Quick Details
Land Size: 640m2
Frontage: 29m
Property Year: 1992
School Catchment Zones: Whites Hill State College
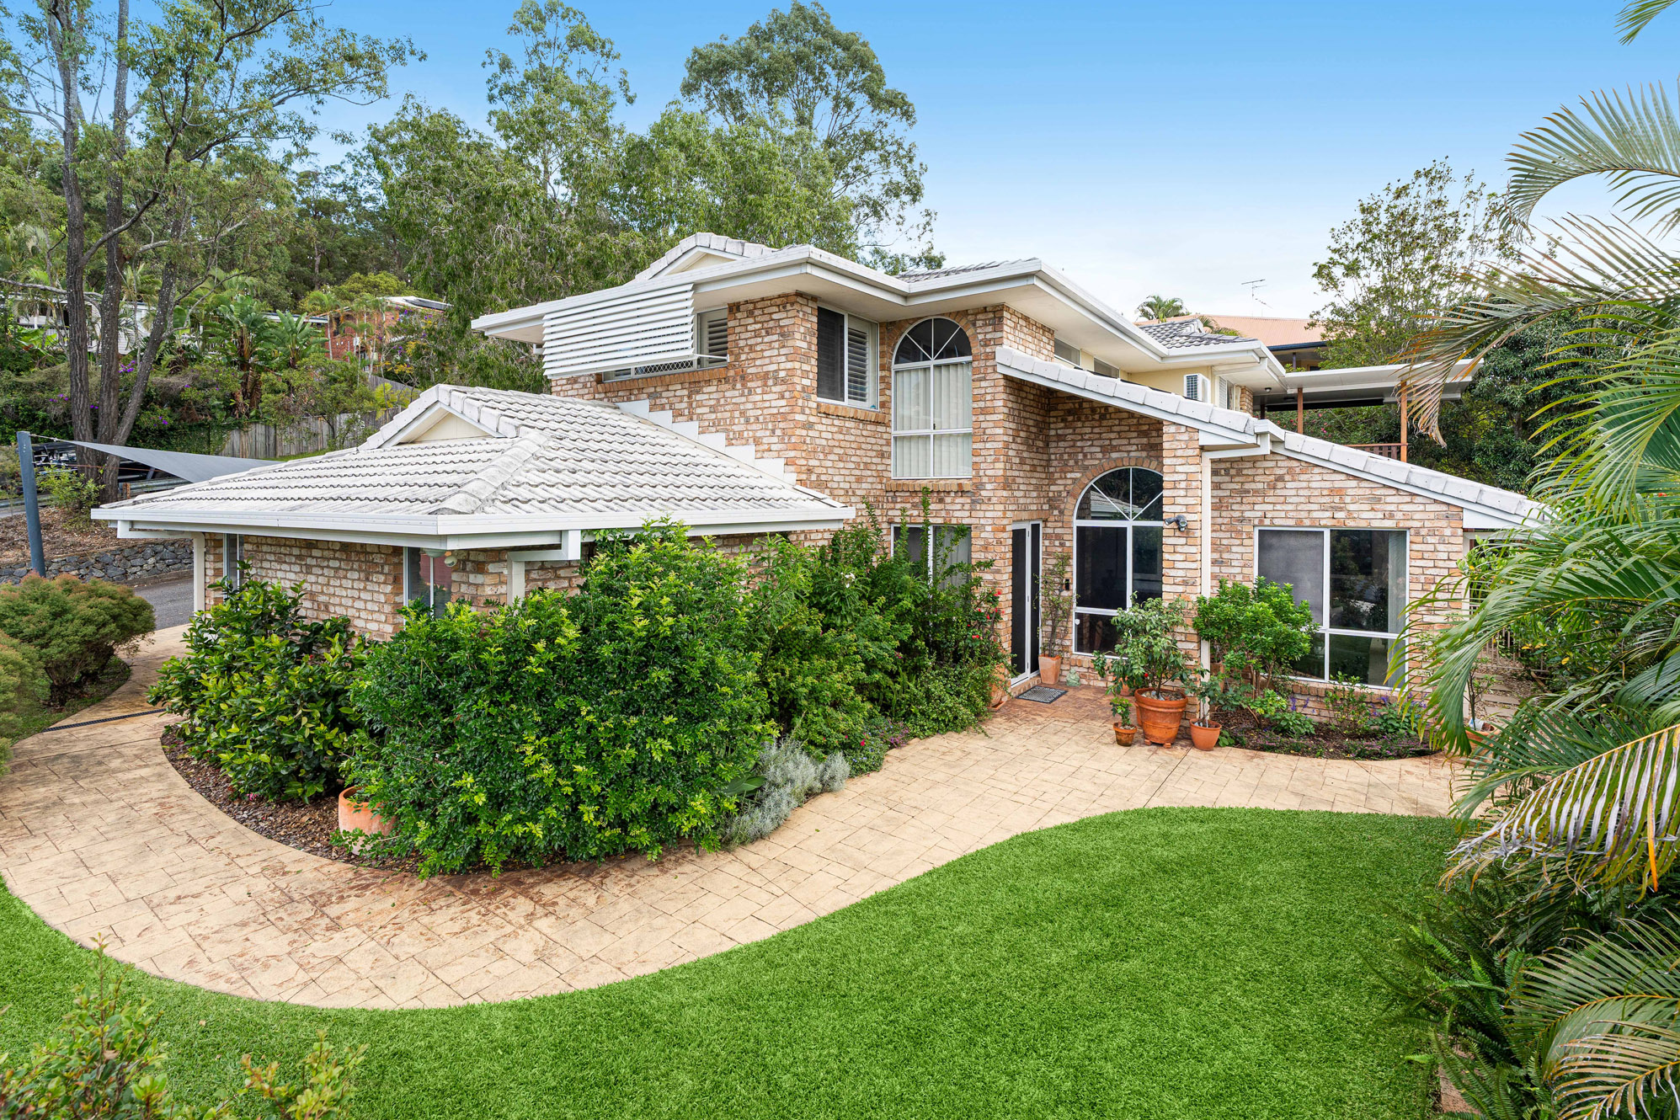
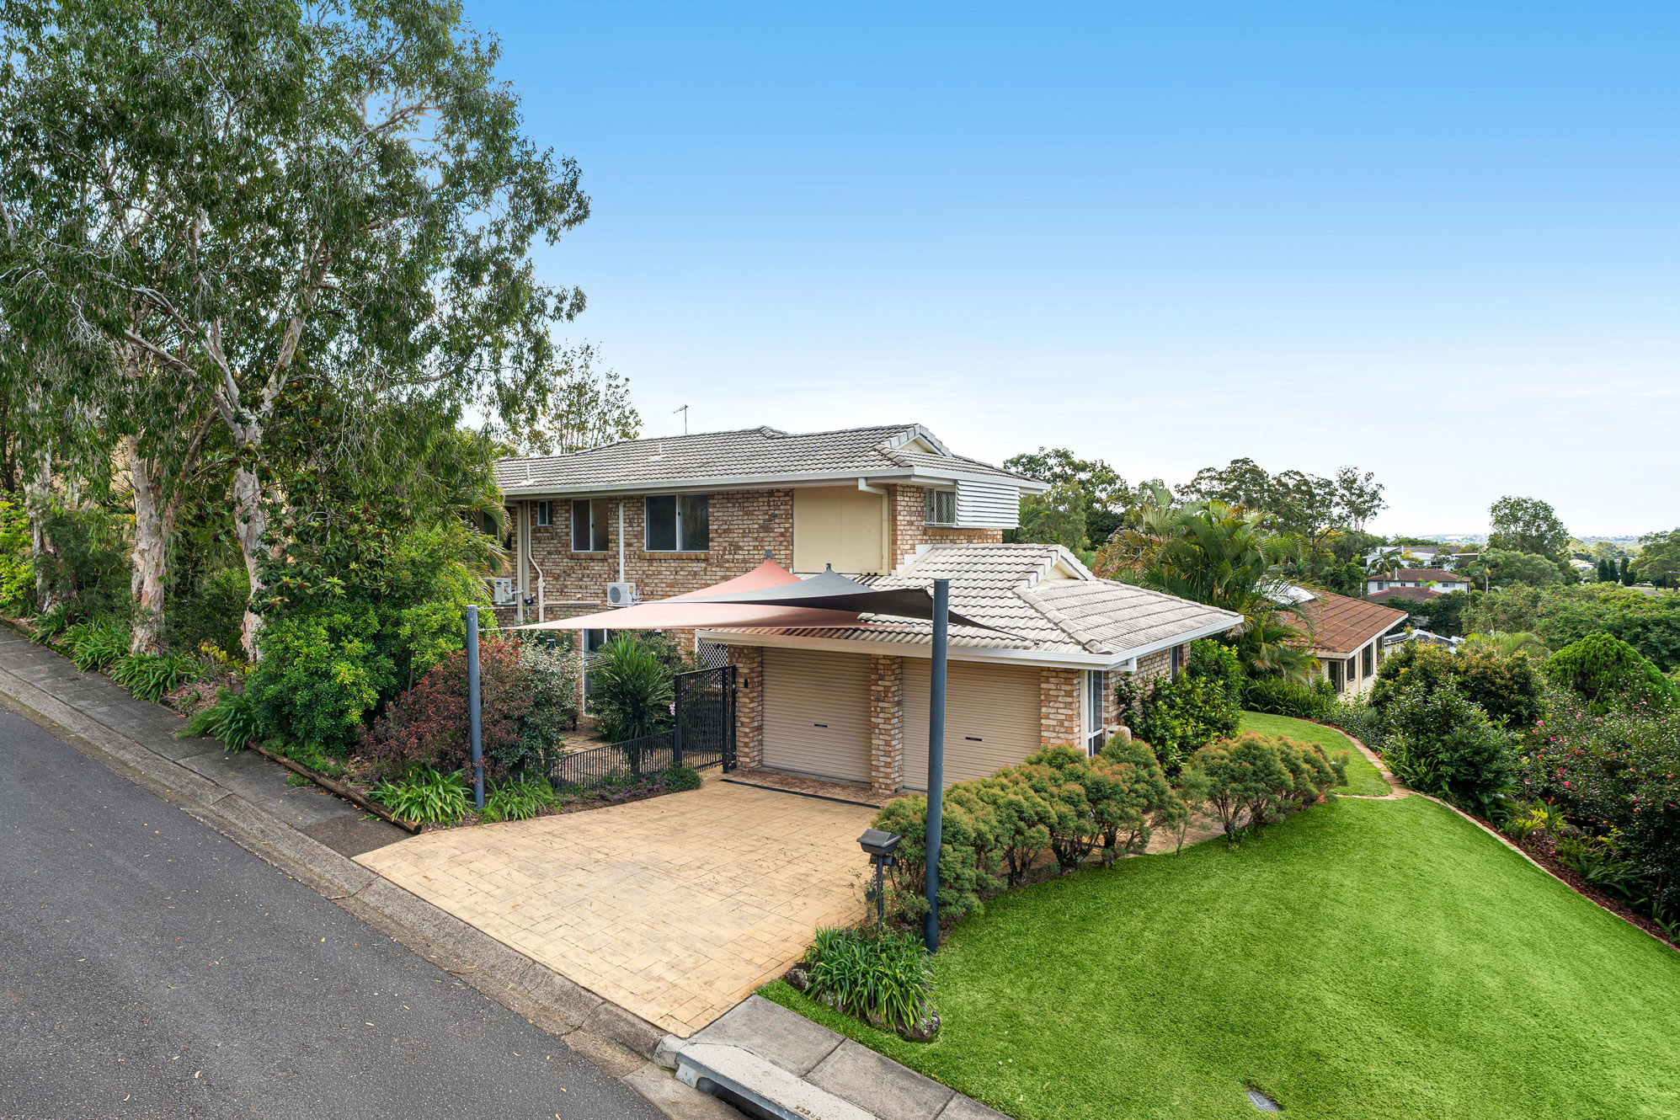
Making a statement with a gorgeous brick frontage and landscaped gardens, this timeless dual-level home on notable Gyranda Street is the perfect place to settle down. Standing proud on a spacious, beautifully landscaped 640m2 corner allotment, the residence welcomes you with a sense of serenity and comfort. An expertly crafted Masterman built home, the property showcases quality construction, generous proportions, and thoughtful design throughout.
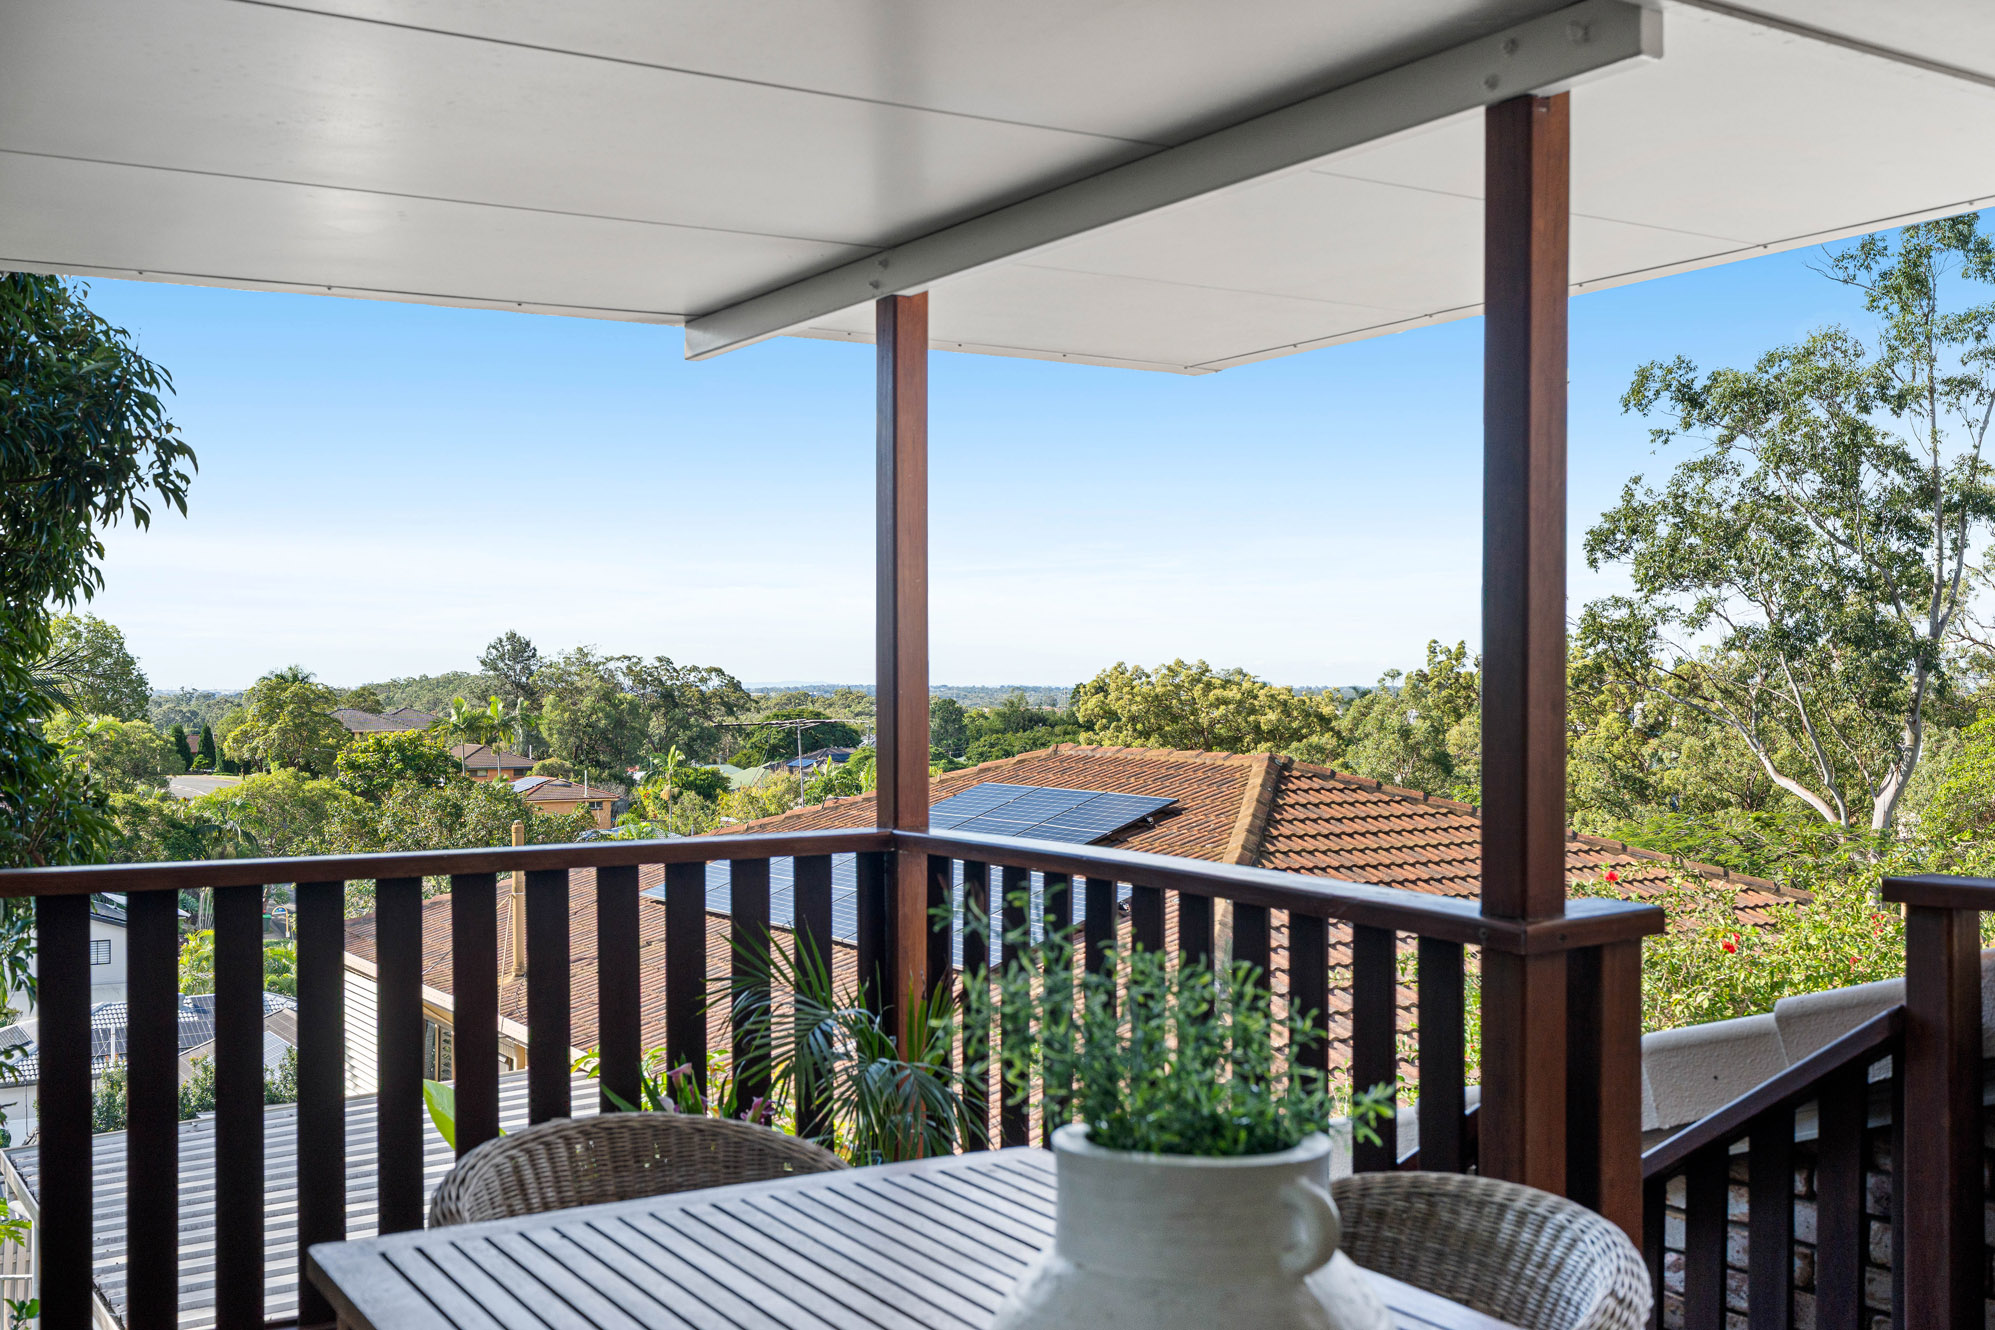
Positioned in one of Carina Heights’ most prestigious pockets, your everyday lifestyle is defined by elevated vistas and bay breezes. Those who commute to the city and surrounds will love the frequent Brisbane bus services that run right past your door, so you can leave the car at home! Surrounded by local boutique shops, takeaways, cafes and bakeries, it is also moments from lively Westfield Carindale and Camp Hill Marketplace. Active families will love having the 170-hectare Whites Hill Reserve virtually at their back fence for weekend hikes. It’s also moments from a wide array of great schools including San Sisto College, St Martin’s, Loreto College, Cannon Hill Anglican College, and Anglican Church Grammar School.
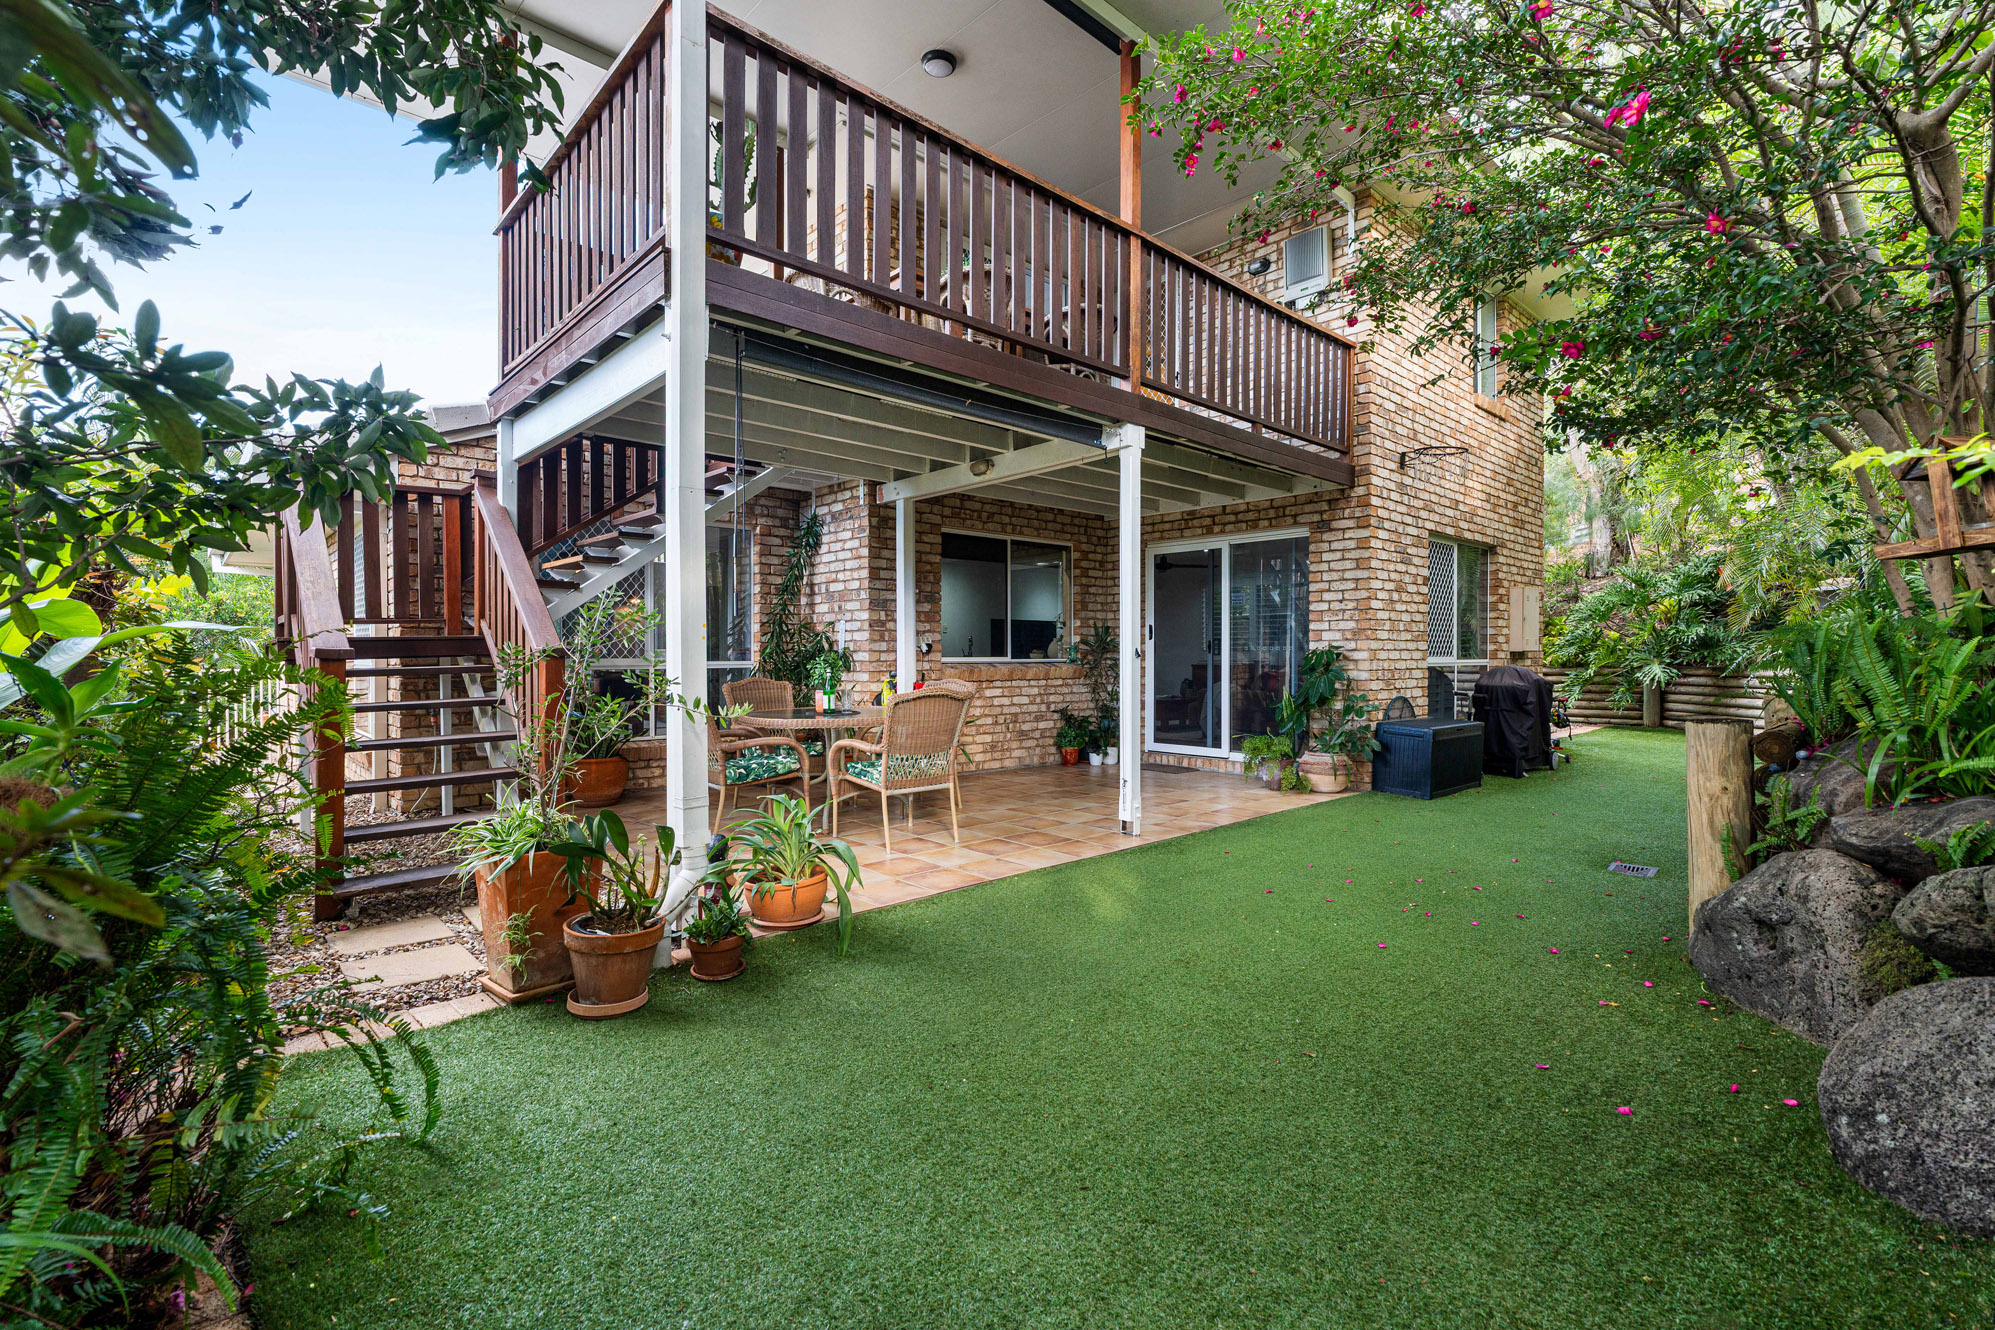
Boasting immediate street appeal on a commanding 640m2 corner block, the home is framed by established trees and manicured landscaping
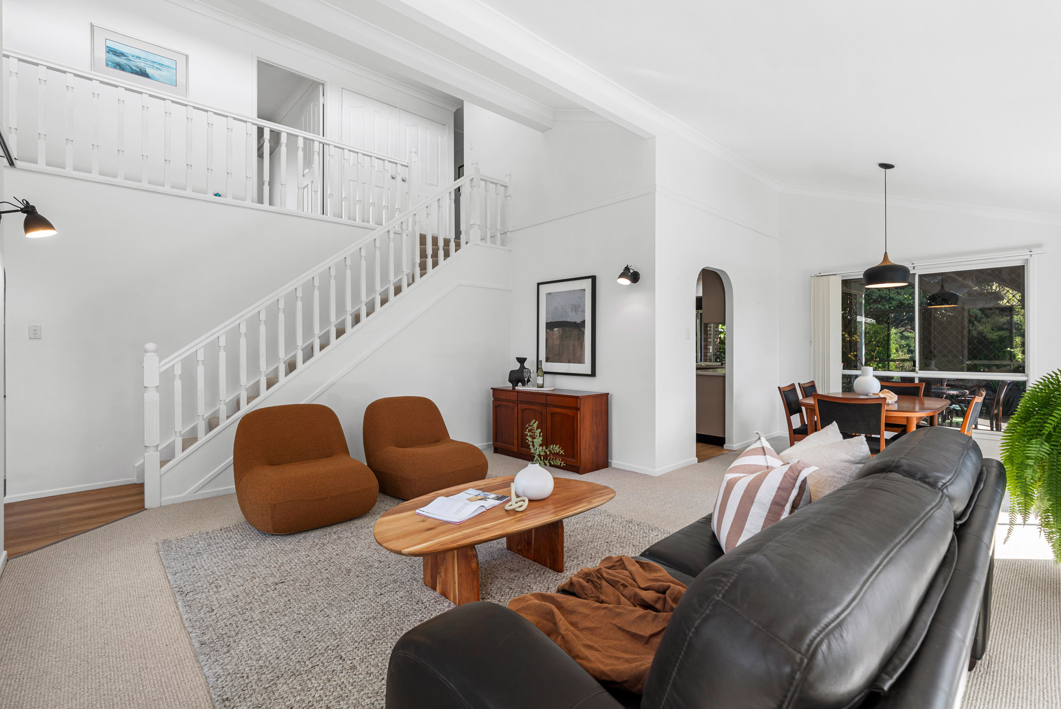
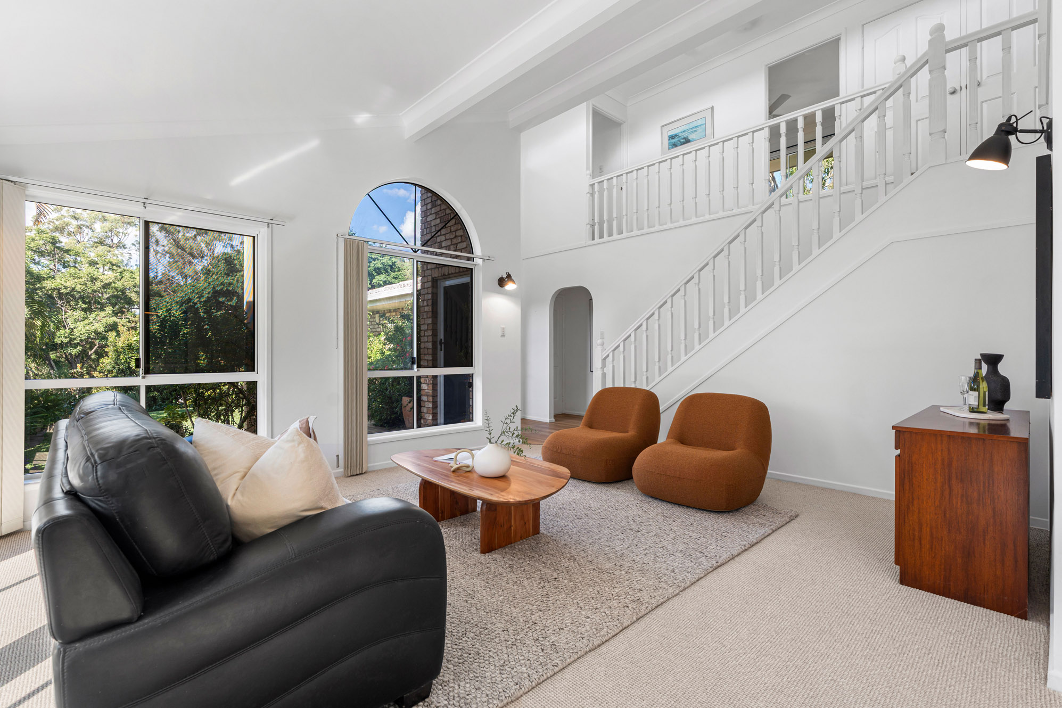
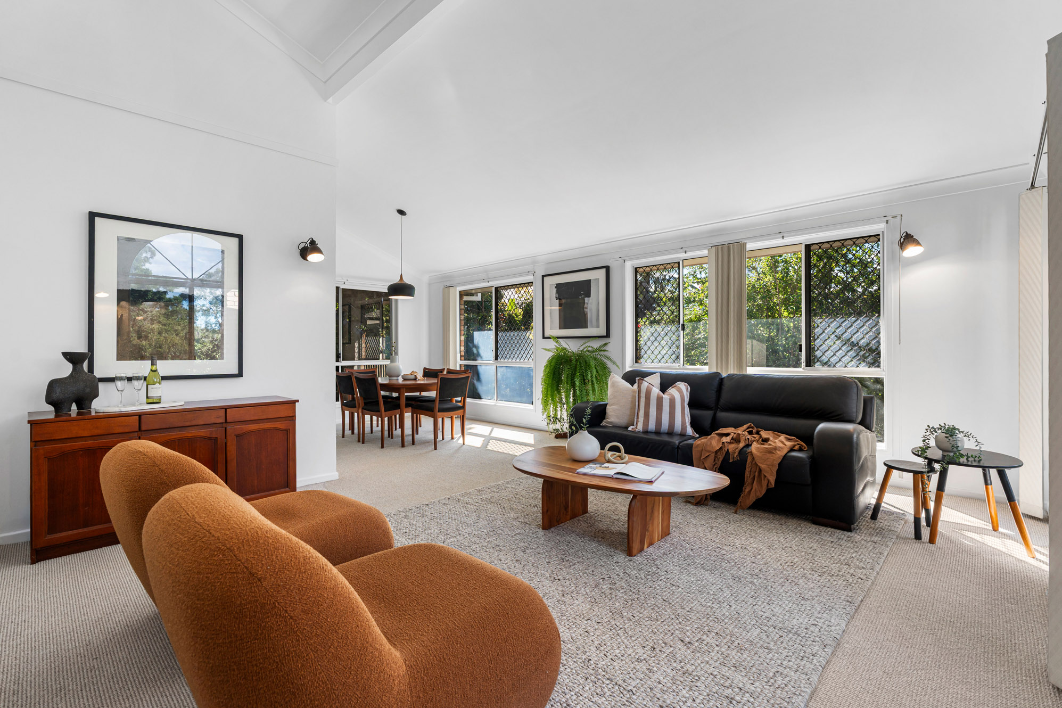
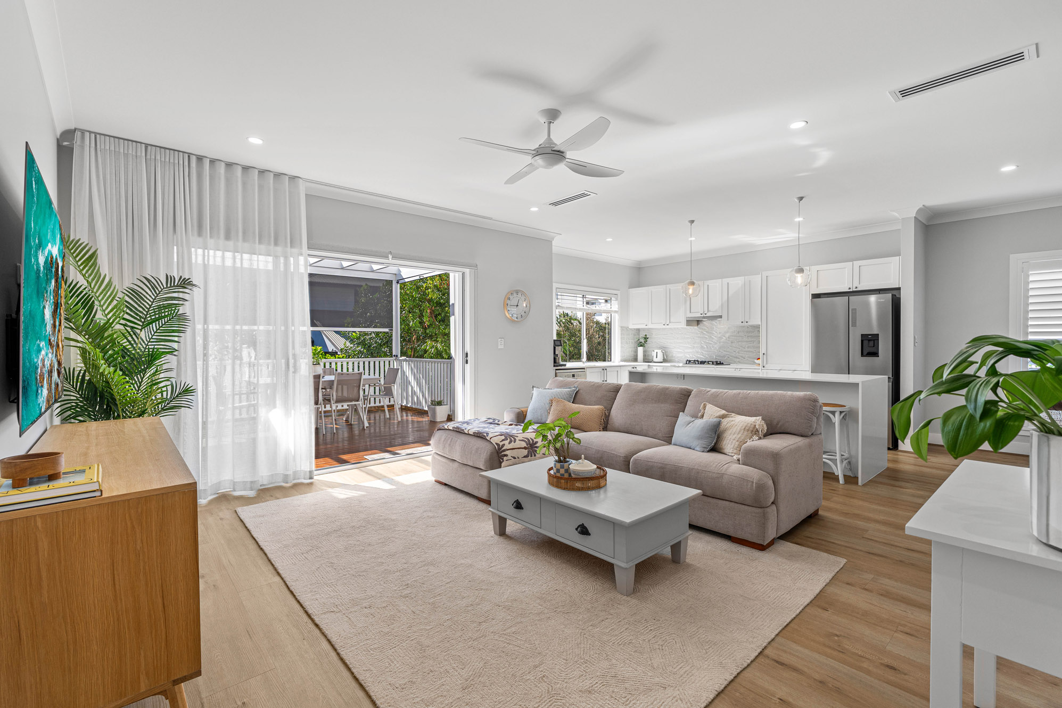
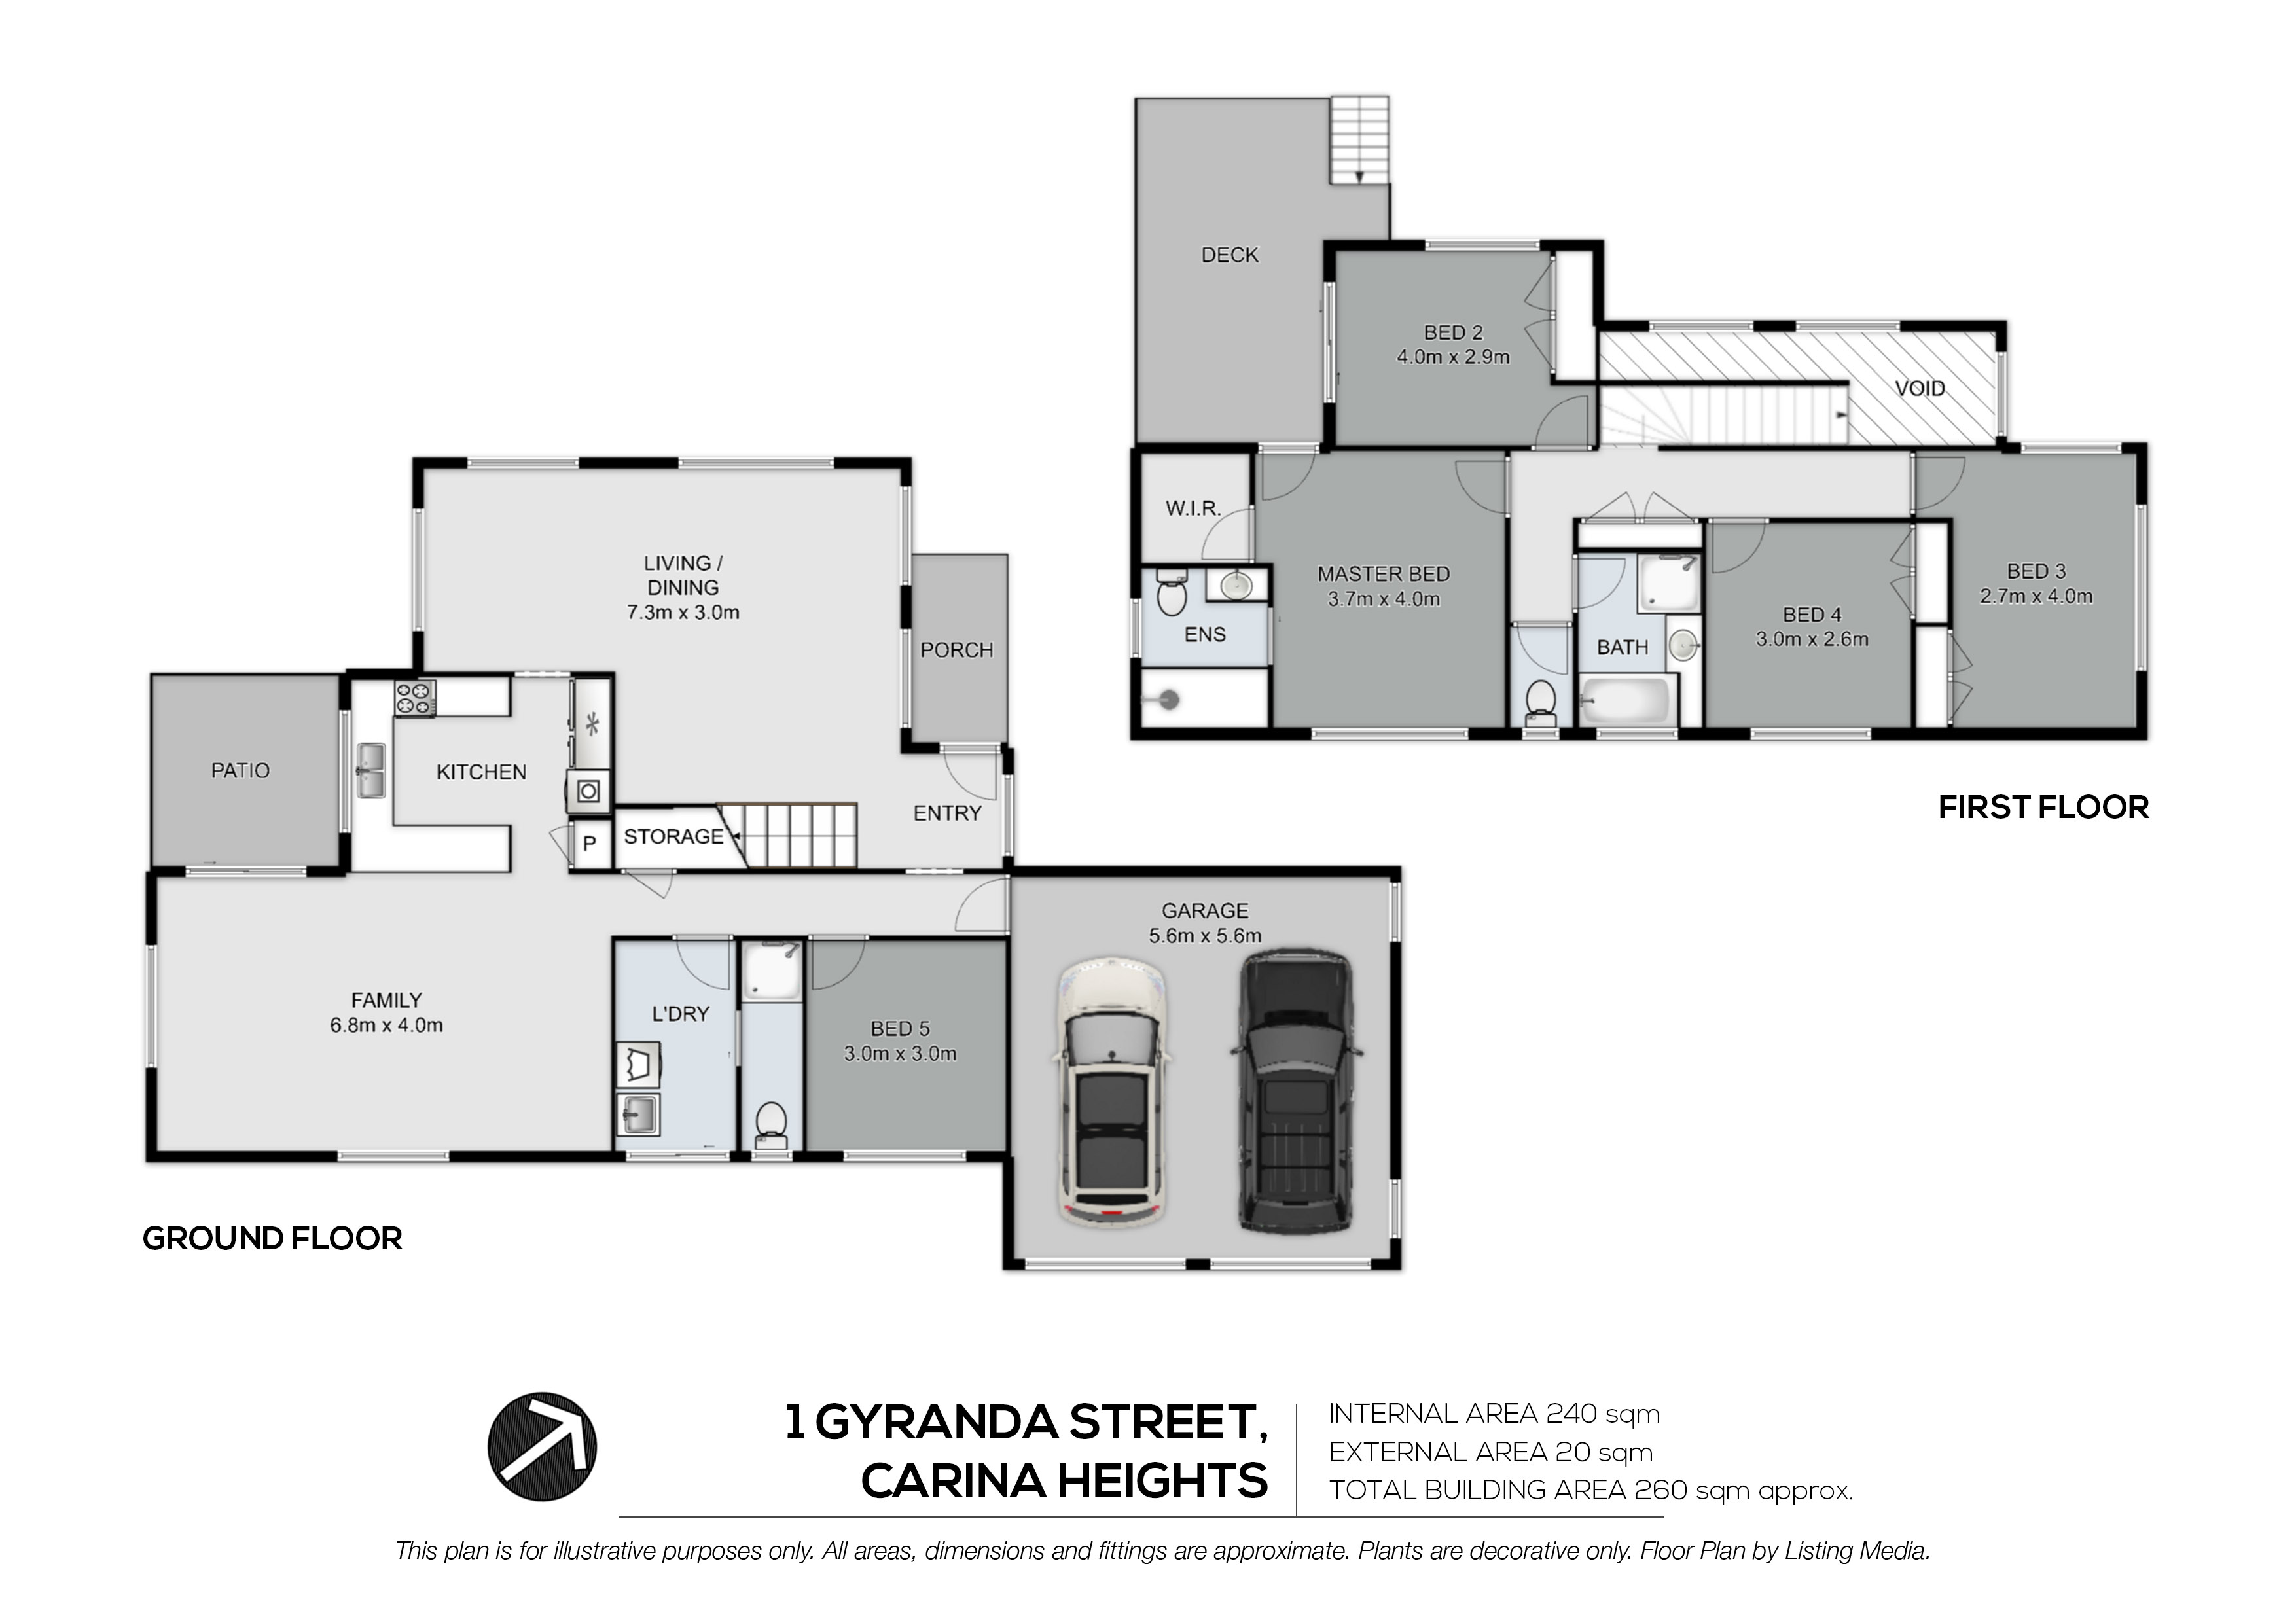
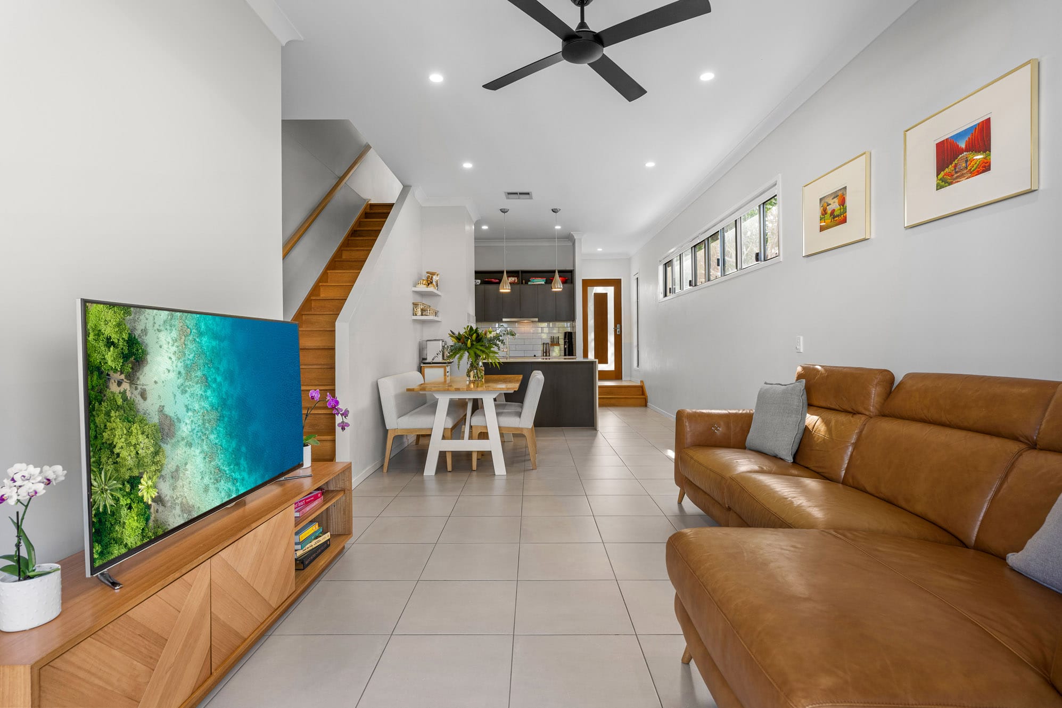
The expansive main living zone on entry features a dramatic high-void ceiling that is sure to impress
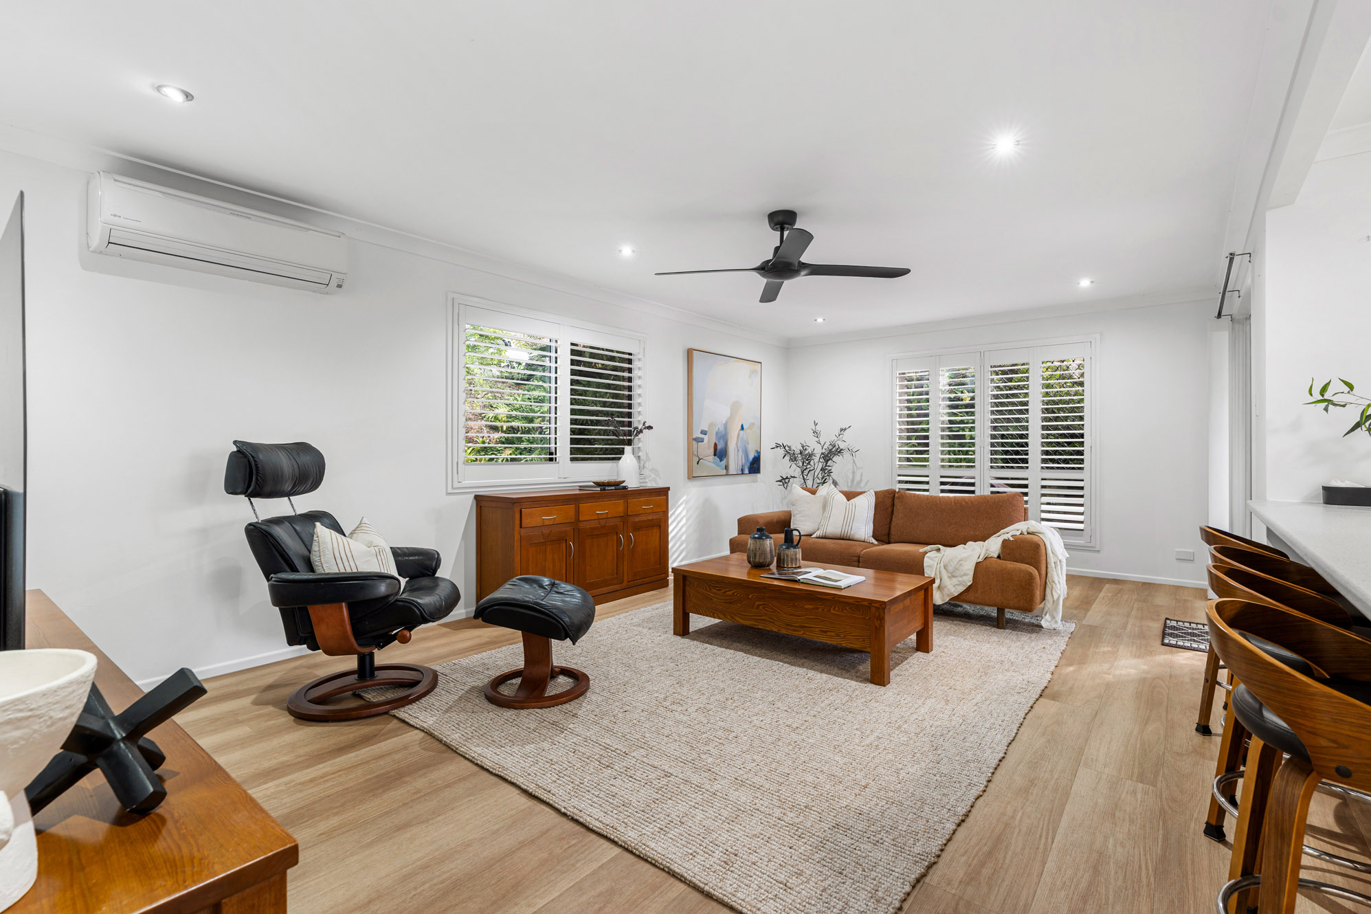
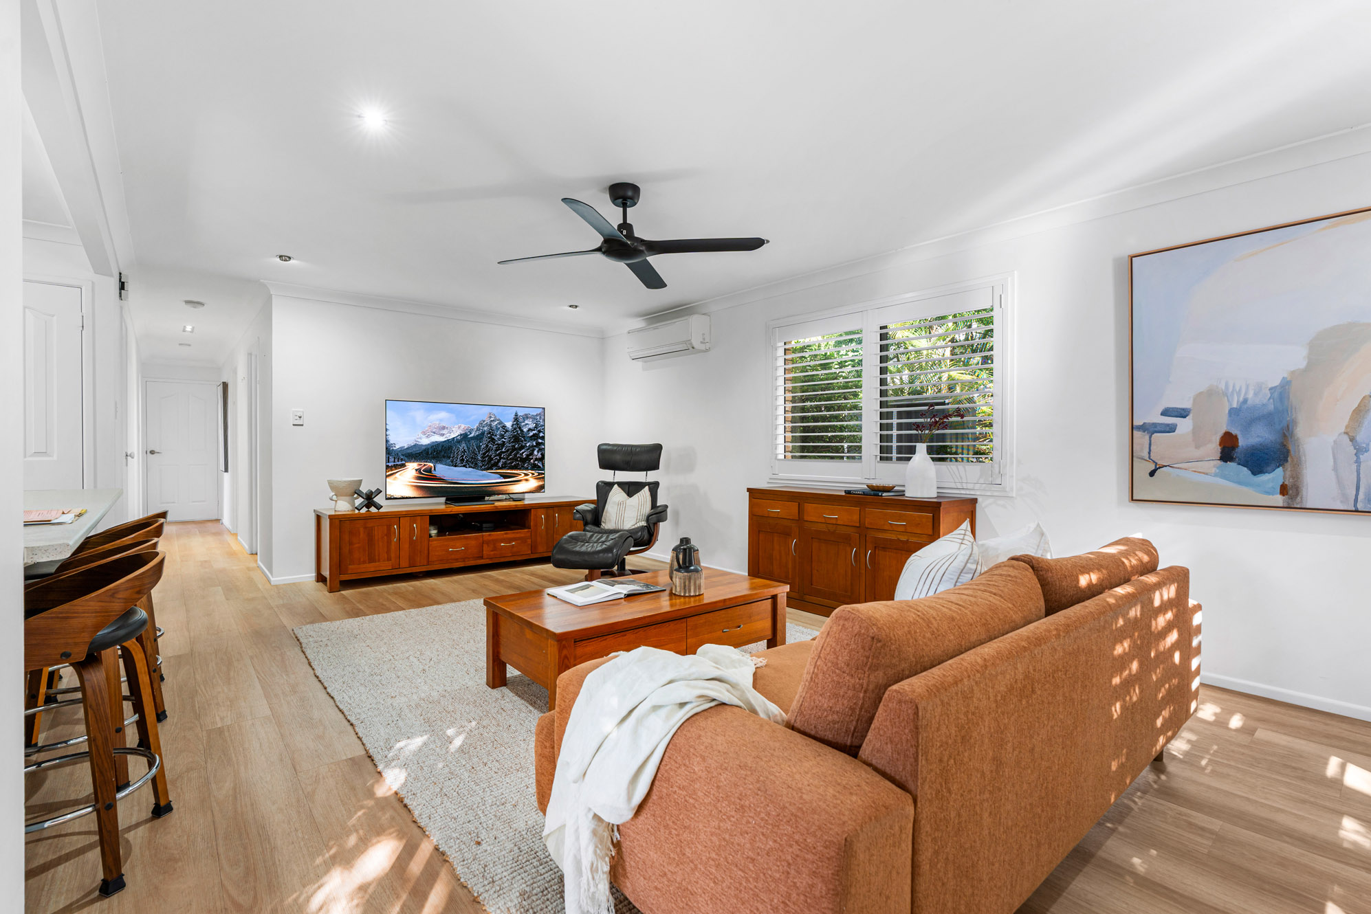
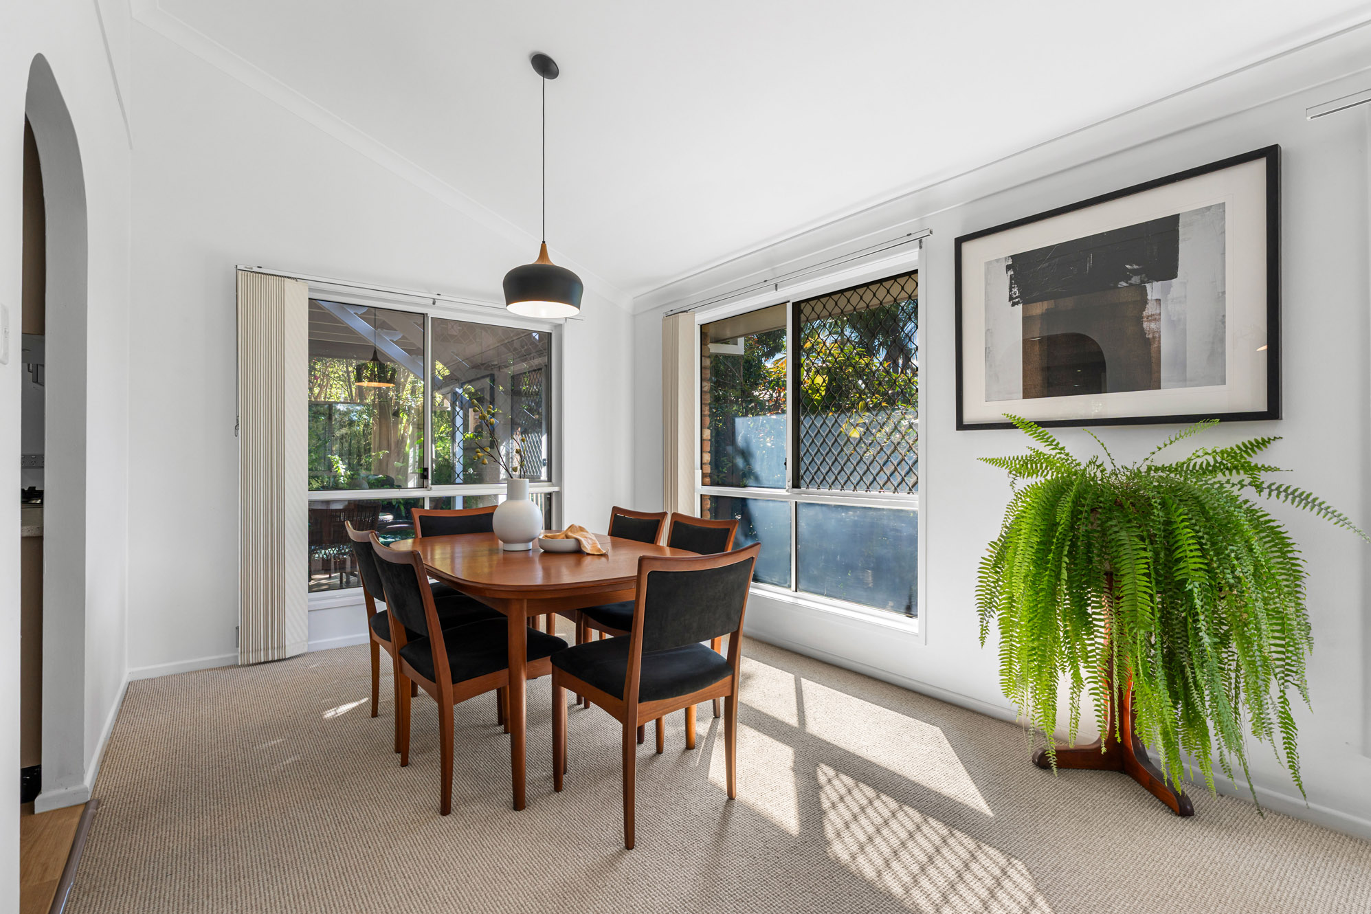
There is a second, spacious family living/dining area with modern flooring, split-system air conditioning, and elegant plantation shutters
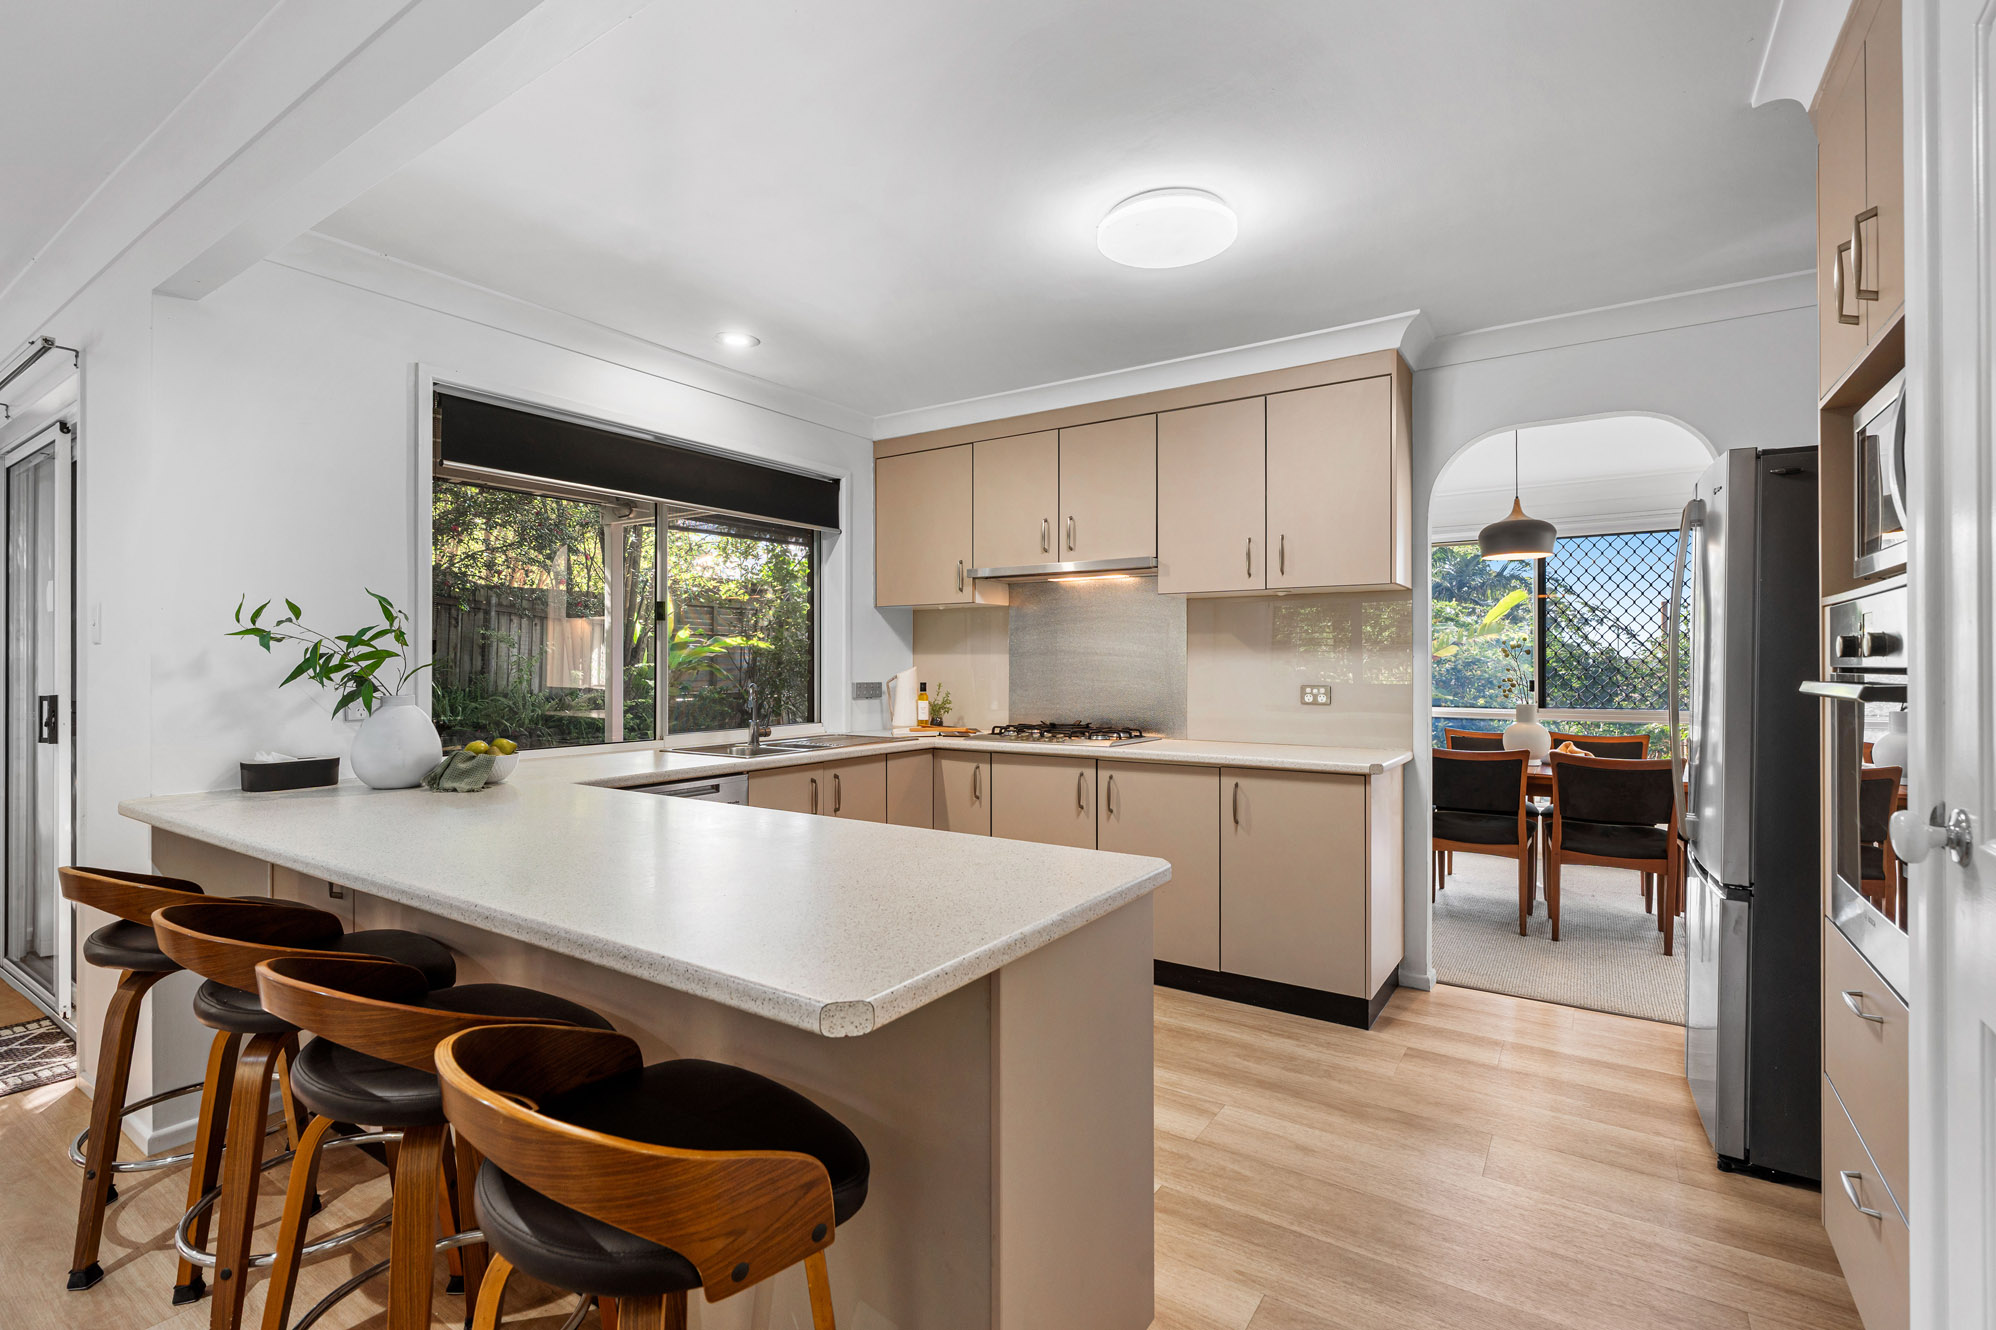
The generously sized kitchen has a gas cooktop, quality wall oven, built-in dishwasher, and a generous island bench with breakfast seating
The ground level also houses the 5th bedroom or possible guest suite or office, with a bathroom featuring a shower and toilet steps away for added ease
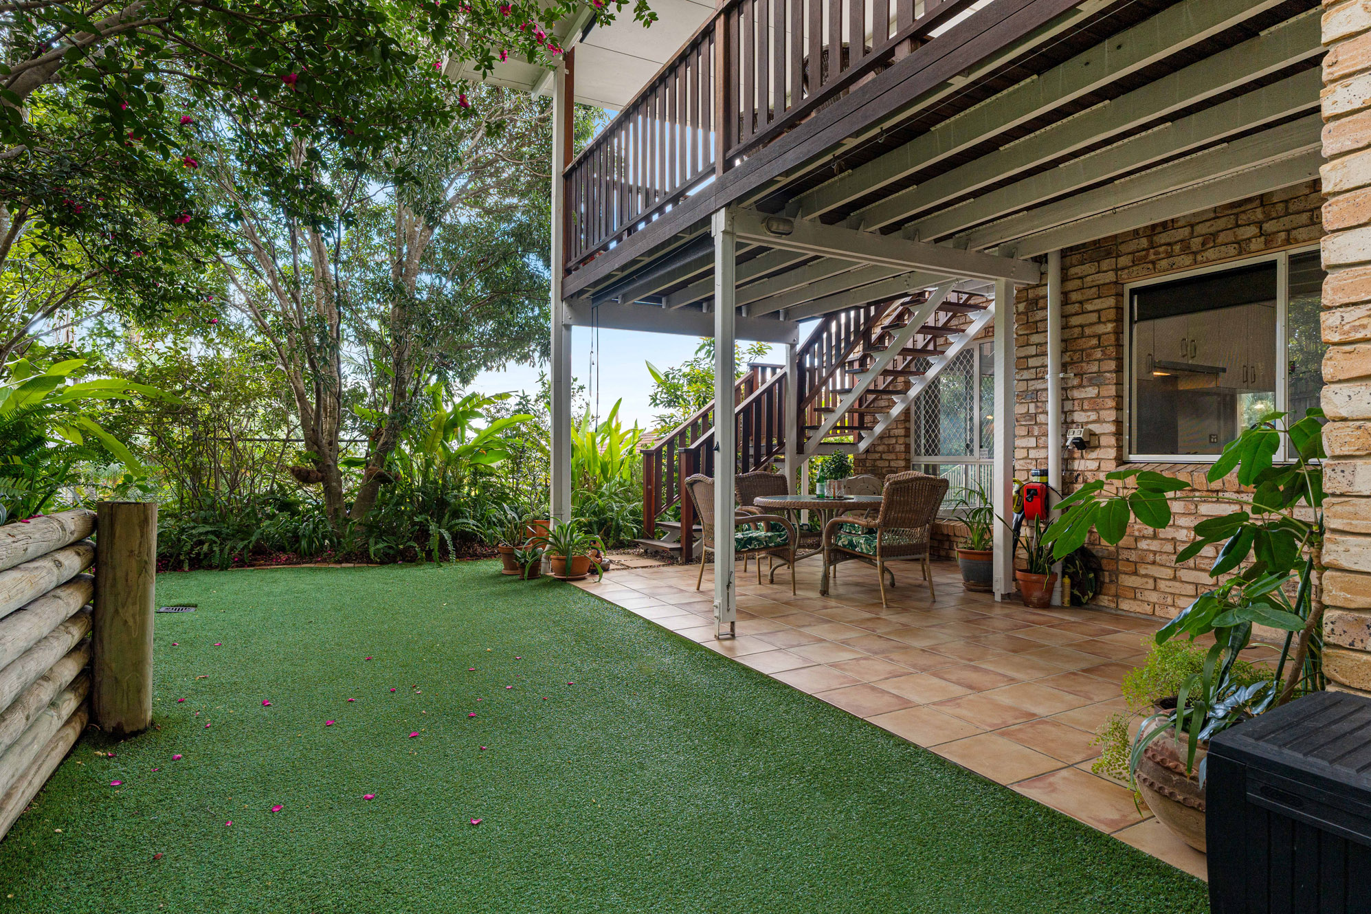
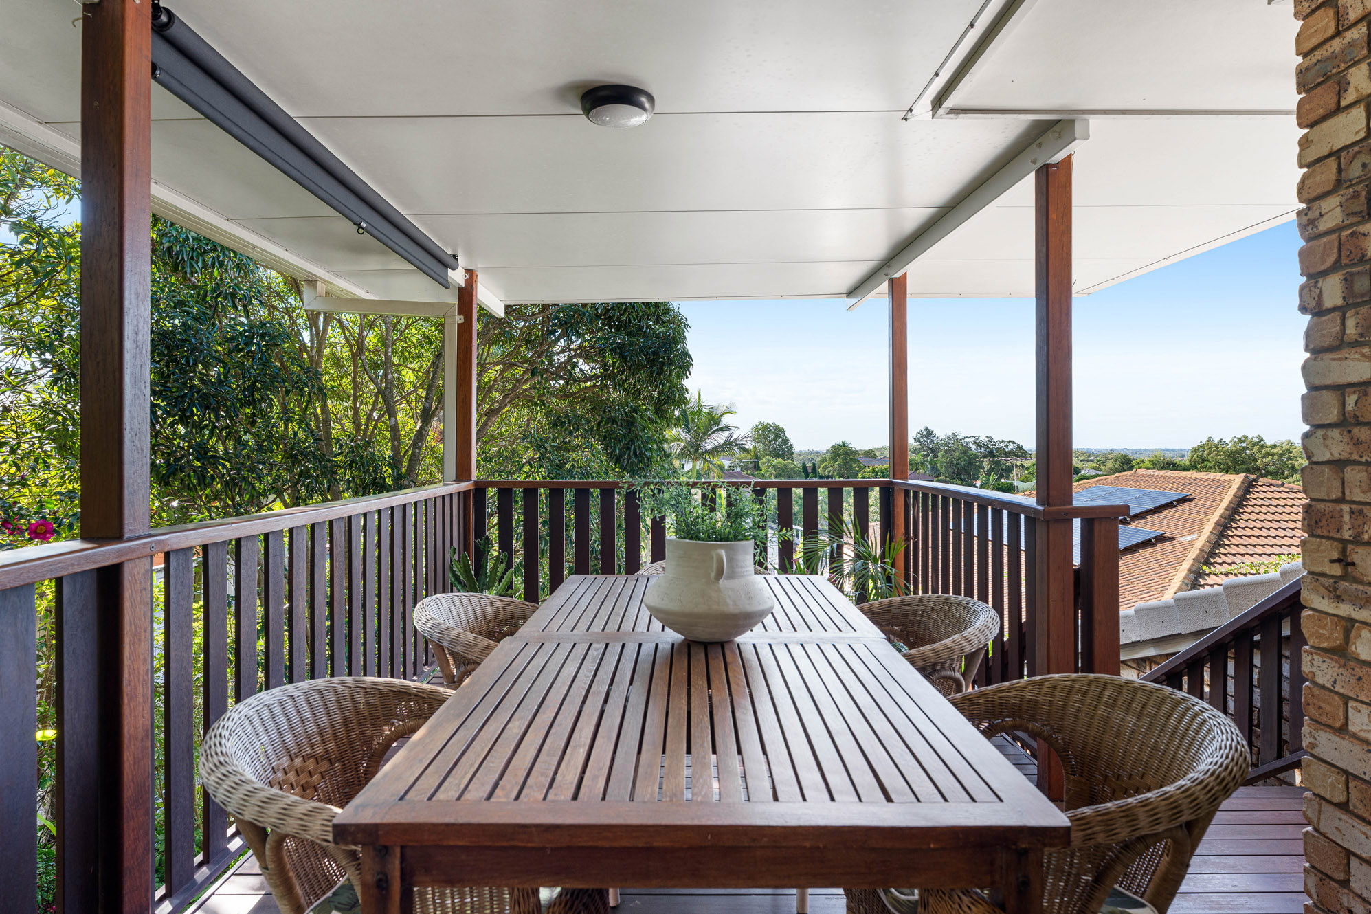
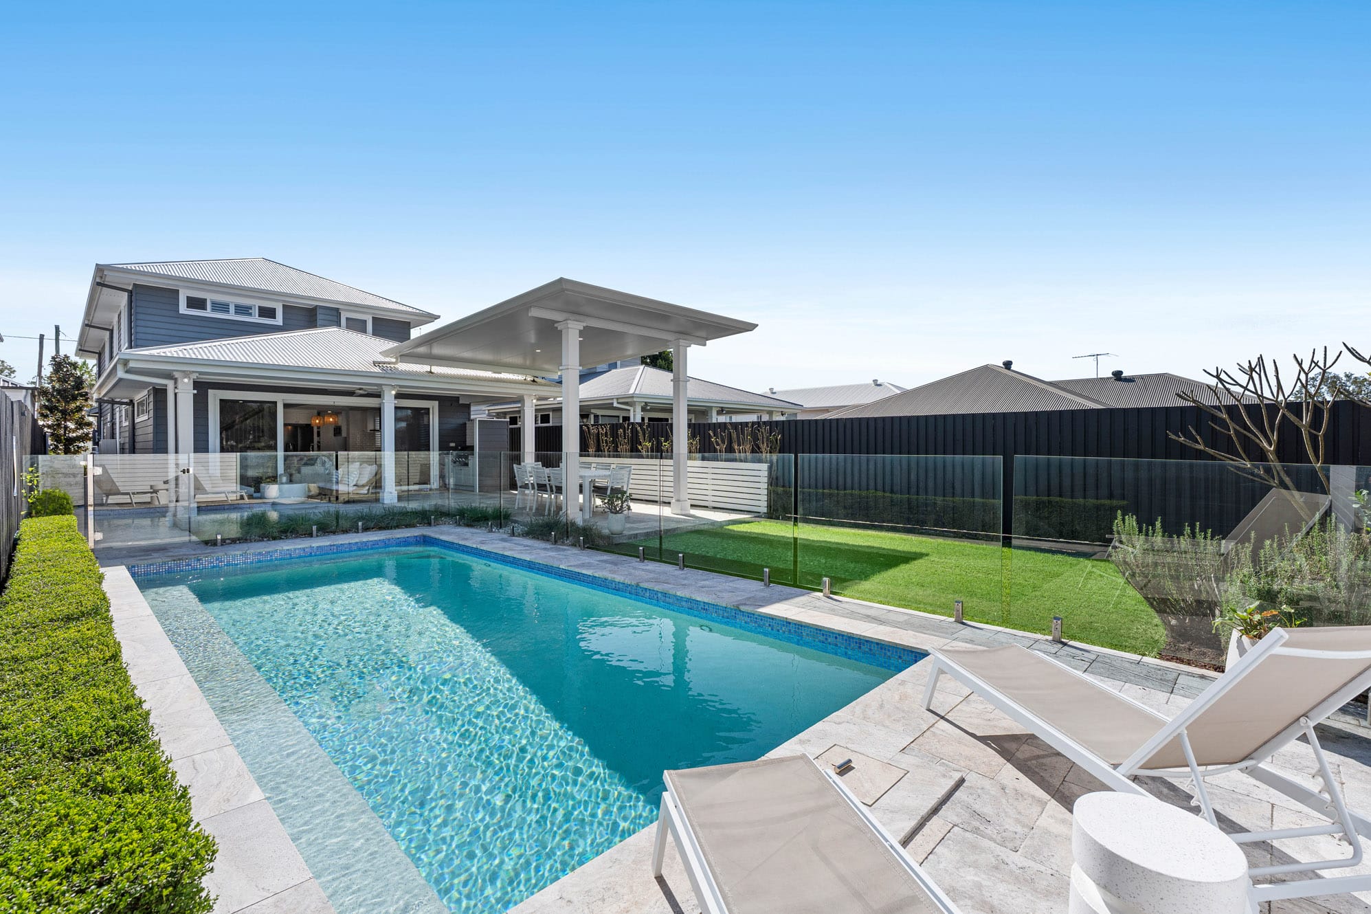
Seamless indoor/outdoor flow connects the living spaces to two distinct entertaining areas, including a breezy upper-level deck with privacy blinds and a secluded ground-floor under deck patio
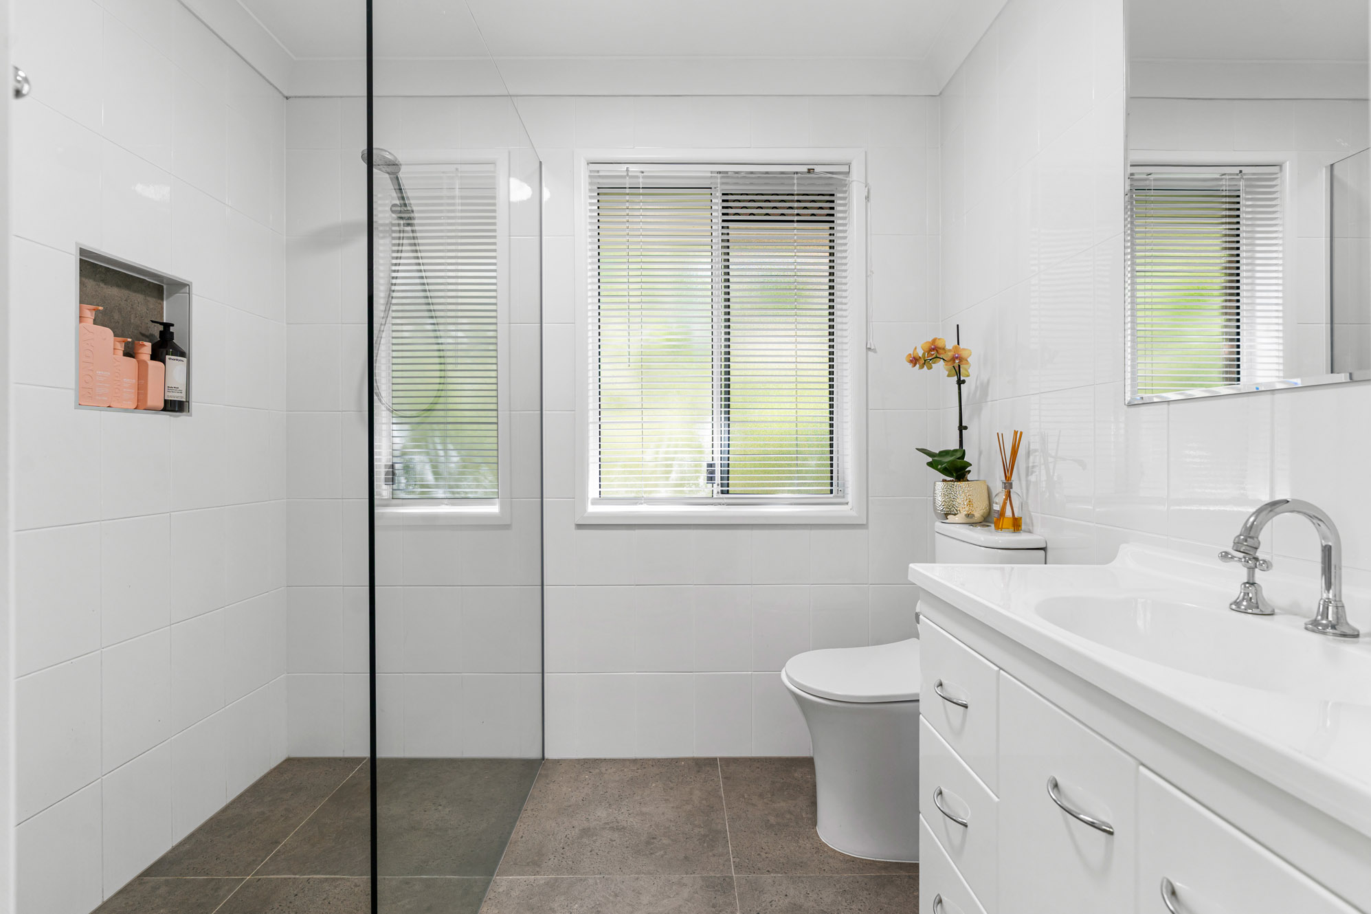
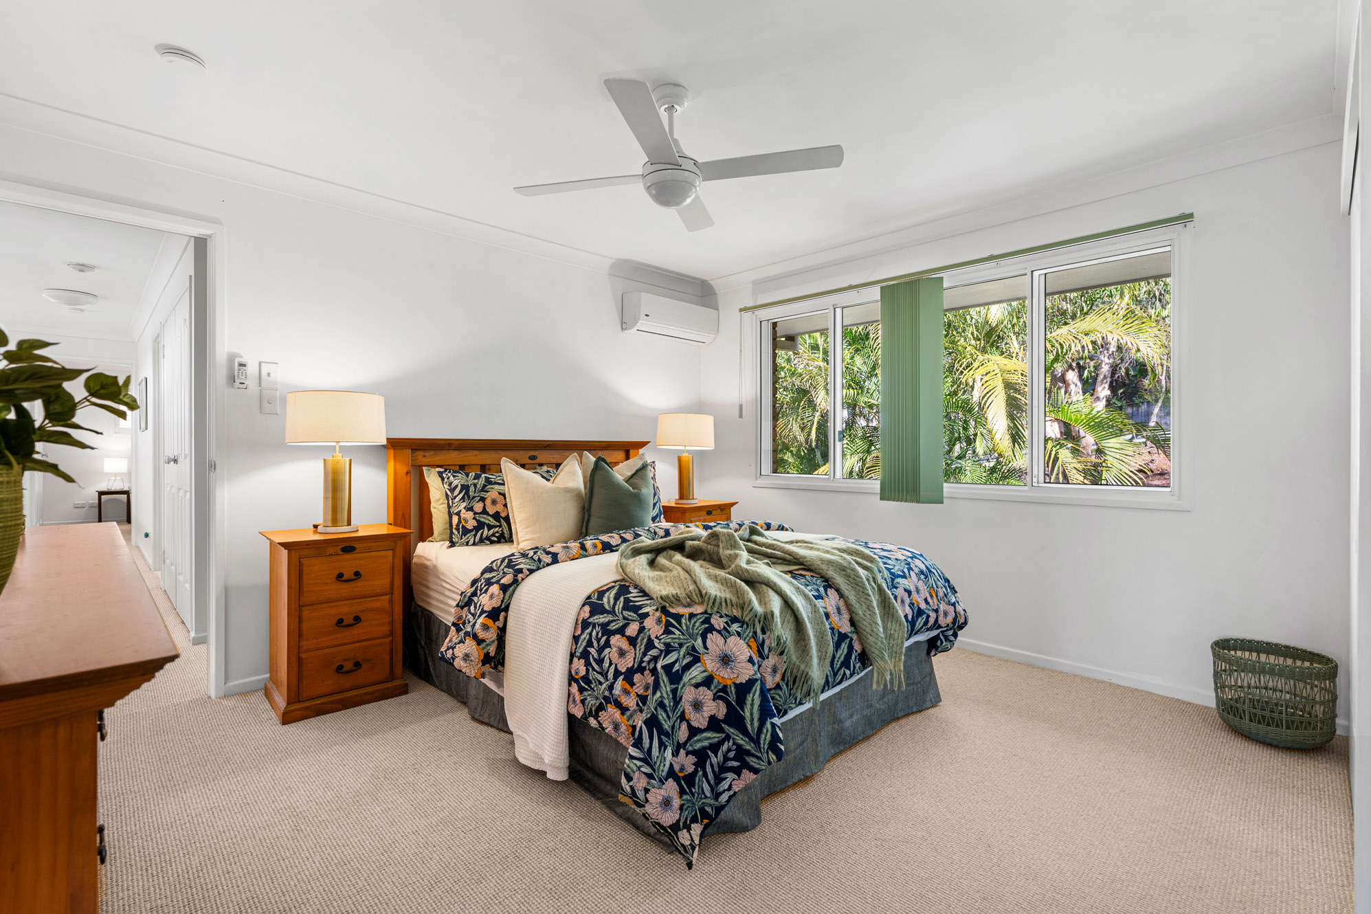
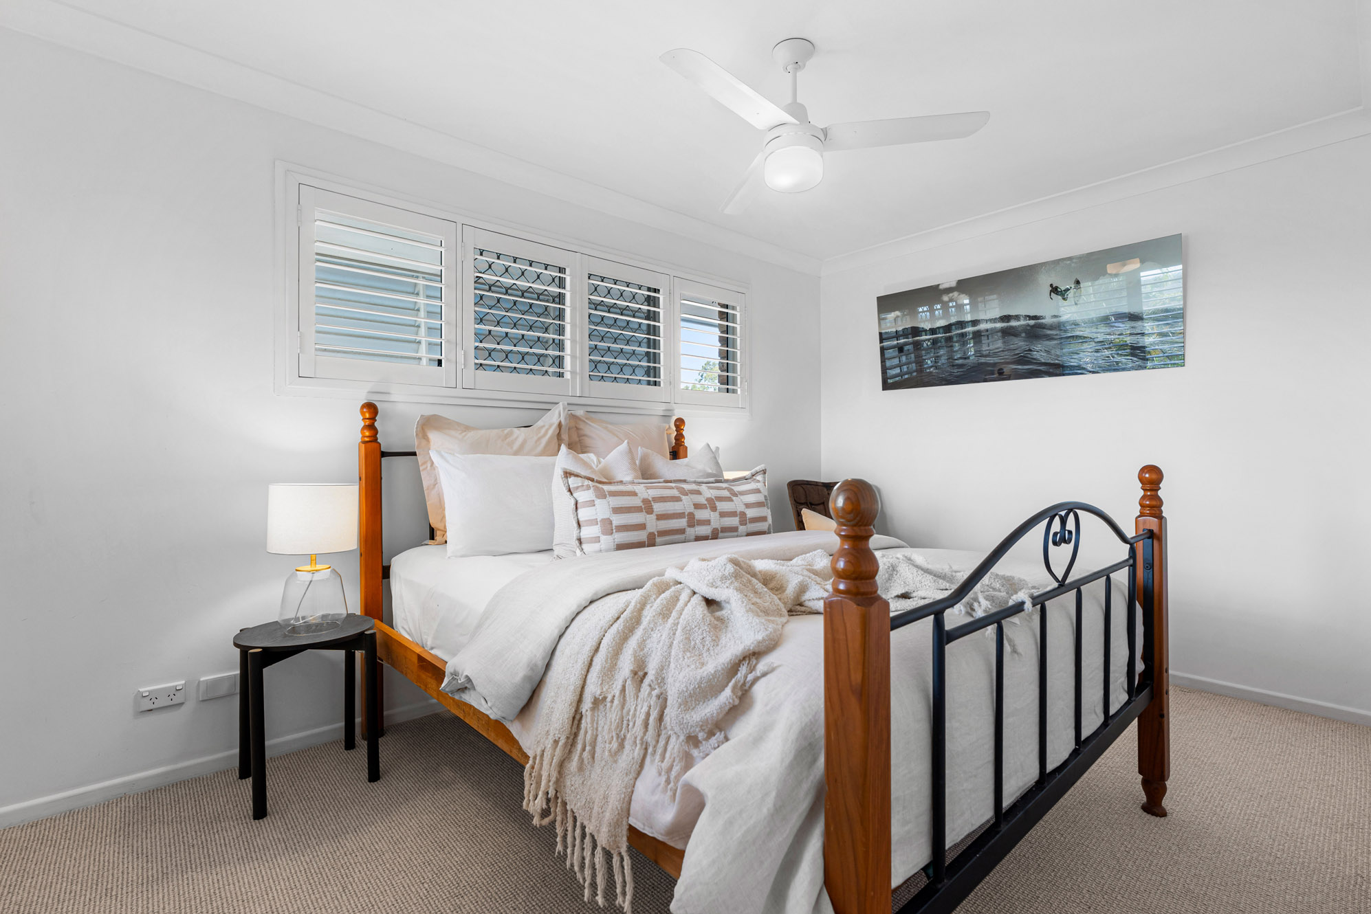
Upstairs, the master retreat serves as a private sanctuary equipped with split-system air-conditioning, a ceiling fan, a spacious walk-in wardrobe, and a tastefully updated ensuite bathroom
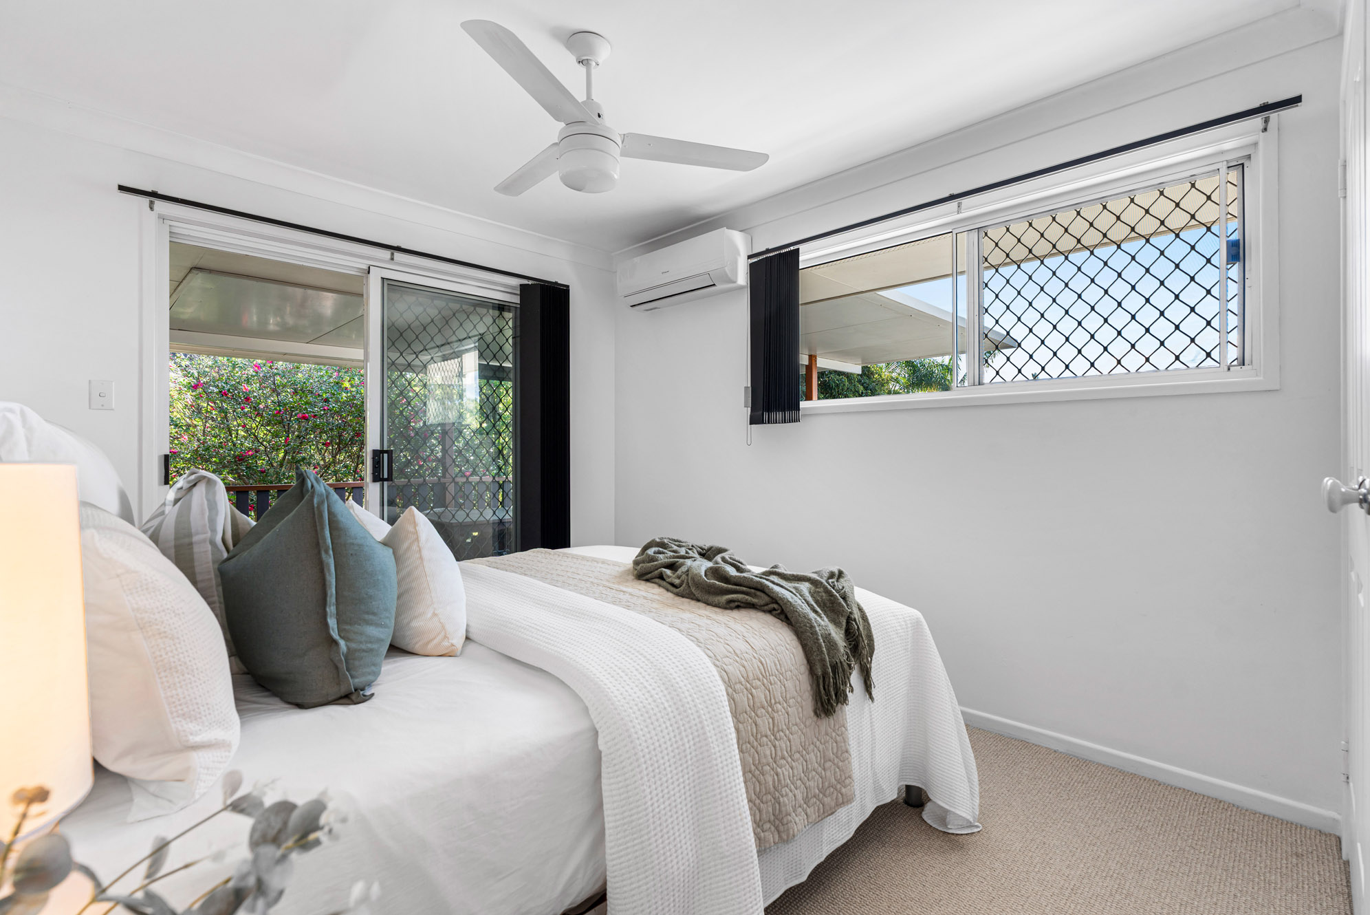
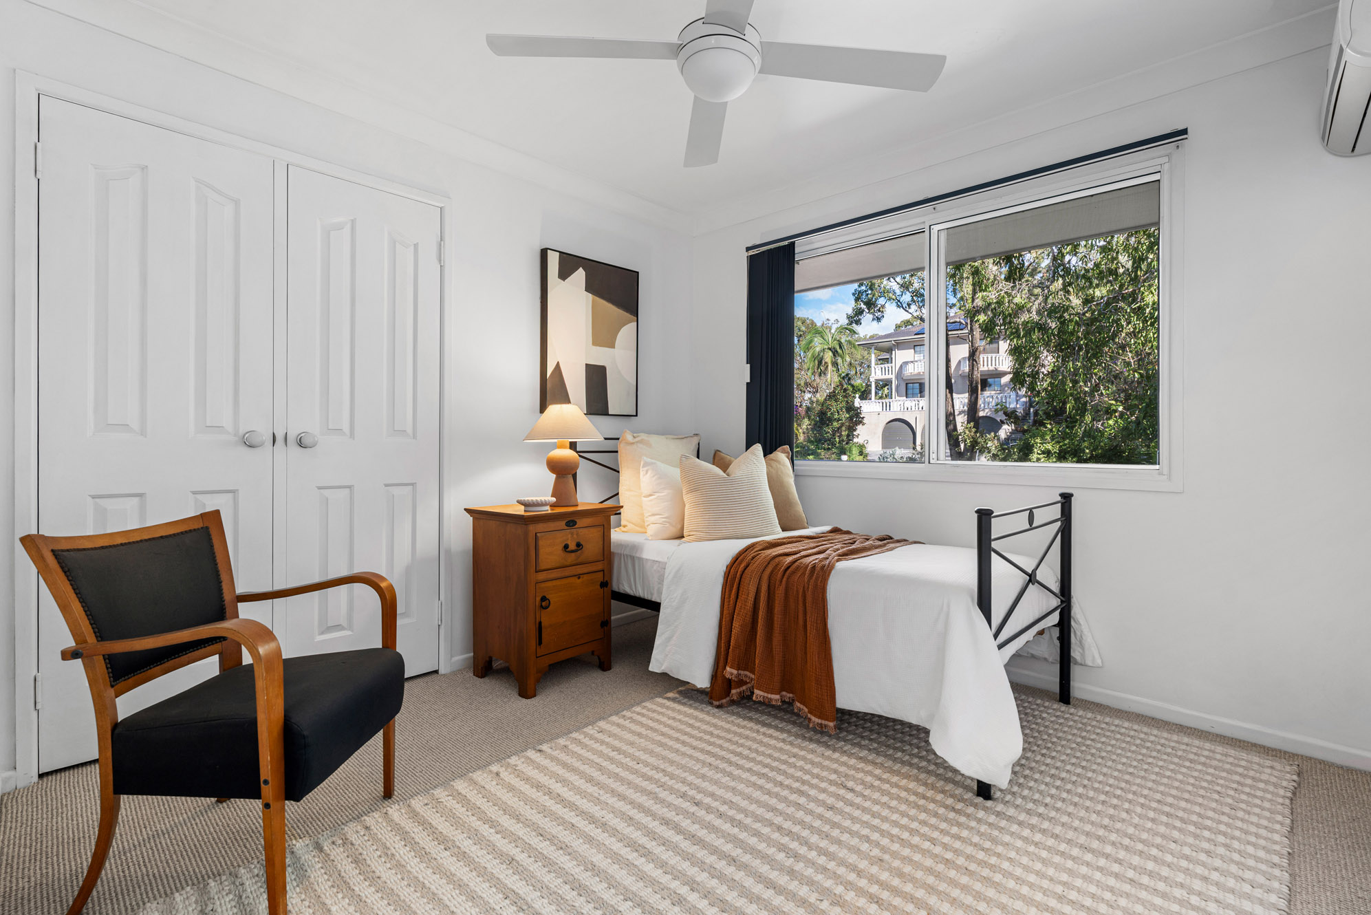
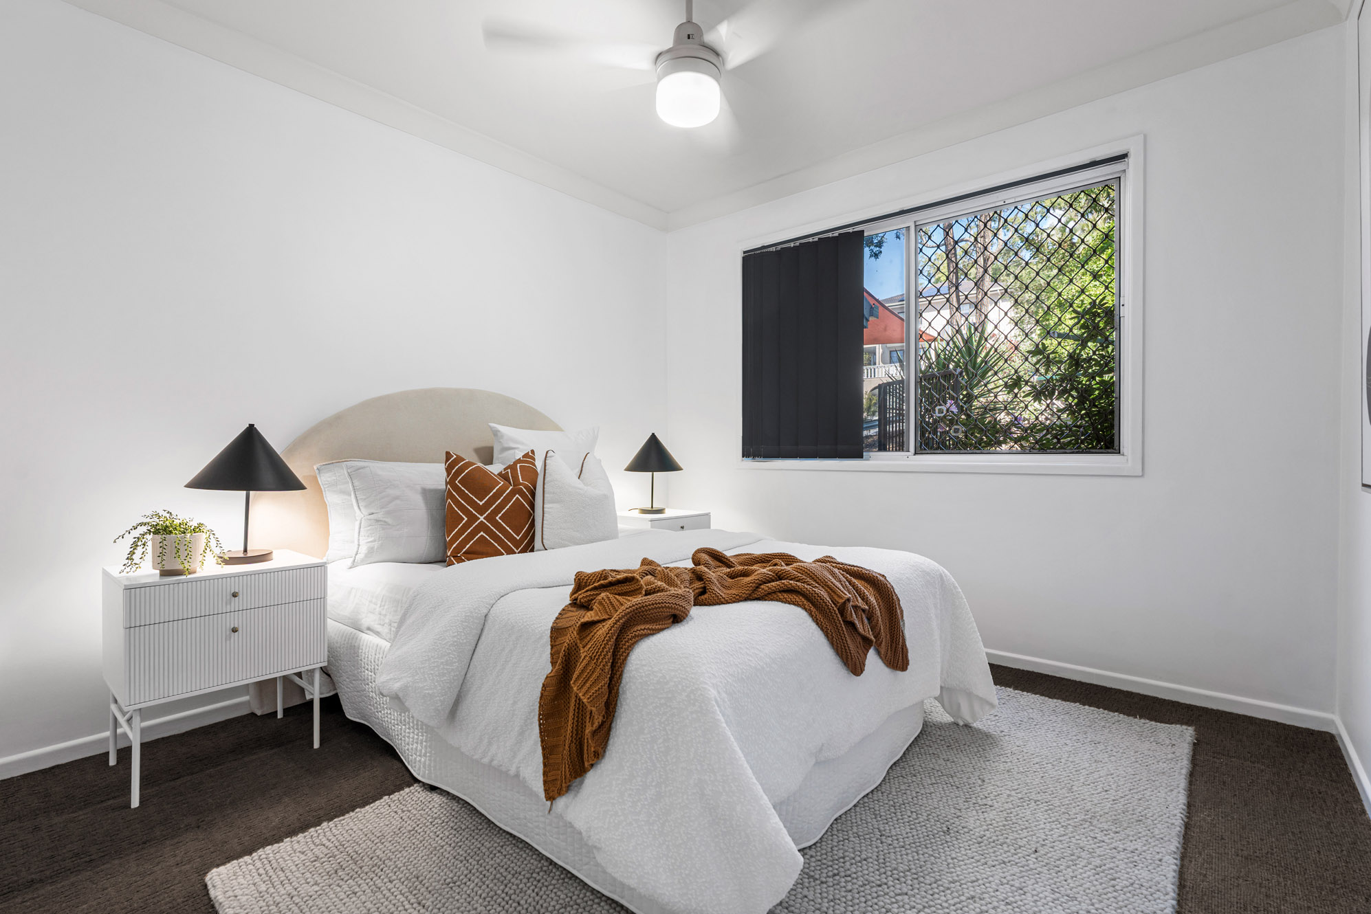
Three additional well-proportioned bedrooms offer excellent flexibility for growing families, all including built-in wardrobes and ceiling fans
Two of the family bedrooms also have air-conditioning units
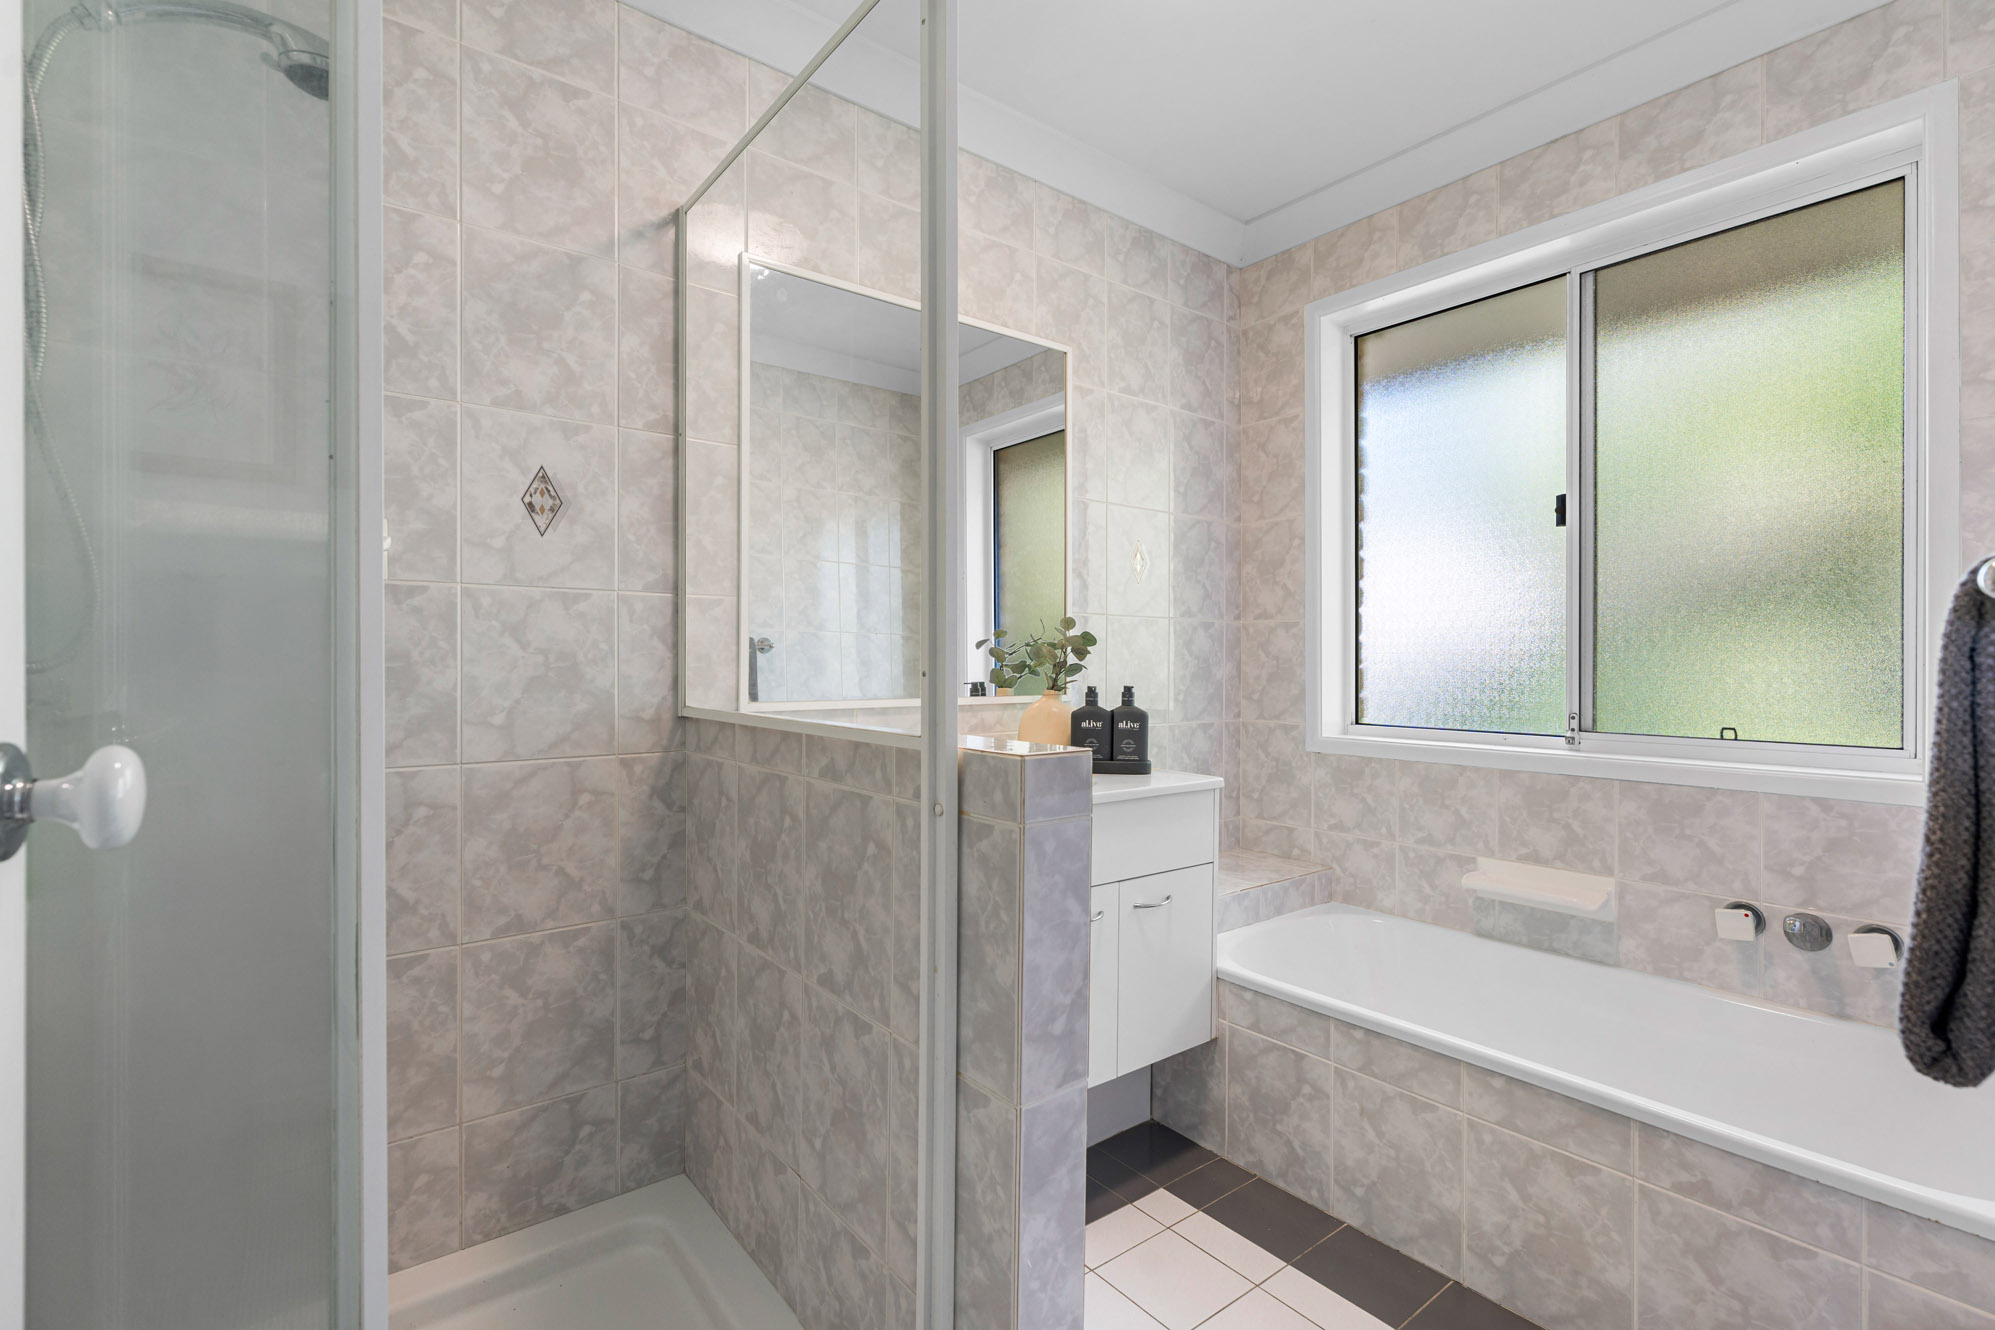
The main upstairs bathroom is neatly appointed to service the family with a separate shower and bathtub, complemented by a practical, separate powder room
The yard is a secure, low-maintenance haven featuring premium easy-care astroturf and fully fenced boundaries, making it perfect for children and pets to play safely
Clever storage solutions are integrated throughout the home, including an expansive under-stair storage void
Enjoy the convenience of a dedicated internal laundry with direct outdoor access
A secure double lock-up garage provides seamless internal access
Eco-friendly solar panels ensure sustainable energy cost savings
Speak to us today!
Disclaimer:
In preparing this advertisement we have endeavoured to ensure the information contained is true and accurate. We accept no responsibility and disclaim all liability in respect to any errors, omissions, inaccuracies or misstatements contained. Prospective purchasers should make their own enquiries to verify the information contained in this advertisement.
See how much you can borrow with our Borrowing Power Calculator.
Enter your address to get a free Property Appraisal, featuring market value insights, recent sales, rental history, suburb trends, and more—everything you need to make informed property decisions!
 Patrick Ivey
Patrick Ivey
Patrick Ivey