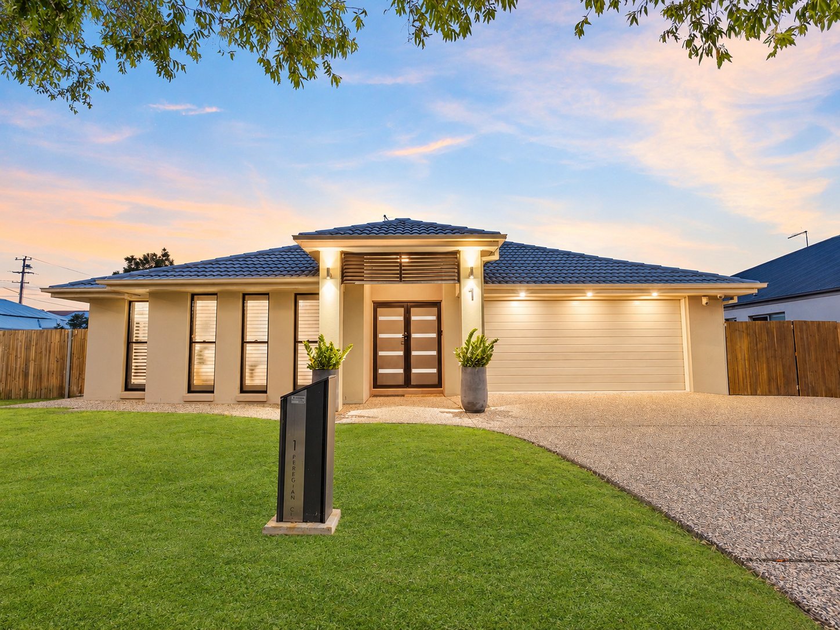
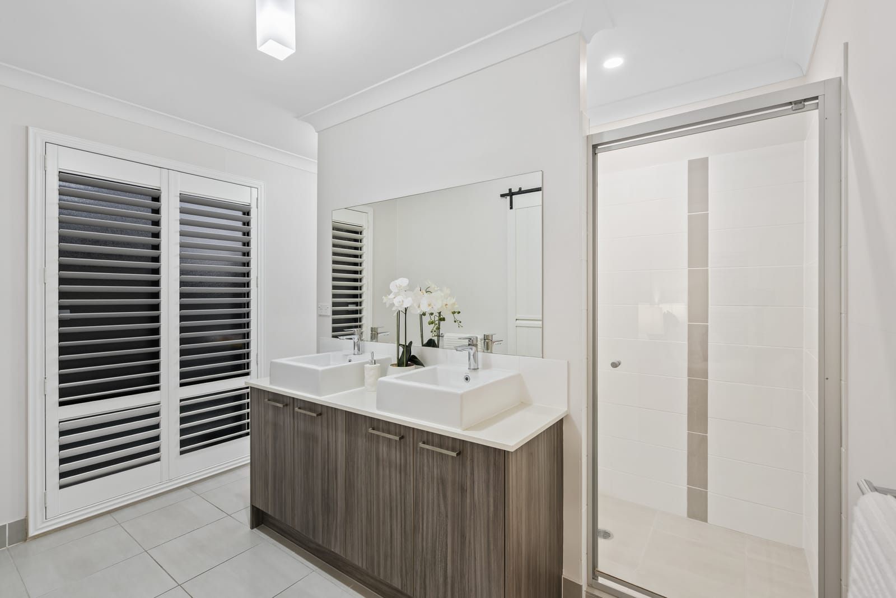
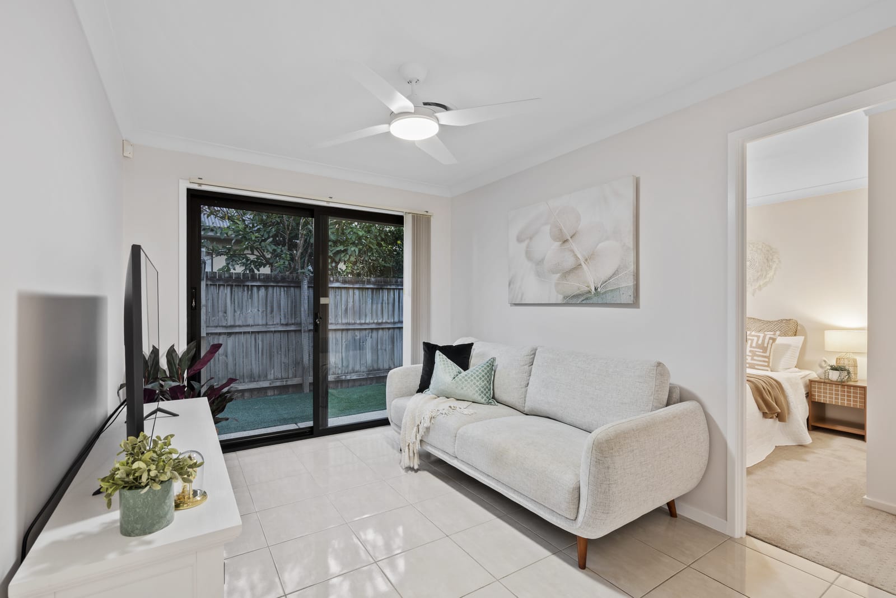
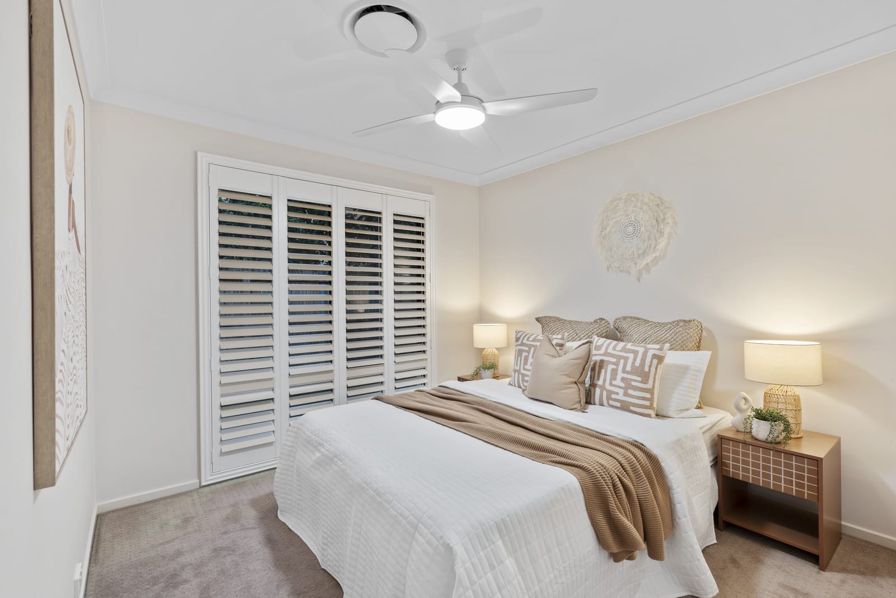
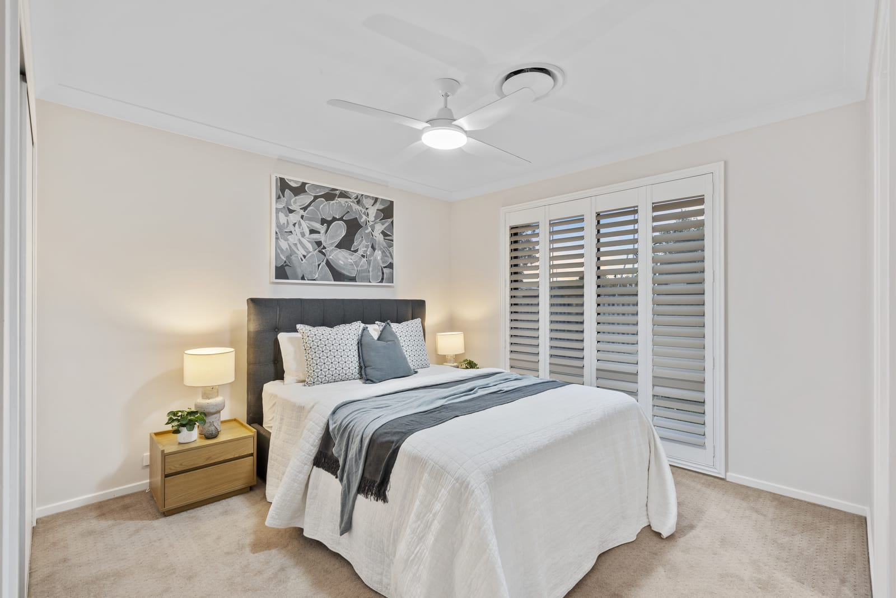
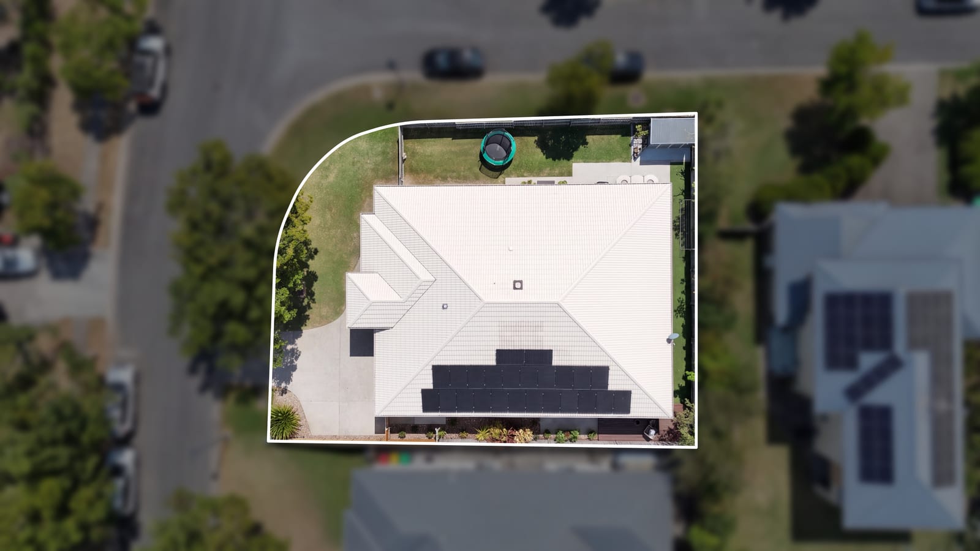
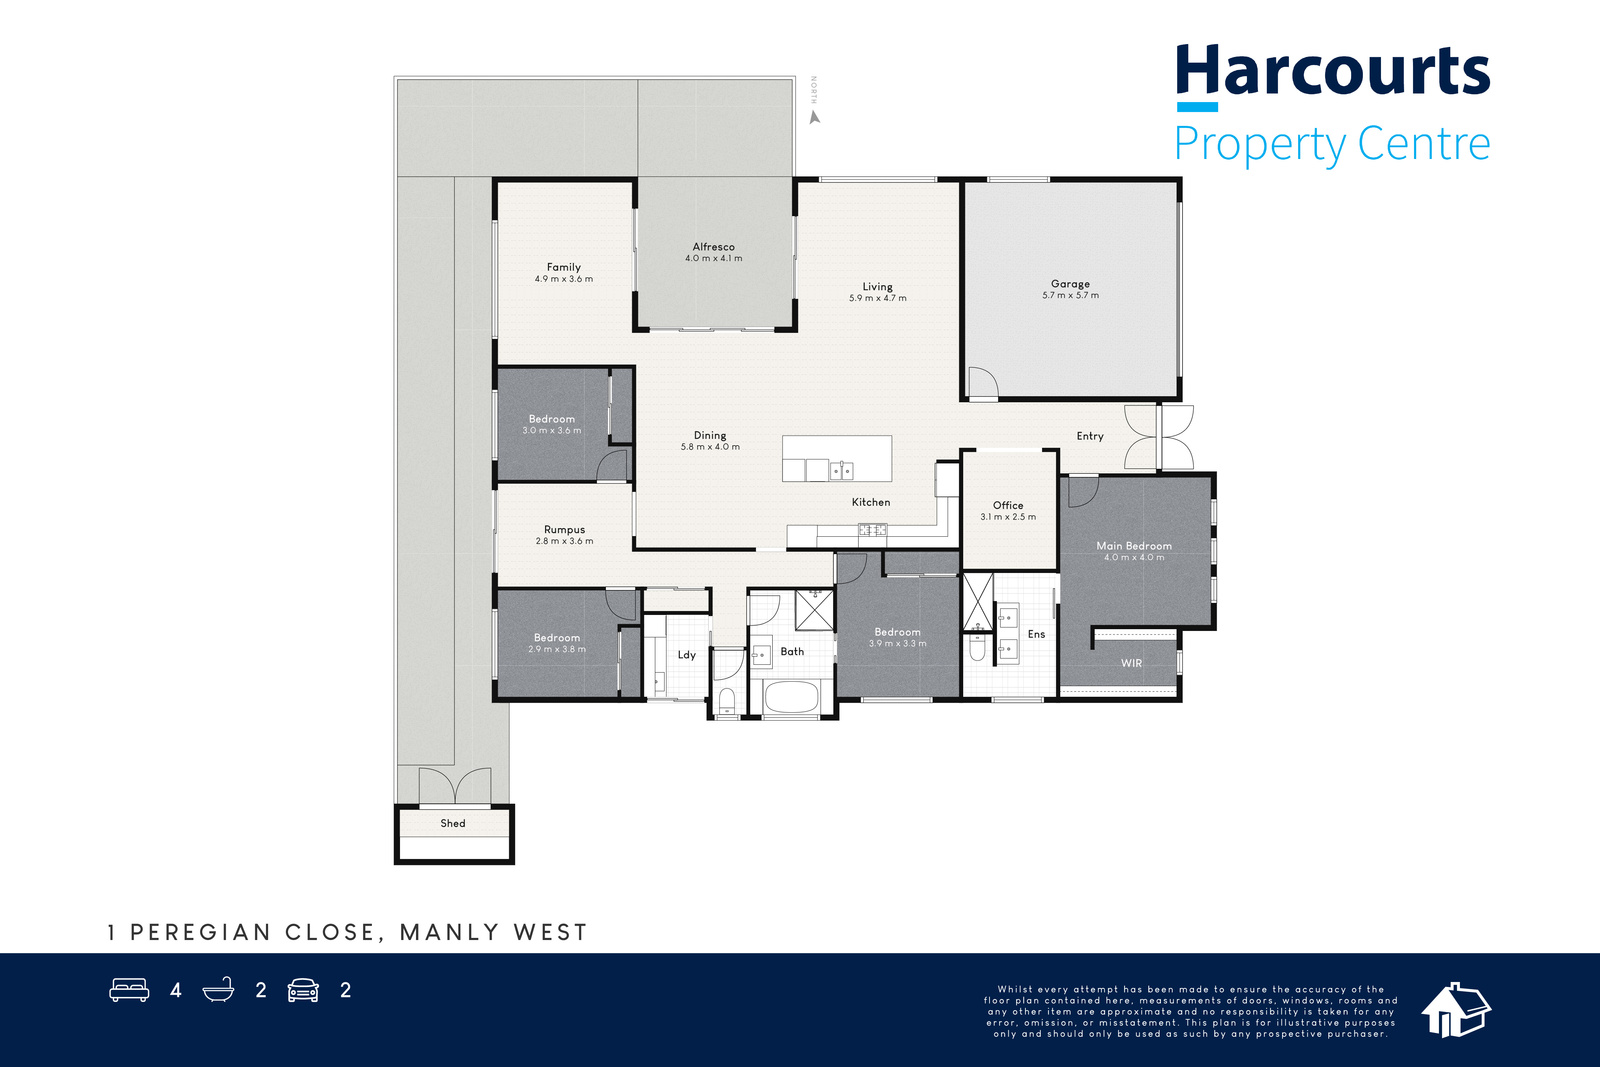
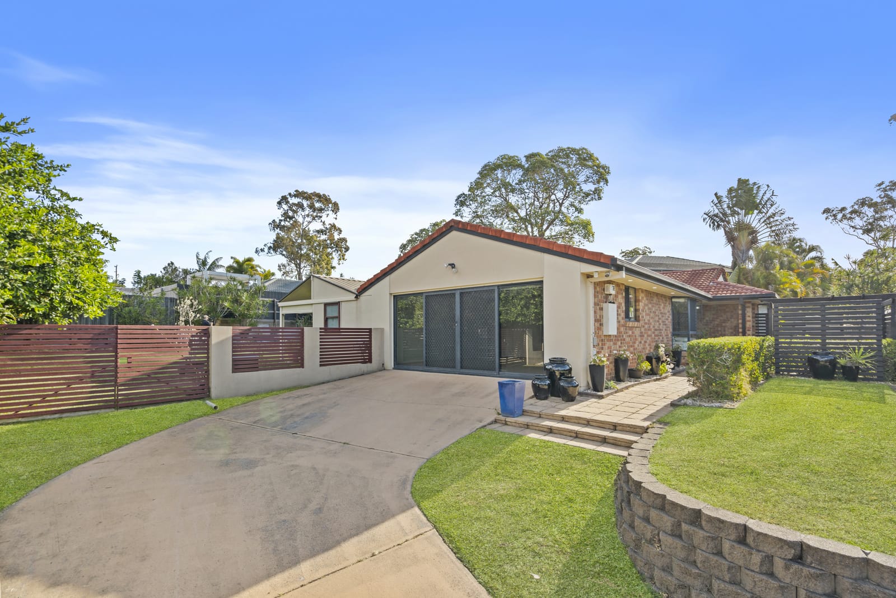
Positioned within the highly sought-after Links Estate, this beautifully appointed single-level residence delivers an exceptional combination of space, style and functionality across a generous 606sqm block. Designed with modern family living in mind, the home offers four bedrooms, a dedicated study and three separate living zones, providing plenty of room for the whole family to spread out, relax and entertain.
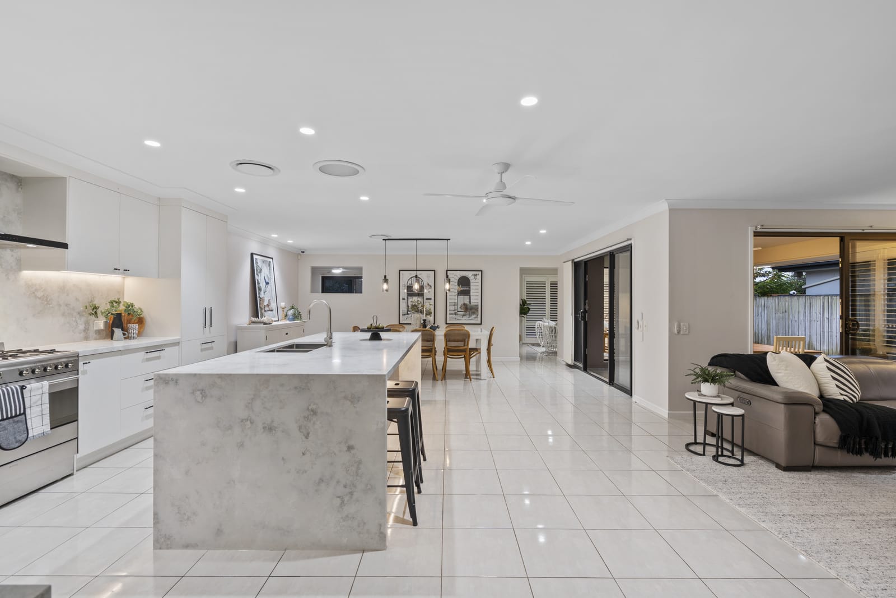
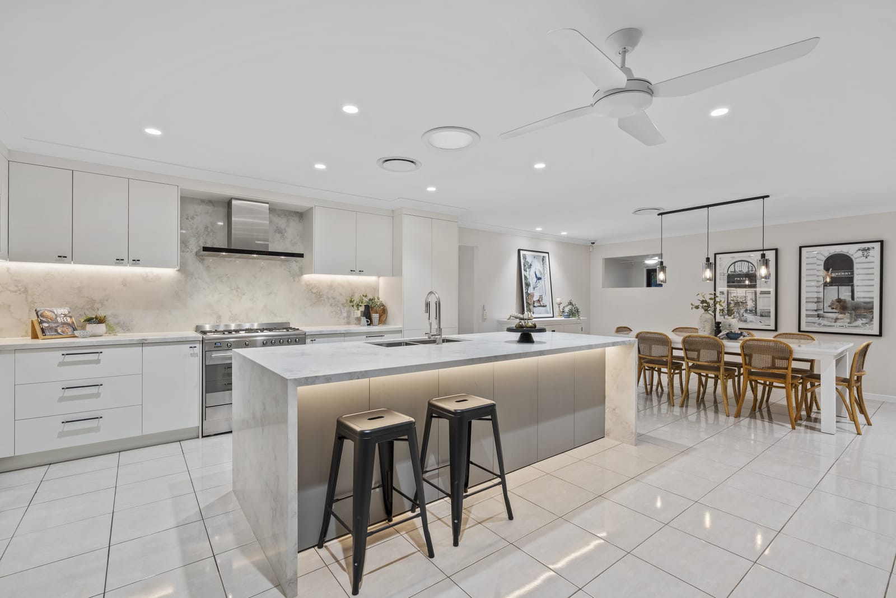
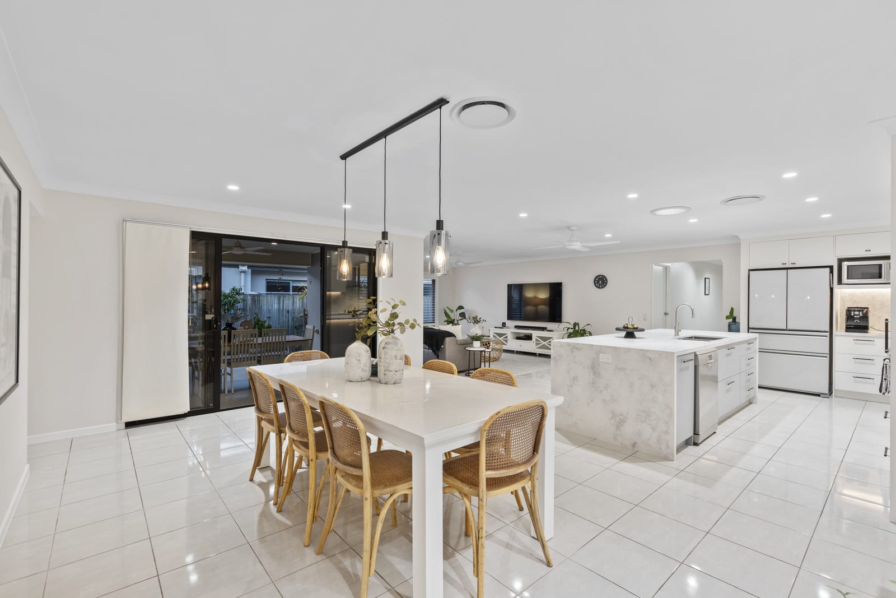
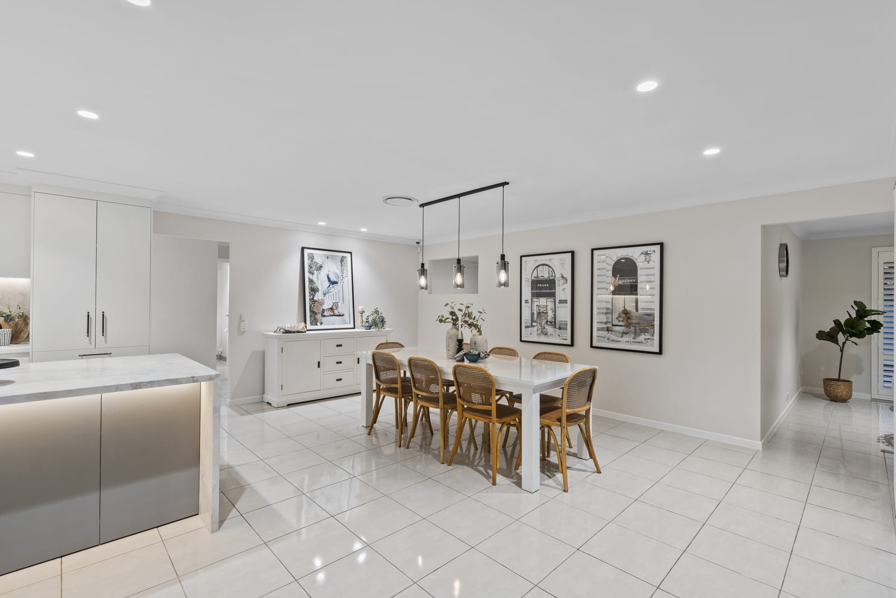
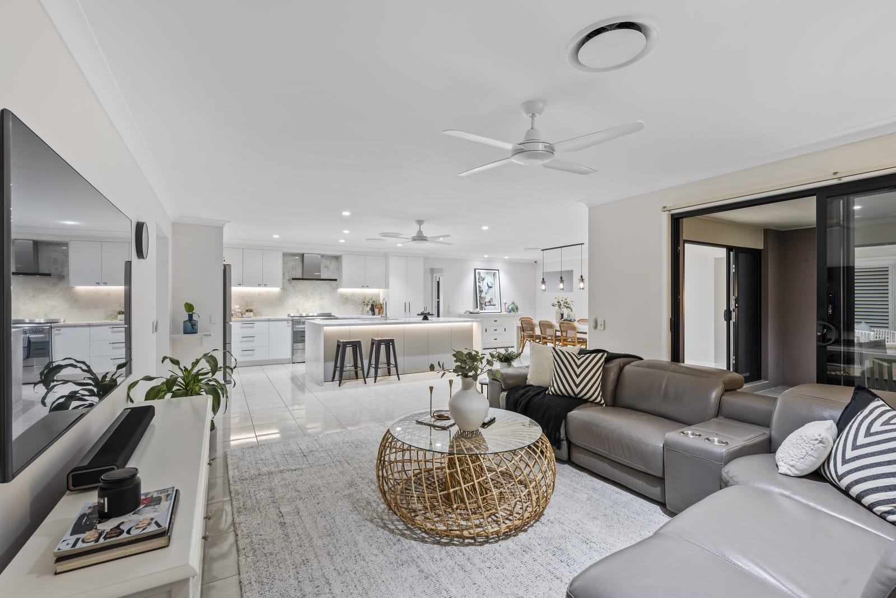
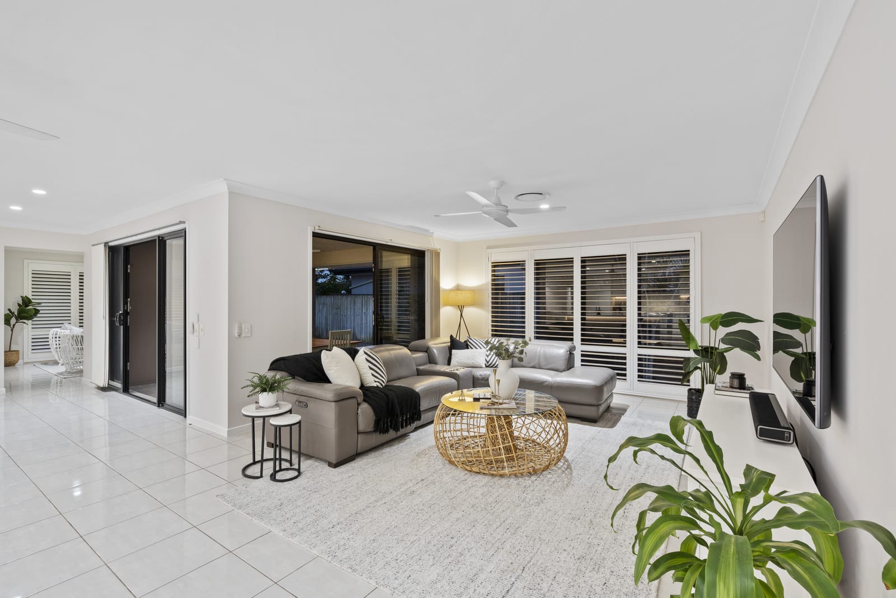
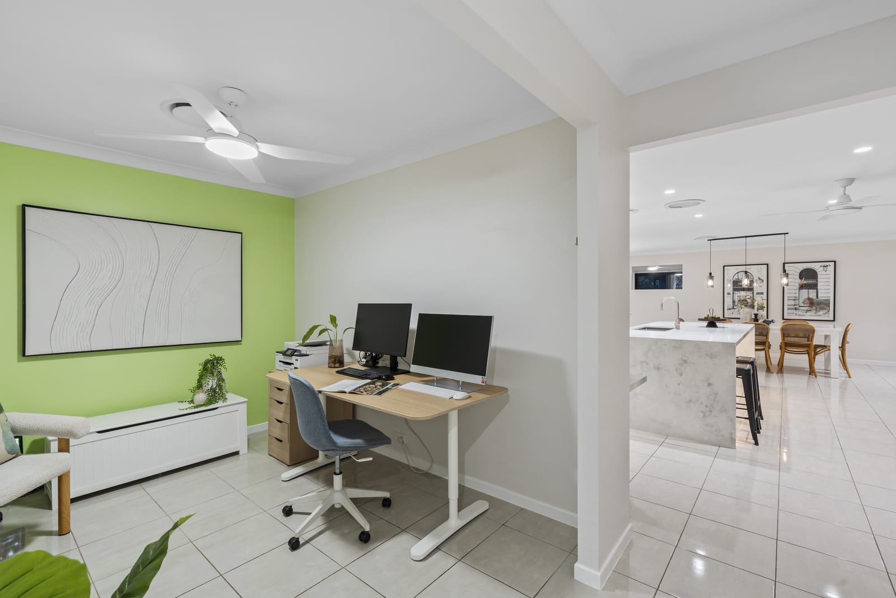
From the moment you arrive, the home’s impressive proportions and quality finishes are immediately evident. Inside, the thoughtfully designed floorplan creates an effortless flow between the multiple living areas, with the expansive open-plan dining and living spaces forming the heart of the home. At the centre is a stunning contemporary kitchen, complete with a feature stone island bench and breakfast bar seating, creating a beautiful focal point for everyday living and entertaining.
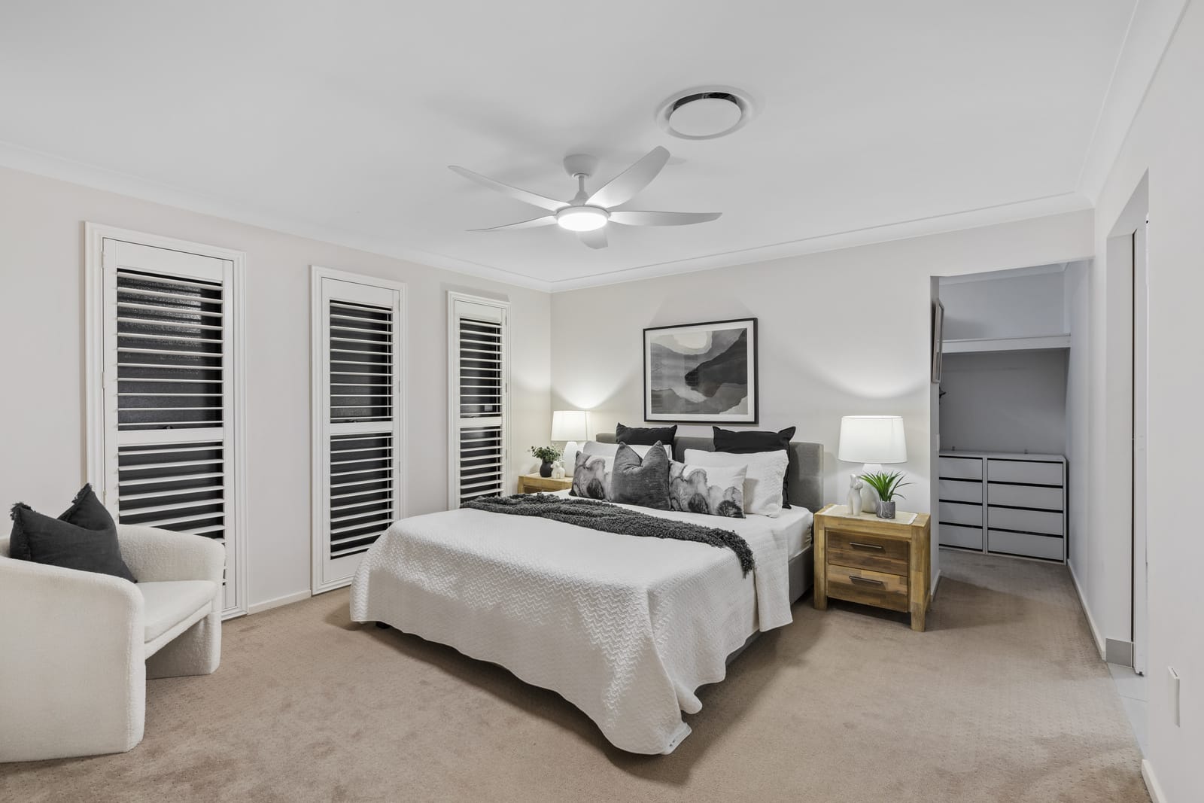
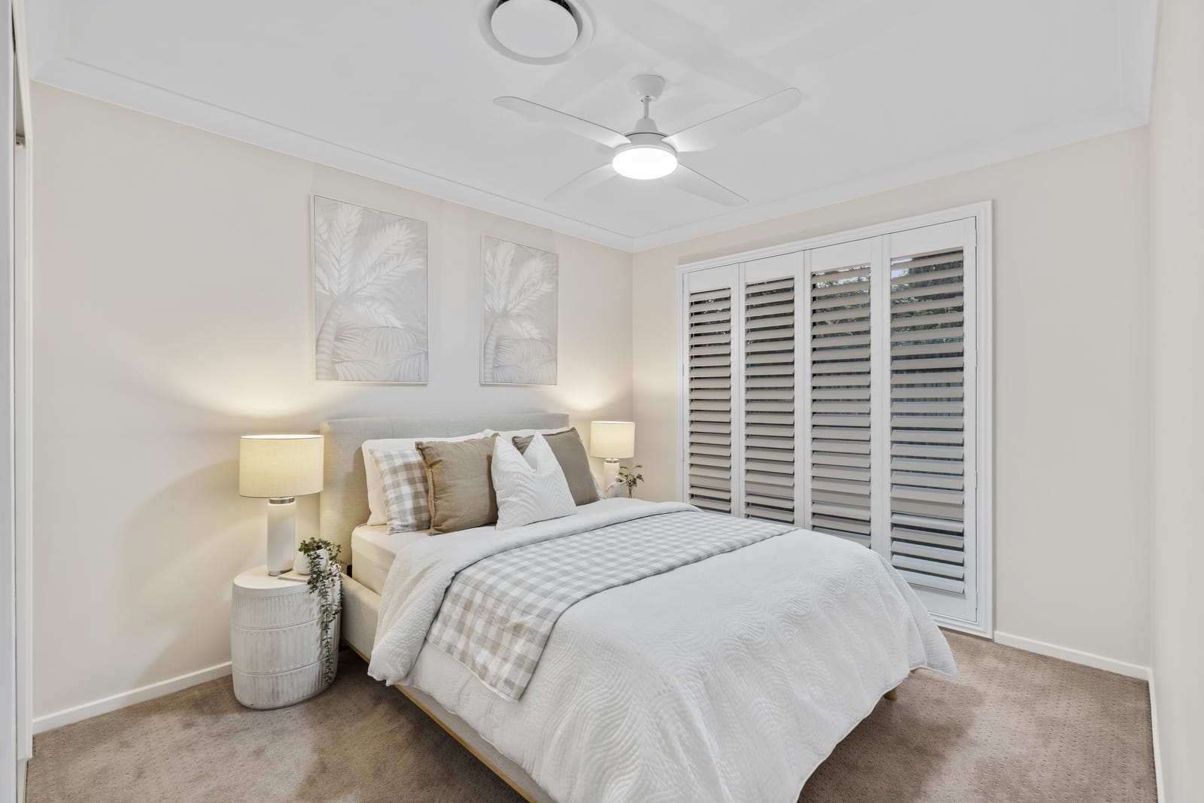
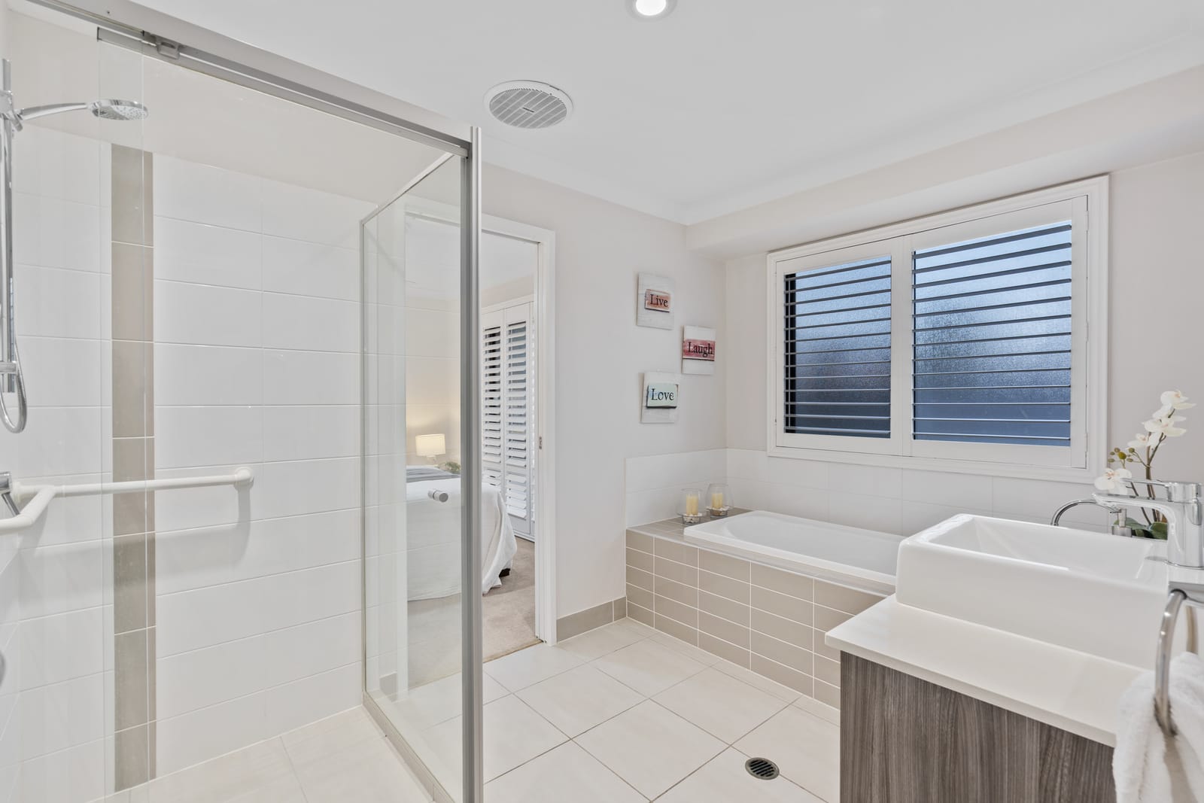
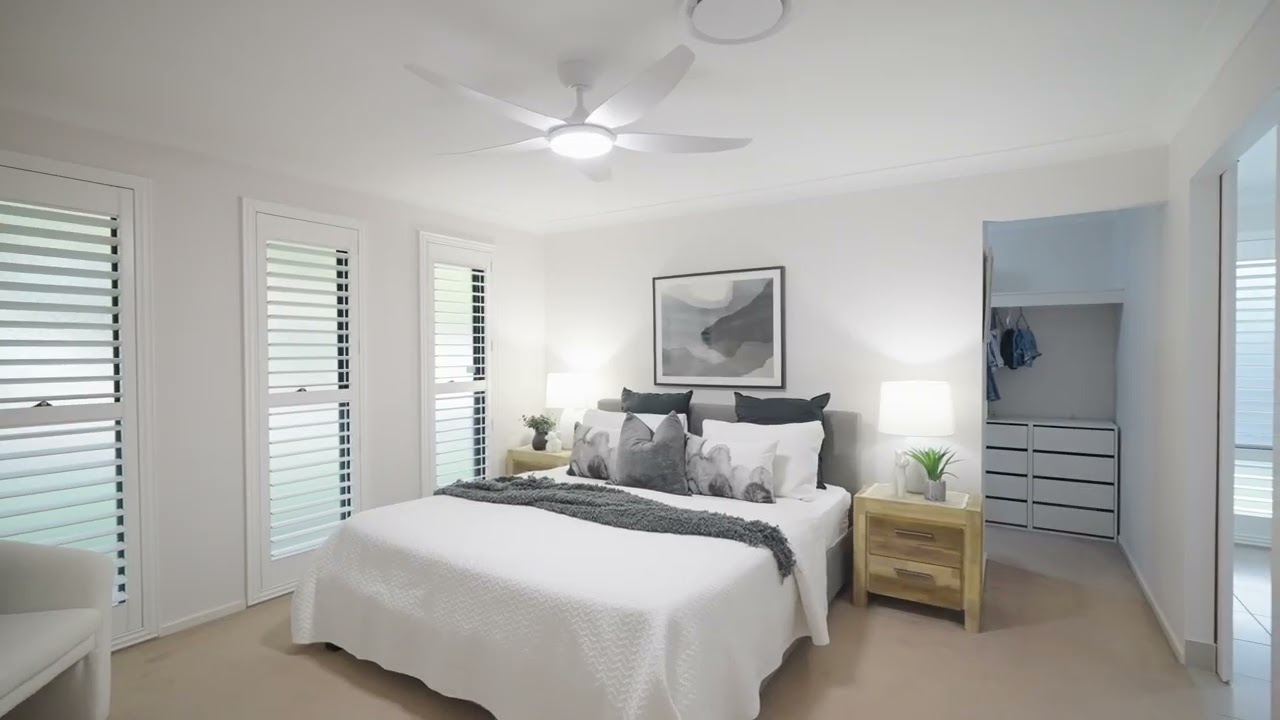
The accommodation is equally impressive, with four generously proportioned bedrooms, all complete with built-in wardrobes and ceiling fans. The luxurious master suite enjoys its own private ensuite and walk-in robe, while the remaining bedrooms are serviced by the stylish main bathroom, complete with a bath and separate toilet. A separate study provides the perfect dedicated space for those working from home or studying.
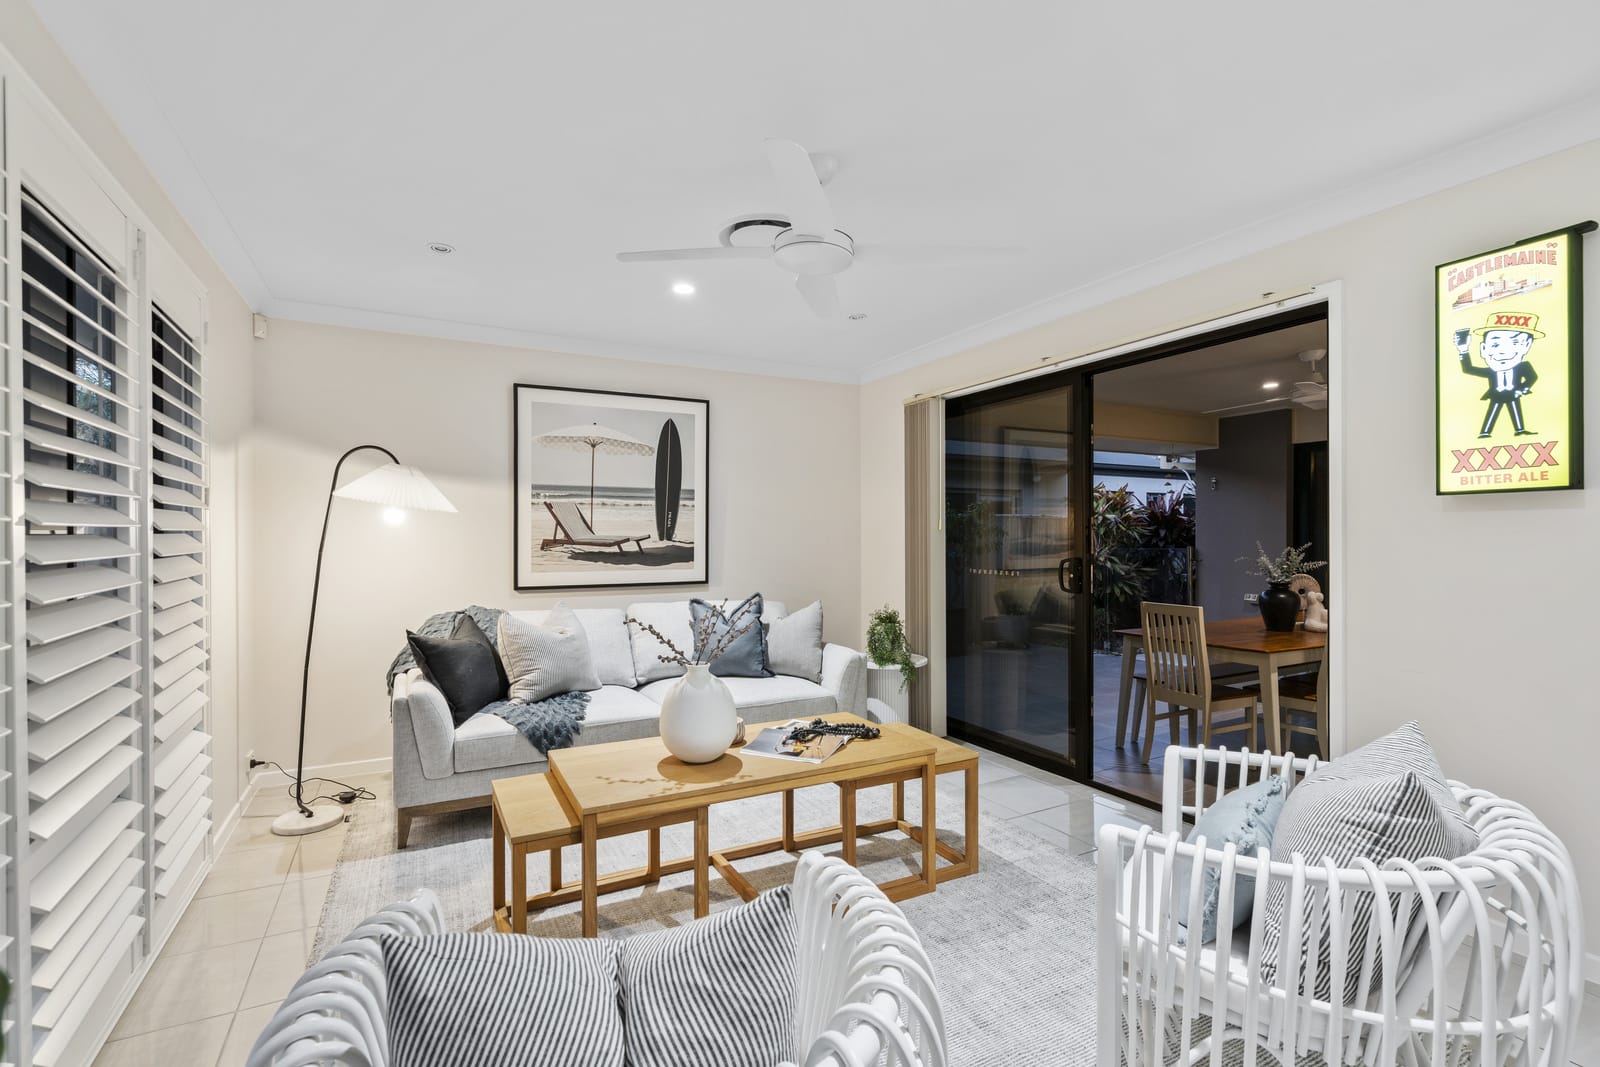
Three distinct living areas provide exceptional versatility for families, with the spacious main living and dining zone complemented by a separate family room and additional rumpus area.
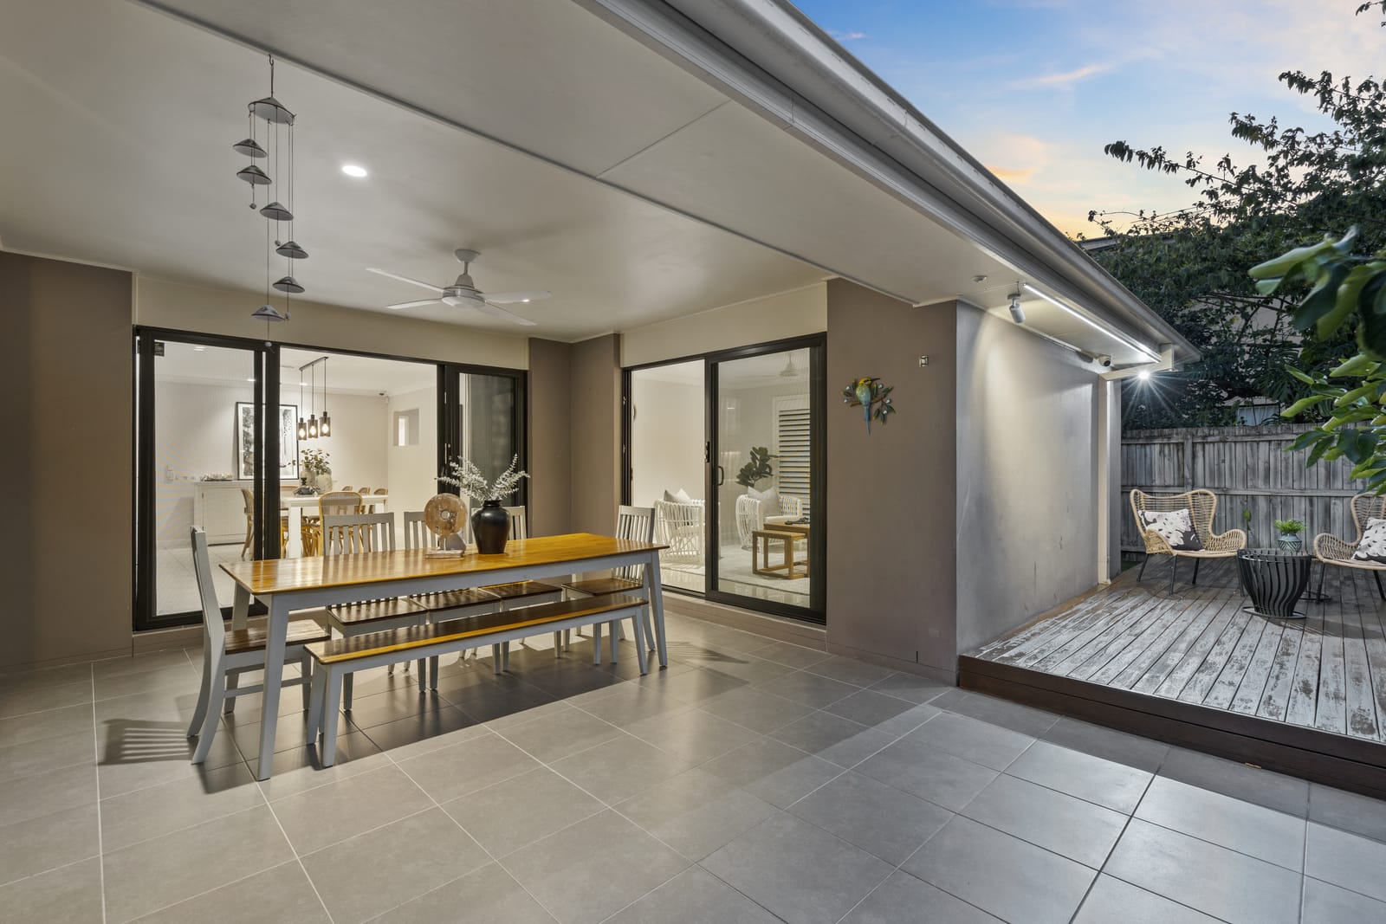
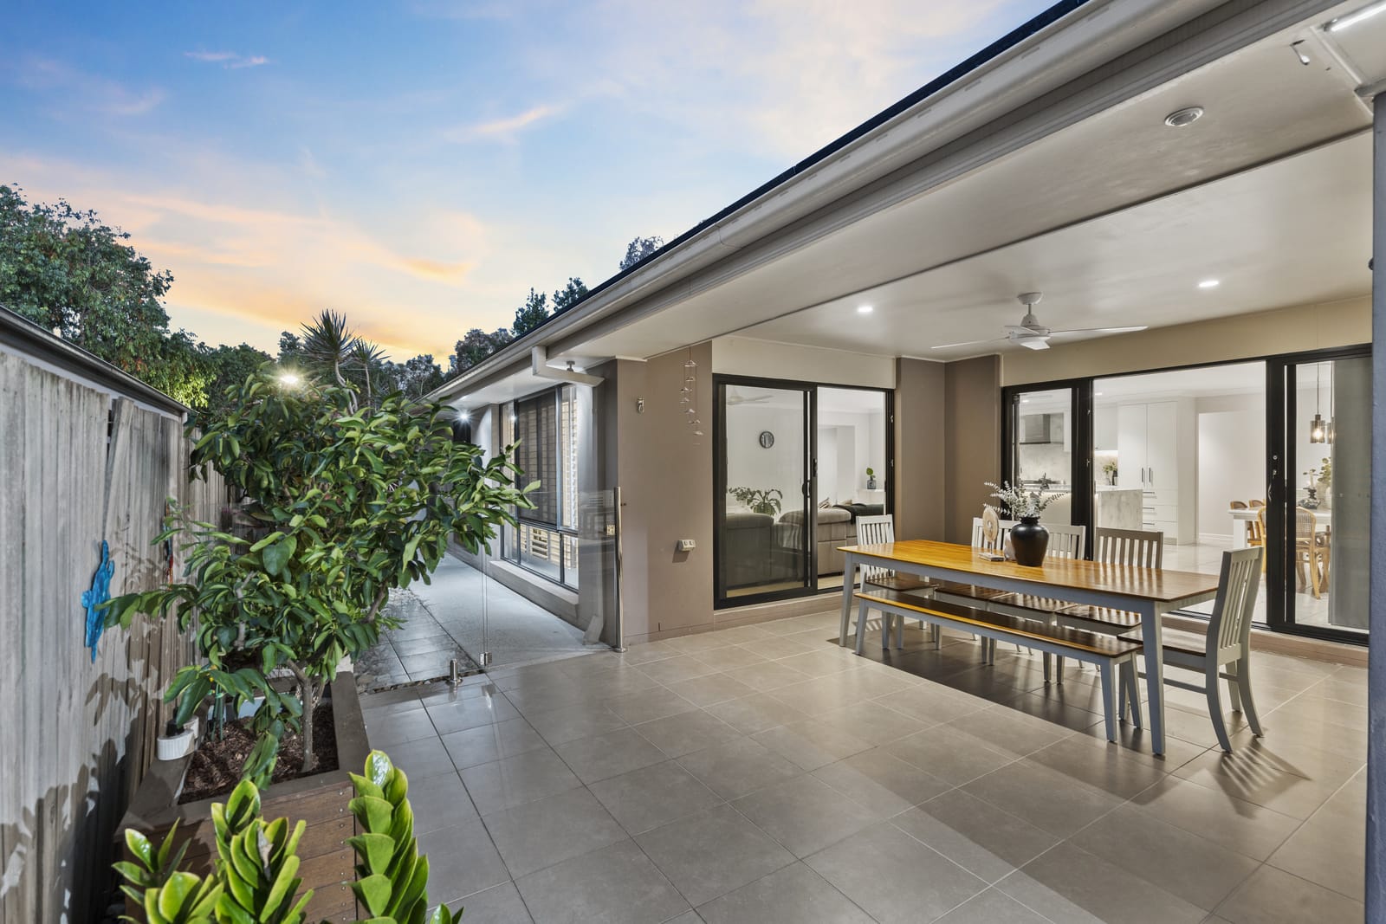
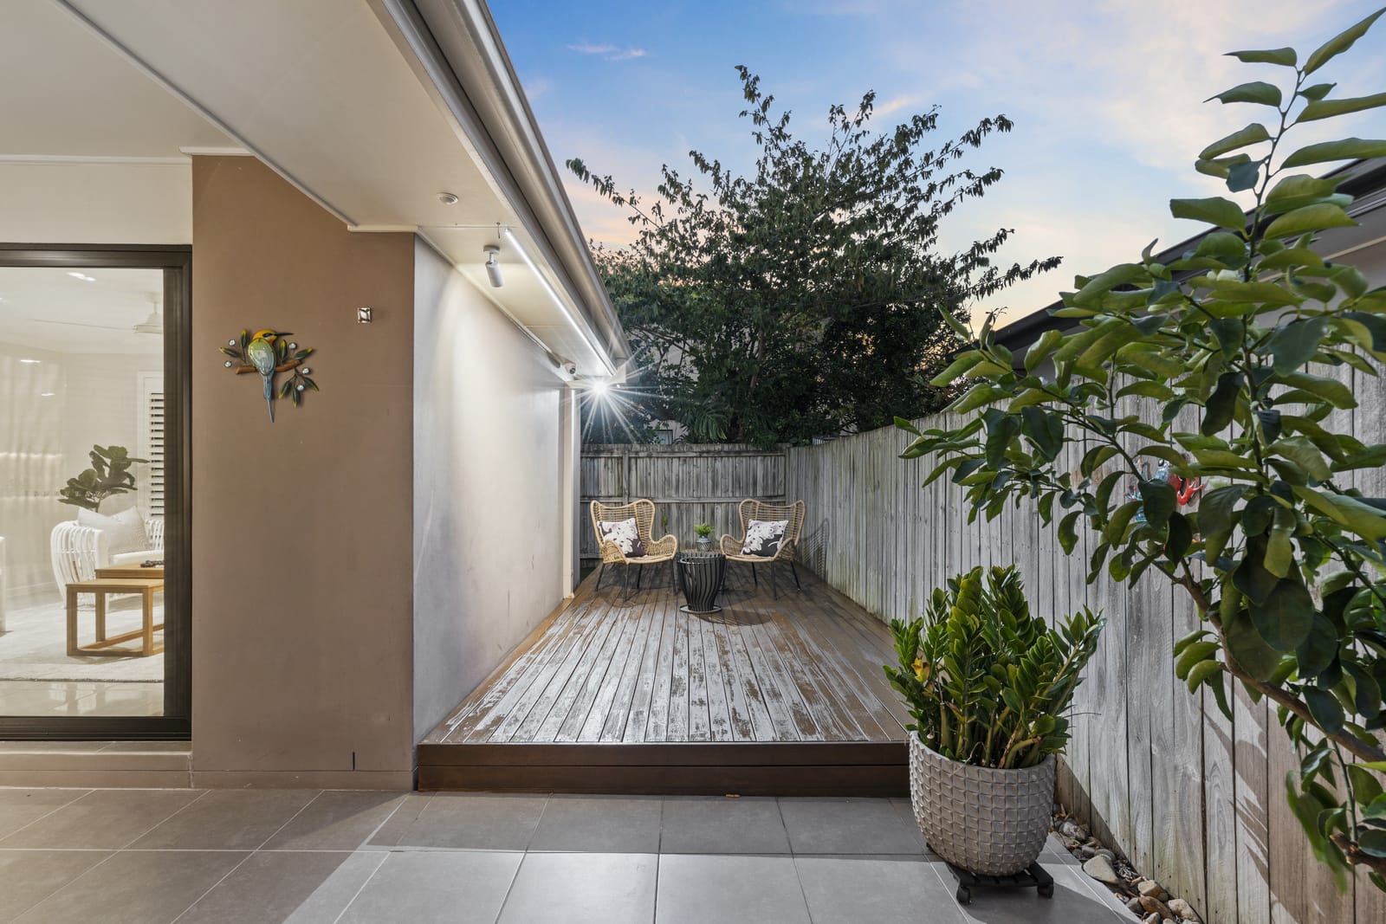
Flowing outdoors, the alfresco area provides an ideal extension of the home’s living spaces, while the generous 606sqm allotment offers plenty of grass space for children and pets to enjoy. Side access further enhances the functionality of the property, with the double lock-up garage providing secure parking and additional storage.
Features include:
• 606sqm allotment with side access
• Four generous bedrooms plus dedicated study
• Three separate living areas
• Stunning kitchen with feature stone island bench and breakfast bar seating
• Five-burner gas cooktop, SMEG oven, dishwasher
• Built-in wardrobes and ceiling fans to all bedrooms
• Spacious master suite with walk-in robe and ensuite with dual vanities
• Main bathroom with bath and separate toilet
• Ducted air-conditioning
• 9.6kW solar system
• Ducted vacuum system
• Double lock-up garage with additional ceiling storage
• Ispy security system
• Dedicated laundry with direct outdoor access
• Alfresco entertaining area
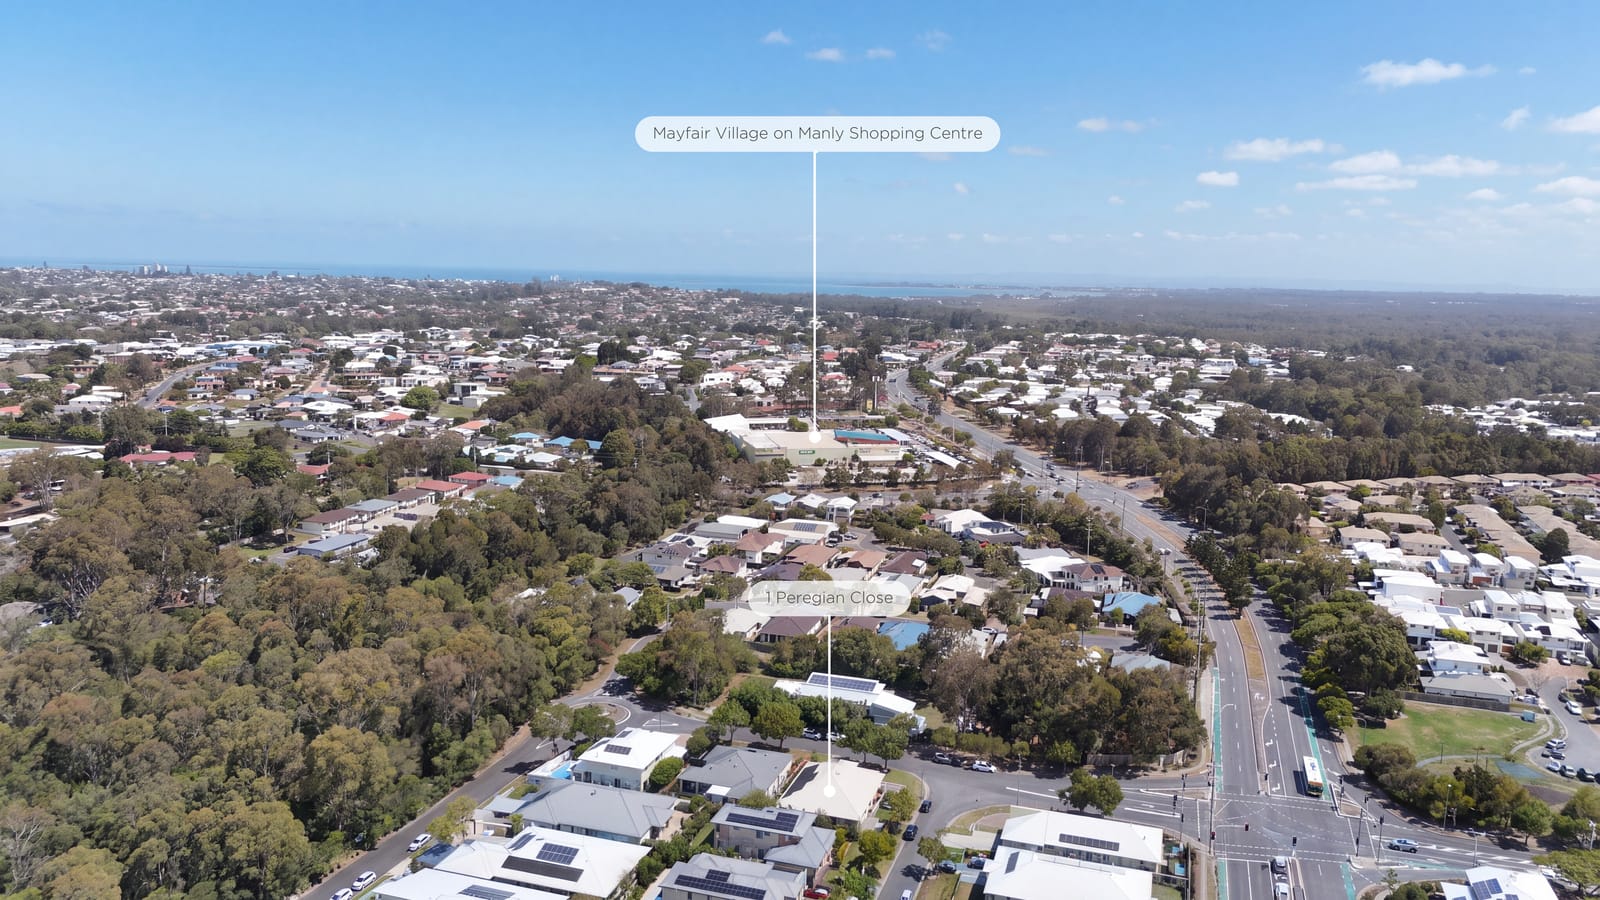
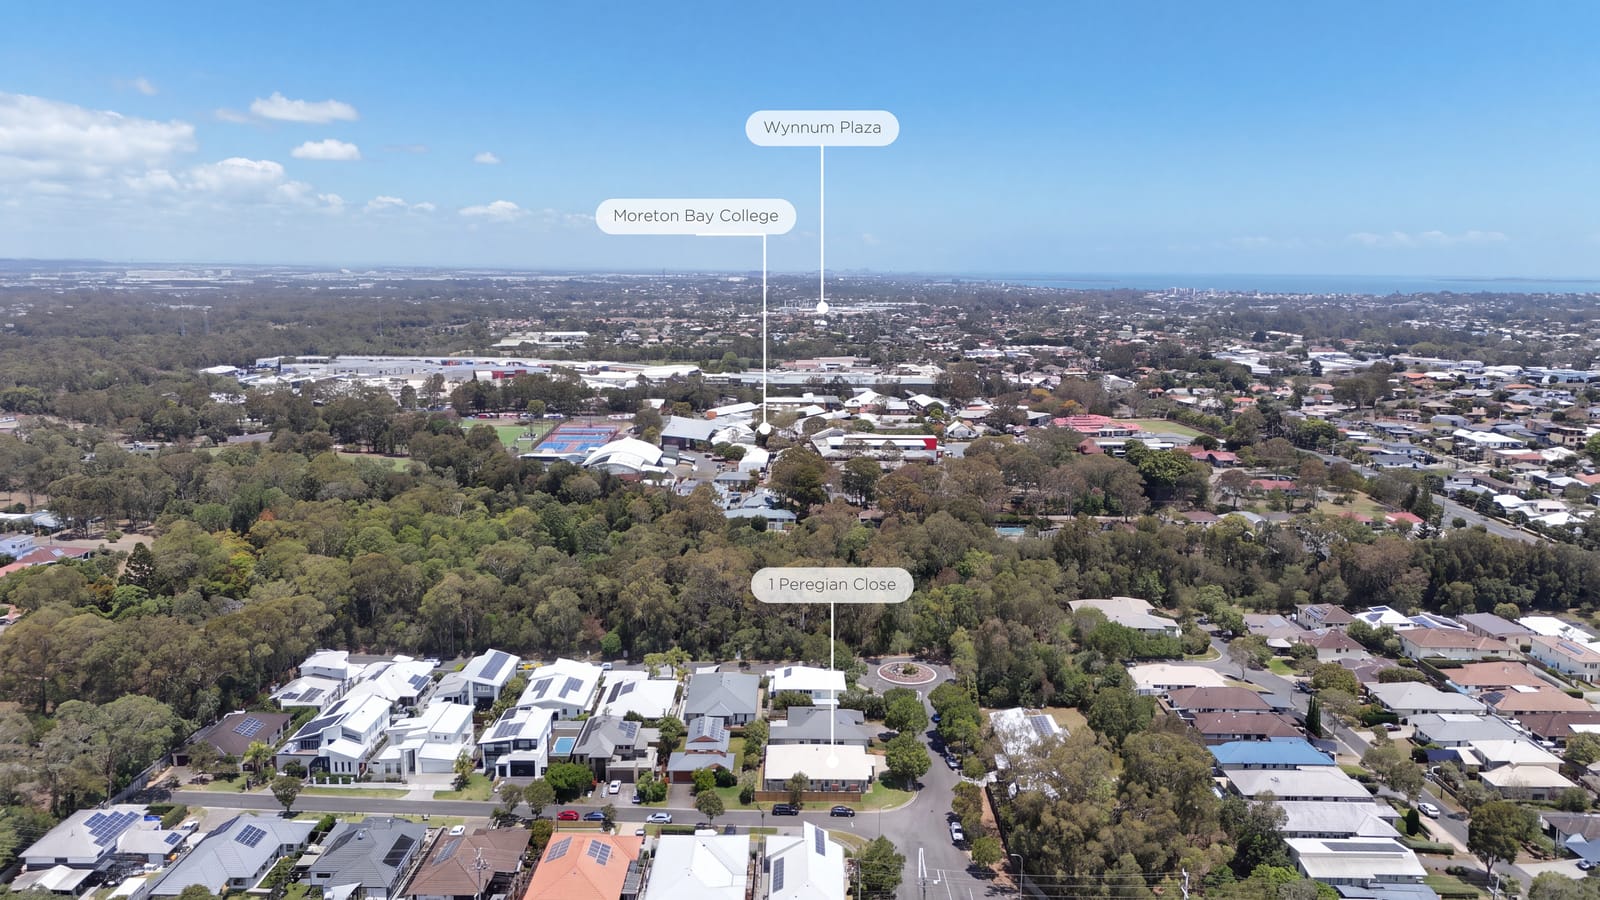
Perfectly positioned for lifestyle and convenience, this home is within easy walking distance of Moreton Bay College, while Mayfair Village provides convenient access to everyday shopping and dining. Public transport is also close by, while the beautiful Manly and Wynnum foreshore is only moments away.
With its impressive proportions, versatile floorplan, quality appointments and enviable Manly West position, this is a home that offers the space, flexibility and lifestyle today’s families are looking for. Contact us today for more information!
See how much you can borrow with our Borrowing Power Calculator.
Enter your address to get a free Property Appraisal, featuring market value insights, recent sales, rental history, suburb trends, and more—everything you need to make informed property decisions!
 Sandi Sharp
 Simon Pearson
 Scott Kelleher