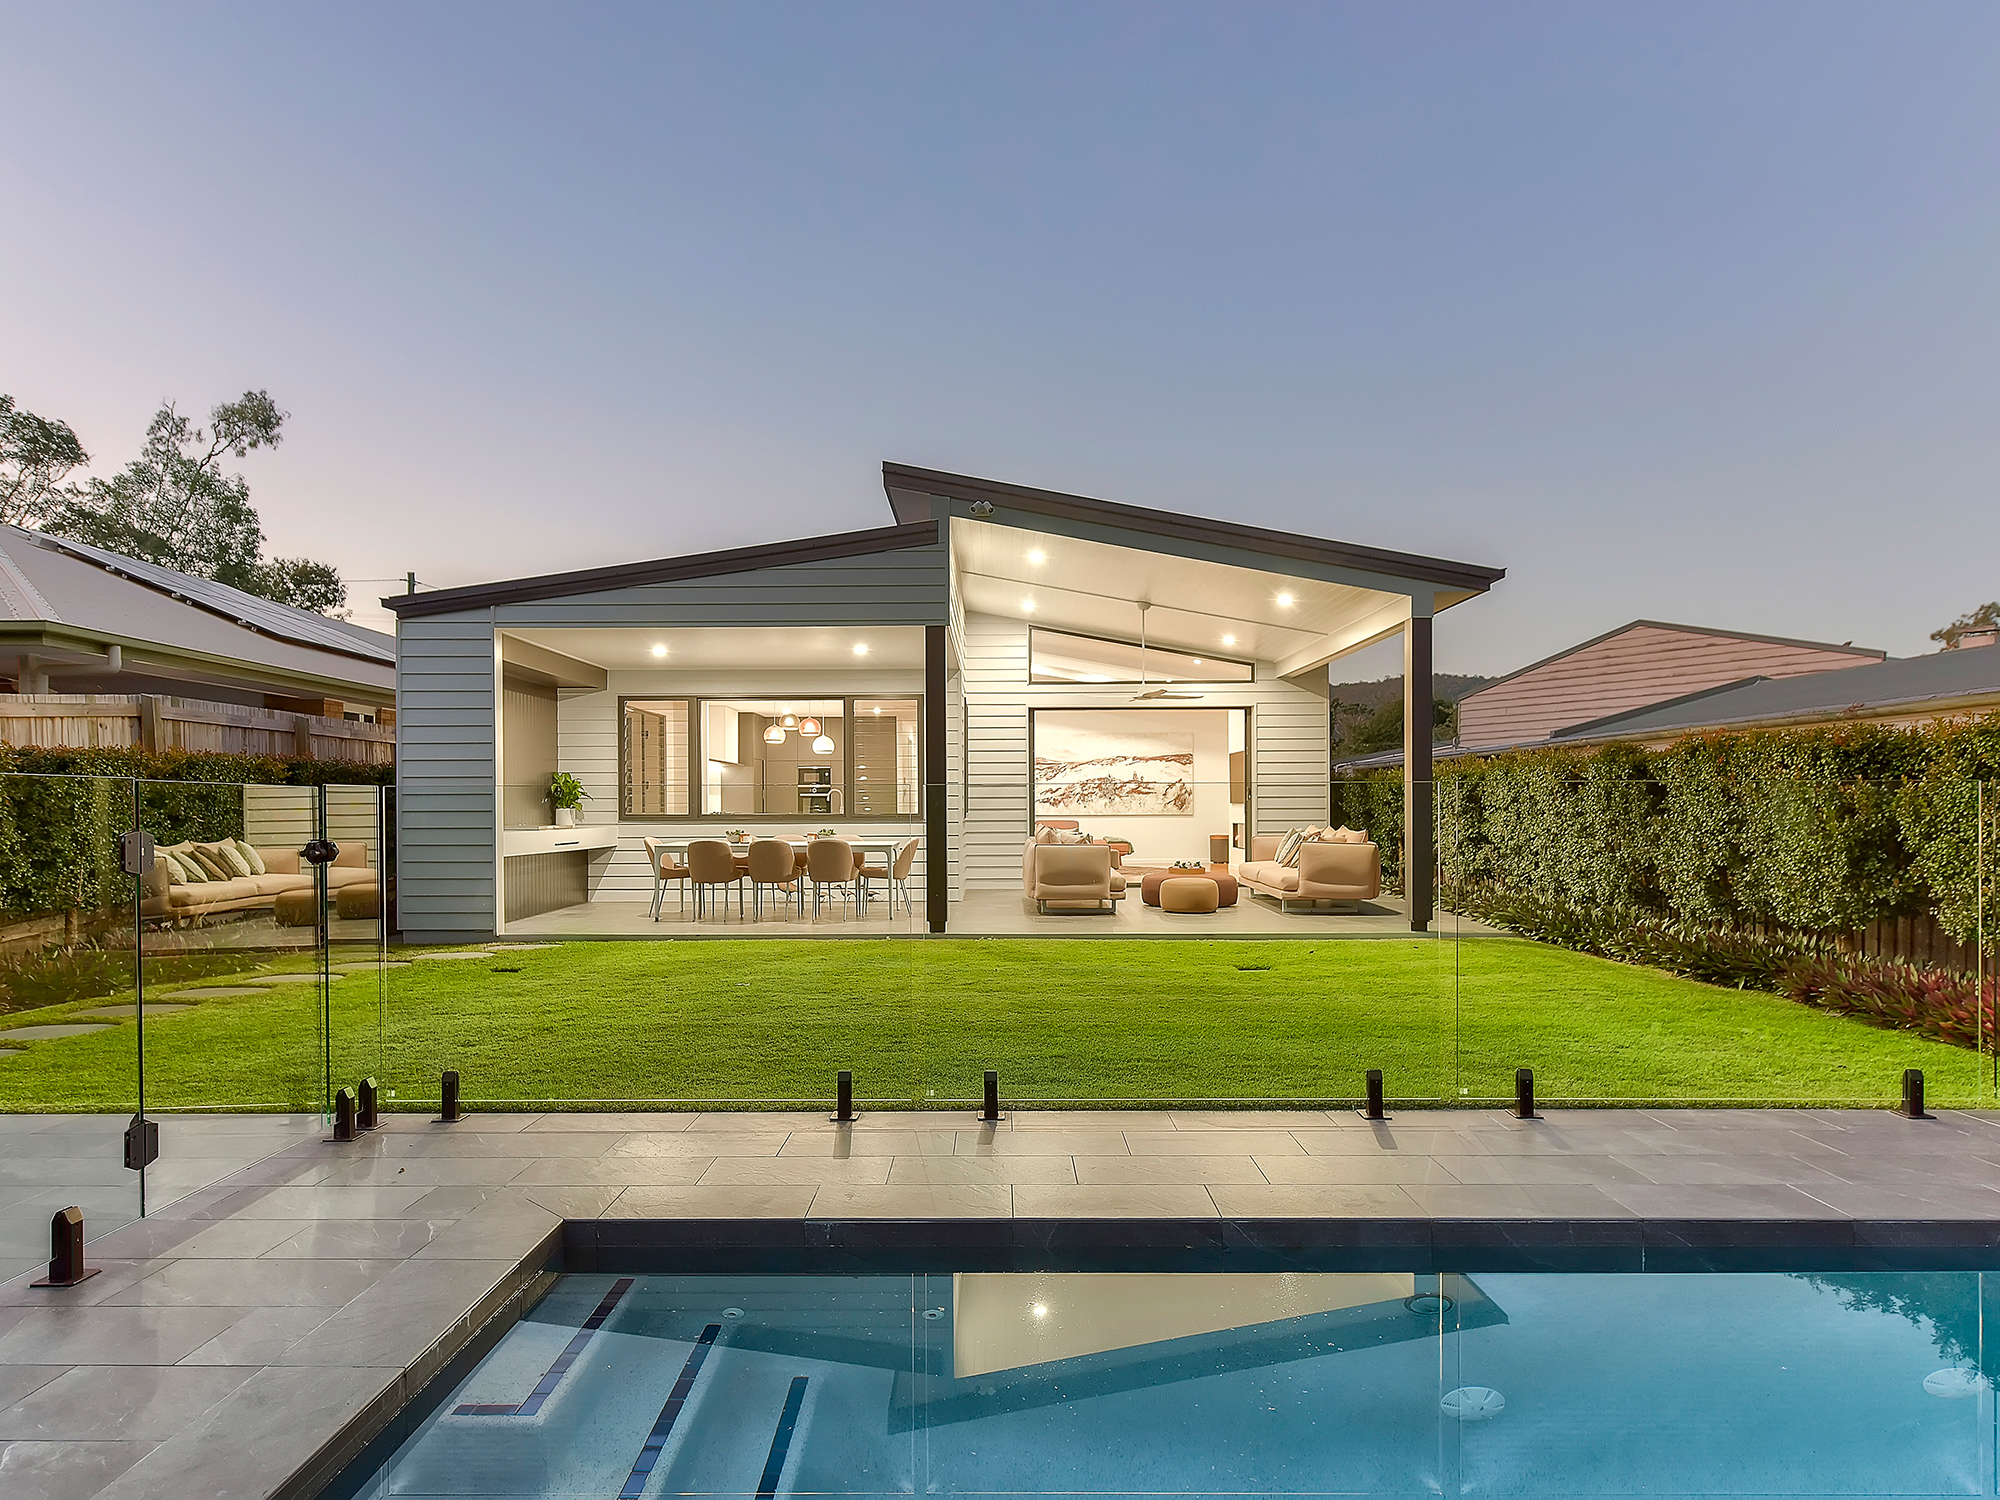
Delivering an idyllic family lifestyle amidst picturesque leafy surrounds, this spectacular single-level residence pairs designer detail with effortless indoor/outdoor living and a beautiful hillside outlook towards Mt Coot-tha. Impeccably finished with exceptional attention to detail, it offers a light-filled sanctuary where intelligent design, high-calibre finishes and premium entertaining spaces combine to create an exceptional family home.
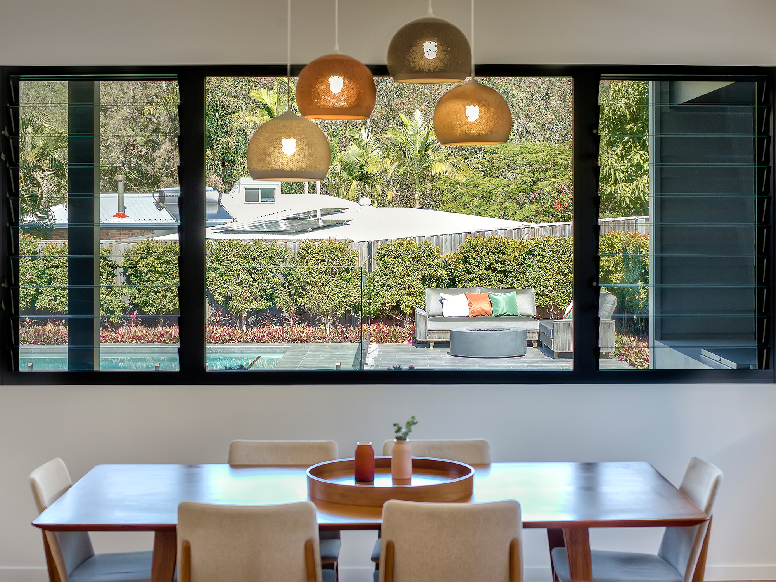
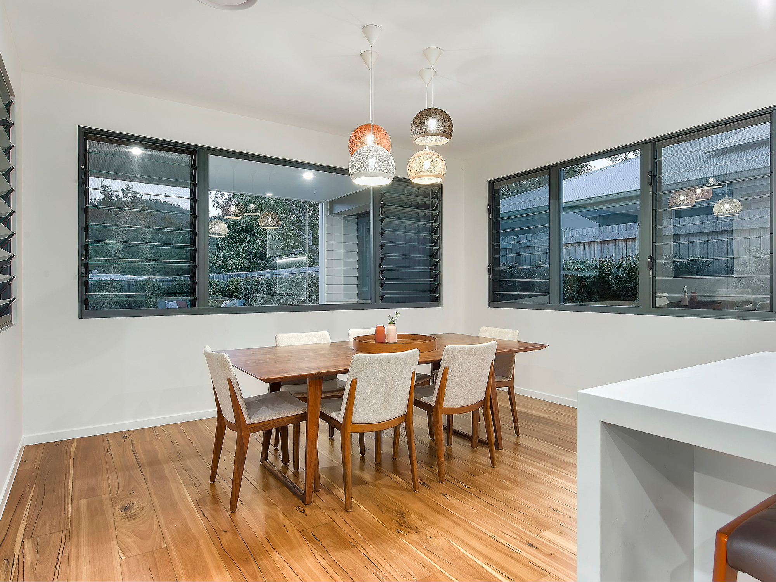
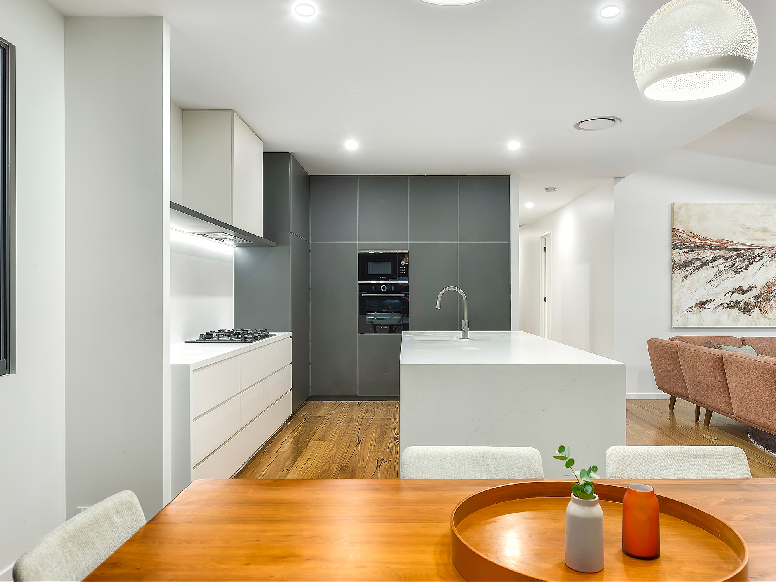
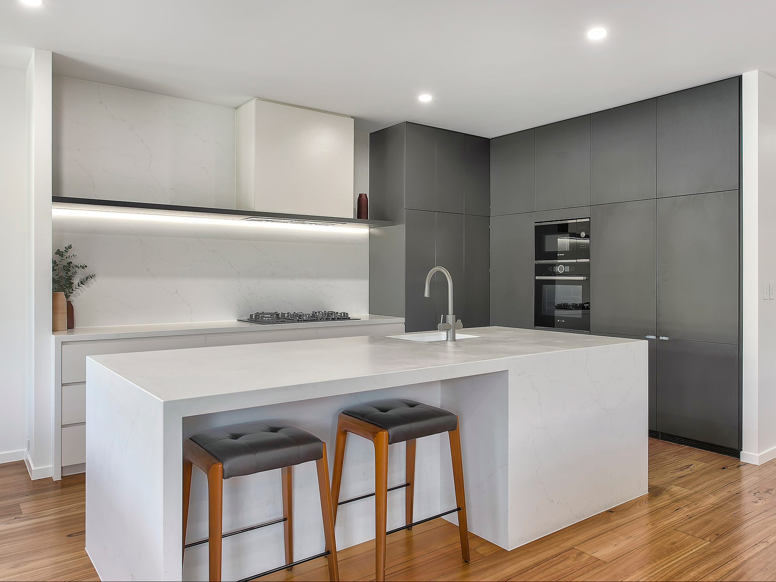
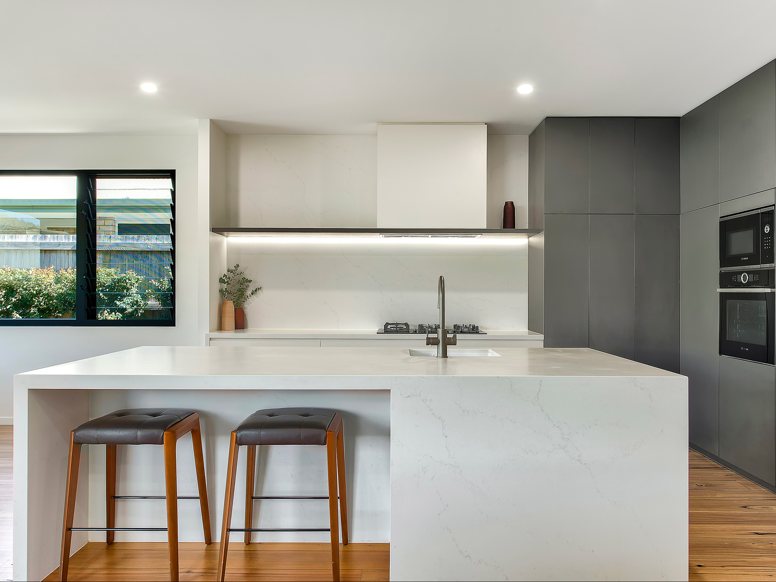
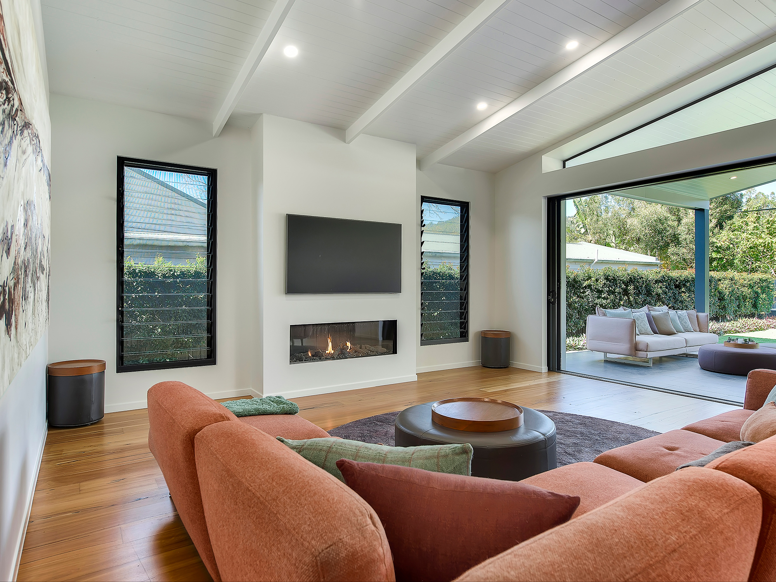
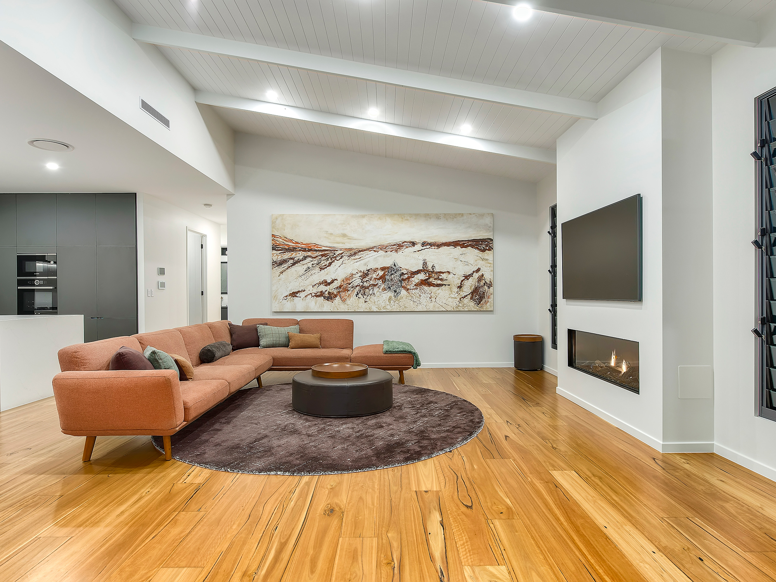
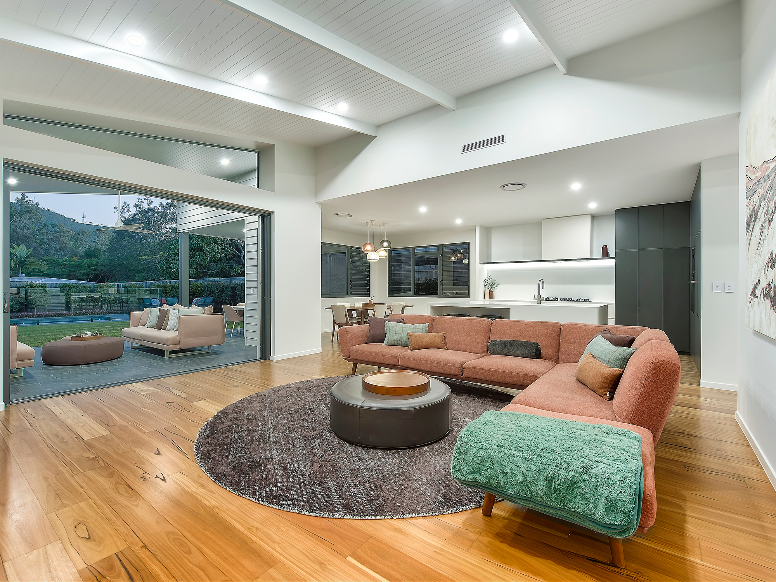
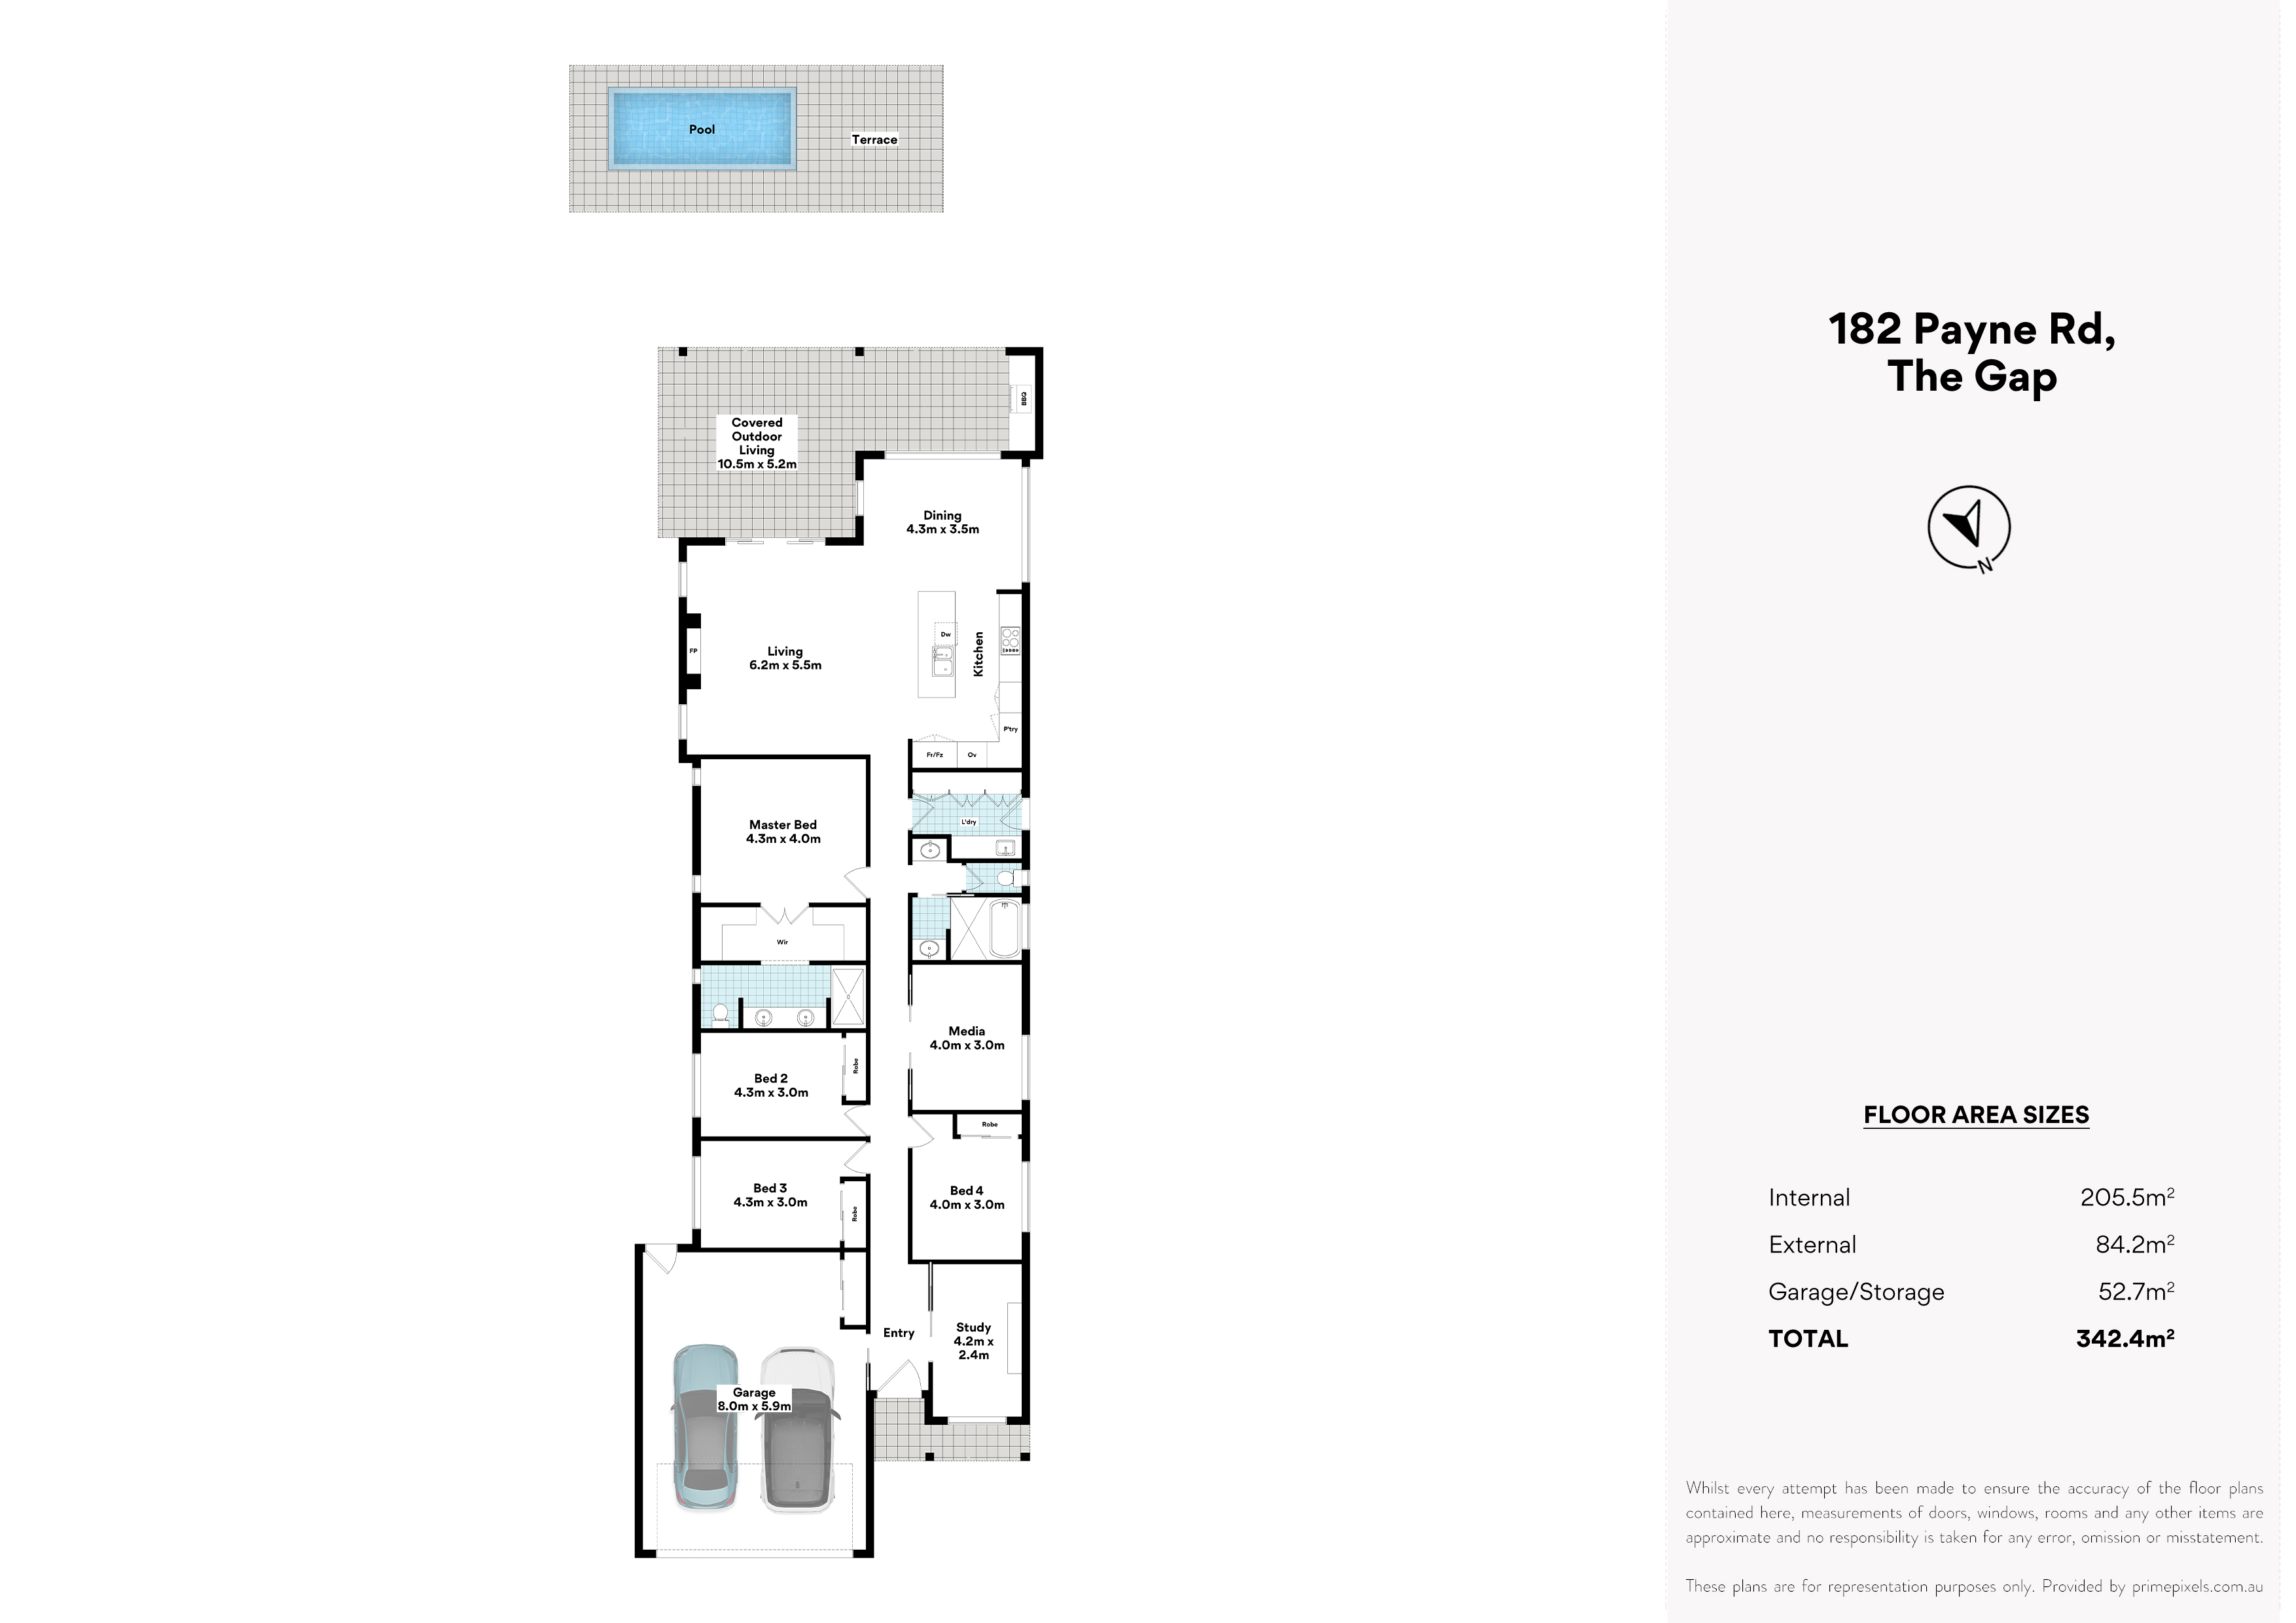
Privately fenced and framed by landscaped surrounds, the residence welcomes you into an interior awash with natural light and cooling breezes, where expansive windows and beautiful timber flooring enhance the relaxed ambience. Soaring raked ceilings amplify the sense of space across the open-plan living and dining areas, while a fireplace adds warmth and a separate lounge with cavity sliders provides valuable versatility. At the heart of the home, the impressive kitchen is anchored by a statement stone island and showcases full-height cinder wood cabinetry, premium appliances and clean, streamlined lines, effortlessly balancing contemporary style with the warmth and comfort of family living.
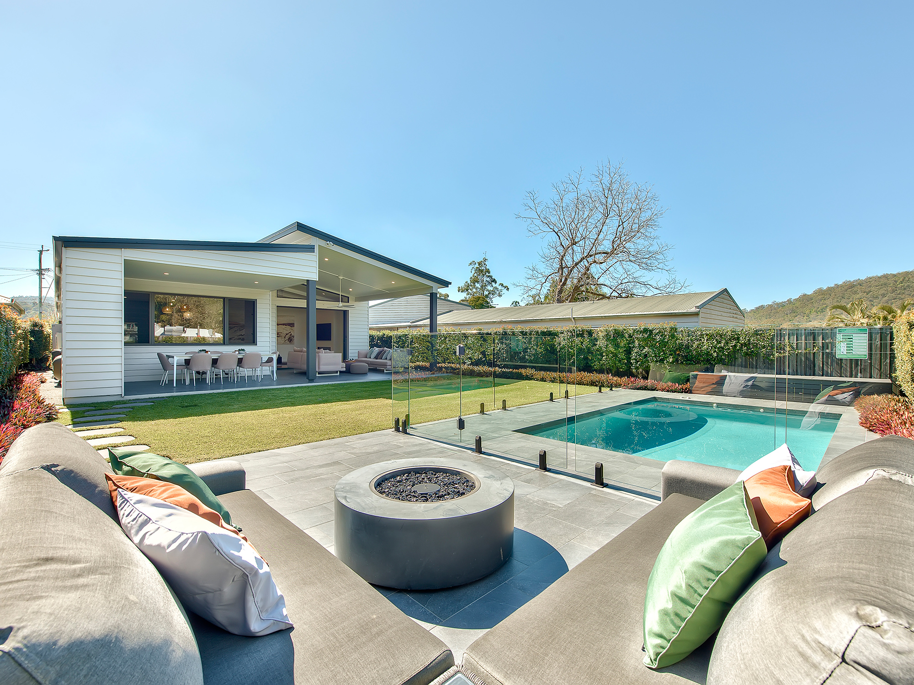
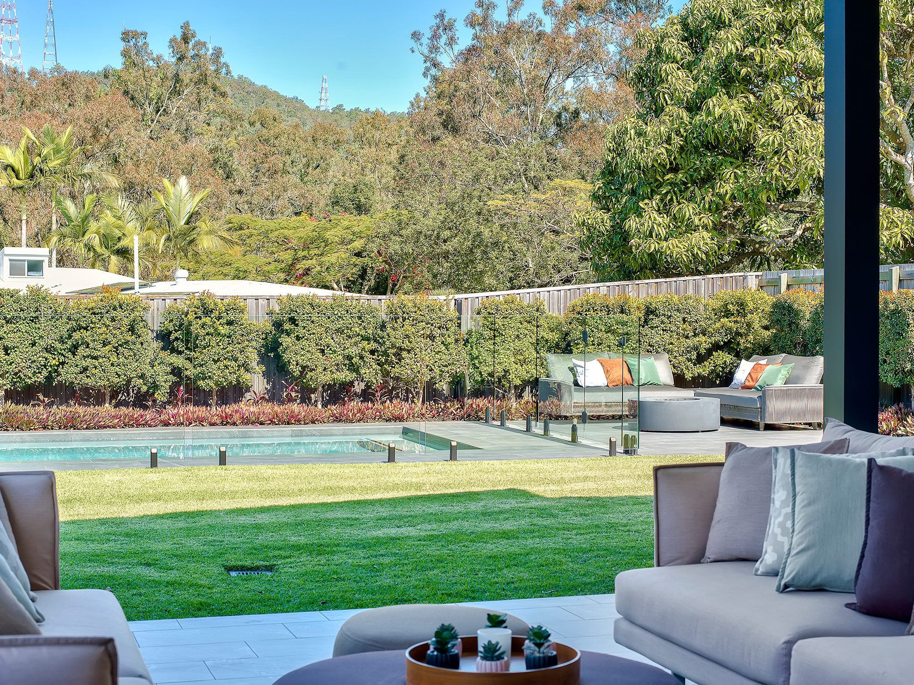
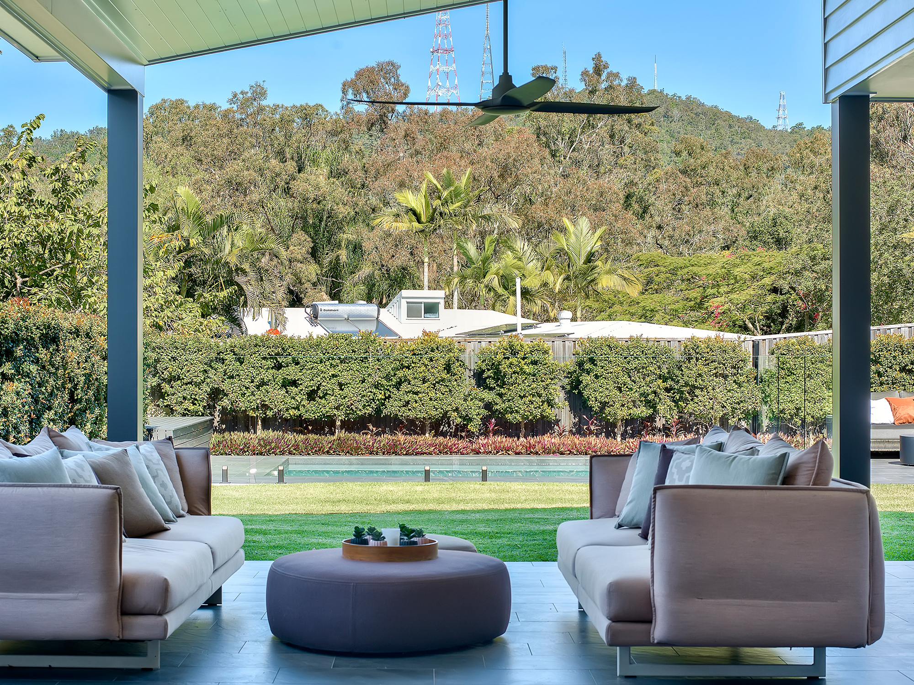
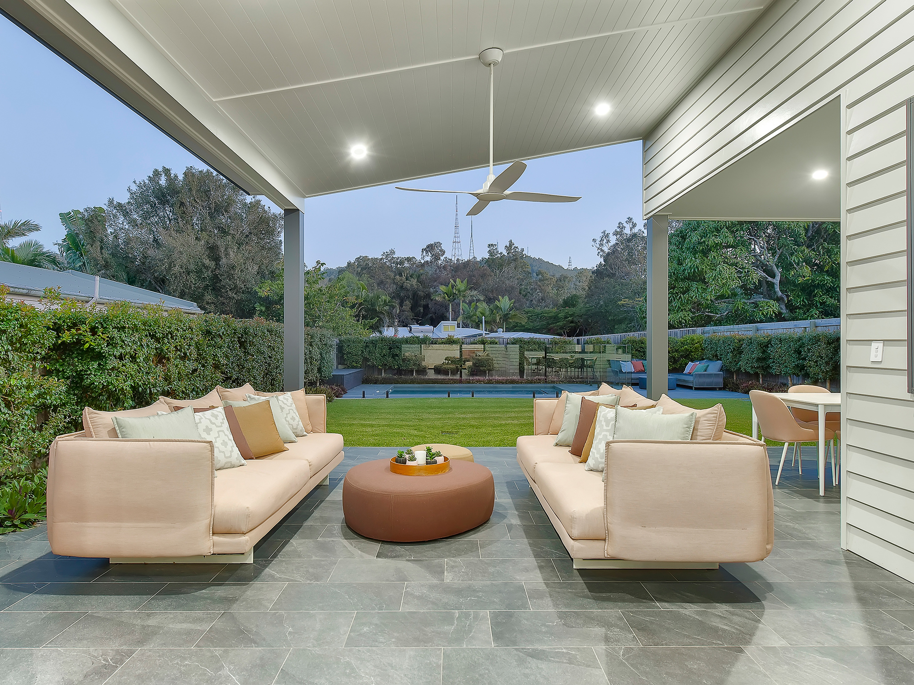
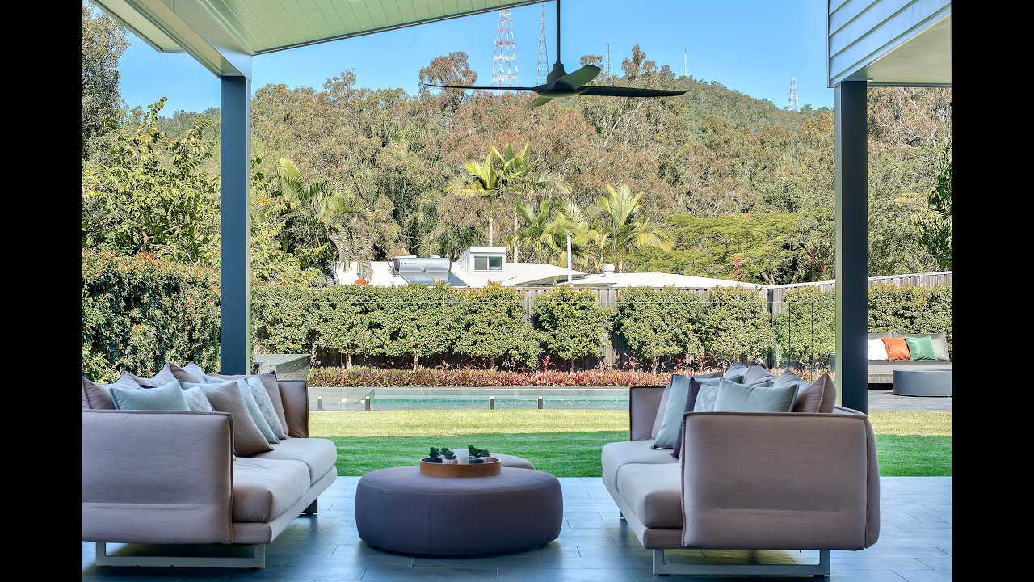
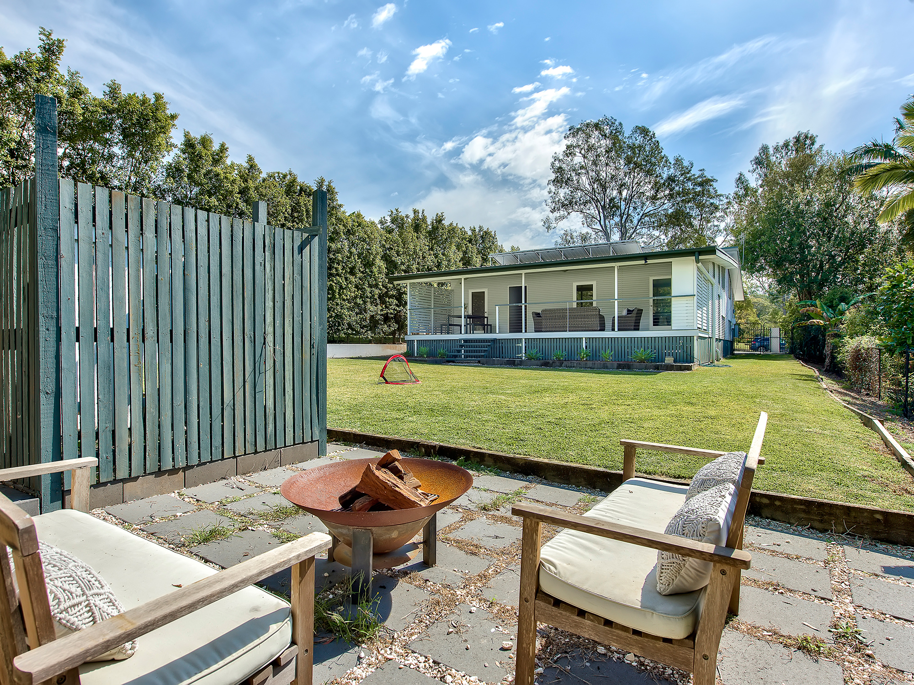
Flowing seamlessly outdoors, a lush leafy backdrop and views towards Mt Coot-tha create an idyllic setting for alfresco entertaining. Covered and tiled, the generous patio continues the home’s sophisticated aesthetic with a sleek built-in BBQ kitchen, extending effortlessly to a flat, fully fenced lawn ideal for children and pets. A dedicated tiled fire pit zone and sparkling in-ground swimming pool complete the picture, creating an exceptional outdoor retreat for entertaining and relaxation throughout every season.
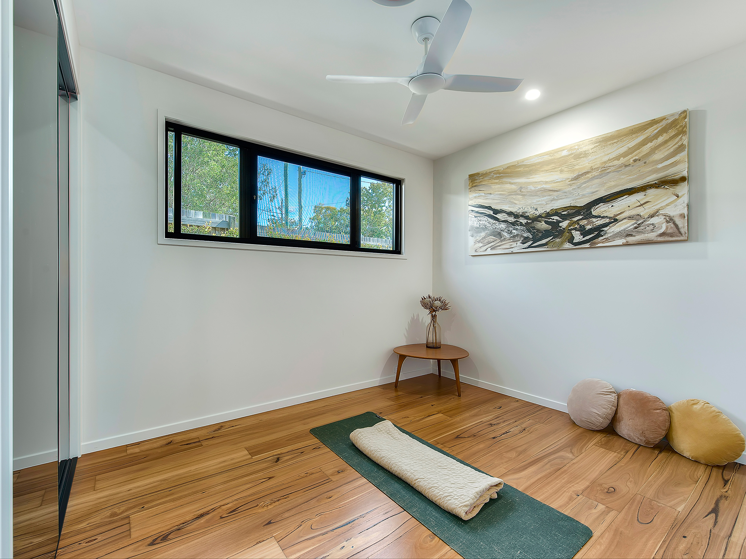
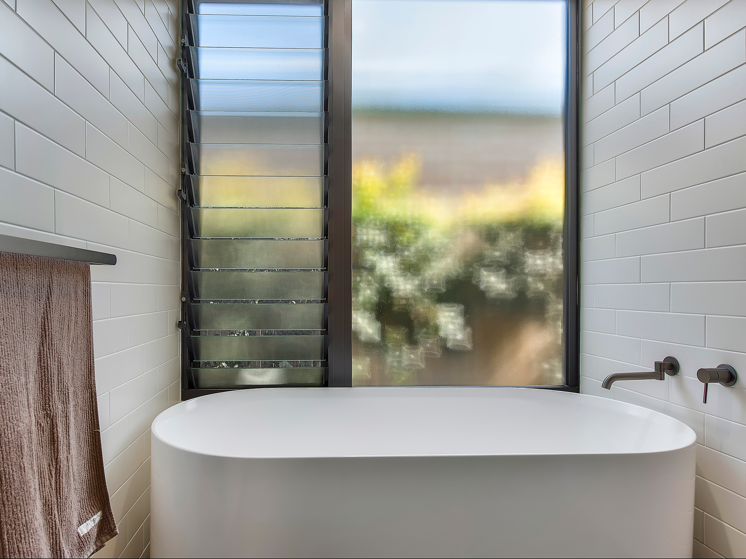
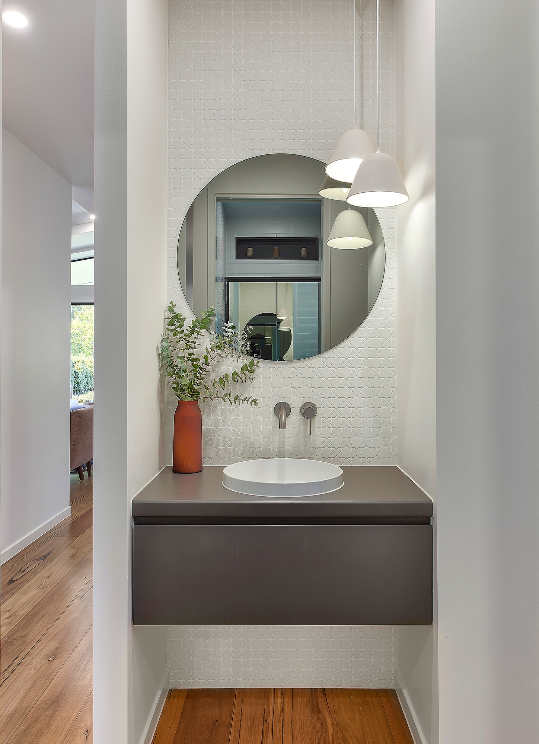
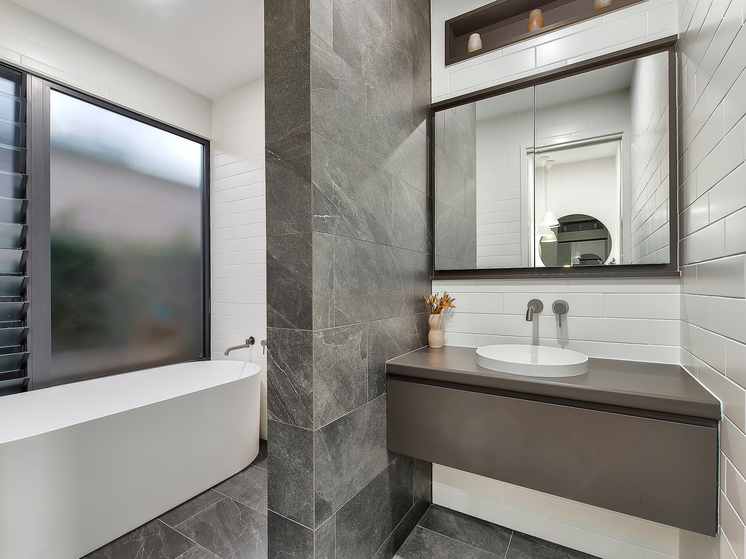
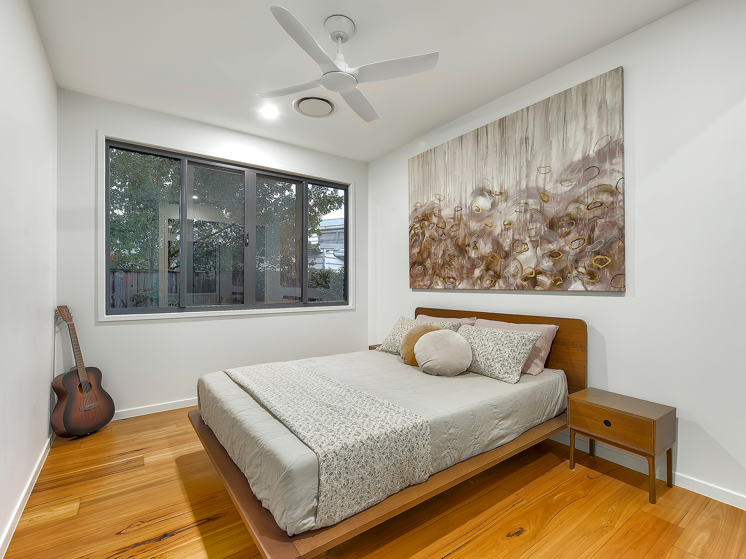
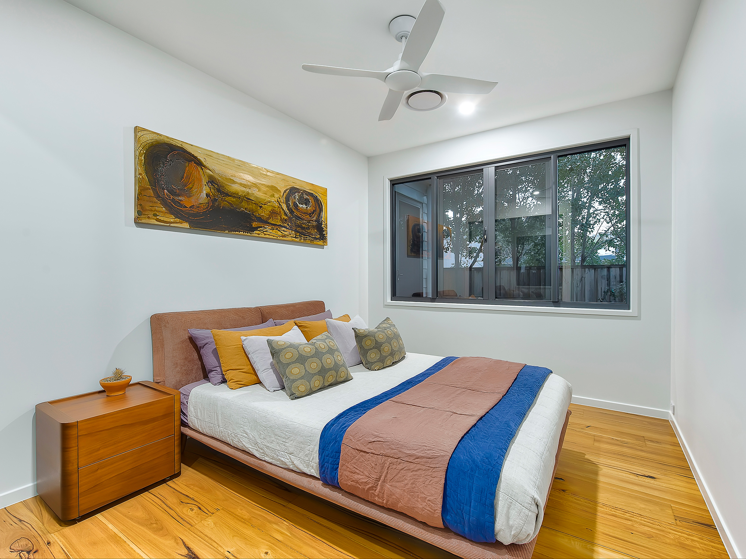
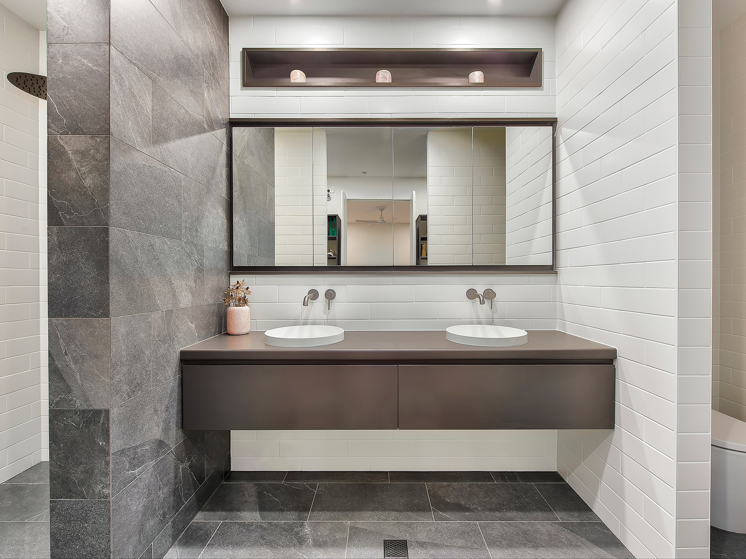
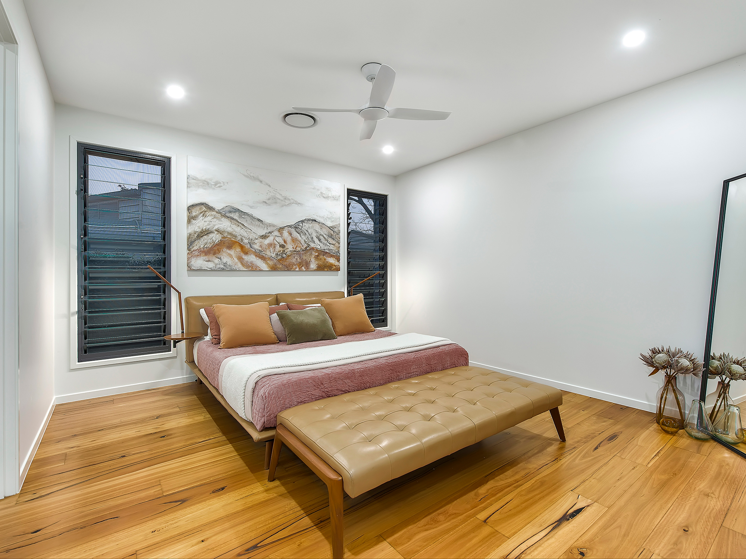
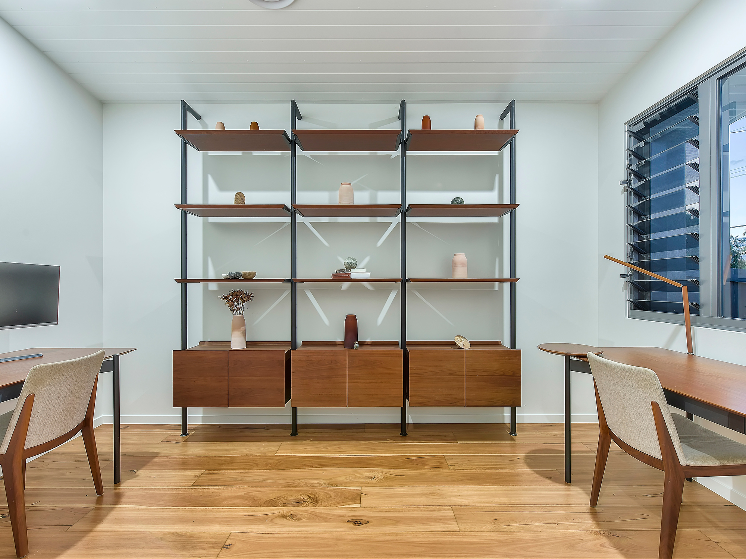
Four built-in bedrooms provide generous family accommodation, complemented by a separate study comfortably sized for dual users. Privately positioned, the master suite enjoys a walk-in robe and luxurious ensuite featuring full-height tiling, mirrored storage and a dual vanity, while the main bathroom echoes the same sleek designer aesthetic and adds a beautiful freestanding bath. Additional features include an internal laundry with excellent storage, ducted air-conditioning, solar electricity, a double remote garage and gated driveway.
Designed to feel a world away while remaining exceptionally connected, this idyllic family retreat places everyday convenience within easy reach. Parkside walking tracks provide easy access to Payne Road State School, The Gap State High School and The Gap Shopping Centre, while nearby bus services and major transport corridors ensure effortless connection to the CBD, elite private schools, and surrounding precincts.
• Built by Hezzlic Homes a premier award winning boutique custom builder specialising in high-end luxury architectural construction
• Spectacular single-level family home on a landscaped 634m² block
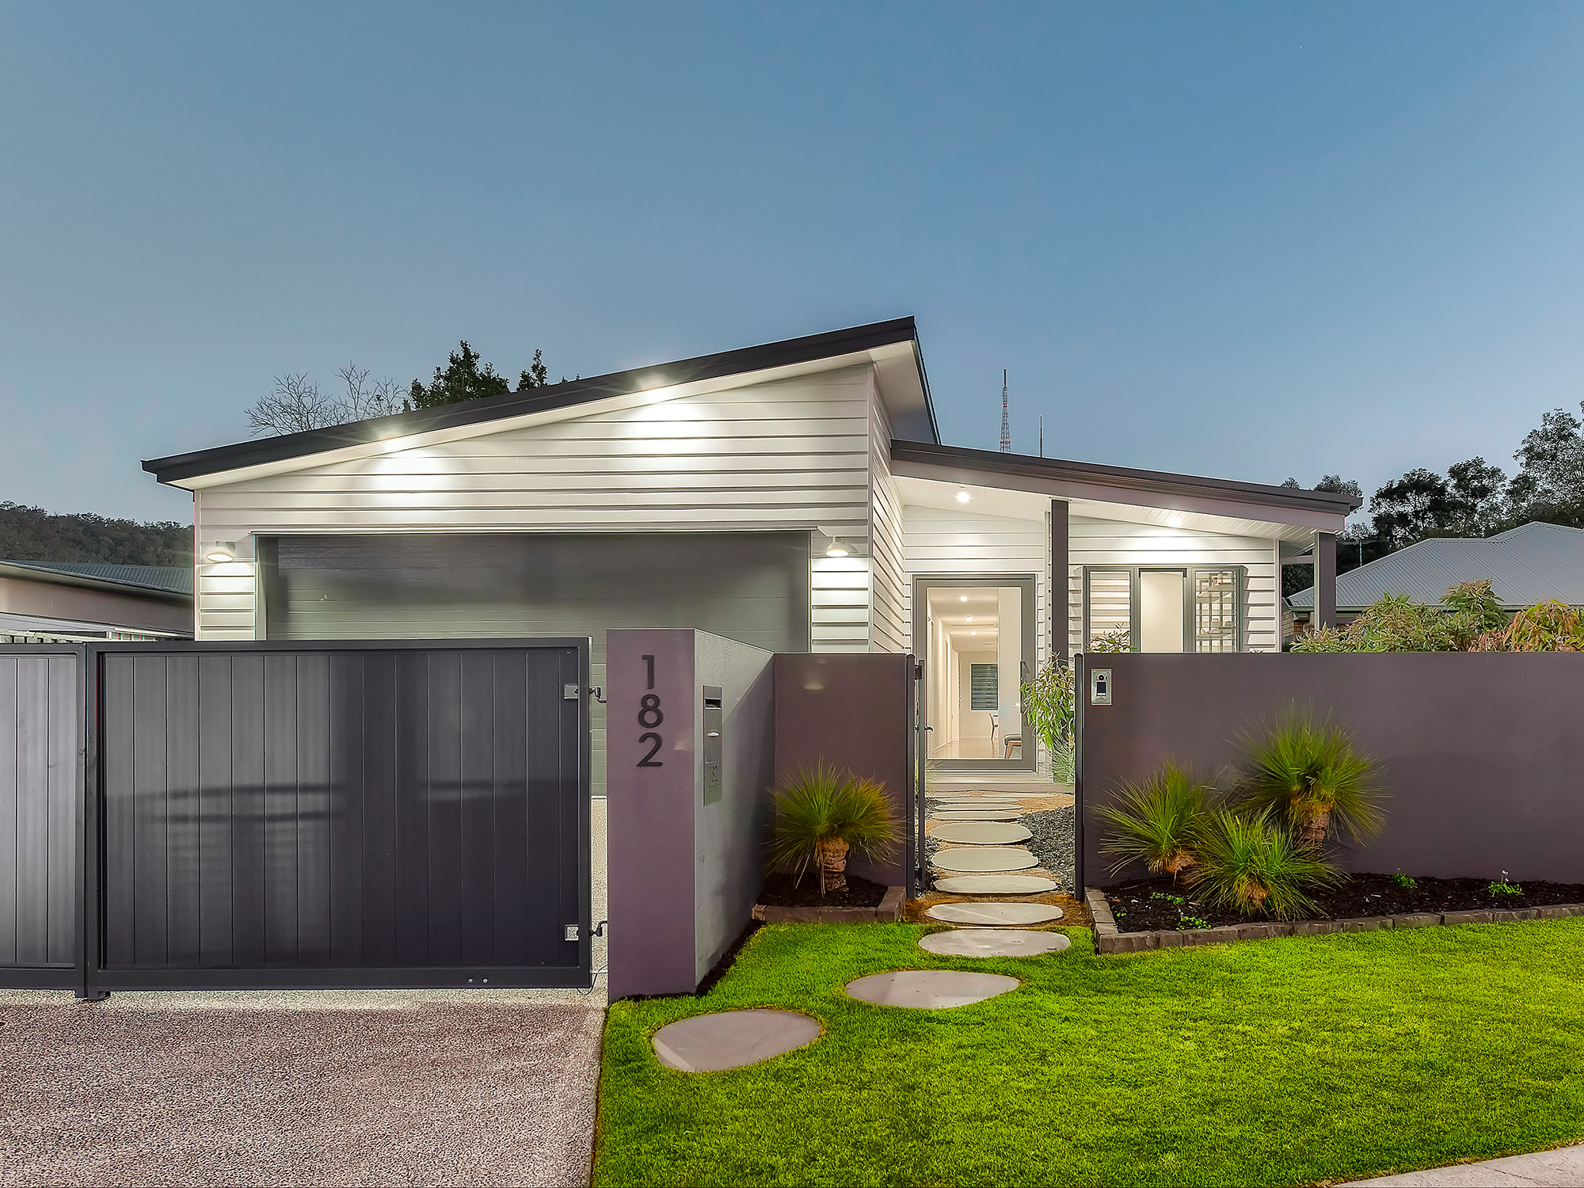
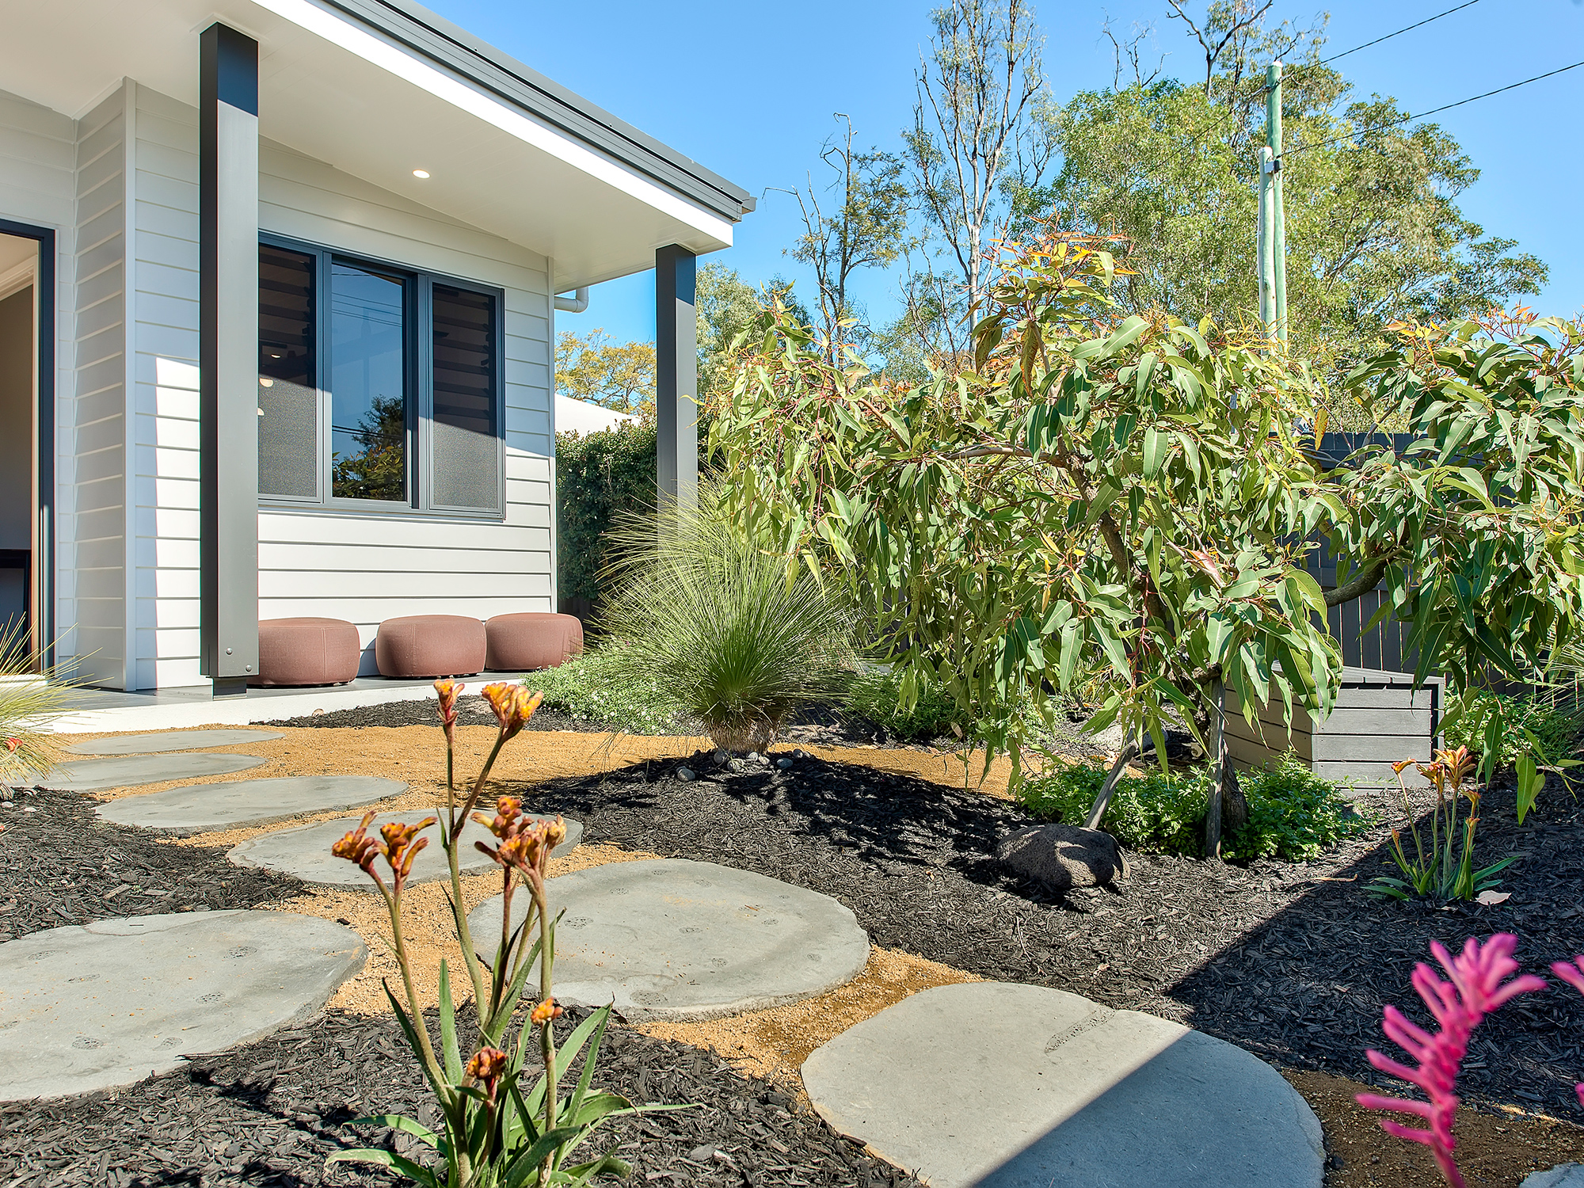
• Privately fenced frontage with gated driveway and landscaped entry
• Bespoke interiors awash with natural light, cooling breezes and beautiful timber flooring
• Soaring raked ceilings across open-plan living and dining, complemented by a fireplace
• Separate lounge with cavity sliders providing valuable family versatility
• Statement kitchen with expansive stone island, premium appliances and full-height cinder wood cabinetry
• Covered and tiled alfresco with leafy outlook, Mt Coot-tha views and built-in BBQ kitchen
• Flat, fully fenced lawn plus sparkling in-ground swimming pool with pool heater & two swim jets, dedicated tiled fire pit zone
• Four generous built-in bedrooms plus a dual-user study
• Master suite with walk-in robe and luxurious ensuite featuring full-height tiling and dual vanity
• Designer family bathroom with large wet room and beautiful freestanding bath
• Separate internal laundry with superb storage
• Ducted air-conditioning (16kw system), 11kw solar electricity with two batteries
• Blackbutt flooring (last of the old forest woods before the Southern fires)
• Double remote garage with secure gated driveway
• Enjoy walking-distance access to a selection of highly regarded public and private primary schools, together with the highly sought-after Gap State High School.
• Benefit from a direct route to Brisbane’s elite private schools, including Brisbane Grammar School, Brisbane Girls Grammar School, Marist College Ashgrove, Stuartholme School, St Joseph’s College, All Hallows’ School and St Michael’s College
Carmen makes buying real estate simple, easy and stress free, so call Carmen today!
See how much you can borrow with our Borrowing Power Calculator.

Enter your address to get a free Property Appraisal, featuring market value insights, recent sales, rental history, suburb trends, and more—everything you need to make informed property decisions!
 Carmen Briggs
 Carmen Briggs
 Carmen Briggs