If 19 Marlin Place has been on your radar, it’s worth another look. With clear price guidance now in place, buyers have the opportunity to secure an exceptionally spacious family home offering 468m² of living, five bedrooms, multiple living zones and a pool. Genuine offers are invited.
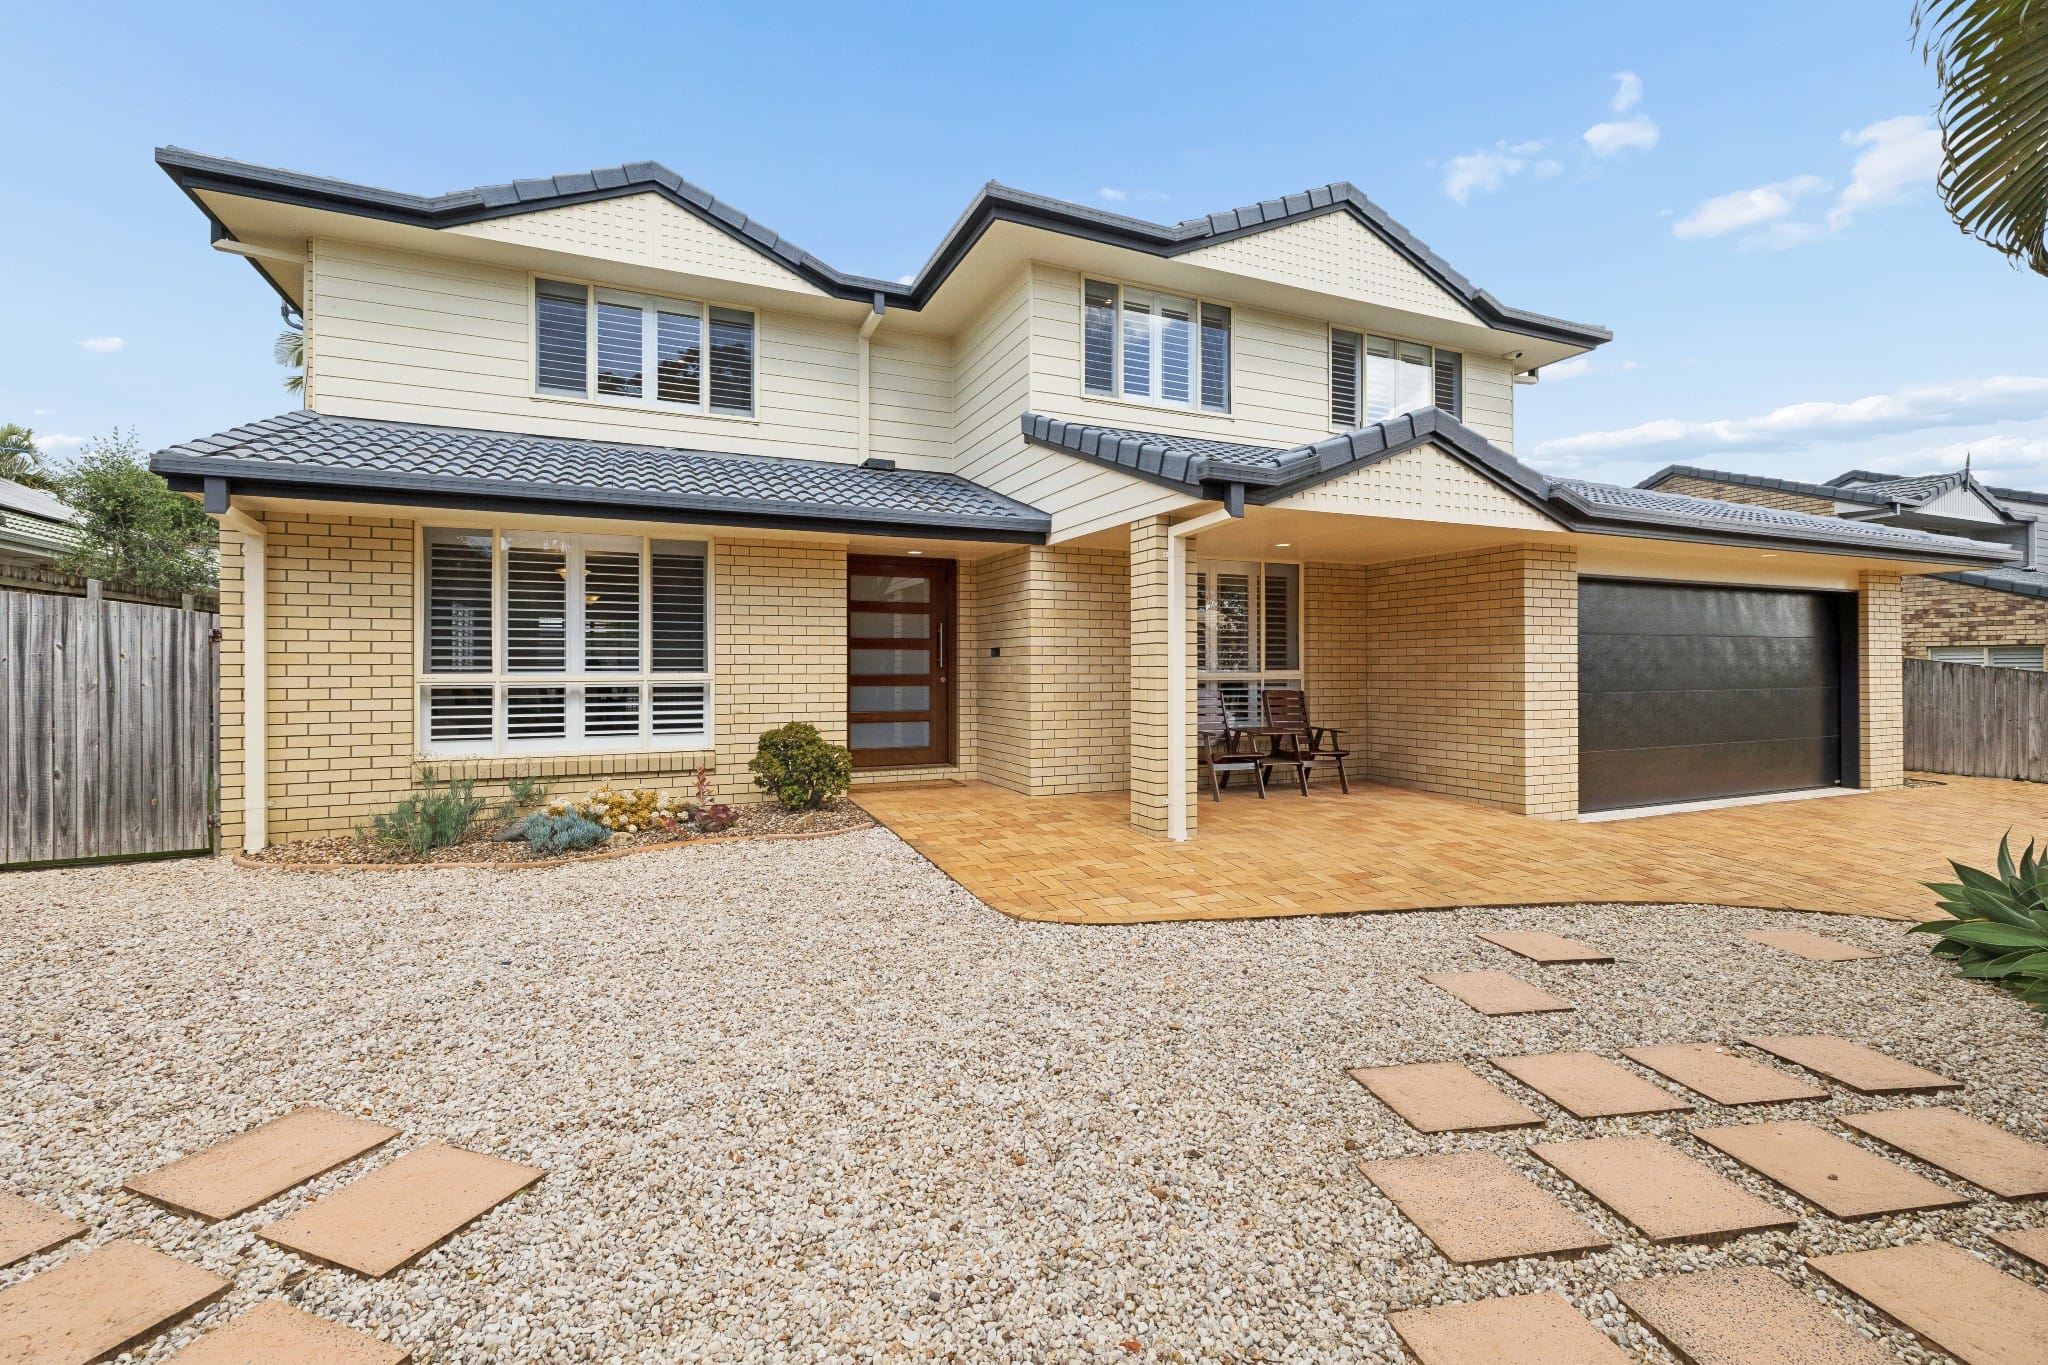
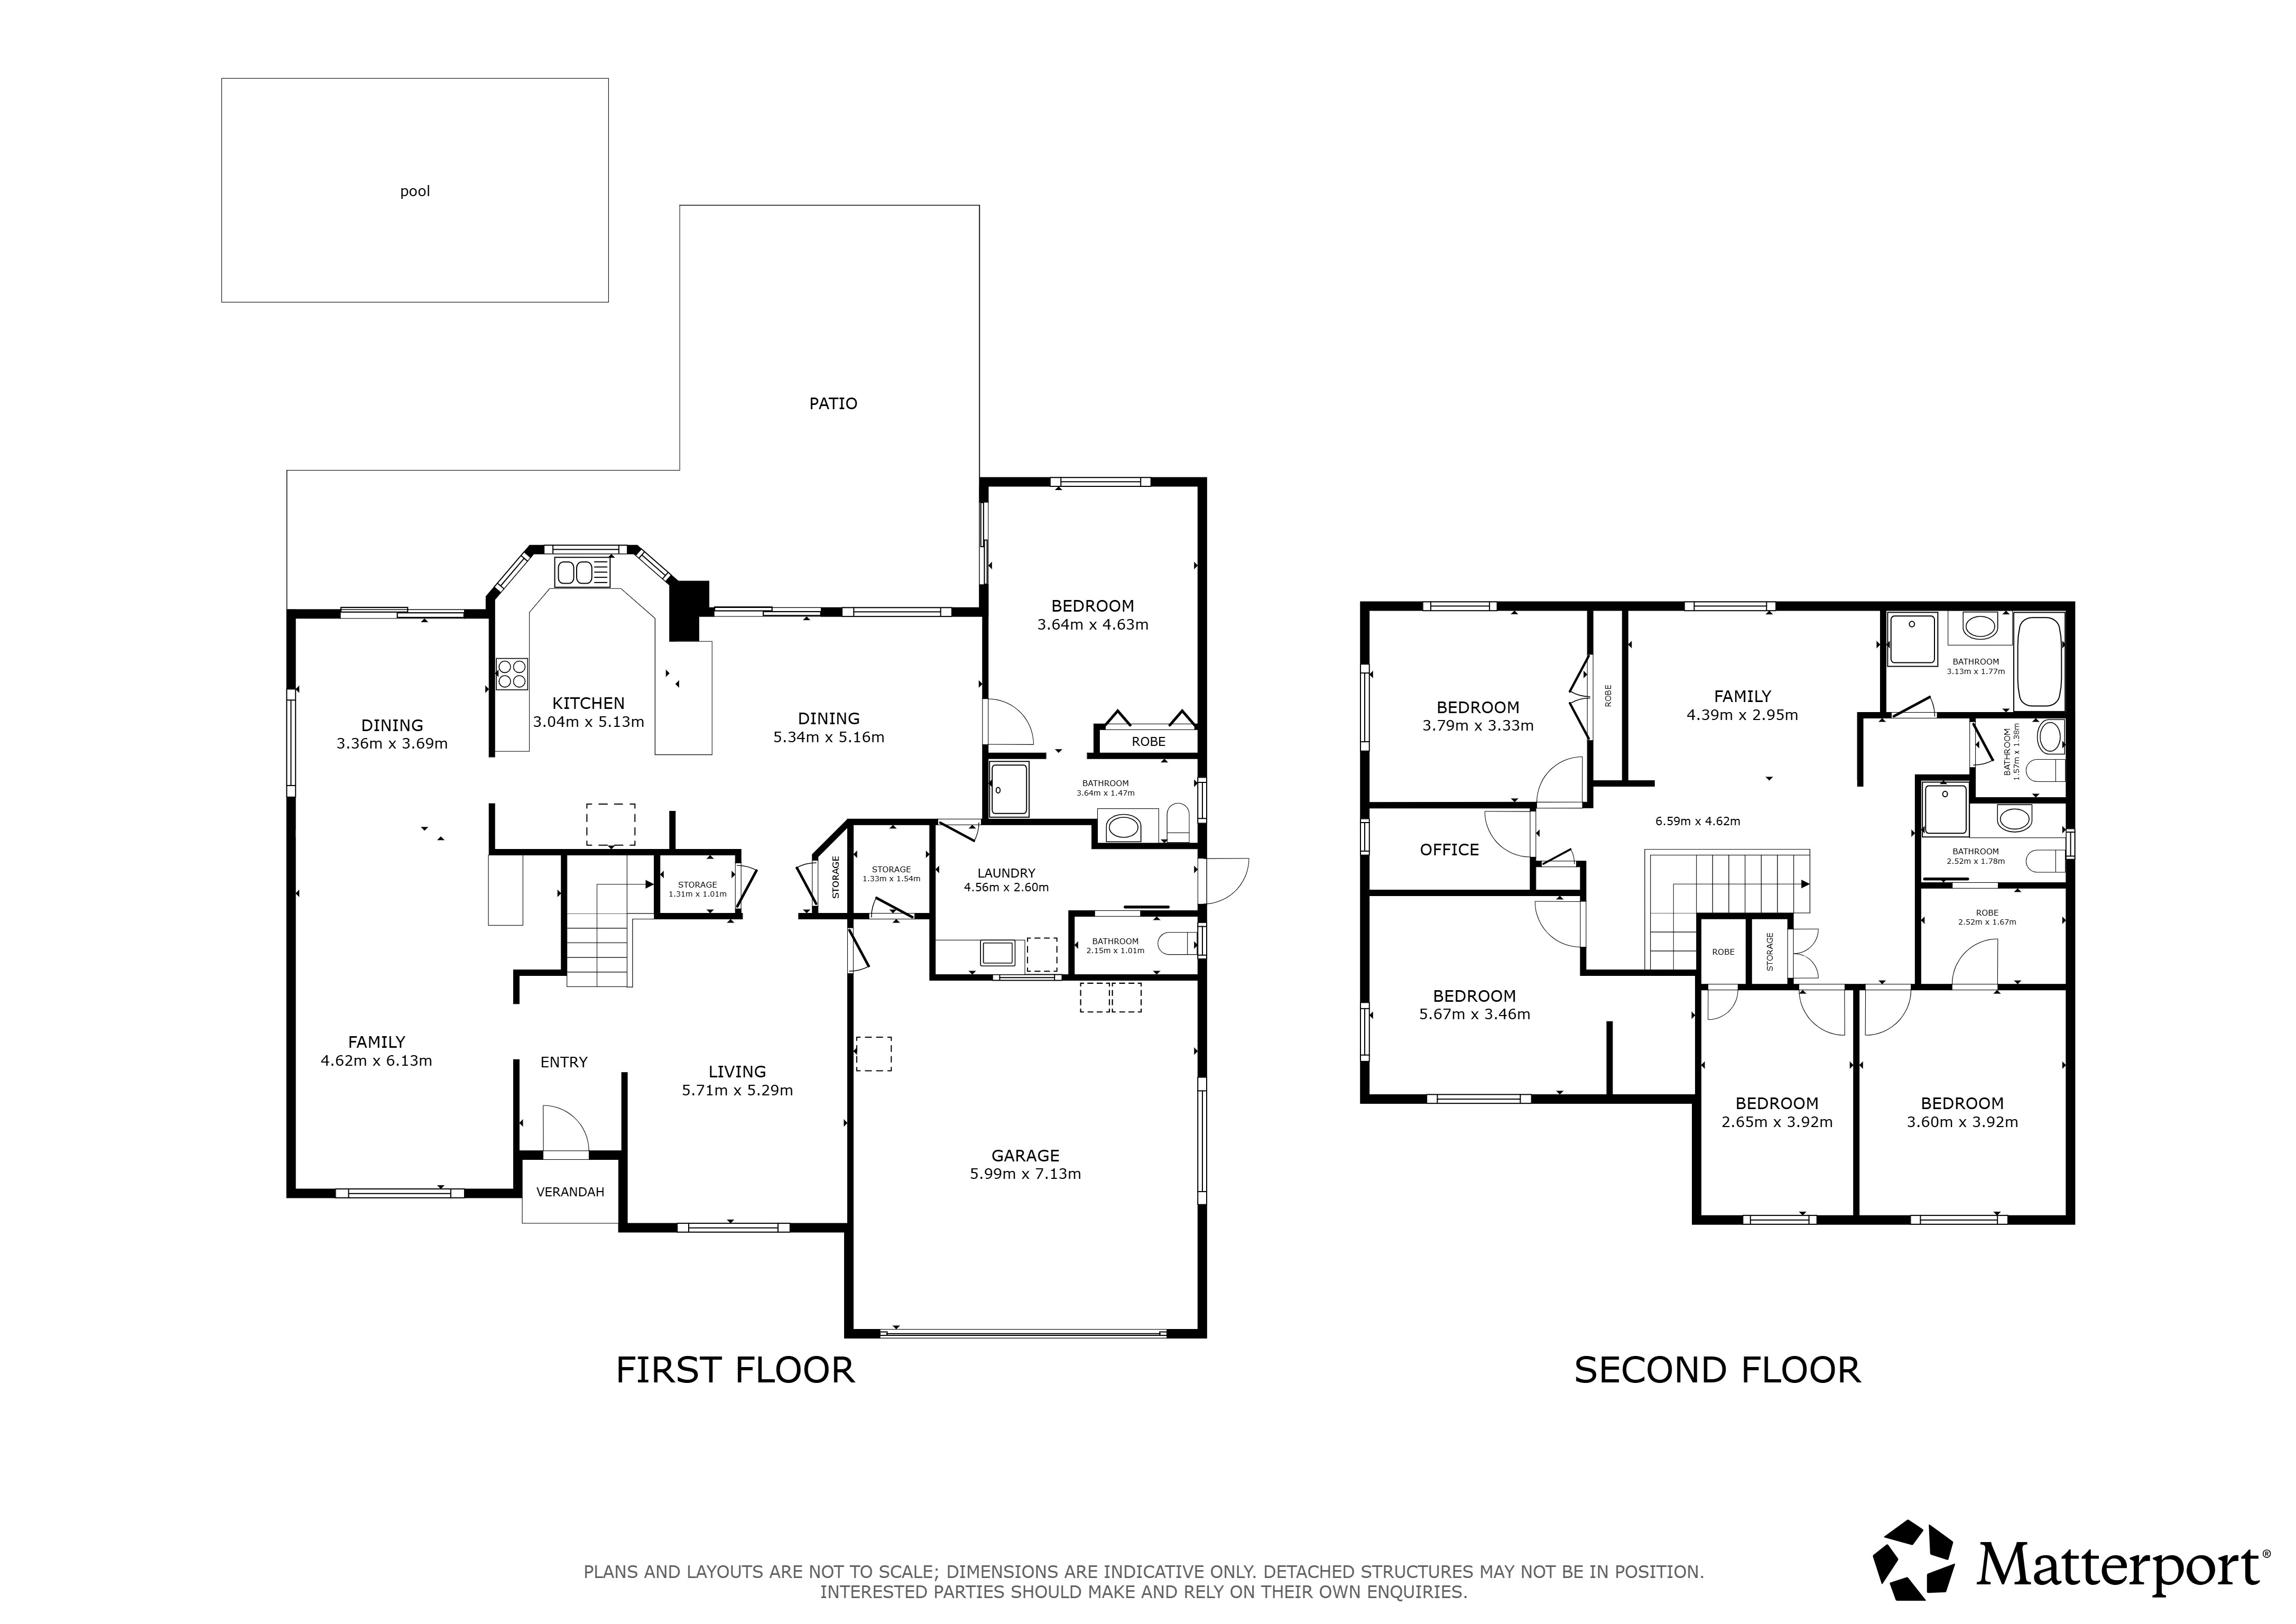
Offering an impressive 468m² of floor area across two substantial levels, this is a home that does not compromise on space. With five bedrooms, three bathrooms plus powder room, multiple living zones, a pool and outstanding flexibility, it has been designed for large, growing and multi-generational families who need room to live, entertain and spread out.
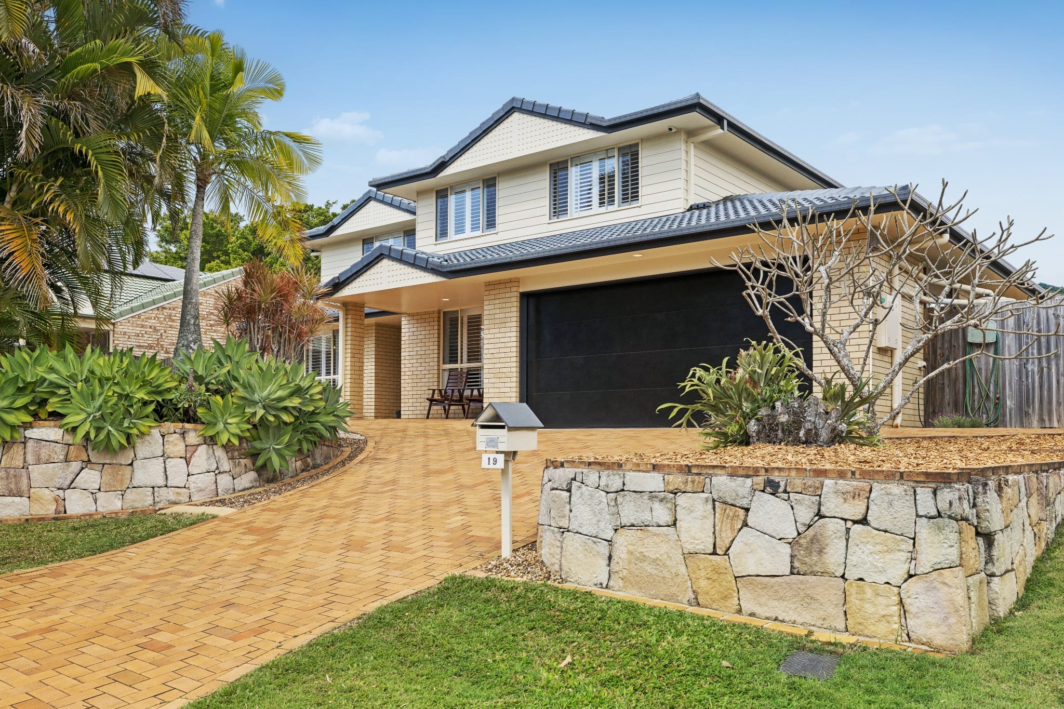
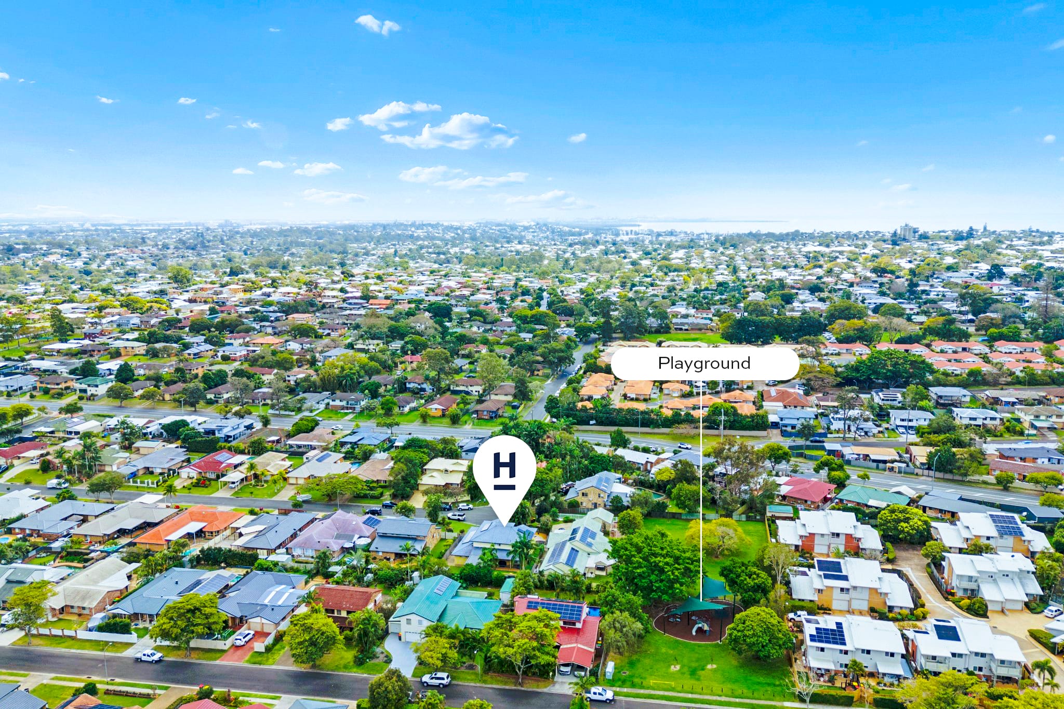
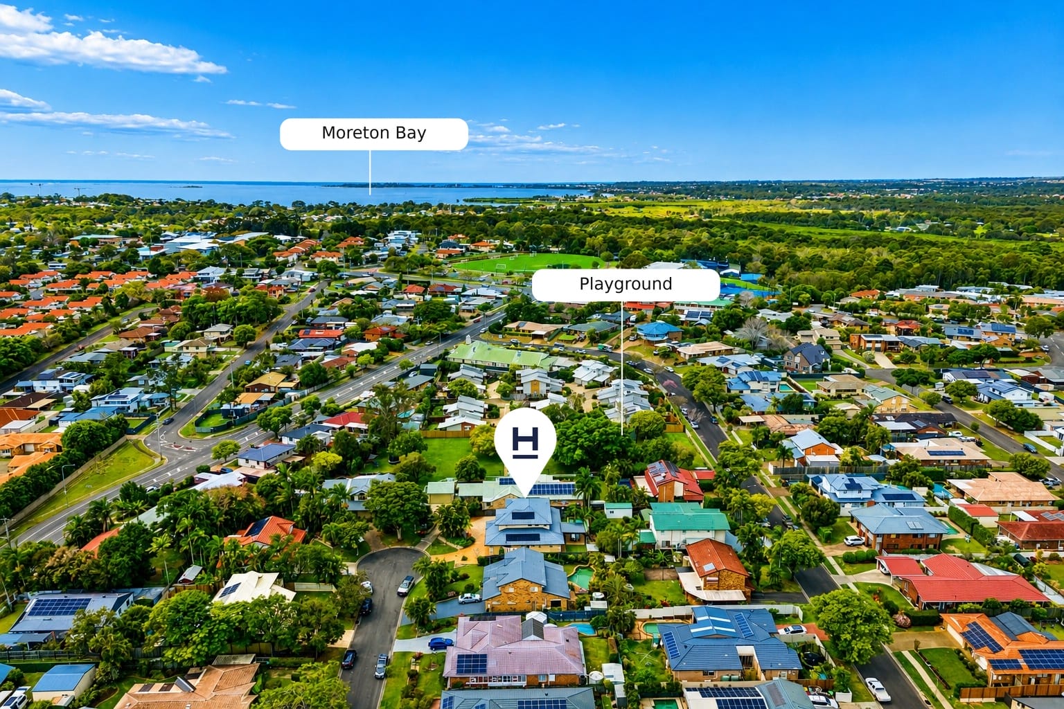
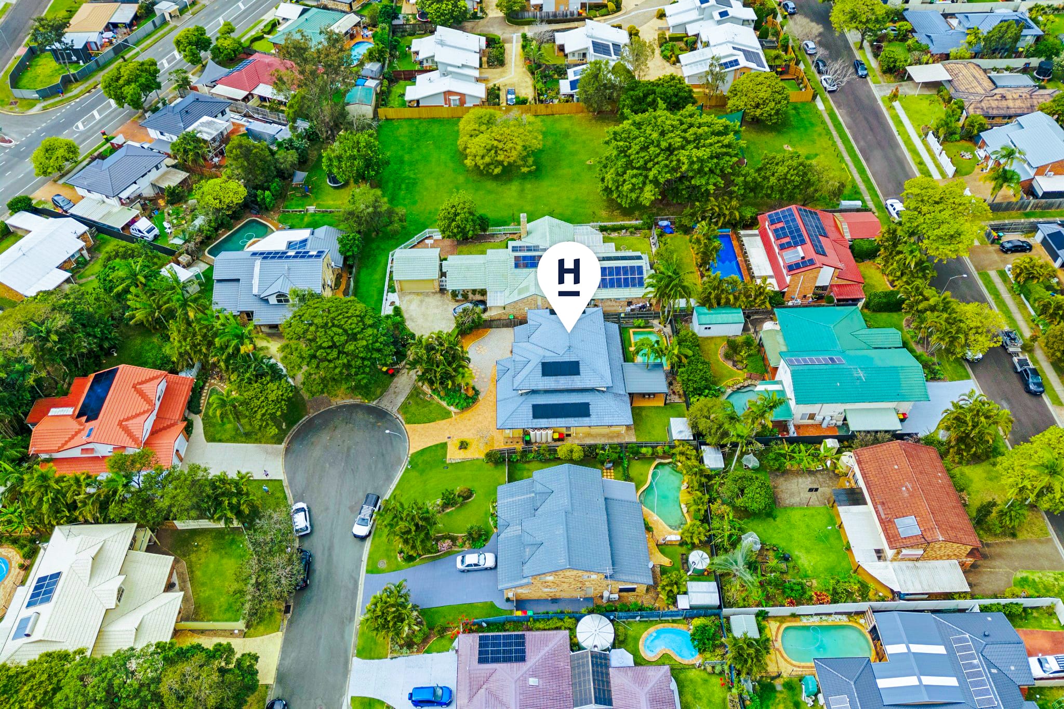
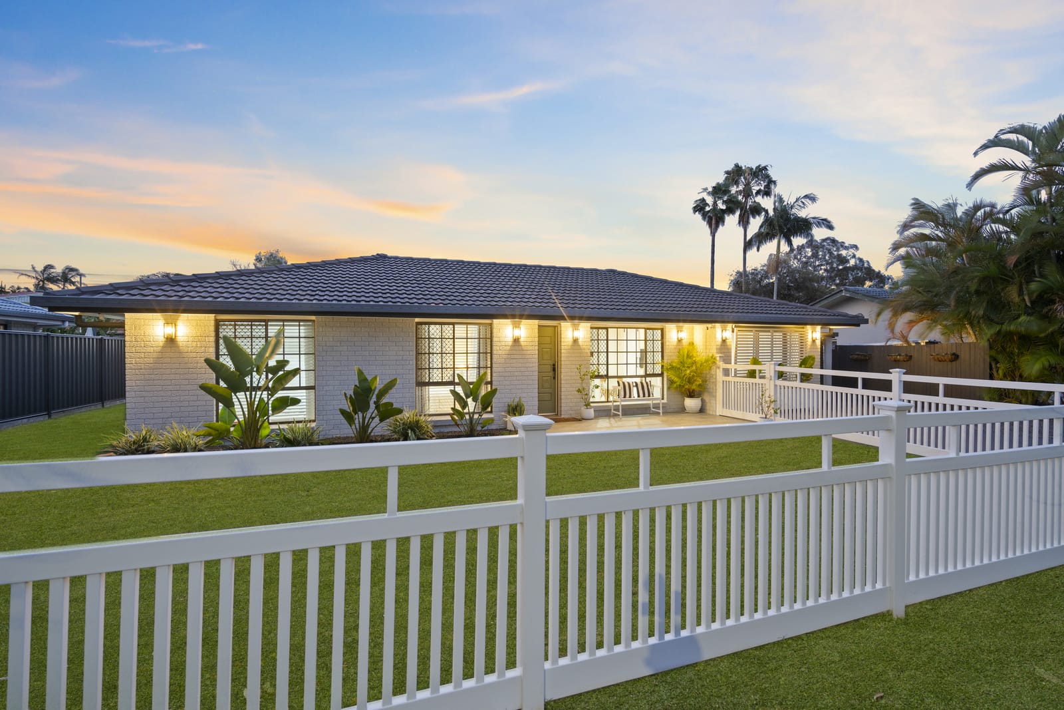
Set on a fully fenced 660sqm block at the peaceful end of a family-friendly cul-de-sac, the home also enjoys direct pedestrian access via a nearby walkway to the local park and playground.
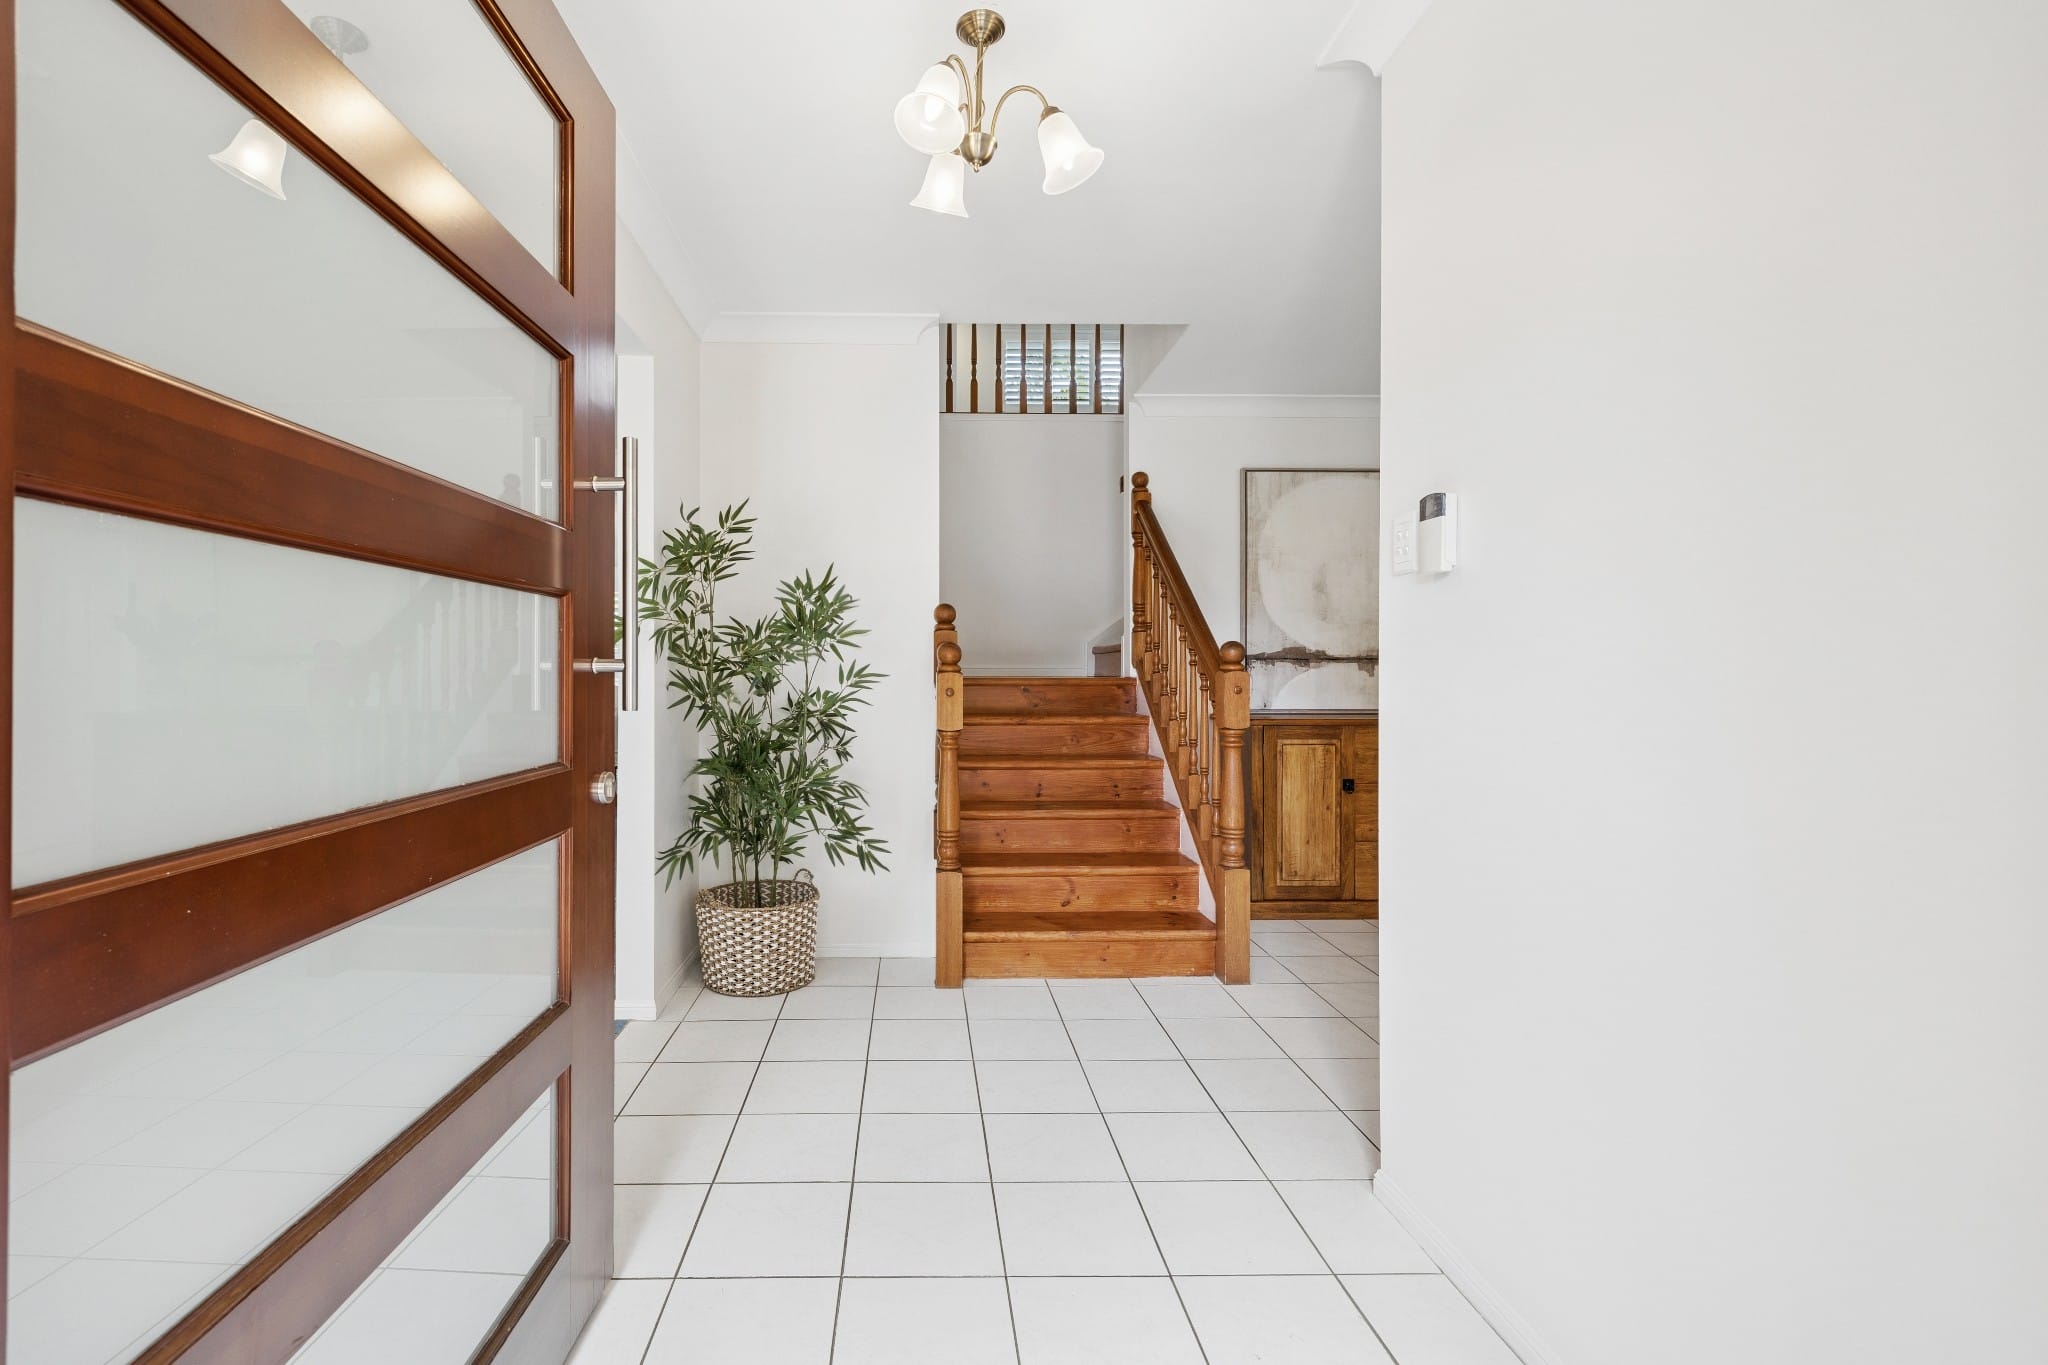
Inside, the scale becomes immediately apparent.
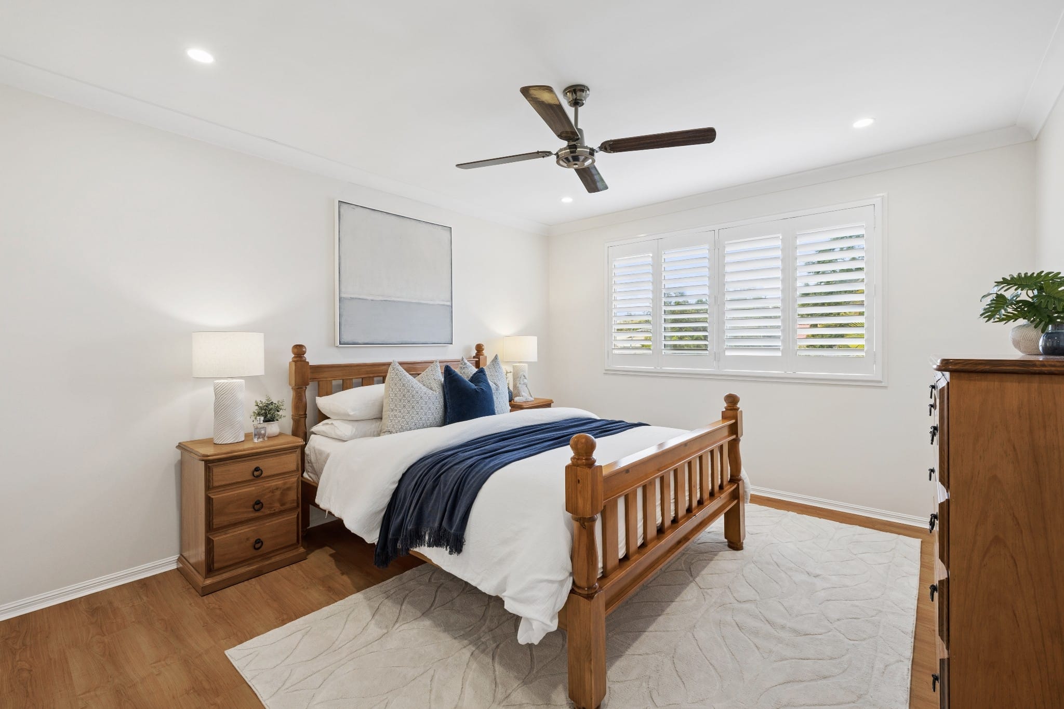
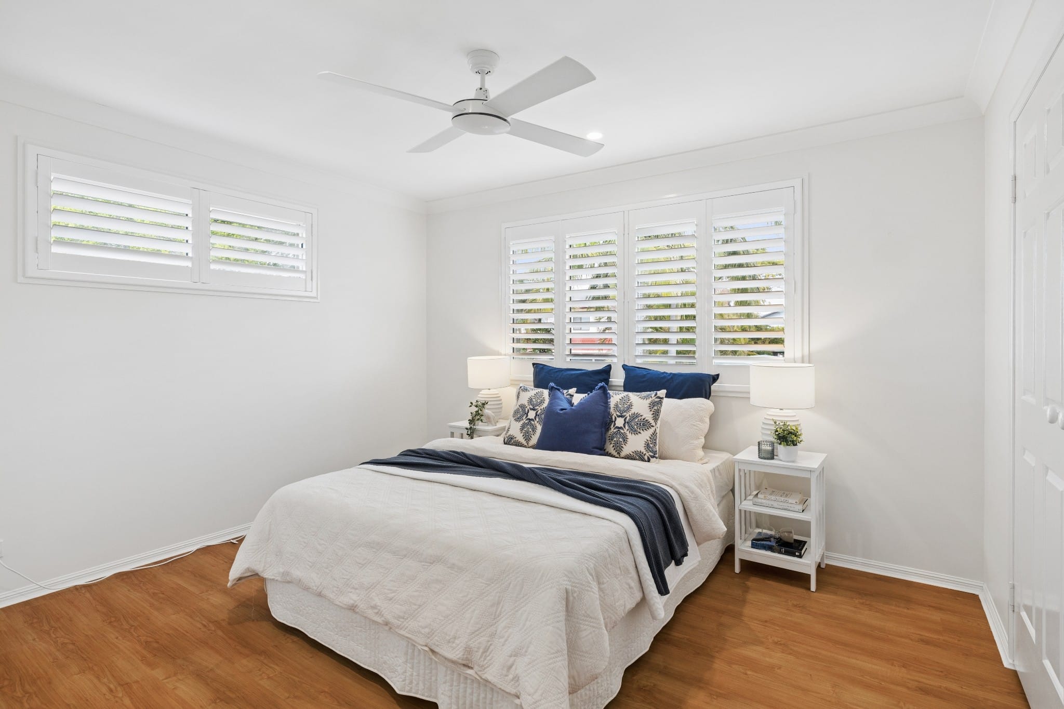
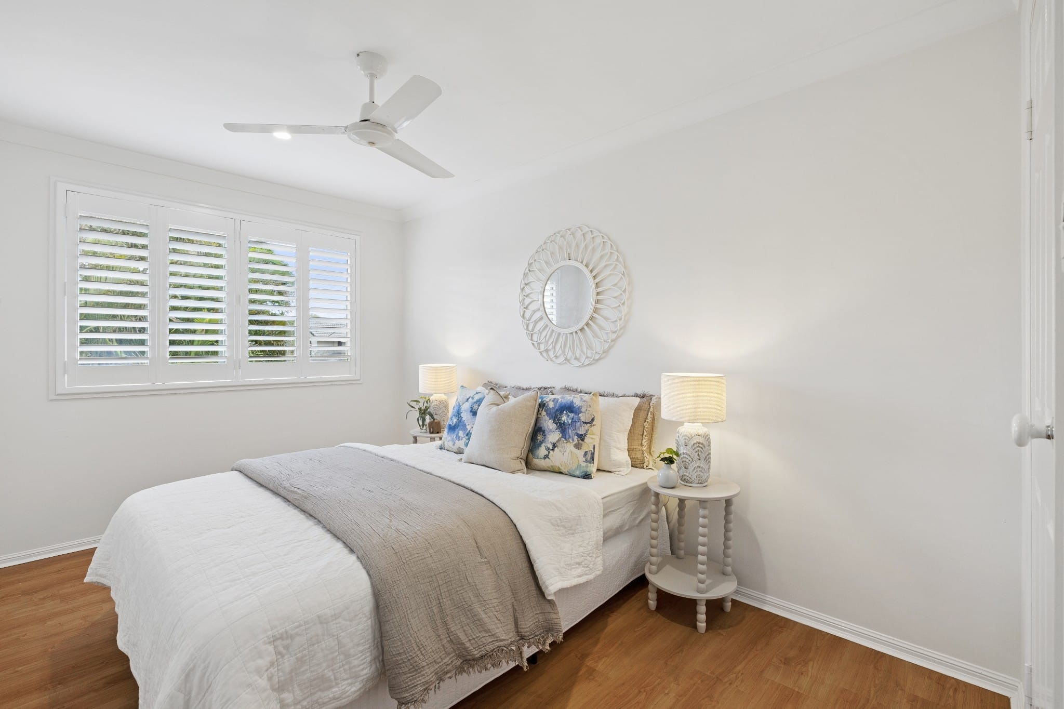
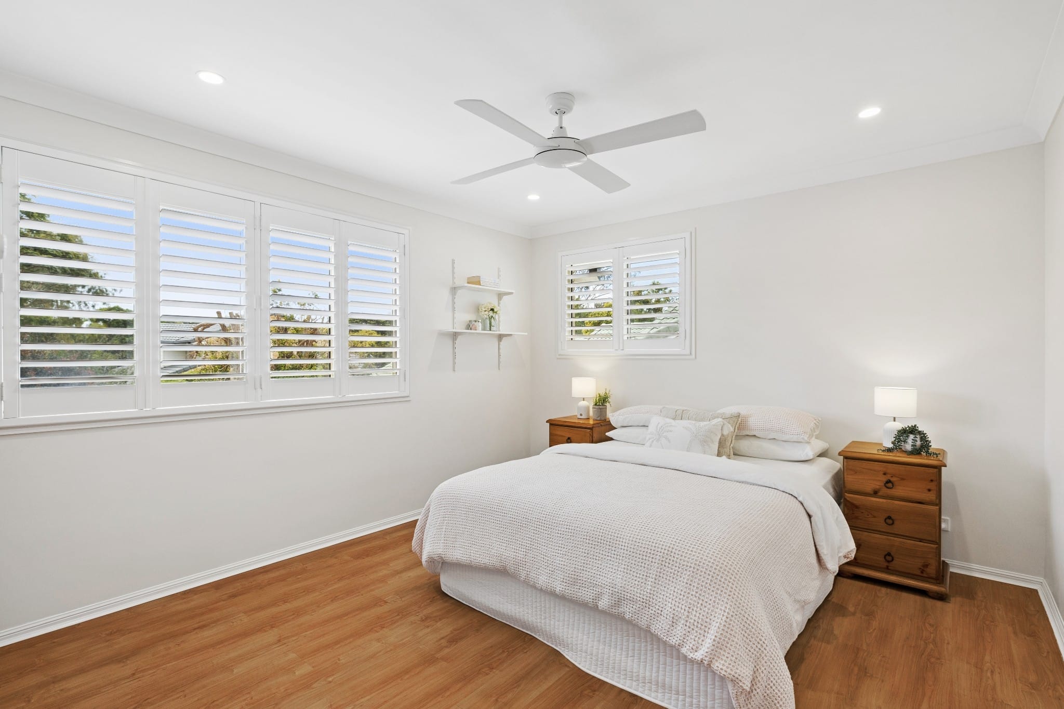
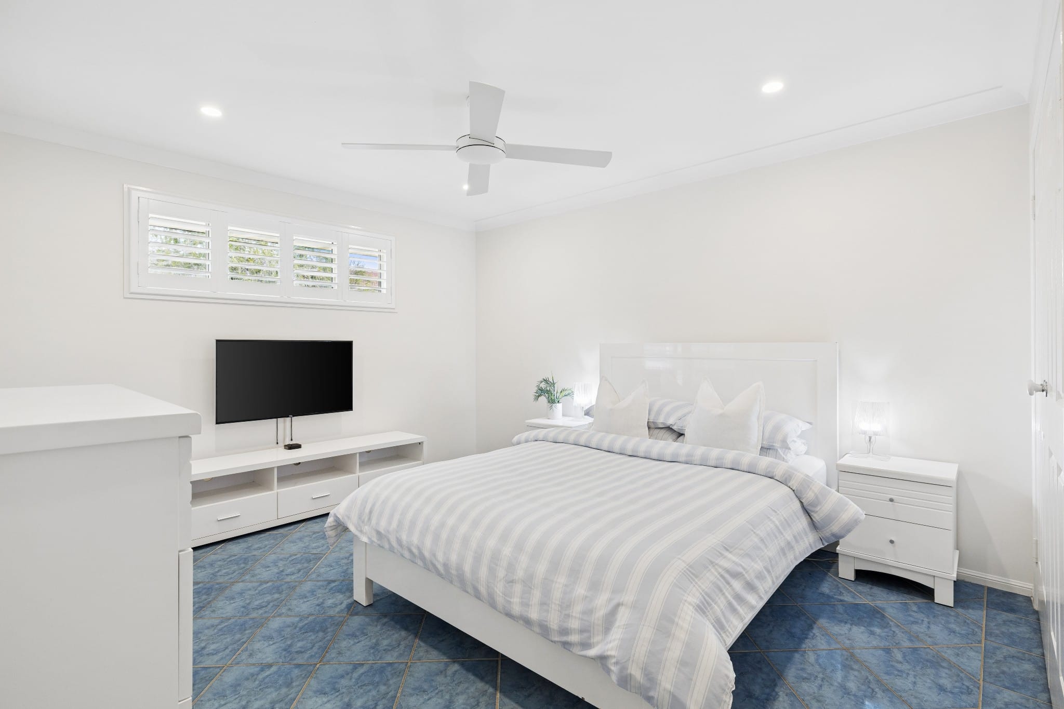
Four bedrooms are positioned upstairs, including the generous master suite with walk-in robe and ensuite. Downstairs, a fifth bedroom with its own ensuite creates an excellent option for grandparents, older children, guests or multi-generational living.
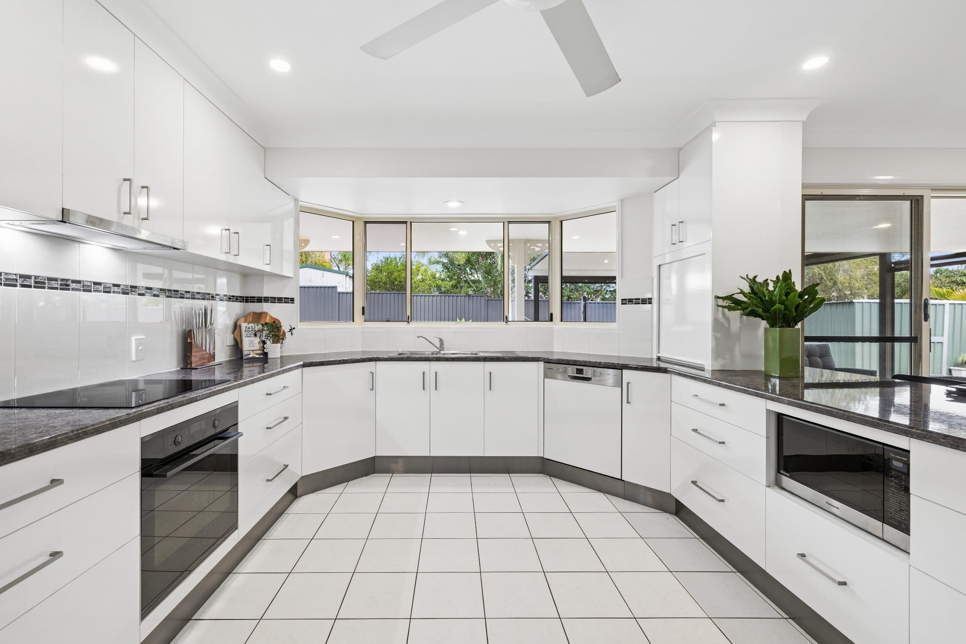
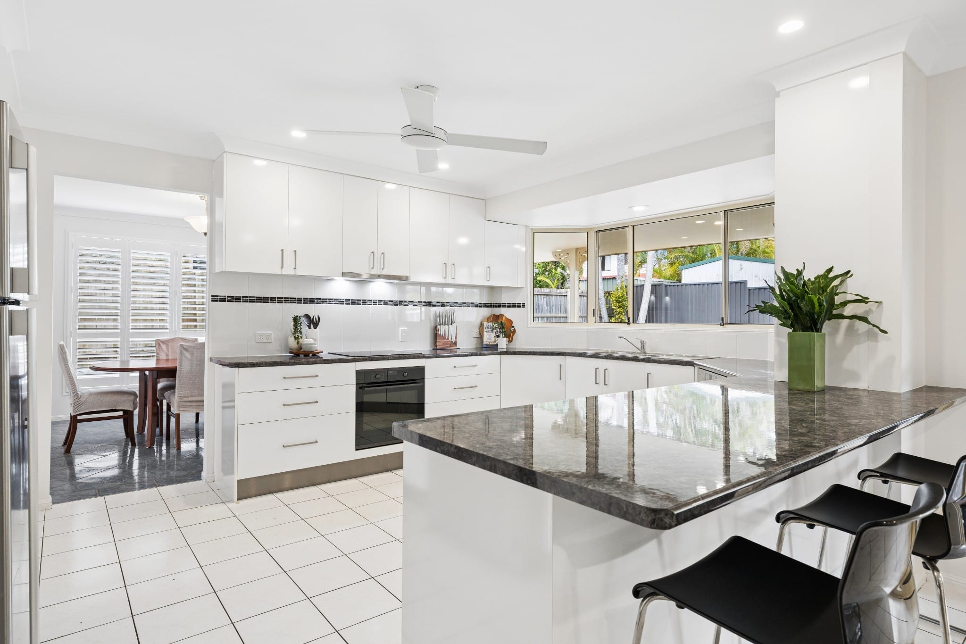
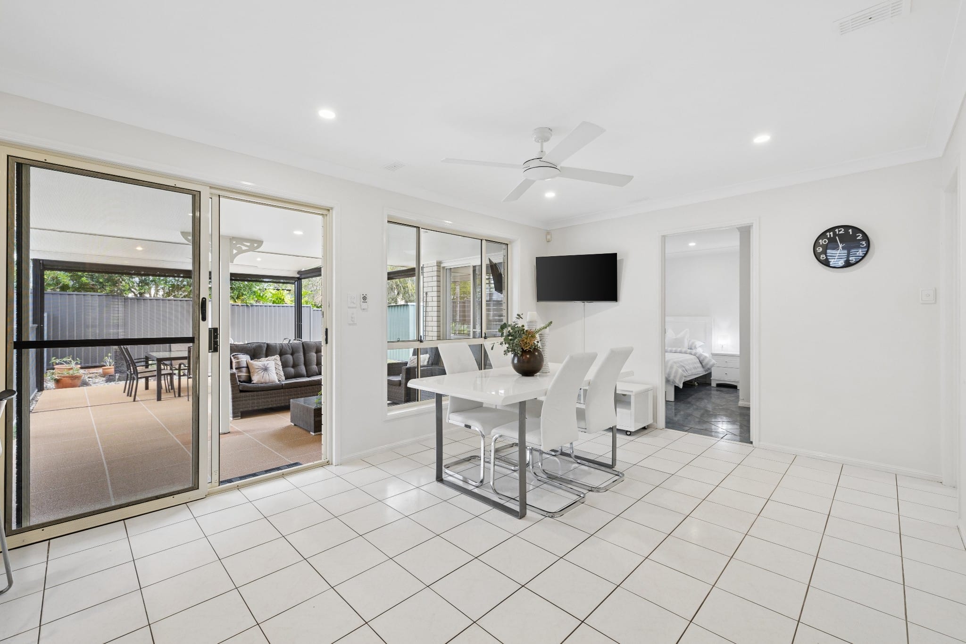
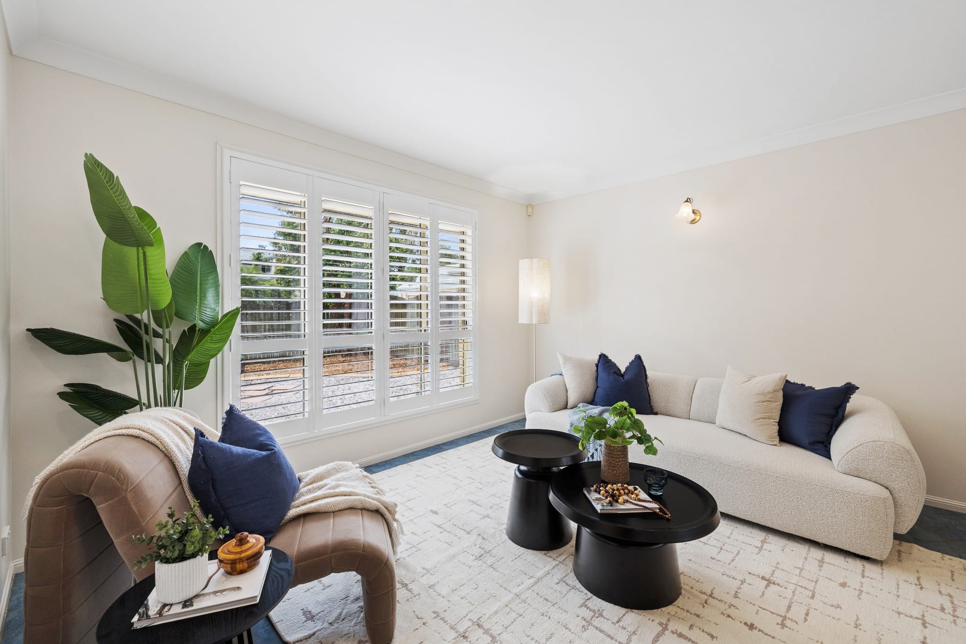
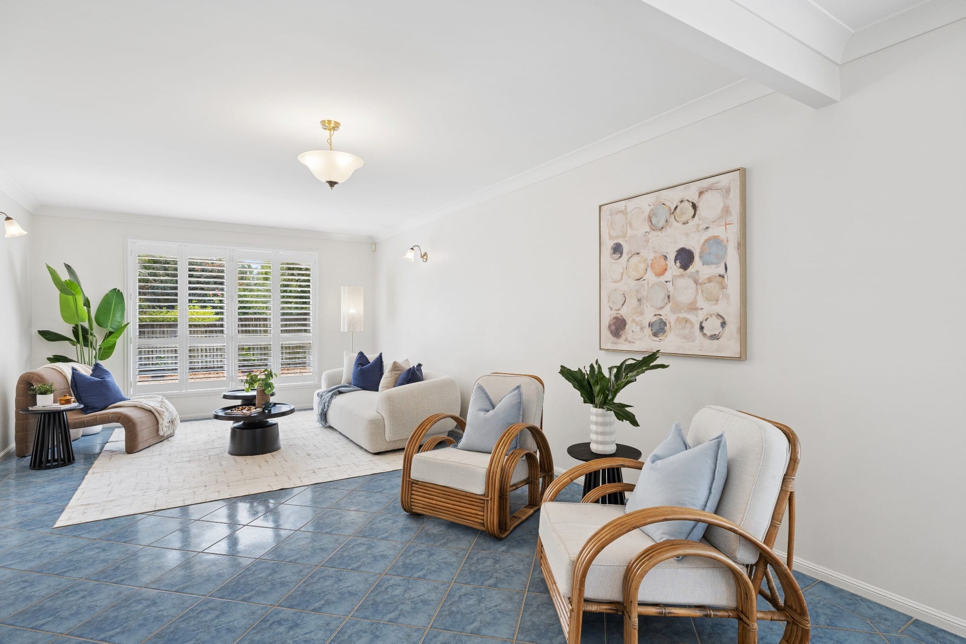
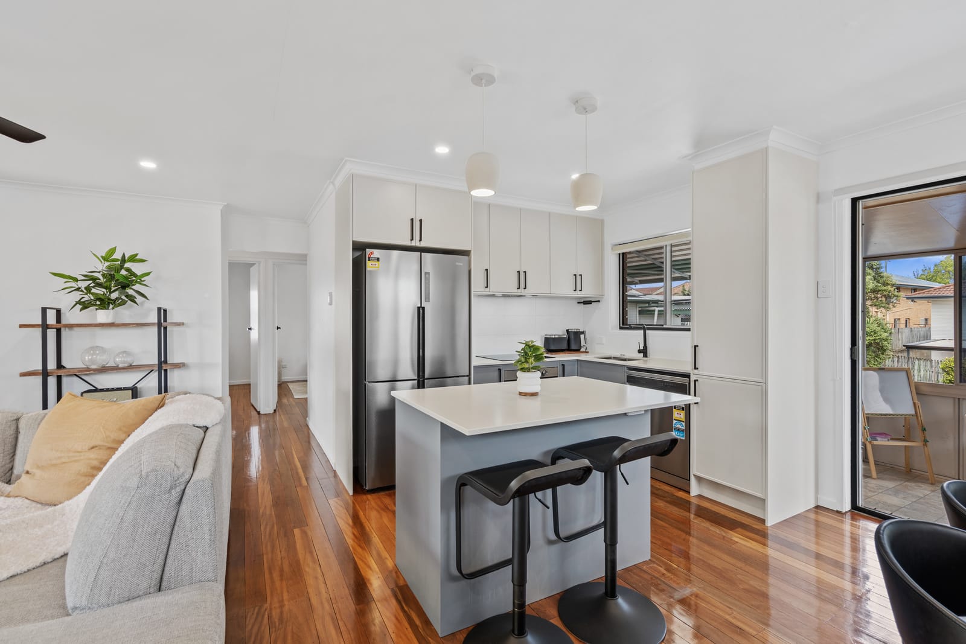
At the heart of the home is the huge modern kitchen, overlooking the dining area and pool and connecting effortlessly with the impressive party-sized lounge, dining and bar area. Whether it’s a house full of teenagers, Christmas with the extended family or a relaxed weekend with friends, this is a home built to handle it.
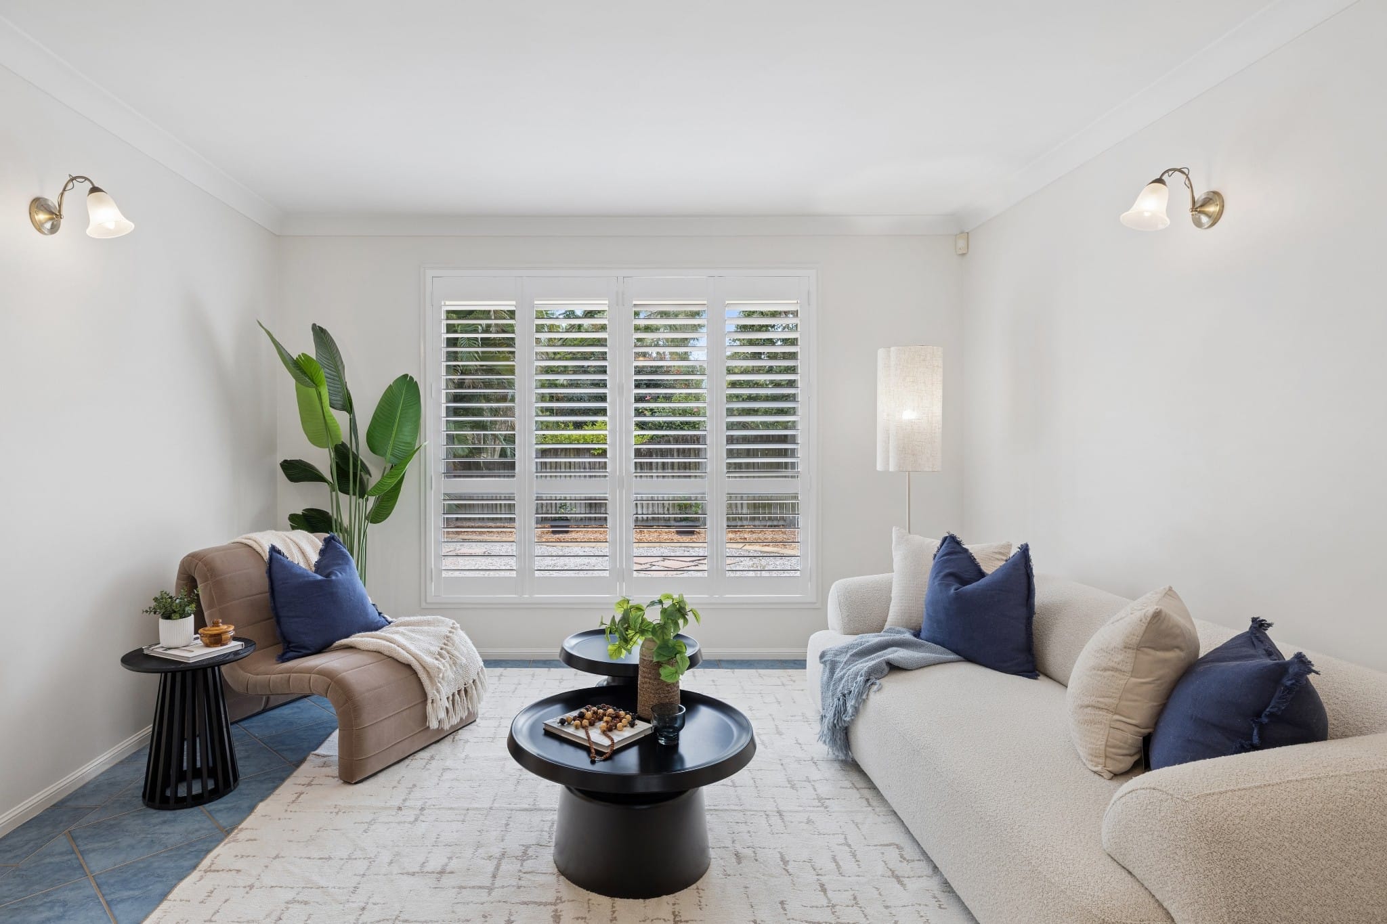
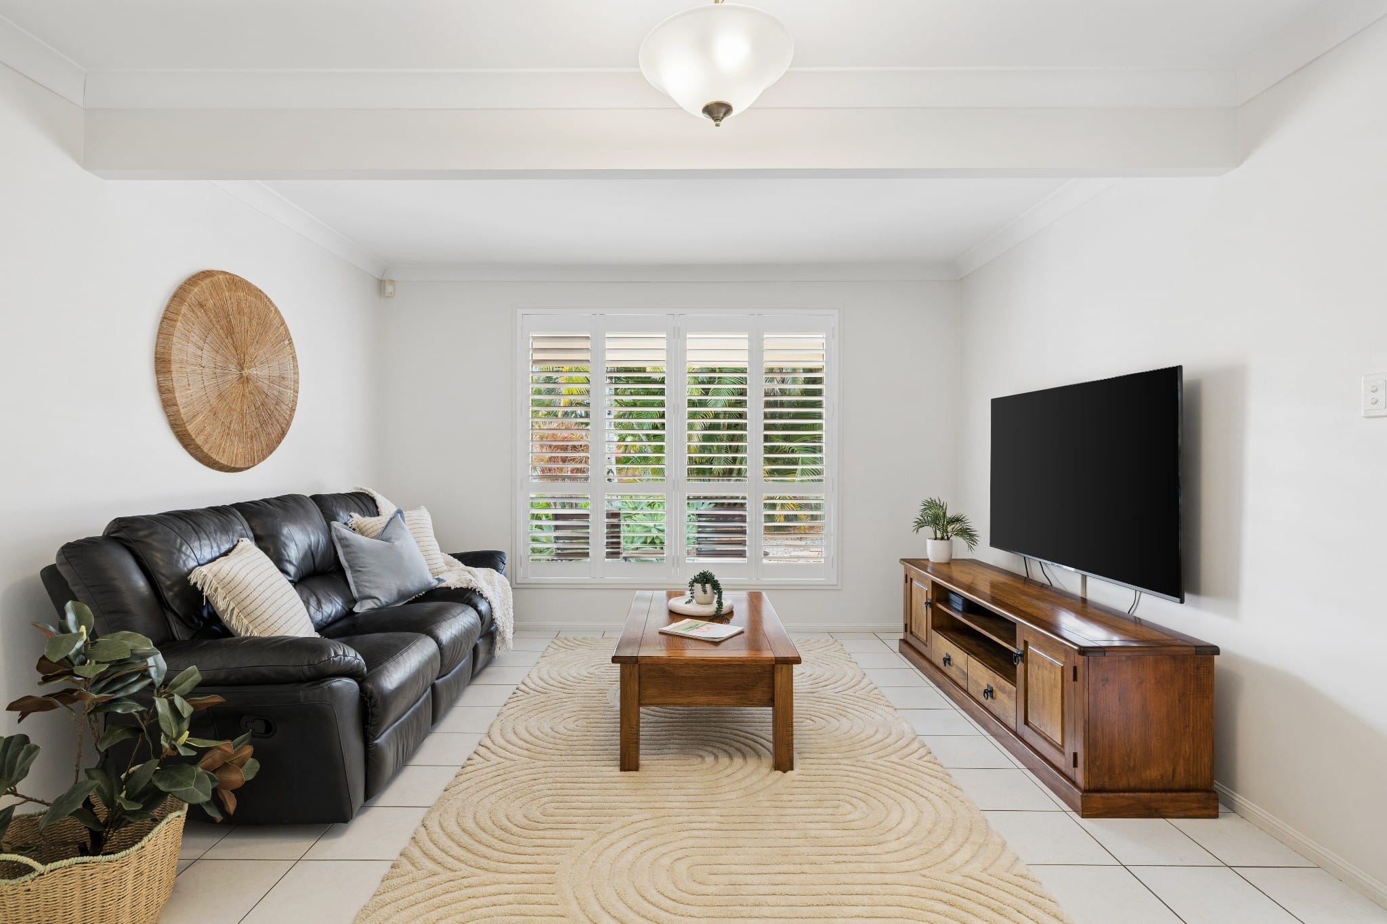
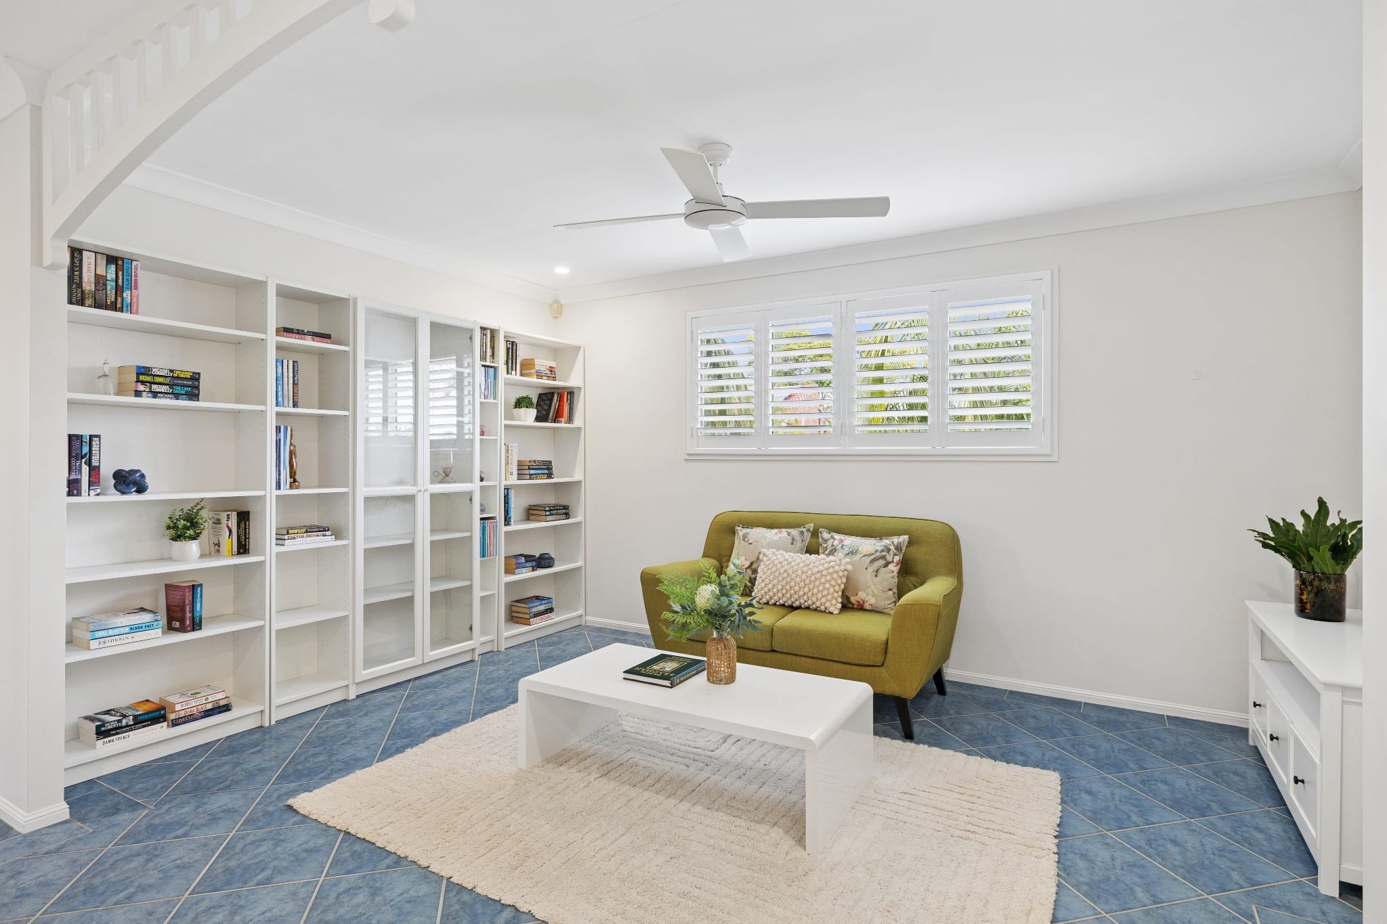
Multiple living areas across both levels mean everyone can find their own space, while hybrid flooring, plantation shutters and thoughtful separation give the home a practical contemporary feel.
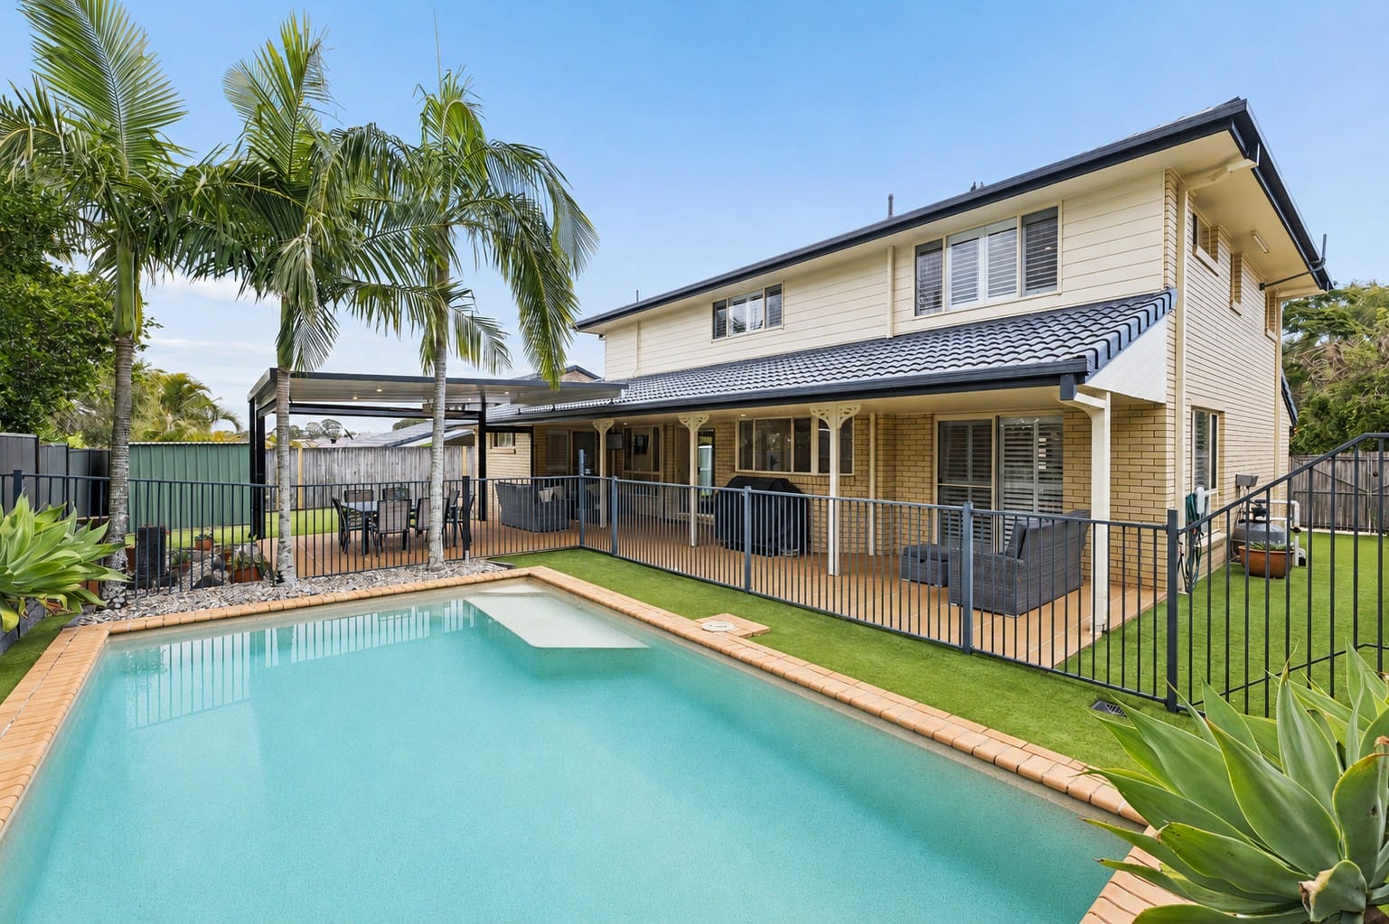
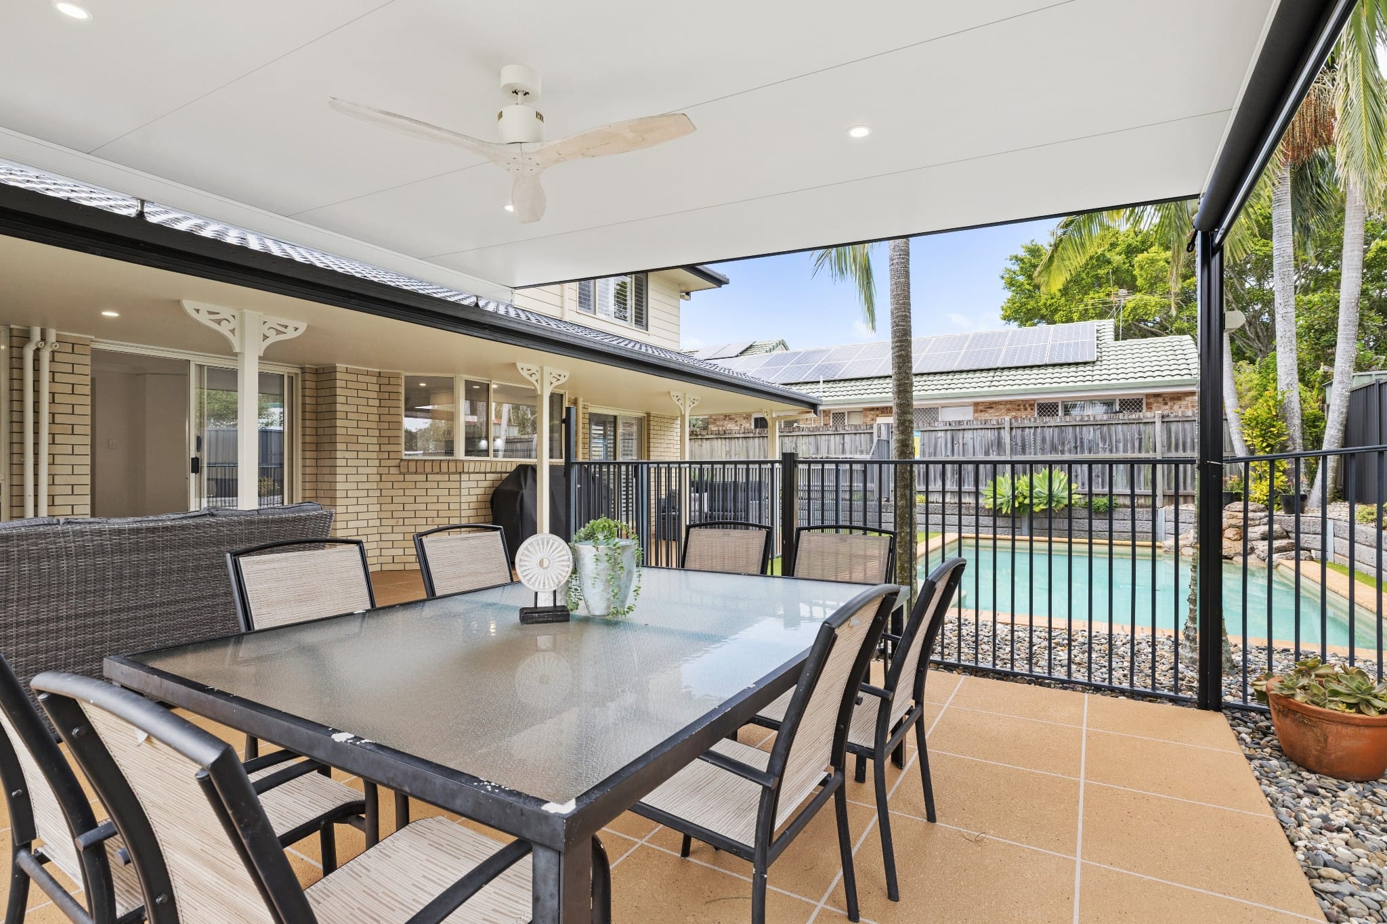
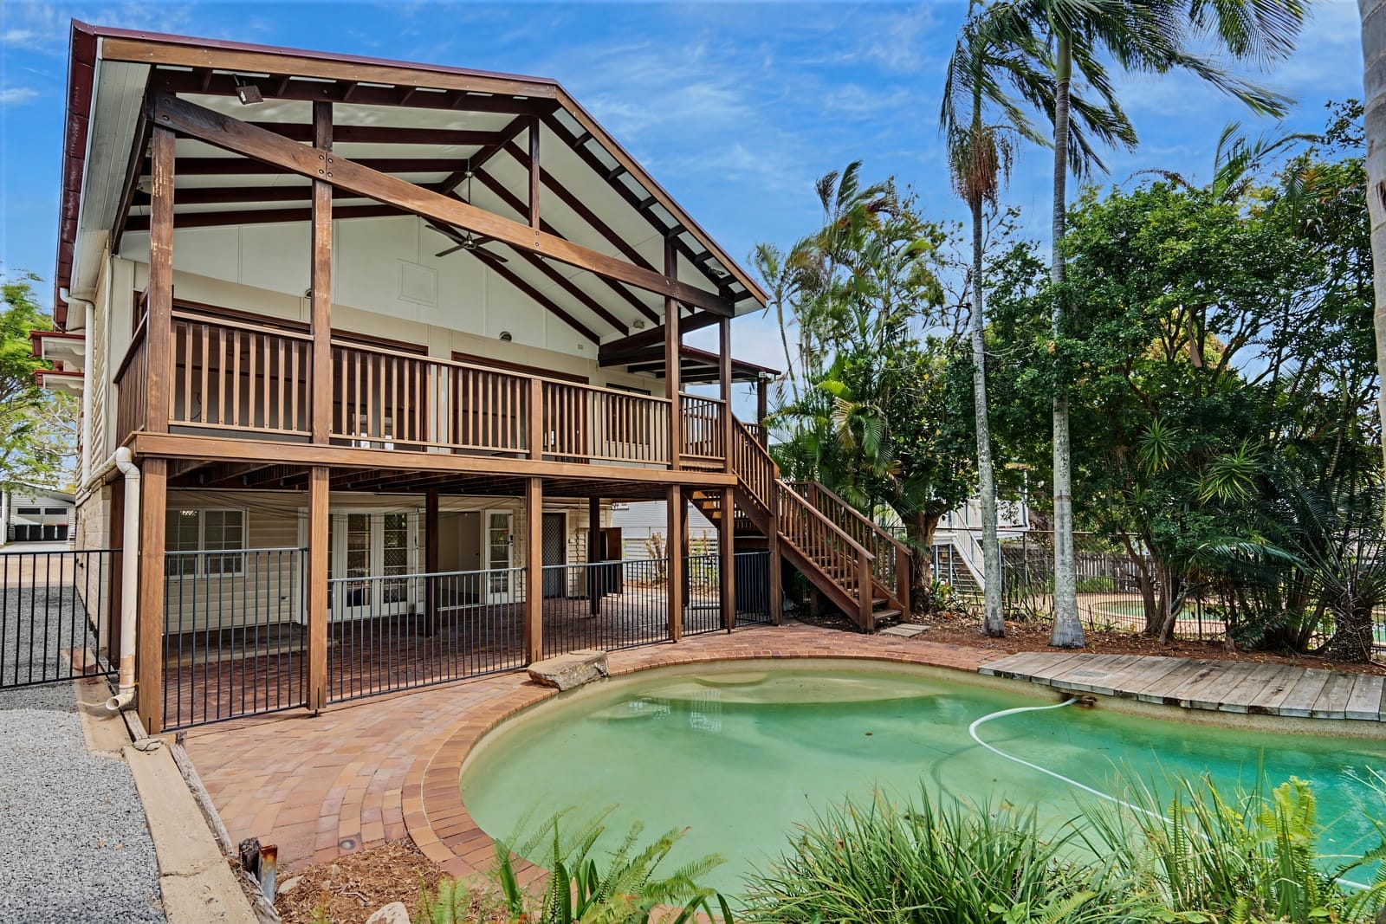
Outside, the saltwater swimming pool forms the centrepiece of a private, low-maintenance backyard. The dedicated undercover entertaining area provides the perfect setting for long lunches, summer barbecues and afternoons by the pool, surrounded by established landscaped gardens.
Practical features are equally impressive, including a 6kW solar system, water tanks, multi-zone alarm, ducted vacuum system, garden shed and an oversized two-car garage with epoxy flooring and a self-contained workshop/storage room.
Indoors
• Five generous built-in bedrooms, including four upstairs and one downstairs
• Master bedroom with walk-in robe and ensuite
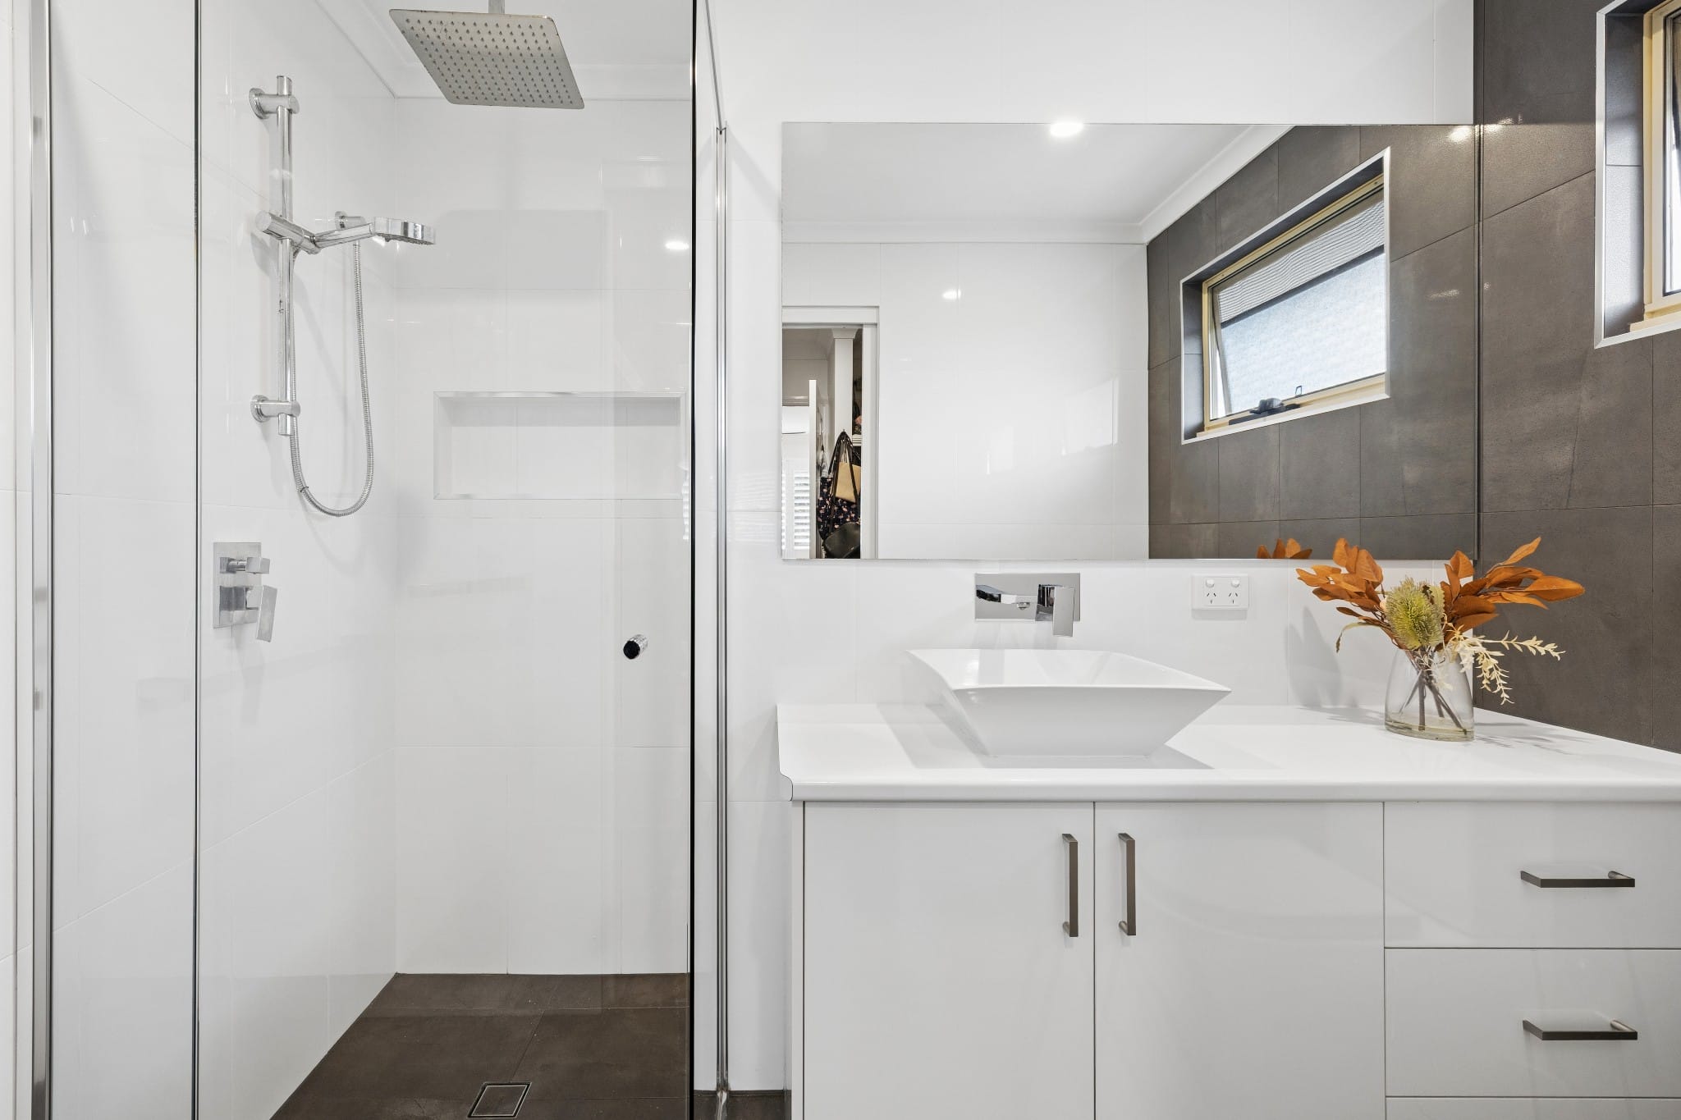
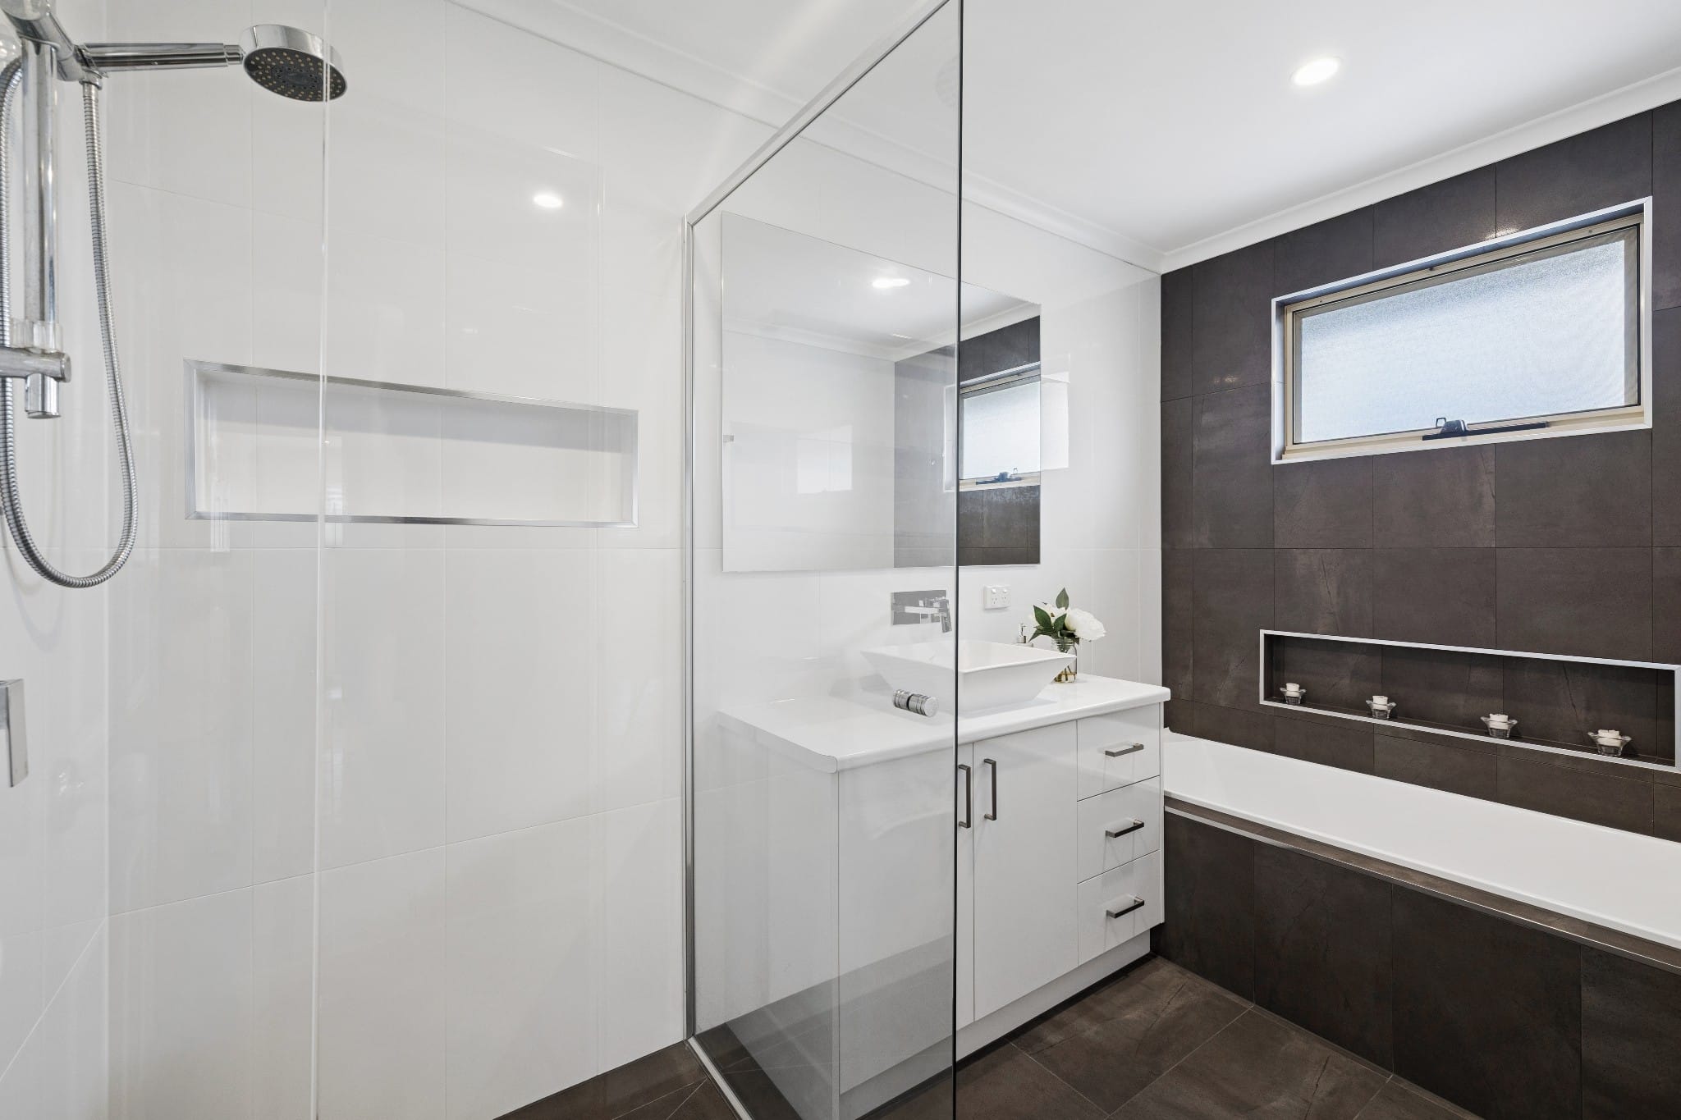
• Three bathrooms, including two ensuites, family bath with tub plus an additional powder room
• Spacious two-level family home on a fully fenced 660sqm block
• Modern kitchen overlooking dining and pool
• Party-sized lounge, dining and bar area
• Multiple living zones for families of all ages
• Hybrid flooring and plantation shutters
• Ceiling fans throughout
• Multi zone property alarm system
• Ducted vacuum system over both levels
Outdoors
• Saltwater swimming pool
• Undercover outdoor entertaining area
• Low-maintenance landscaped gardens
• Garden shed and water tanks
• 6kW solar system
• Oversized two-car garage with epoxy flooring and self-contained workshop/storage room
Location Highlights
• Peaceful cul-de-sac position with walkway to nearby park and playground
• Walk to local shops, restaurants, cafes, Manly West State School and Moreton Bay Boys College
• Manly West State School and Wynnum State High School catchments
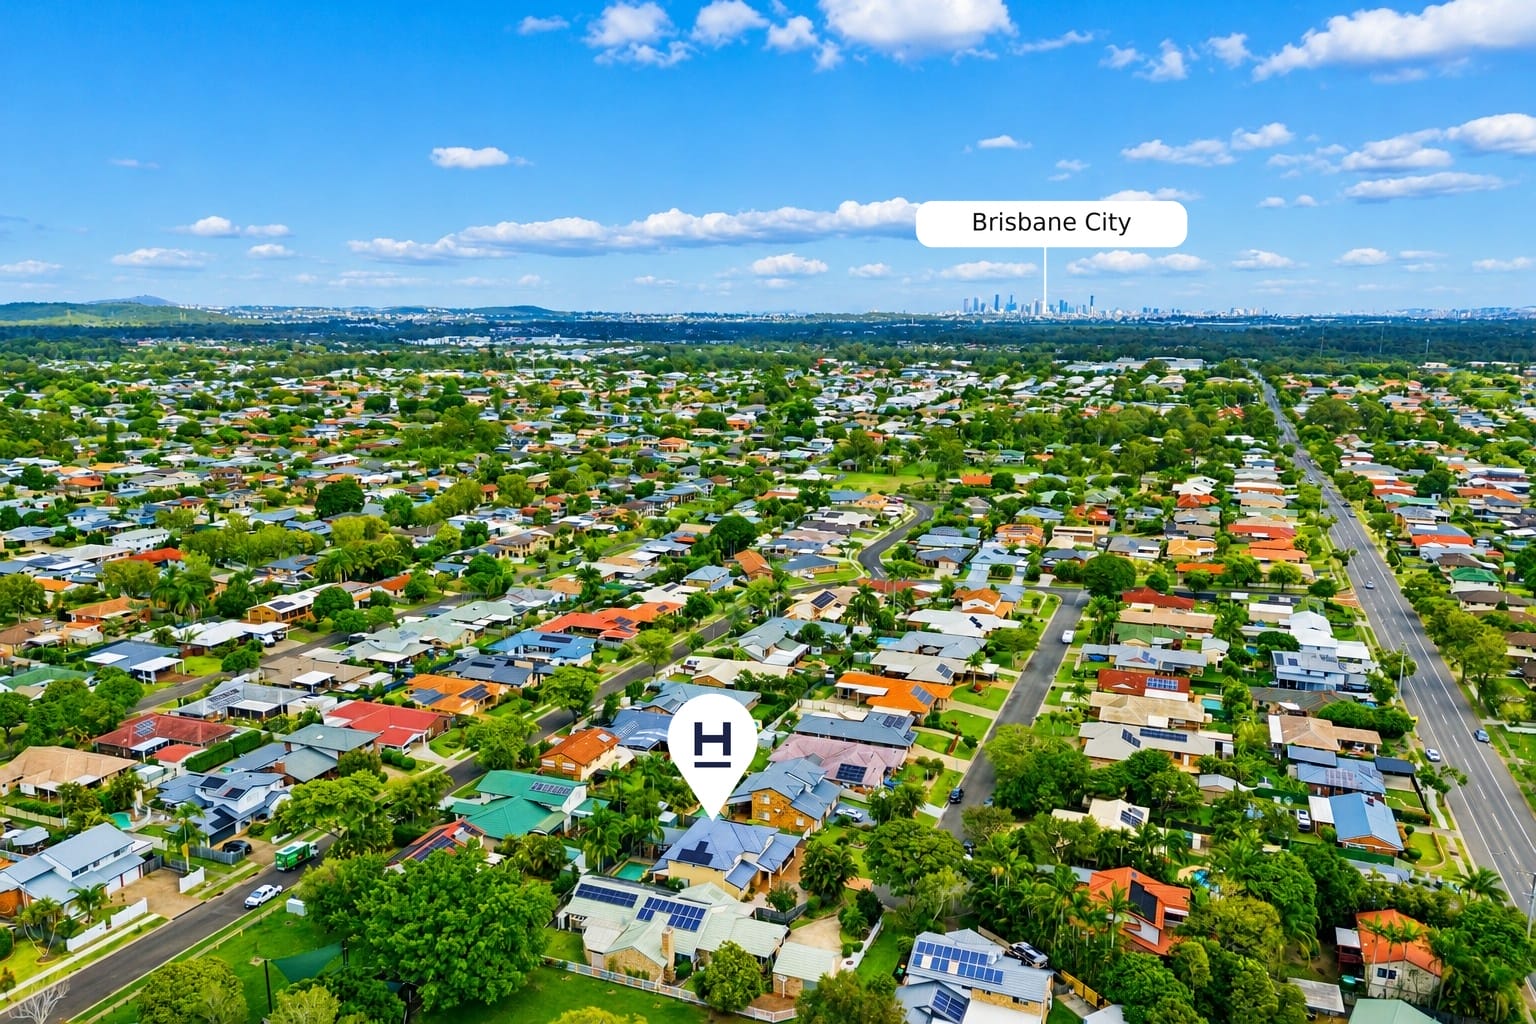
• Convenient to Manly Esplanade, bayside amenities and Brisbane CBD
This substantial 468m² family home represents an opportunity to secure exceptional space, flexibility and lifestyle in a peaceful Manly West setting. We welcome your enquiry and encourage interested buyers to come through, experience the scale of the home for themselves and start the conversation.
*Disclaimer:* In preparing this information, we have used our best endeavours to ensure that the information contained therein is true and accurate, and accept no responsibility and disclaim all liability in respect of any errors, inaccuracies or misstatements contained herein. Prospective purchasers should make their own inquiries to verify the information contained herein.
See how much you can borrow with our Borrowing Power Calculator.

Enter your address to get a free Property Appraisal, featuring market value insights, recent sales, rental history, suburb trends, and more—everything you need to make informed property decisions!
 Grant Long
 Ben Carroll
 Trish Breen