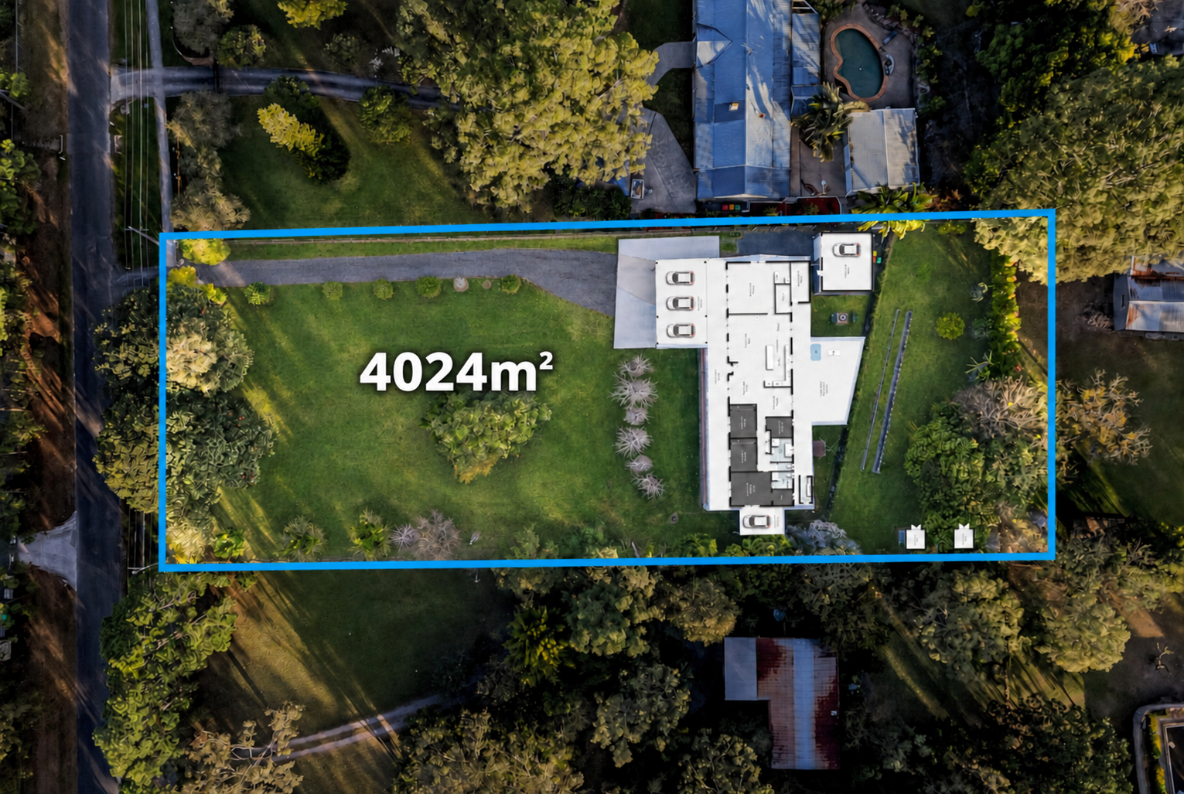
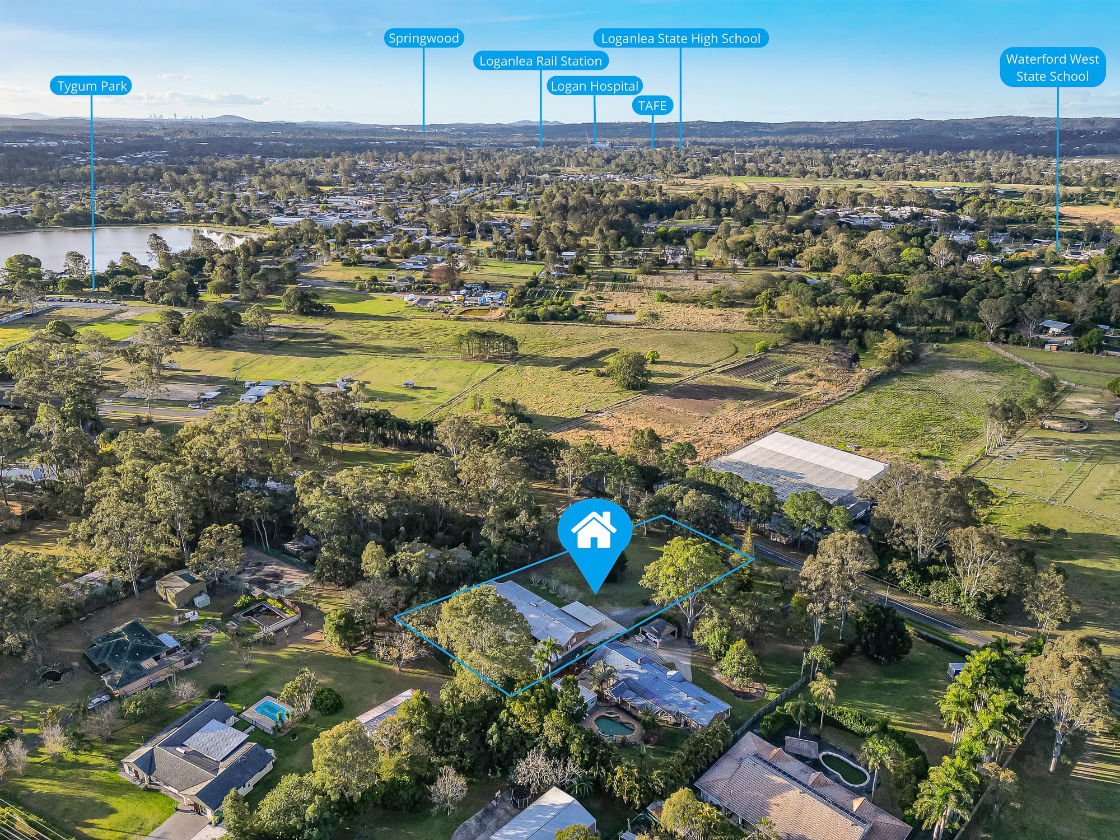
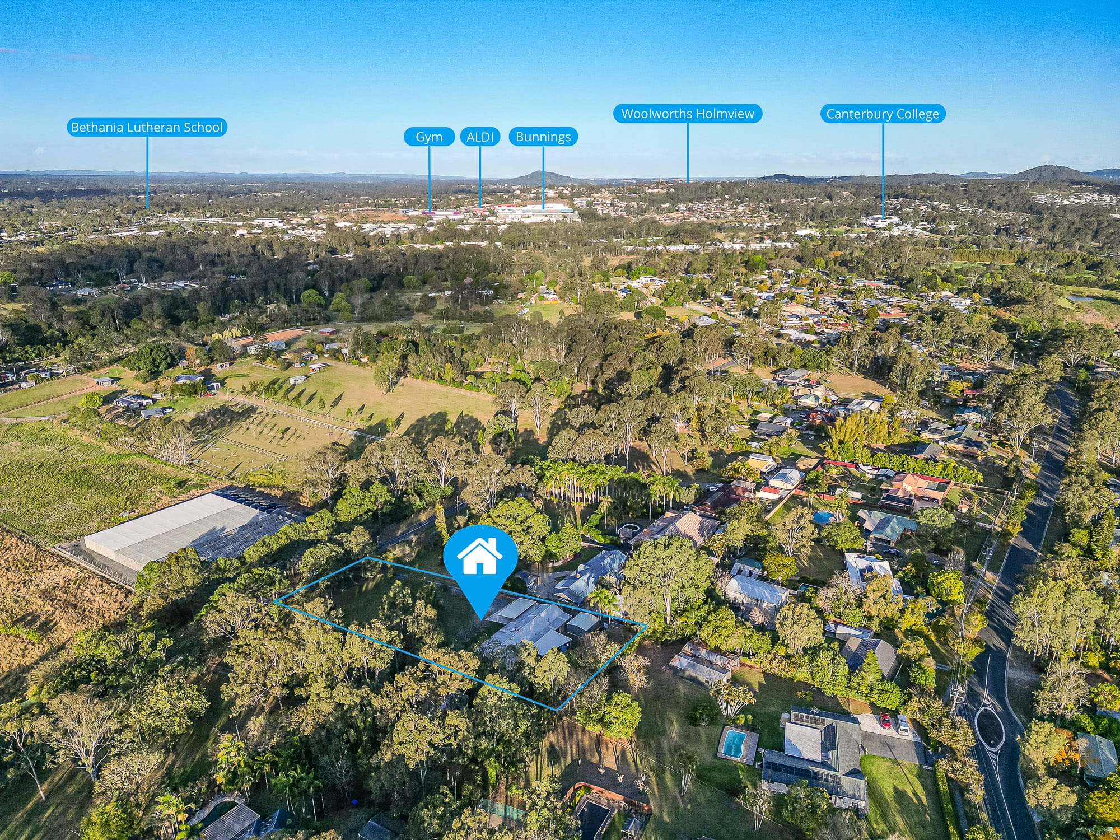
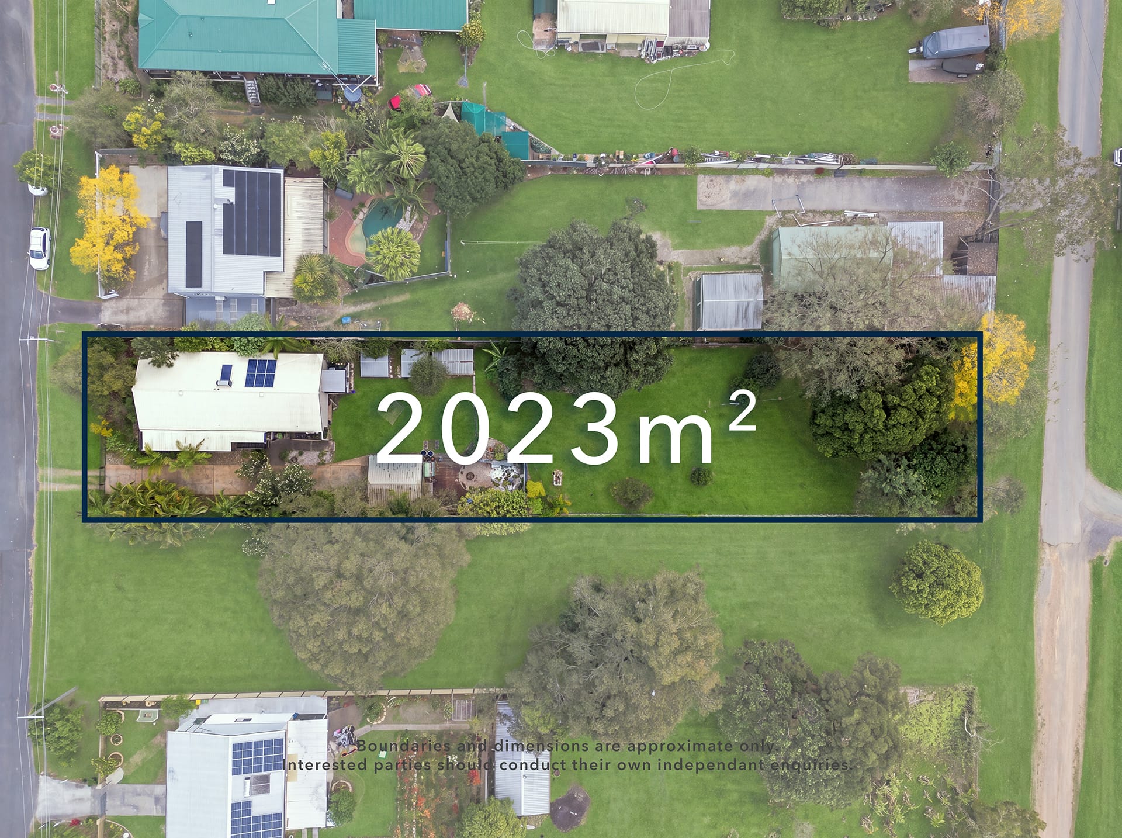
Positioned on an impressive 4,024m² block, 29 Burow Road, Waterford West, presents a rare opportunity to enjoy the space and privacy of acreage living without sacrificing everyday convenience.
Fully renovated throughout and constructed with a durable steel frame, this substantial four-bedroom home has been designed to accommodate growing families, entertainers, tradies and anyone needing additional room for vehicles, equipment or recreational toys.
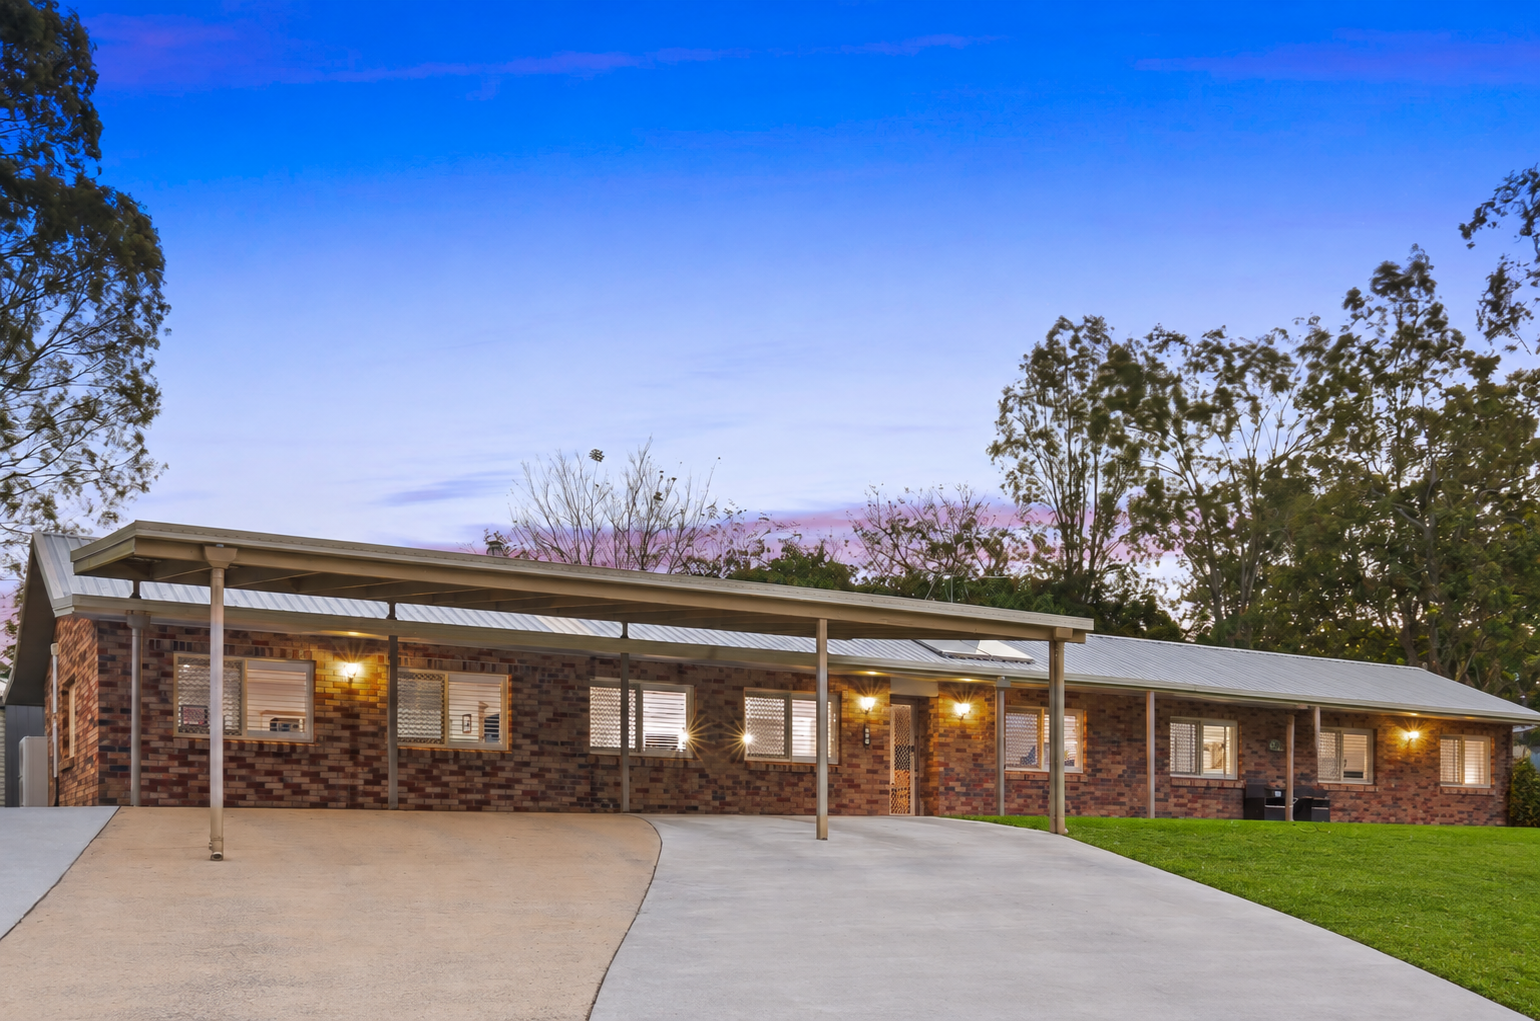
A full-length front porch extends across the home, creating the perfect place to enjoy your morning coffee while taking in the sunrise and peaceful surroundings.
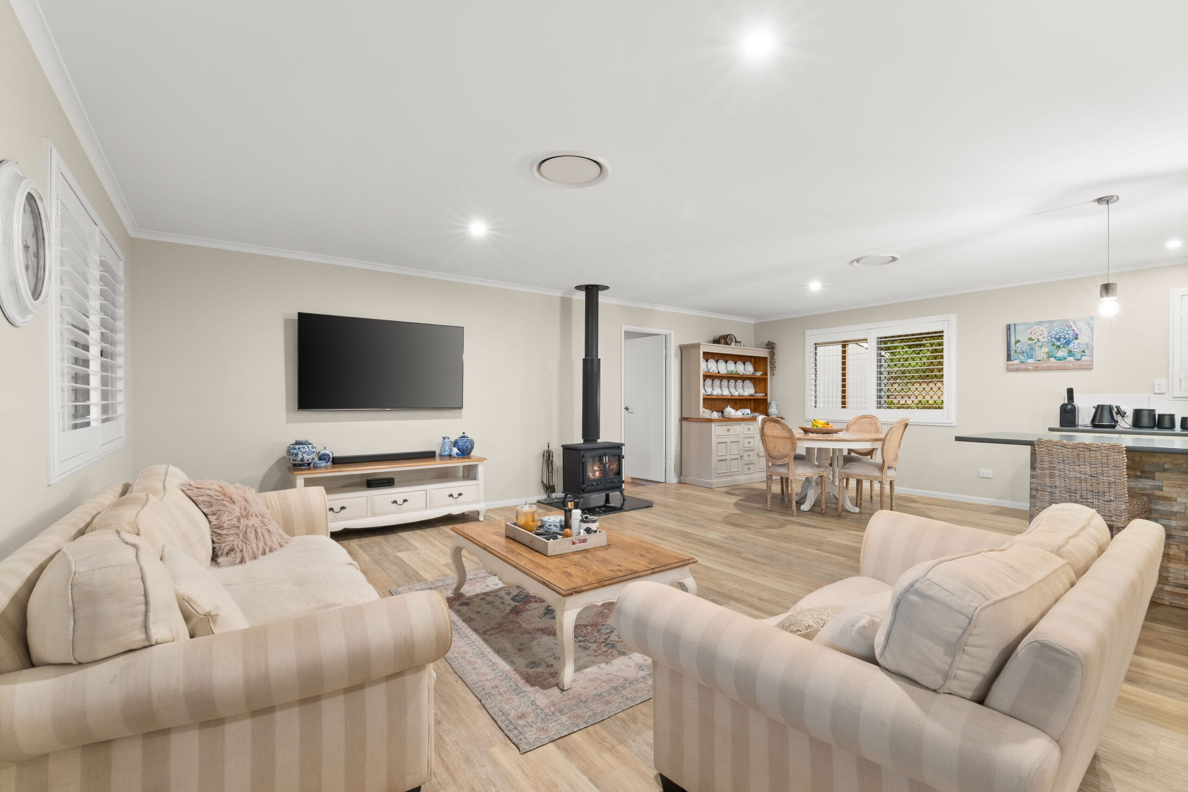
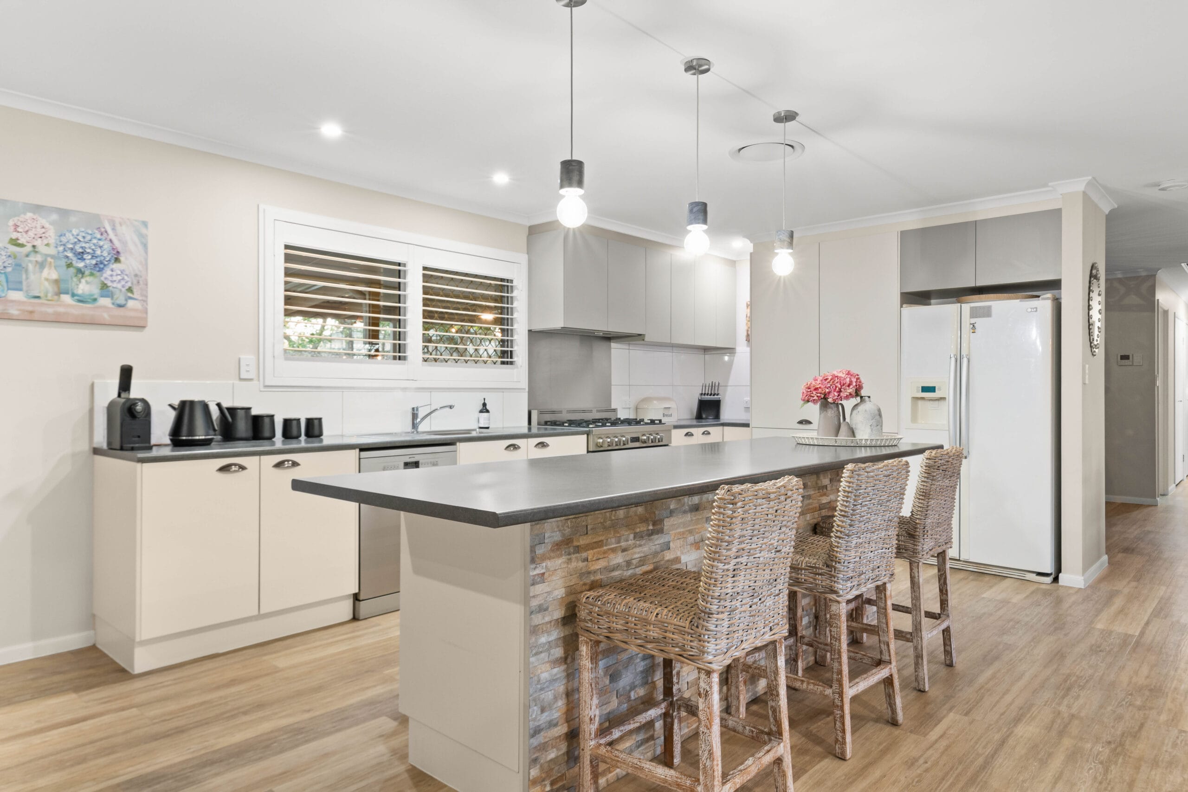
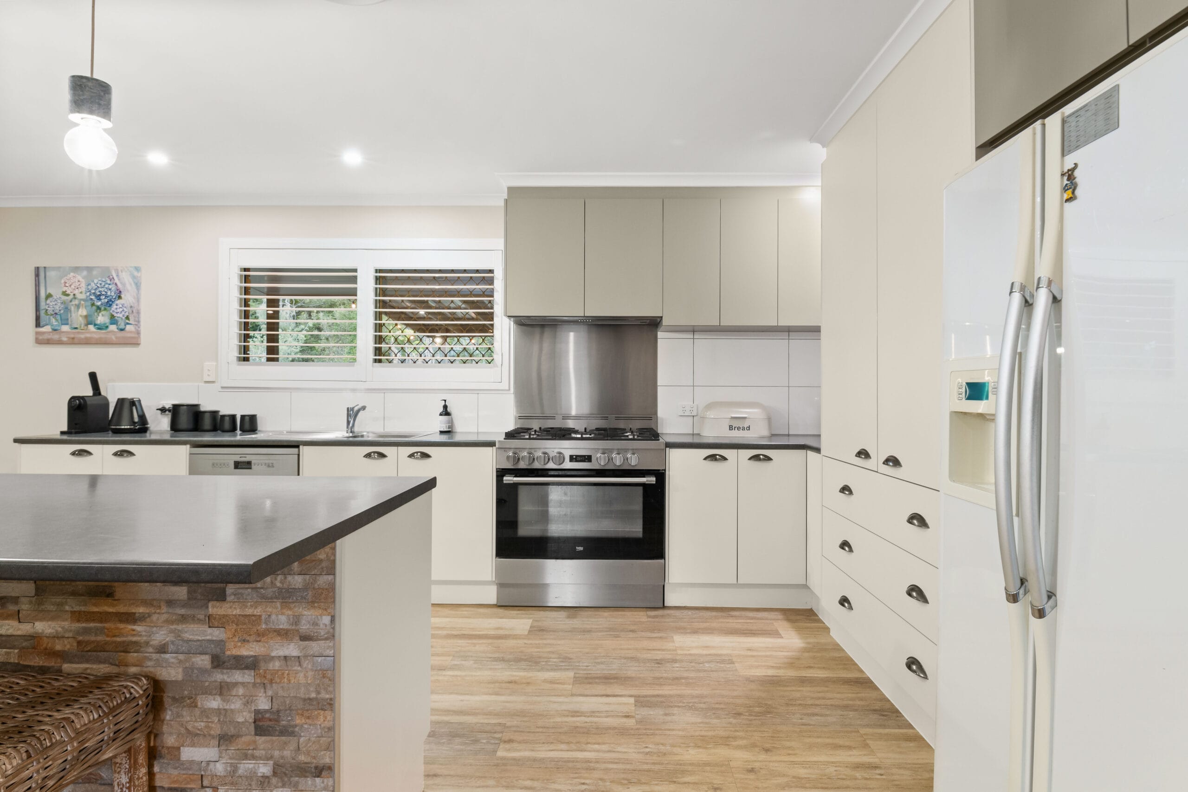
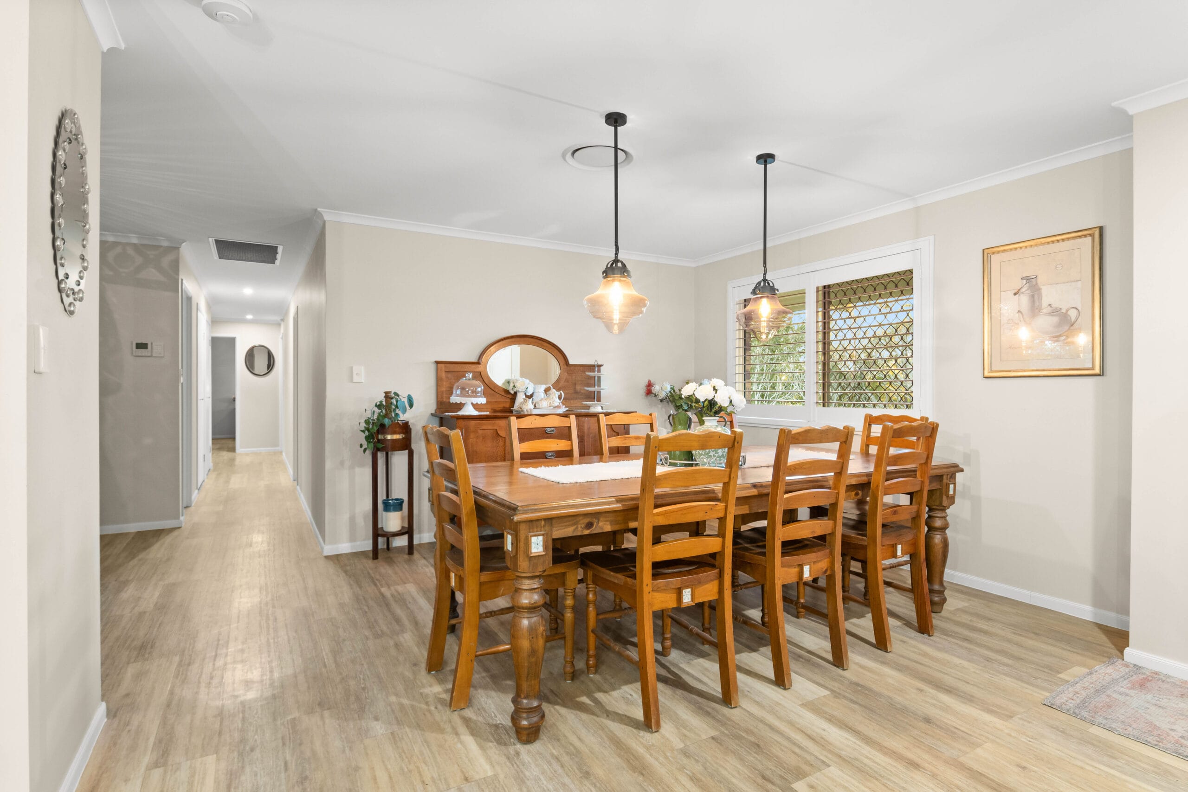
At the heart of the home is the spacious open-plan kitchen, living and dining area. This welcoming central space brings the household together and provides an effortless setting for everyday living, family meals and entertaining guests.
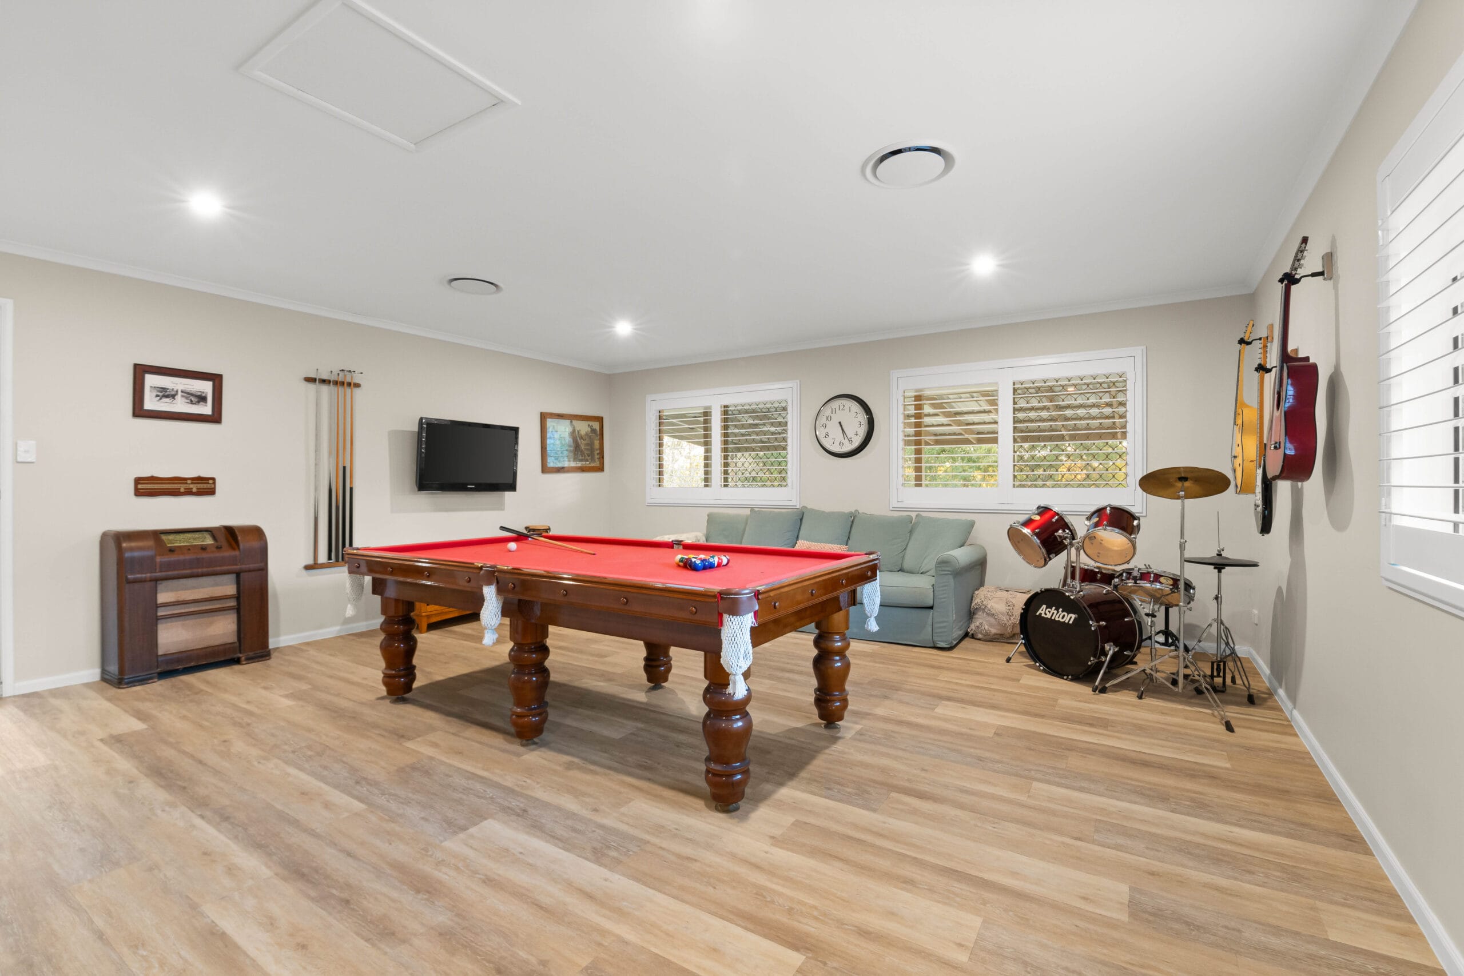
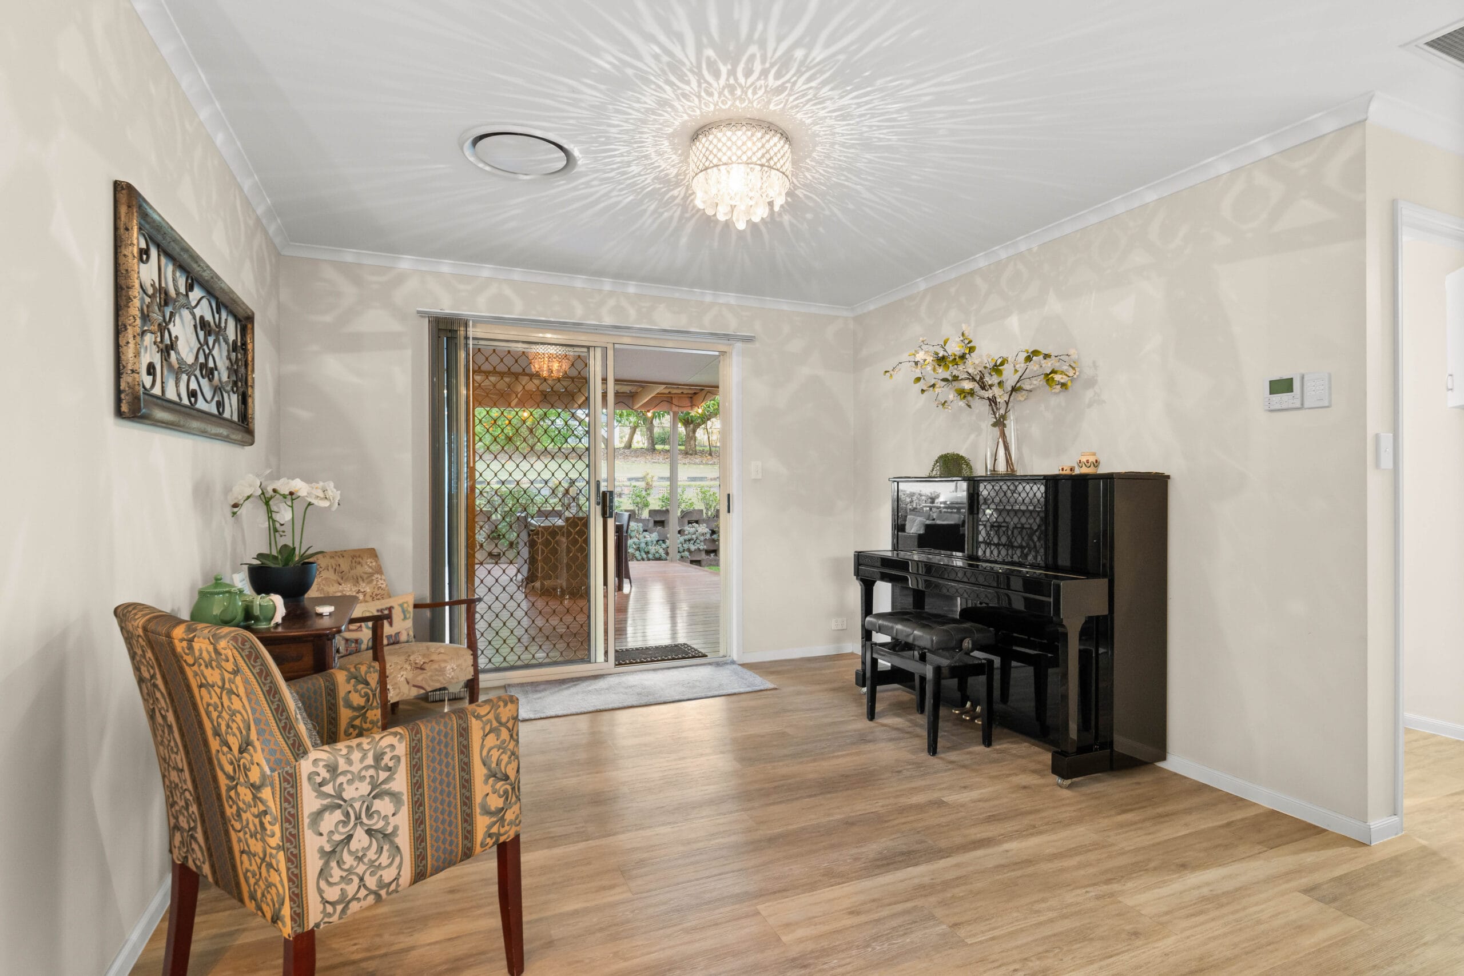
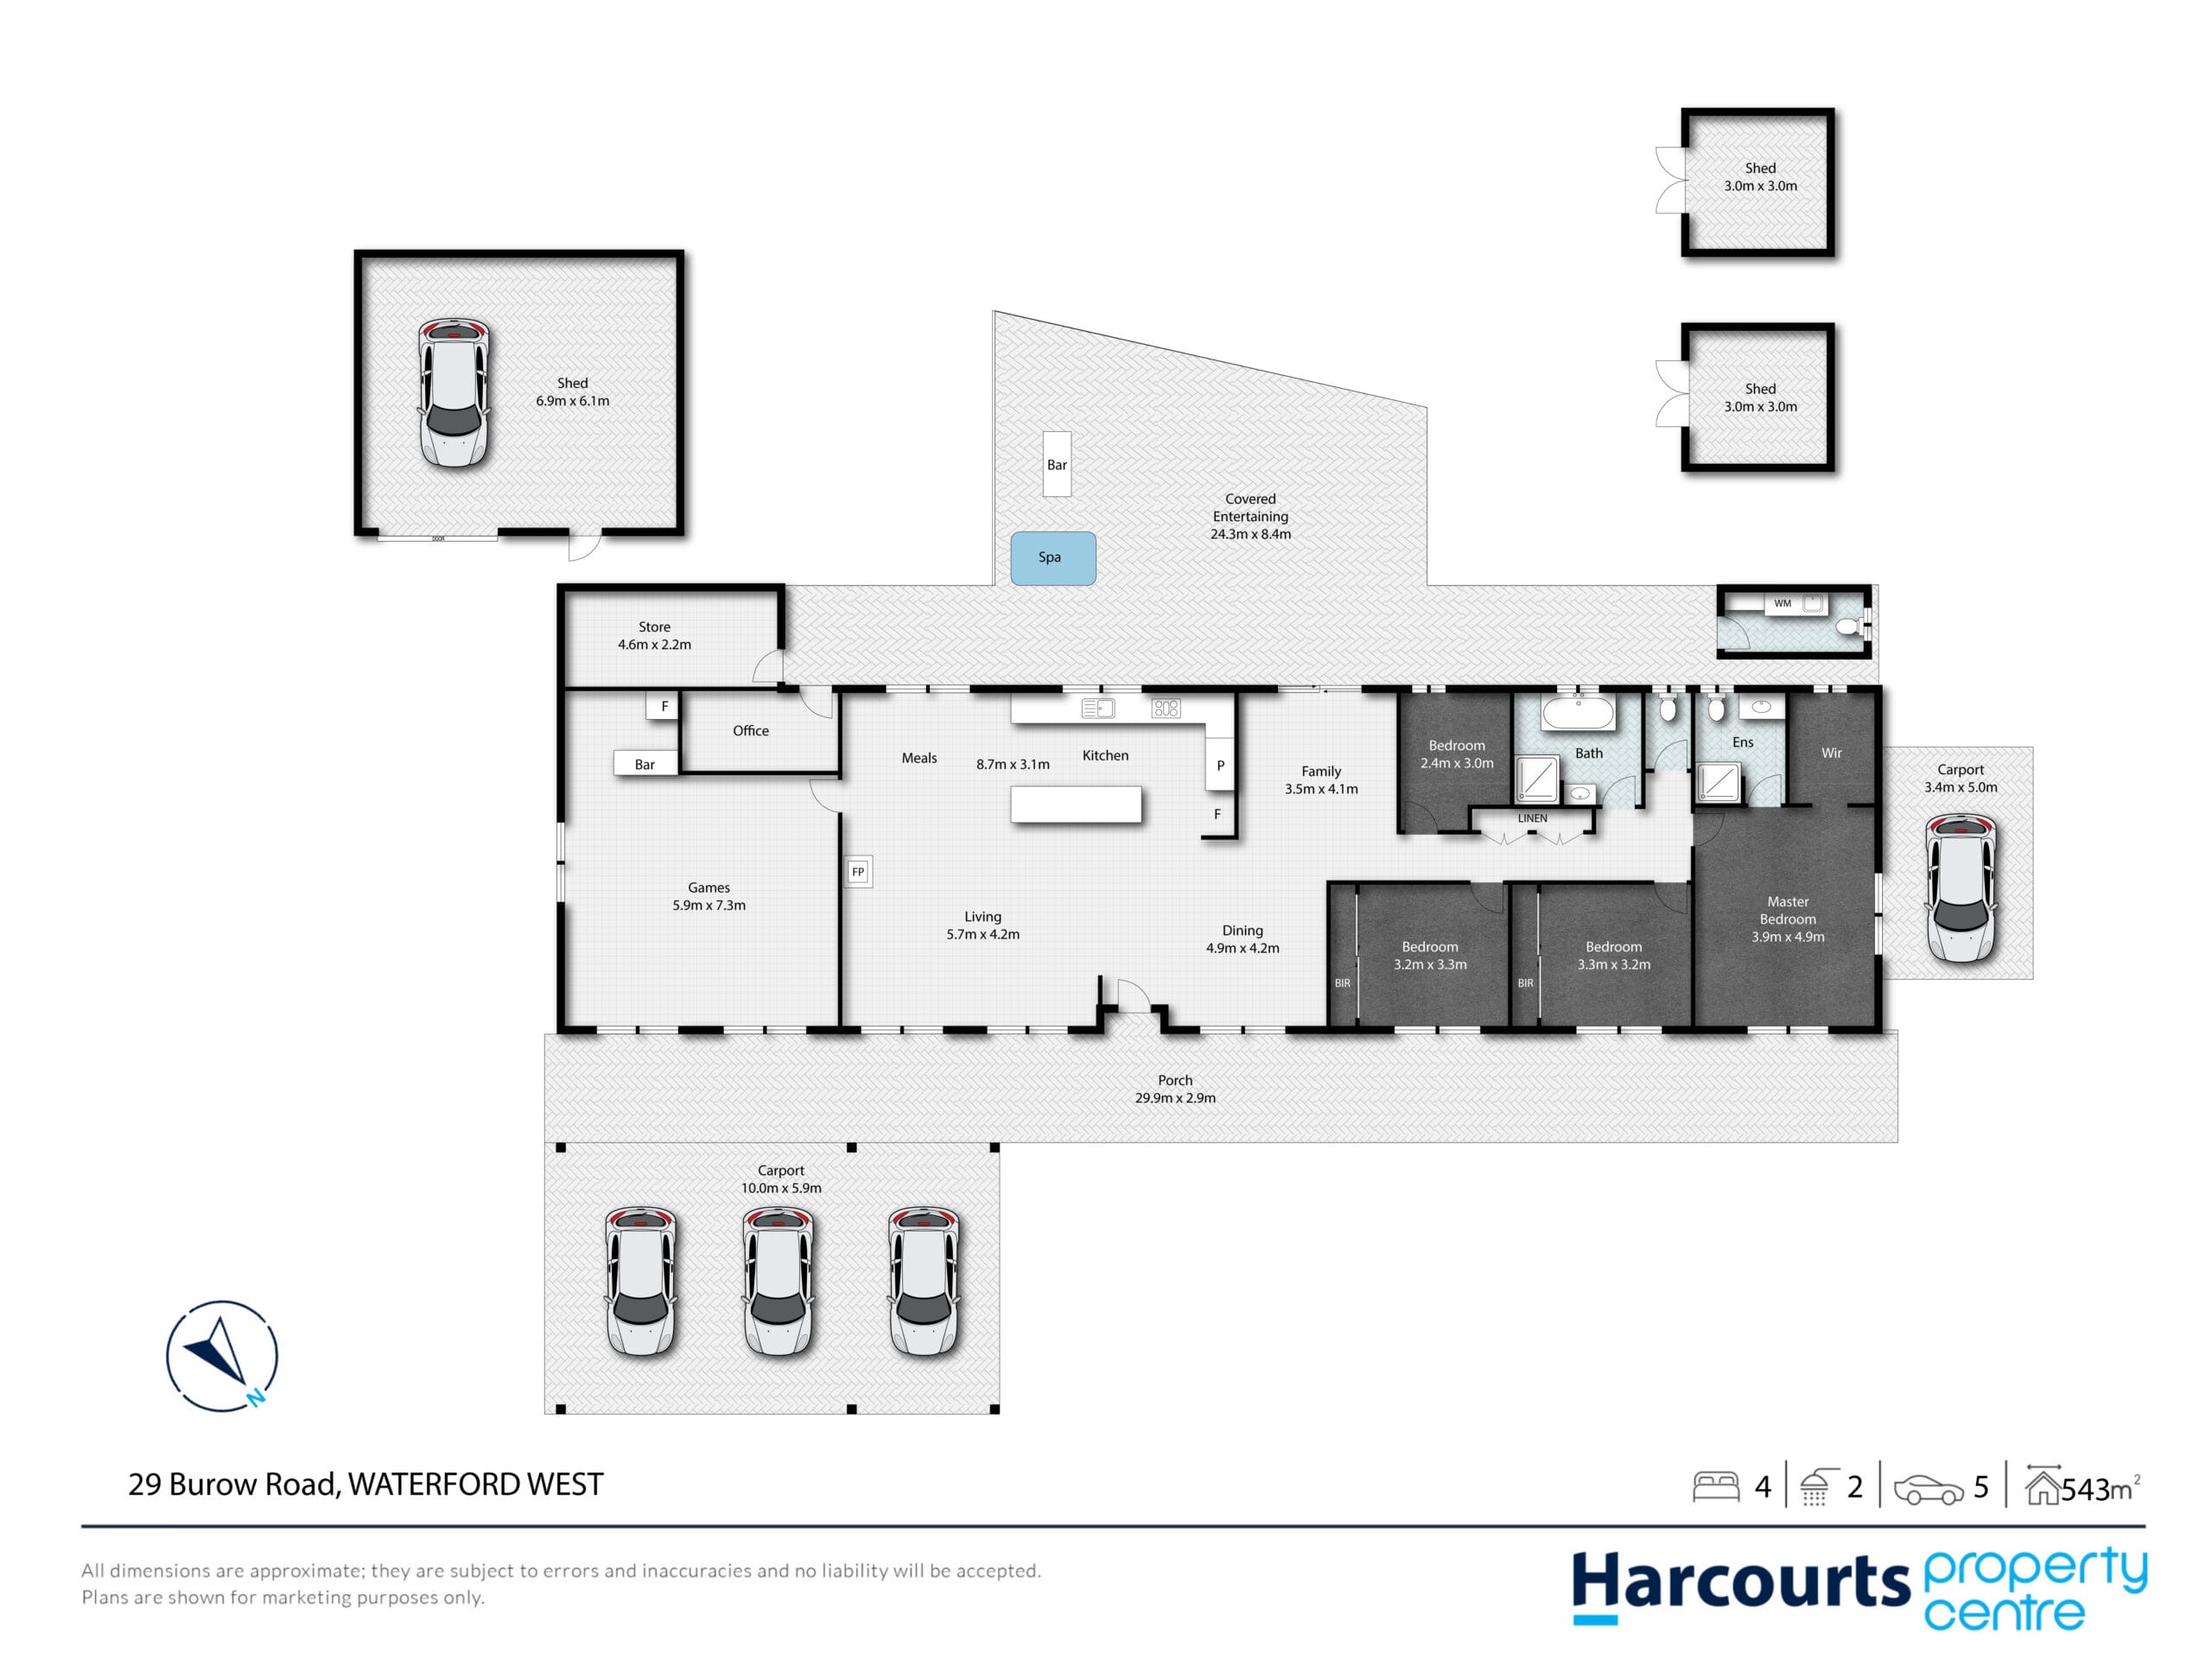
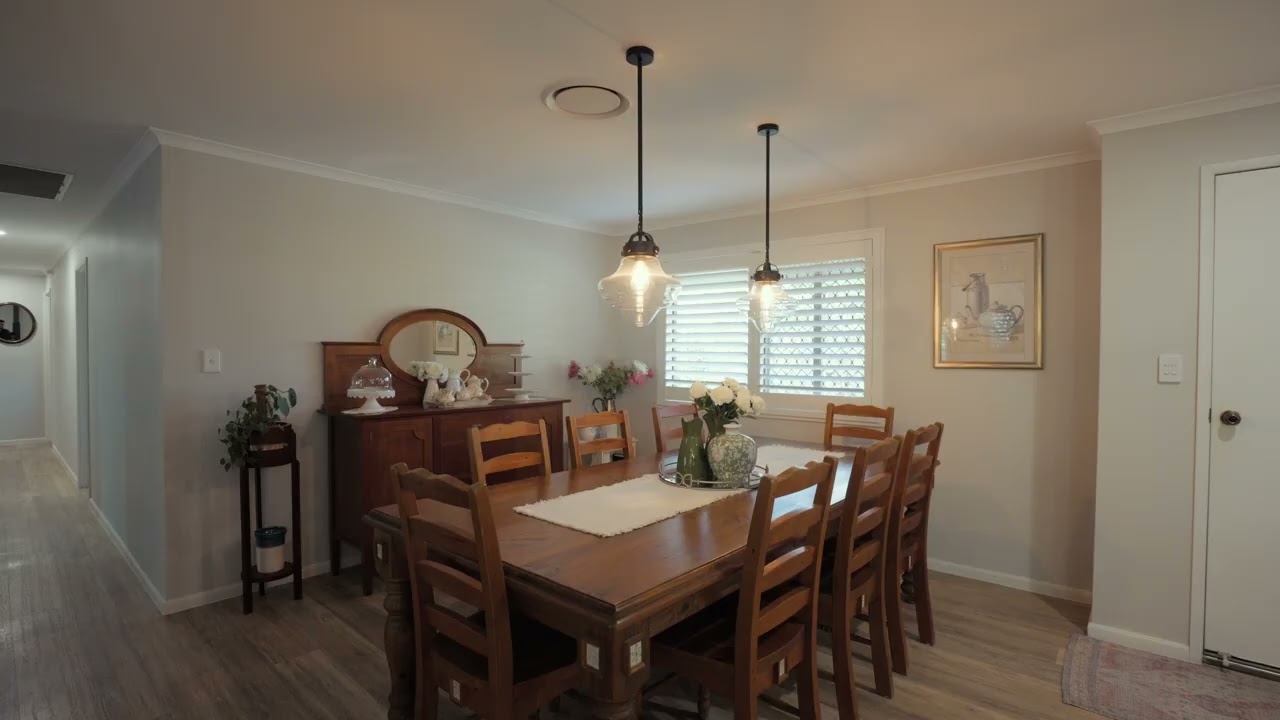
Beyond the main living area, the flexible floorplan offers several additional spaces that can be adapted to suit your family’s needs. A separate formal dining room is ideal for special occasions, while the piano room could also be used as a second living area, sitting room or quiet retreat. The large rumpus or games room provides even more space for children, teenagers, a pool table, home theatre or family entertainment.
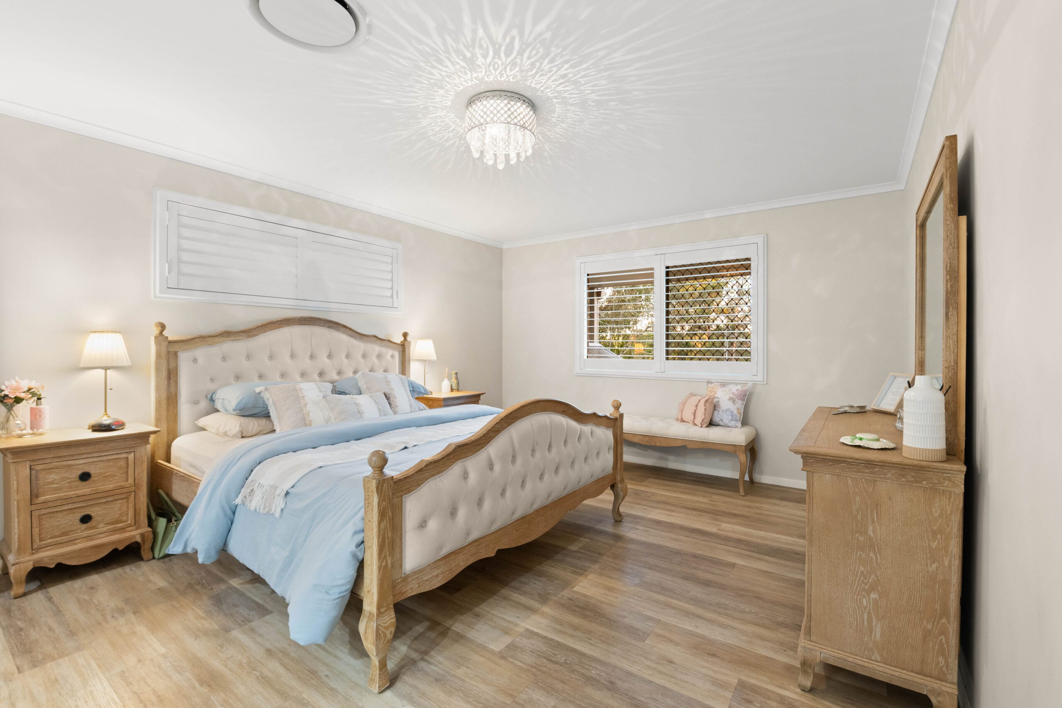
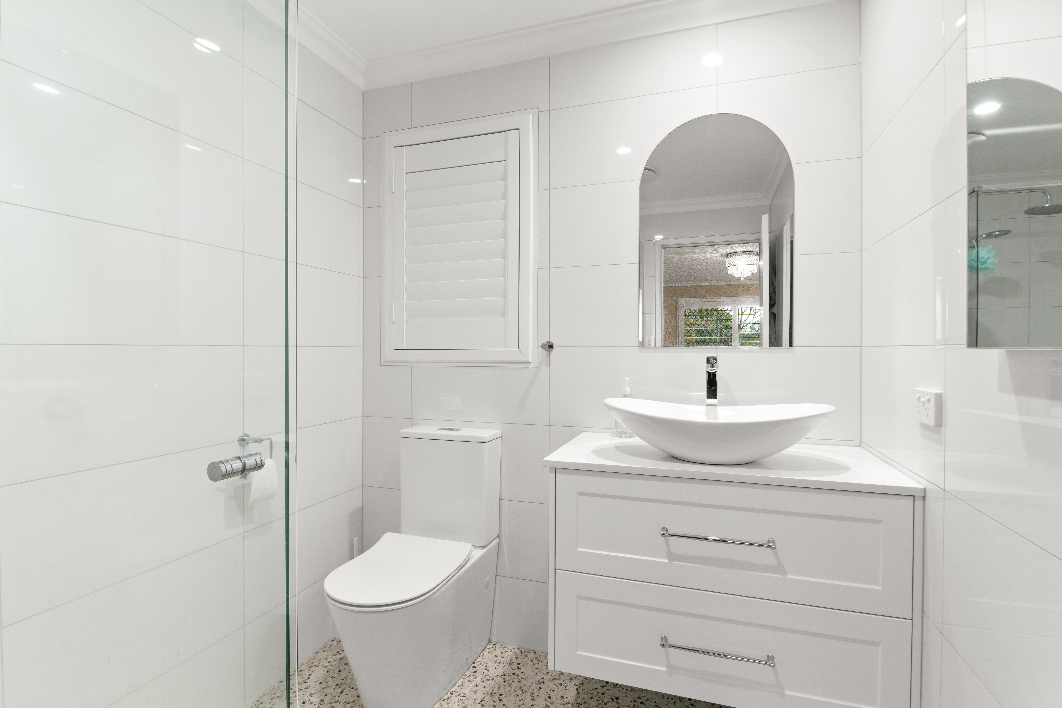
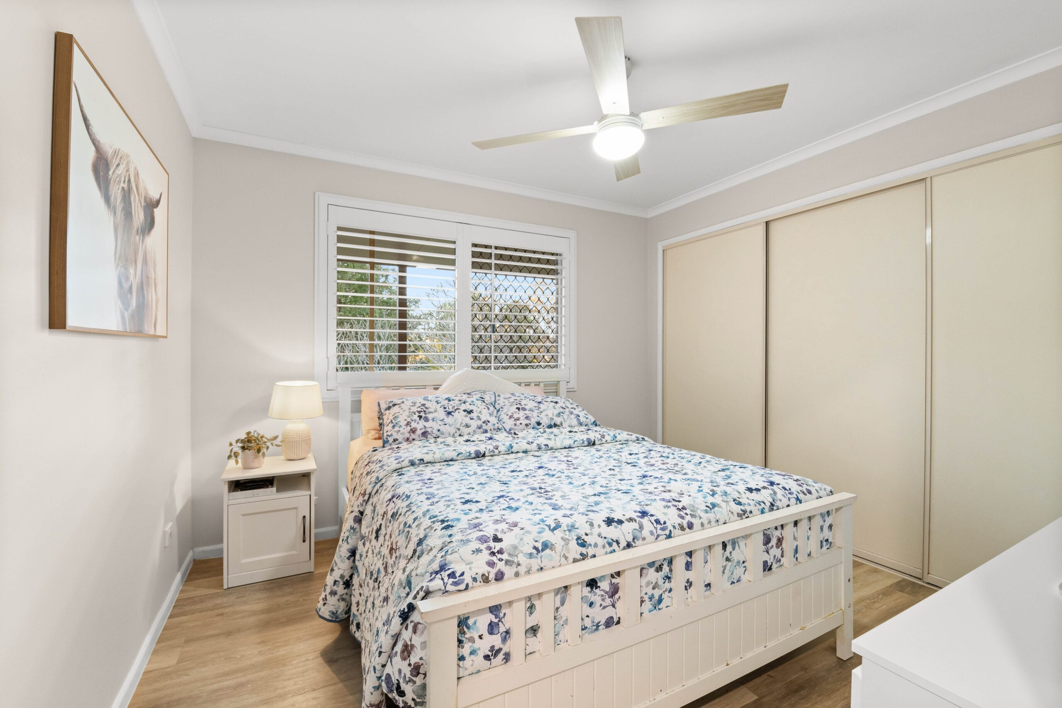
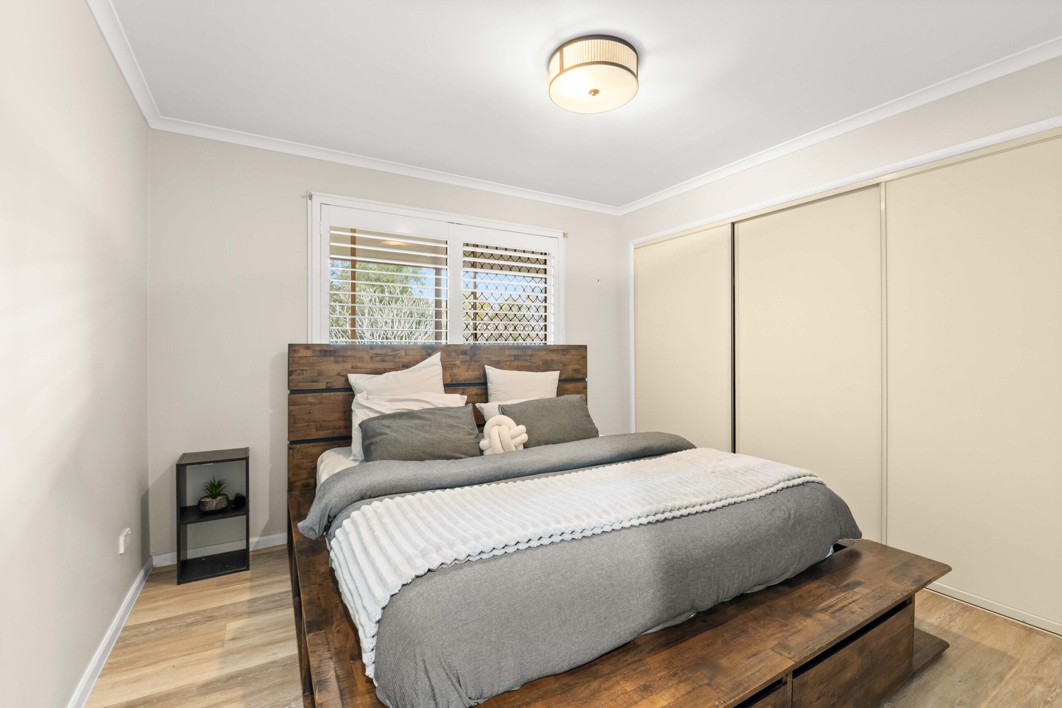
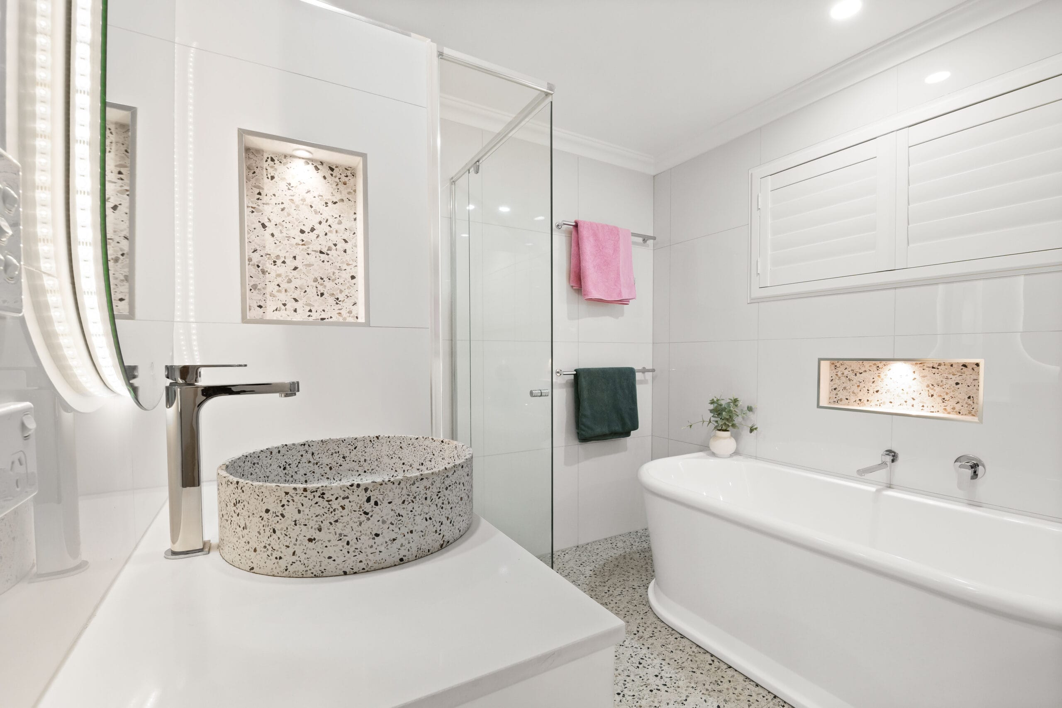
The spacious master suite offers a private retreat, complete with its own ensuite and walk-in wardrobe. Three additional bedrooms provide comfortable accommodation for family members or guests and are supported by the home’s second bathroom.
Those working from home will appreciate the external home office, providing a dedicated workspace separate from the main residence. Two garden sheds and a covered storeroom also provide valuable additional storage for tools, gardening equipment and household items.
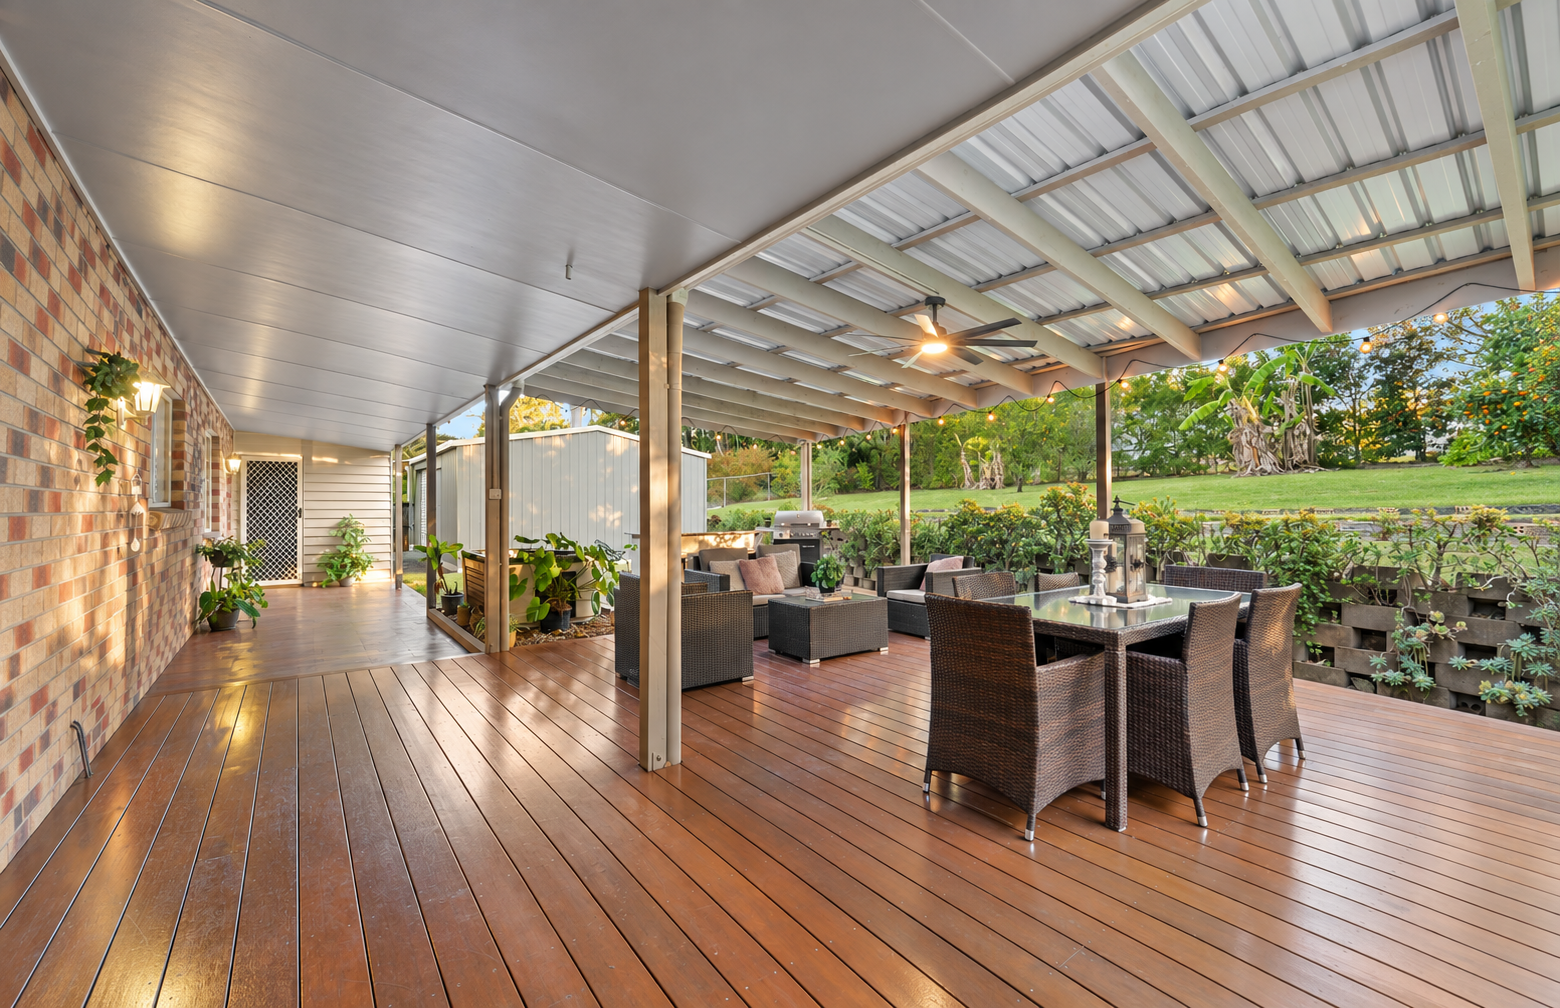
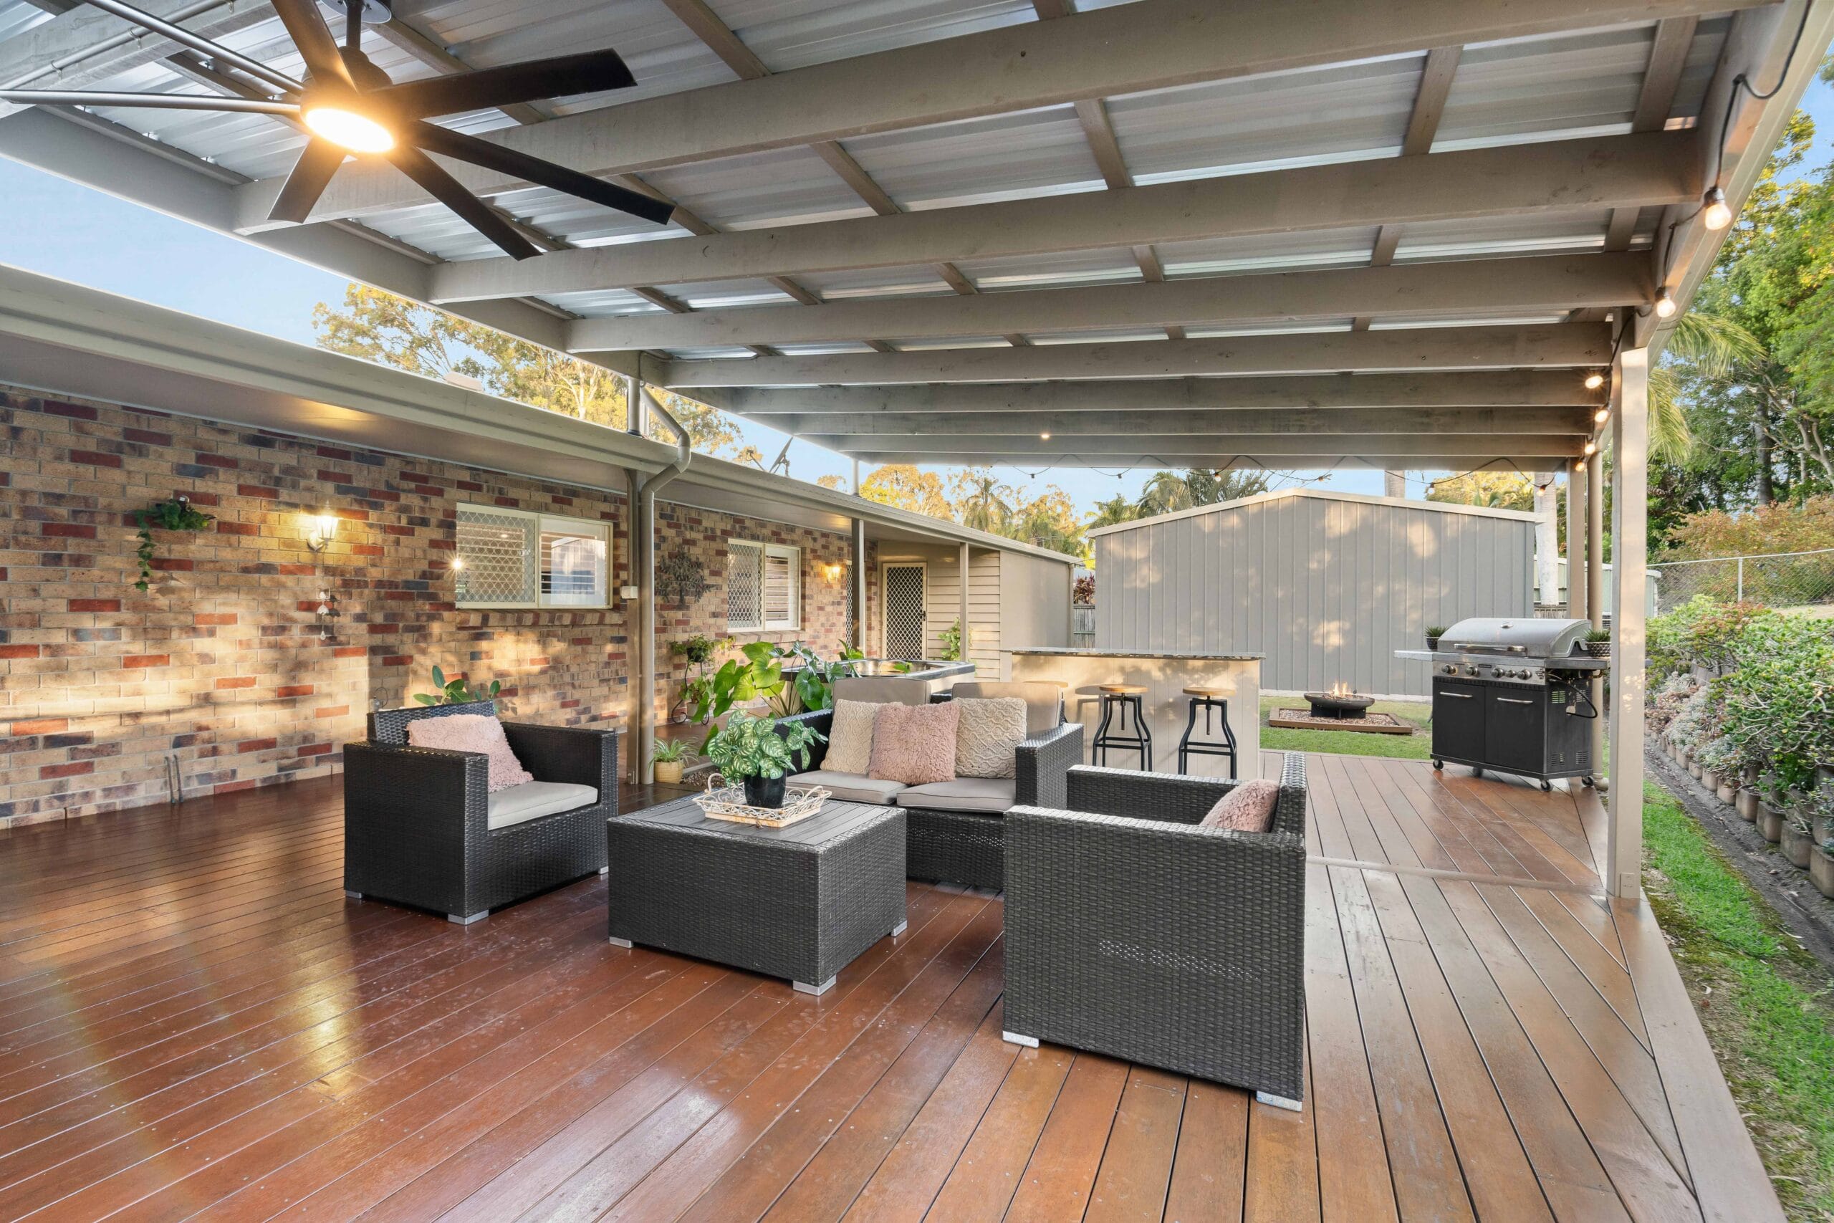
Outdoor living is equally impressive. The expansive covered entertaining area decked out in Merbau decking, creates a comfortable space that can be enjoyed throughout the year. Whether hosting weekend barbecues, celebrating with family and friends or simply relaxing while overlooking the grounds, this generous outdoor area is a standout feature of the property.
The expansive block provides plenty of room for children and pets to enjoy, while also offering flexibility for buyers seeking space for gardens, outdoor activities or additional storage.
Vehicle accommodation is another major highlight. A triple carport is positioned at the front of the home, with a separate single carport running down the side. A substantial 6m x 7m shed provides secure accommodation for an additional two vehicles, bringing the total vehicle capacity to approximately six cars.
This impressive setup is ideal for buyers with multiple vehicles, caravans, boats, trailers, motorbikes, work equipment or workshop requirements.
Property Features:
• Fully renovated steel-frame family home
• Expansive 4,024m² block
• Full-length front porch-perfect for morning coffee and enjoying the sunrise
• Four spacious bedrooms
• Master suite with private ensuite and walk-in wardrobe
• Two bathrooms, including the master ensuite
• Open-plan kitchen, living and dining area
• Separate formal dining room
• Piano room, second living area or quiet retreat
• Large rumpus or games room
• Multiple flexible living and entertaining spaces
• External home office
• Two garden sheds
• Covered storeroom
• Expansive Merbau decking, covered outdoor entertaining area
• Triple carport positioned at the front of the home
• Additional single carport located down the side
• Large 6m x 7m shed with room for two vehicles
• Accommodation for approximately six vehicles
• Excellent space for boats, caravans, trailers and work vehicles
• Plenty of room for families, children, pets and outdoor activities
• Renovated and ready for the new owners to enjoy
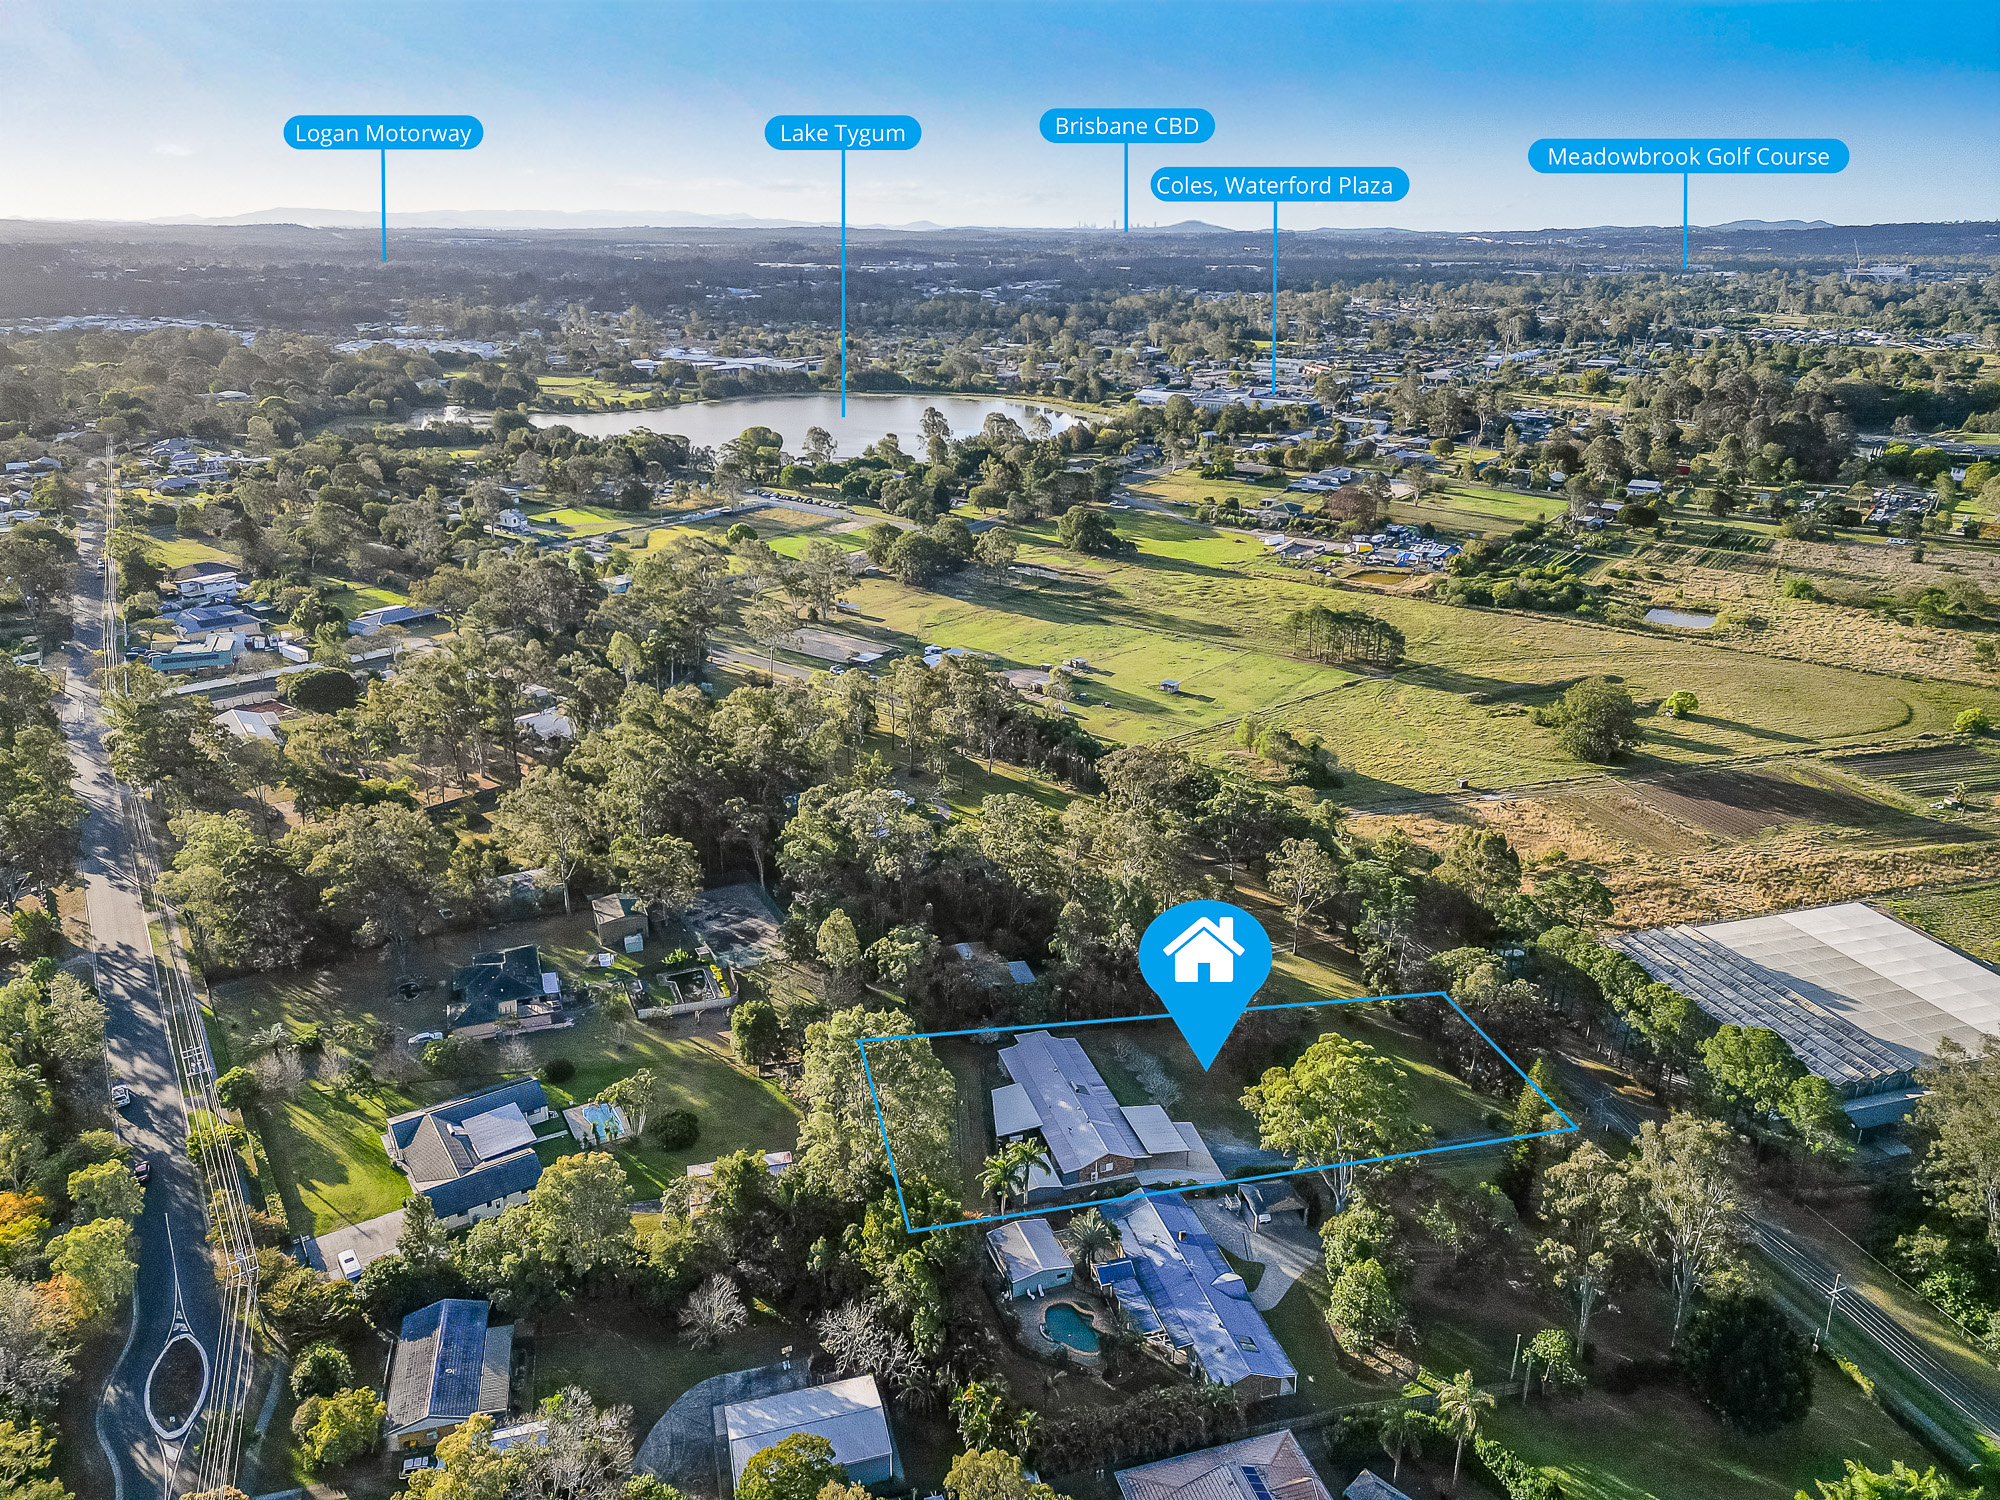
Enjoy a short stroll to the walking tracks, parklands and natural surrounds of Tygum Lagoon, as well as the shops and everyday conveniences available at Waterford Plaza.
Logan Hospital, Meadowbrook Shopping Centre and Loganlea Train Station are all approximately seven minutes from home, providing convenient access to healthcare, shopping and public transport.
Offering more than just a home, this is an outstanding opportunity to secure a fully renovated acreage property with exceptional living space, extensive vehicle accommodation and a highly convenient Waterford West location.
Call Tarquin Wallace today on 0402 912 580 to schedule your inspection of this truly stunning home!
Disclaimer: Images are for illustrative purposes only. Floor plans are indicative and not to scale. All dimensions, boundaries, areas, layouts and property features are approximate and should be independently verified. Buyers should rely on their own inspections and enquiries before making any decisions.
See how much you can borrow with our Borrowing Power Calculator.

Enter your address to get a free Property Appraisal, featuring market value insights, recent sales, rental history, suburb trends, and more—everything you need to make informed property decisions!
 Ryan Murphy
 Kelly Praed
 Craig Harper