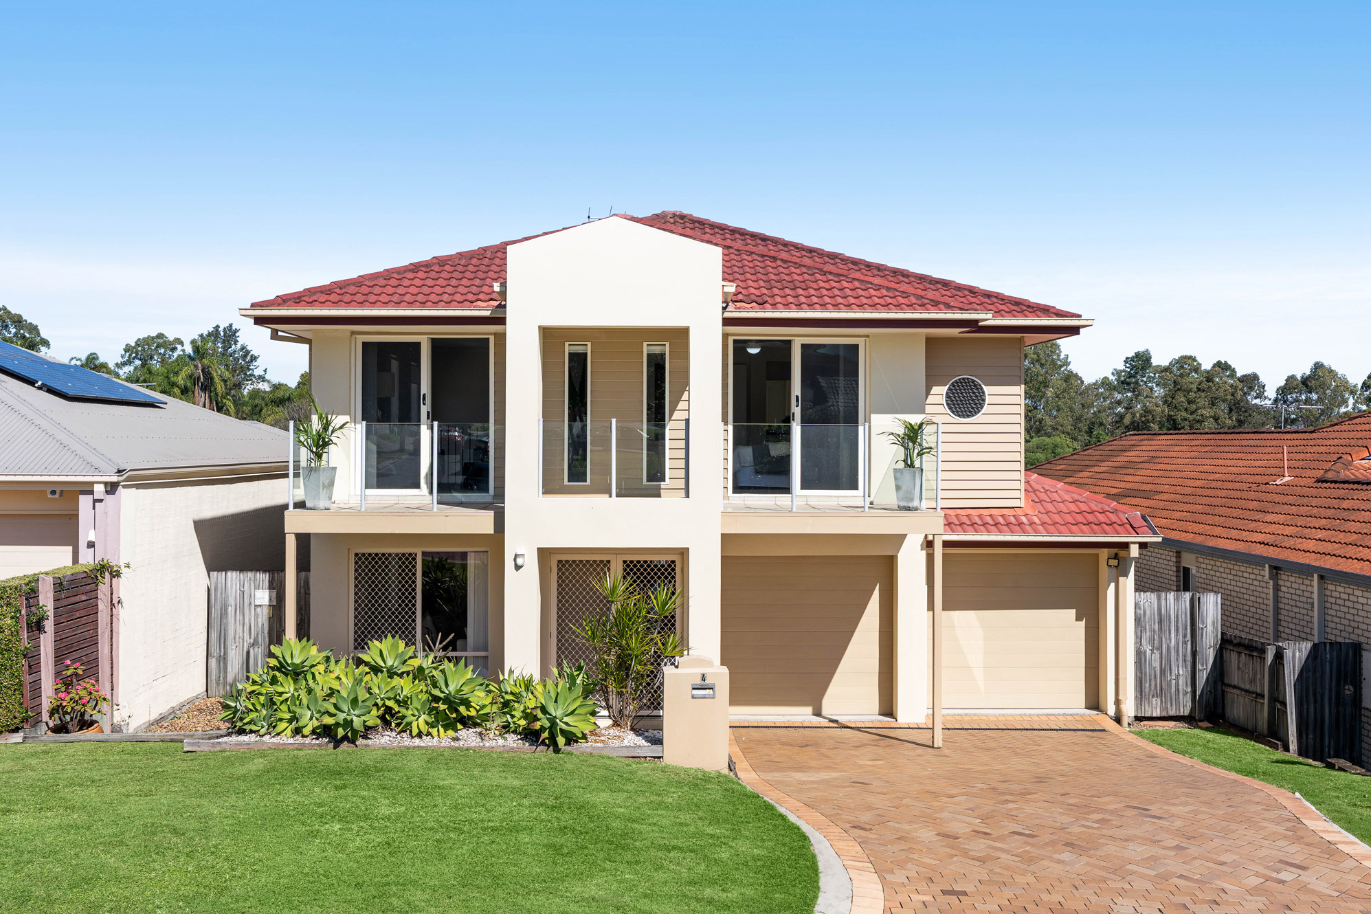
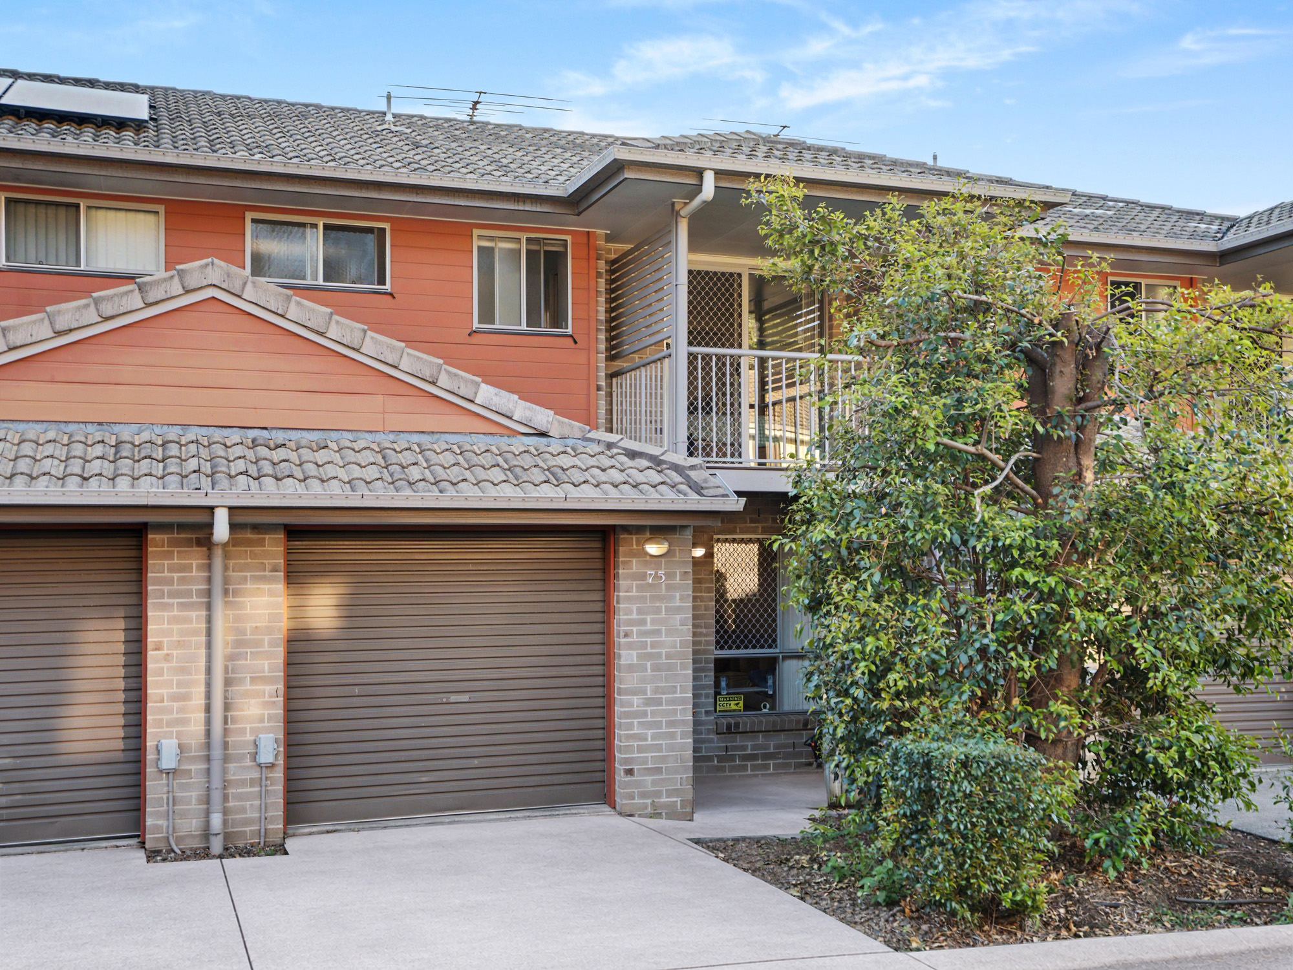
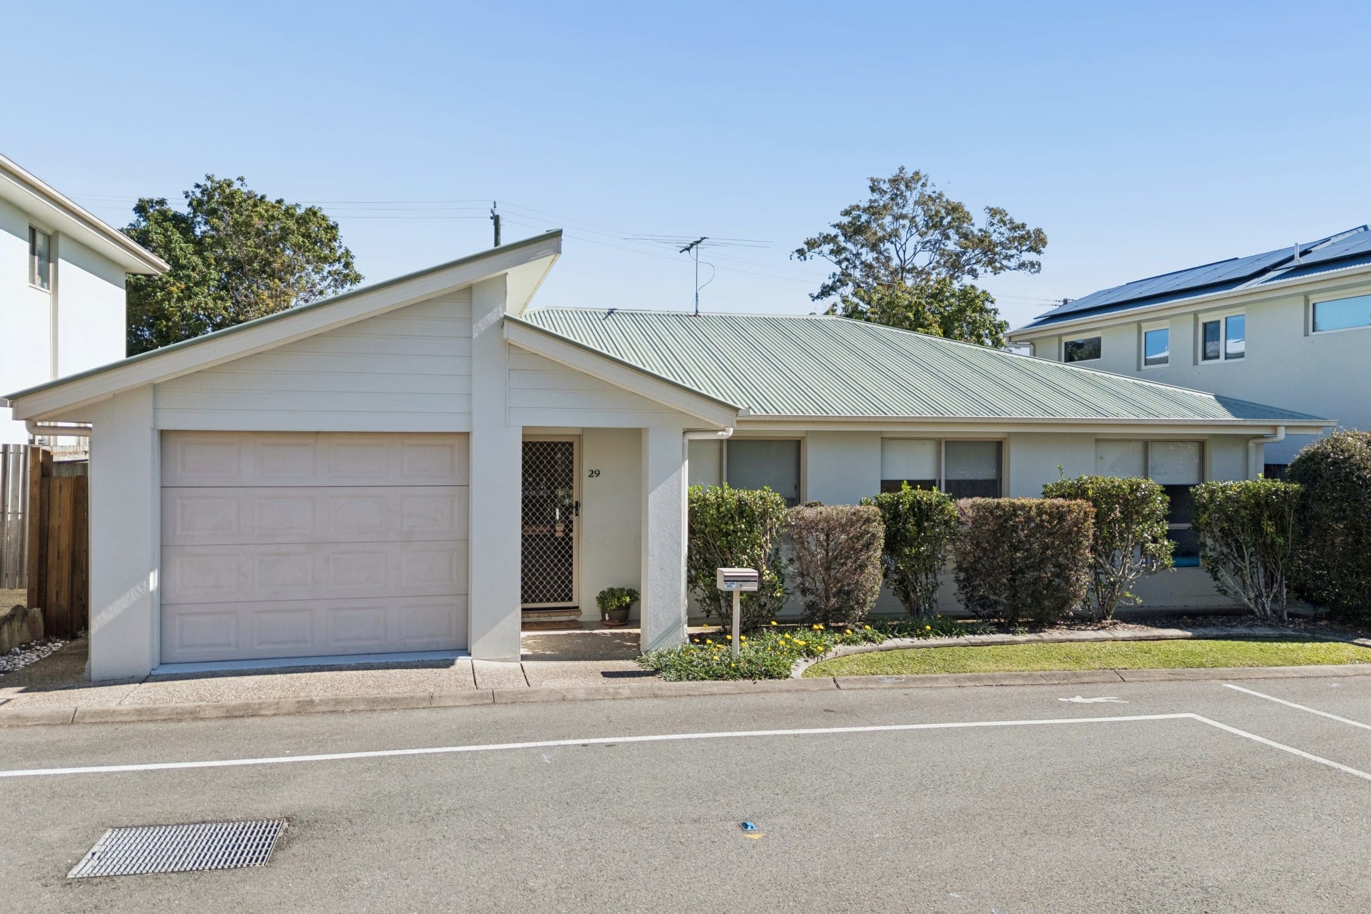
Set in one of Wakerley’s most desirable estates, this beautifully presented family home offers the space, flexibility, and comfort that modern families are looking for.
Designed with growing families in mind, the layout delivers multiple living zones across two levels, giving everyone room to relax, work, and entertain with ease.
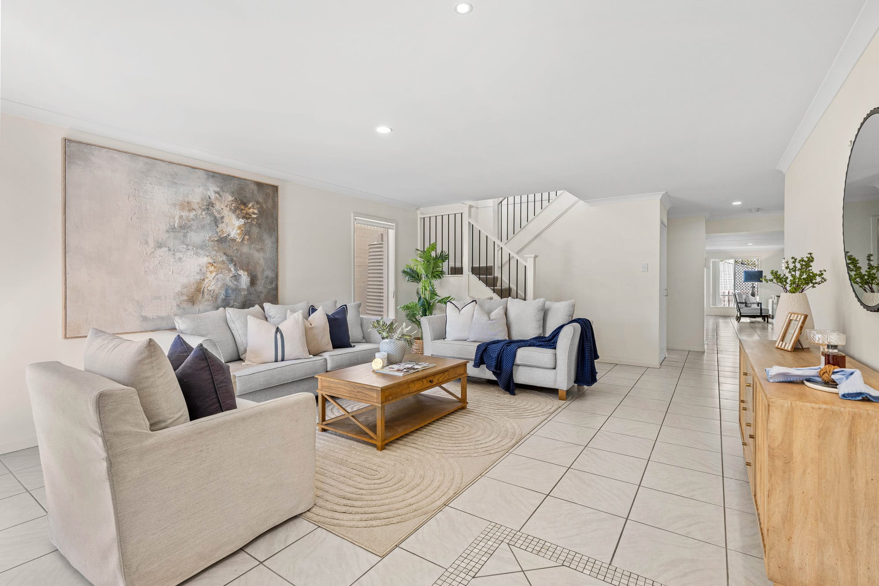
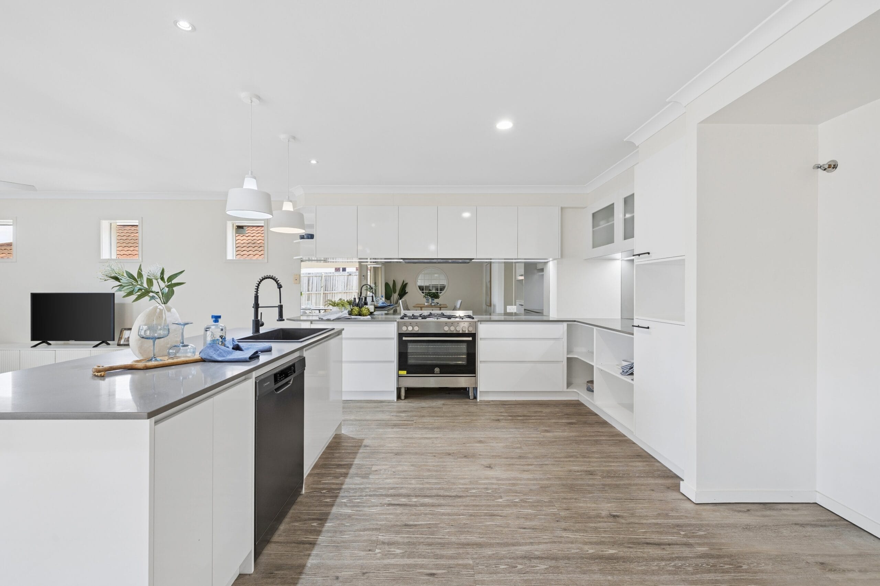
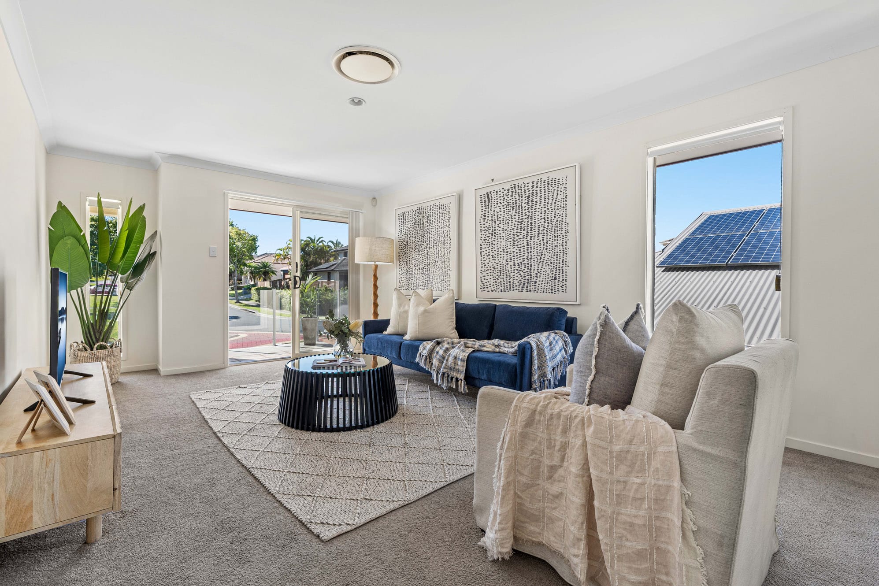
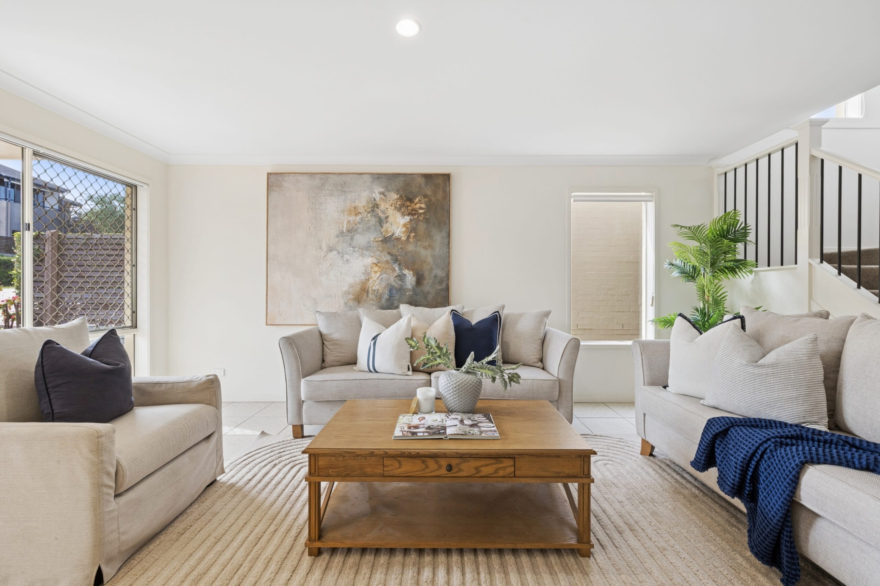
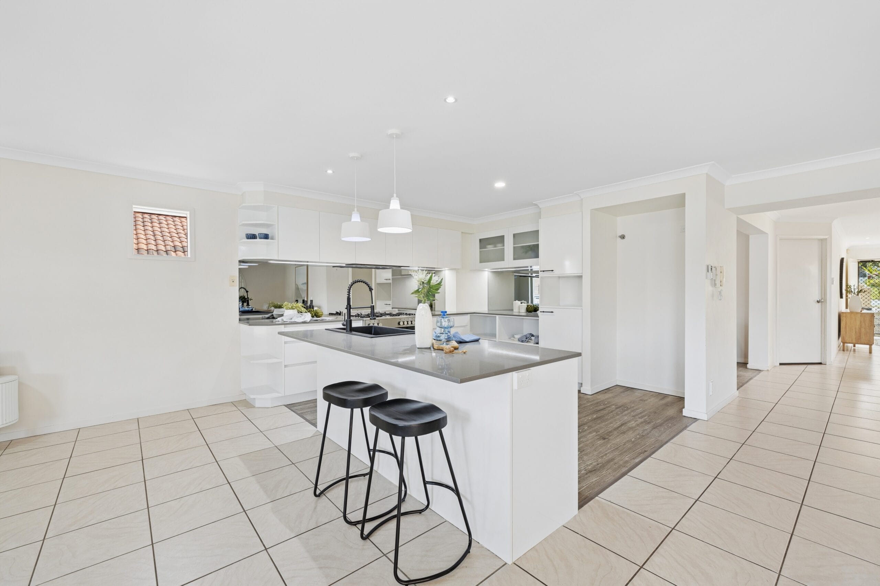
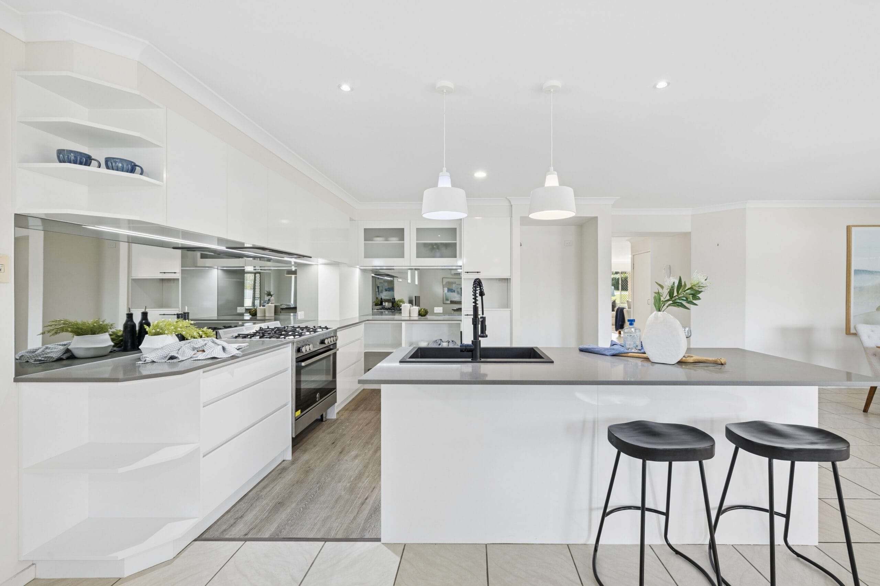
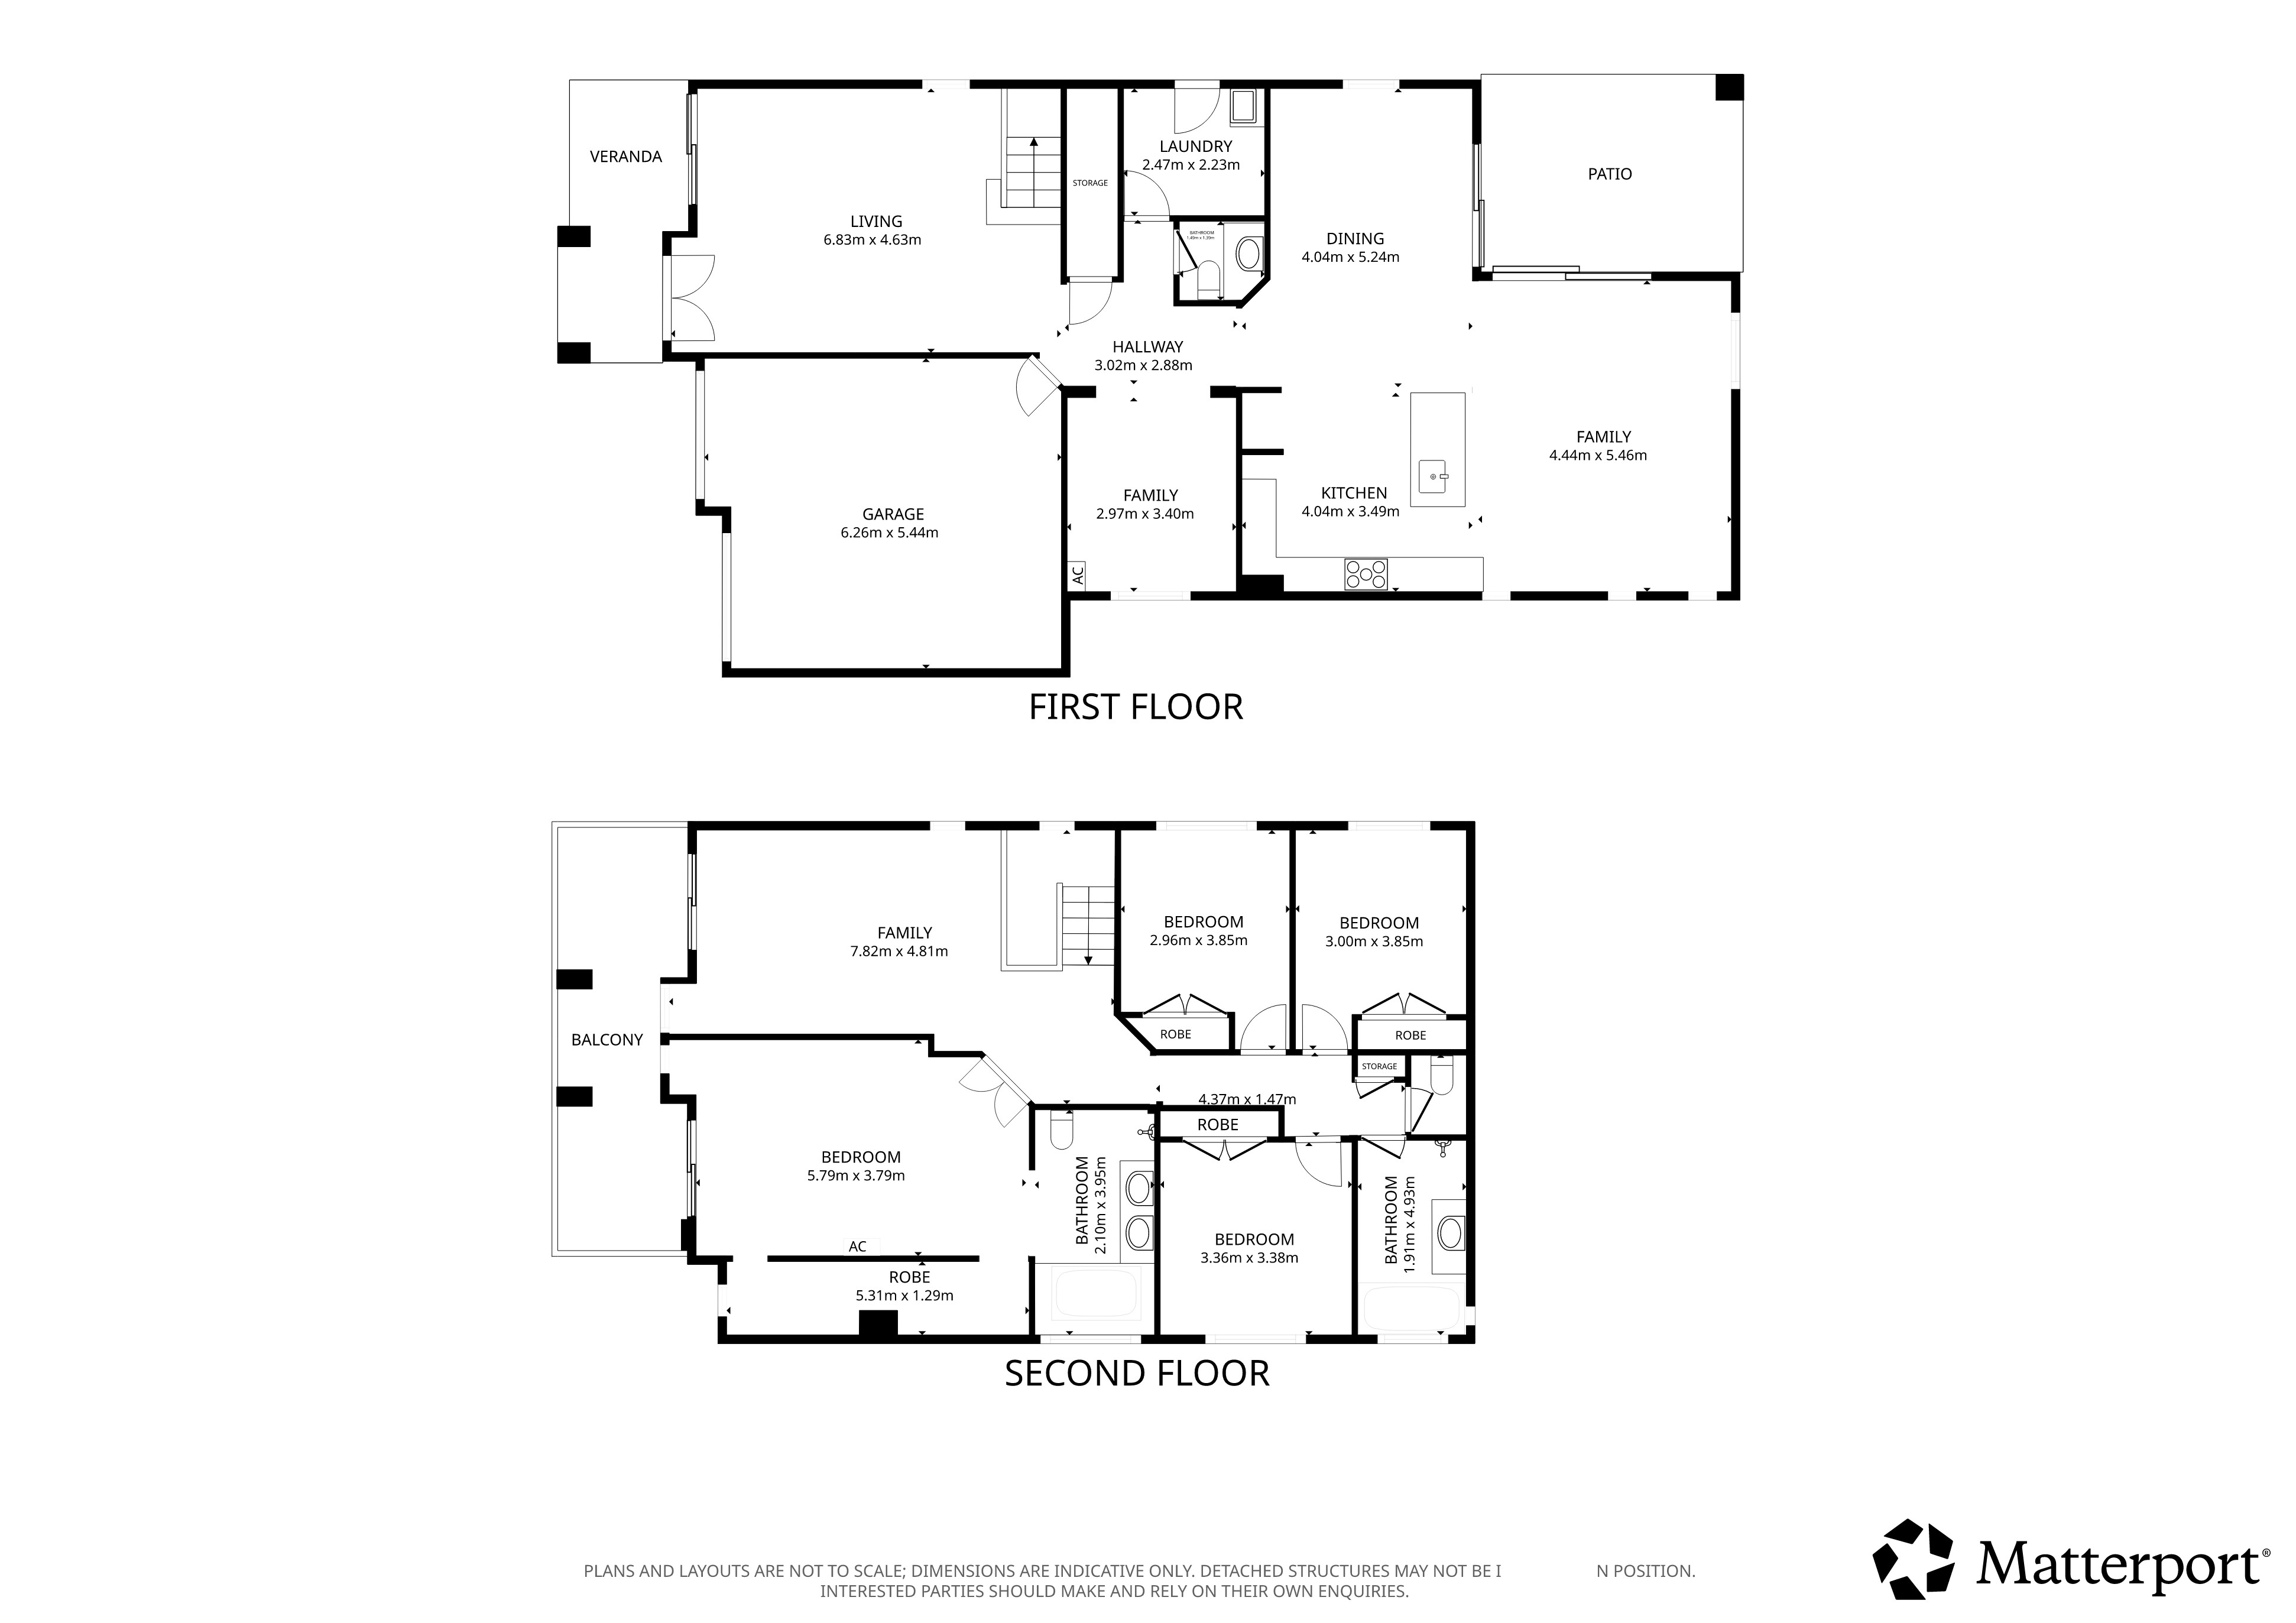
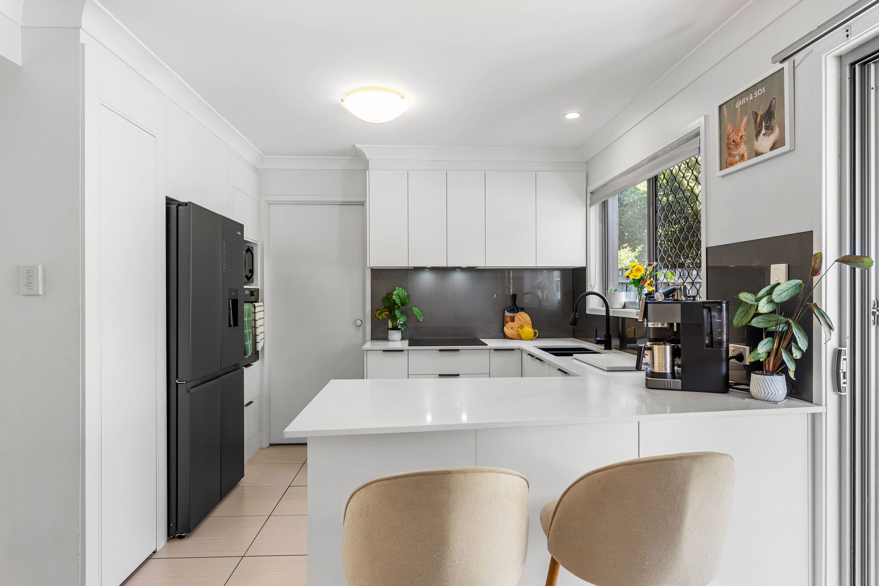
Step inside and discover a thoughtfully designed floorplan that offers exceptional space and flexibility for modern family living. Positioned at the front of the home, the formal lounge provides a welcoming space to relax or entertain guests, while the heart of the home centres around a well-appointed modern kitchen featuring a five-burner gas cooktop, electric oven, dishwasher, plumbed fridge space and ample storage.
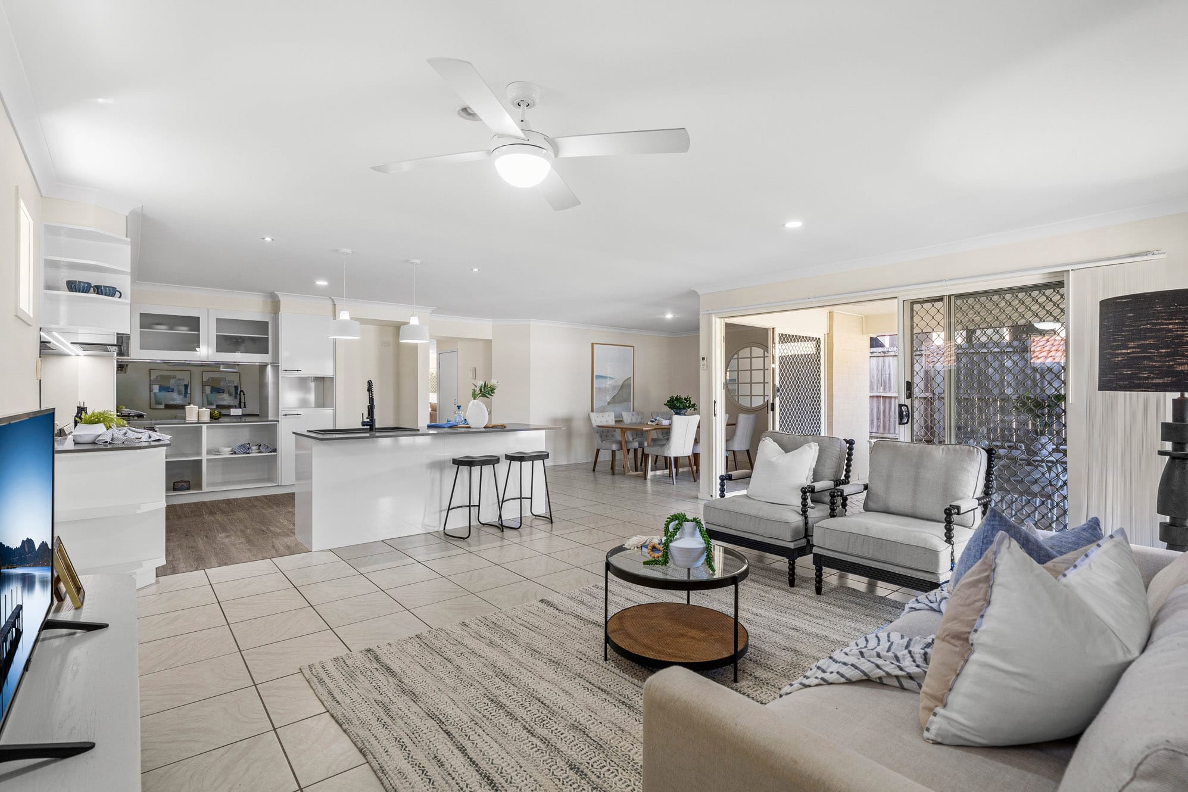
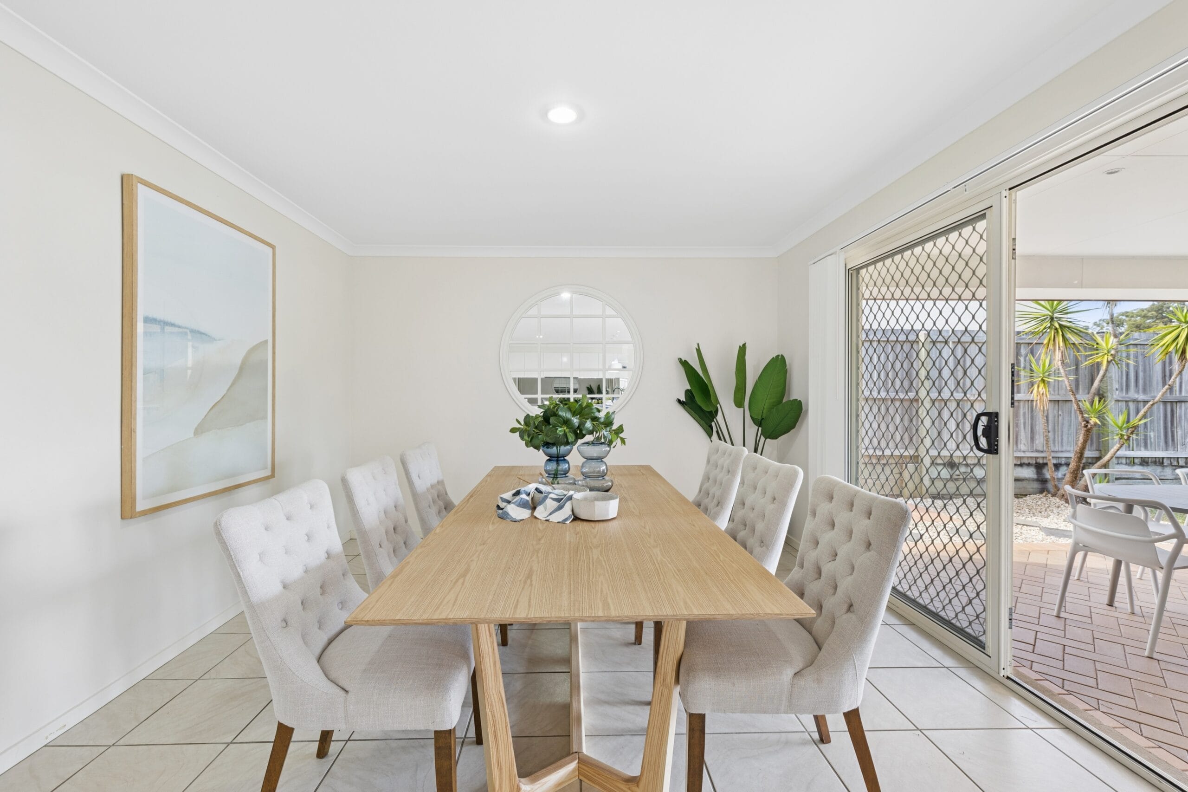
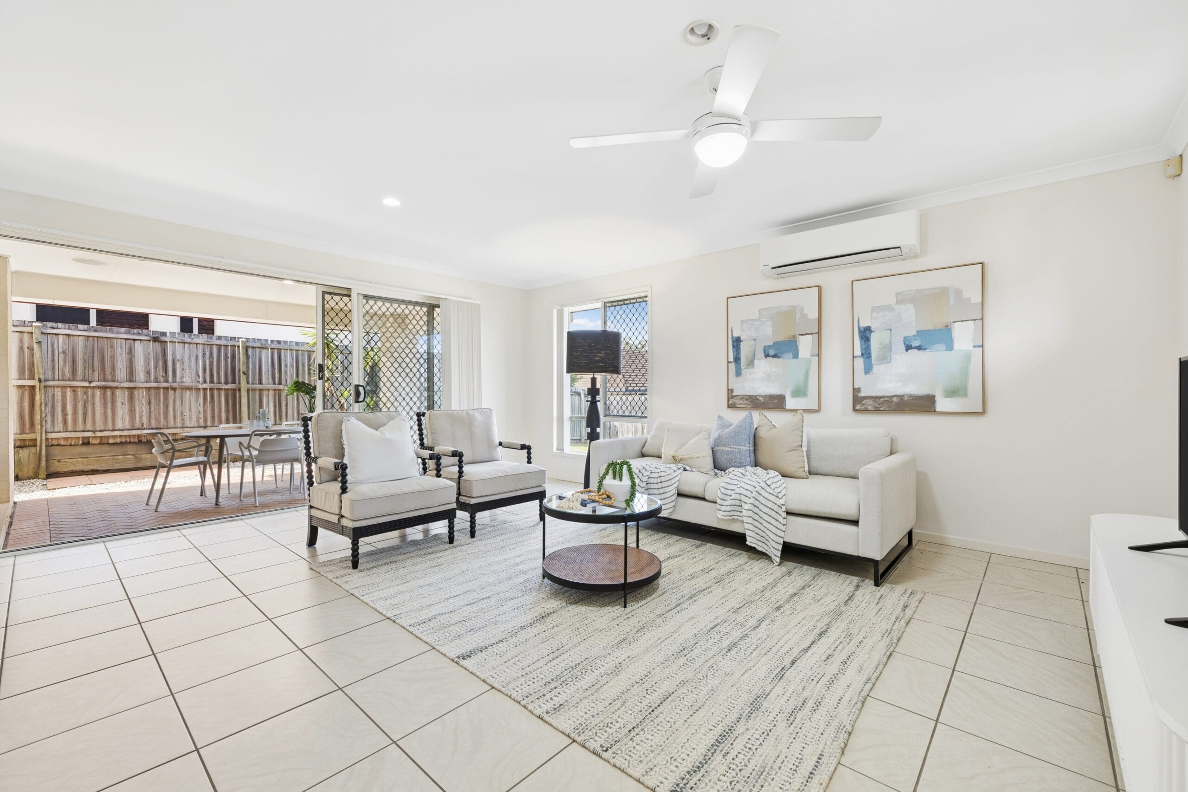
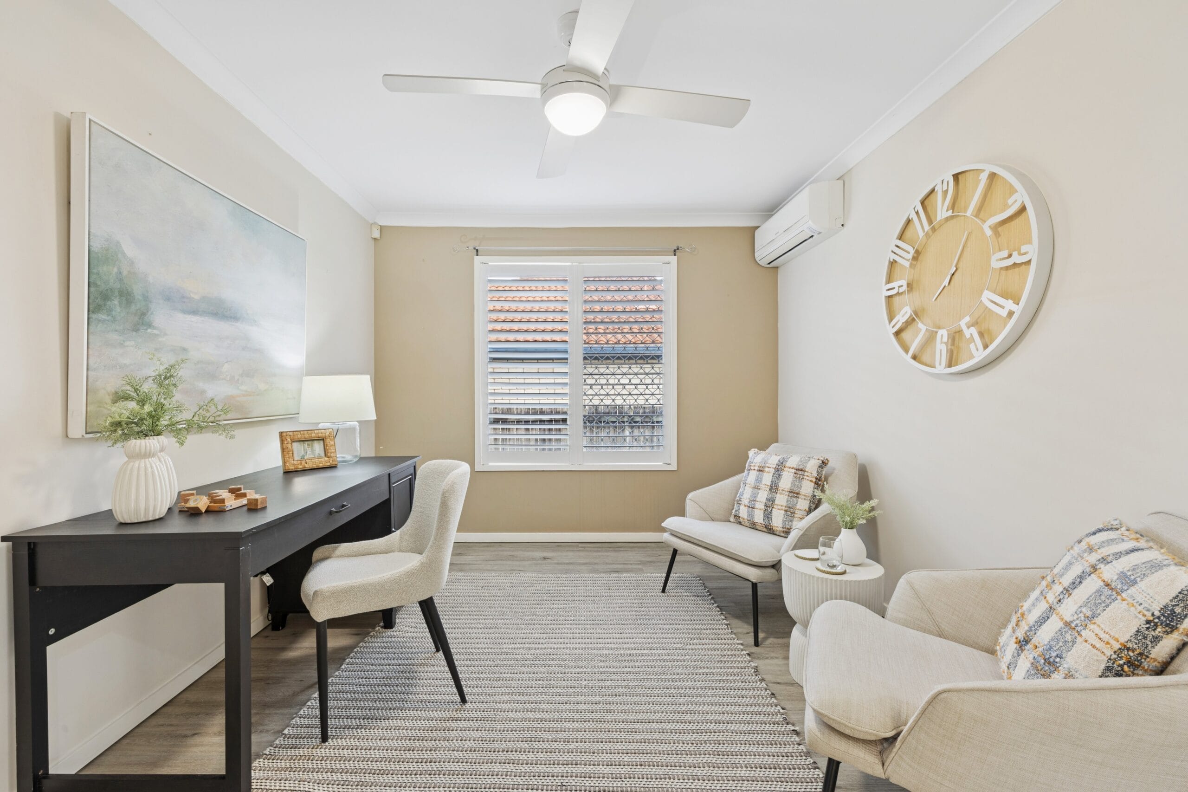
The kitchen overlooks a spacious open-plan living and dining area, creating the perfect hub for everyday family life. A separate media room provides an additional living zone or home office. Completing the lower level are a well-sized laundry, convenient powder room, and practical under-stair storage.
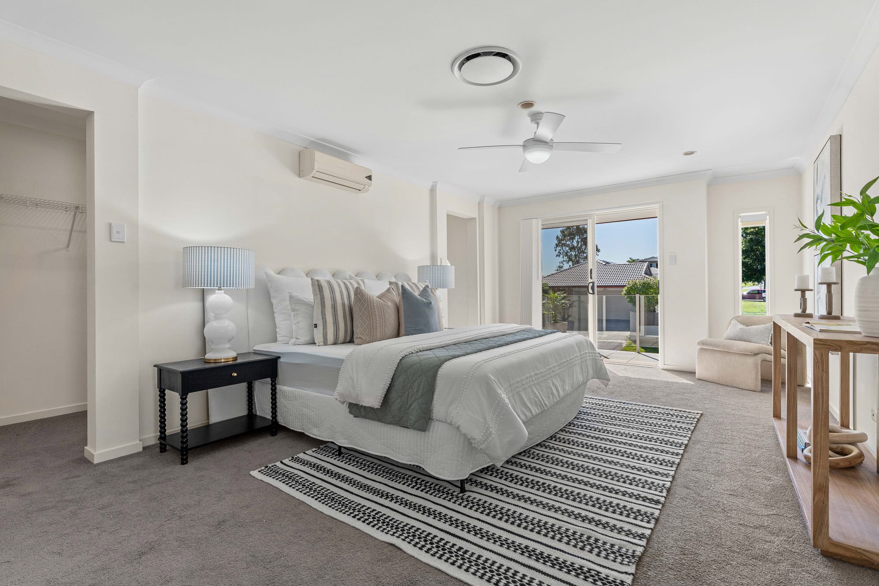
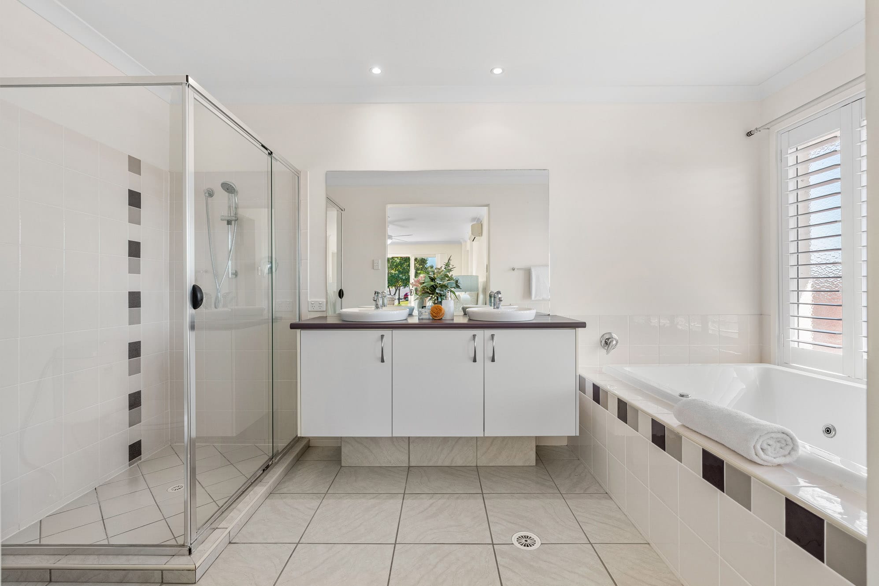
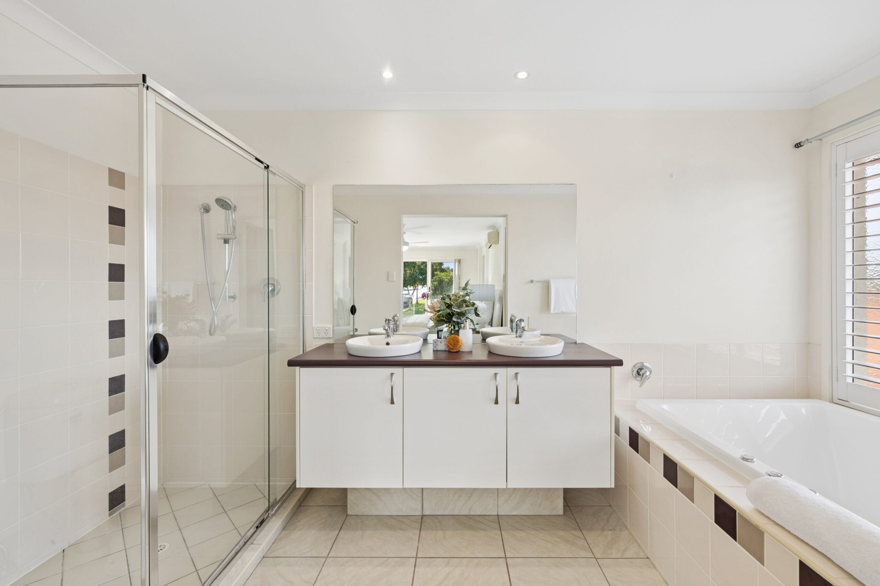
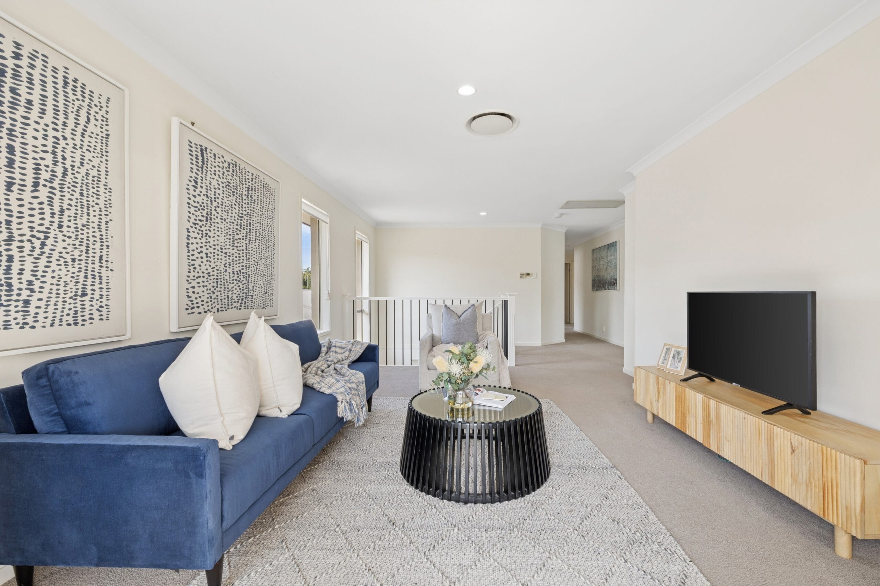
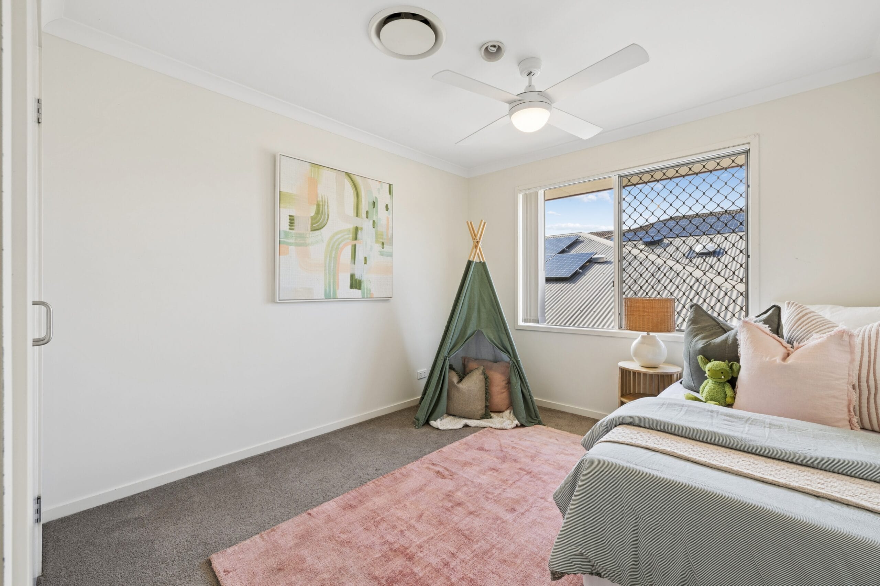
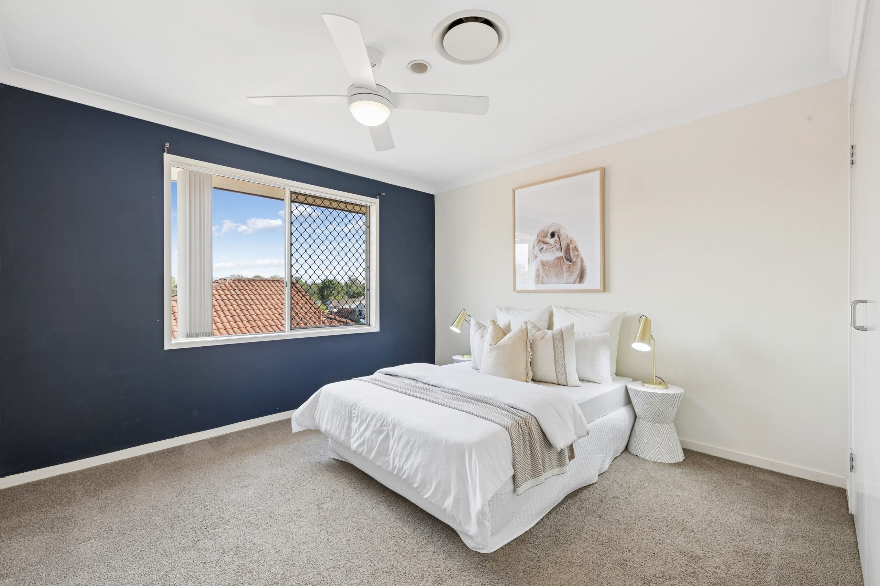
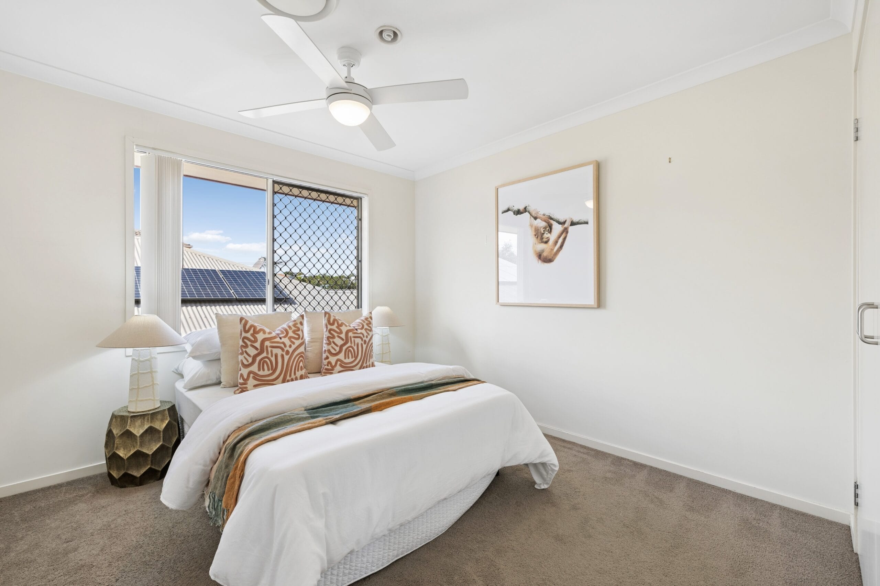
Upstairs continues to impress with a versatile rumpus or media room that opens onto its own private balcony, offering the perfect retreat for teenagers or a peaceful second living area. The oversized master suite is a true parents’ sanctuary, featuring dual walk-in robes and a spacious ensuite complete with twin vanities, an oversized shower, and a relaxing spa bath. Three additional bedrooms are all generously proportioned and include built-in robes and ceiling fans.
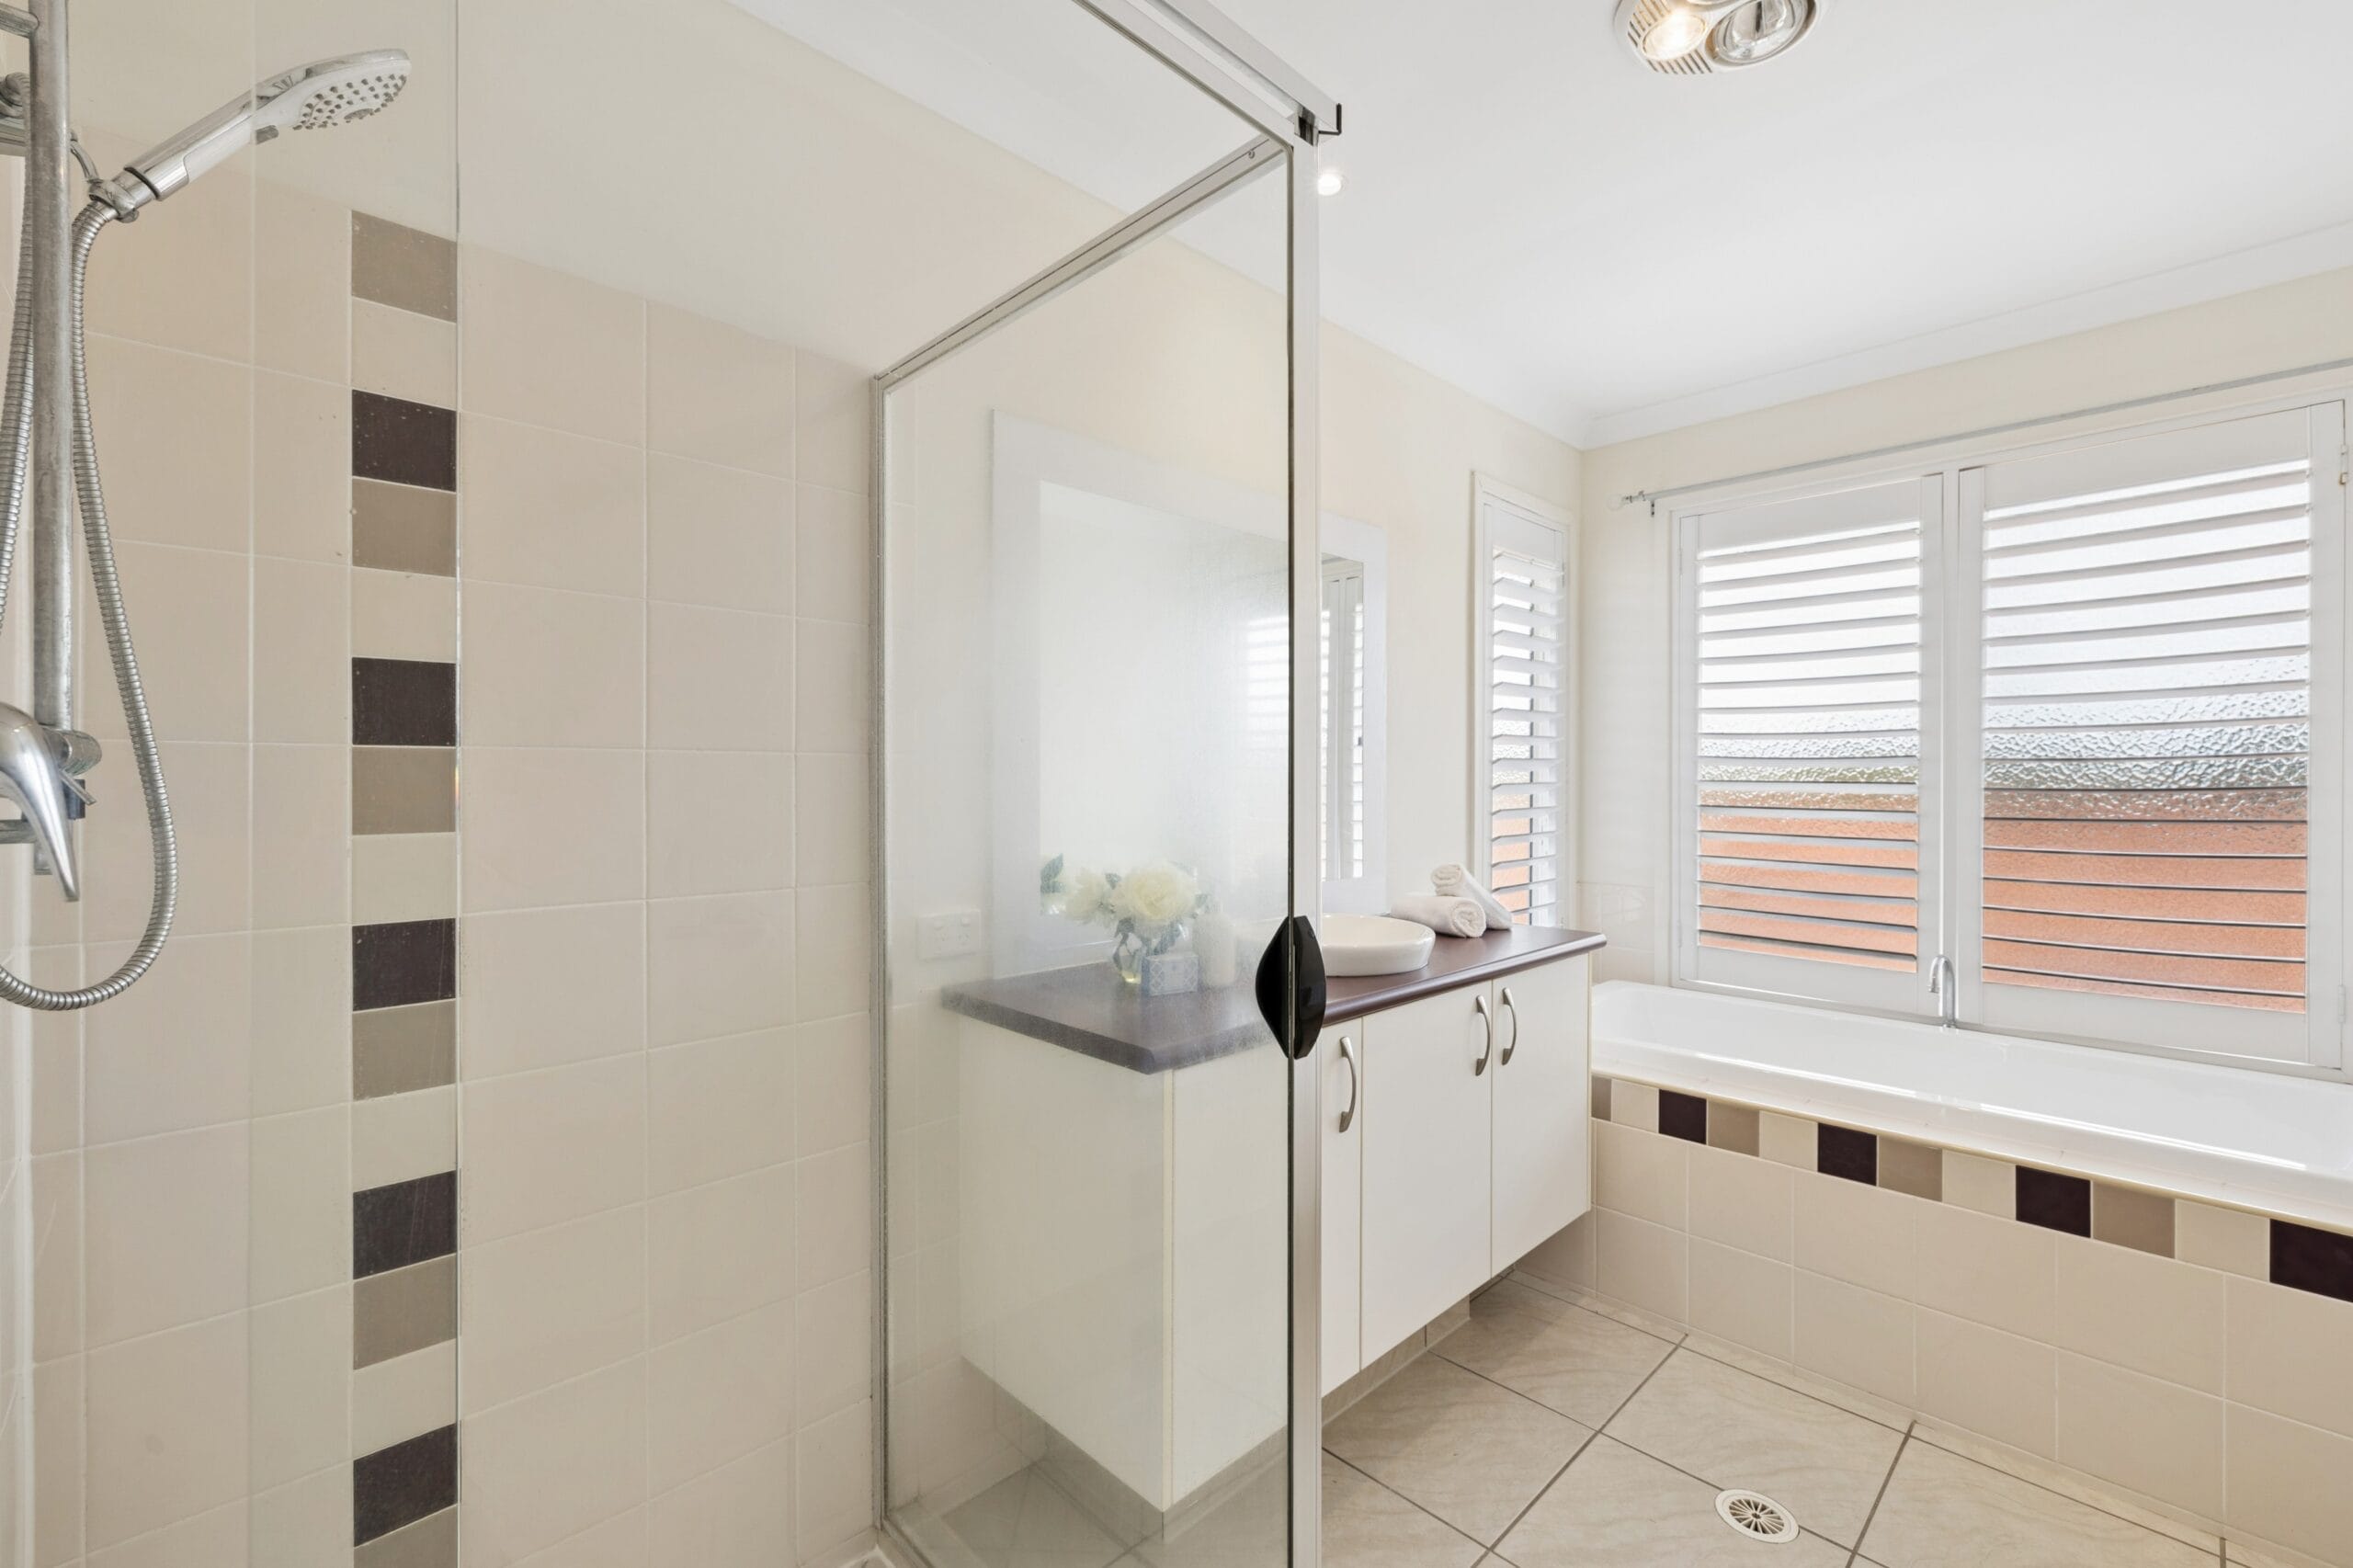
The family bathroom is designed for practicality and comfort, featuring a separate shower, large bathtub, plantation shutters, and a separate toilet. Additional storage has also been thoughtfully considered, with a dedicated linen press servicing the upper level.
Additional Features
• Ducted air-conditioning upstairs upstairs and split systems downstairs.
• Ducted vacuum system.
• New blinds, verticals, and plantation shutters throughout.
• Quality carpet upstairs, tiled floors downstairs
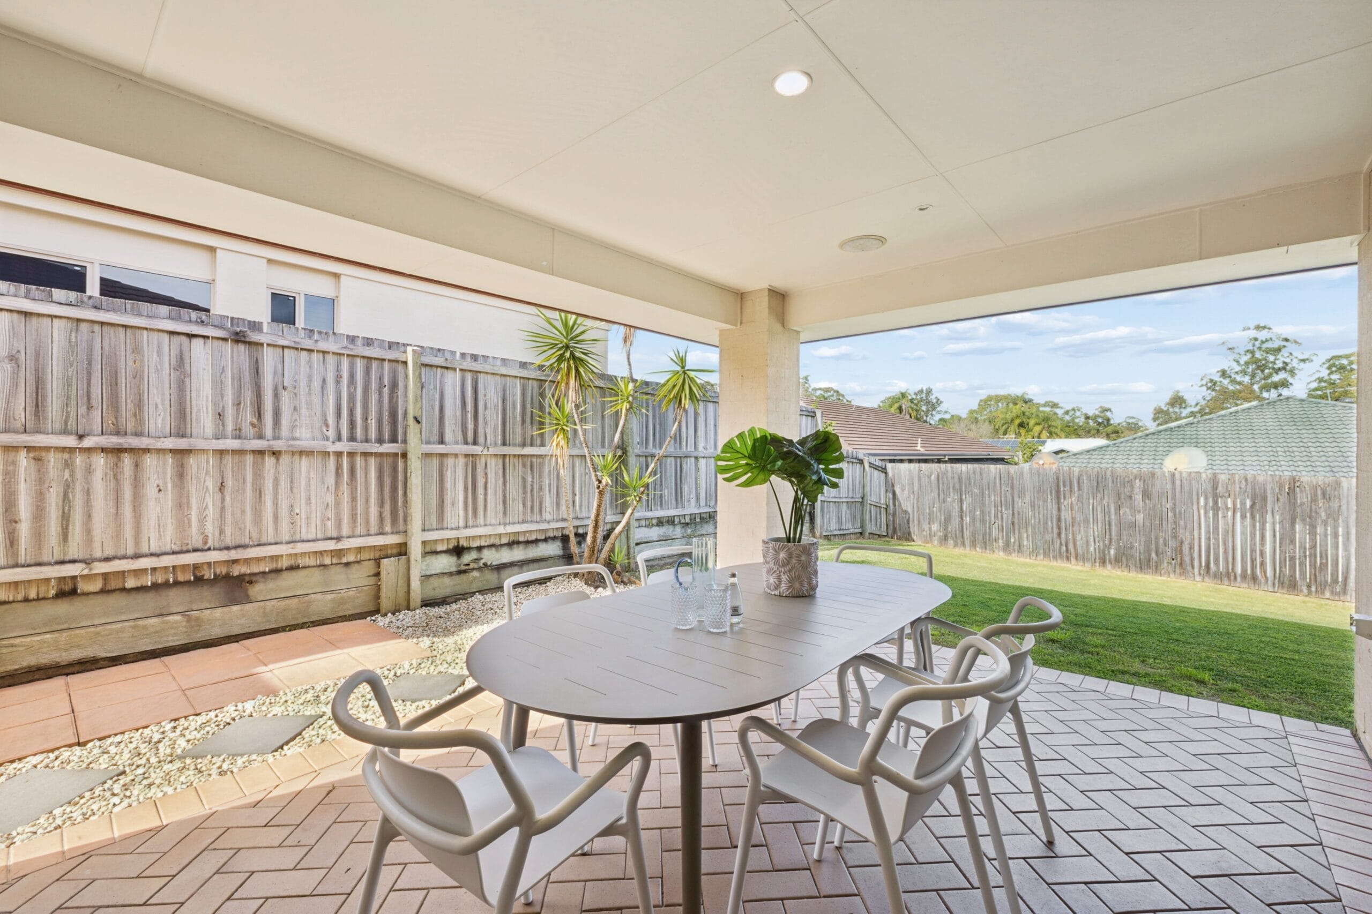
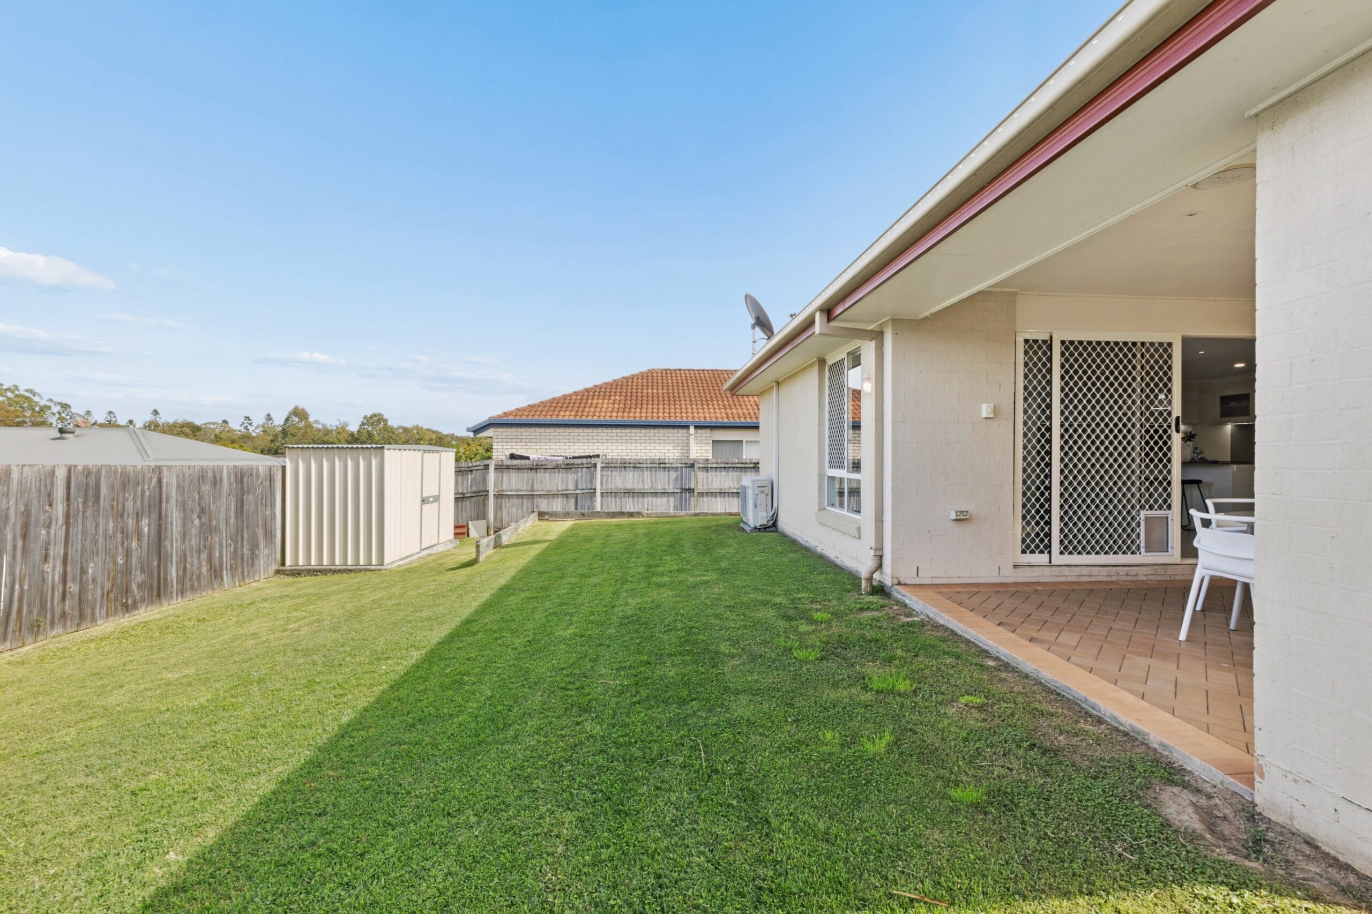
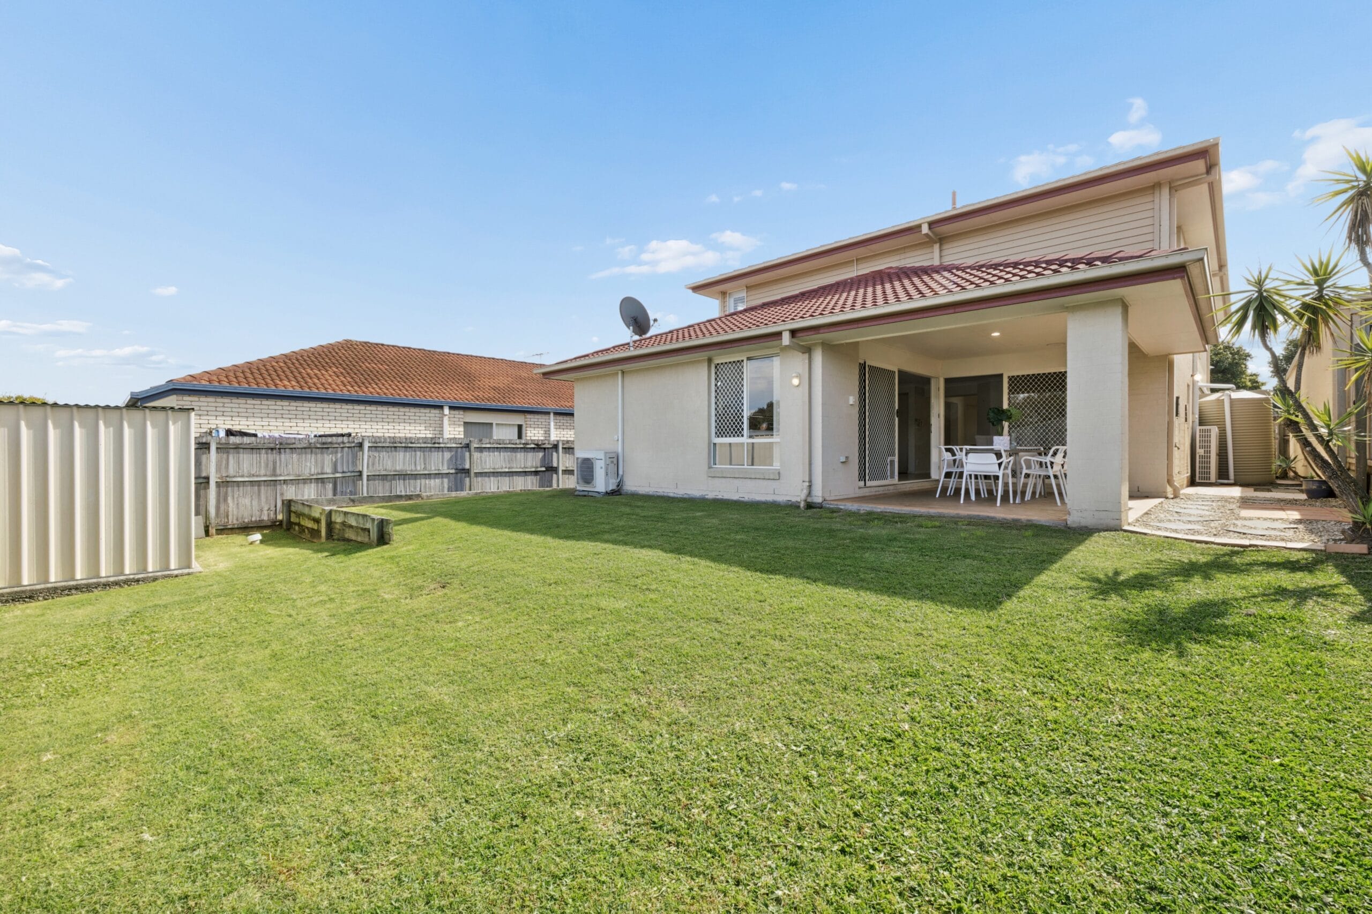
• Large covered outdoor entertaining area.
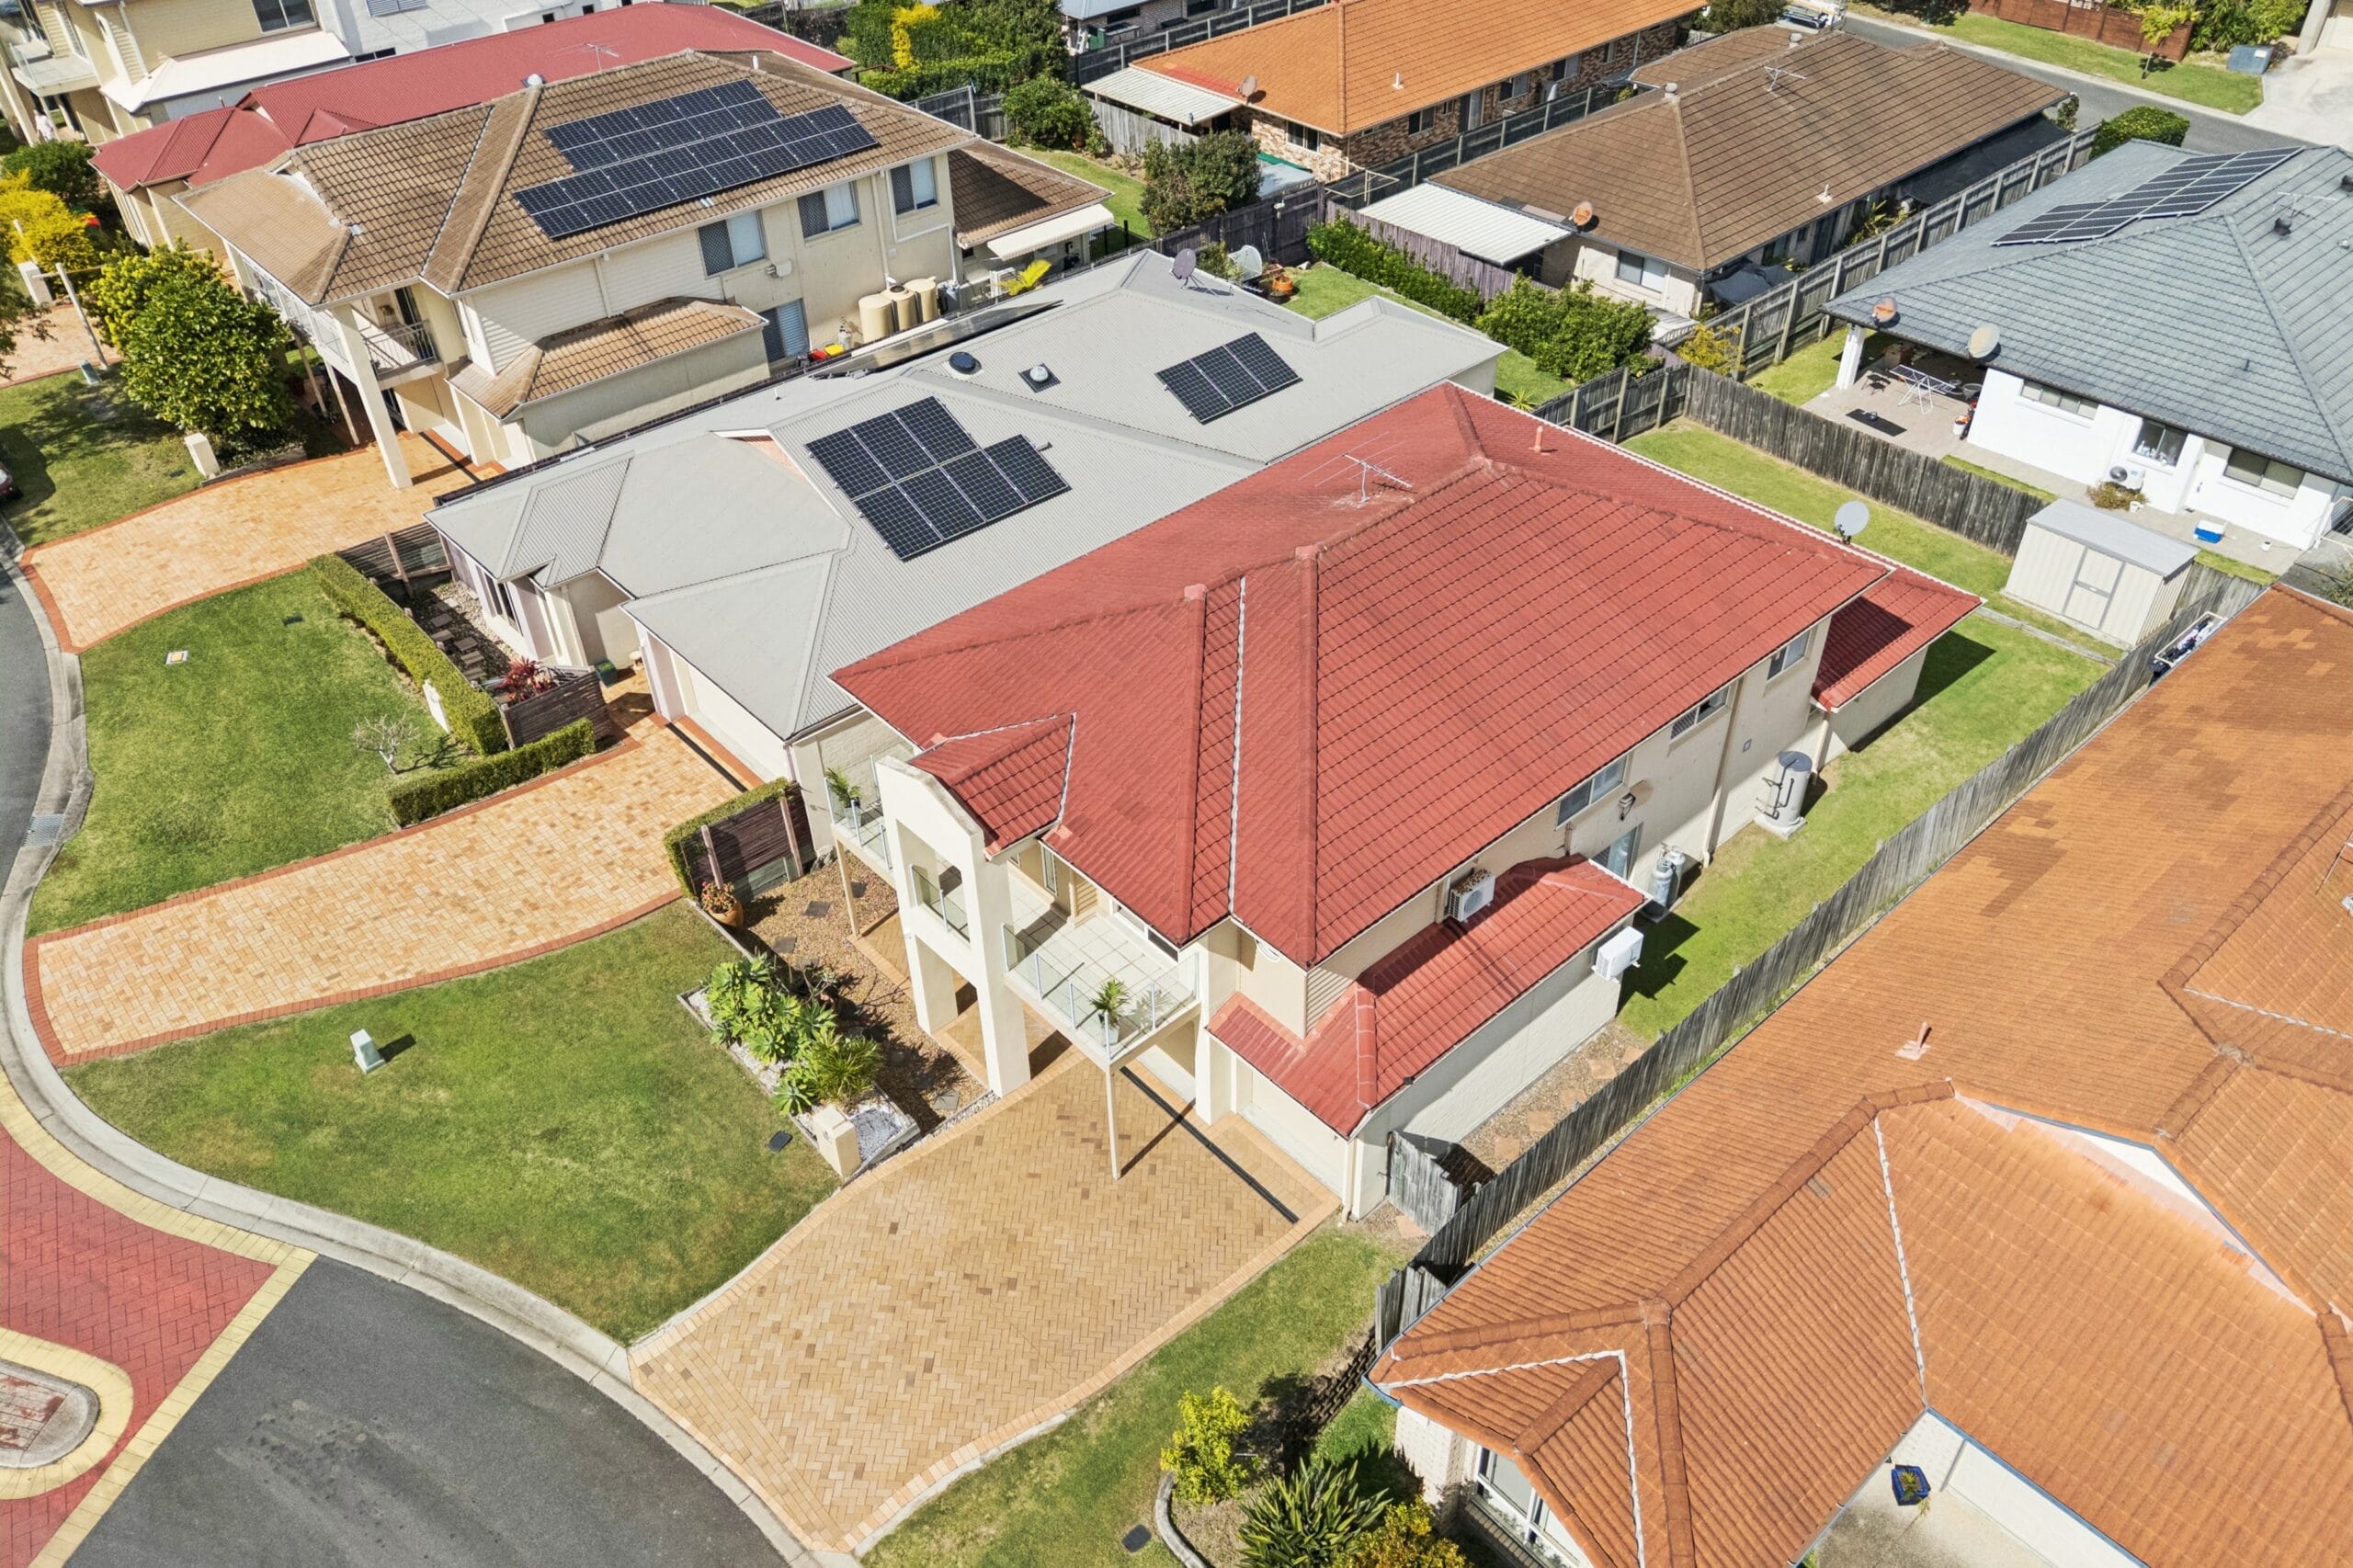
• Fully fenced 458sqm block with garden shed.
• Low-maintenance gardens and yard.
• Double remote garage with internal access.
• Water tank for garden use.
Location
Enjoy the convenience of this quiet, family-friendly street with everything close at hand:
• Walking distance to Moreton Bay College and Mayfair Village.
• Easy access to bus services connecting to the CBD and Westfield Carindale.
• Just moments from a large park and playground.
• Located within the highly regarded Gumdale State School catchment.
Why You’ll Love It
This is a home that truly caters to family living, offering multiple living areas, generous bedrooms, quality finishes, and a location that combines lifestyle with convenience. Opportunities like this are rare in Wakerley, and this home is sure to attract strong interest.
*Disclaimer: * In preparing this information, we have used our best endeavours to ensure that the information contained therein is true and accurate, and accept no responsibility and disclaim all liability in respect of any errors, inaccuracies or misstatements contained herein. Prospective purchasers should make their own inquiries to verify the information contained herein.
See how much you can borrow with our Borrowing Power Calculator.

Enter your address to get a free Property Appraisal, featuring market value insights, recent sales, rental history, suburb trends, and more—everything you need to make informed property decisions!
 Ben Carroll
 Simon Pearson
 Sandi Sharp