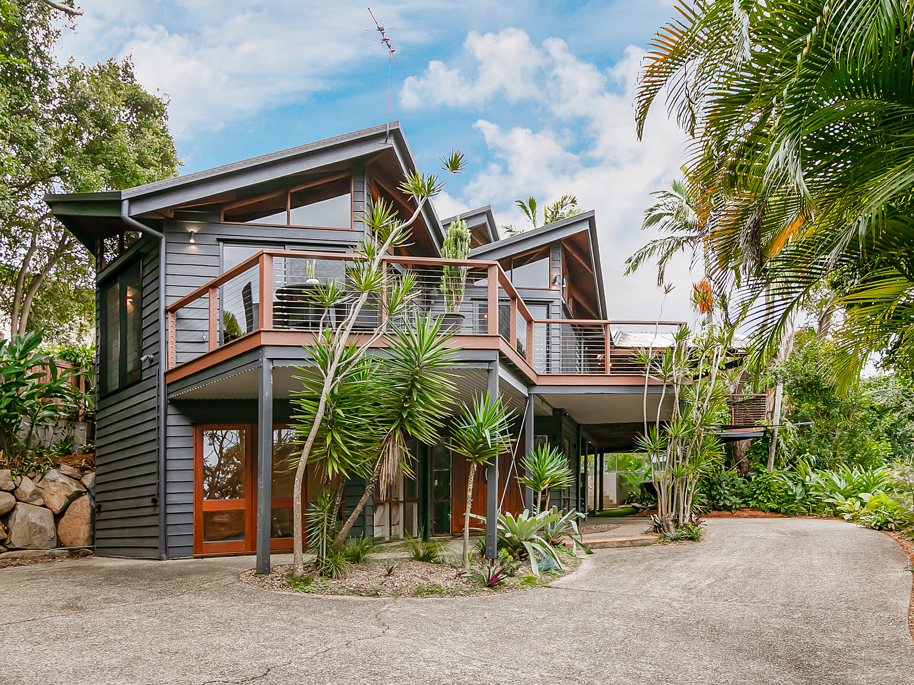
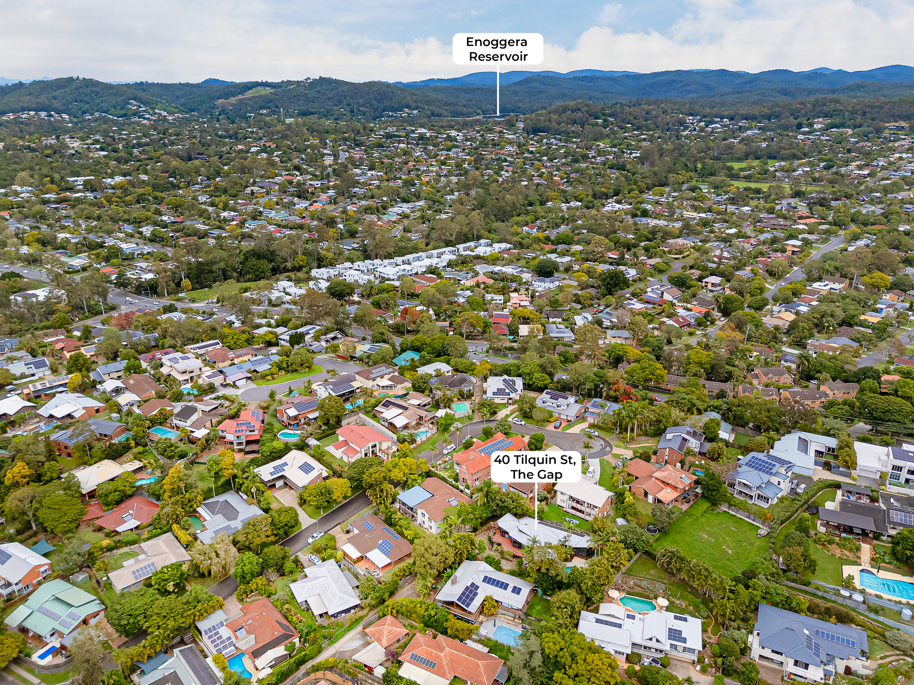
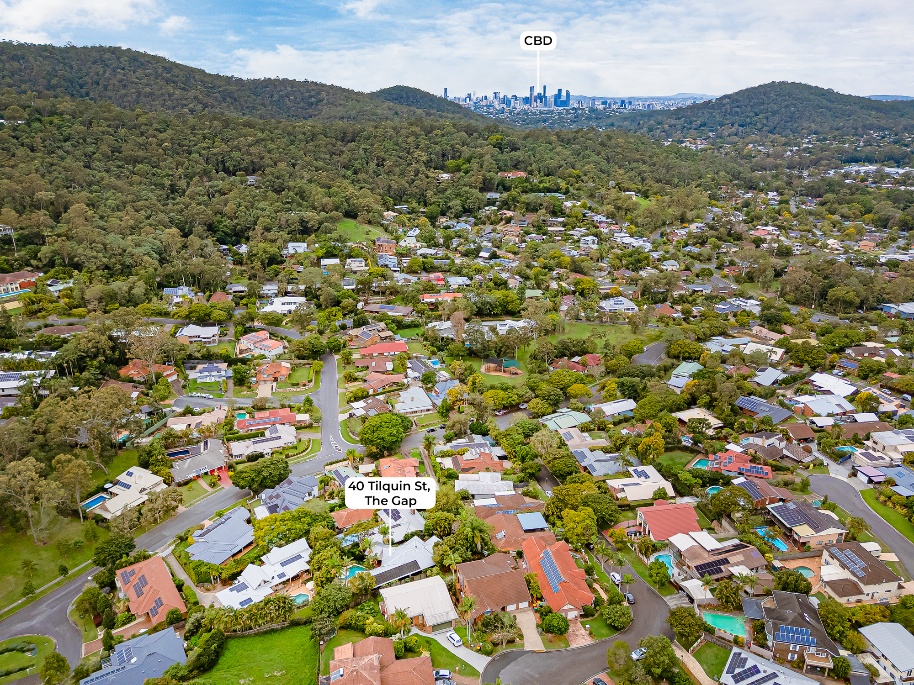
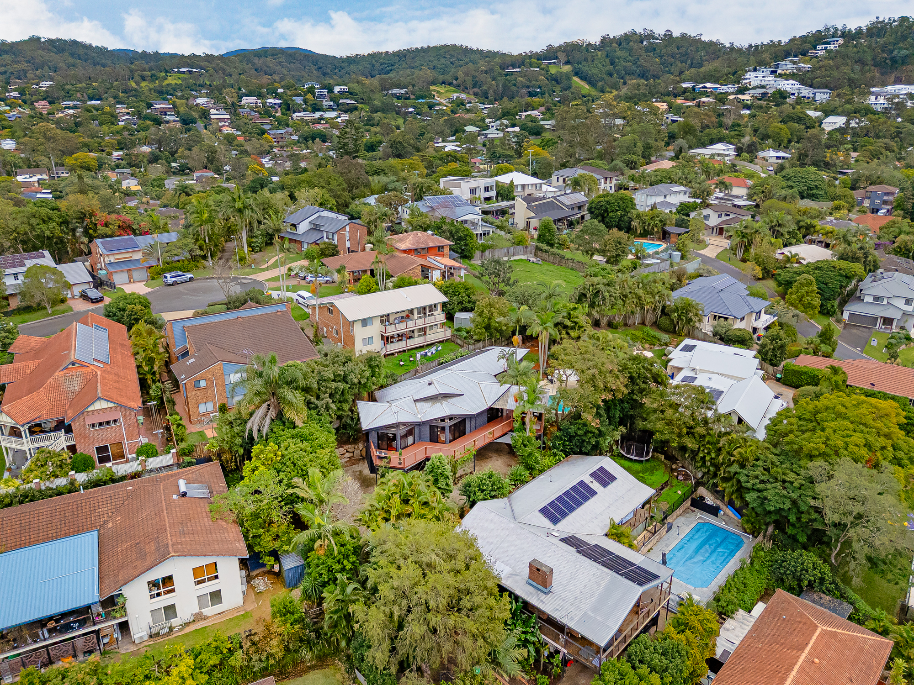
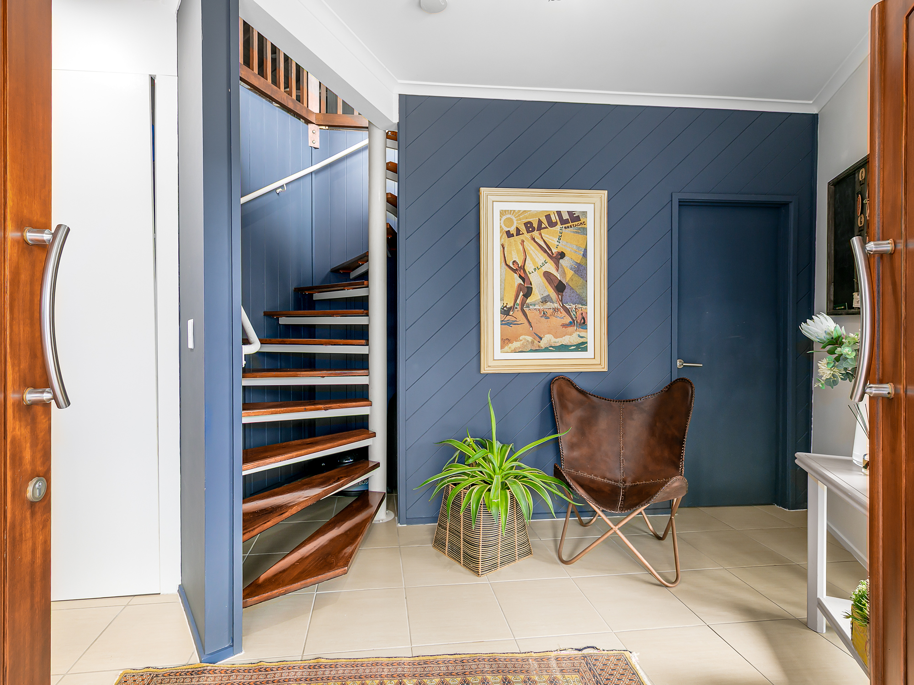
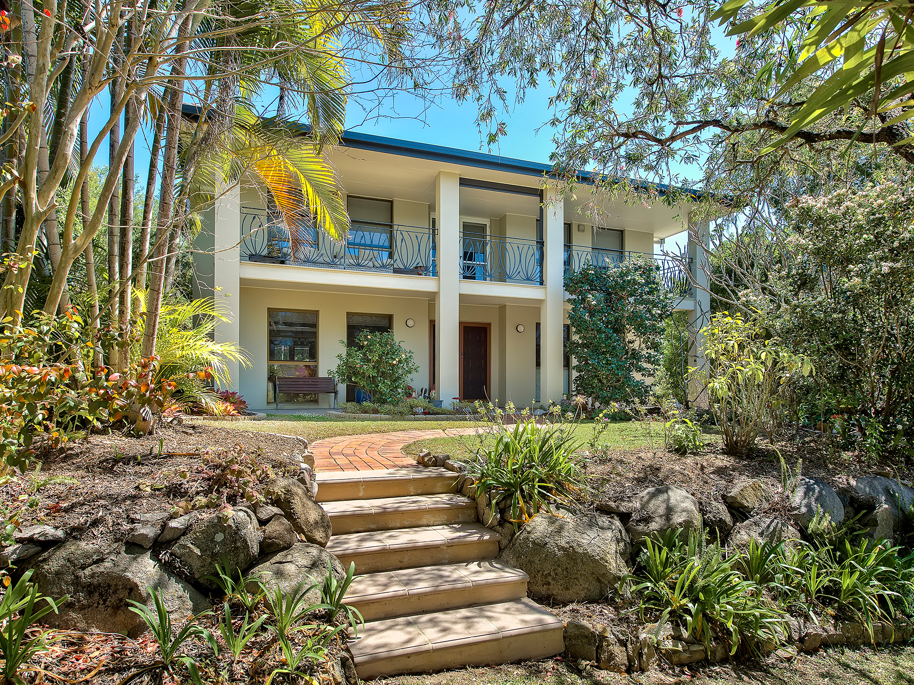
Hidden away in a supremely private, elevated setting, this architect-designed residence has been thoughtfully crafted to embrace sweeping bushland views, cooling breezes and an extraordinary sense of tranquility. Resort-inspired entertaining and beautifully connected indoor-outdoor living create the feeling of a private retreat, yet schools are within walking distance and every convenience is just minutes away.
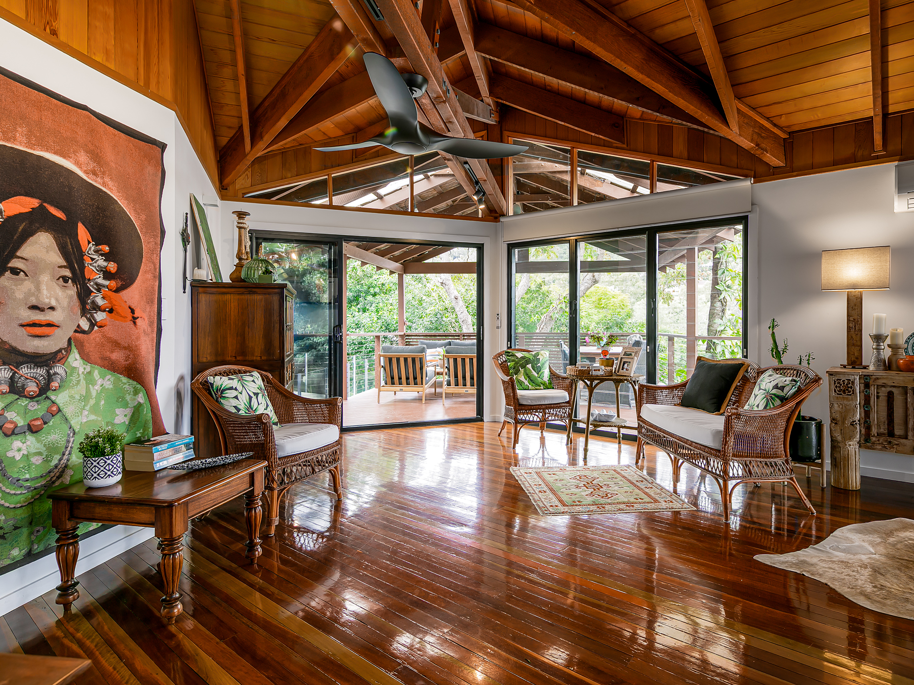
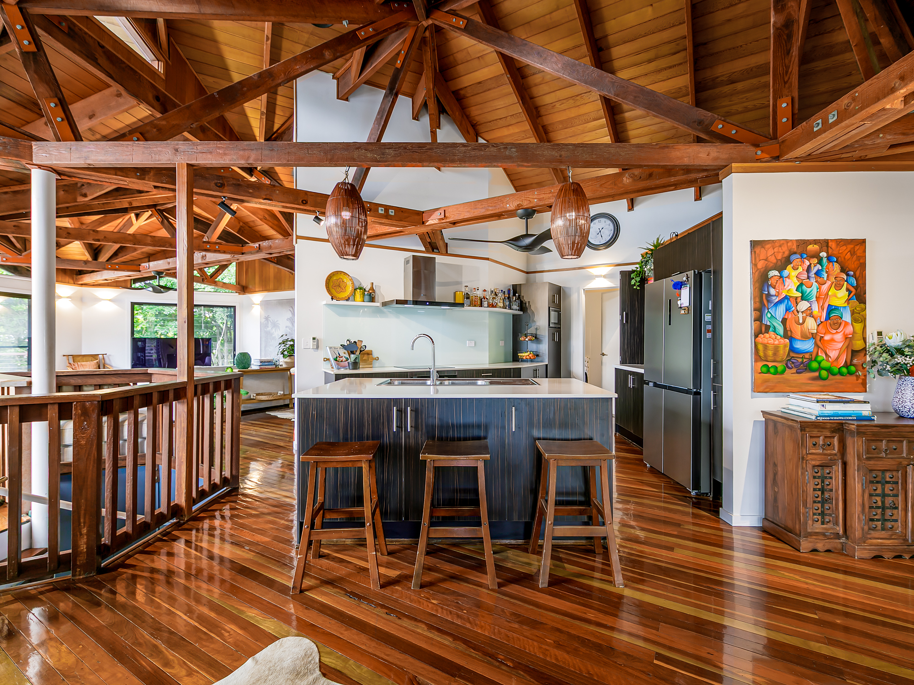
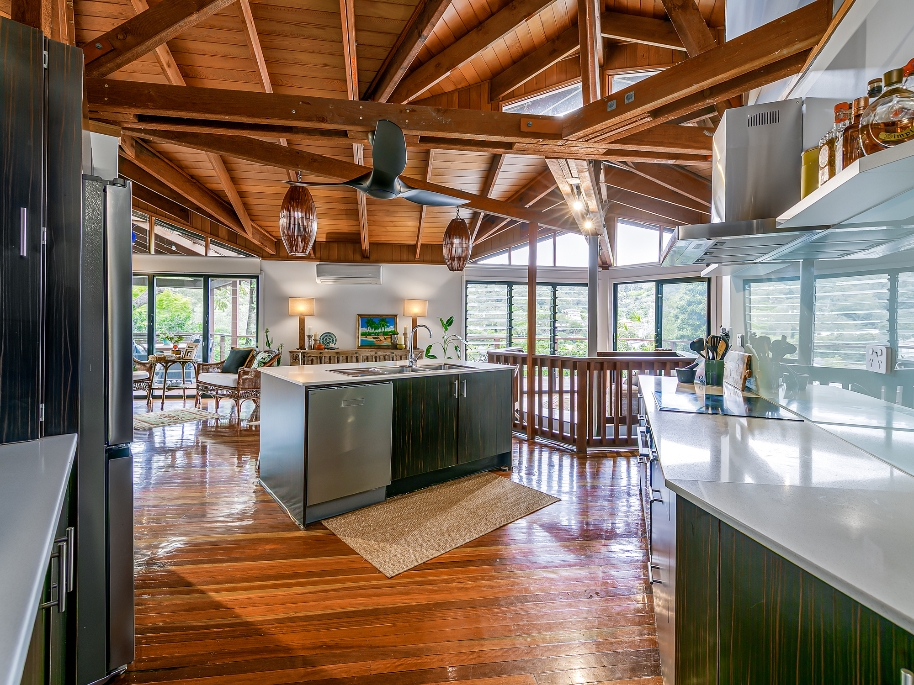
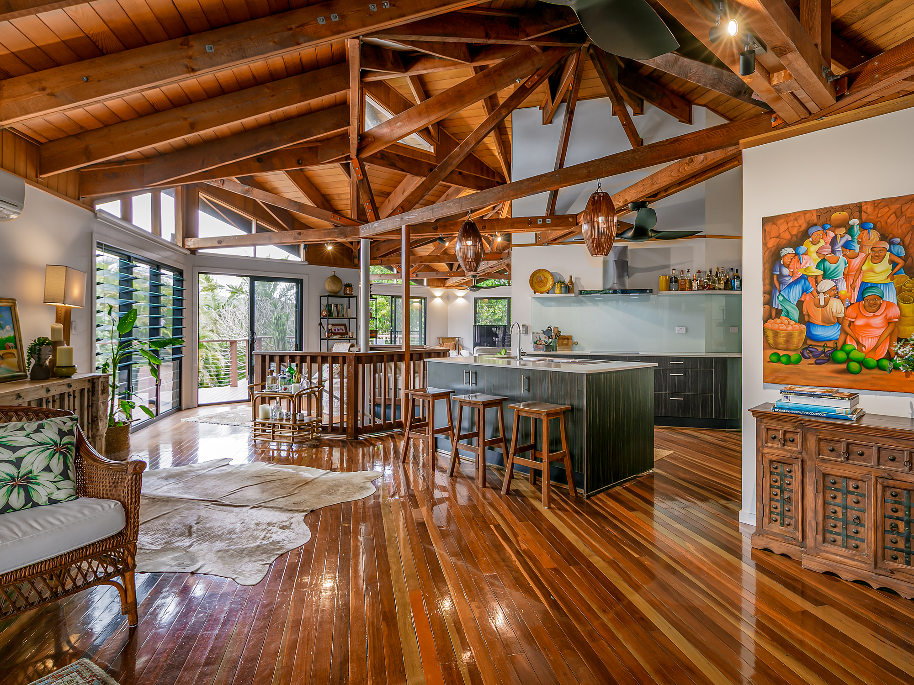
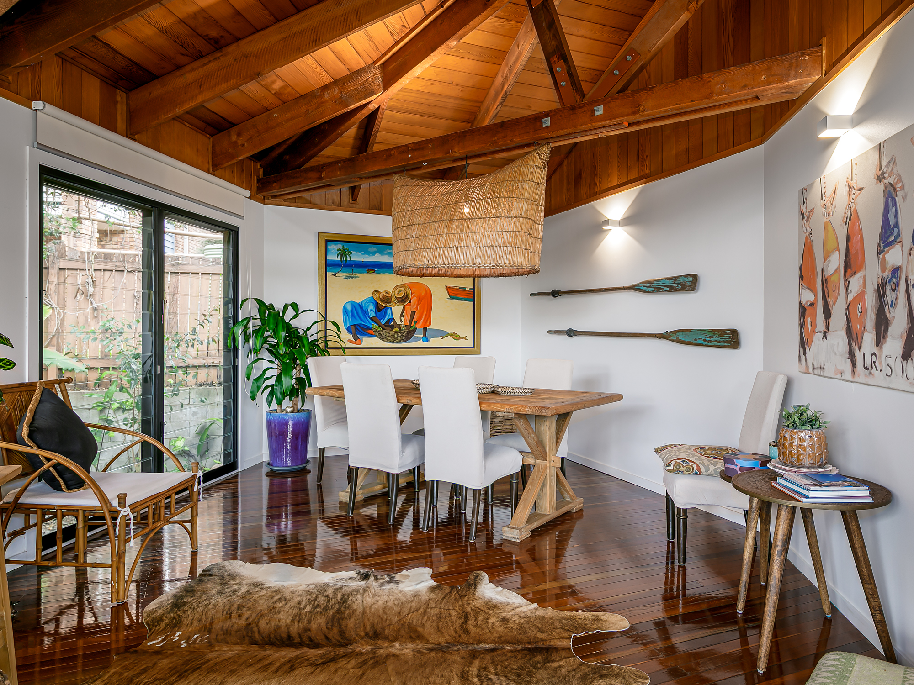
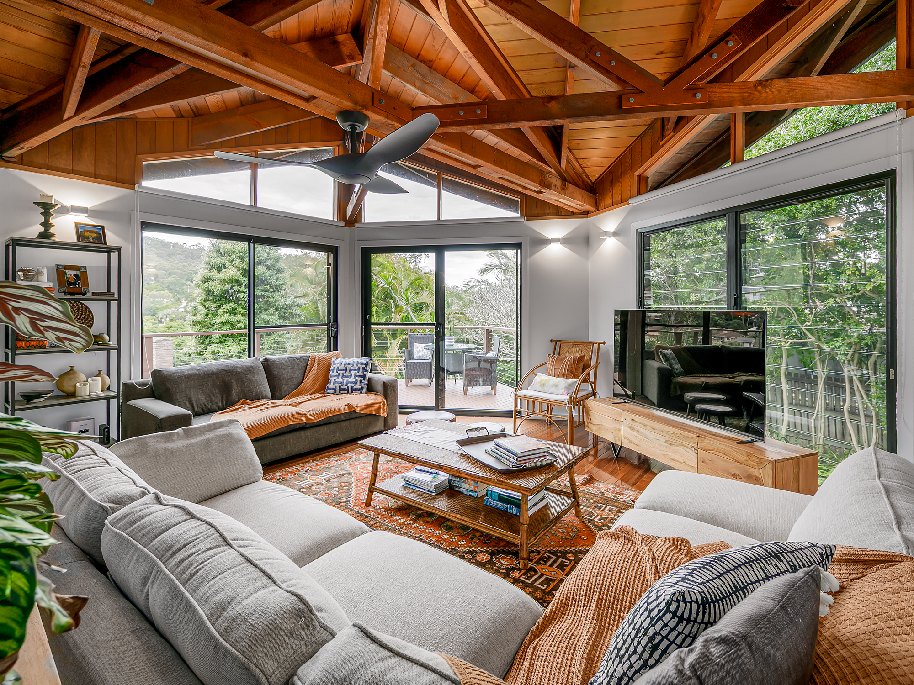
Immersed within a lush green backdrop, the spectacular upper level showcases the home’s architectural pedigree with soaring raked ceilings, polished timber floors and expansive glazing that draws the stunning outlook into every living space. Generous lounge, living and dining areas connect effortlessly to an entertainer’s kitchen boasting exceptional storage, a generous footprint and new premium appliances, including an induction cooktop and pyrolytic oven.
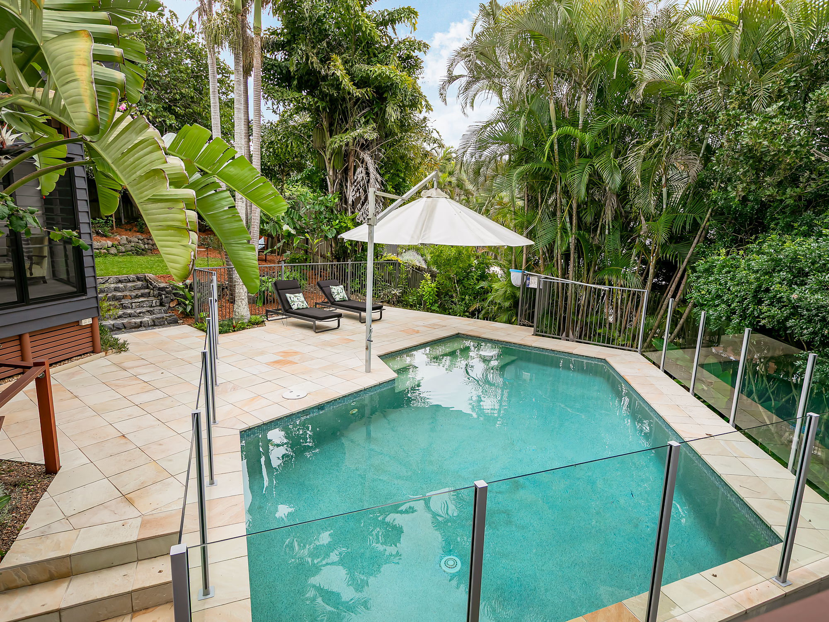
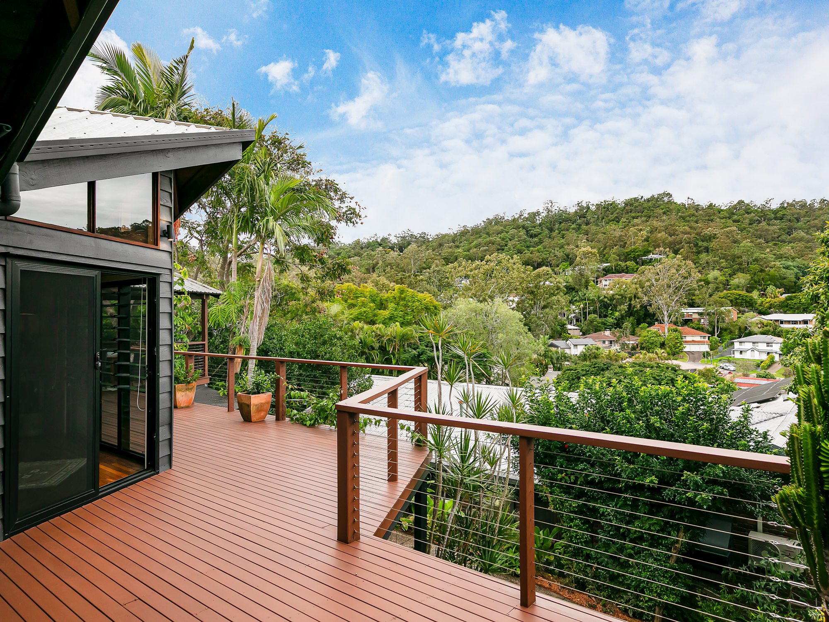
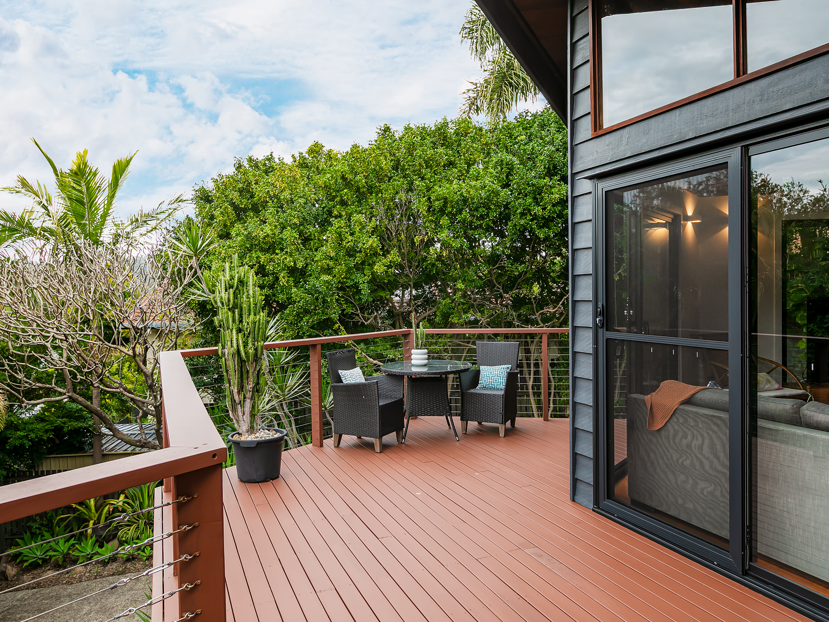
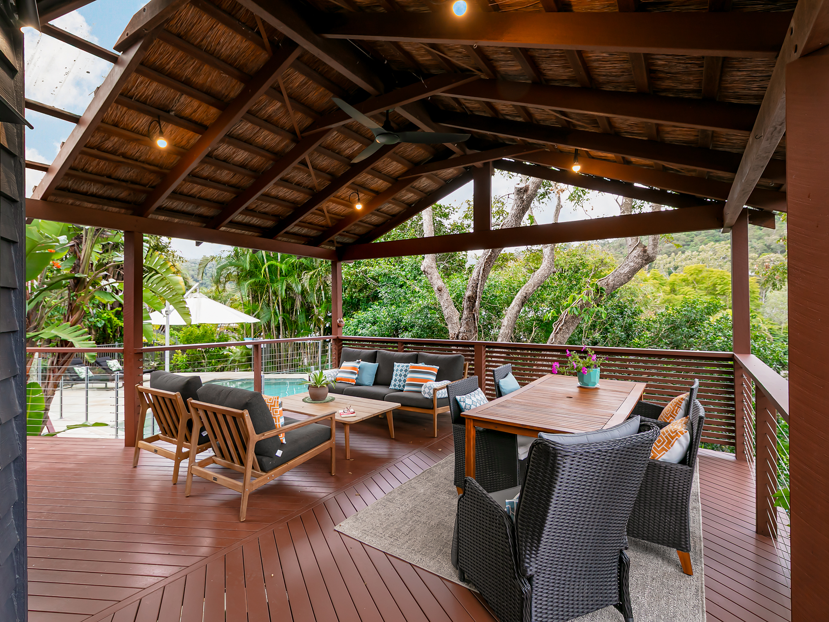
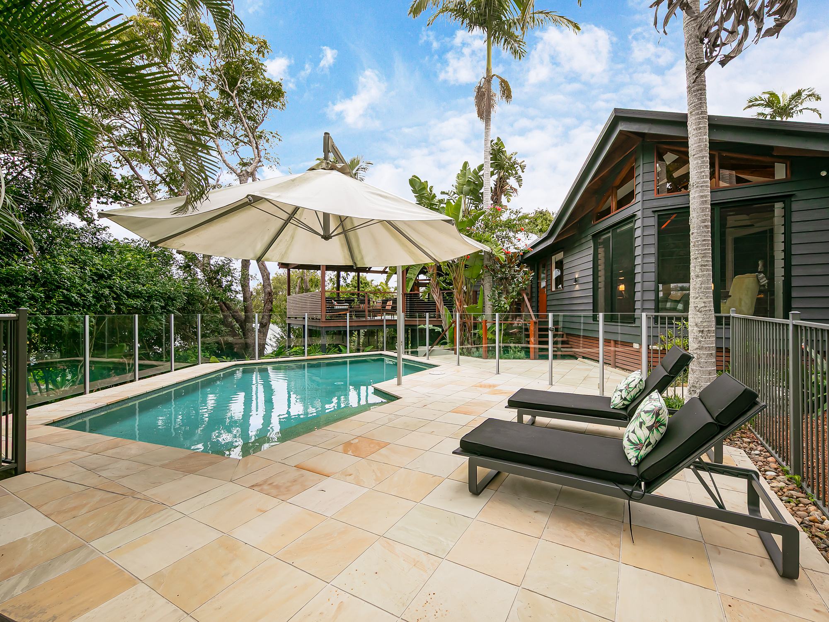
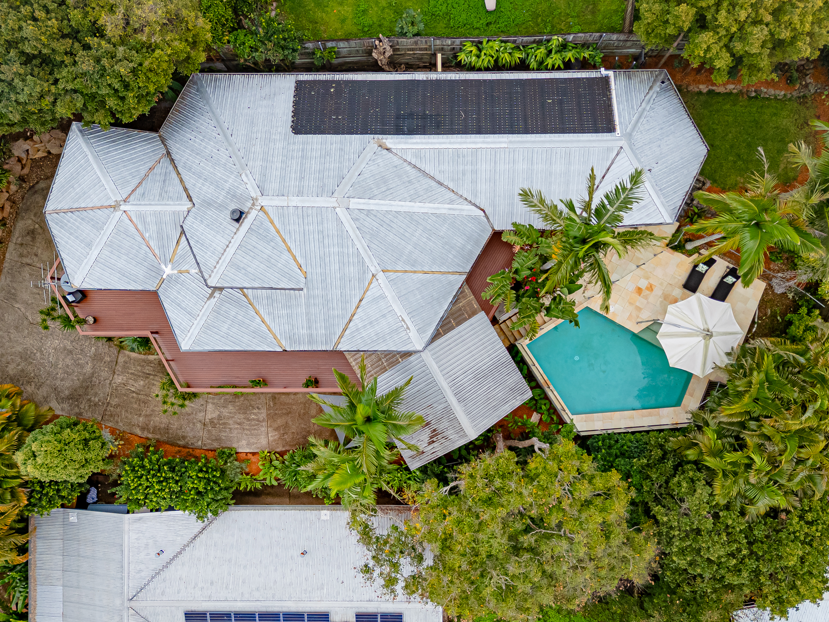
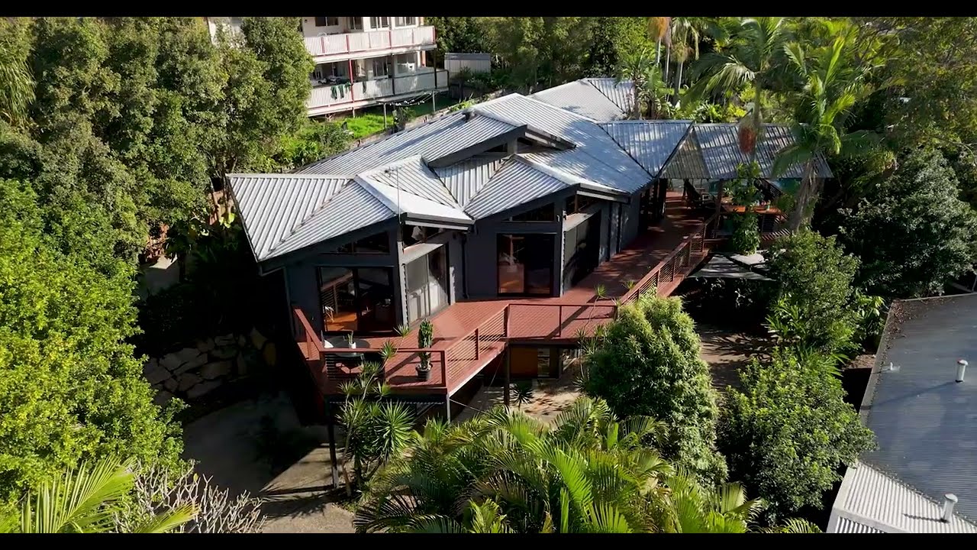
A sweeping wraparound deck embraces the remarkable setting, capturing panoramic bushland vistas and cooling breezes that make outdoor living irresistible. A covered entertaining pavilion provides the perfect place to gather with family and friends, while a heated in-ground swimming pool and sandstone-tiled poolside lounging complete the home’s private resort atmosphere.
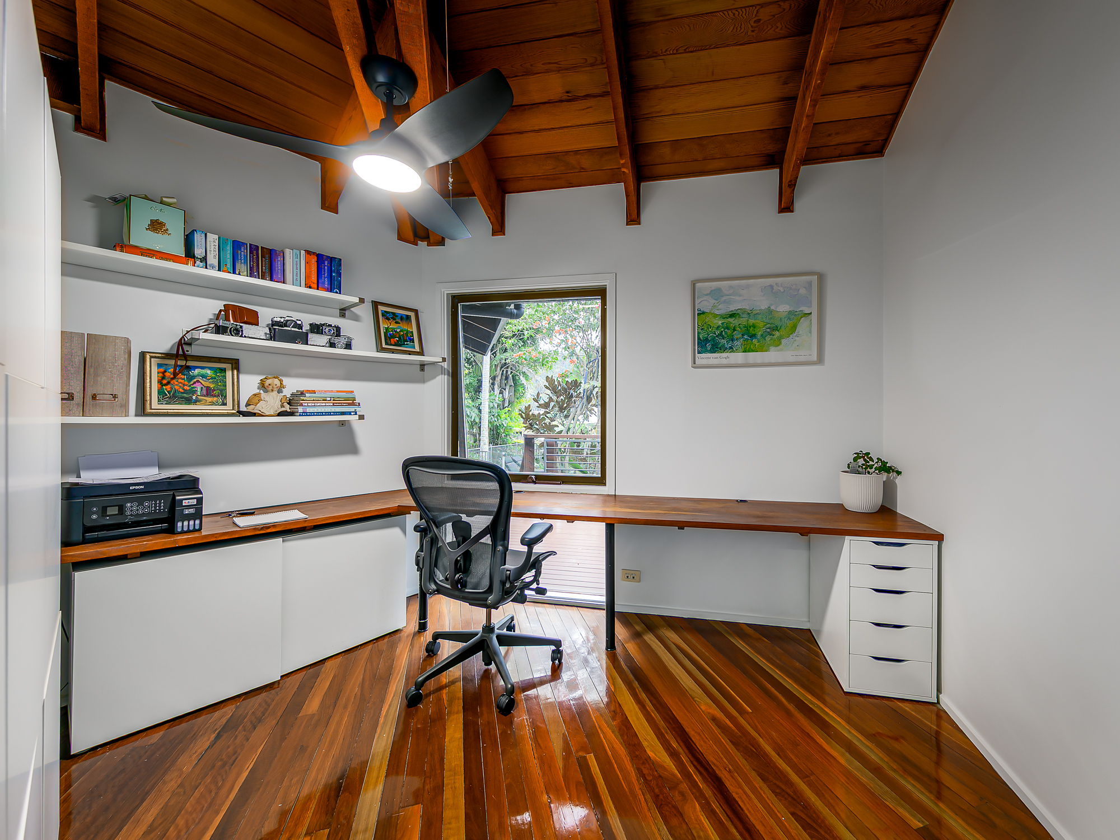
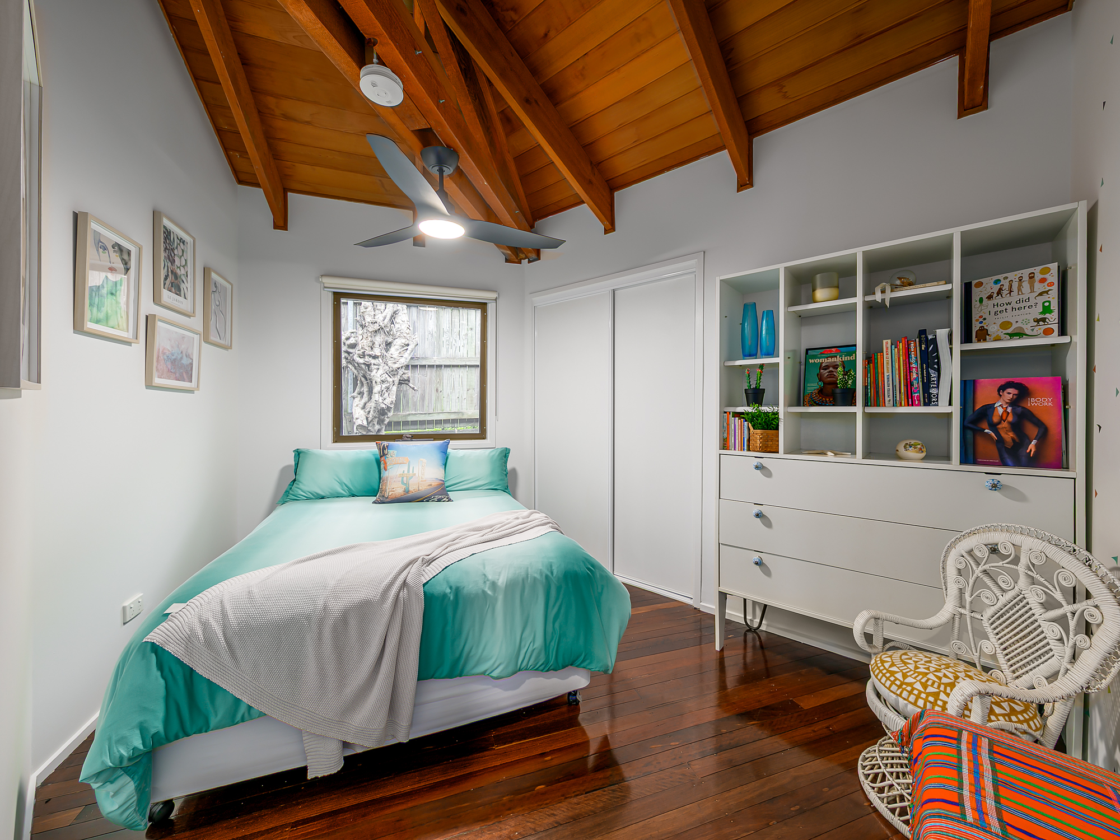
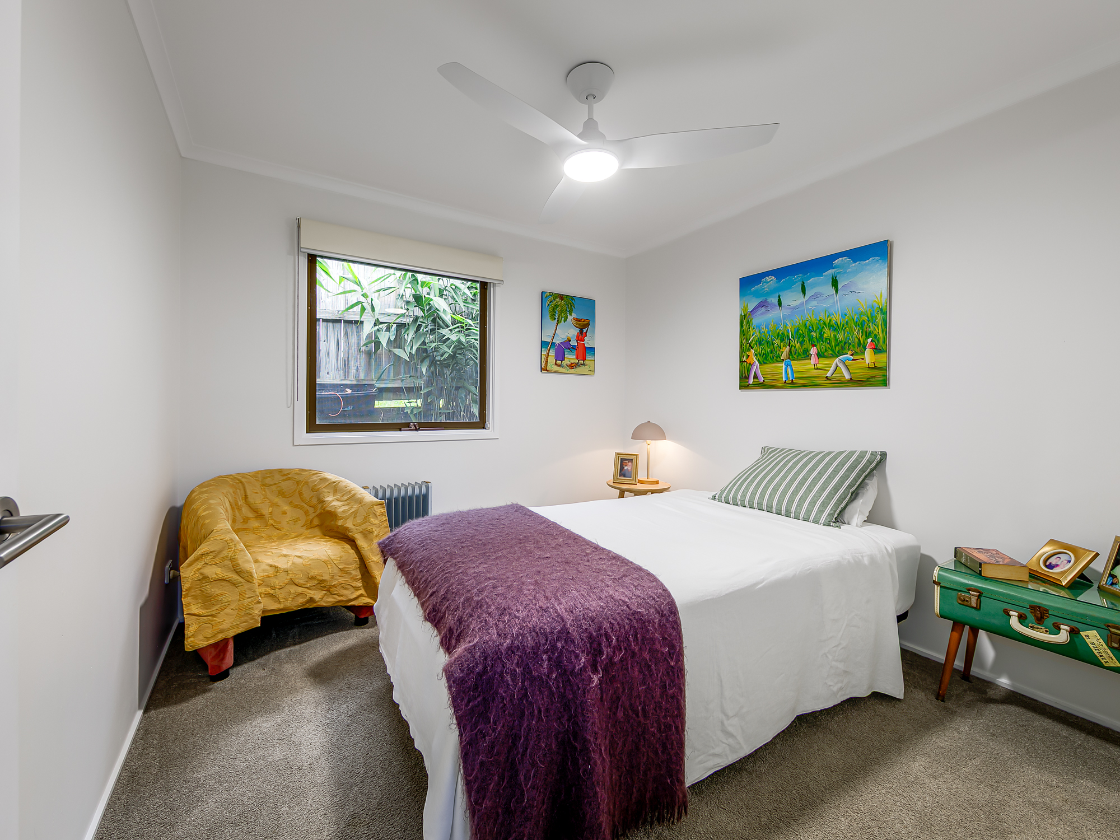
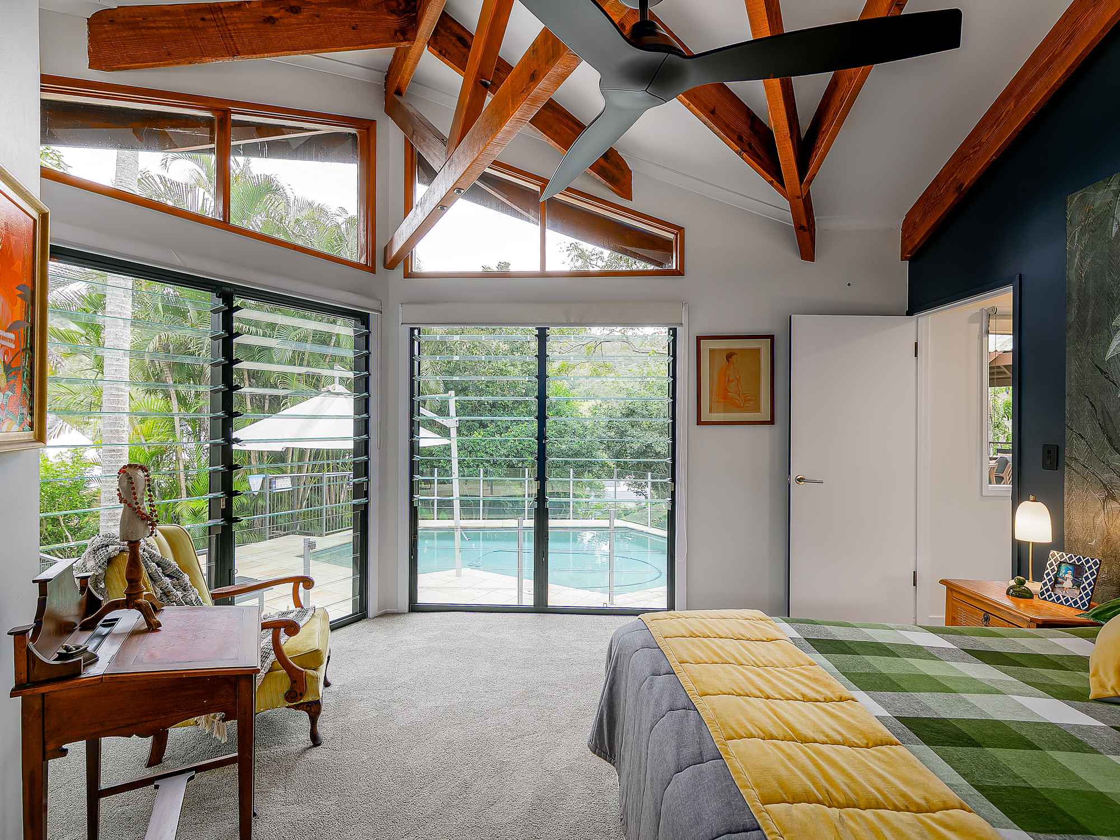
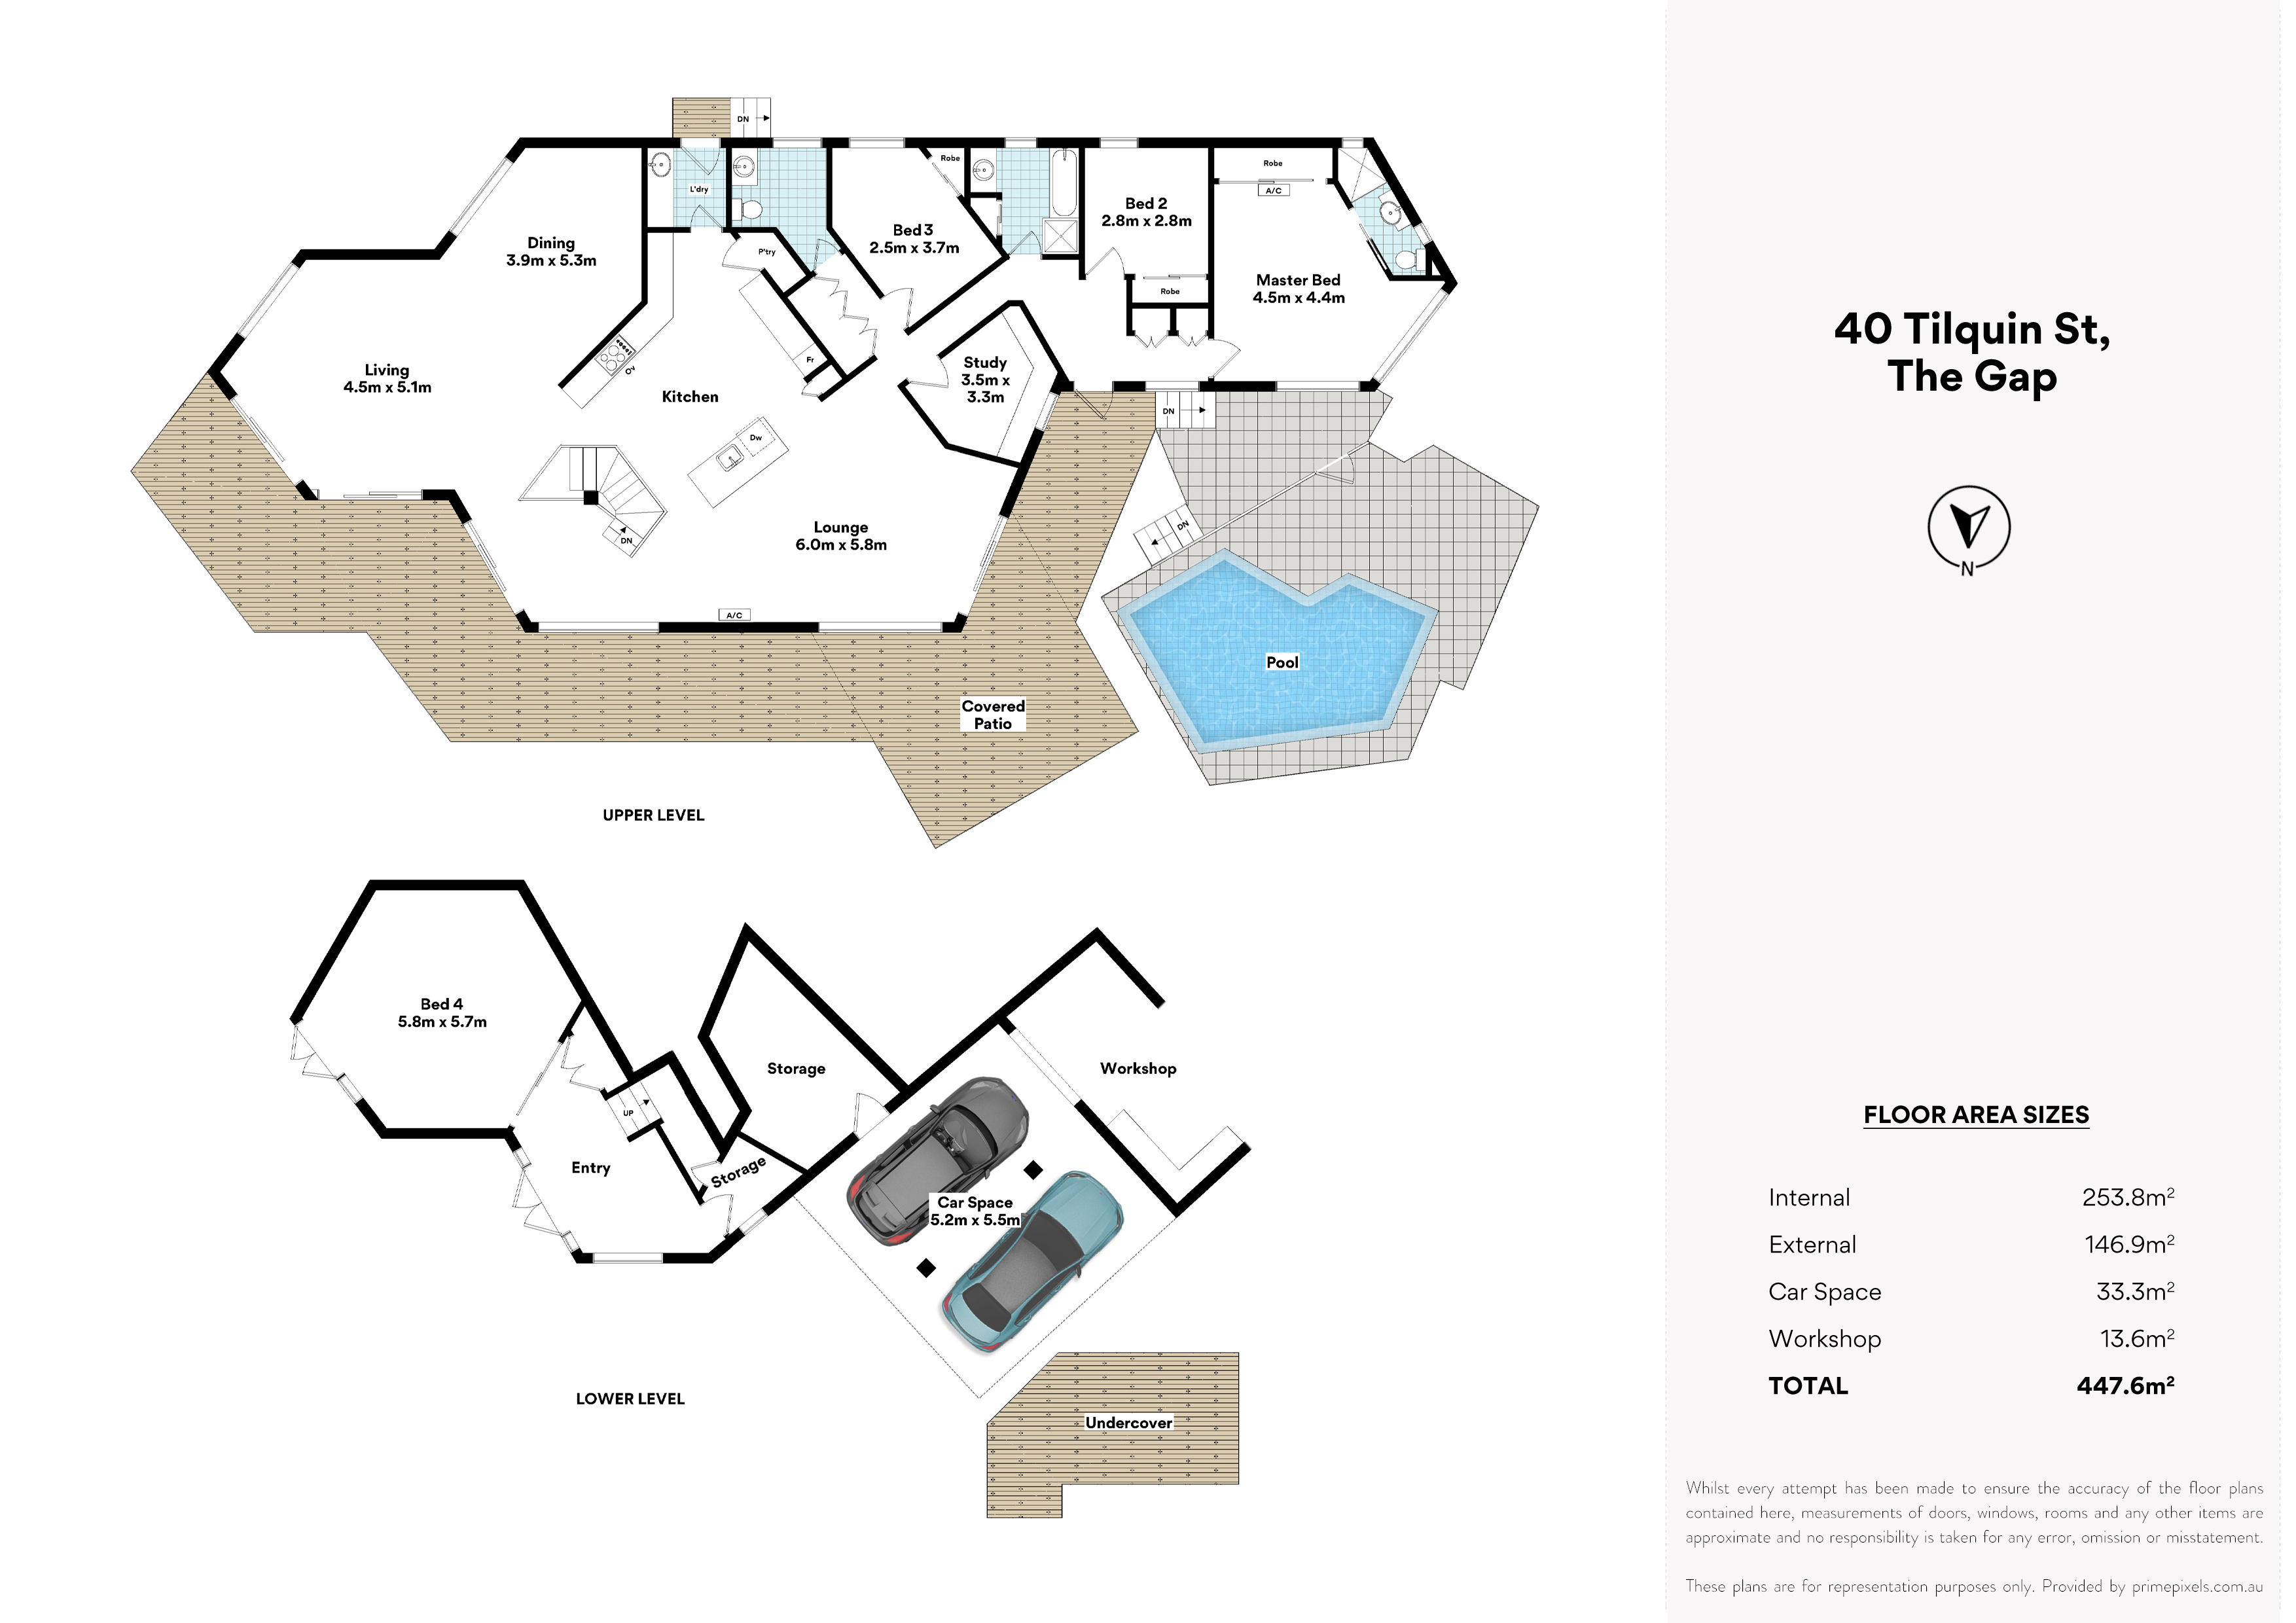
Three bedrooms, a large study/fifth bedroom and two bathrooms are privately positioned on the upper level, including an enviable master retreat with its own ensuite. Downstairs, a huge fourth bedroom offers exceptional flexibility as guest accommodation, a media room or a private second living zone. Additional features include multiple oversized storage rooms, a guest powder room, separate laundry, workshop, double carport and off-street parking for up to six vehicles.
• 943m² elevated block in an exceptionally private hillside setting
• Architect-designed residence capturing sweeping bushland vistas and cooling breezes
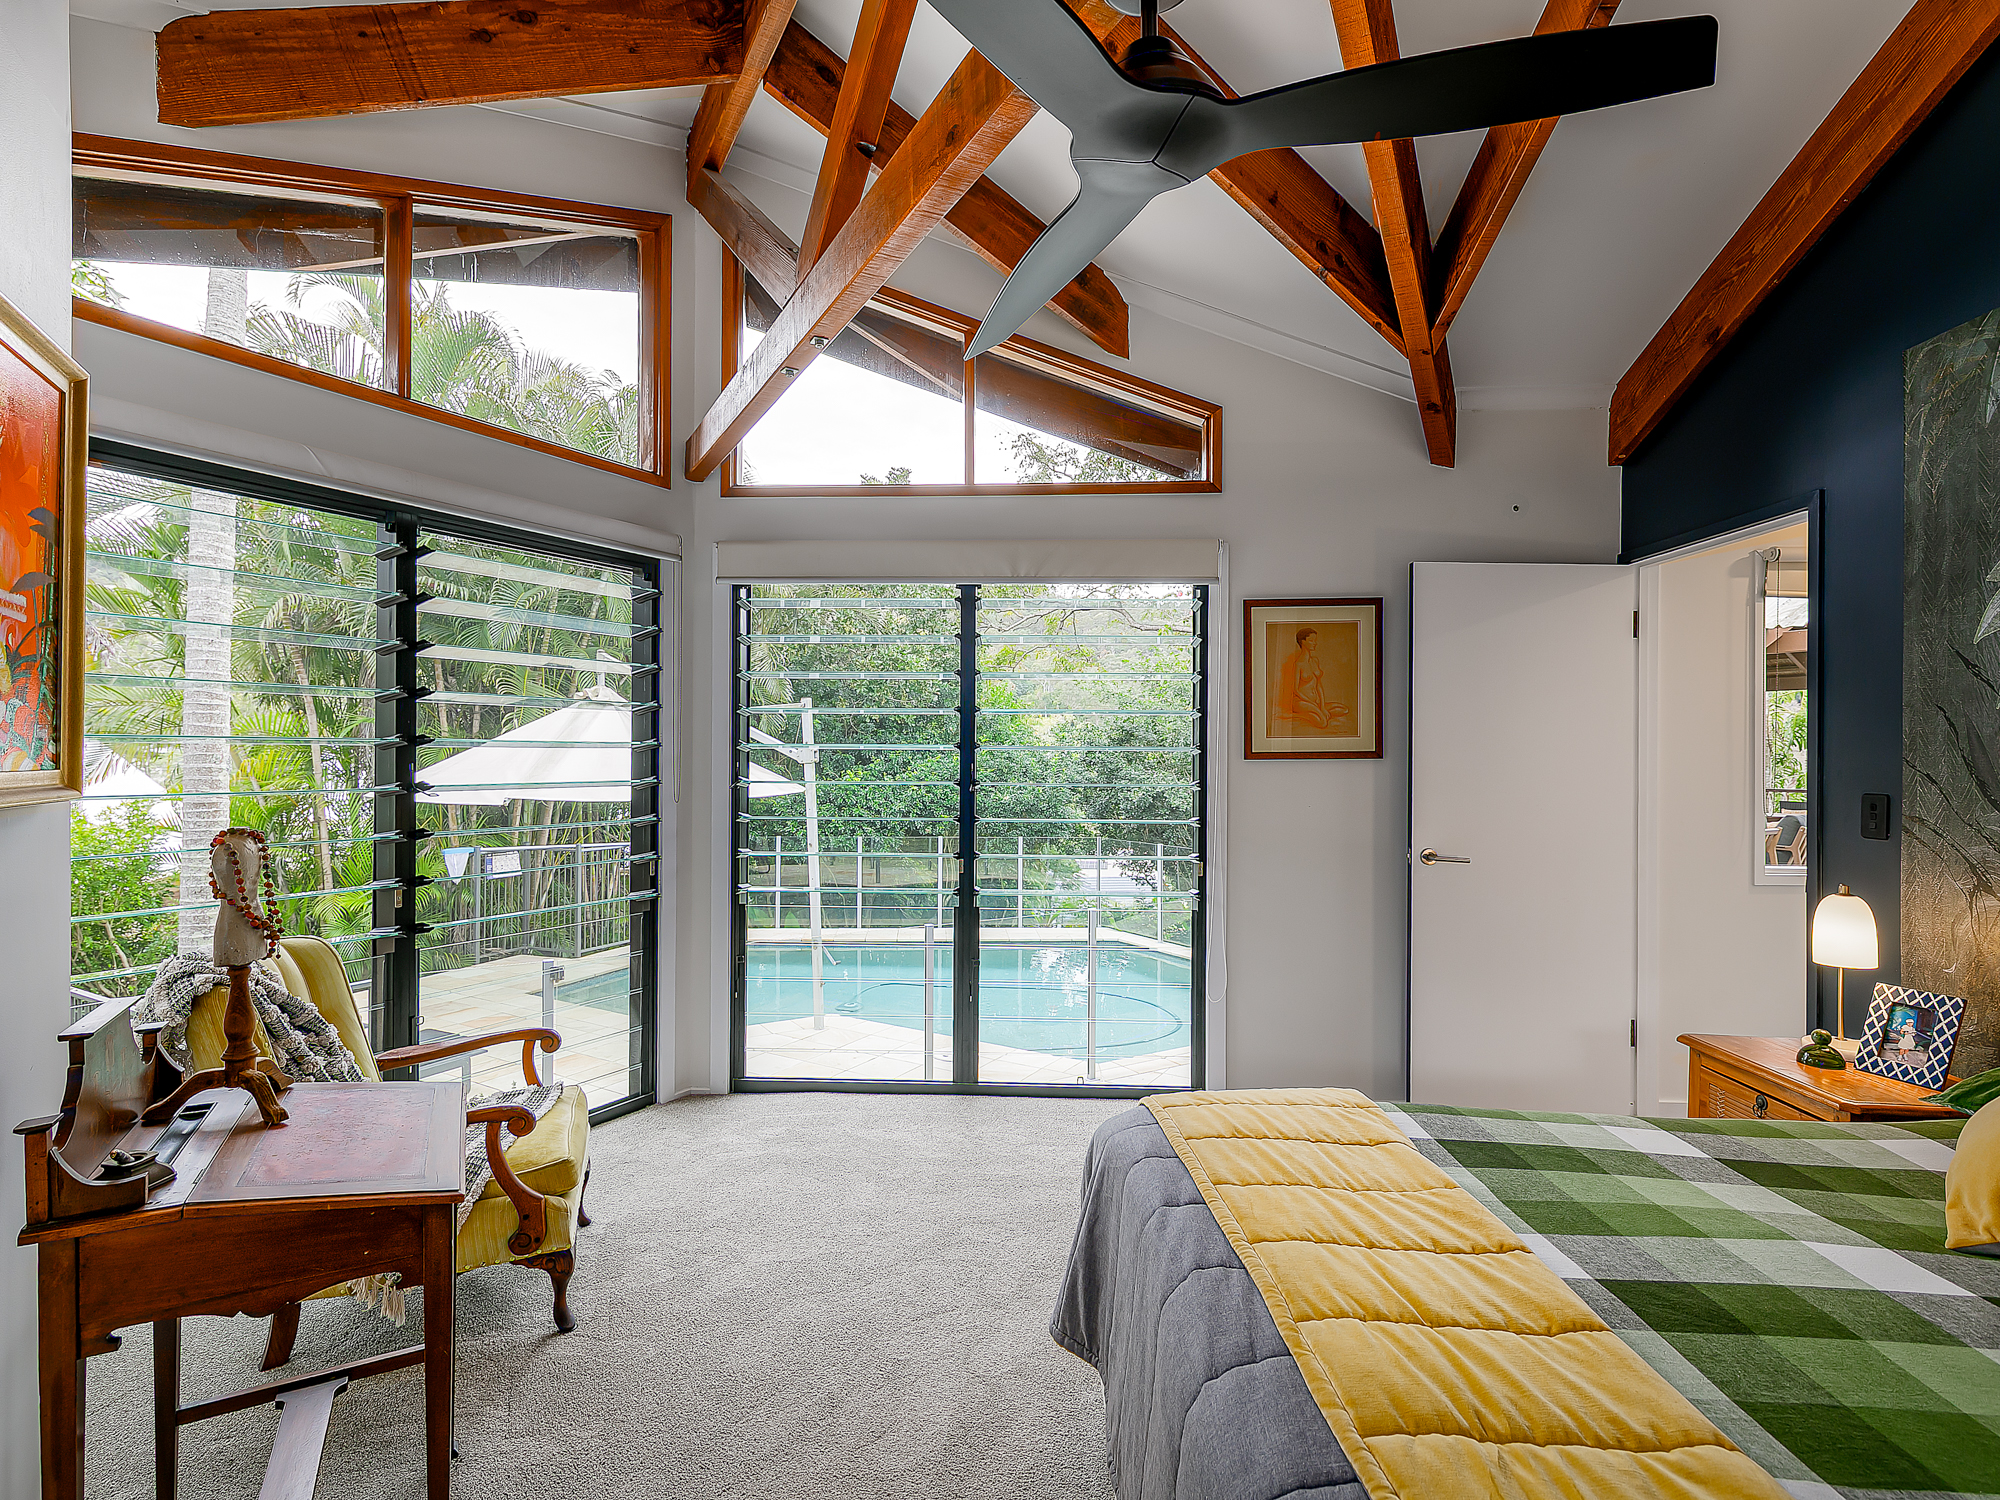
• Light-filled interior with soaring raked ceilings, polished timber floors, louvre windows, excellent cross ventilation and expansive glazing throughout
• Large open-plan lounge, living and dining areas with seamless indoor-outdoor connection
• Oversized entertainer’s kitchen with exceptional storage, new induction cooktop and pyrolytic oven
• Sweeping wraparound deck showcasing panoramic bushland vistas and spectacular sunsets
• Covered entertaining pavilion overlooking the heated in-ground swimming pool, sandstone-tiled poolside lounging and lush landscaped grounds
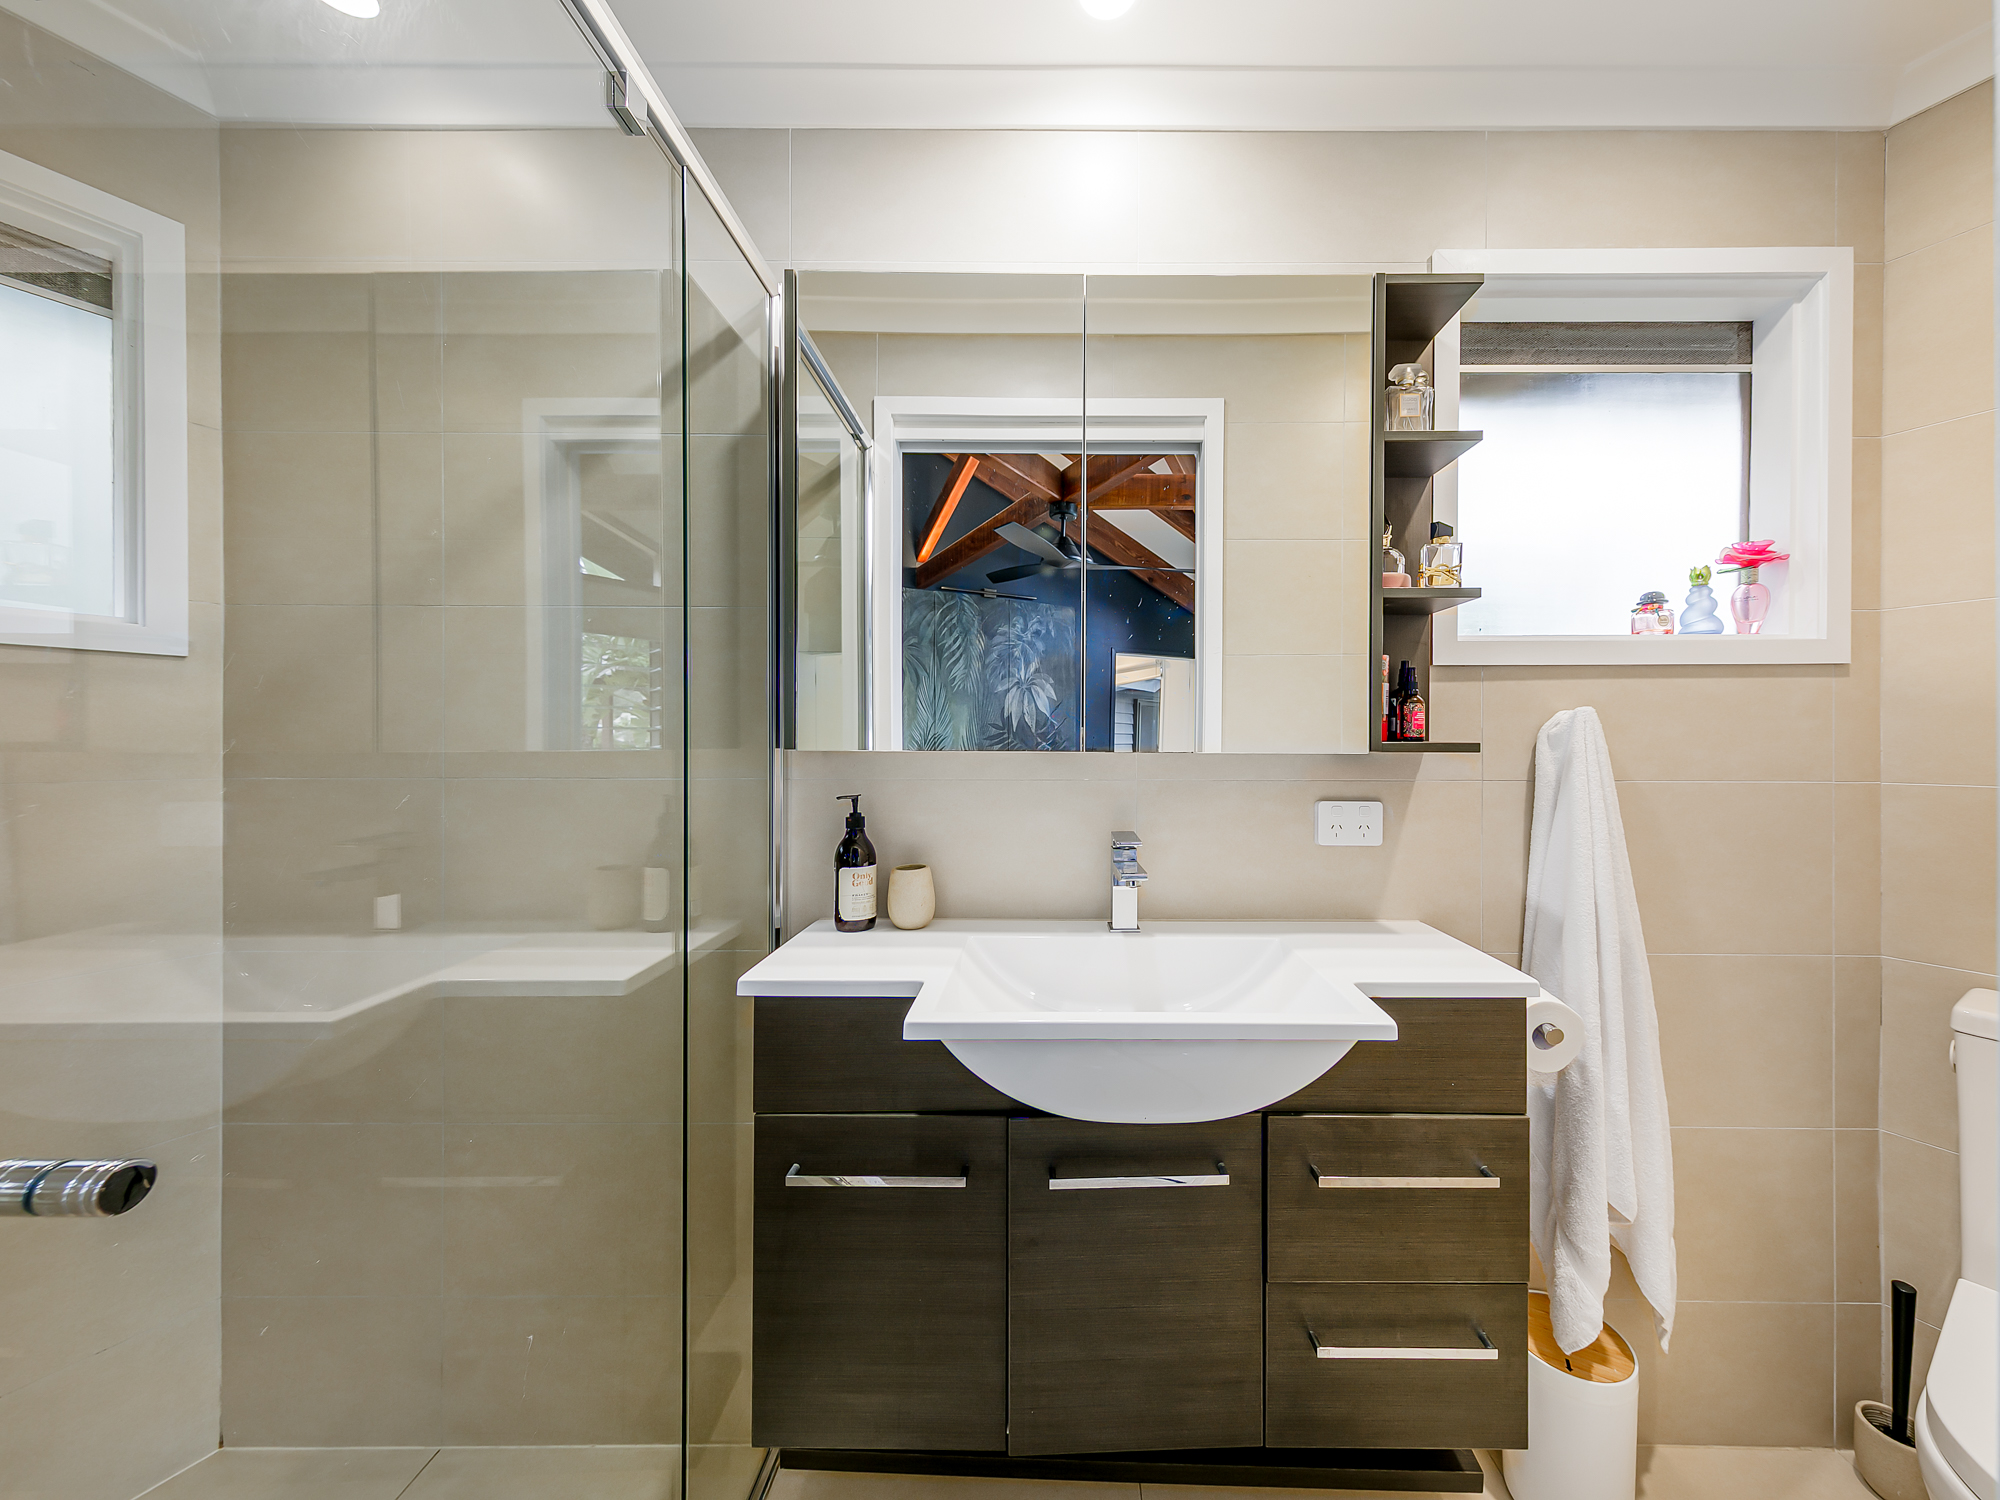
• Master bedroom with a northerly aspect, sweeping views and private contemporary ensuite
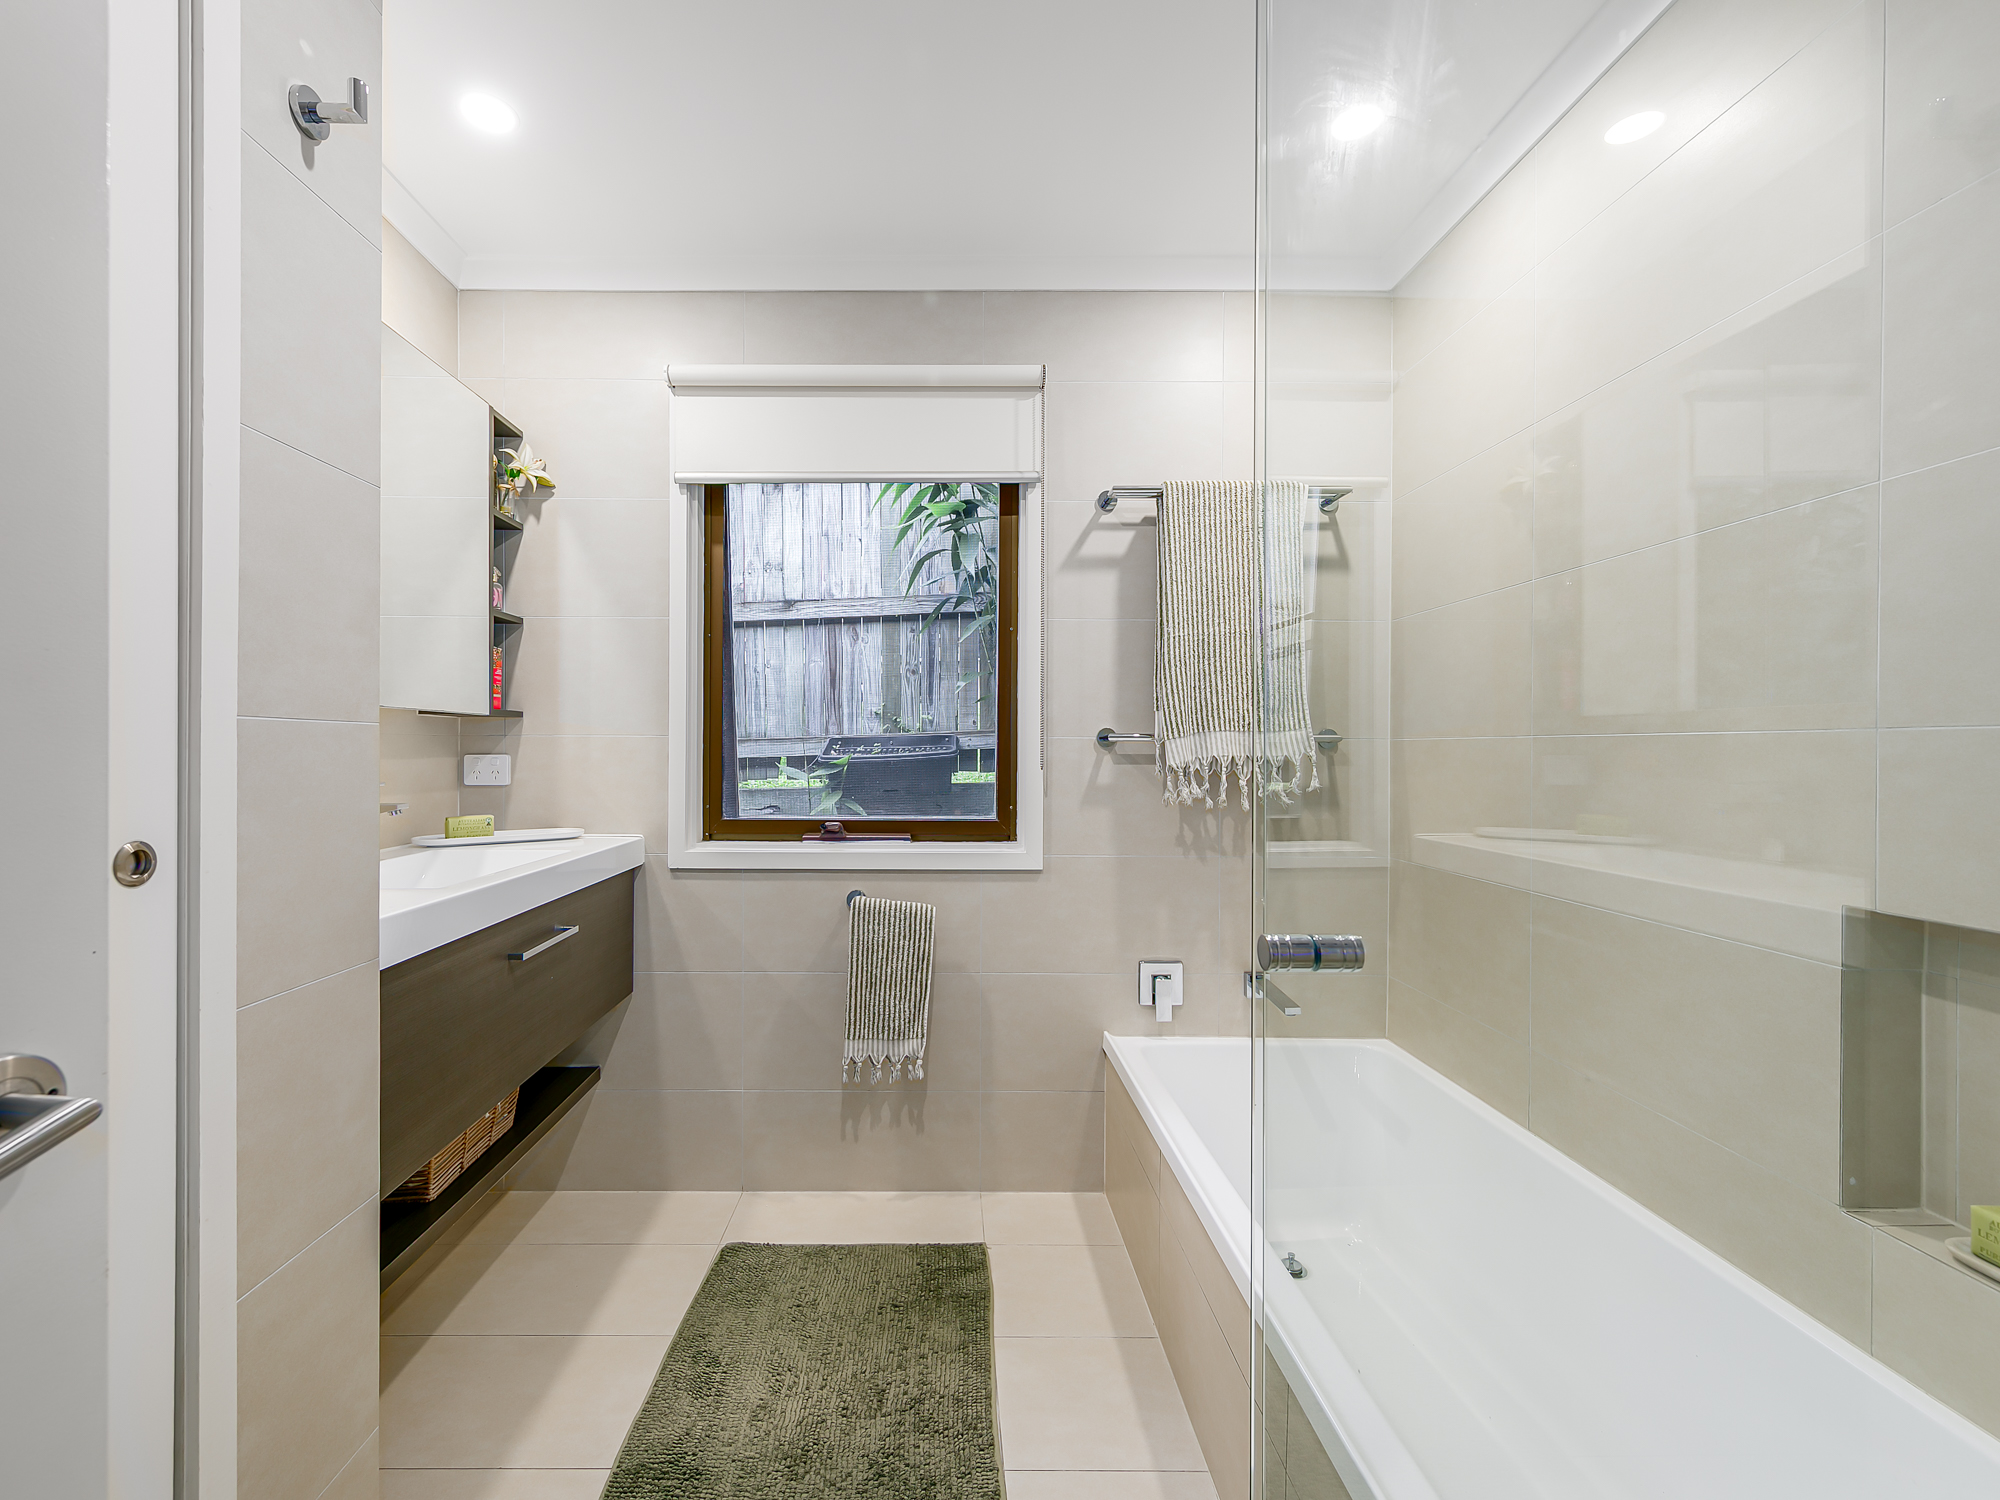
• Modern family bathroom with separate bath and frameless glass shower
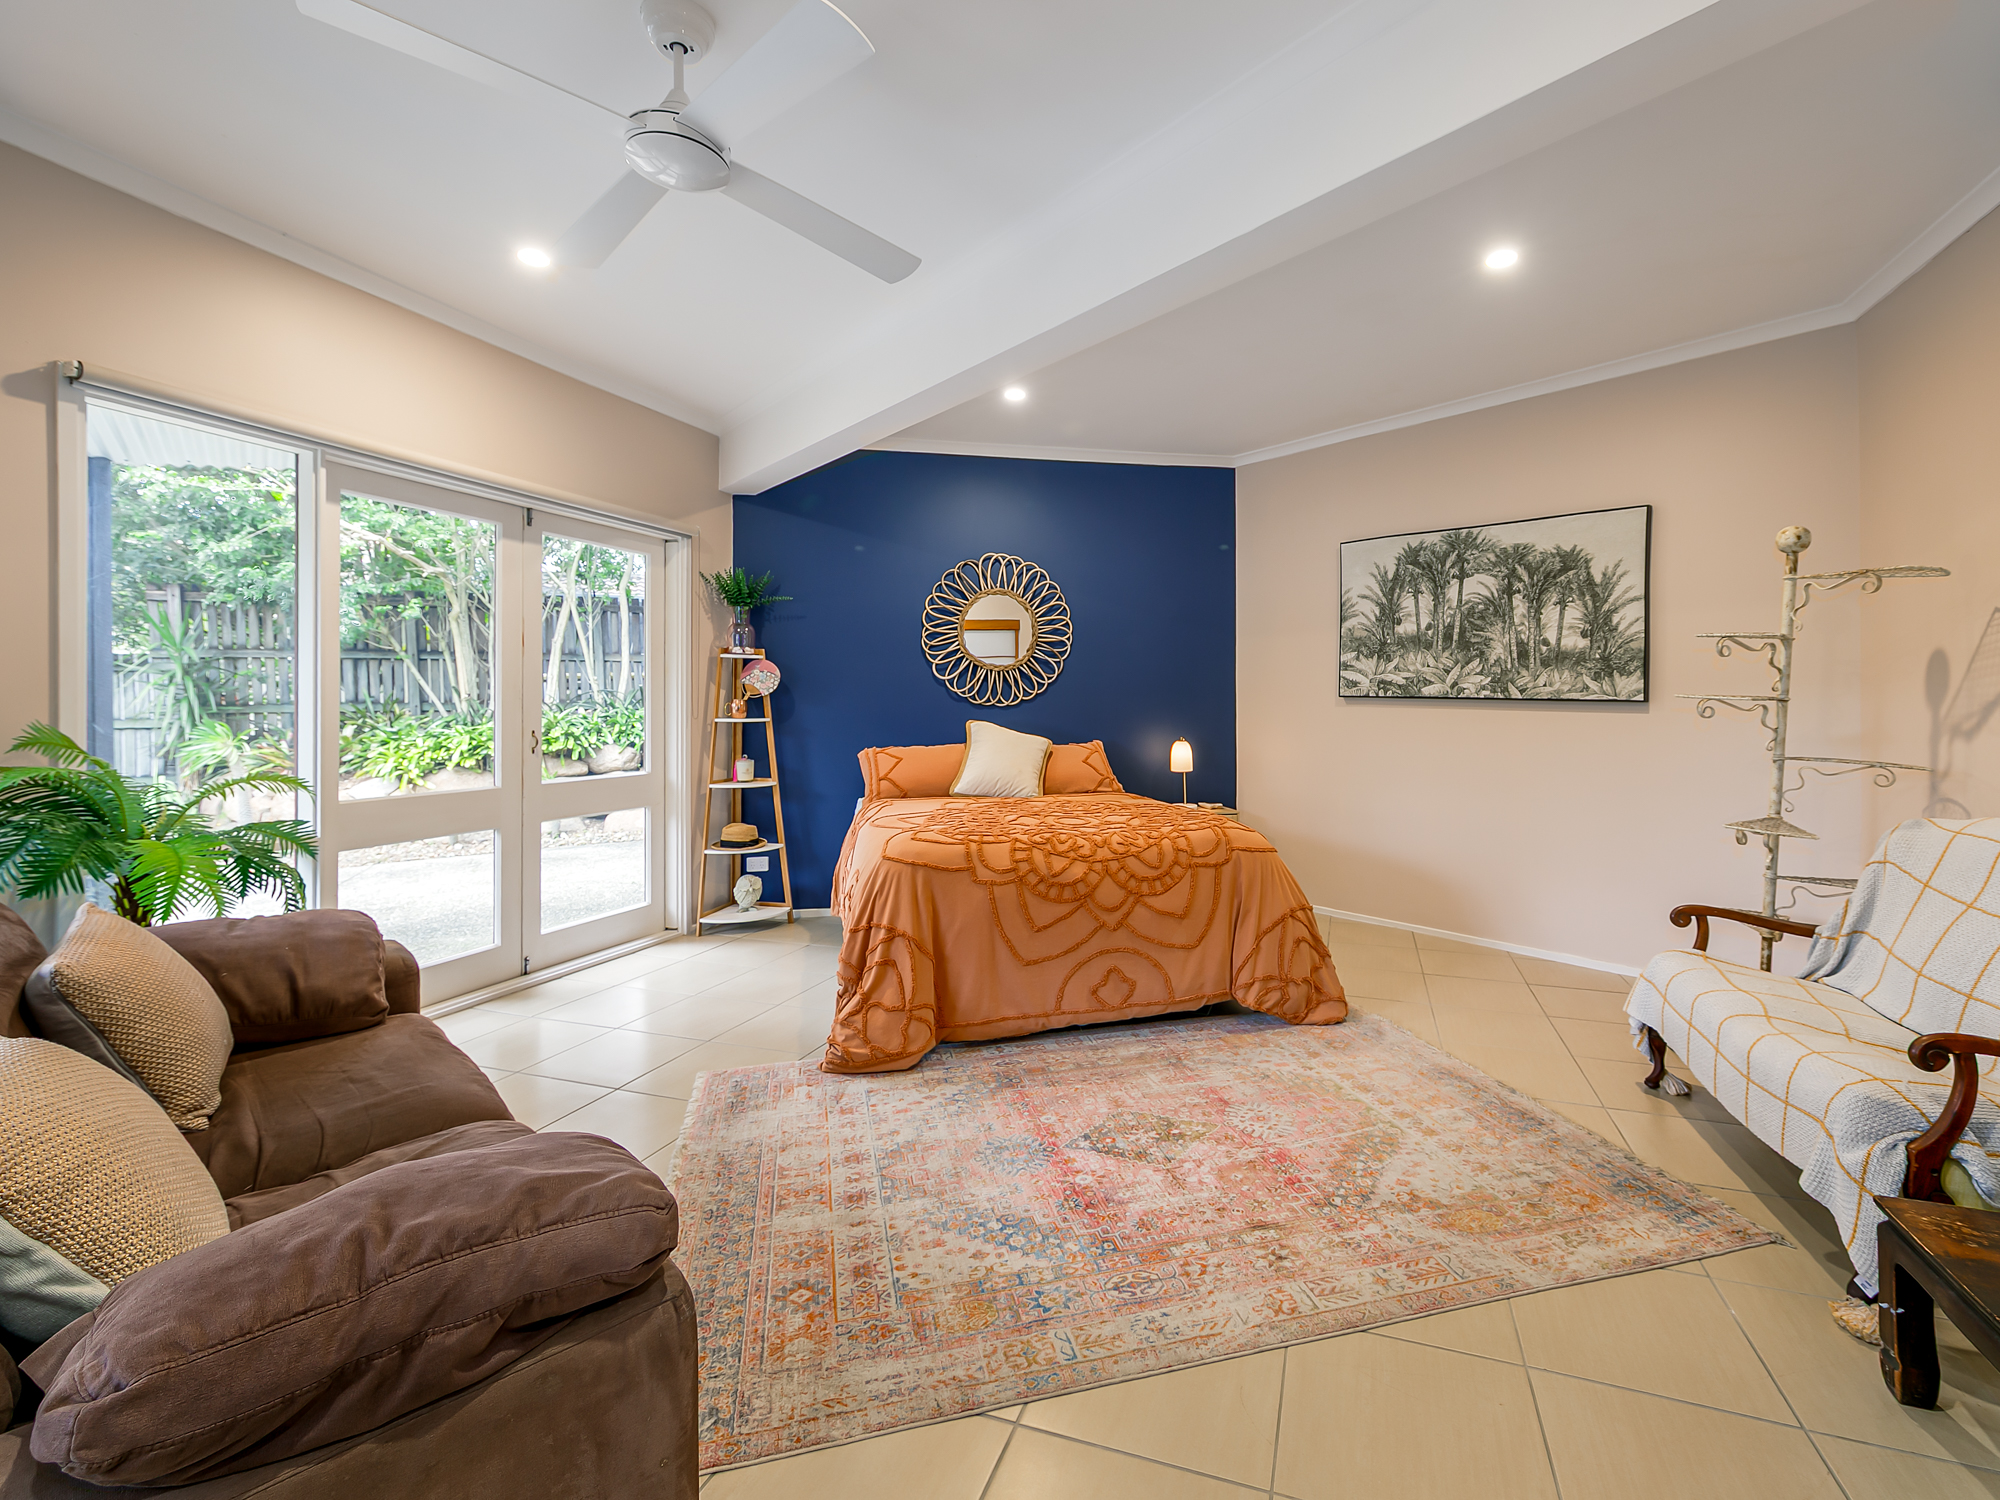
• Huge lower-level fourth bedroom offering outstanding flexibility as guest accommodation, a media room or private second living zone
• Guest powder room, separate laundry, multiple oversized storage rooms and workshop
• Double carport plus extensive off-street parking for up to six vehicles
• Beautifully established landscaped gardens creating a true private sanctuary
• Walk to quality schools while shopping, dining and everyday amenities are just minutes away
• A unique architectural retreat combining stunning natural surrounds with resort-inspired family living
Offering a lifestyle that feels worlds away from the everyday, this exceptional address is within easy walking distance of quality schools, while shopping, dining and every essential amenity remain just minutes away. Pairing thoughtful architectural design with stunning natural surrounds and resort-style living, this is a home where every day feels like a retreat.
Carmen makes buying real estate simple, easy and stress free, so call Carmen today!
See how much you can borrow with our Borrowing Power Calculator.

Enter your address to get a free Property Appraisal, featuring market value insights, recent sales, rental history, suburb trends, and more—everything you need to make informed property decisions!
 Carmen Briggs
 Carmen Briggs
 Carmen Briggs