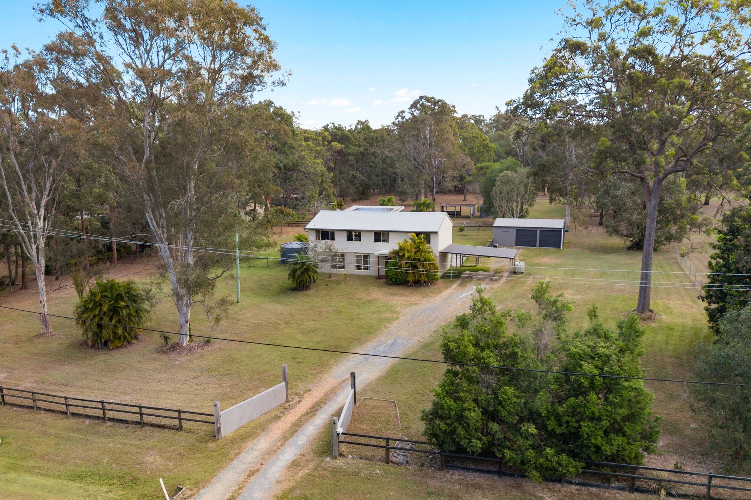
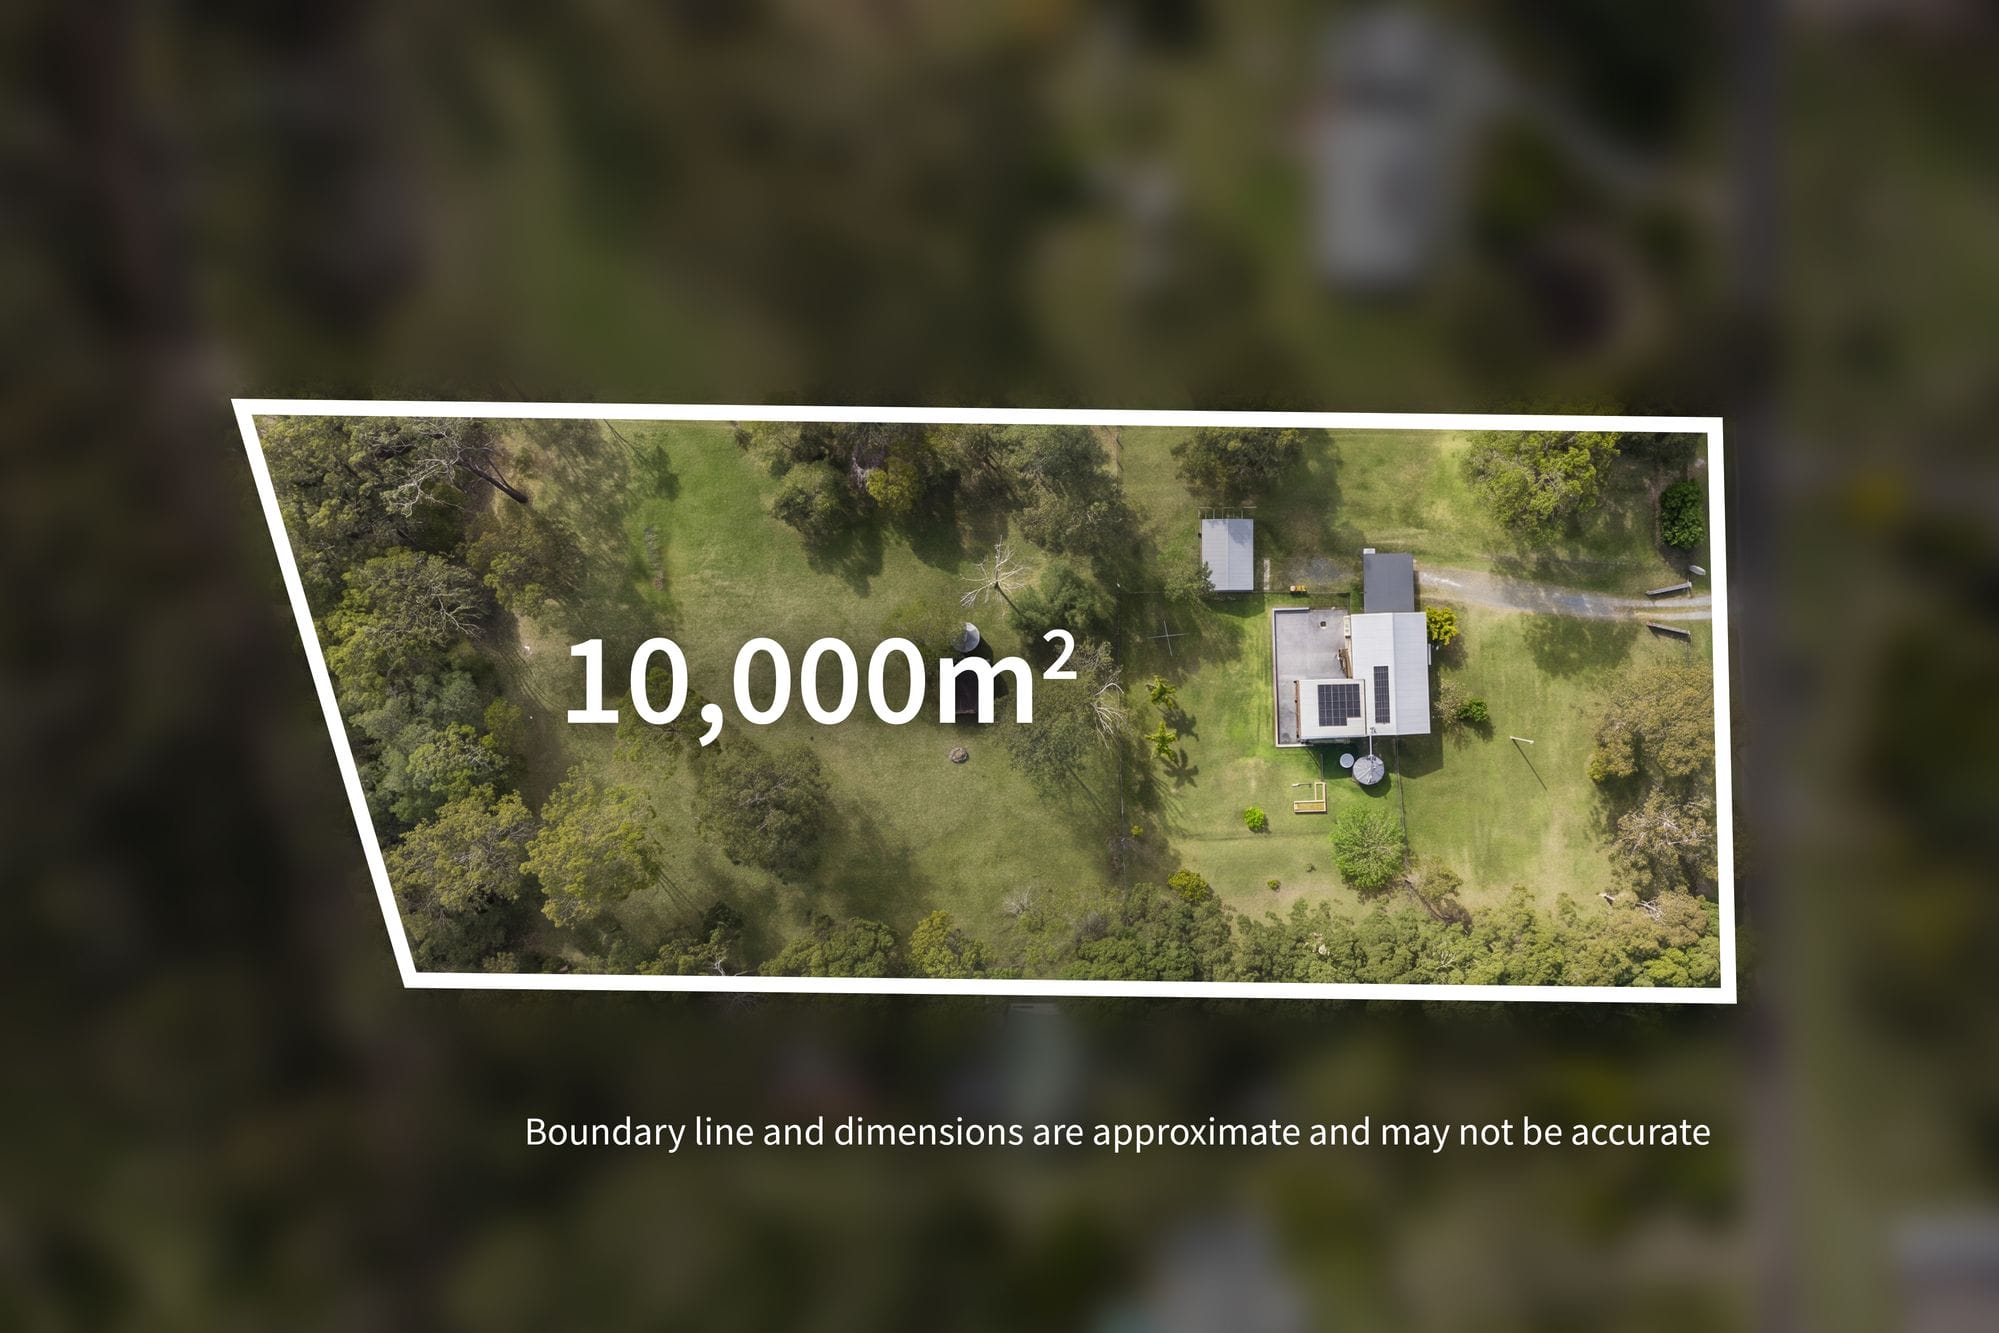
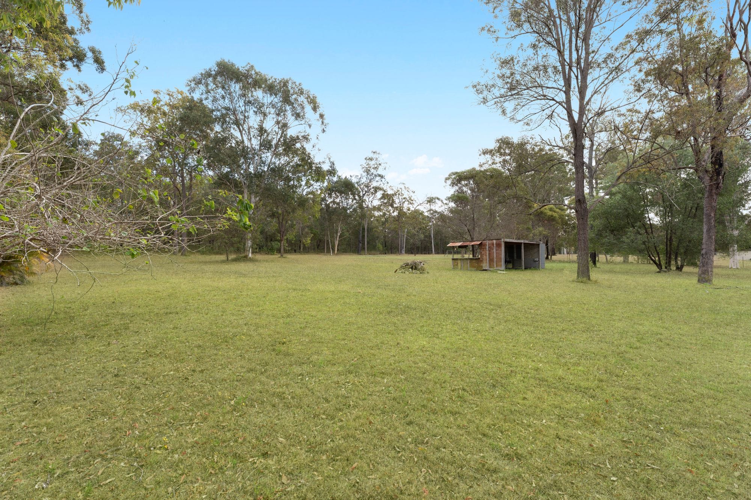
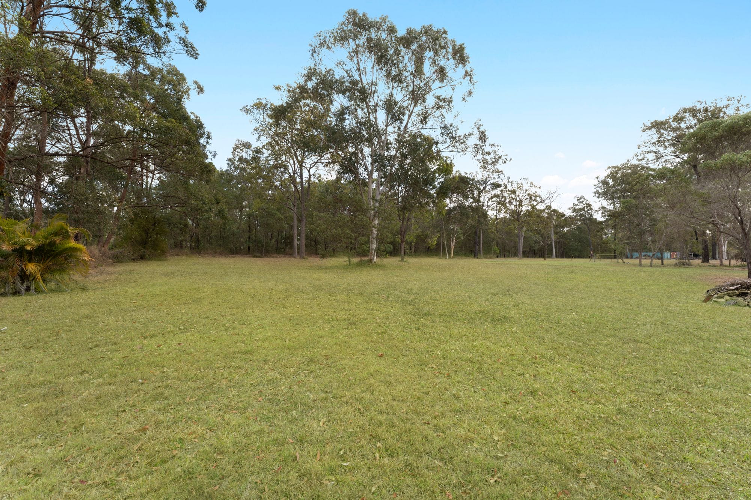
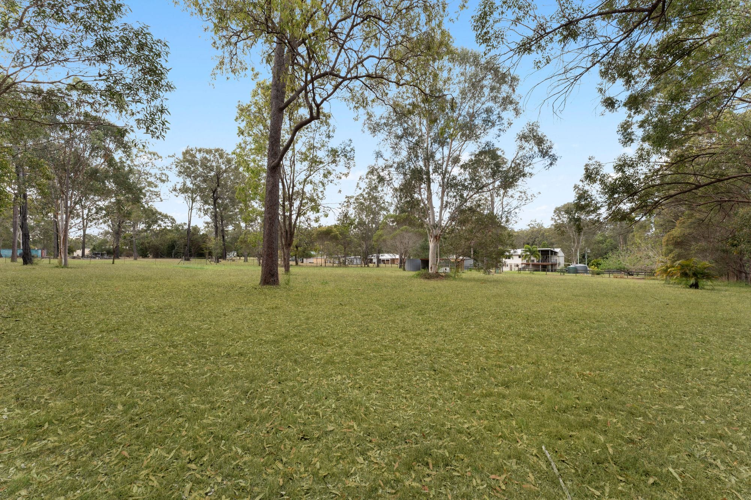
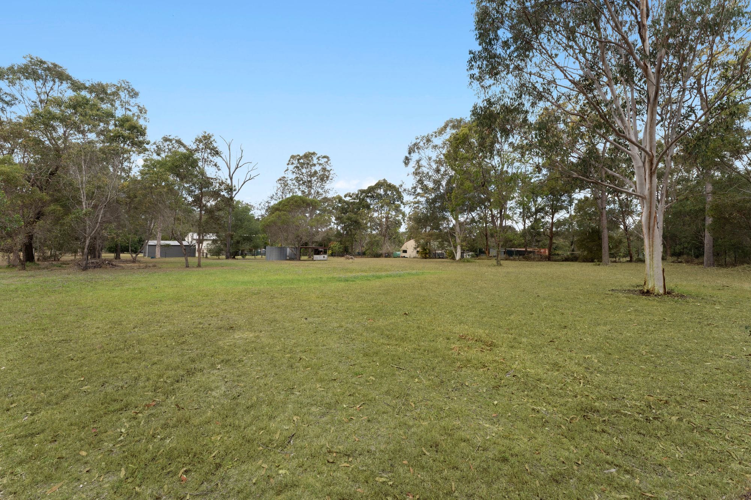
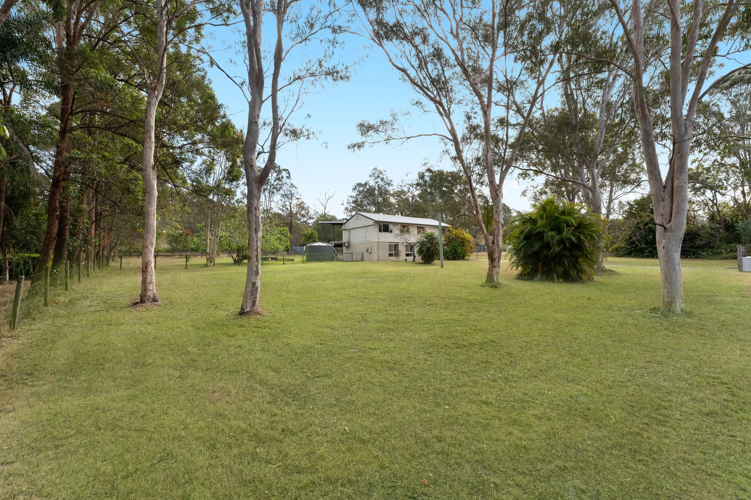
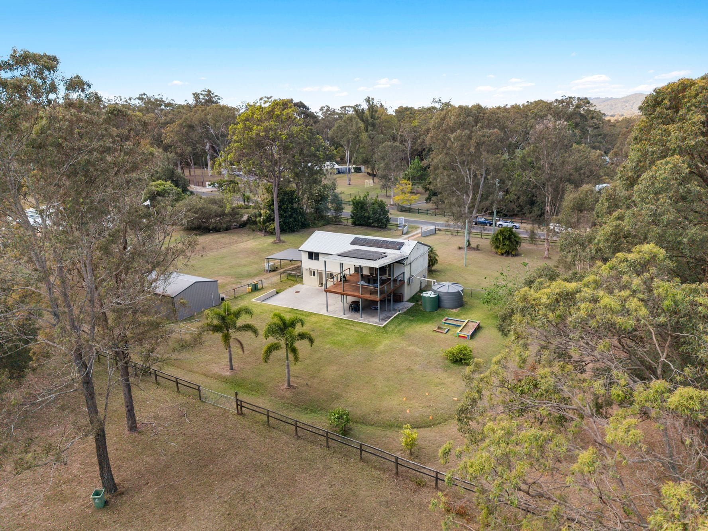
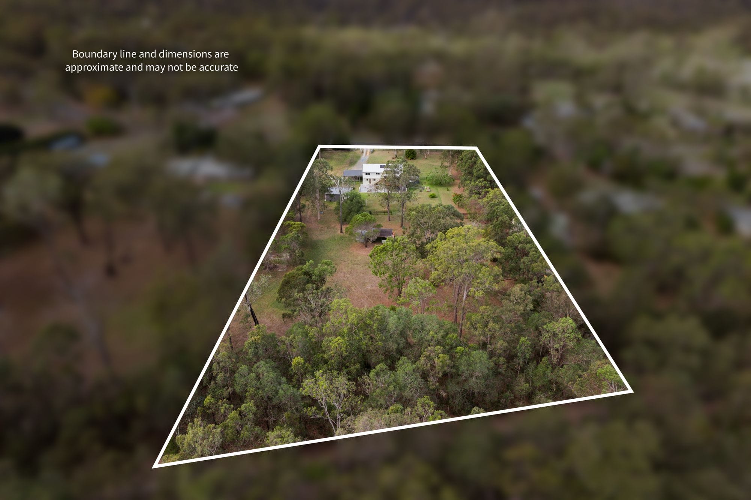
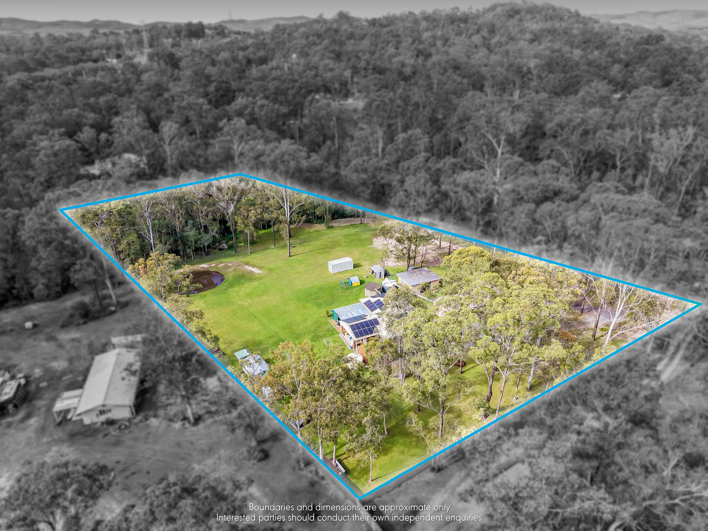
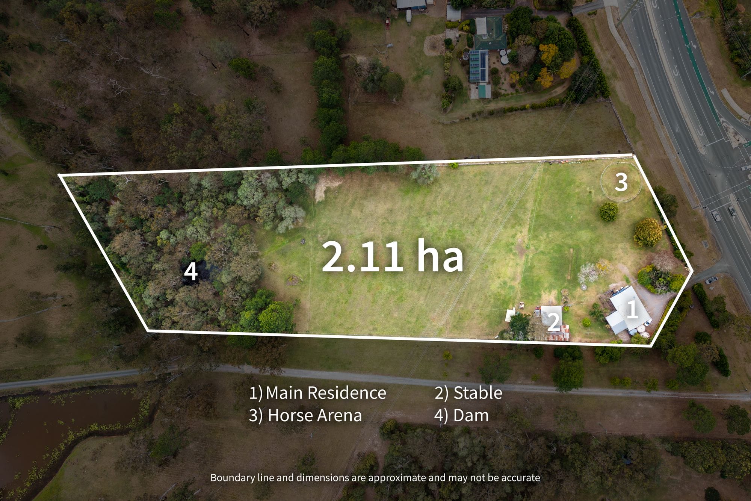
Wake up to wide-open space, established fruit trees and the freedom of having 2.5 fully useable acres to call your own. Whether it is children and pets enjoying the fully fenced yard, weekends spent pottering around the property or heading out along the adjoining Yarrabilba to Logan Village Rail Trail, this is the relaxed acreage lifestyle so many families are searching for.
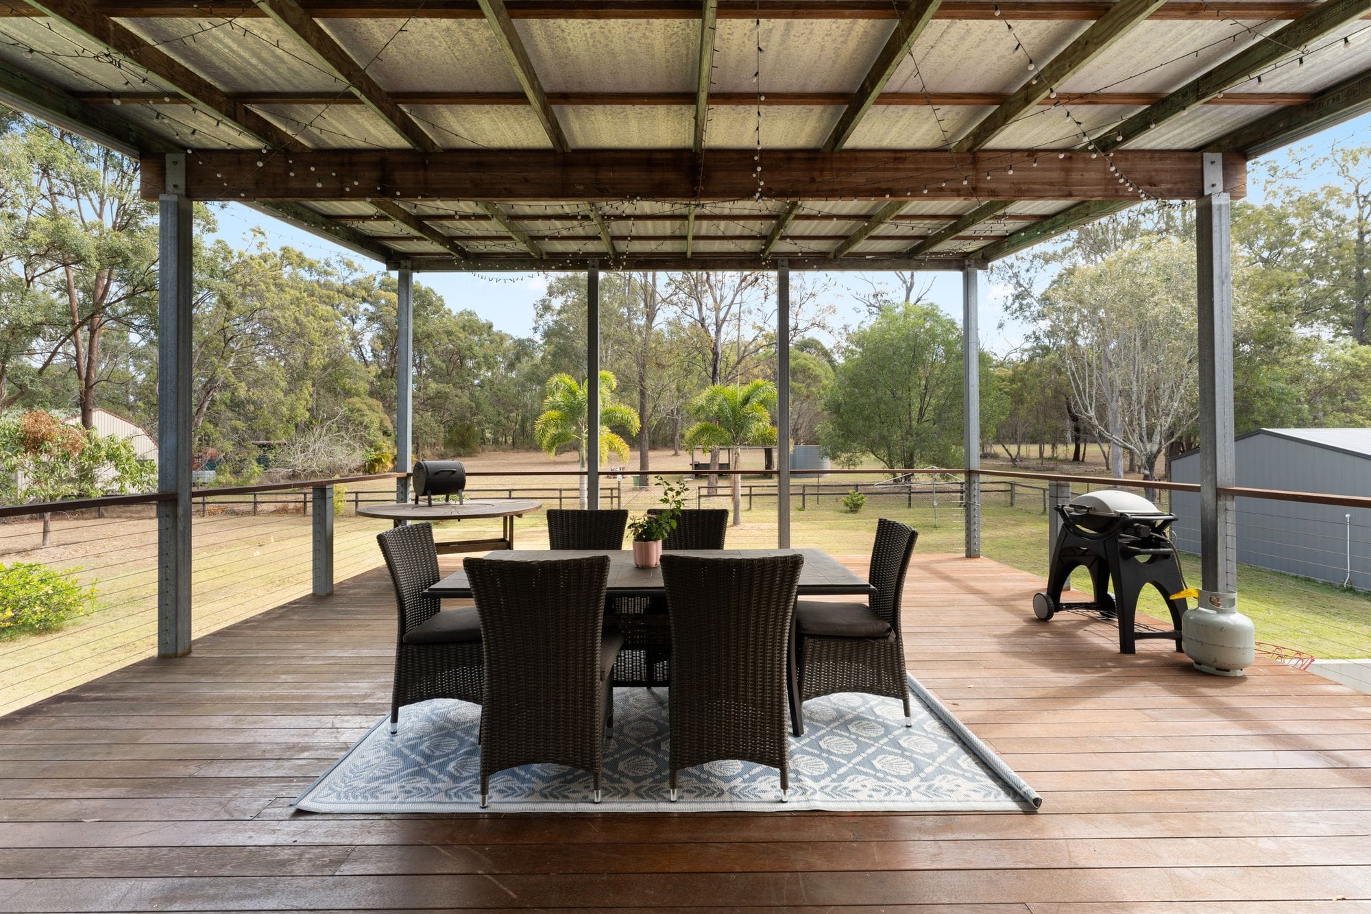
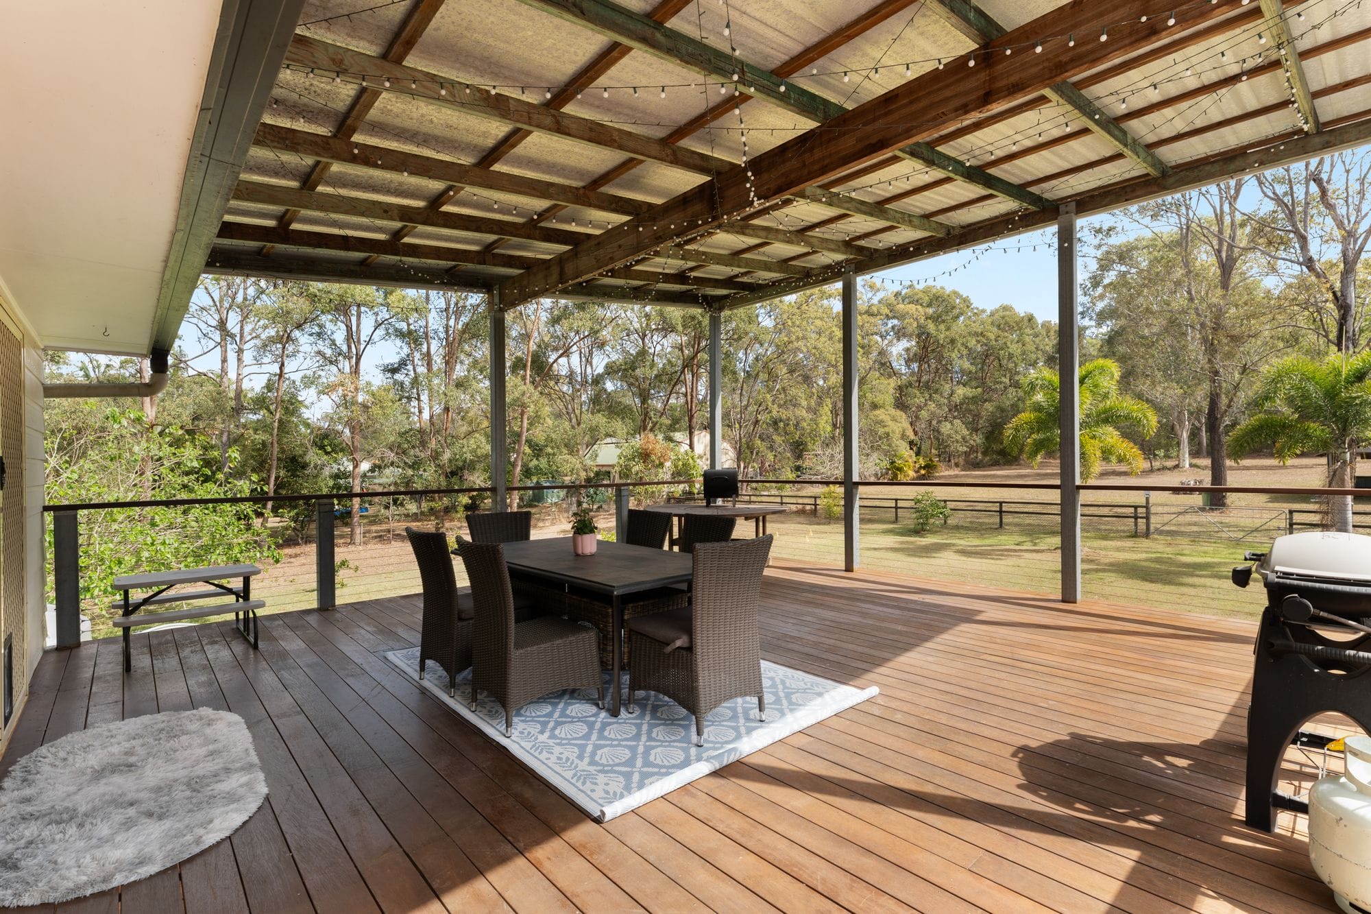
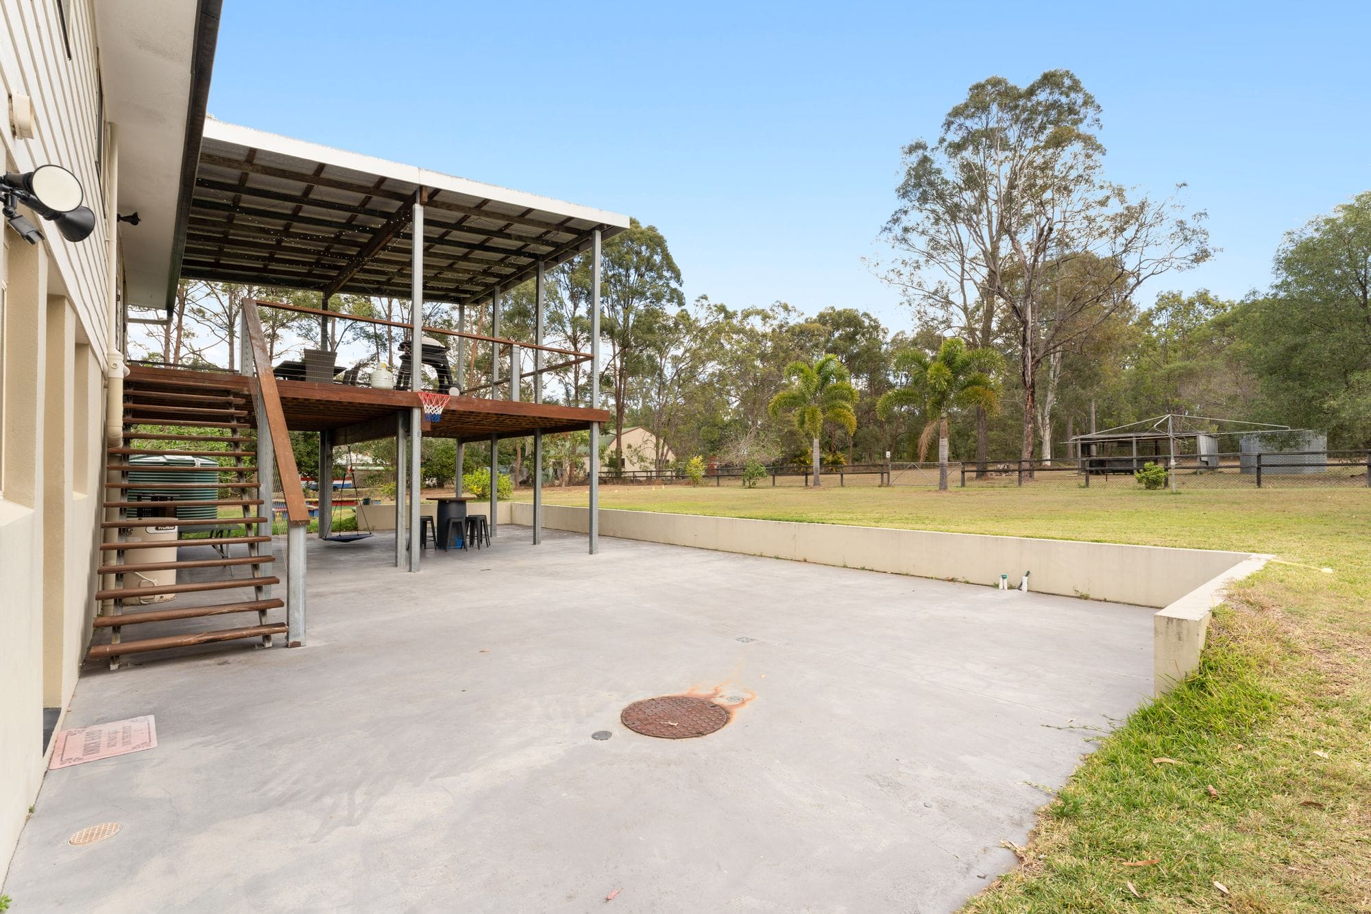
Summer afternoons can be spent entertaining on the huge covered deck, enjoying a barbecue with friends or simply unwinding while overlooking the peaceful surrounds. With 6 bedrooms, living areas across 2 levels and extensive shedding, there is room for the whole family, the hobbies and all the extras, right in the heart of Logan Village.
This is the kind of property where lifelong memories are made, with children exploring the acreage, fruit picked from the trees and evenings spent together beneath the stars.
Bedrooms
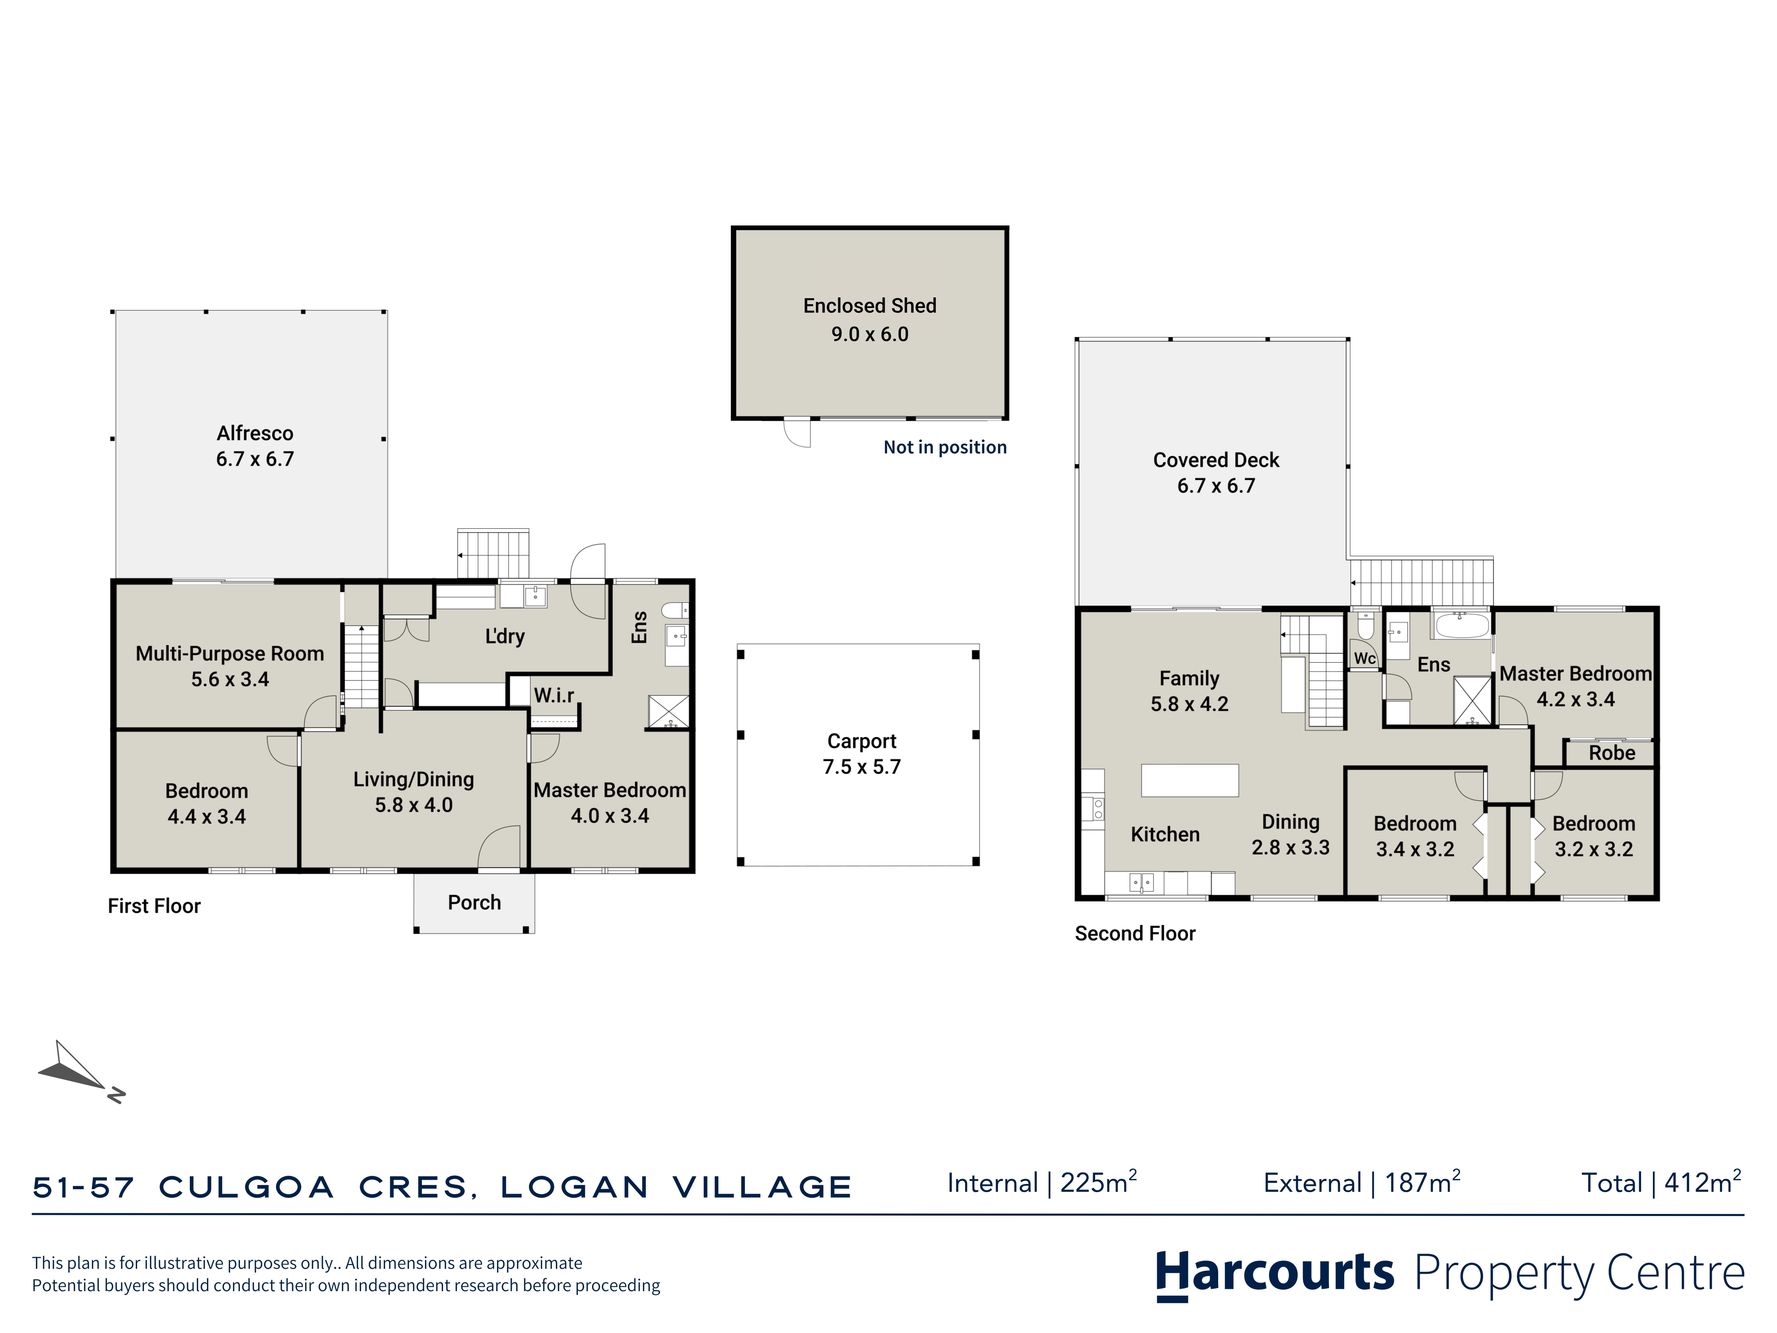
– 6 x bedrooms in total, comprising 3 x upstairs and 3 x downstairs
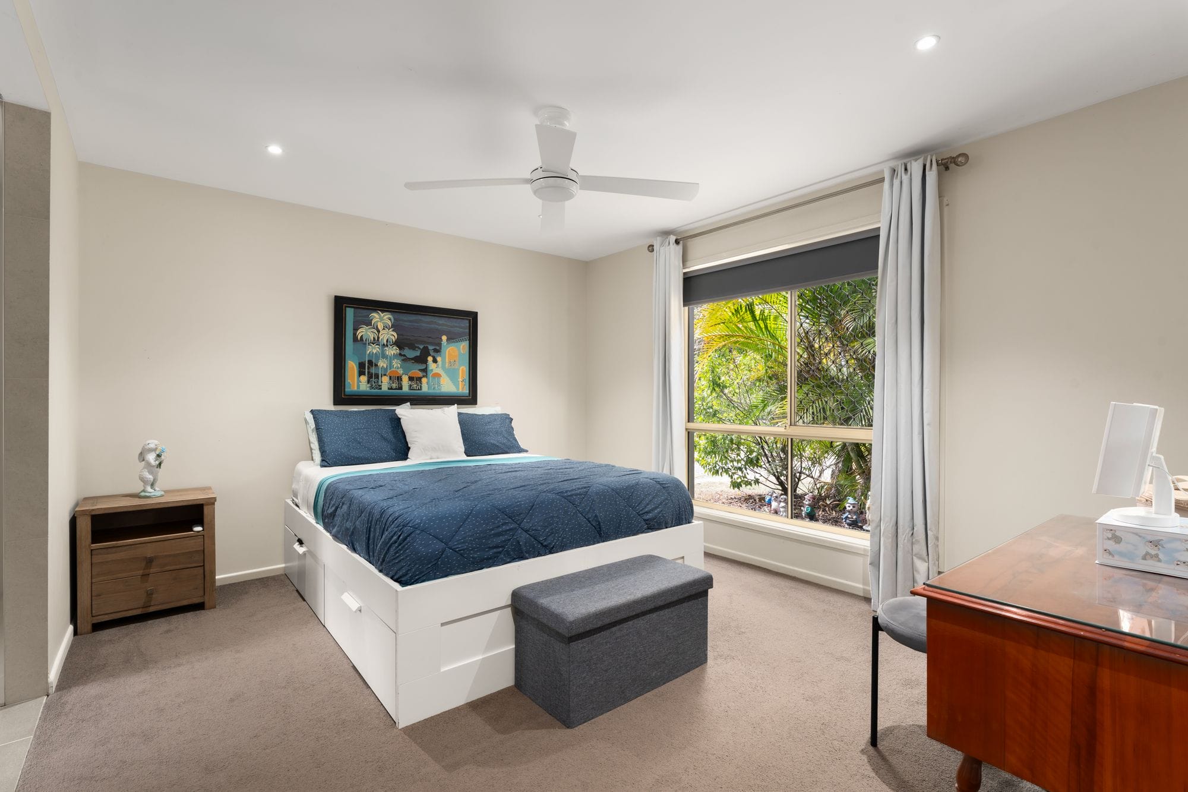
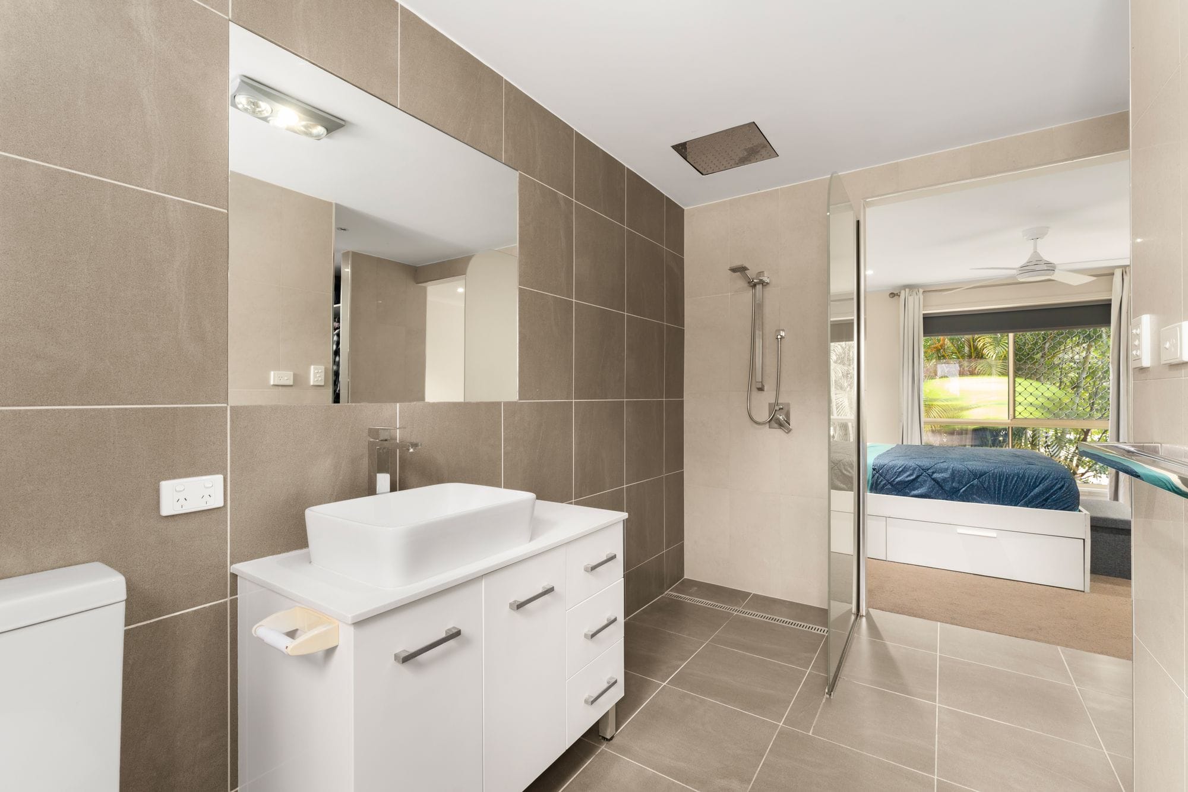
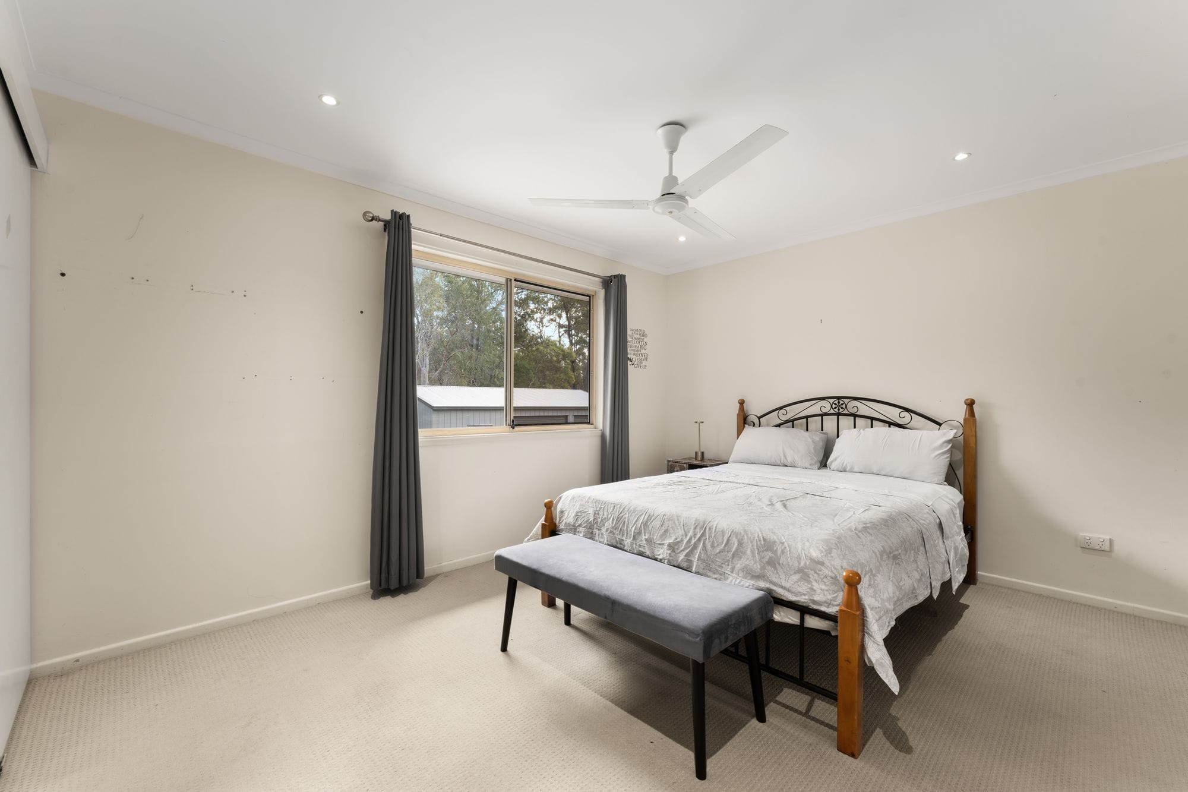
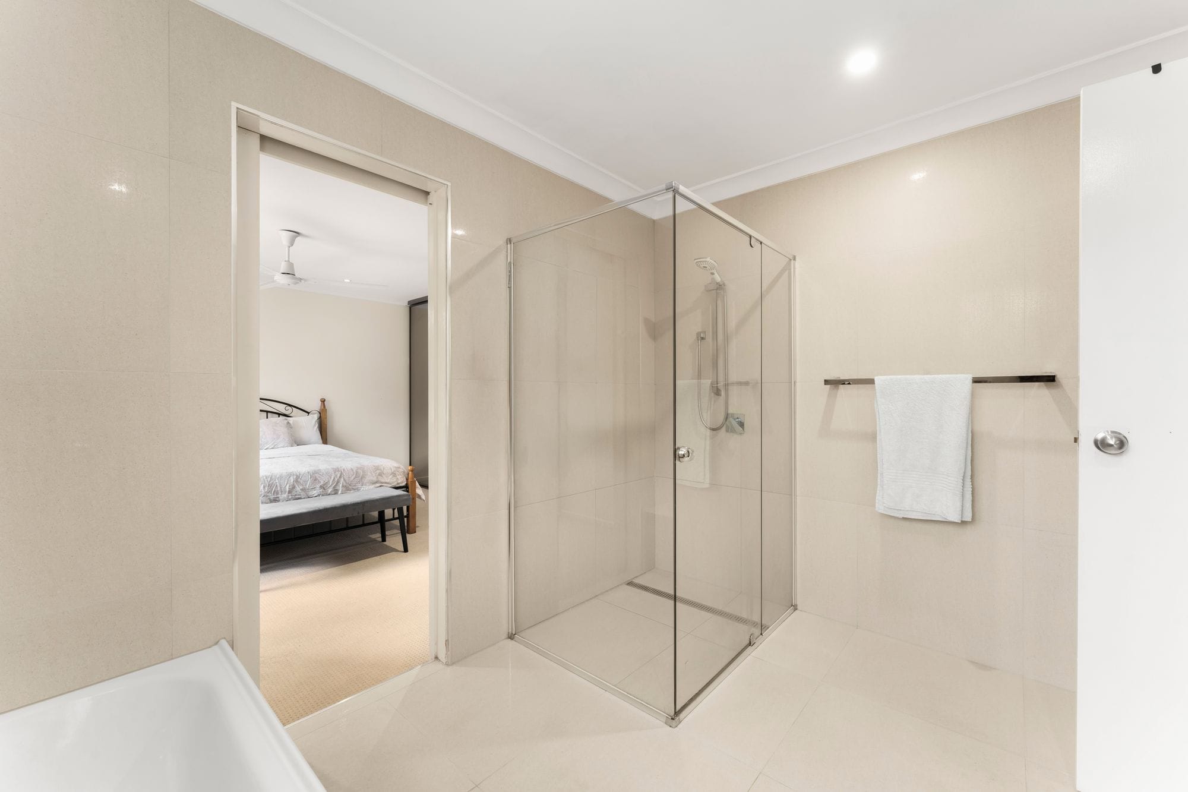
– Downstairs main bedroom with renovated ensuite, walk-in robe and ceiling fan
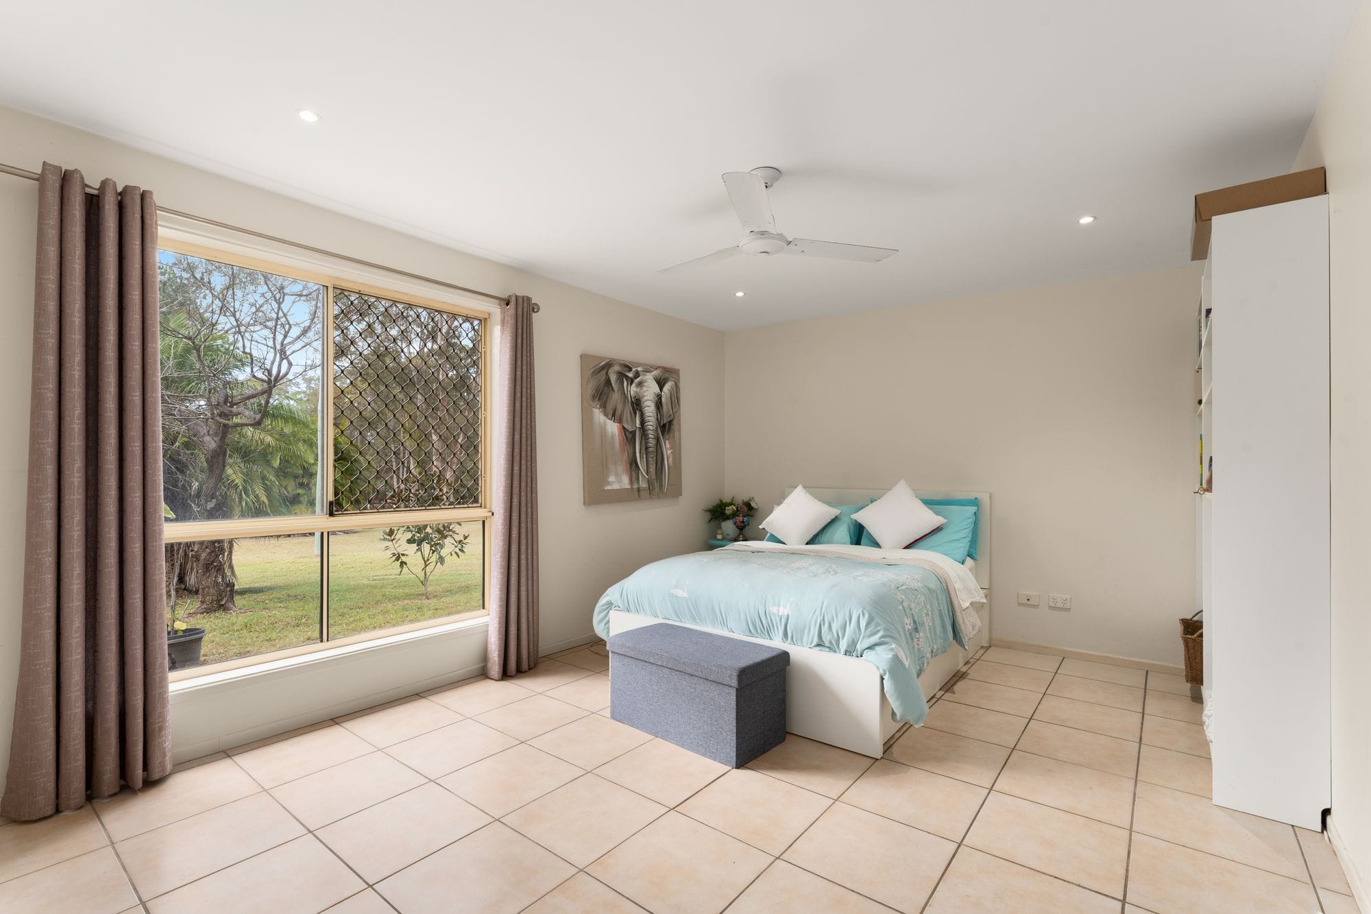
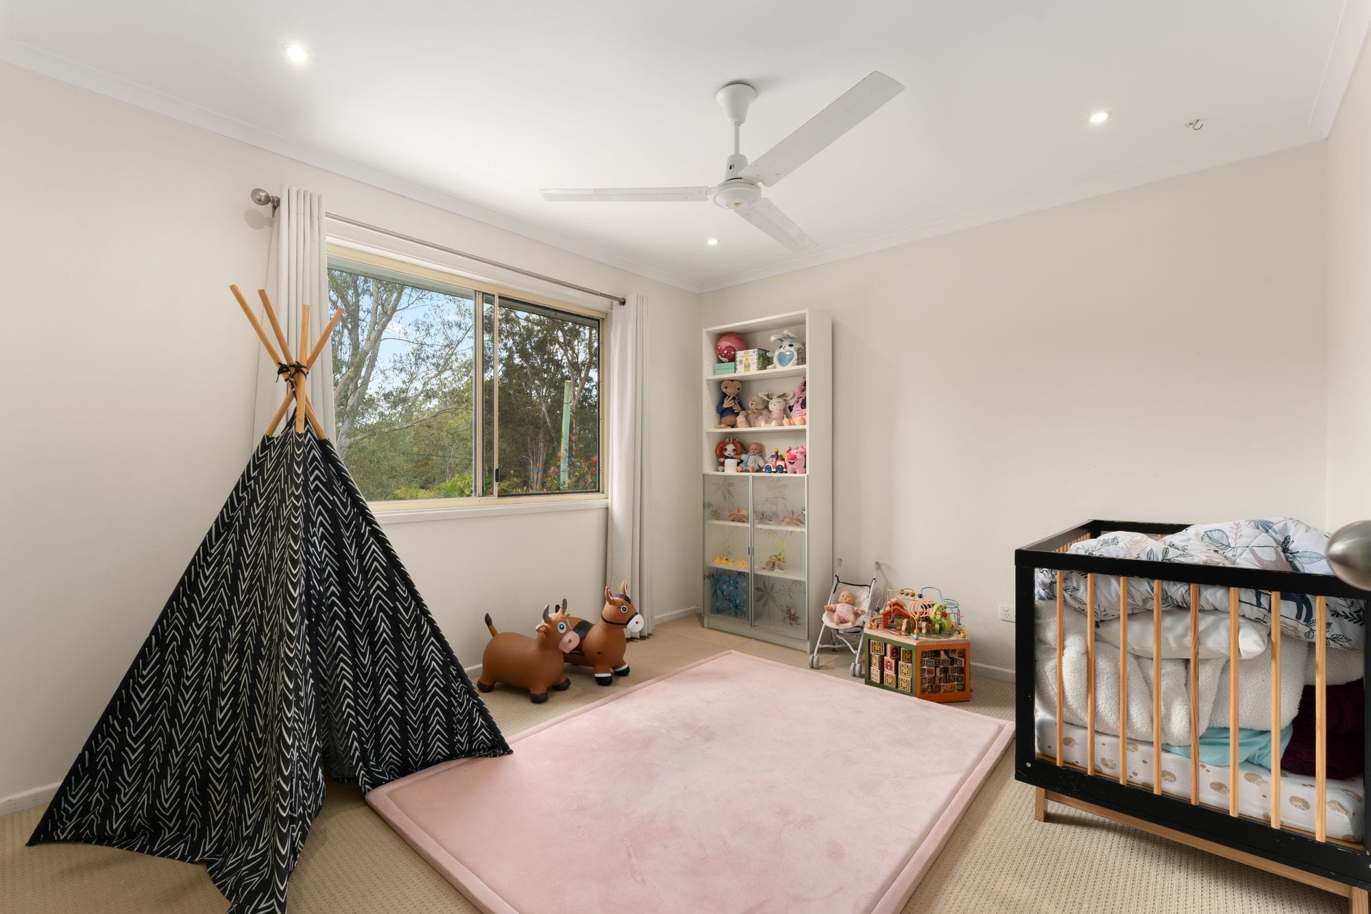
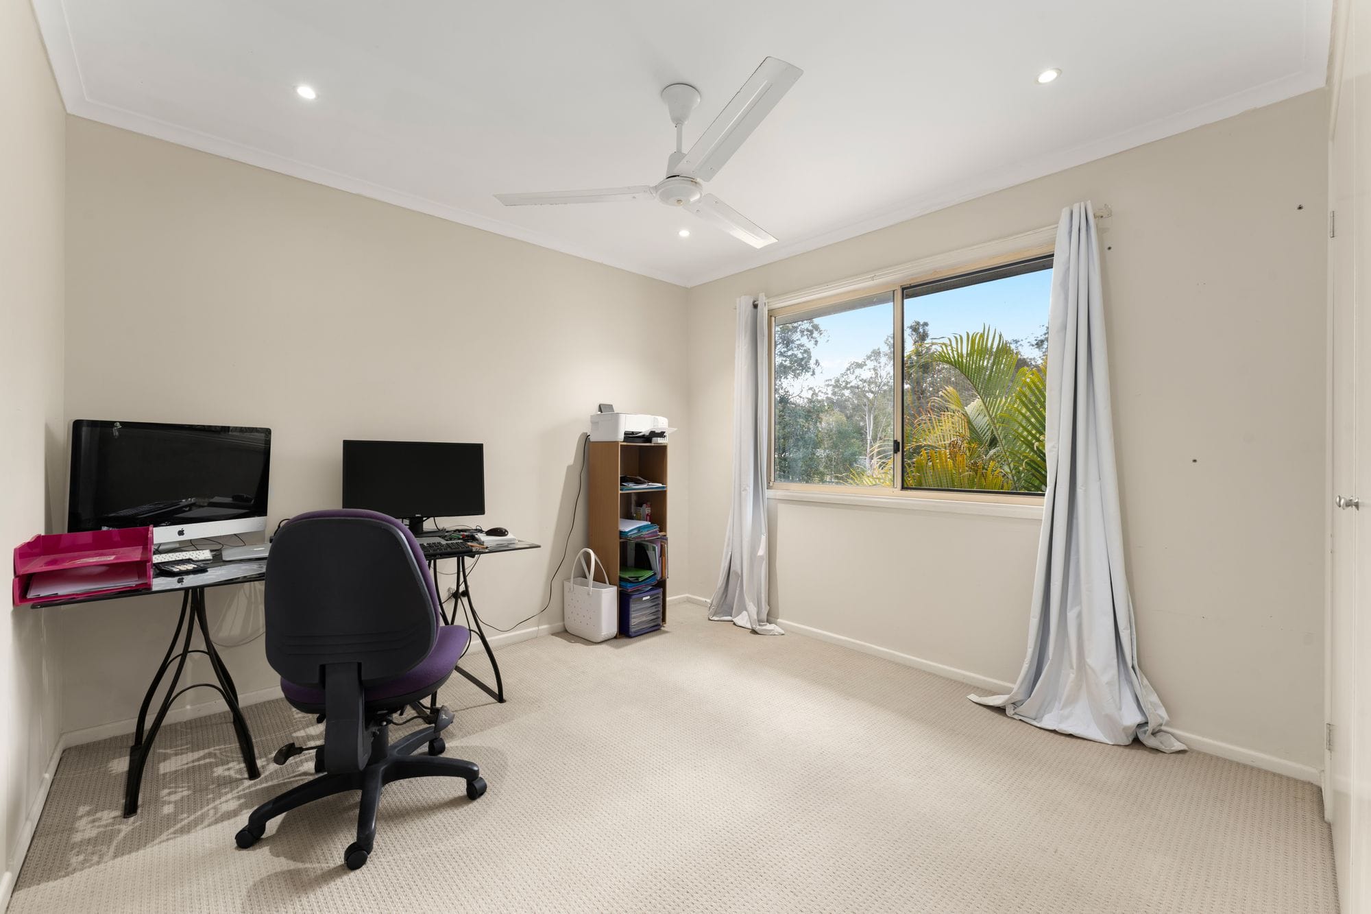
– 2 x additional spacious downstairs bedrooms with ceiling fans
– Upstairs main bedroom with built-in robe, ceiling fan and access to the Jack and Jill bathroom
– 2 x additional upstairs bedrooms with built-in robes and ceiling fans
– Flexible bedroom arrangement ideal for large families, guests or working from home
Bathrooms
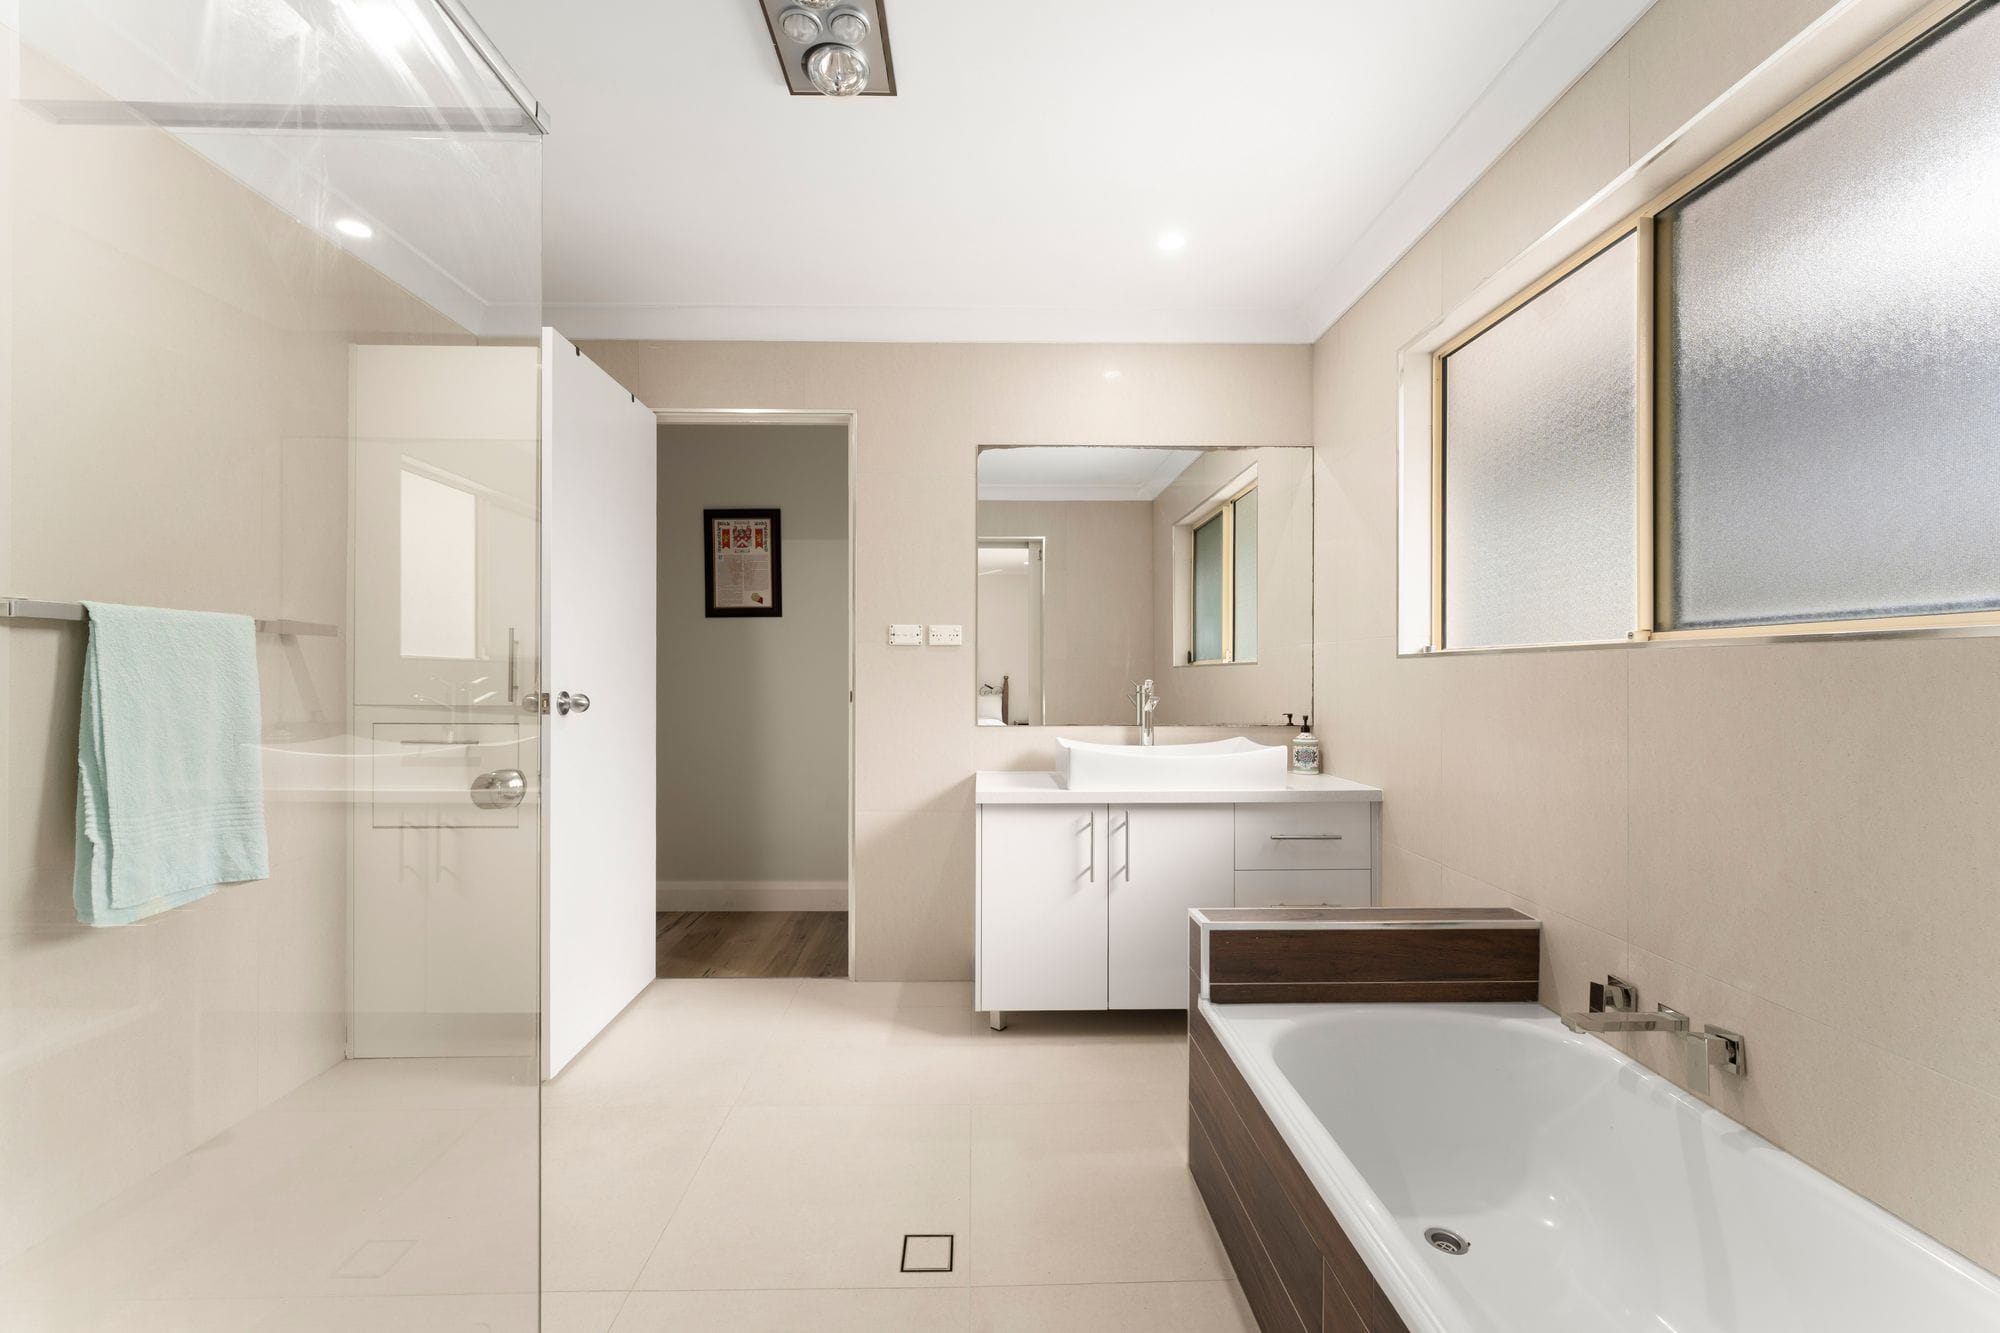
– 2 x bathrooms positioned across both levels
– Spacious main bathroom with separate bathtub and shower
– Separate WC for added family convenience
– Renovated downstairs ensuite servicing the main bedroom
Kitchen
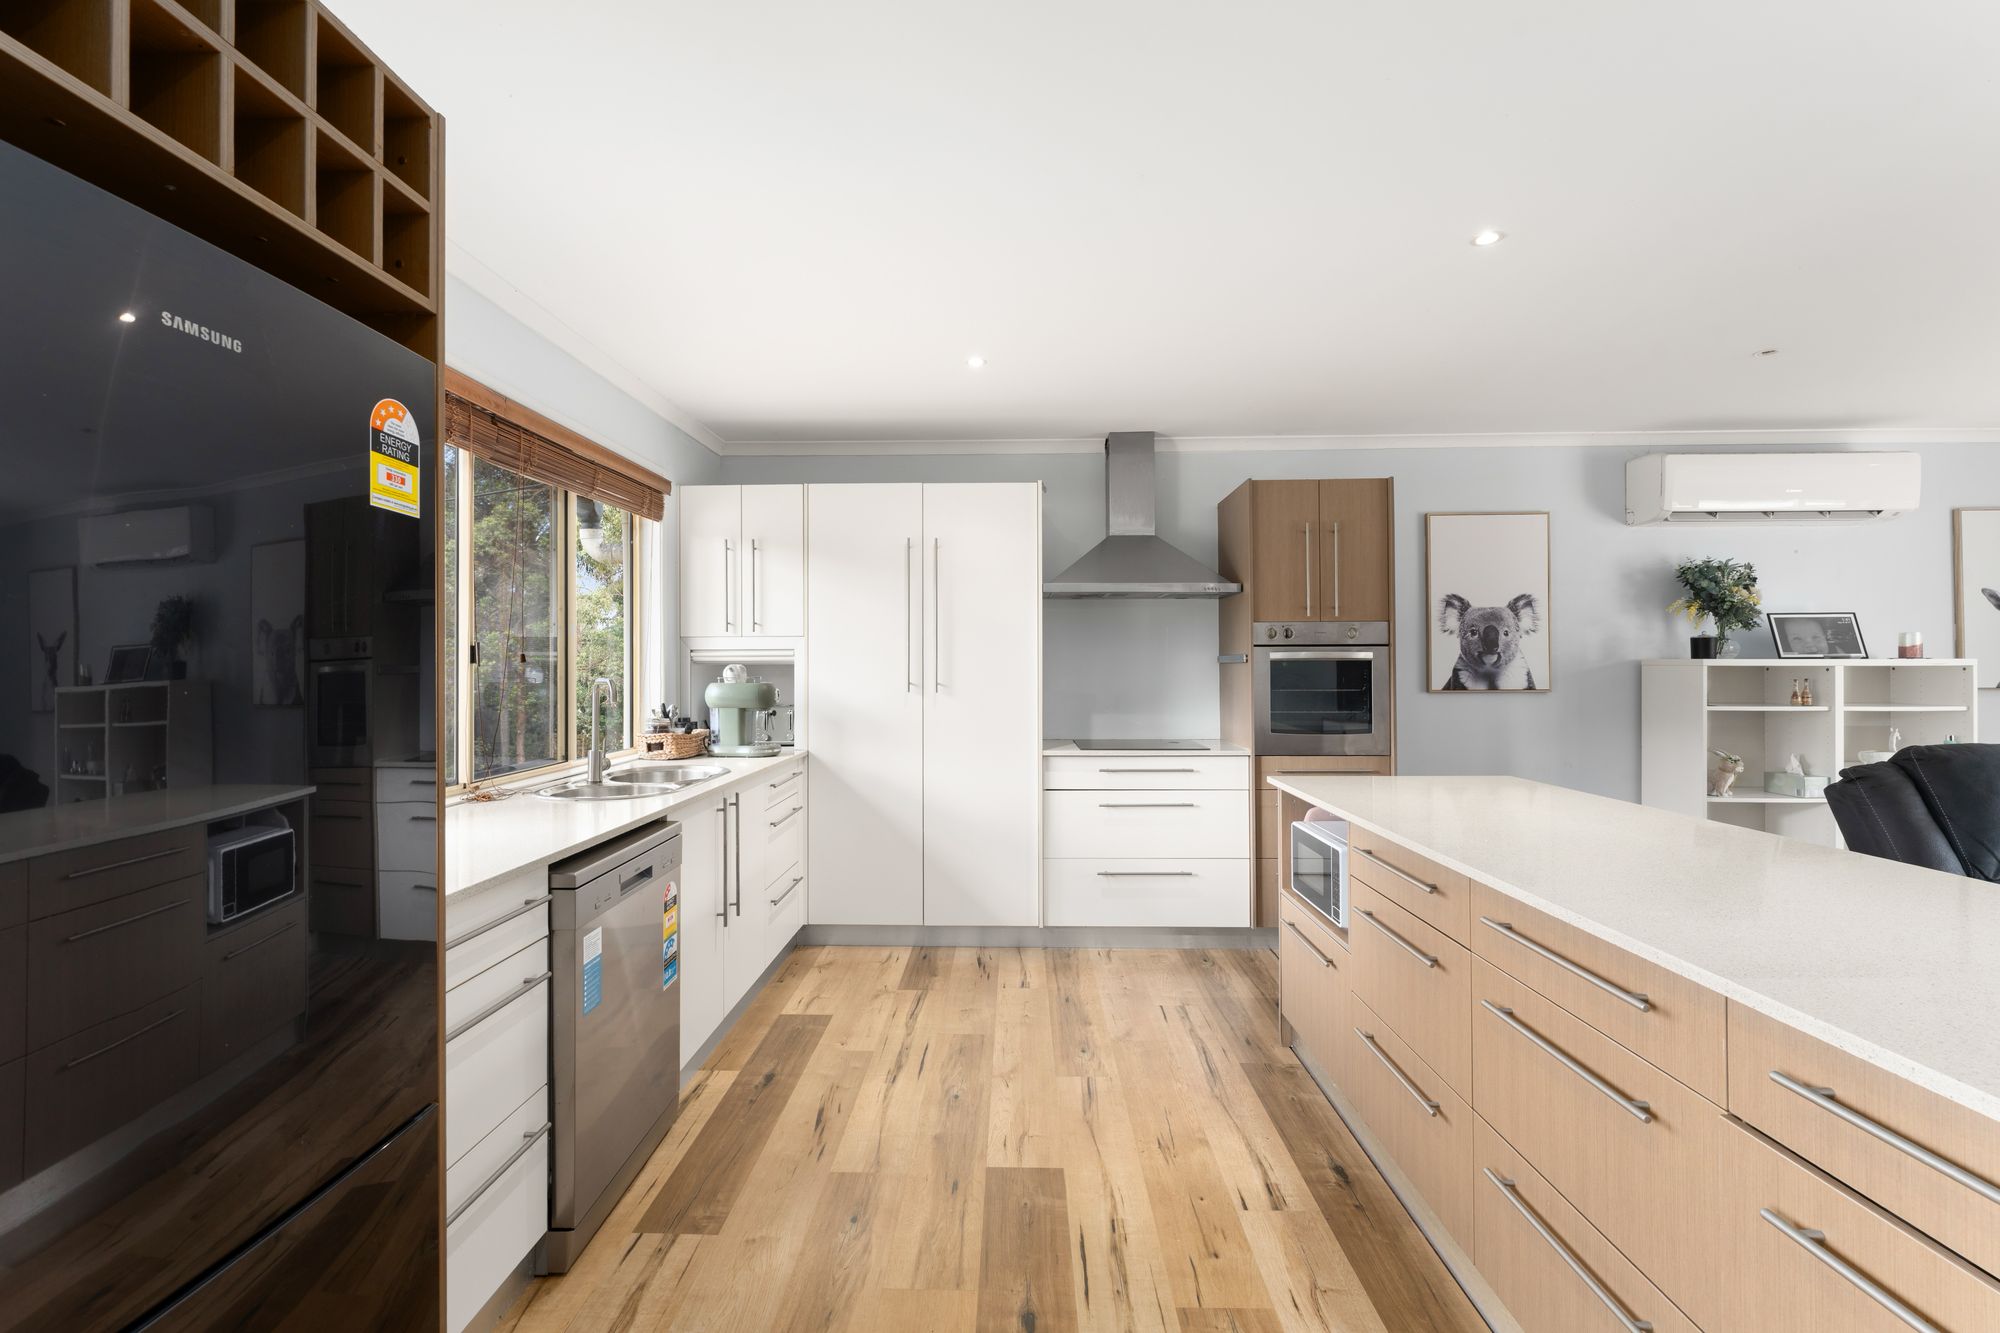
– Modern kitchen positioned at the heart of the home
– Induction cooktop and Westinghouse 600 mm oven
– Stainless steel Esatto dishwasher
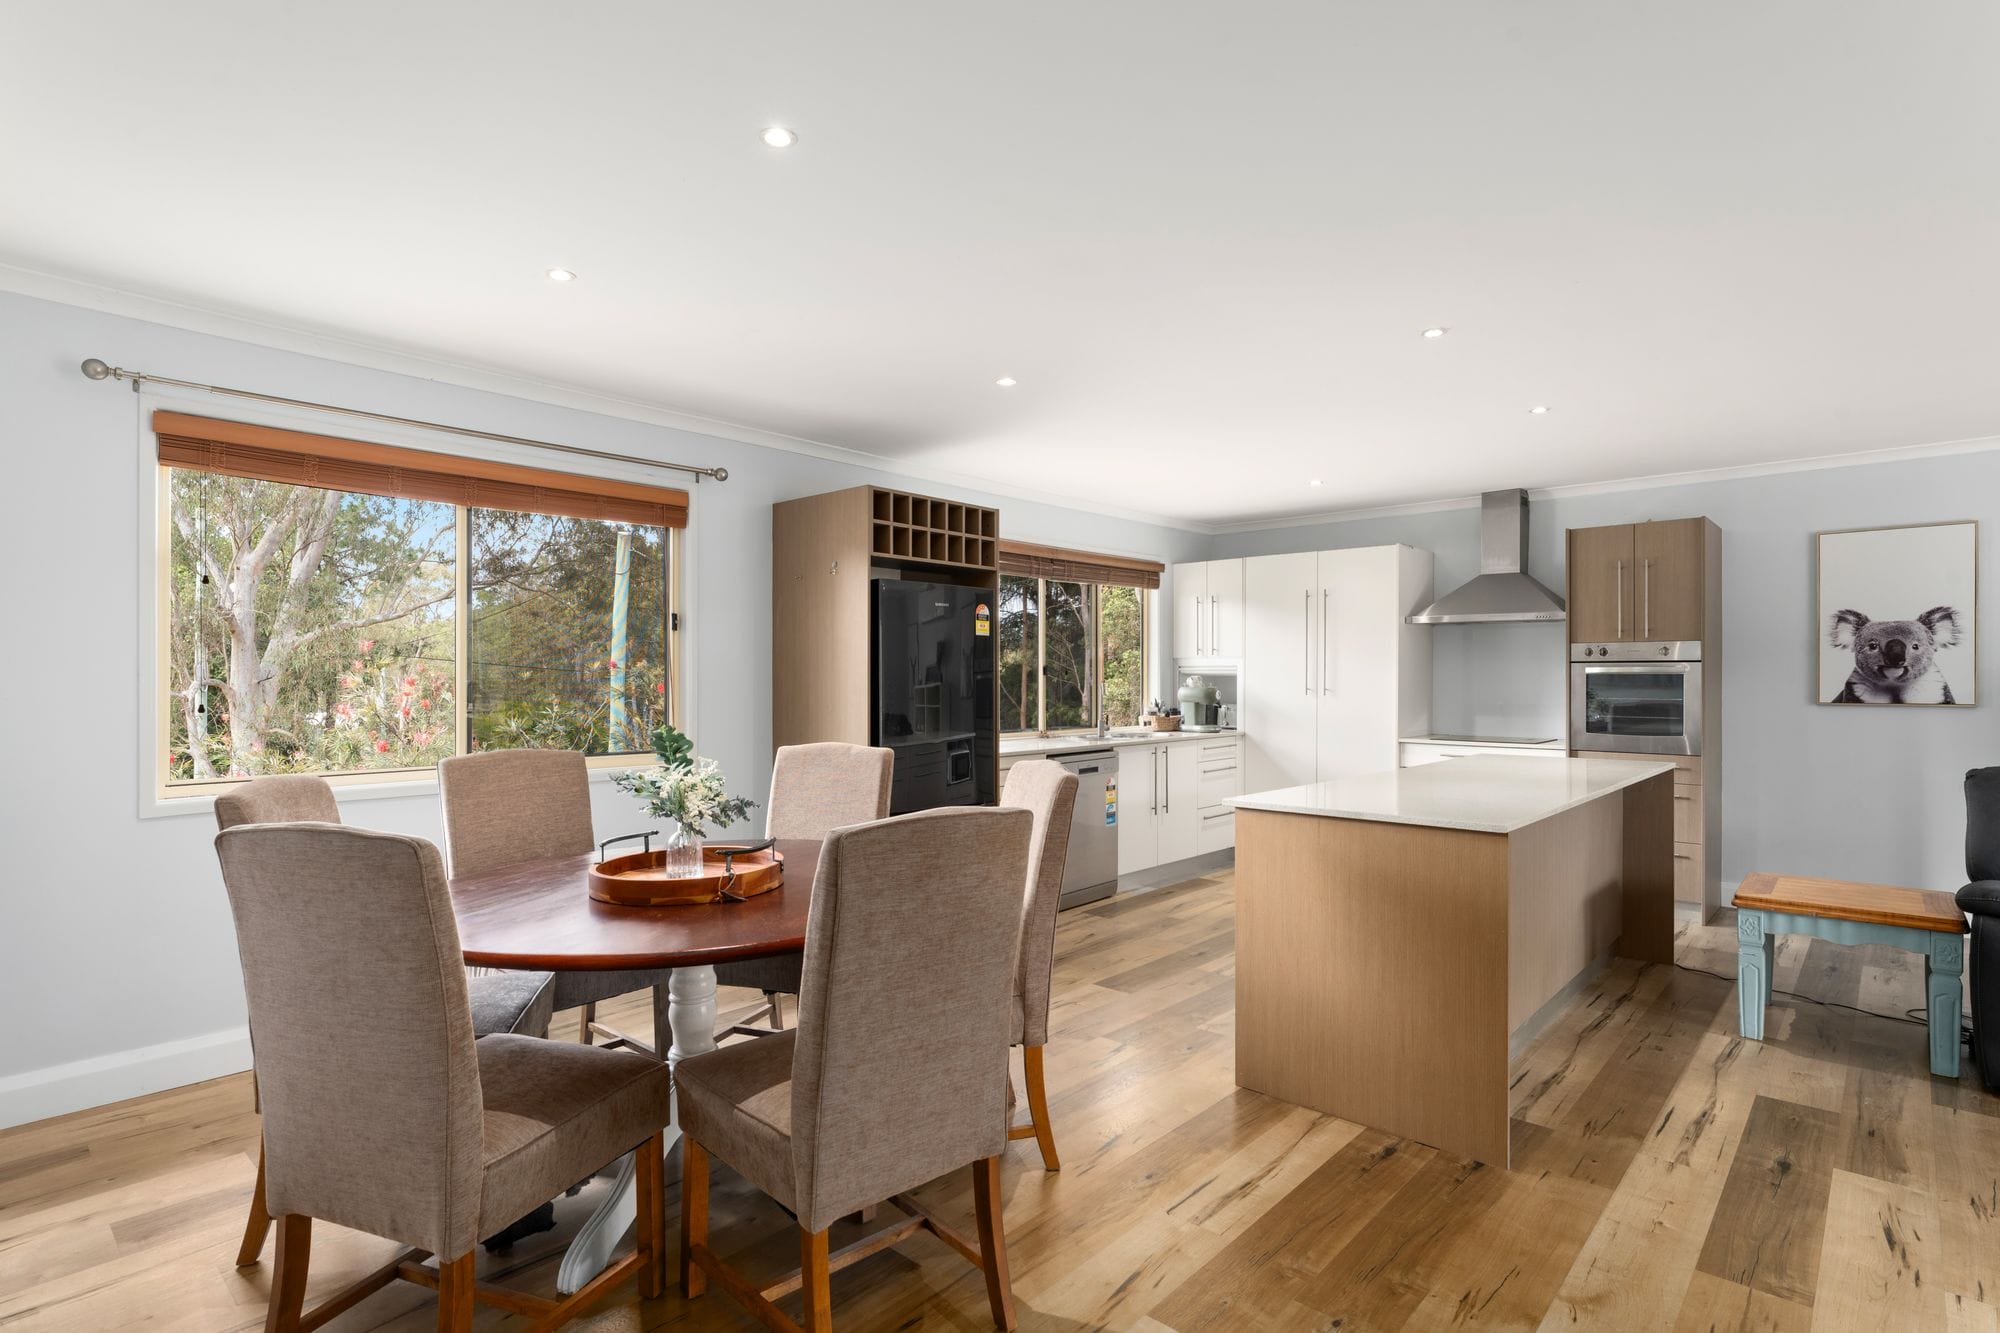
– Island bench with breakfast bar, perfect for casual meals
– Stone benchtops with ample preparation space
– Excellent cupboard and storage space
– Open design connecting easily with the dining and entertaining areas
Internal Living & Features
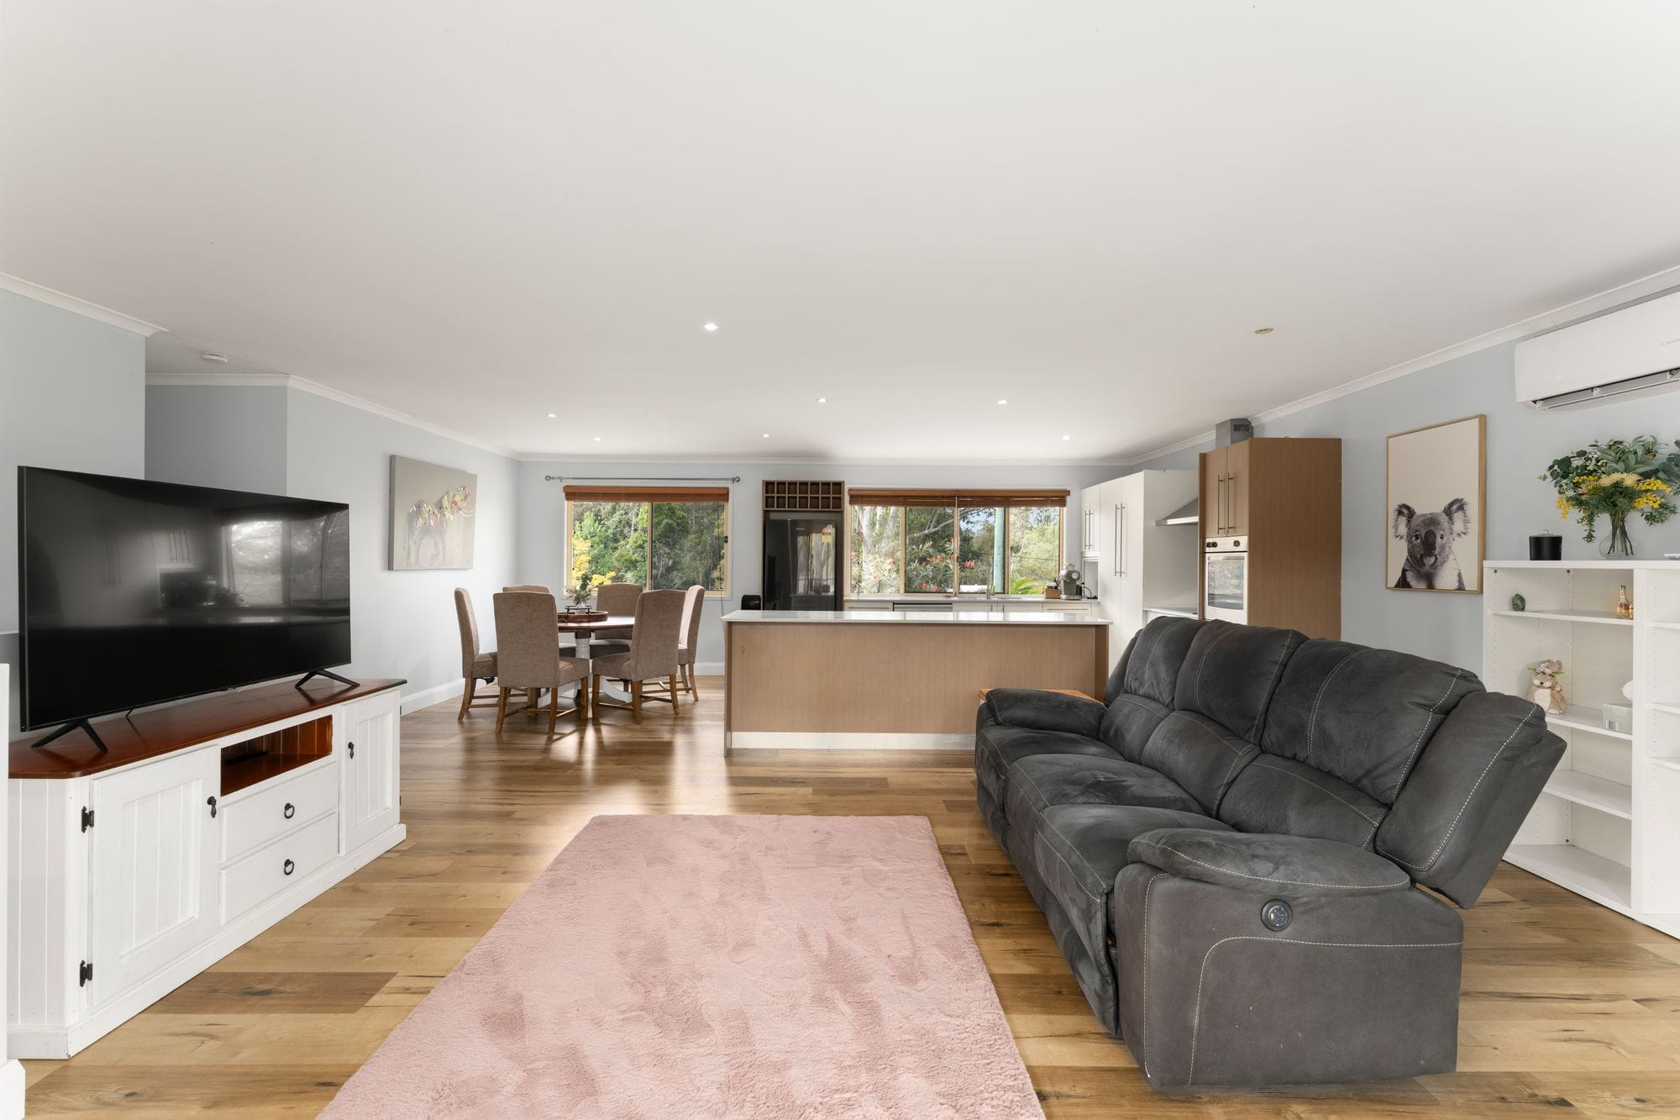
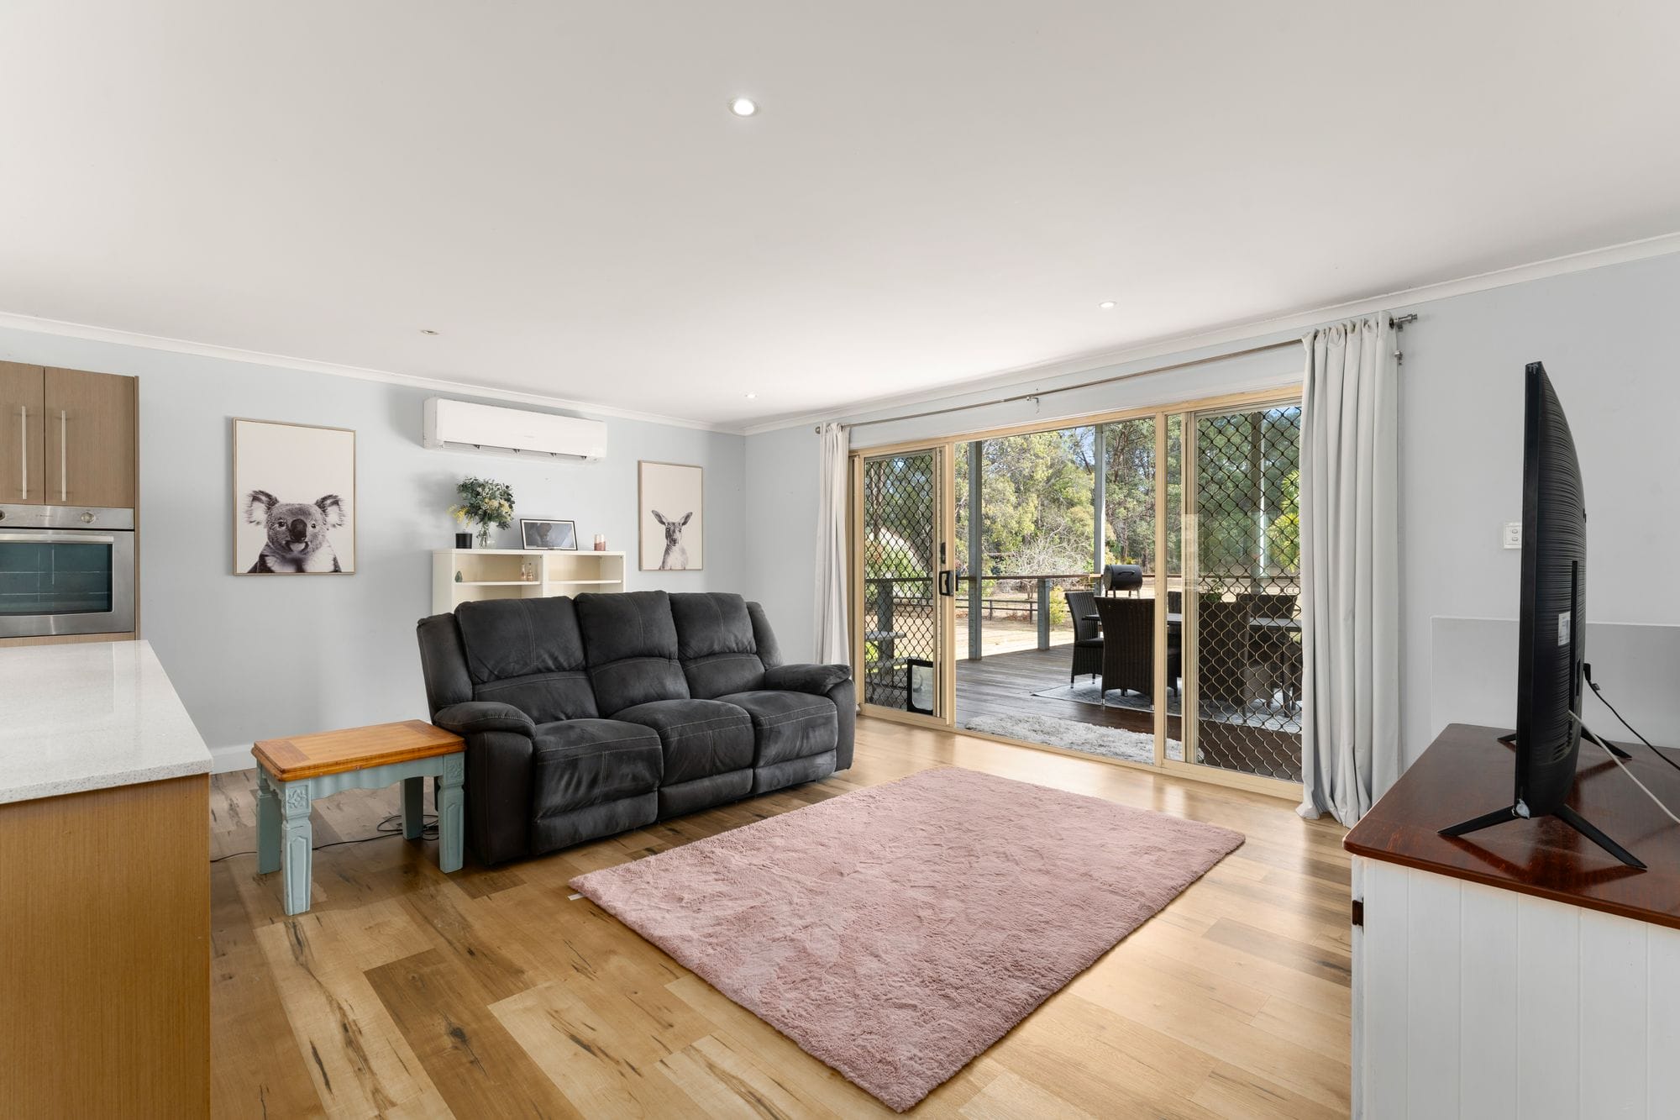
– Open-plan kitchen and dining area creating a central family hub
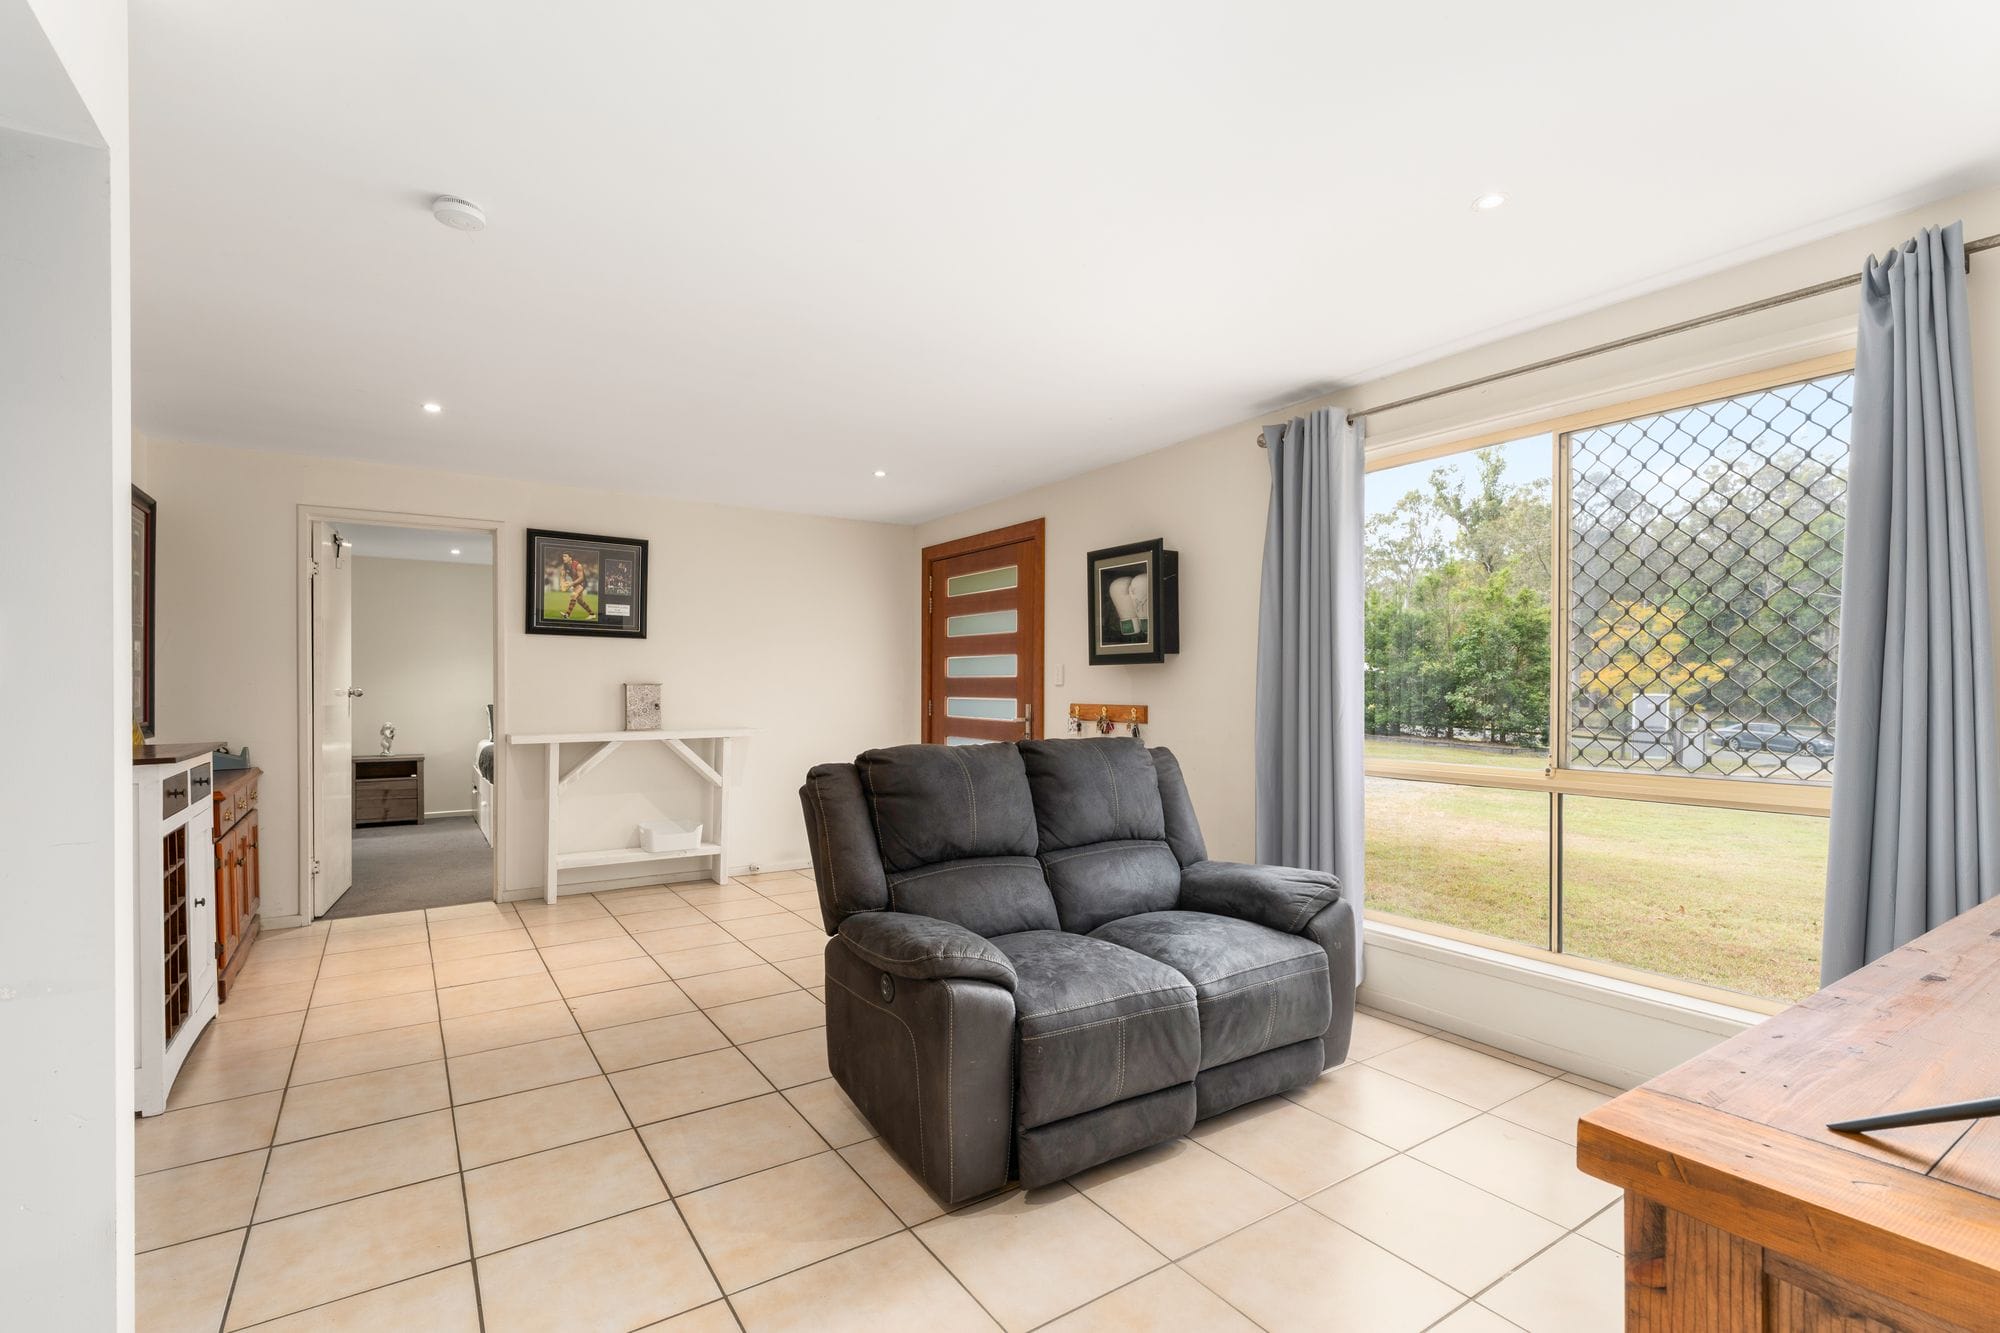
– Spacious living areas located upstairs and downstairs
– Flexible 2-level layout offering separation for growing or multi-generational families
– Large internal laundry downstairs with external access and excellent storage
– Mitsubishi split-system air conditioner upstairs
– Ceiling fans throughout all 6 x bedrooms
– LED lighting and downlights throughout
– Direct access to outdoor entertaining areas from both levels
– Built circa 1990
Outdoor Entertaining
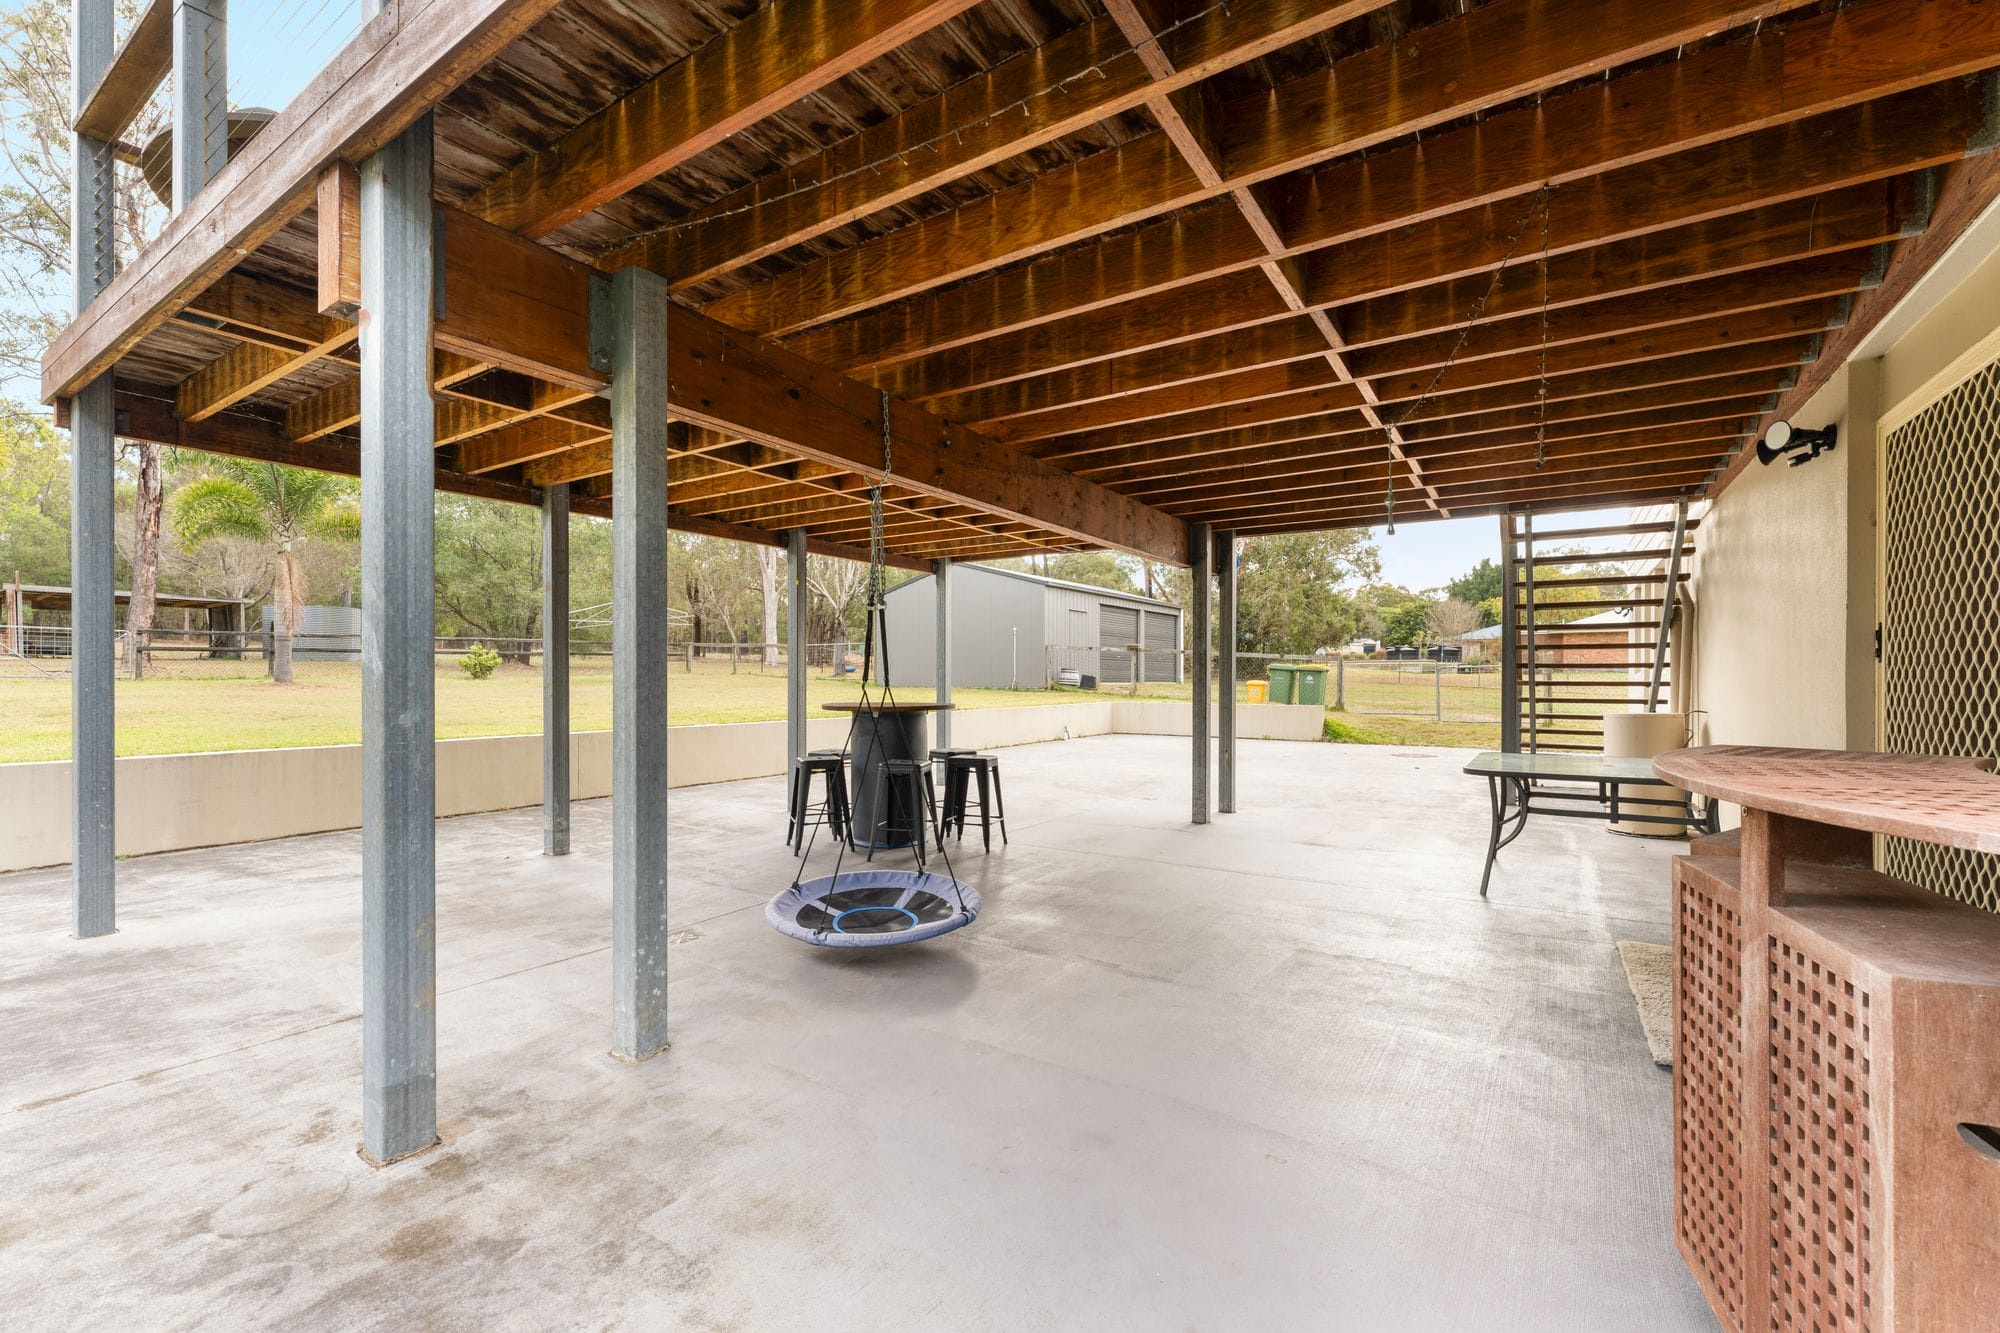
– Huge covered deck at the heart of the home, perfect for summer entertaining
– Plenty of room for outdoor dining, barbecues and relaxed family gatherings
– Large concreted alfresco area underneath the deck
– Fully fenced house yard, ideal for children and pets
– Established fruit trees including mulberry, mango, orange and grapefruit
– Expansive open areas with room for gardens, animals and outdoor activities
Acreage, Sheds & Infrastructure
– 2.5 acres or approximately 1 hectare of fully useable land
– Fully fenced perimeter
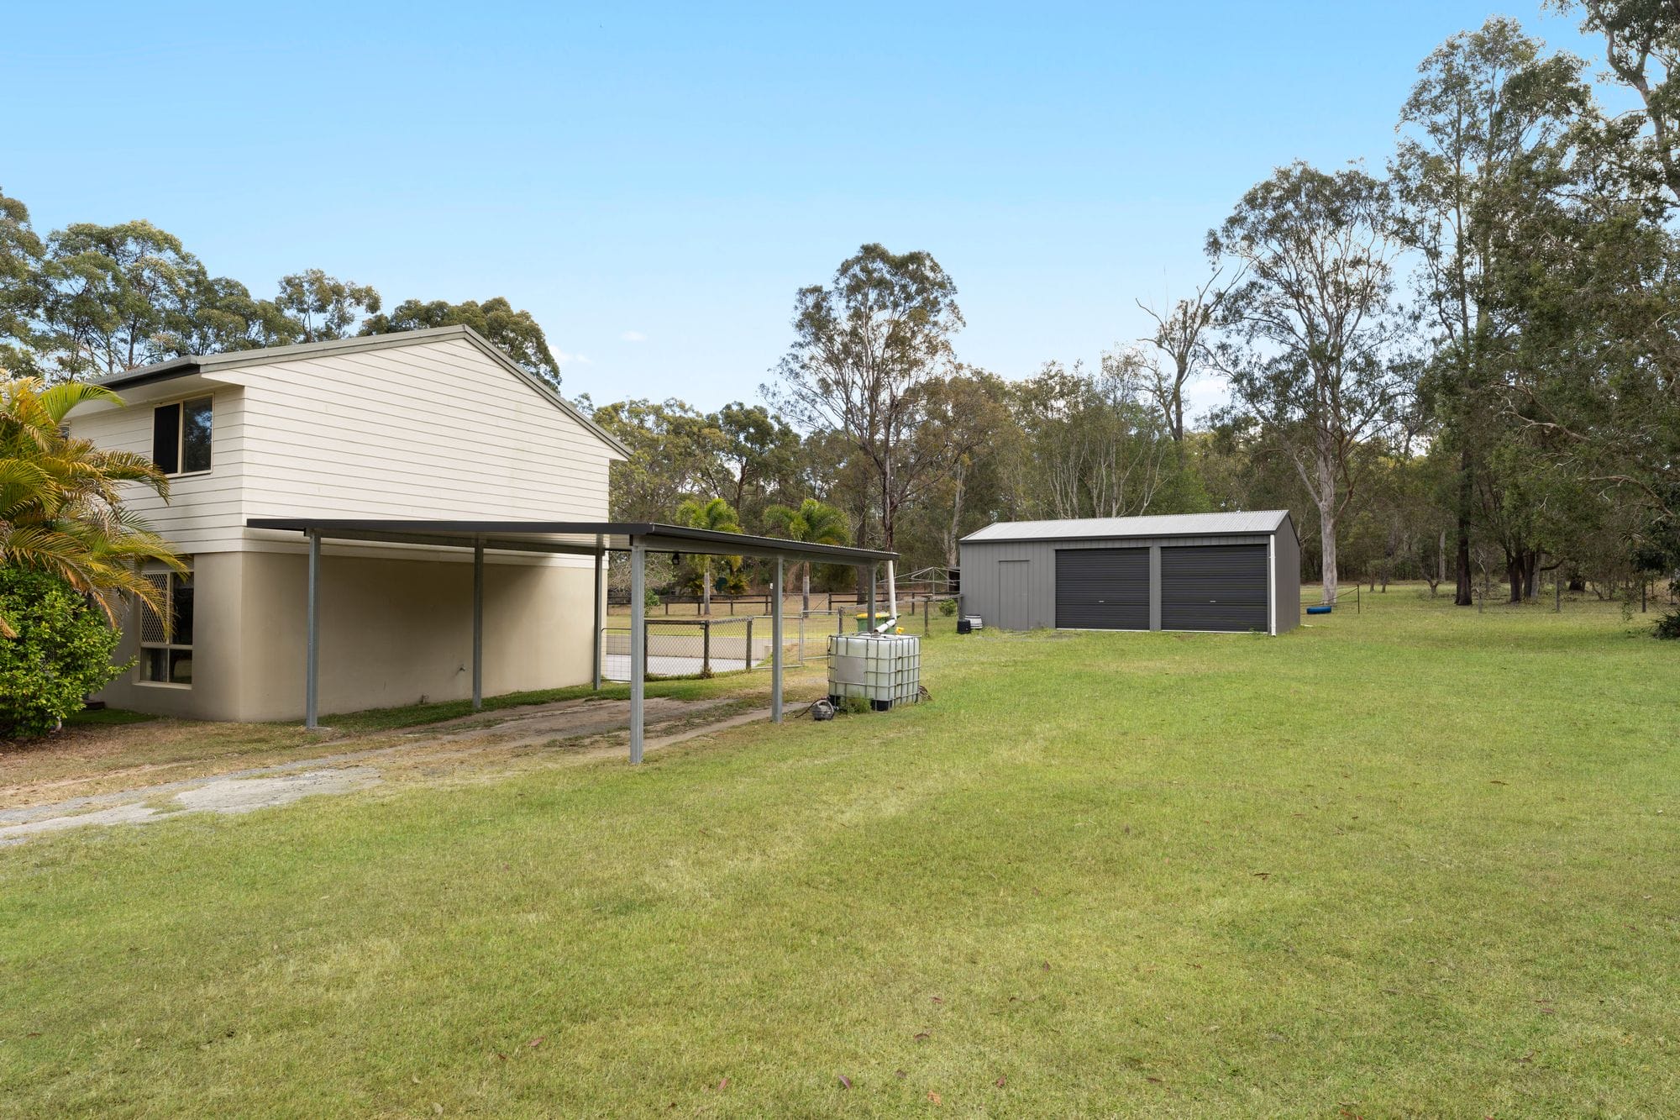
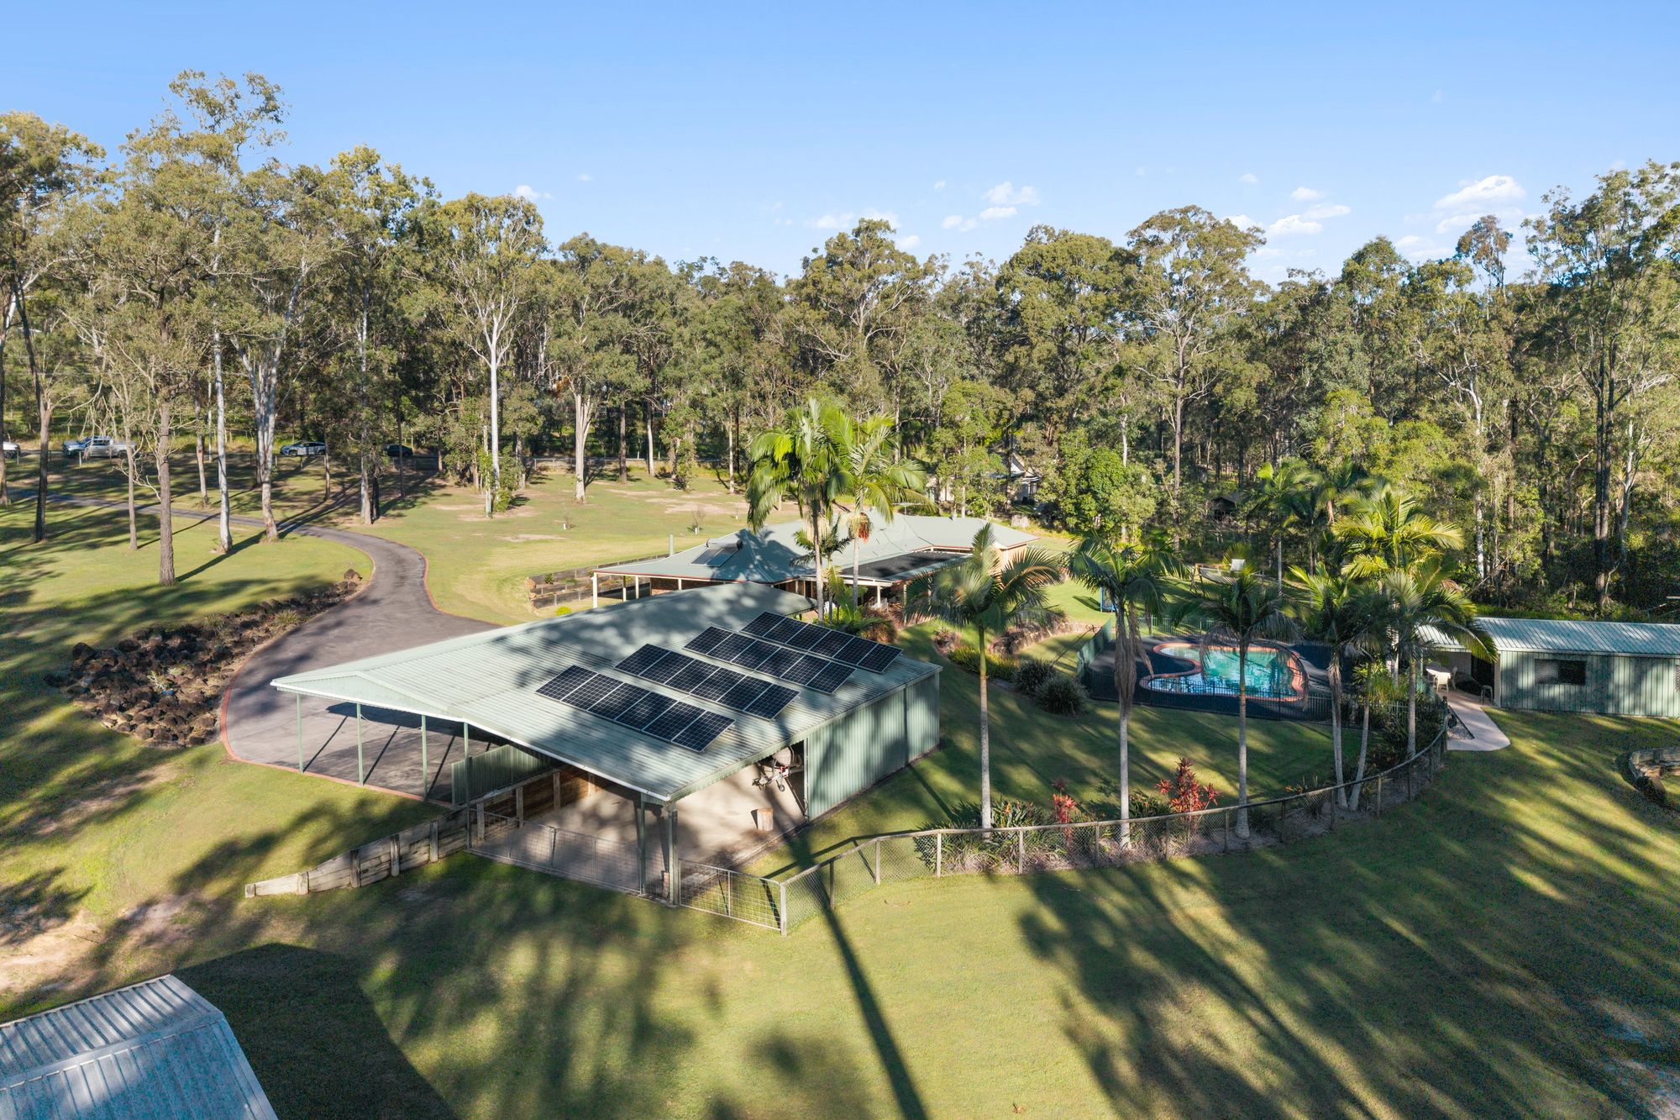
– 3-bay powered shed measuring approximately 9 m x 6 m with 2 x roller doors
– 2-bay carport with insulated panels
– Additional 2-bay carport offering options for machinery storage, extra vehicles or an outdoor bar
– Approximately 27,000 L of rainwater storage connected to the home
– Additional approximately 10,000 L rainwater tank not connected to the home
– 6.6 kW solar power system
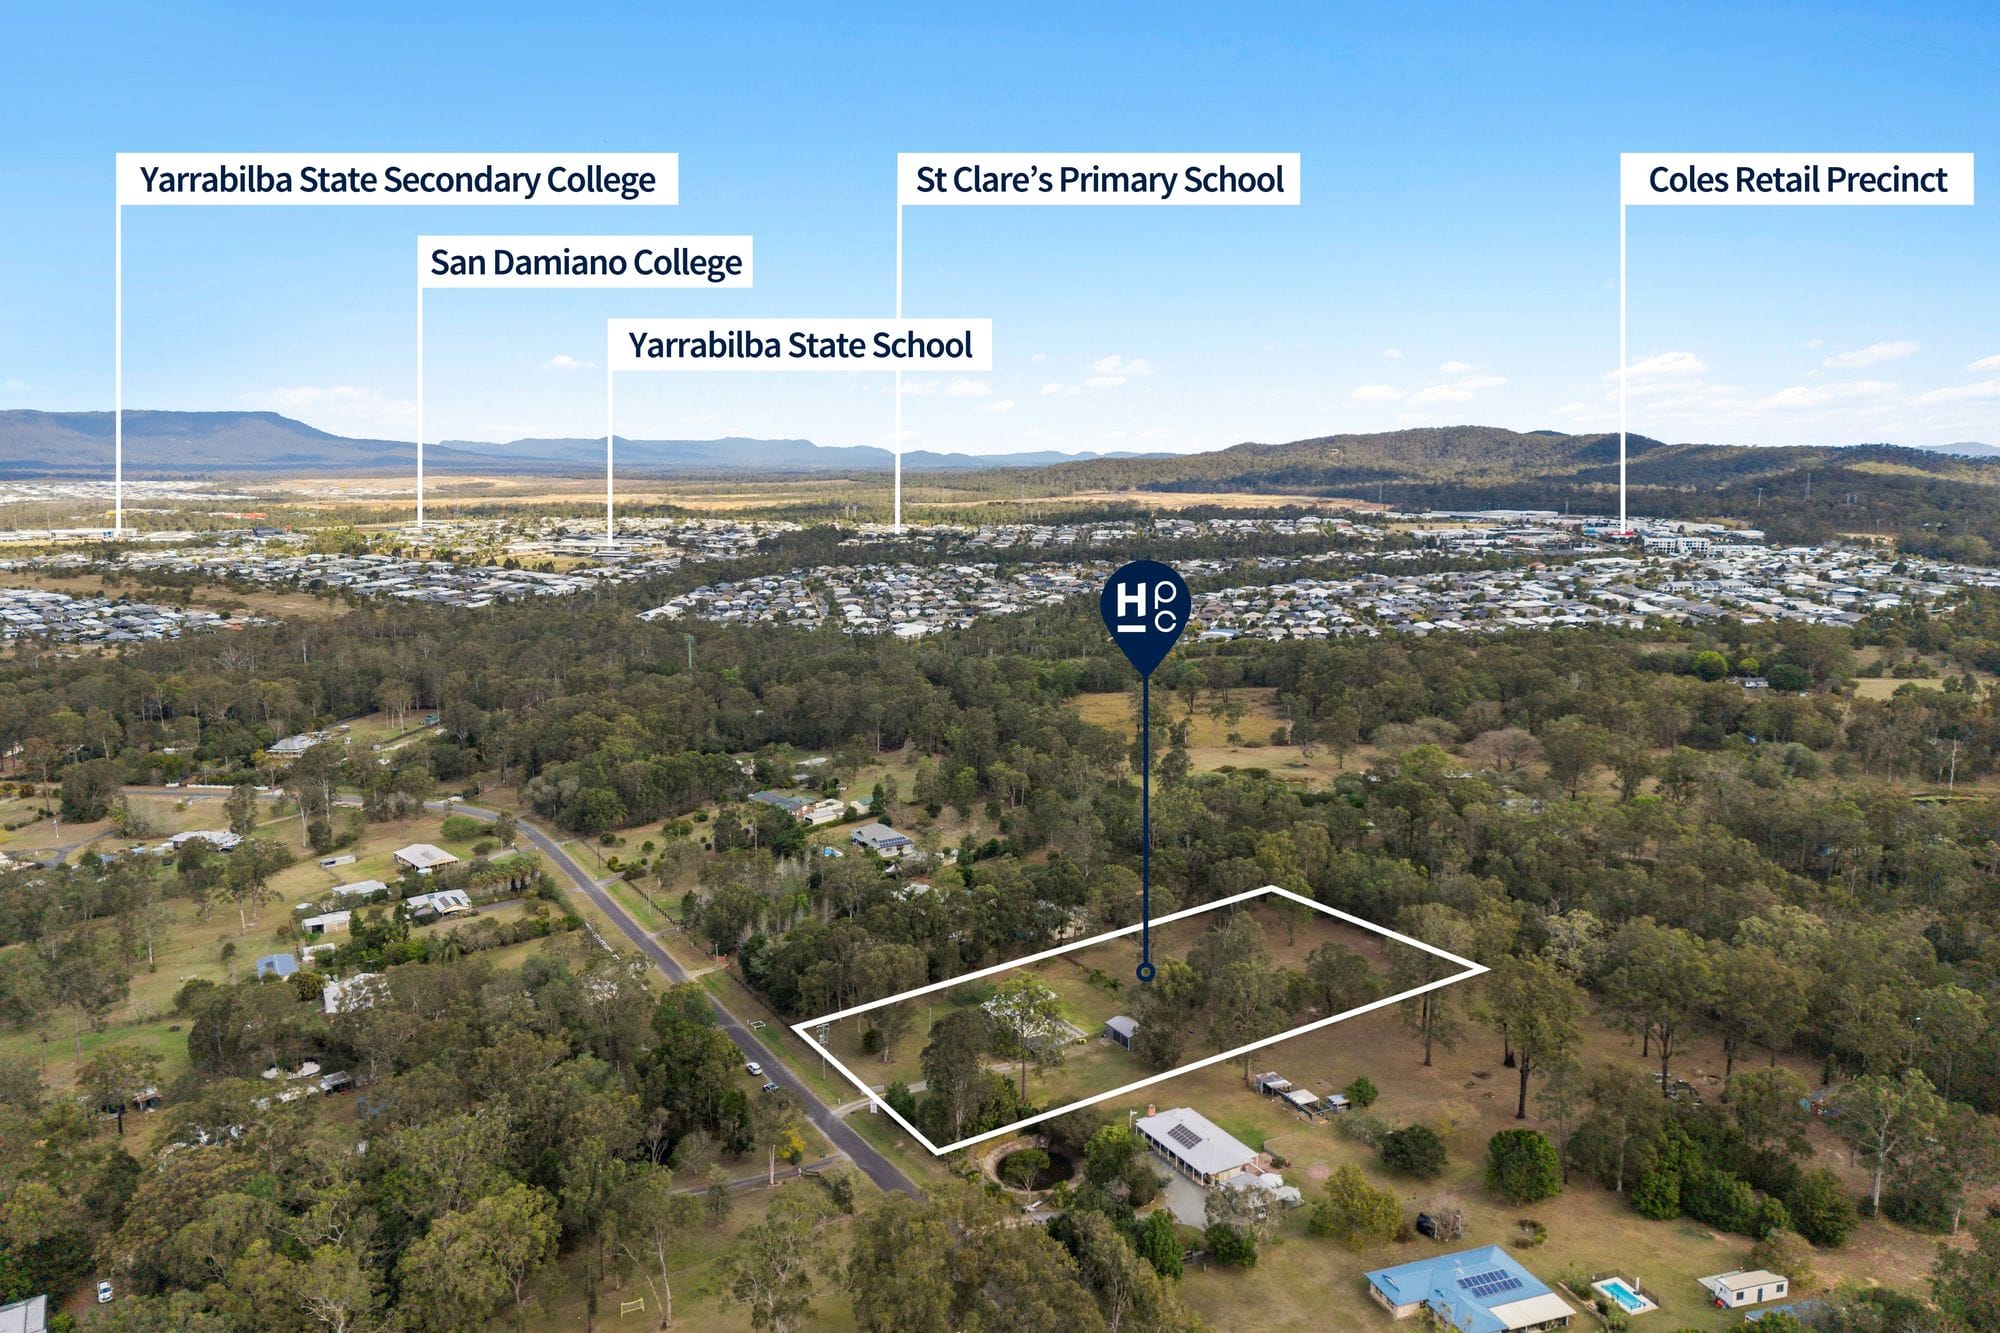
– Direct access to the adjoining Yarrabilba to Logan Village Rail Trail
– Excellent storage and parking for cars, trailers, tools and recreational equipment
Location & Lifestyle
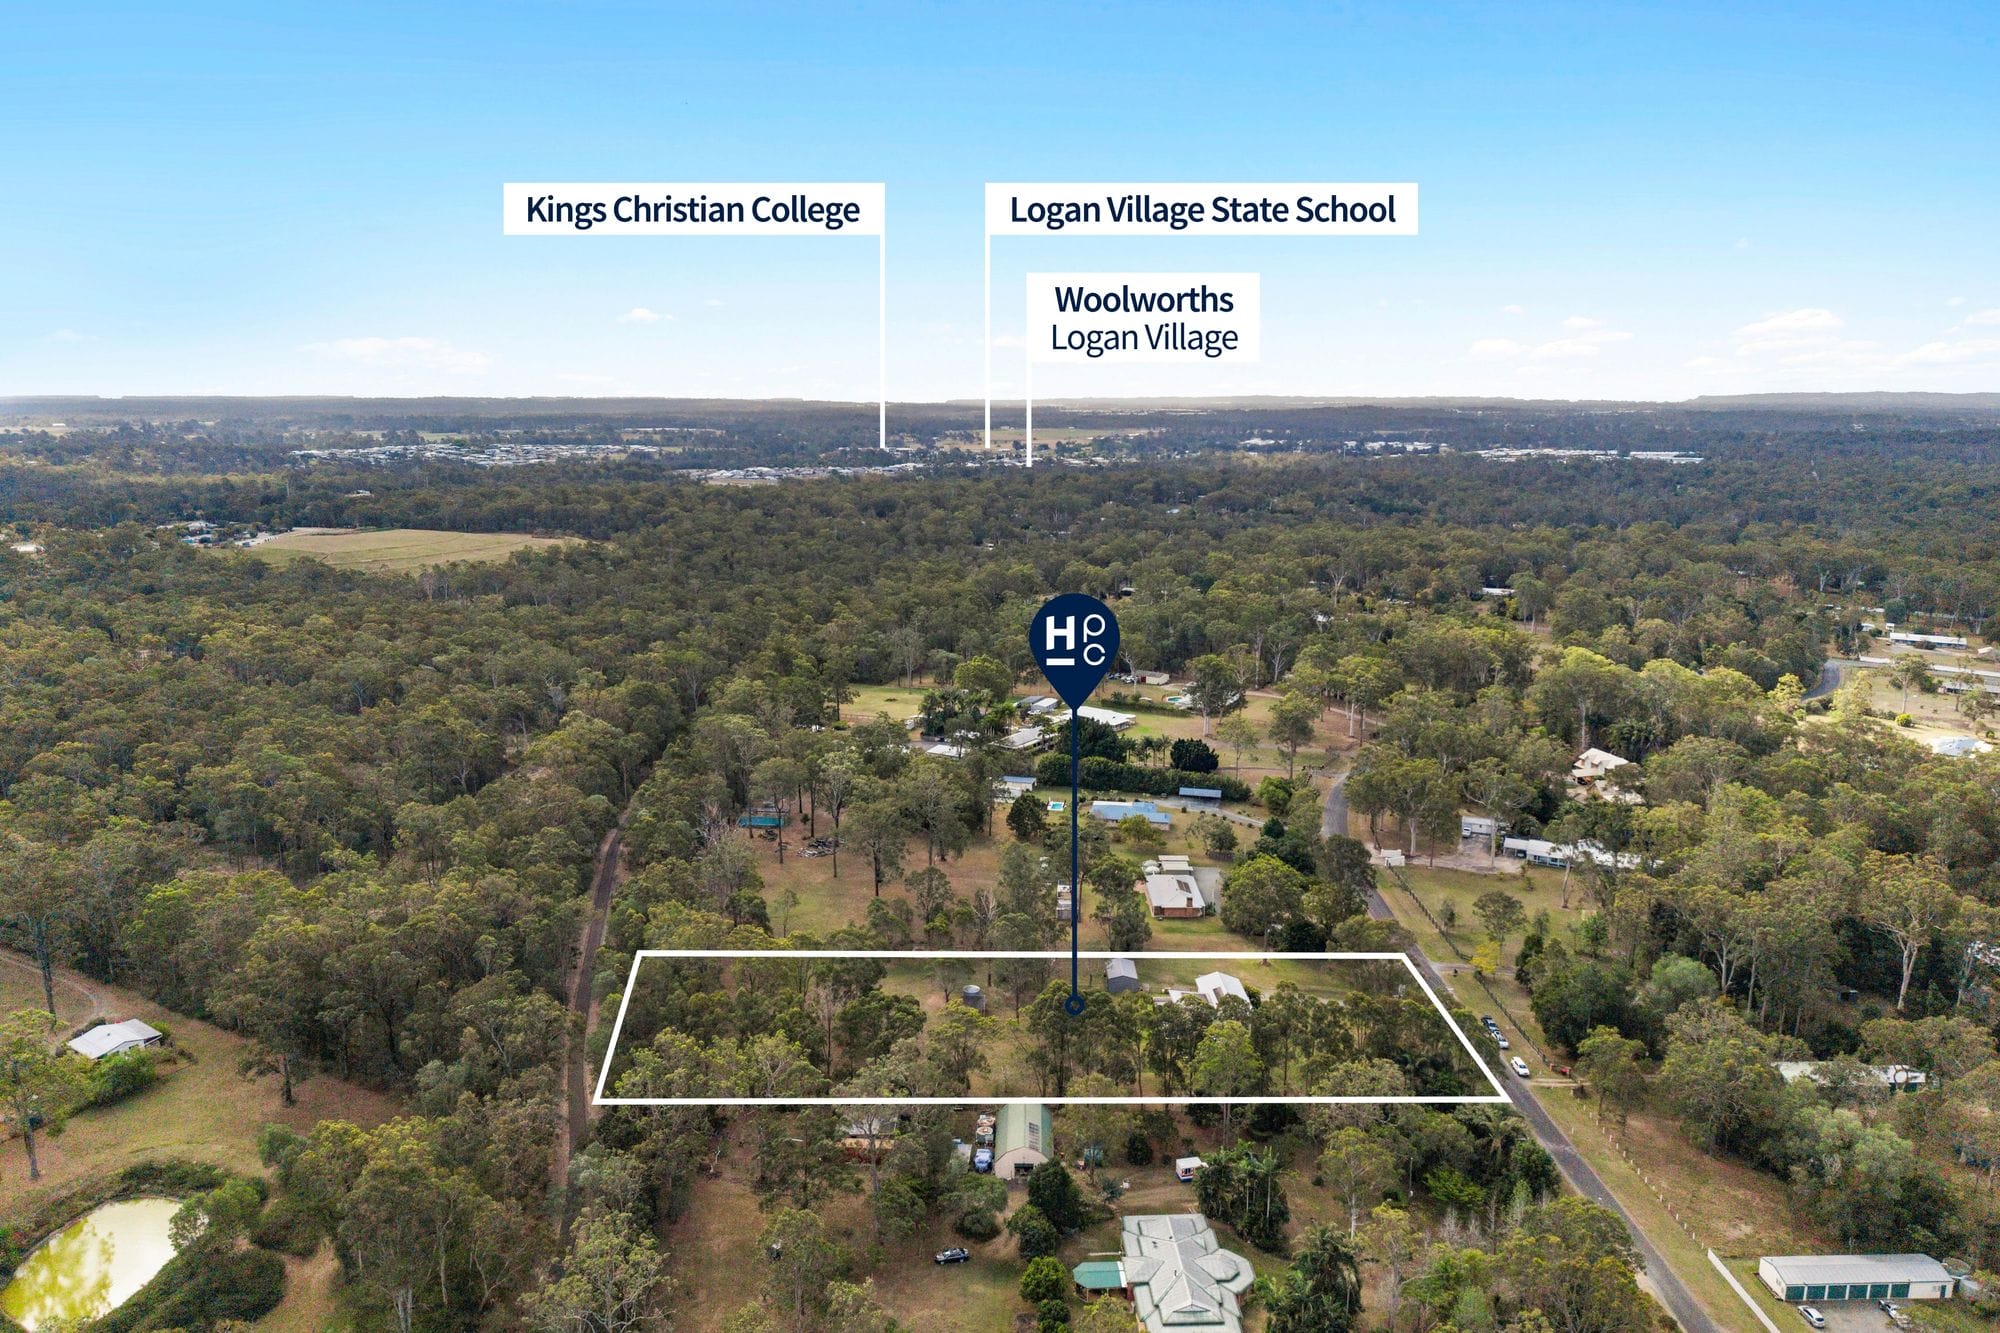
– Positioned in the heart of Logan Village, a sought-after acreage community
– Approximately 5 km to Logan Village Shopping Centre, cafés, medical facilities and everyday amenities
– Approximately 5 km to Logan Village State School
– Approximately 5 km to King’s Christian College
– Approximately 18 km to Beenleigh Train Station with express services to Brisbane CBD and the Gold Coast
– Approximately 18 km to the M1 Motorway
– Approximately 47 km to Brisbane CBD
– Approximately 55 km to Gold Coast beaches
– Peaceful acreage living within easy reach of schools, shops and transport connections
Offering space, flexibility and excellent infrastructure, 51-57 Culgoa Crescent is ideally suited to growing families, multi-generational households, tradespeople or anyone ready to embrace acreage living. With fully useable land, generous living across 2 levels and room for vehicles, hobbies and outdoor adventures, this is an opportunity not to be missed.
Disclaimer: All information provided has been obtained from sources deemed reliable. However, we cannot guarantee its accuracy and accept no liability for any errors or omissions. Interested parties should conduct their own enquiries and seek independent advice. Distances, measurements, capacities and areas are approximate only.
See how much you can borrow with our Borrowing Power Calculator.
Enter your address to get a free Property Appraisal, featuring market value insights, recent sales, rental history, suburb trends, and more—everything you need to make informed property decisions!
 Brad Johnston
Brad Johnston
Brad Johnston
 Alex Stassen