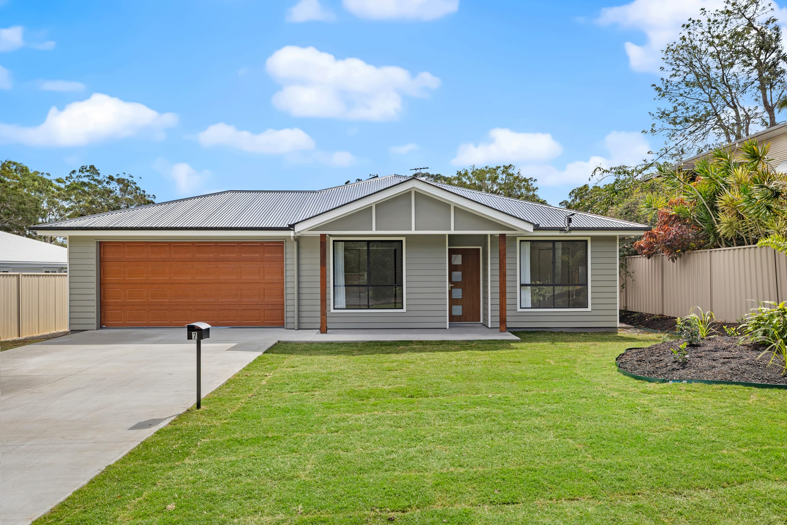
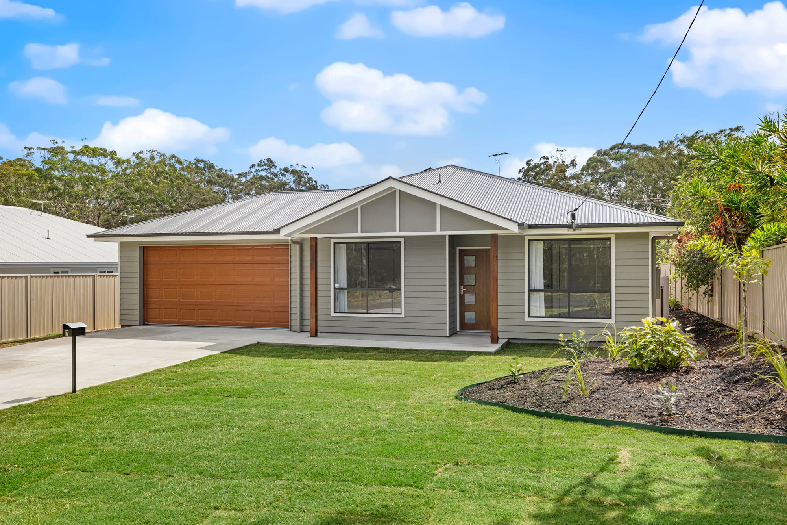
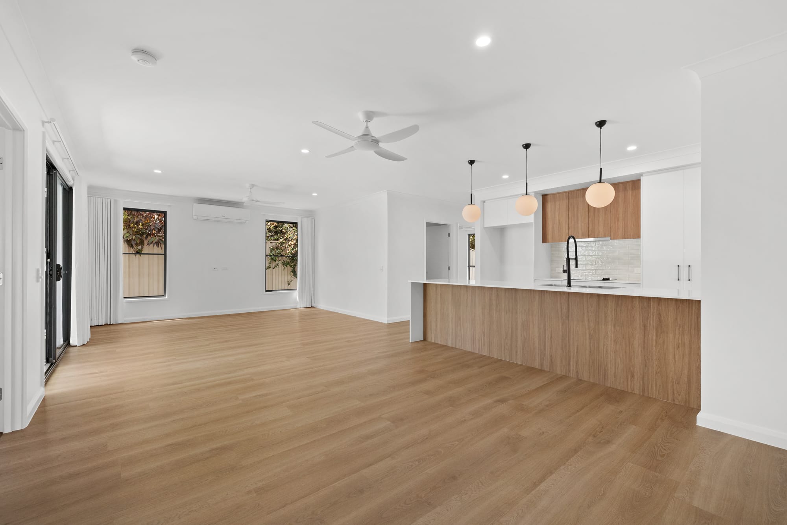
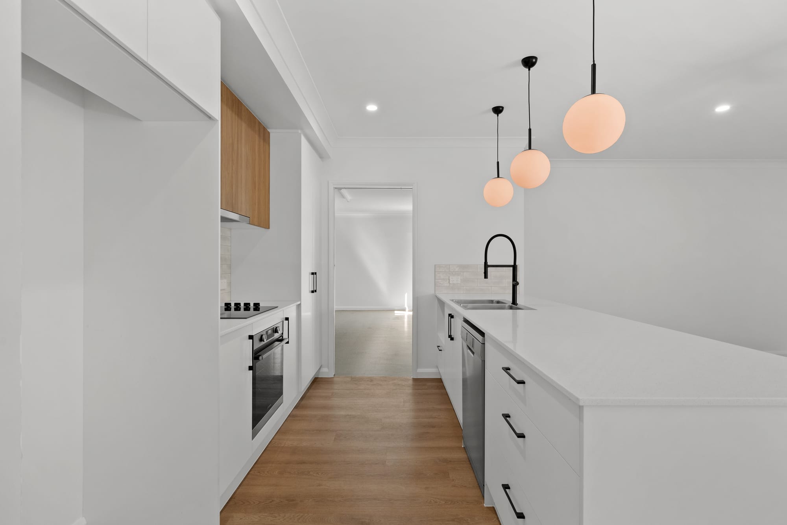
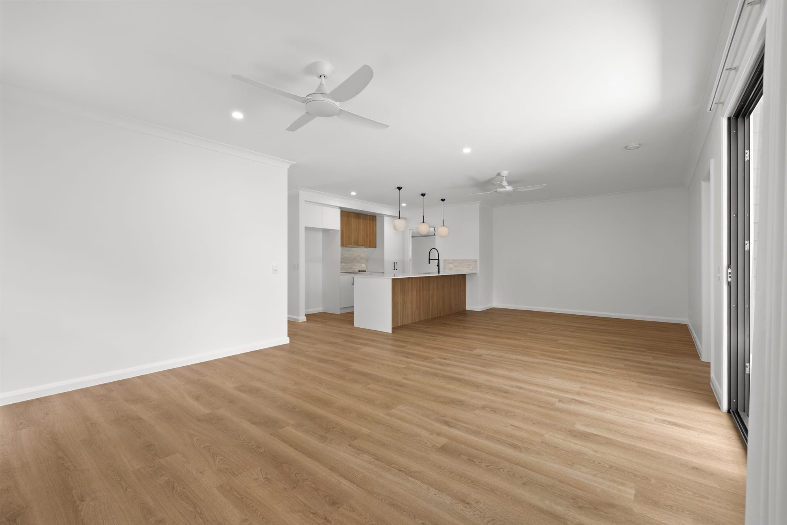
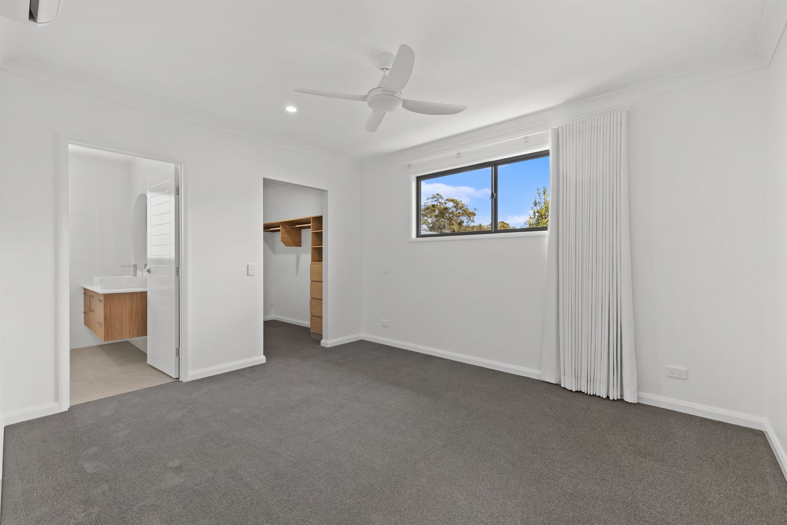
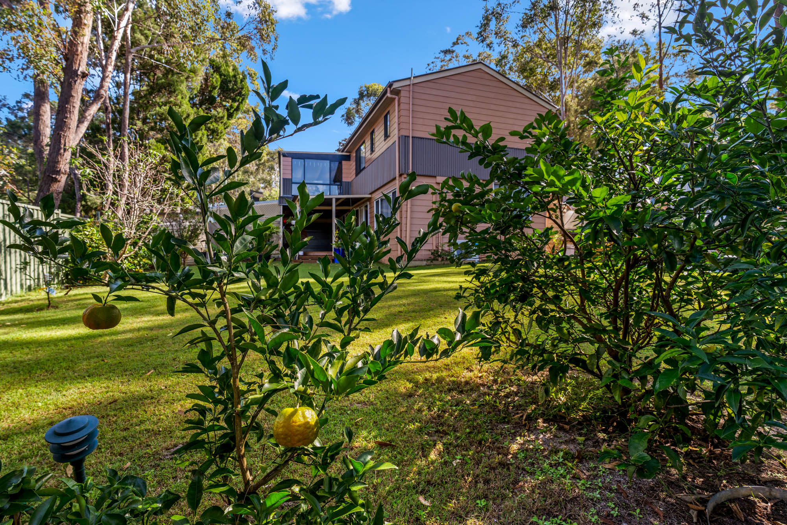
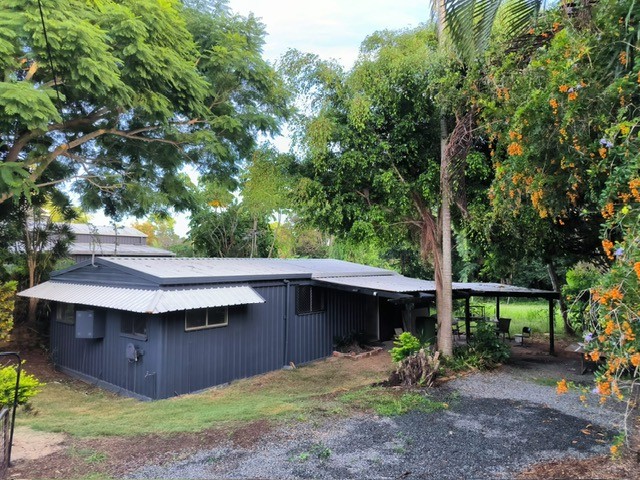
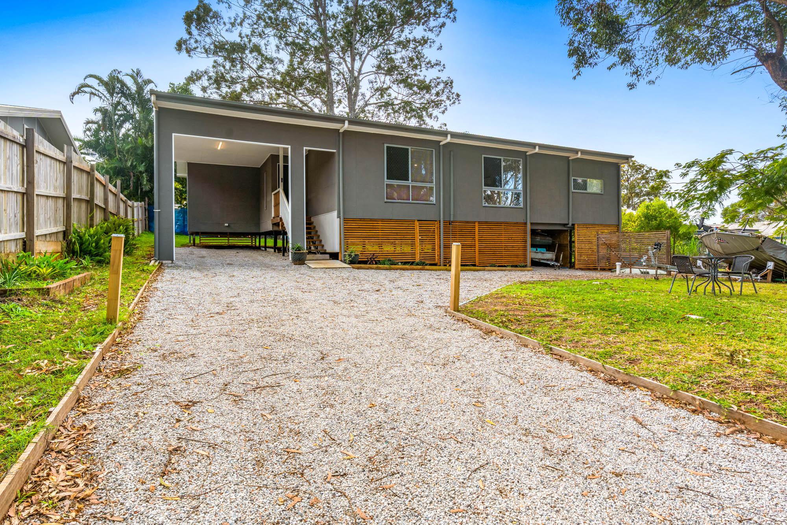
Welcome to a benchmark of modern coastal living. Thoughtfully designed and meticulously crafted, this brand-new, 182sqm lowset home seamlessly combines premium design choices with superior energy efficiency, all situated just moments from local shops and the ferry terminal.
From the high-grade construction materials to the luxurious interior appointments and substantial solar setup, every detail of this property has been carefully curated for effortless luxury, comfort, and minimal maintenance.
Key Highlights & Features:
Spacious Living & Premium Construction:
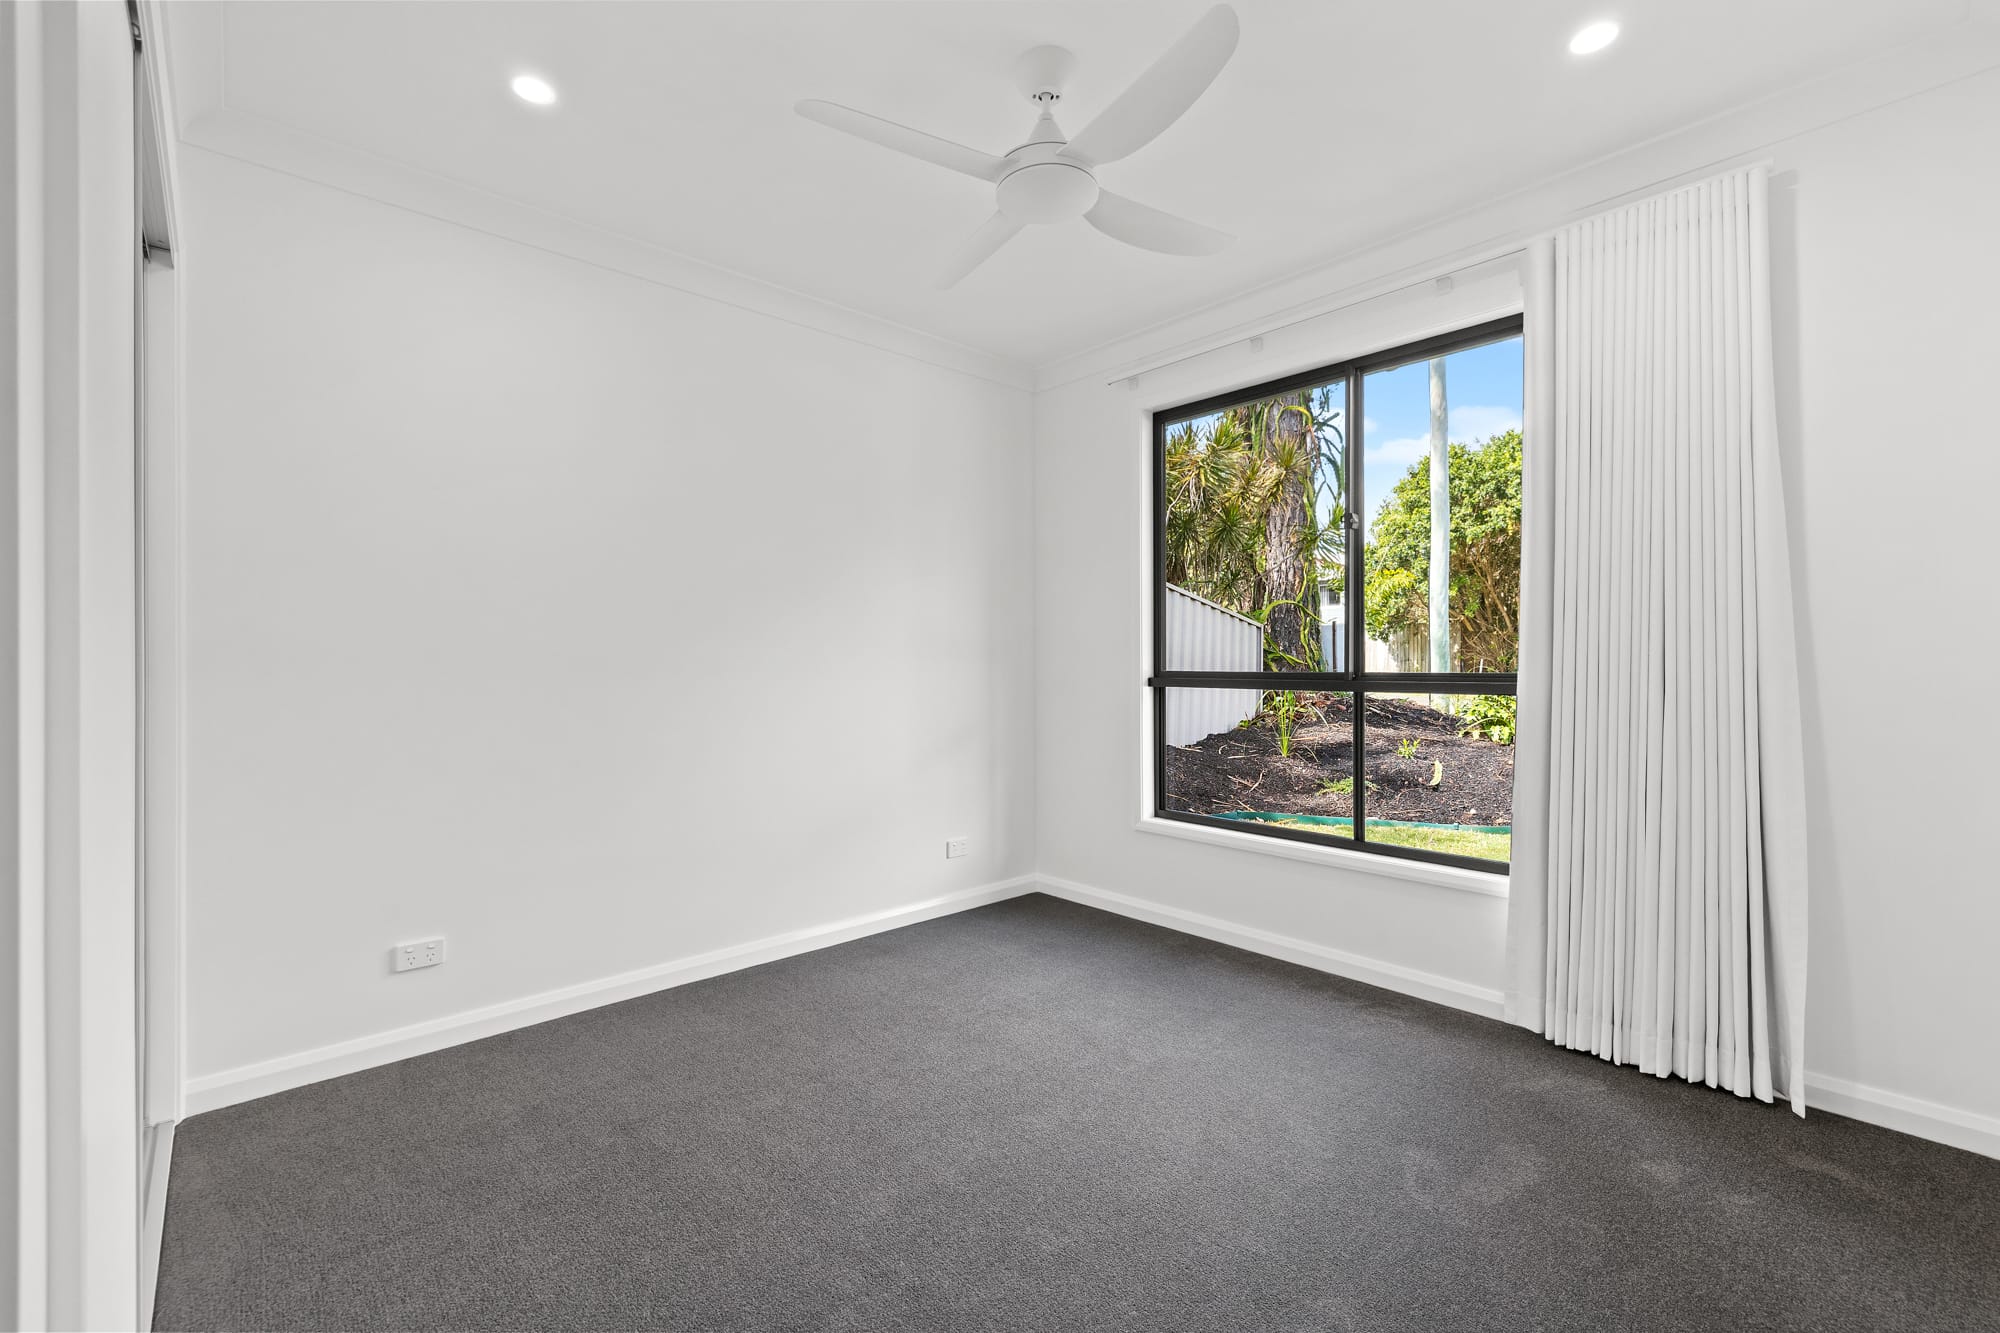
• Generous Floor Plan: 182sqm low-set layout featuring soaring 2550mm high ceilings throughout.
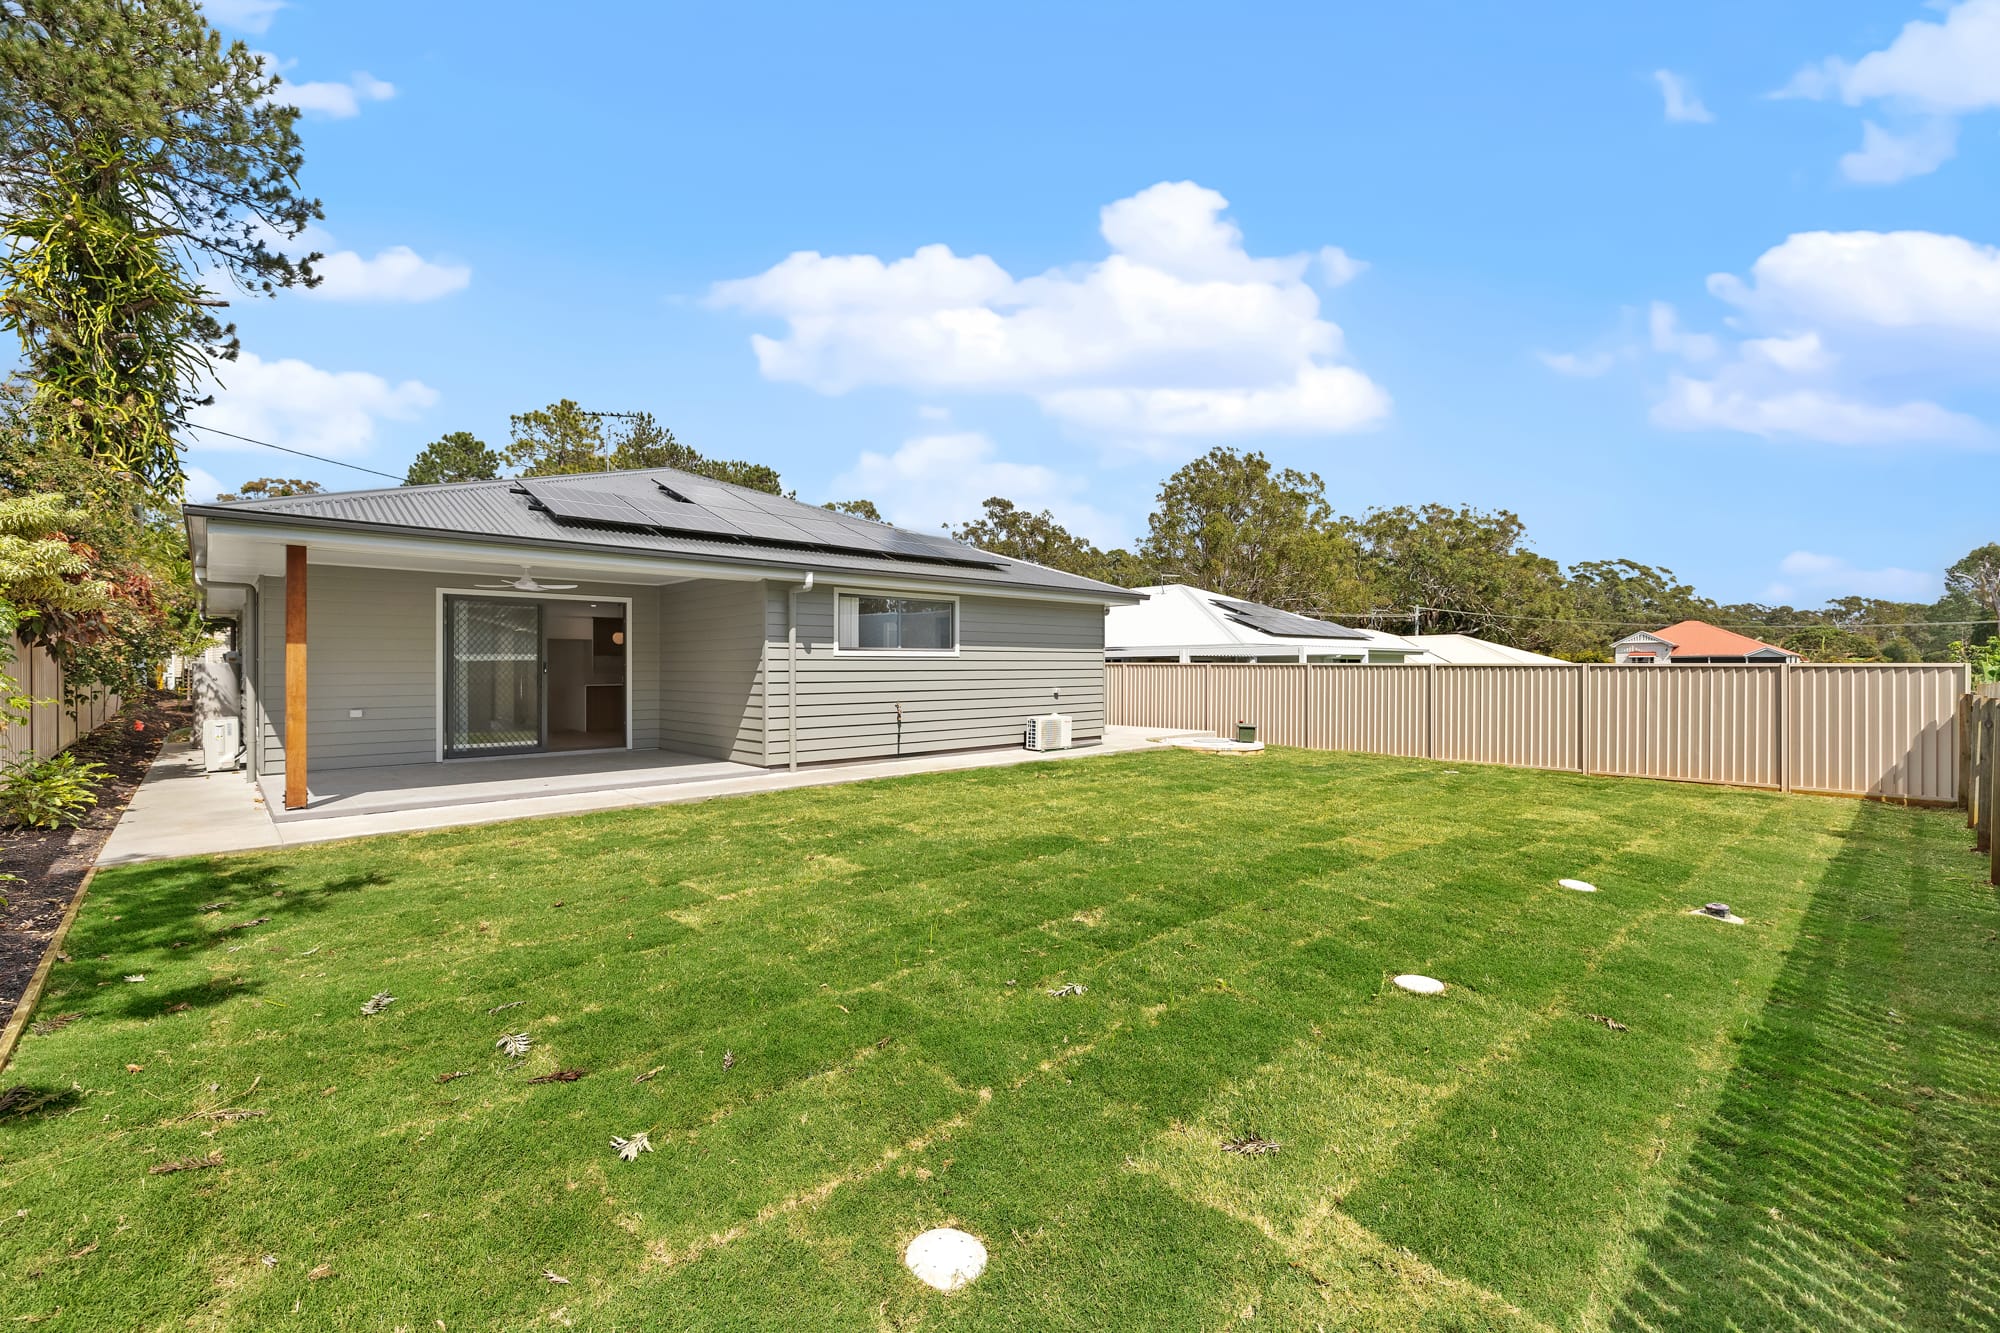
• Structural Integrity: Built with robust 90mm timber frame construction, featuring a sleek Monument Colorbond roof, James Hardie exterior cladding, and Stegbar windows.
• Designer Palette: Exterior finished in sophisticated Taubmans Bushland Grey, beautifully paired with crisp Taubmans Crisp White interiors.
Accommodation & Bathrooms:
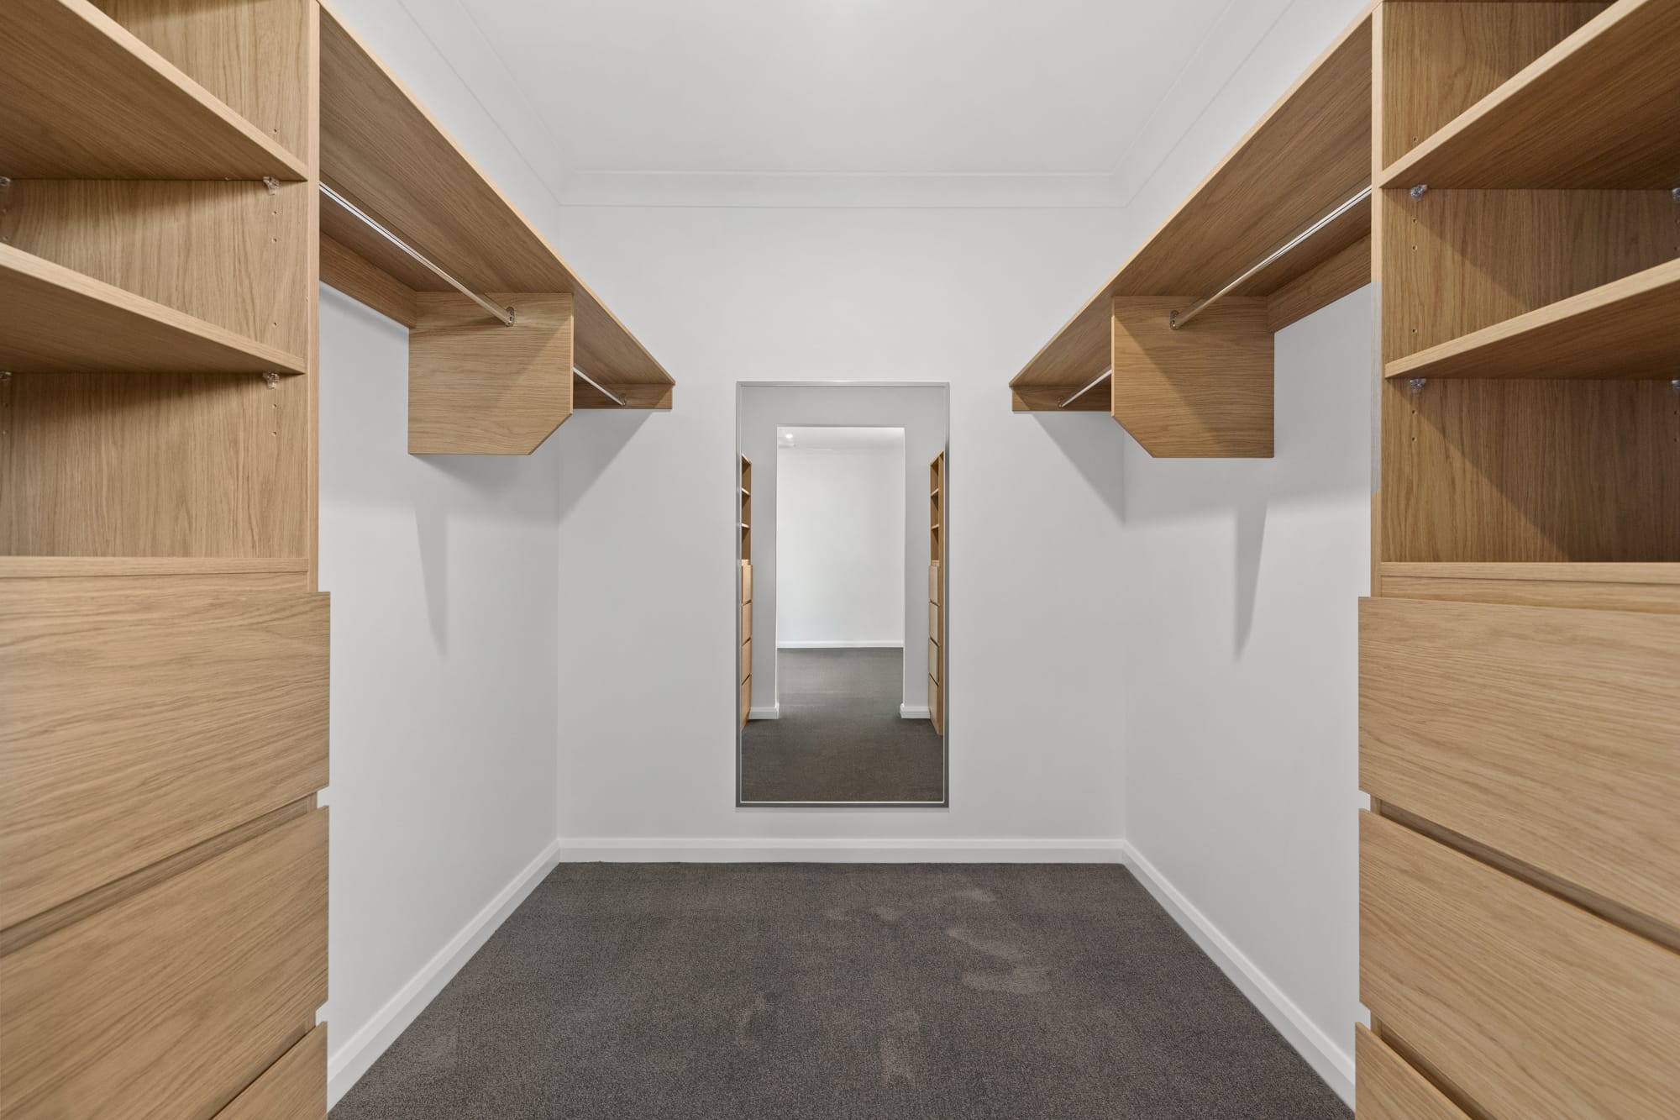
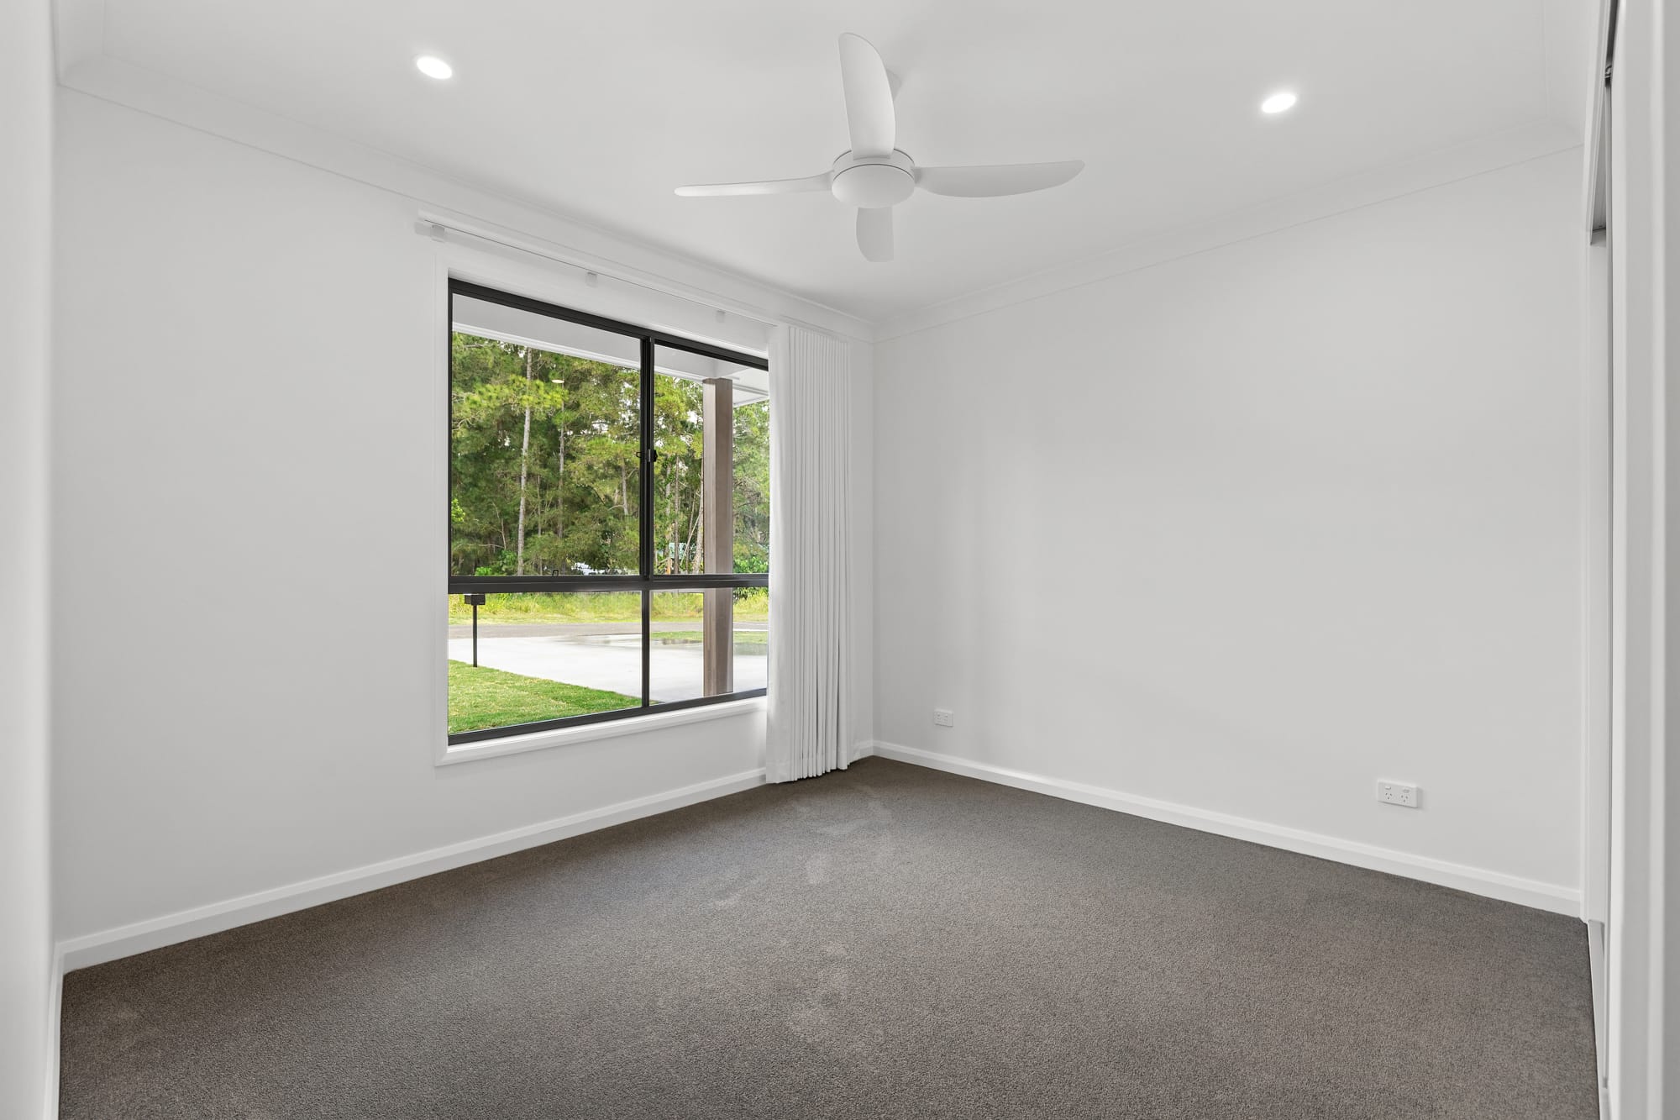
• 3 Generous Bedrooms: Master suite complete with a custom walk-in robe; Bedrooms 1 and 2 offer large built-in wardrobes.
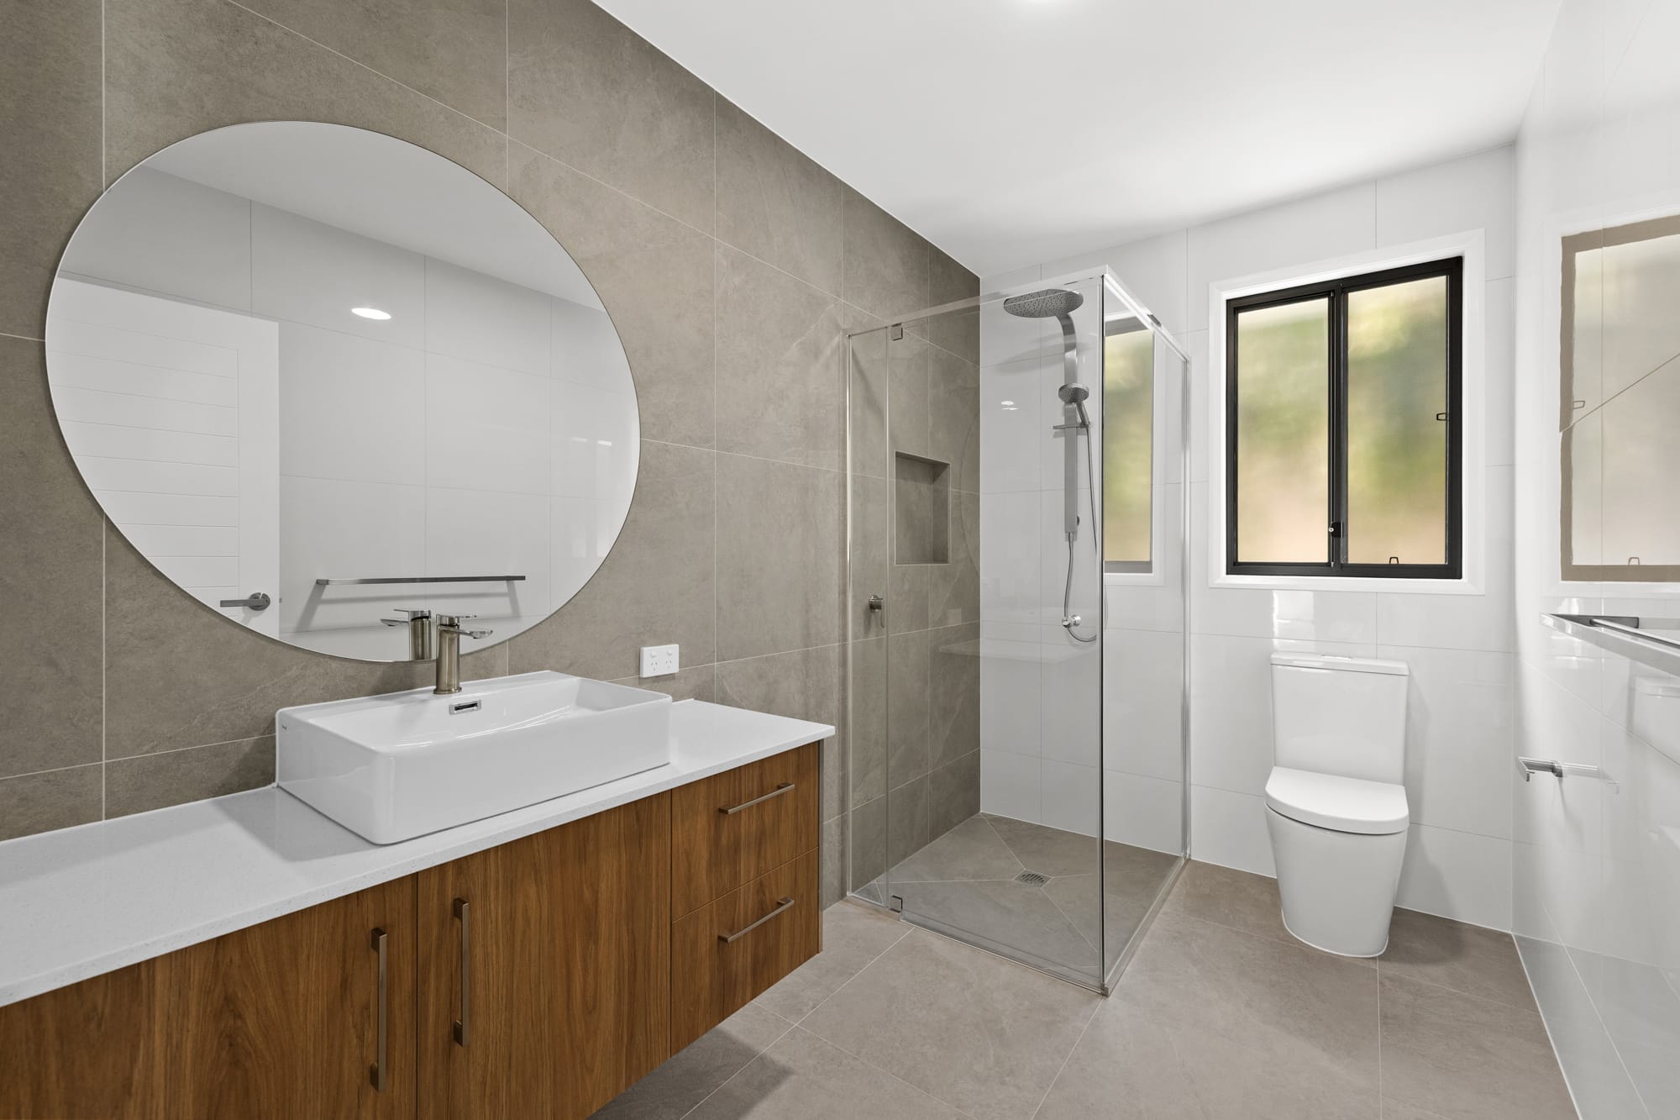
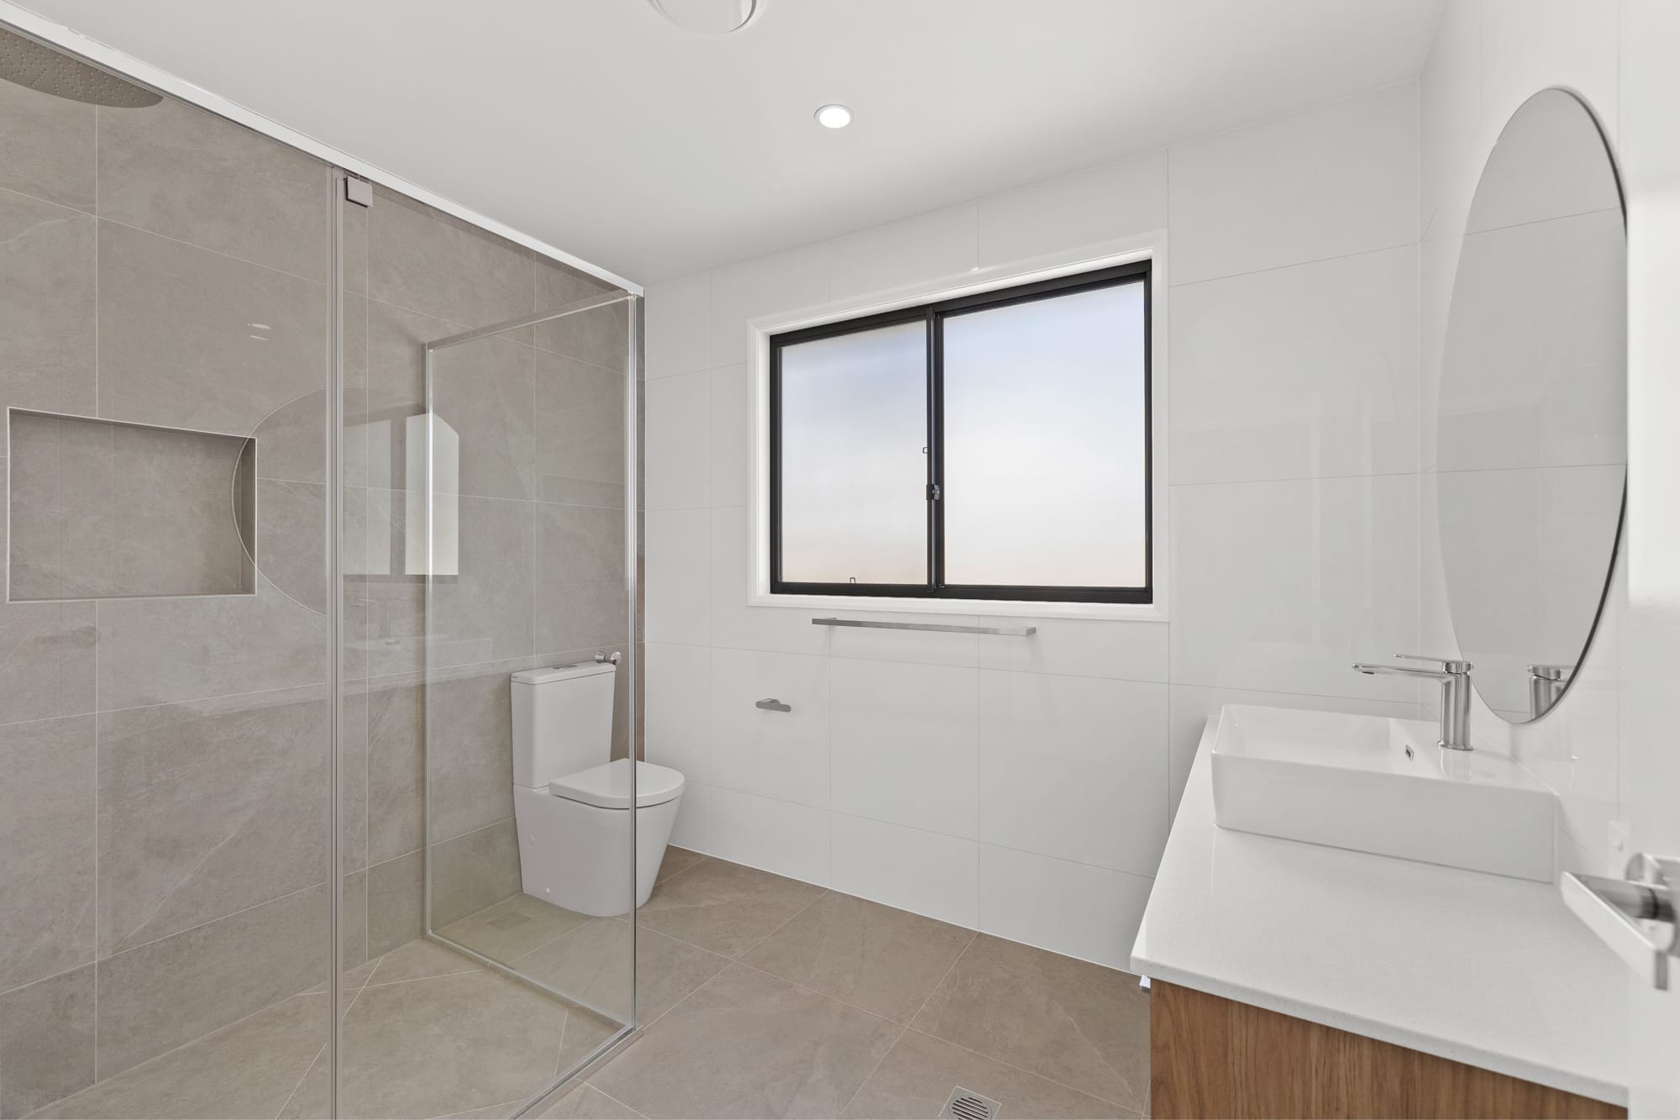
• 2 Designer Bathrooms: Fully tiled floor-to-ceiling bathrooms with the main bathroom featuring a deep freestanding bath.
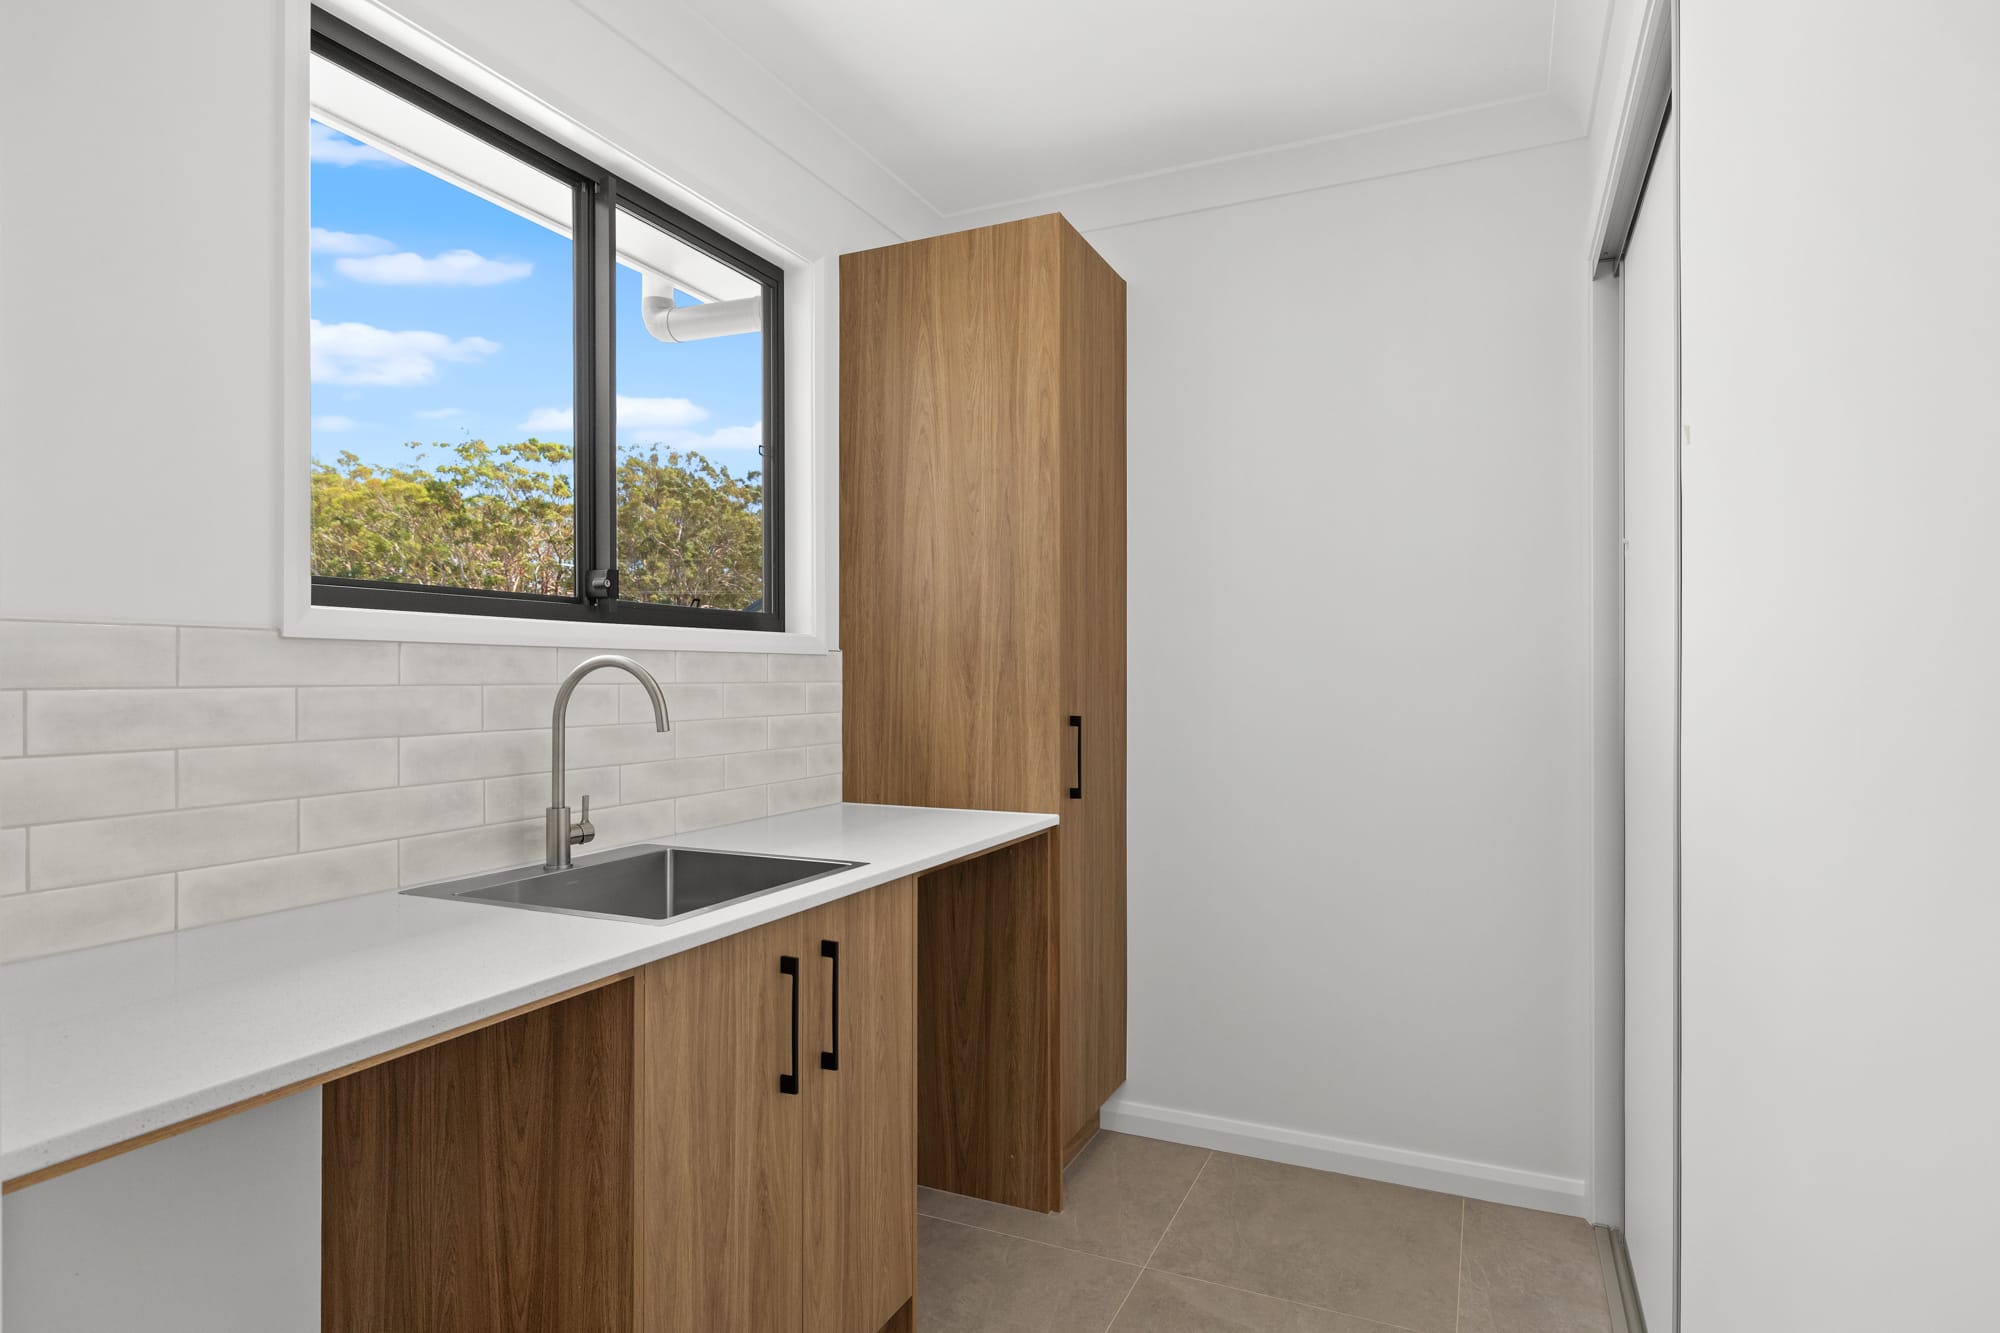
• Standalone Laundry: Dedicated separate laundry equipped with custom cabinetry, stone benchtops, and an expansive linen cupboard.
Gourmet Kitchen:
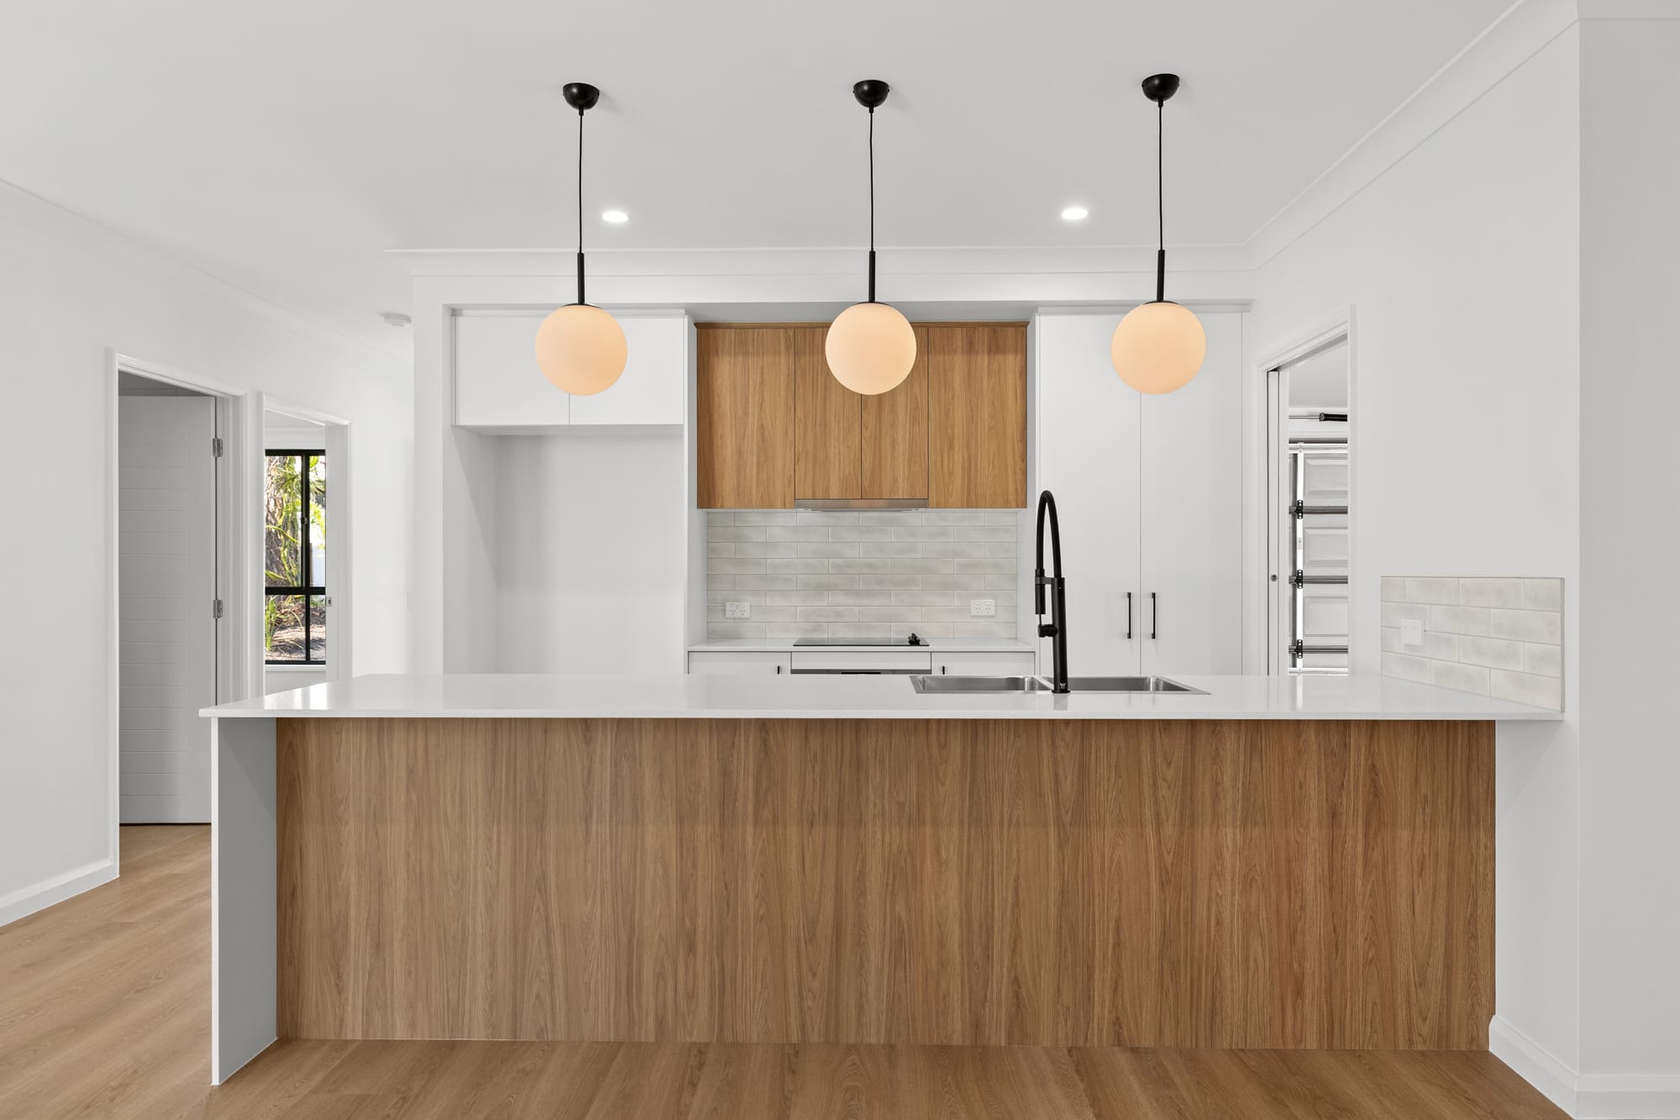
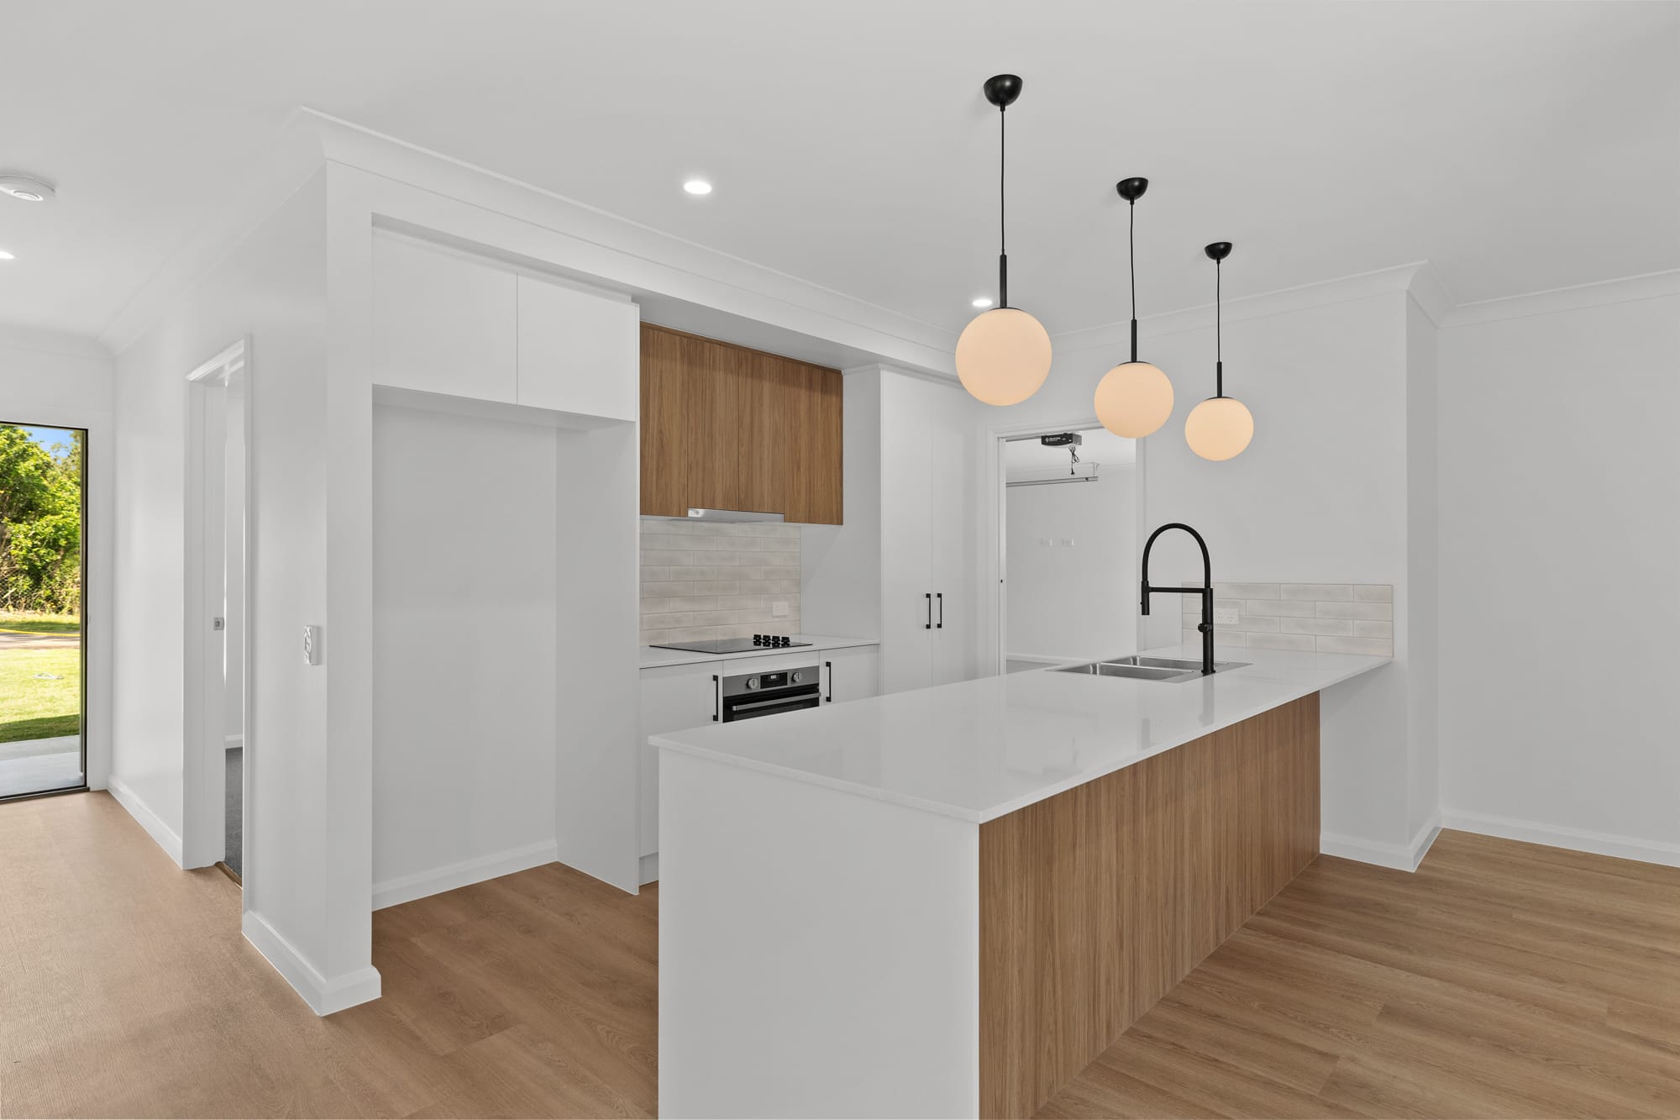
• Custom Joinery: Stylish Boston Oak and White Woodmatt cabinetry throughout the kitchen.
• Luxury Surfaces: Premium Stone Ambassador benchtops in Sugar Rush.
• Quality Appliances: High-performing Westinghouse kitchen appliances.
Energy Independence & Climate Control:
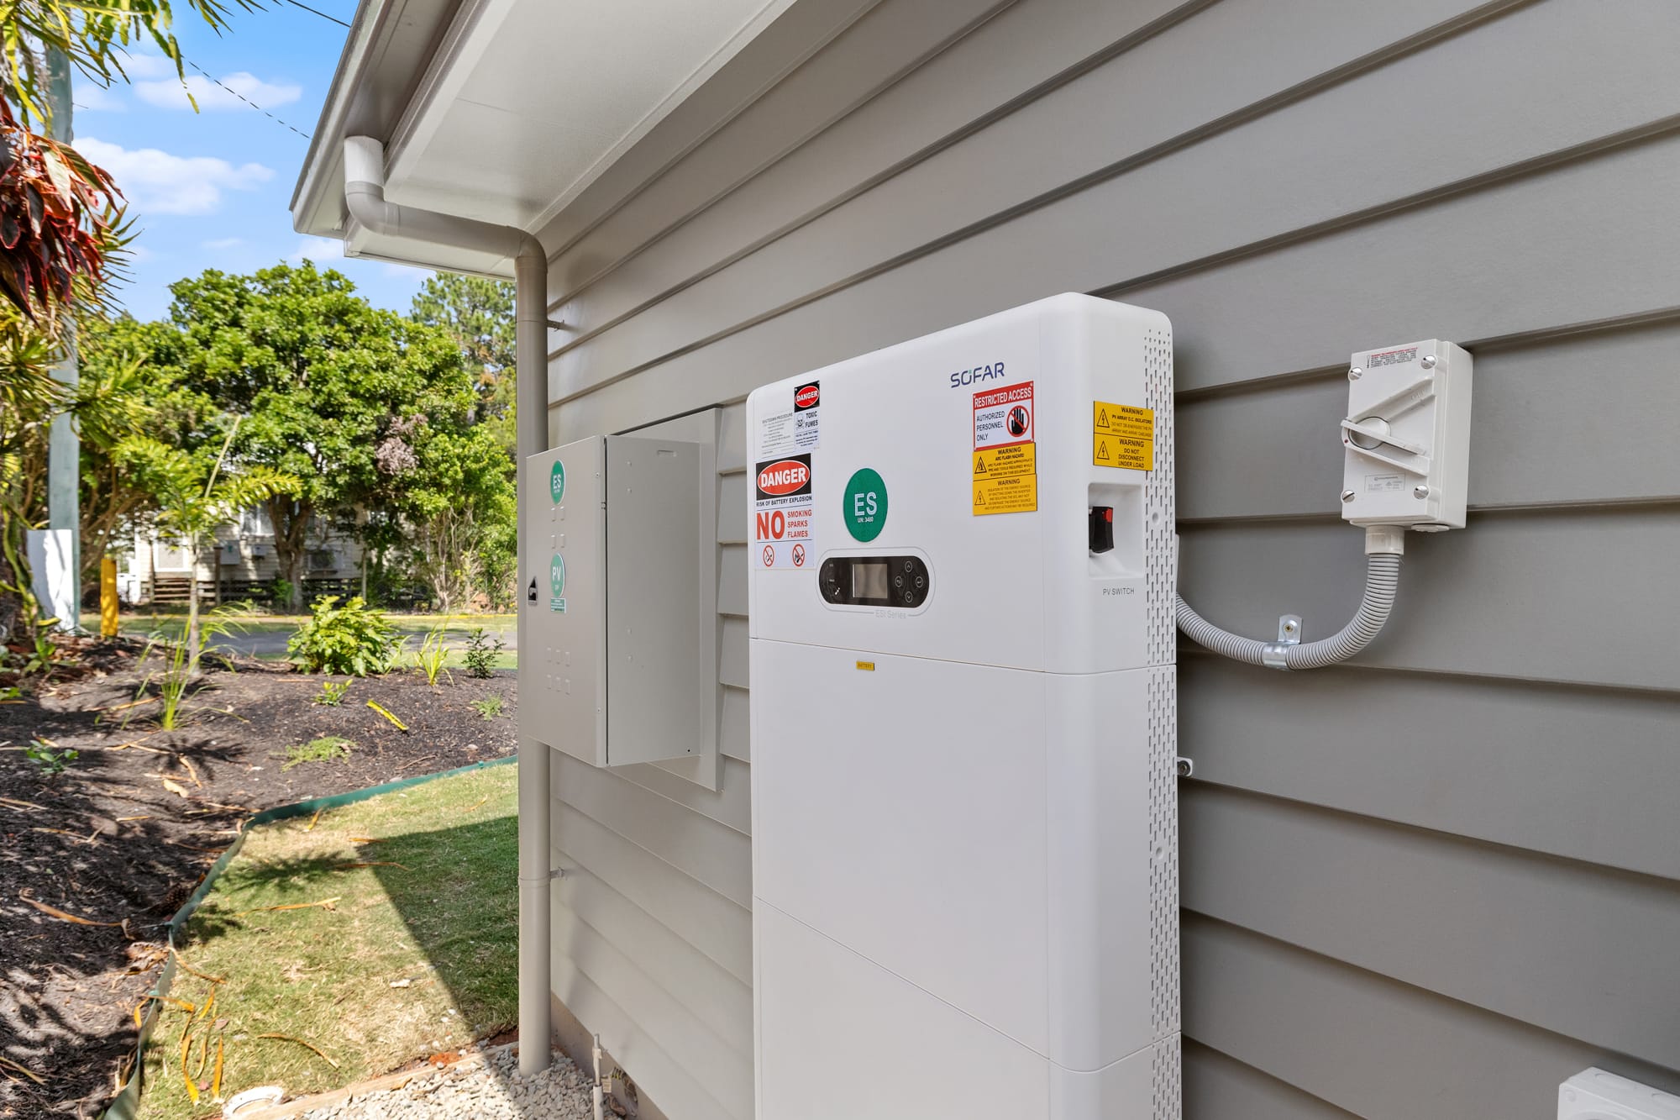
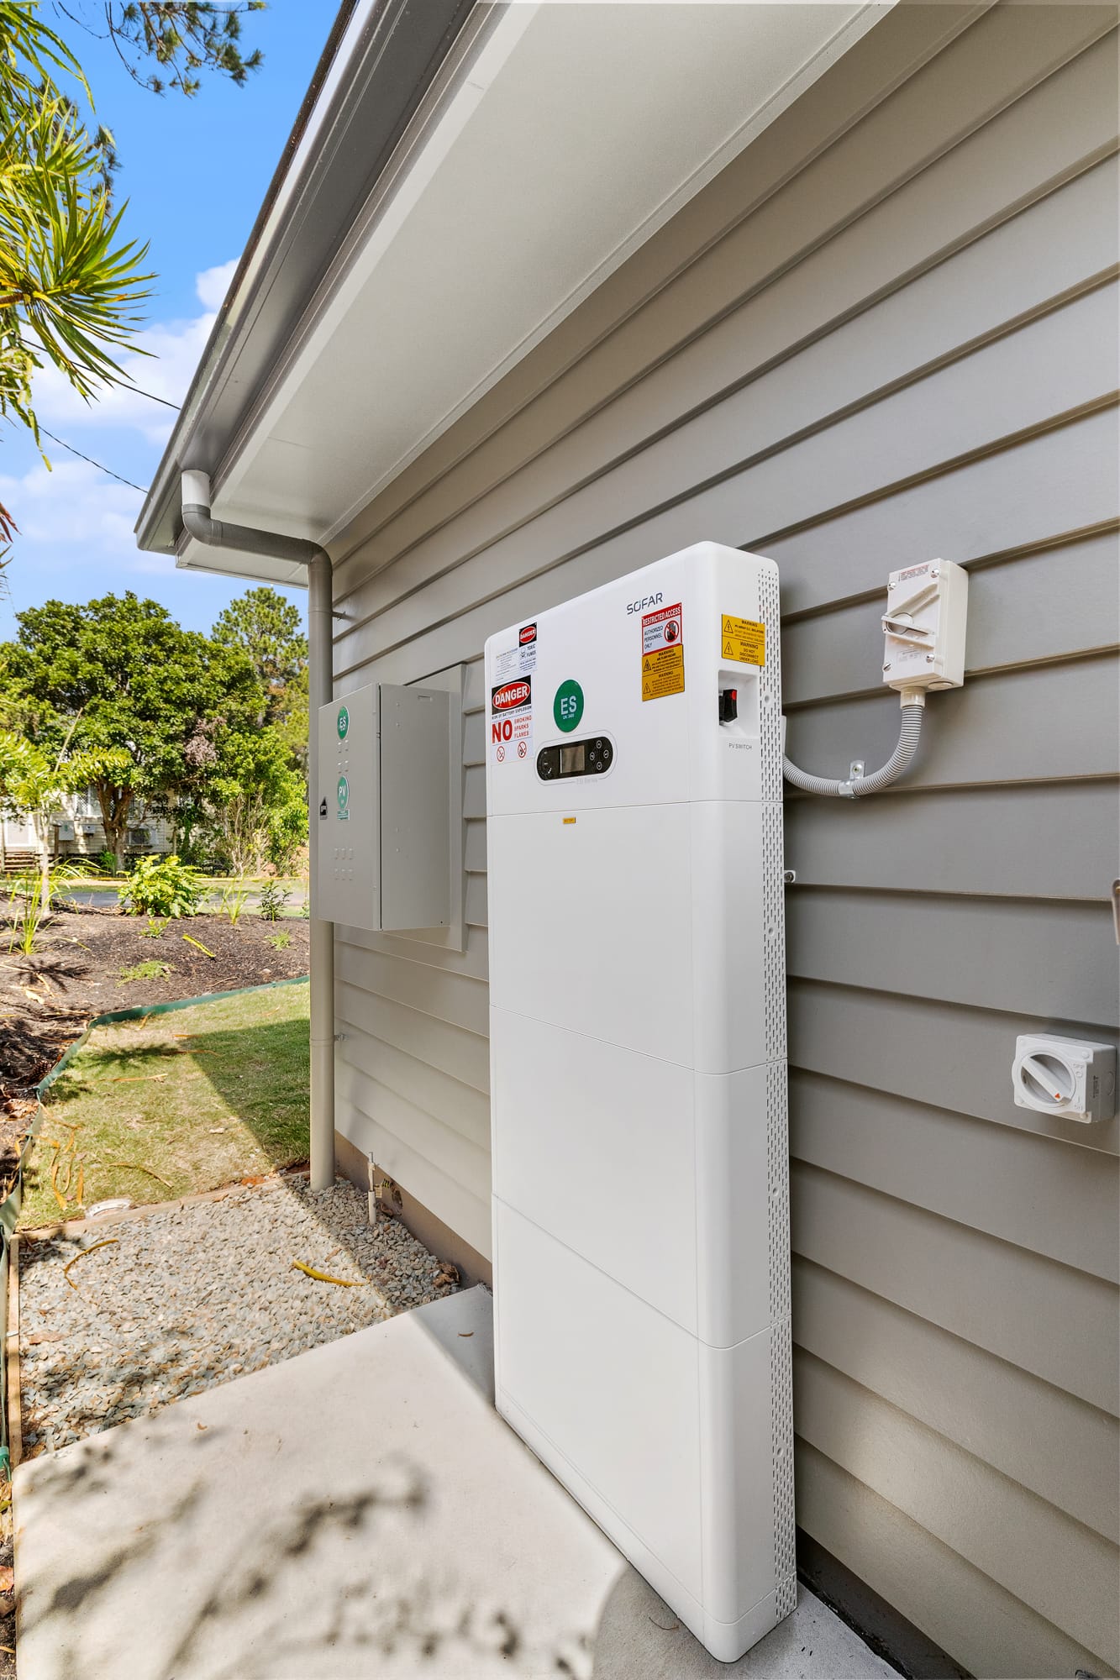
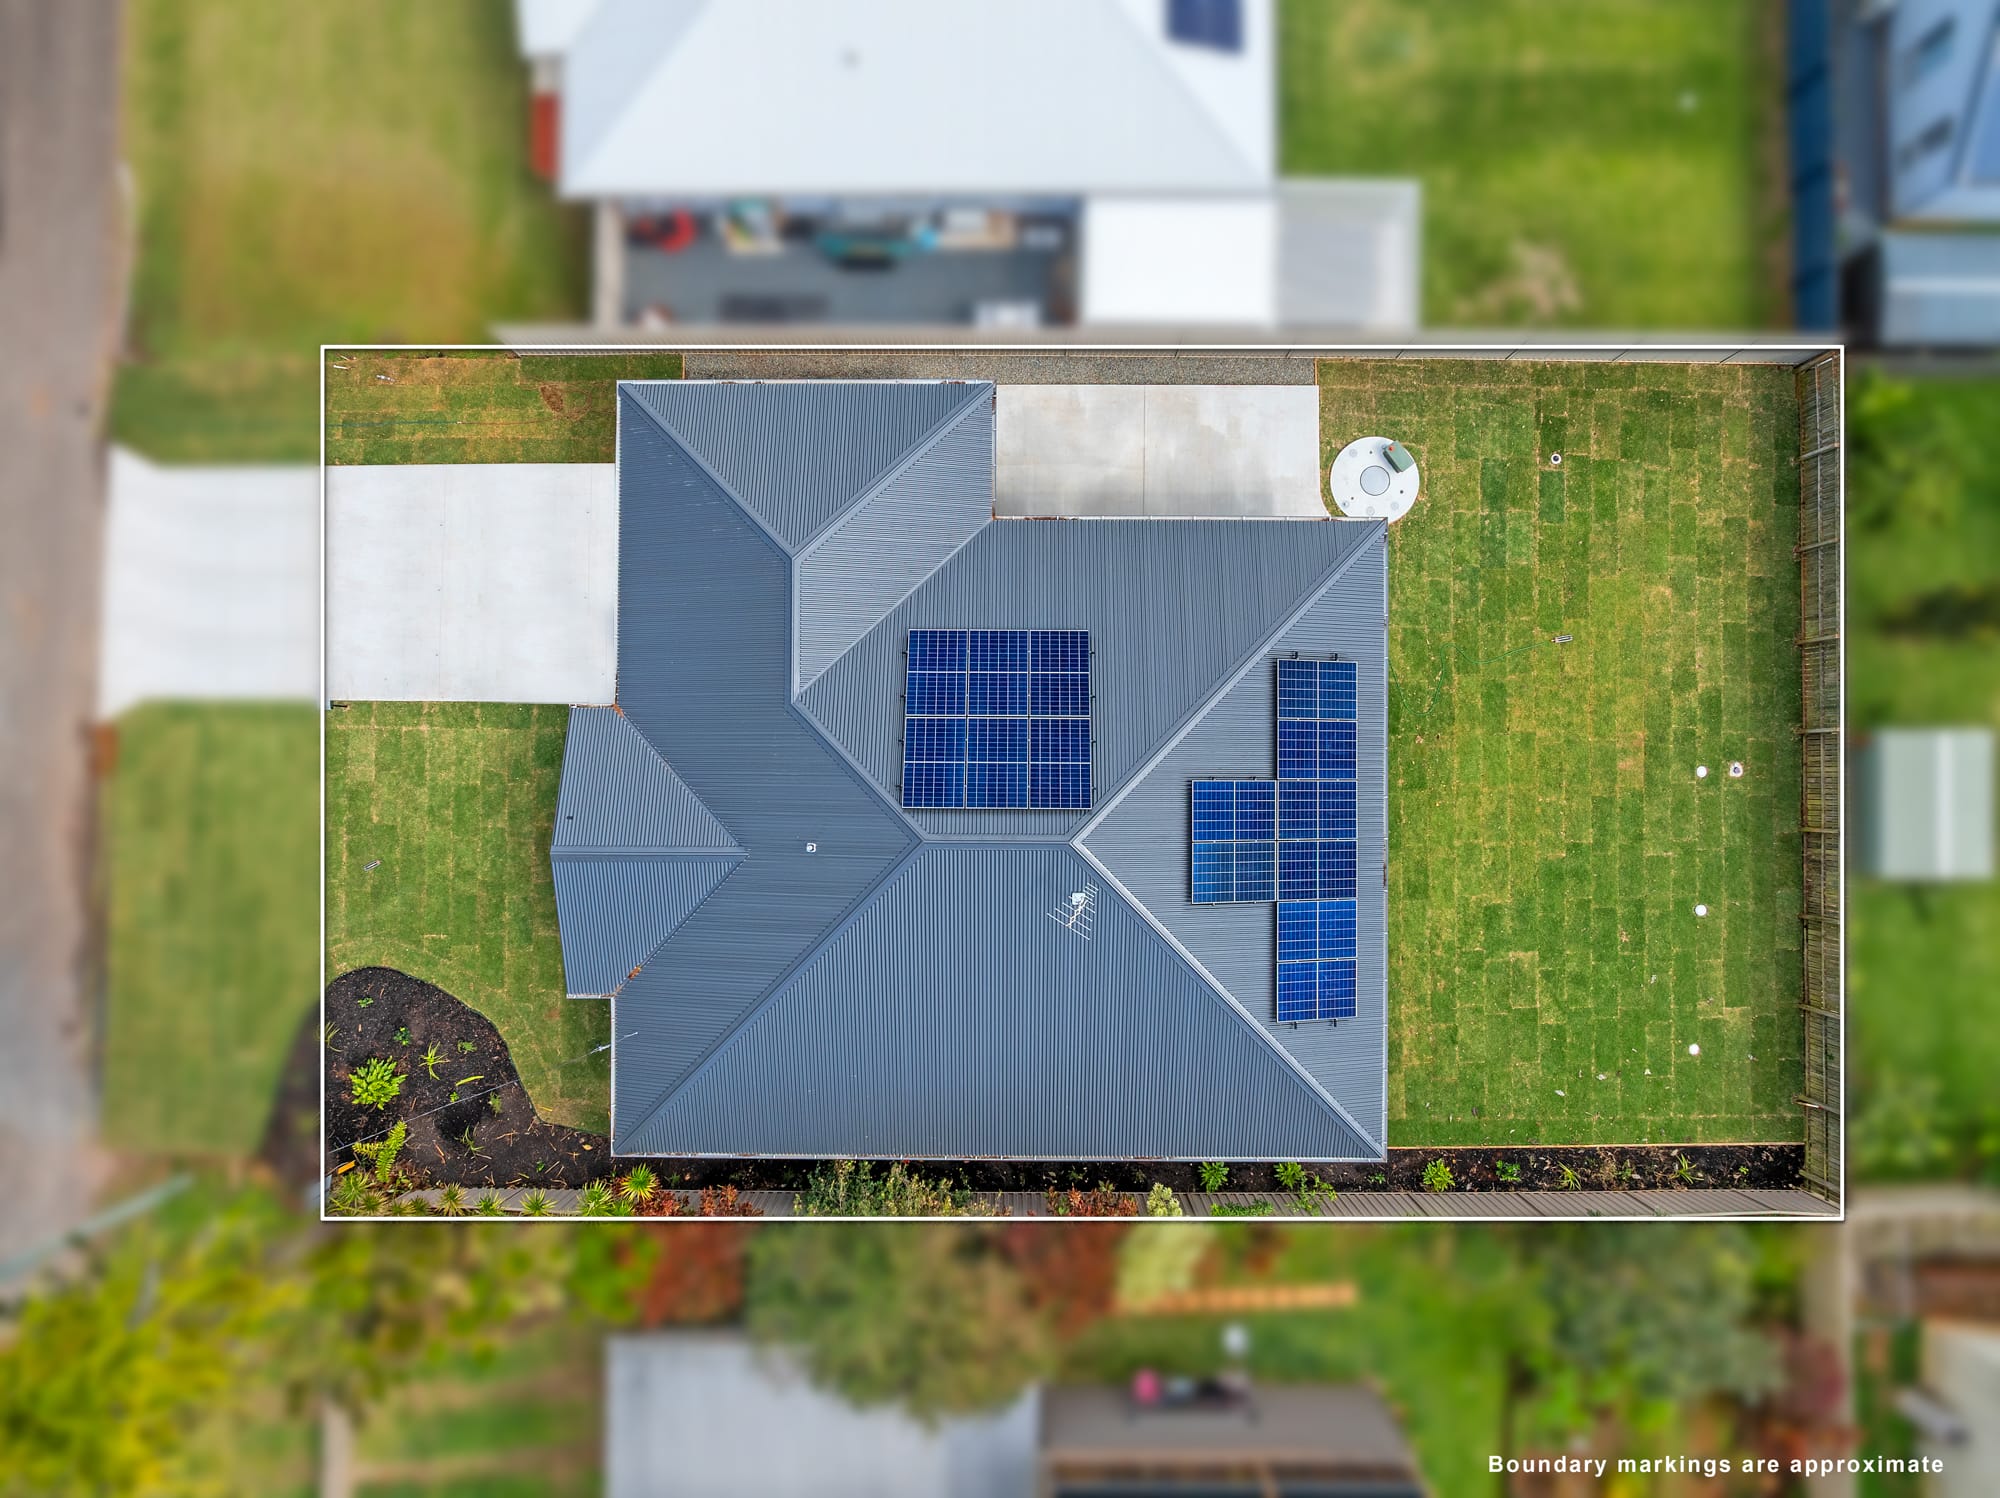
• Off-Grid Capable Efficiency: 6.6kW solar power system paired with a massive 15kWh battery storage unit, drastically reducing power bills.
• Year-Round Comfort: 7kW split-system air conditioning servicing the main open-plan living area, plus a dedicated 2.5kW split-system in the master bedroom.
Garaging, Concrete & Outdoor Living:
• Double Garage: Sealed with a smooth, durable epoxy floor.
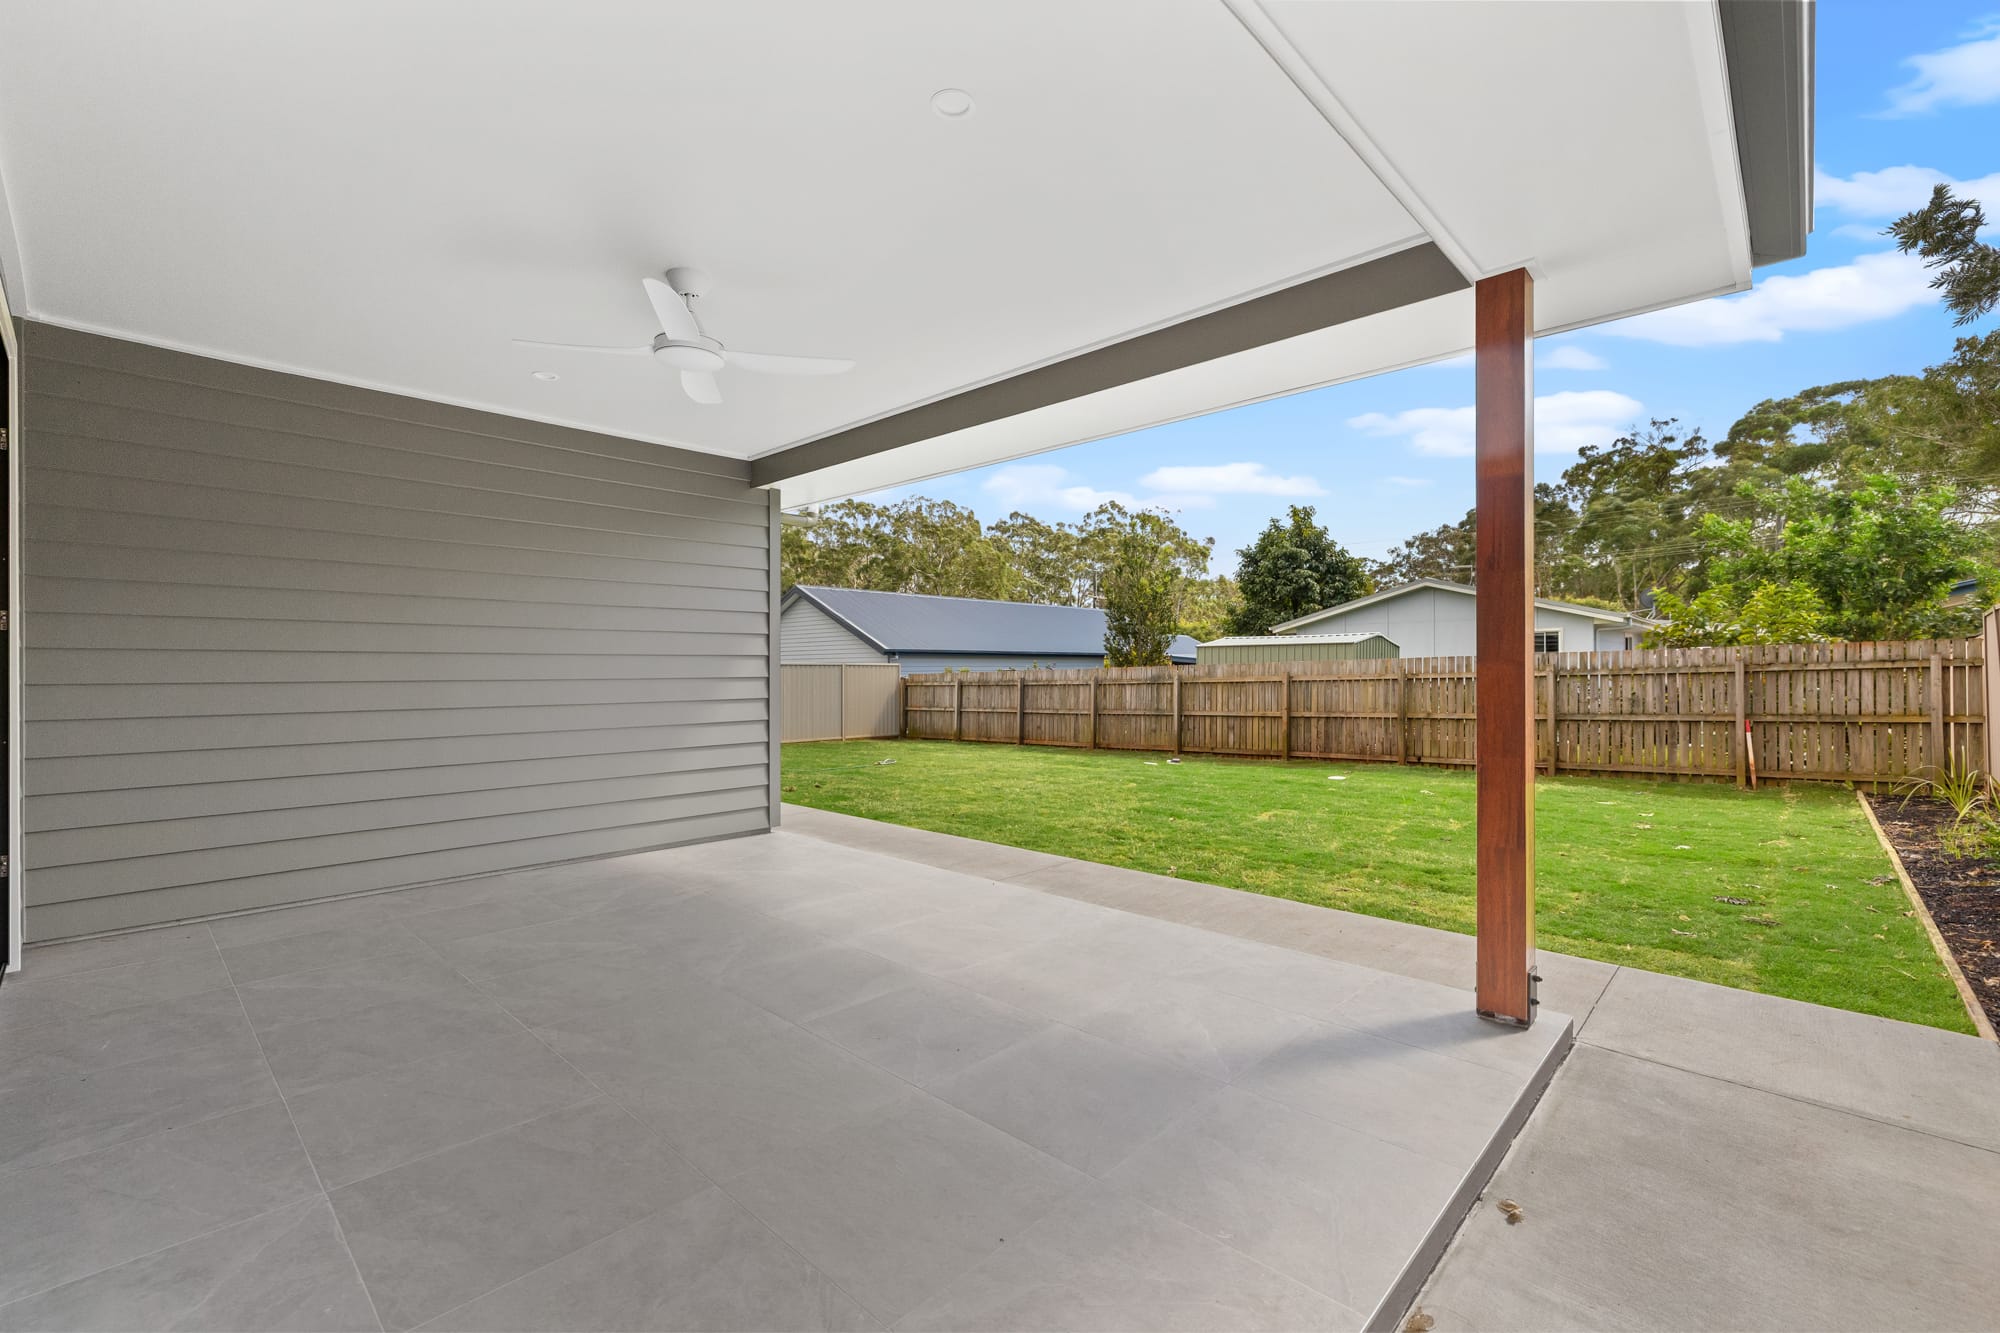
• Entertaining Alfresco: Generous, fully tiled outdoor alfresco area ideal for year-round entertaining.
• Extensive Concrete & Extra Storage: Full-width concrete driveway, surround pathways framing the home, and an additional 30sqm slab area behind the garage (ideal for a shed, workshop).
• Complete Landscaping: Low-maintenance Wintergreen turf surrounded by lush Australian native gardens.
Location
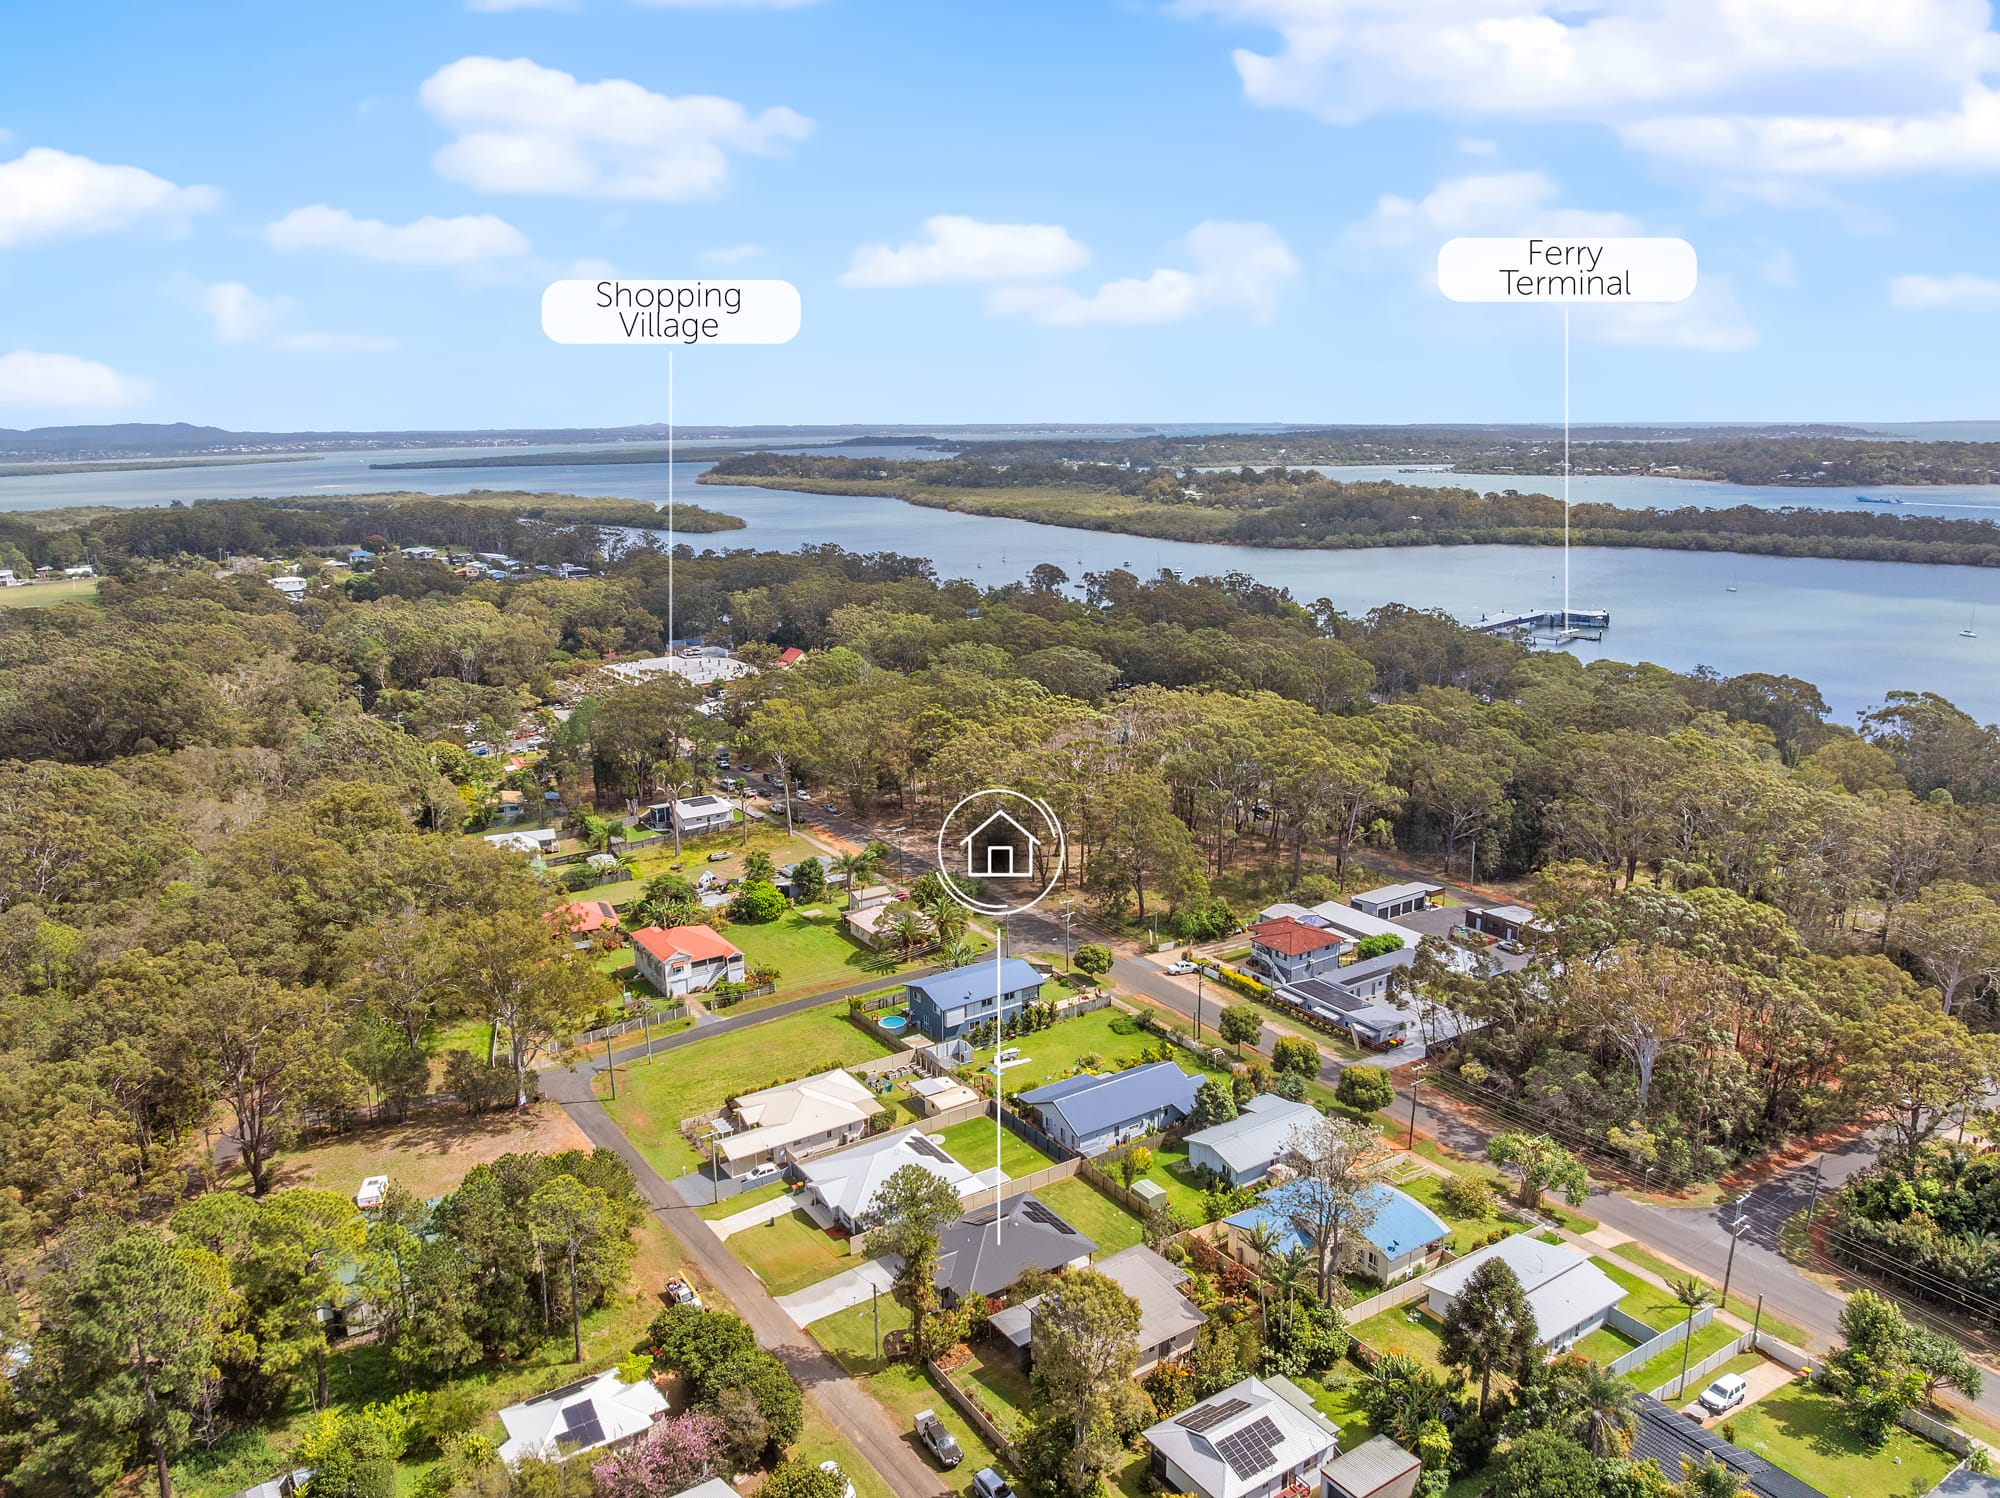
Enviably positioned just minutes’ walk to local shopping amenities and the ferry terminal, offering the ultimate lifestyle convenience. Experience quiet island living or purchase for a smart island investment.
See how much you can borrow with our Borrowing Power Calculator.

Enter your address to get a free Property Appraisal, featuring market value insights, recent sales, rental history, suburb trends, and more—everything you need to make informed property decisions!
 Paul Branagan
Paul Branagan
Paul Branagan
Paul Branagan
Paul Branagan