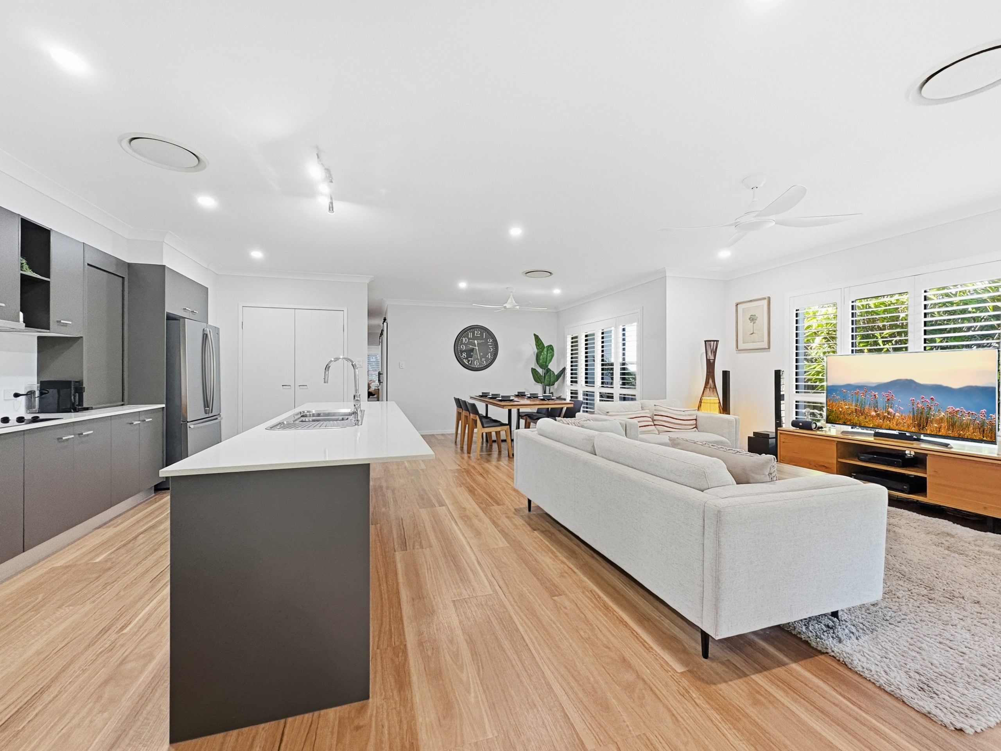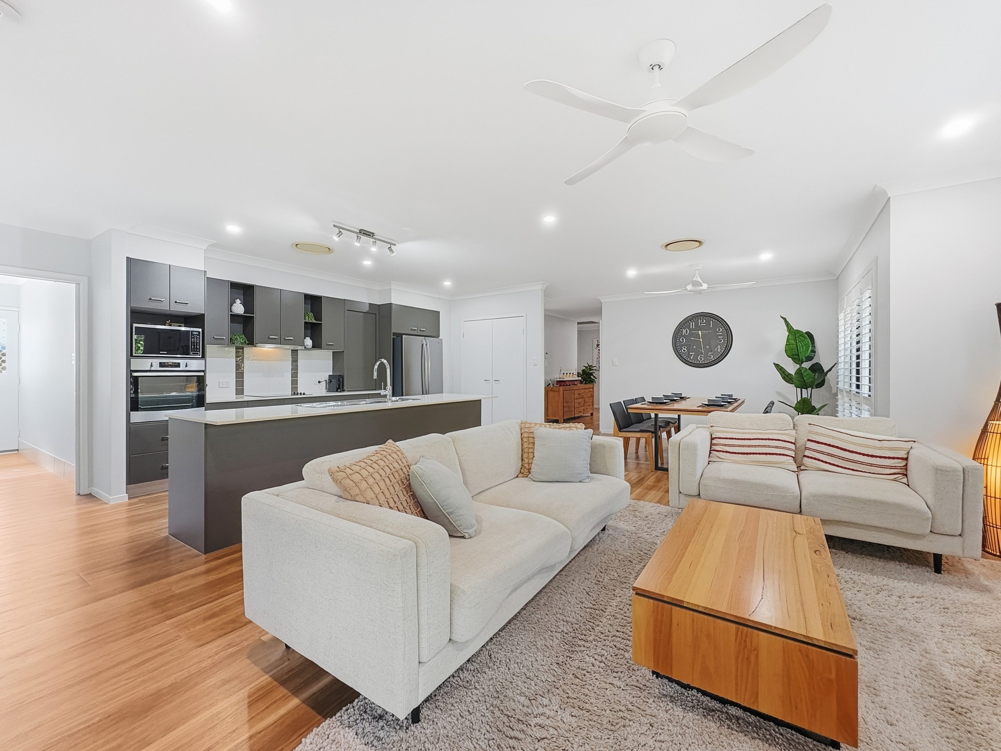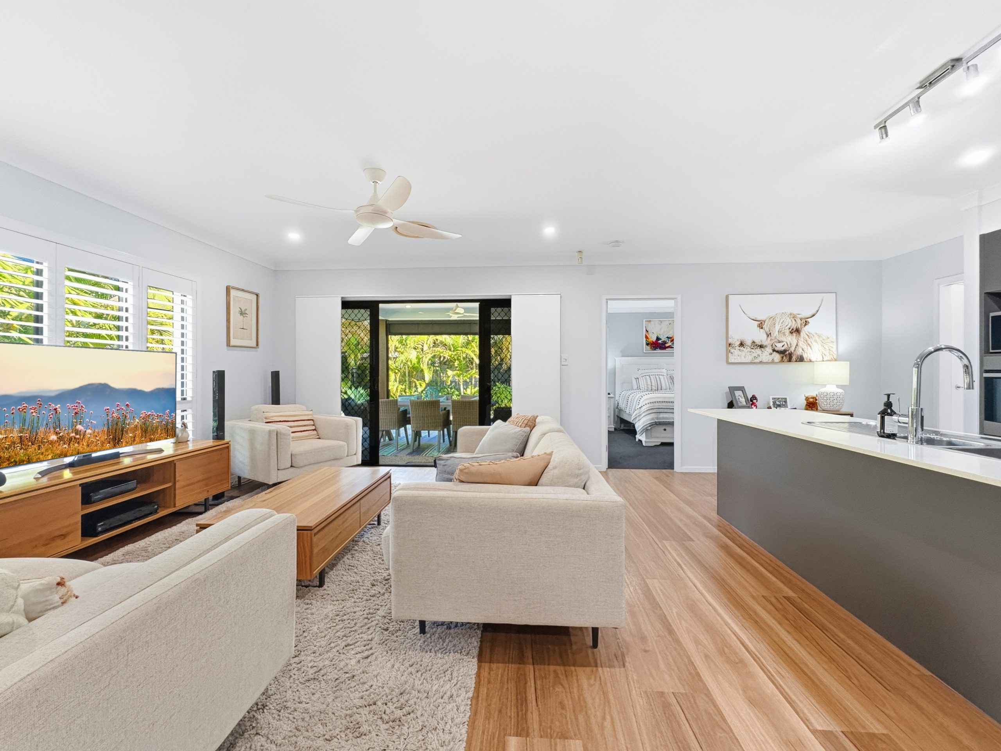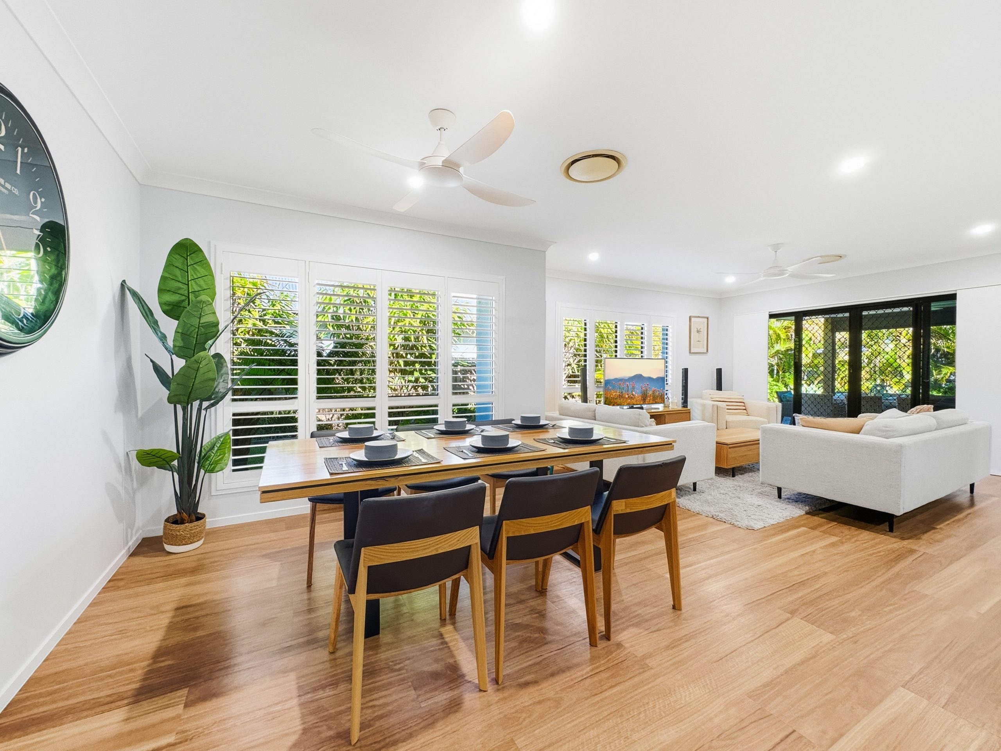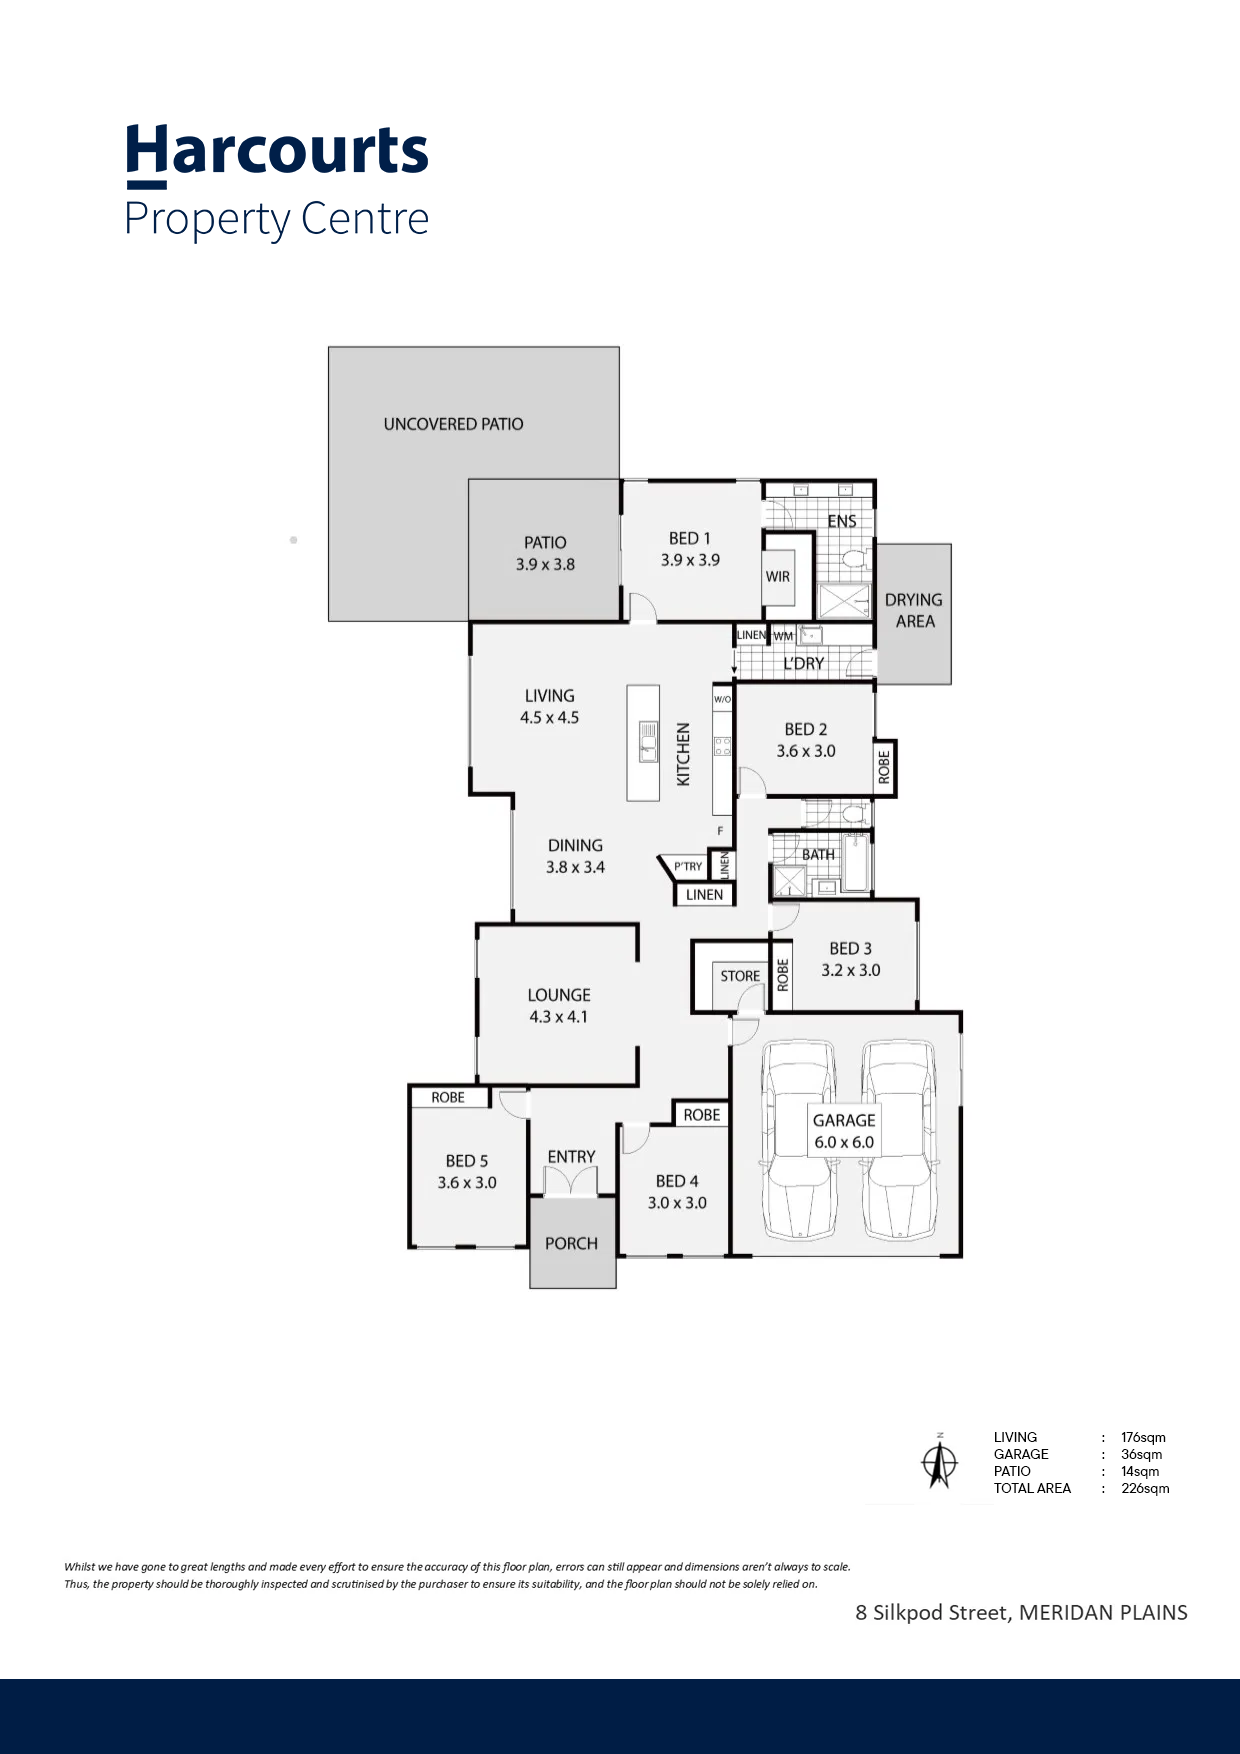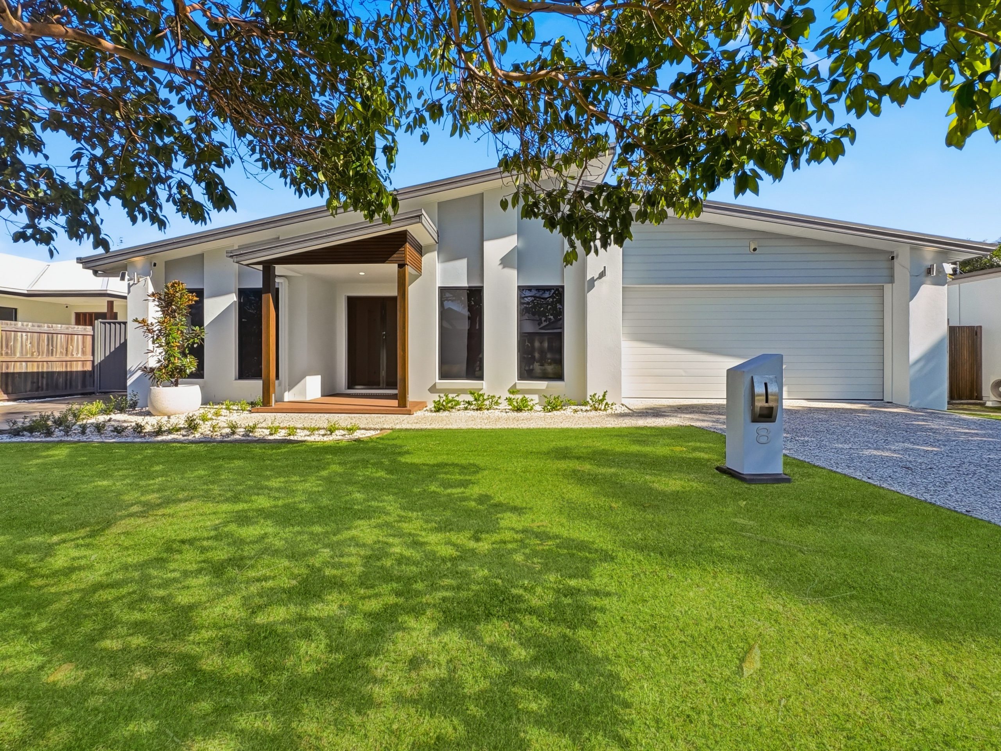
Beautifully maintained and thoughtfully enhanced by the current owners, this exceptional residence delivers the perfect balance of executive sophistication and effortless family living. Every improvement has been carefully considered to enhance both comfort and functionality, creating a home where the next owners can simply move in and enjoy.
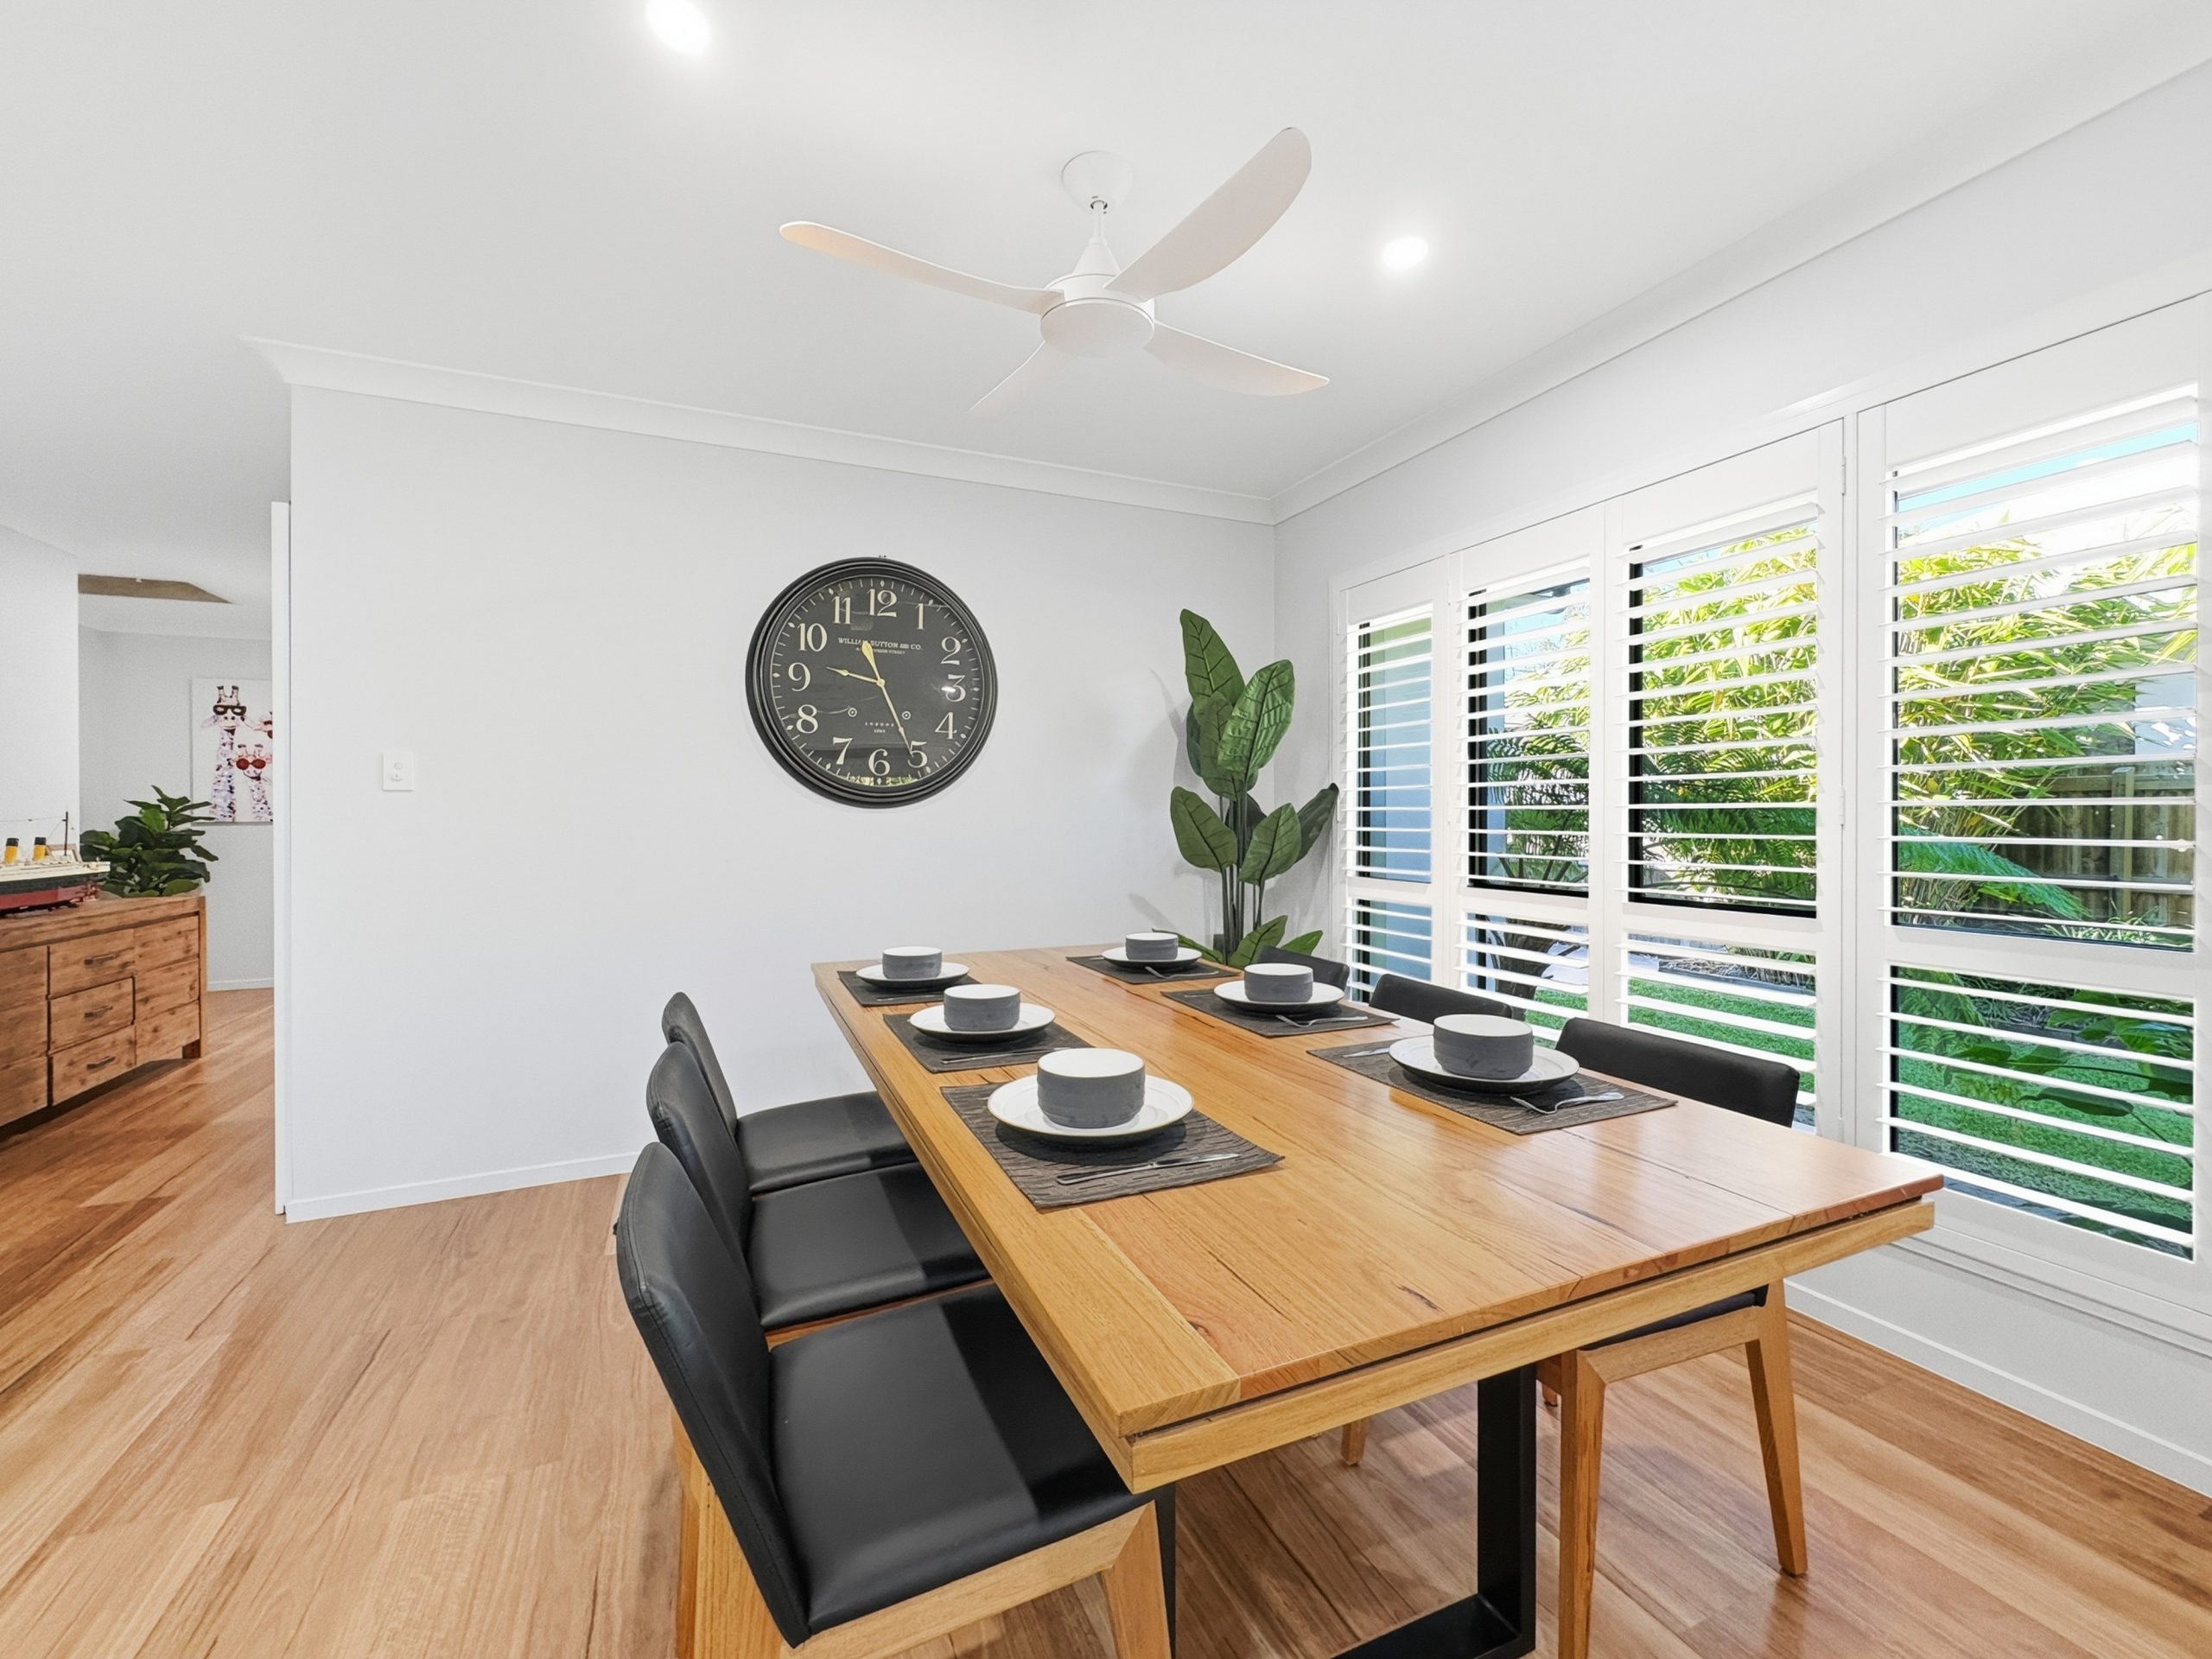
A grand double door entrance welcomes you inside, where extra-high ceilings and an abundance of space immediately create a sense of grandeur. Contemporary vinyl flooring flows throughout the living areas, complemented by plush carpets in each bedroom, while fresh paint inside and out, LED lighting, updated ceiling fans and ducted air conditioning ensure year-round comfort.
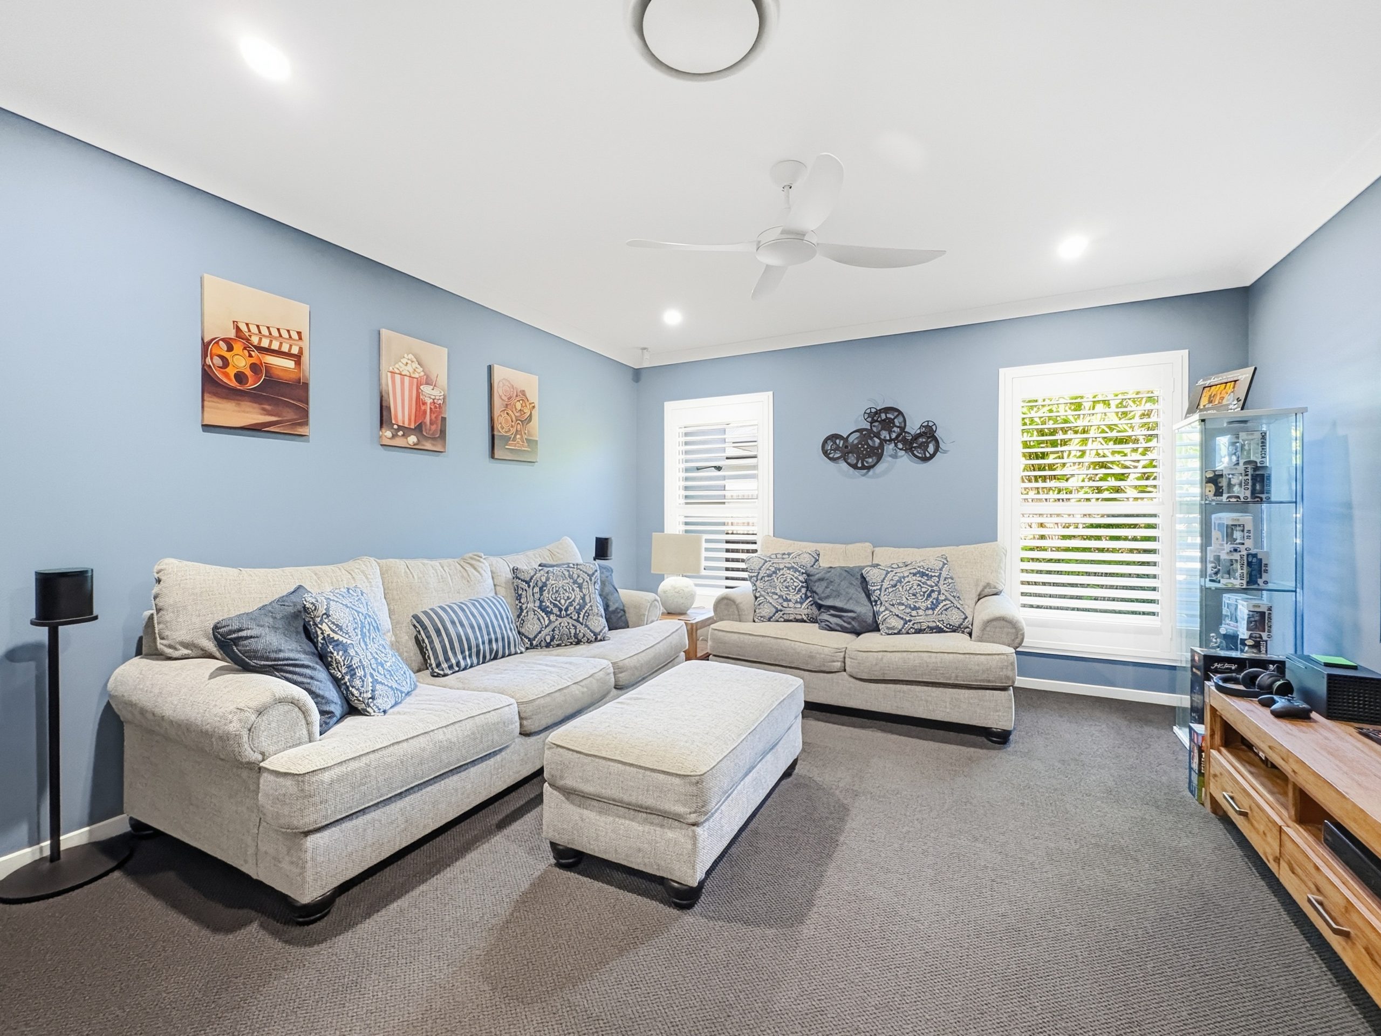
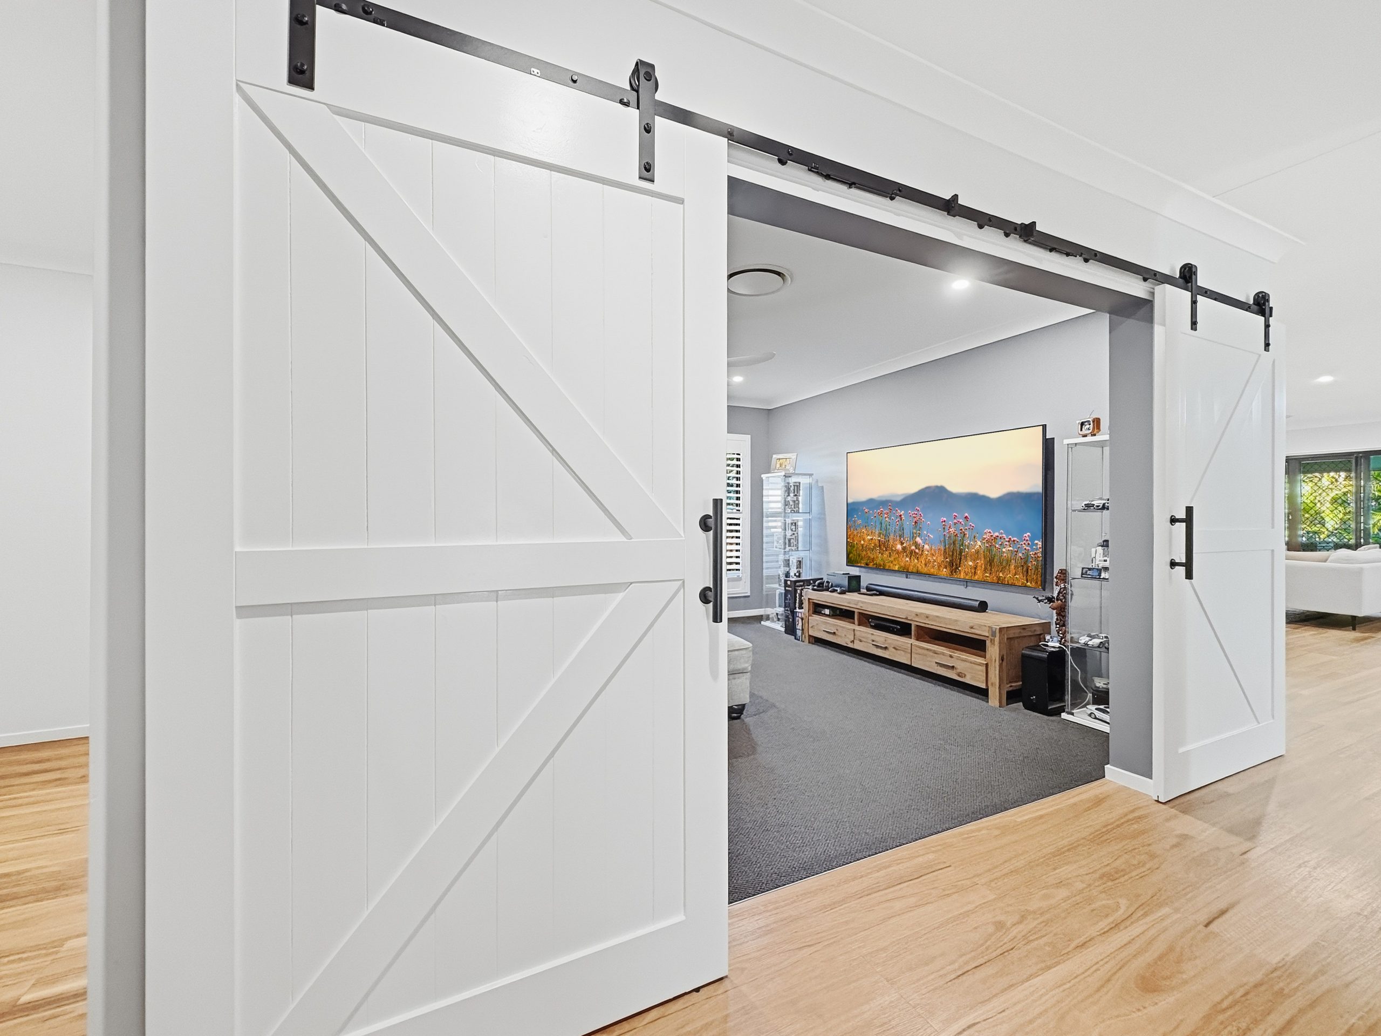
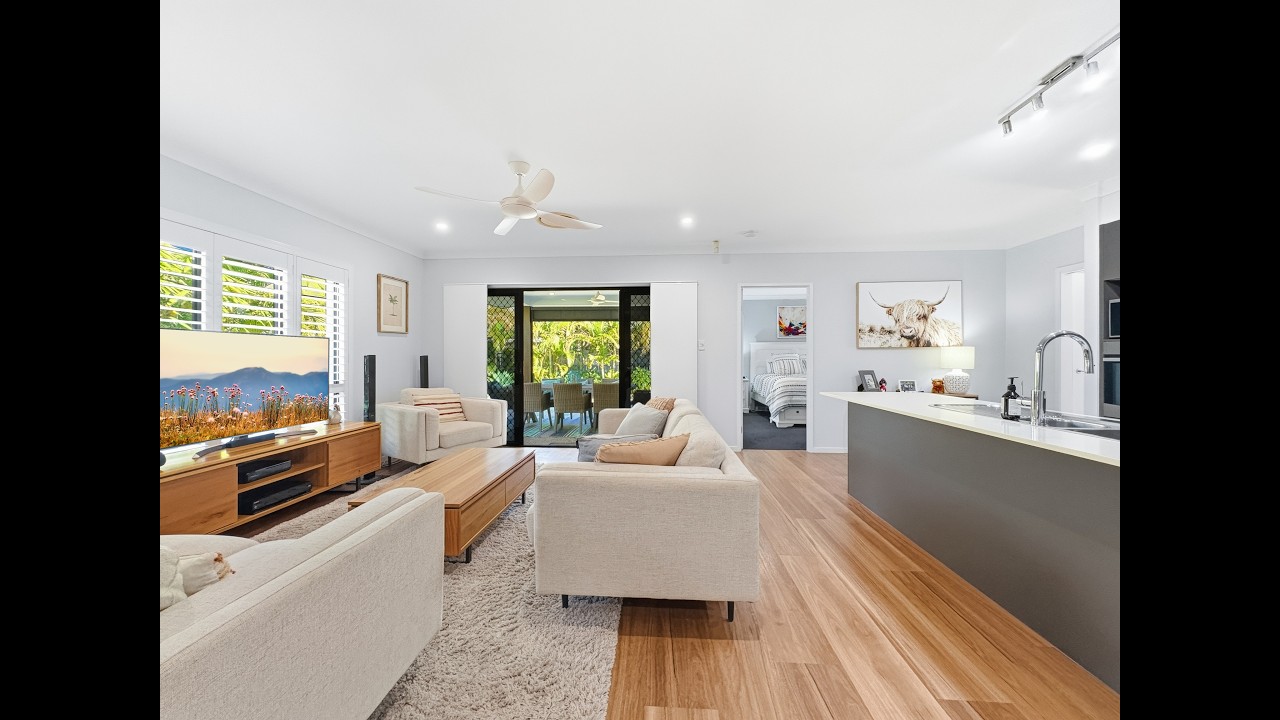
Designed to evolve with modern family life, the flexible floorplan offers five generous bedrooms and multiple living zones, including a dedicated media room enclosed by custom barn doors with soft-close detailing. Whether hosting movie nights or enjoying quiet evenings at home, this versatile space adds another layer of functionality, with the option for the impressive wall mounted television to remain.
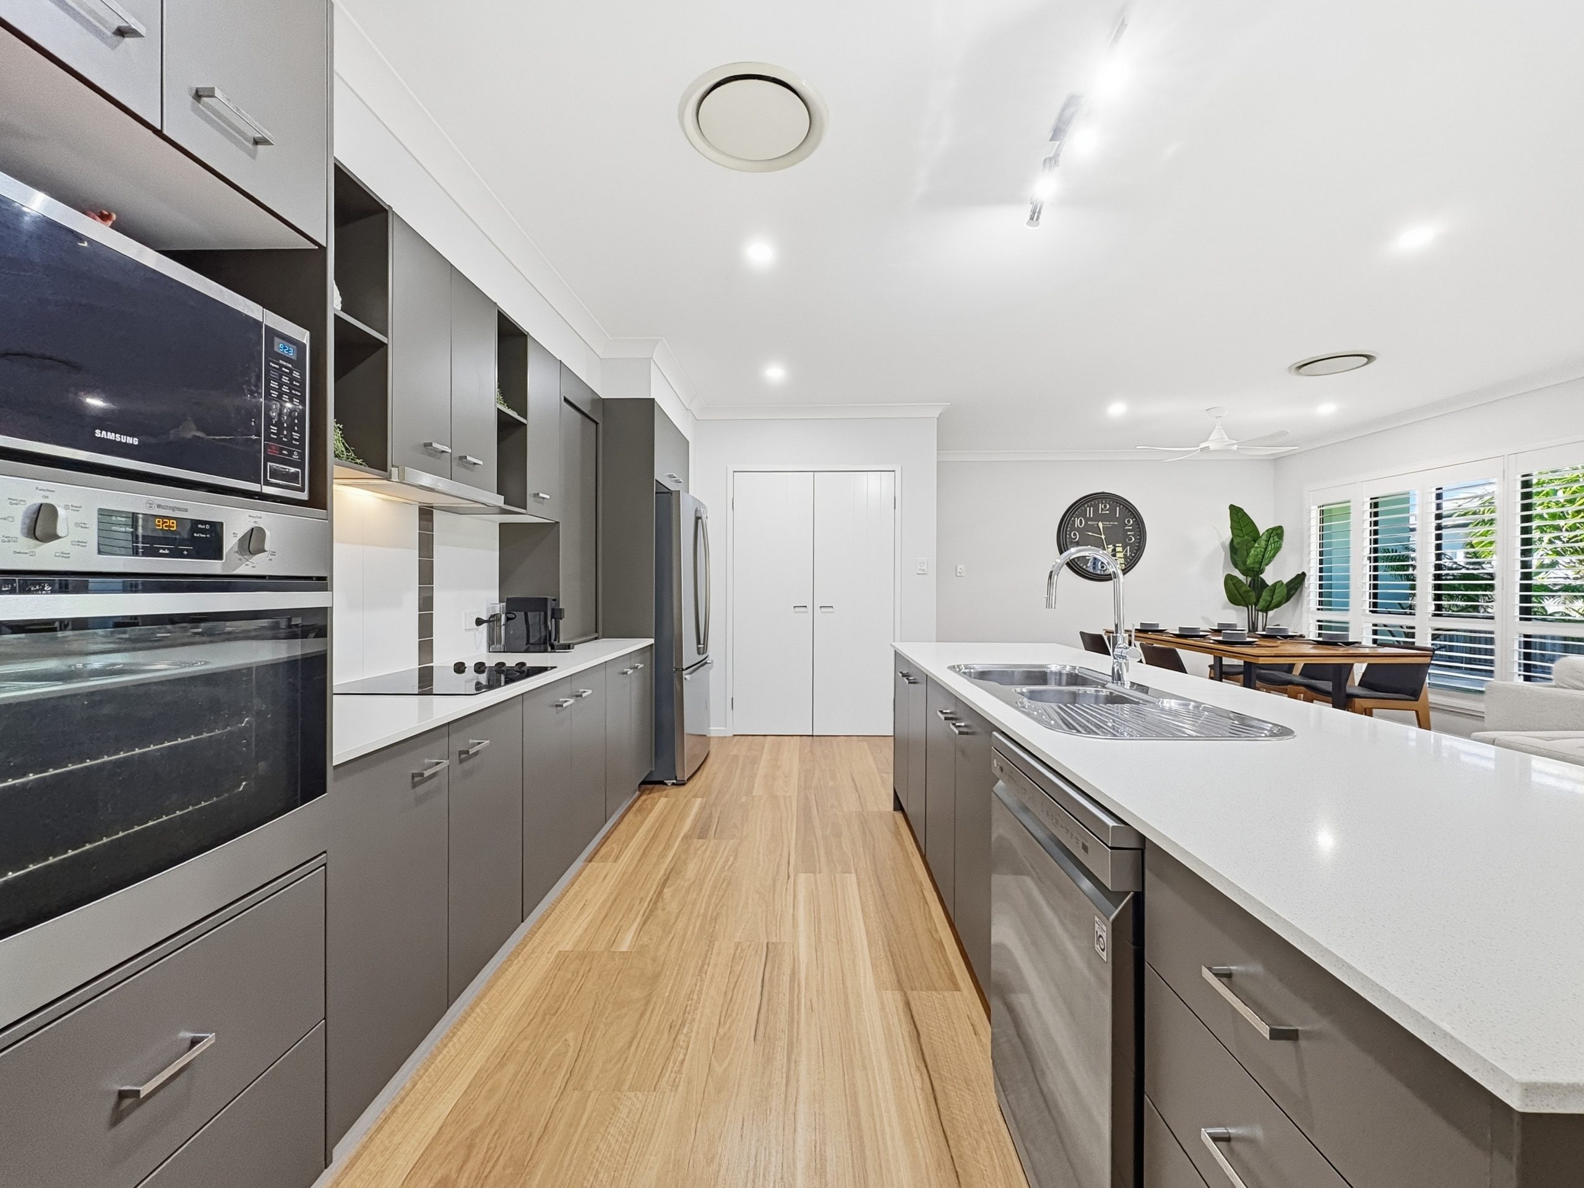
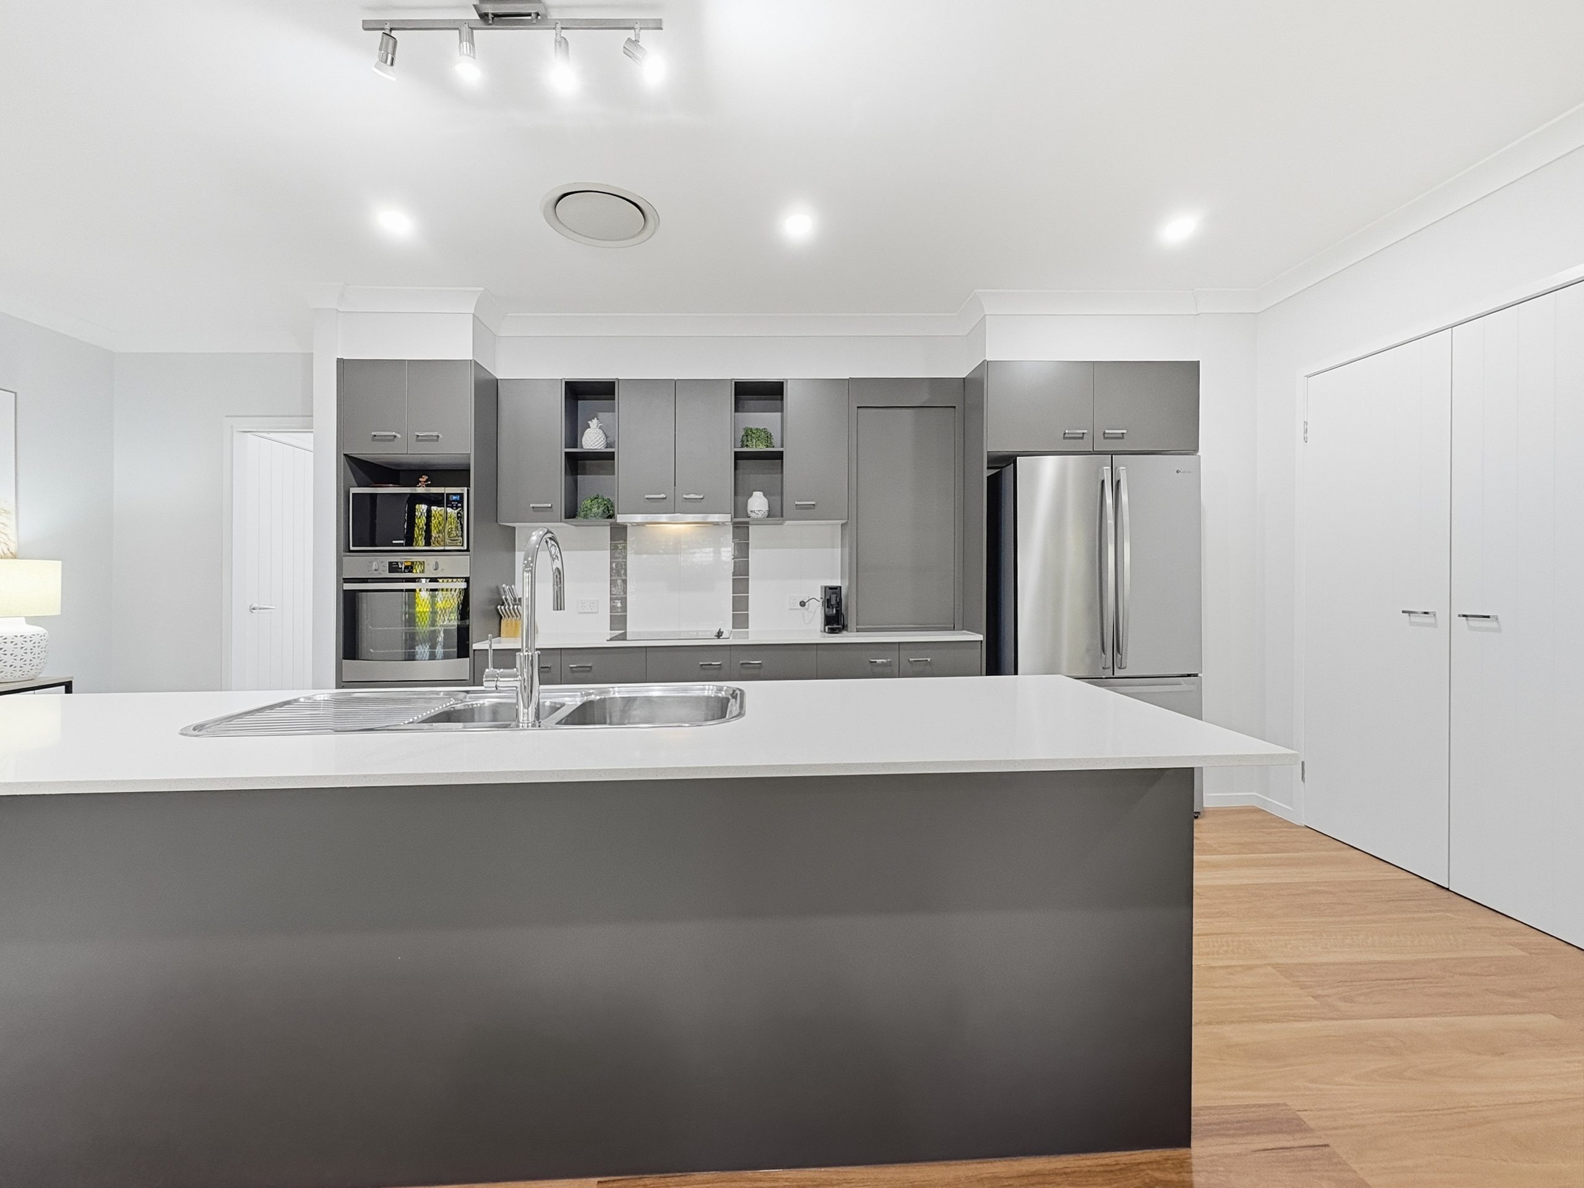
At the centre of the home, the beautifully appointed kitchen has been designed for everyday living and effortless entertaining. Stone benchtops, an oversized island with double sink, double pantry, appliance nook with integrated power and quality appliances combine to create a space that is as practical as it is stylish.
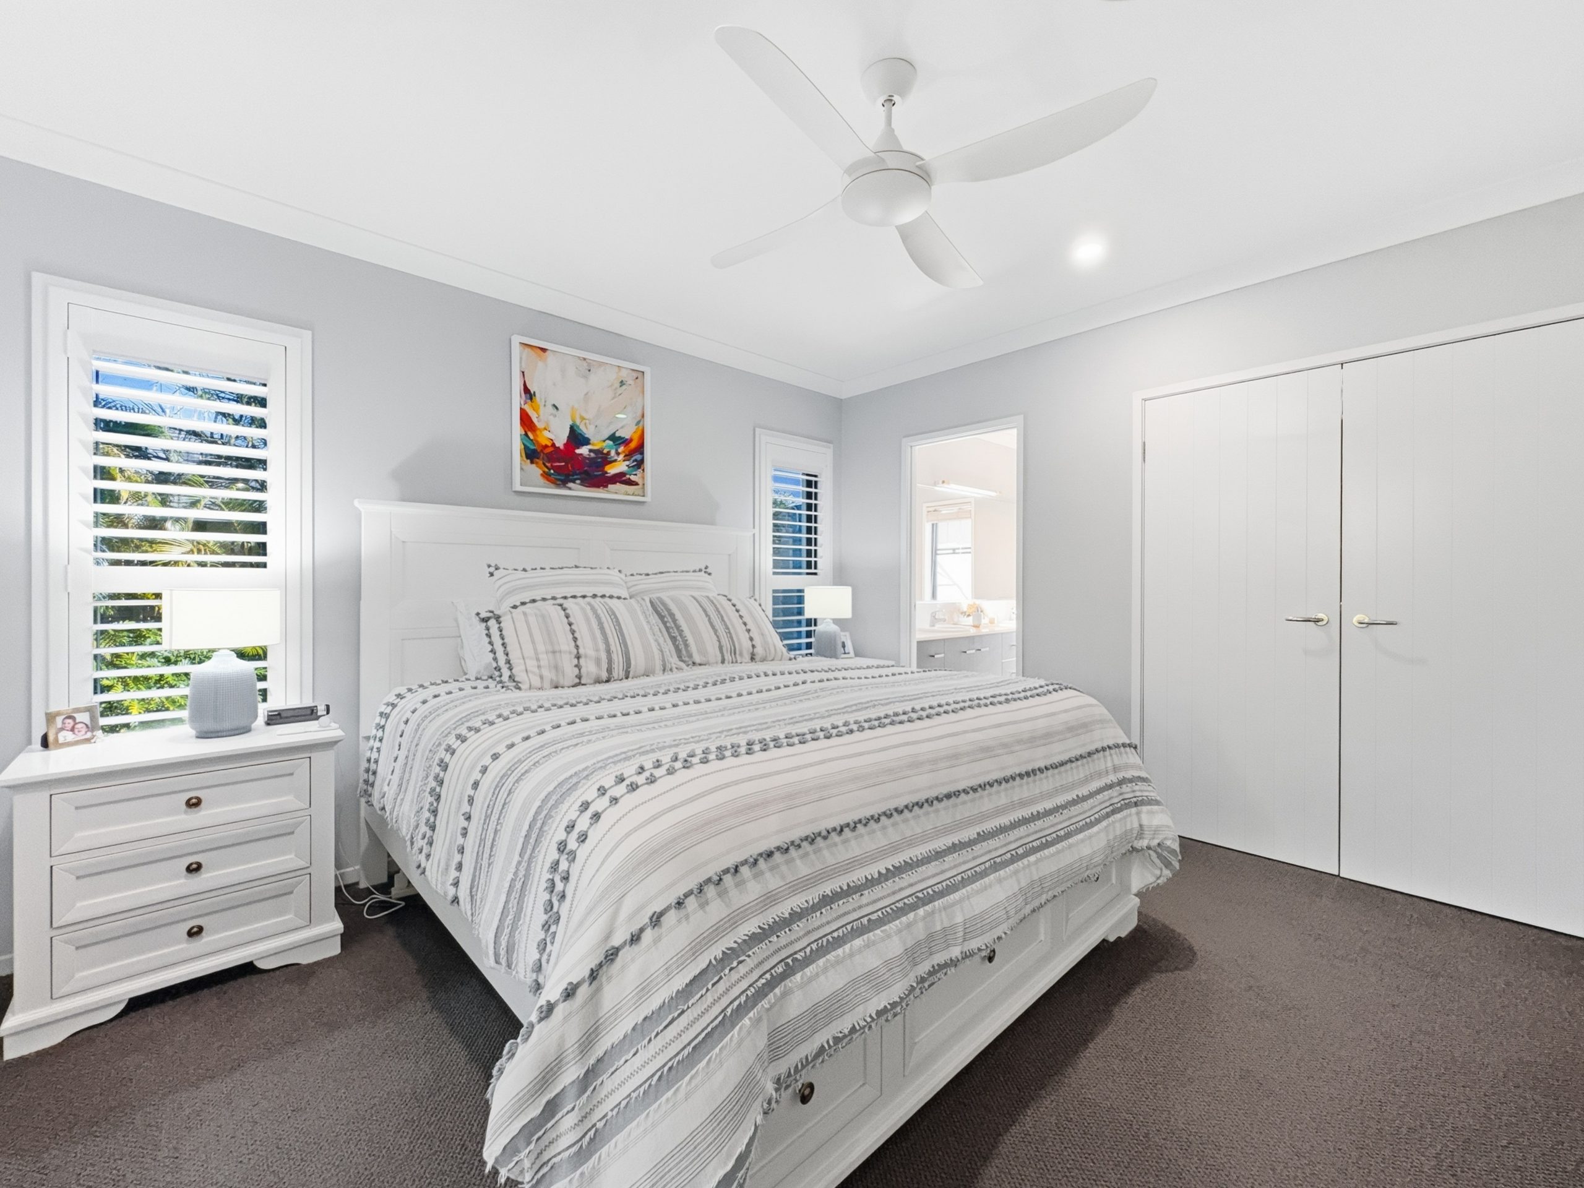
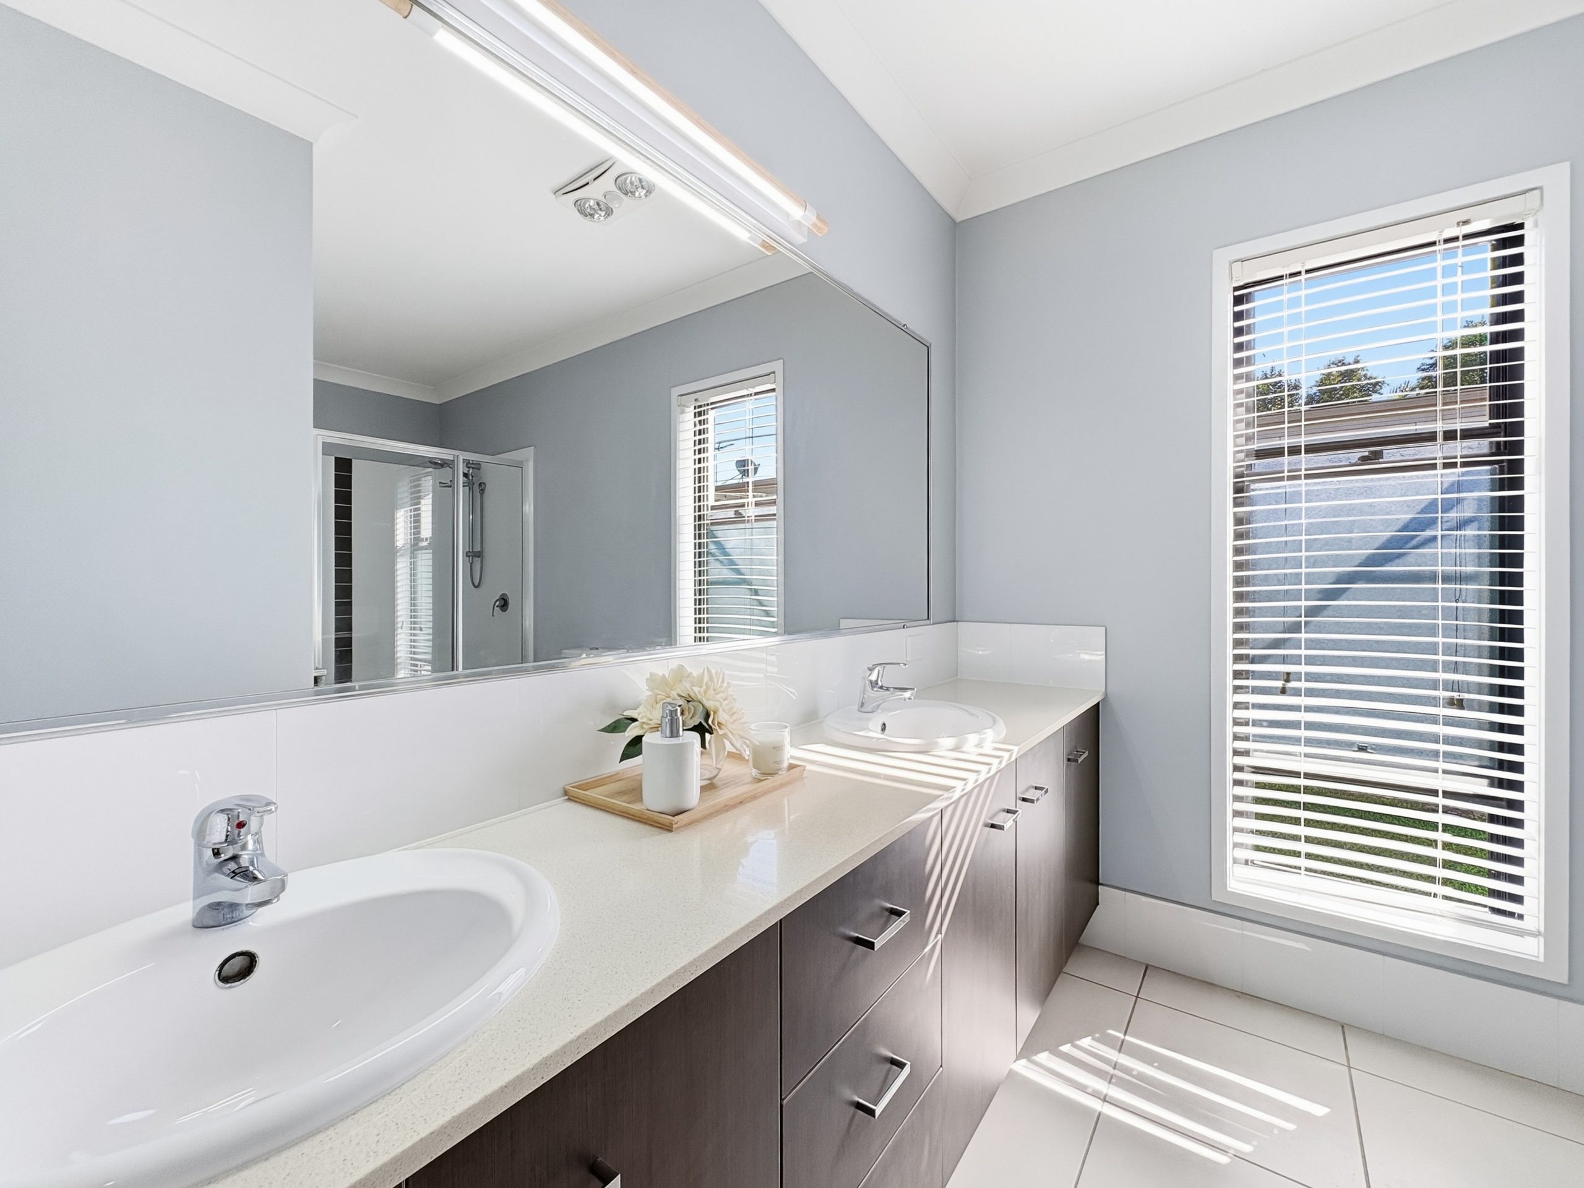
Privately positioned at the rear of the home, the master suite offers a peaceful retreat complete with direct access to the alfresco, tinted windows, blockout blinds, a custom walk-in robe and a luxurious ensuite featuring double vanities and twin showerheads.
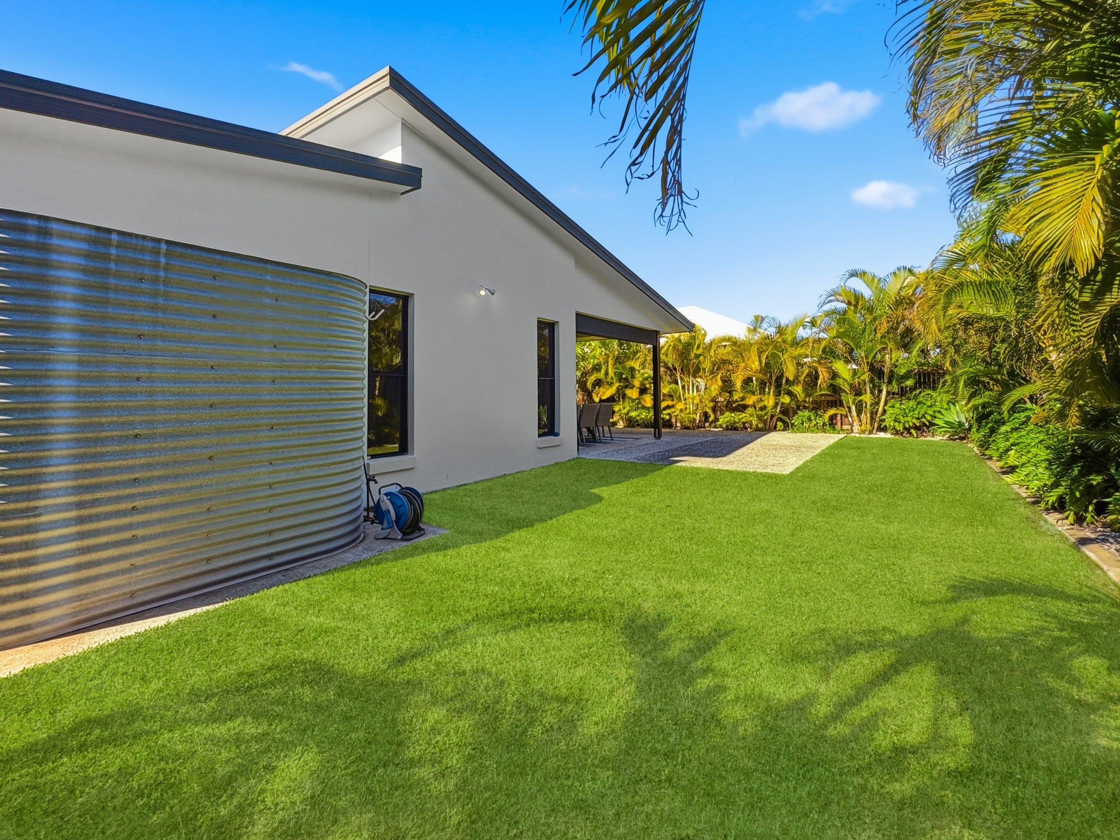
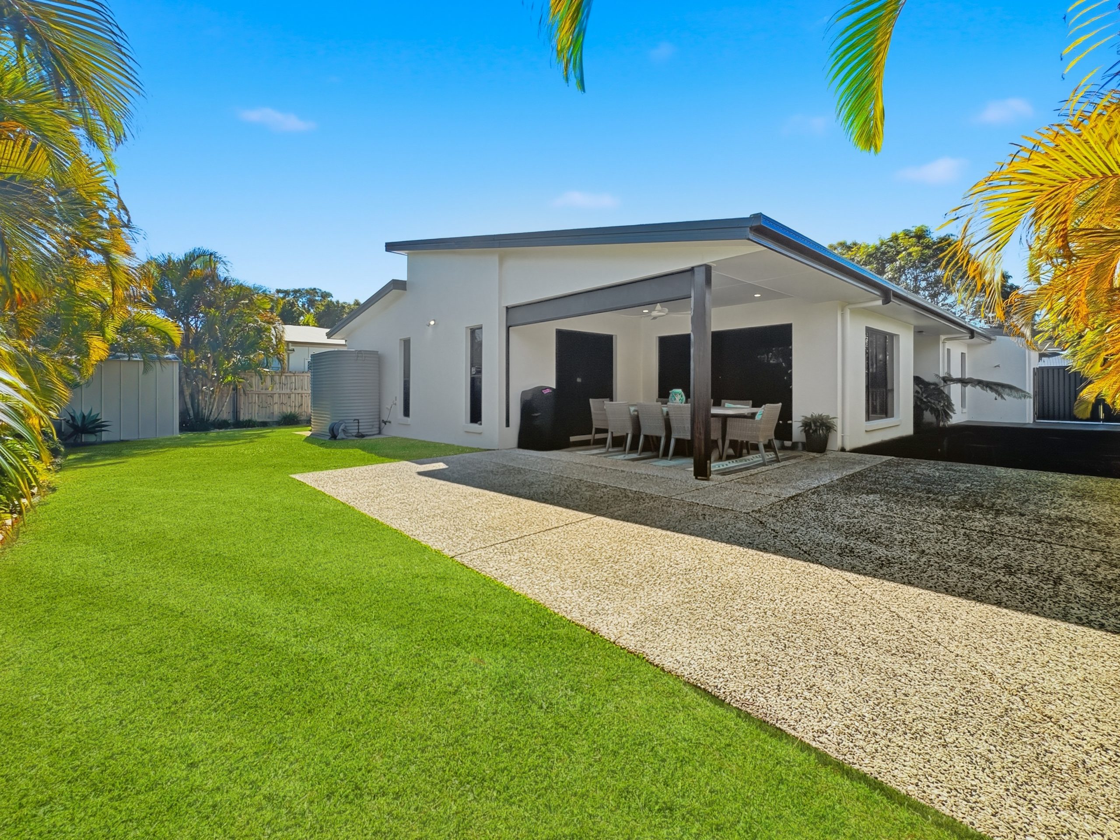
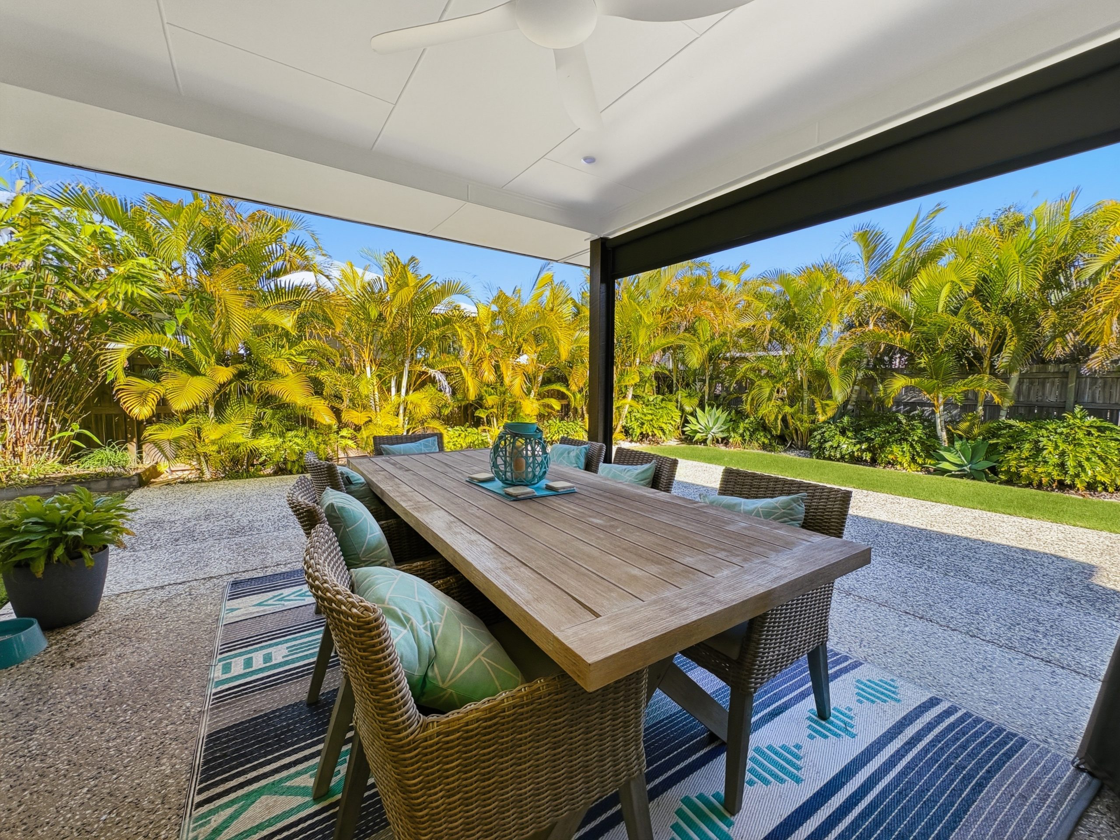
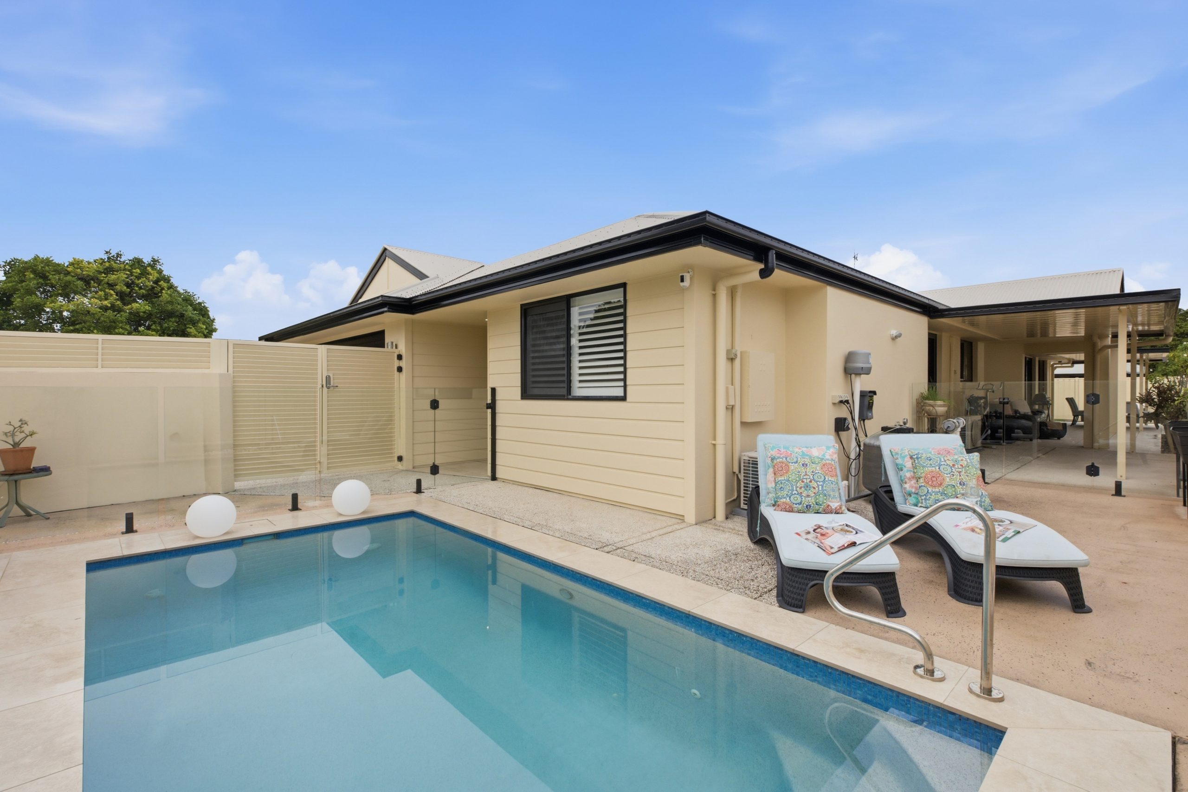
Stepping outside, the expansive covered alfresco extends the home’s living space and has been designed for relaxed entertaining all year round. Complete with ceiling fan, power and privacy blind, it overlooks a secure backyard offering plenty of lawn for children and pets, established gardens, a garden shed, outdoor shower and gravity-fed water tank.
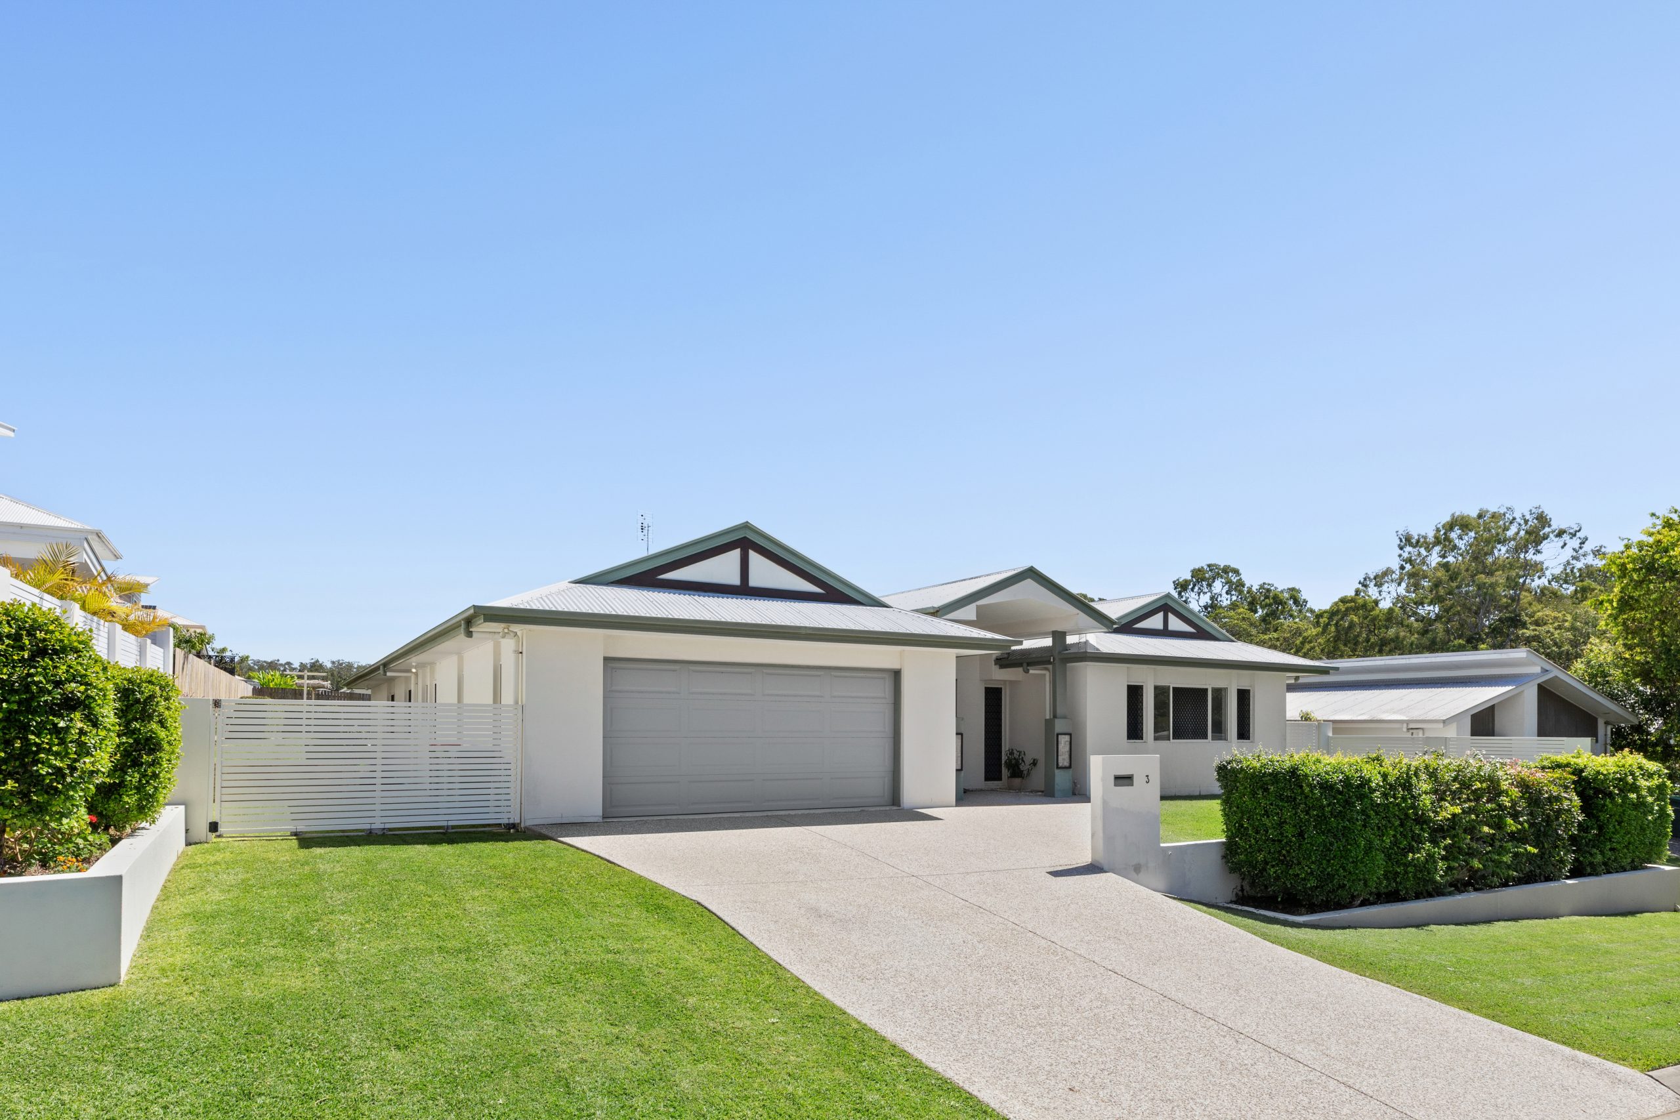
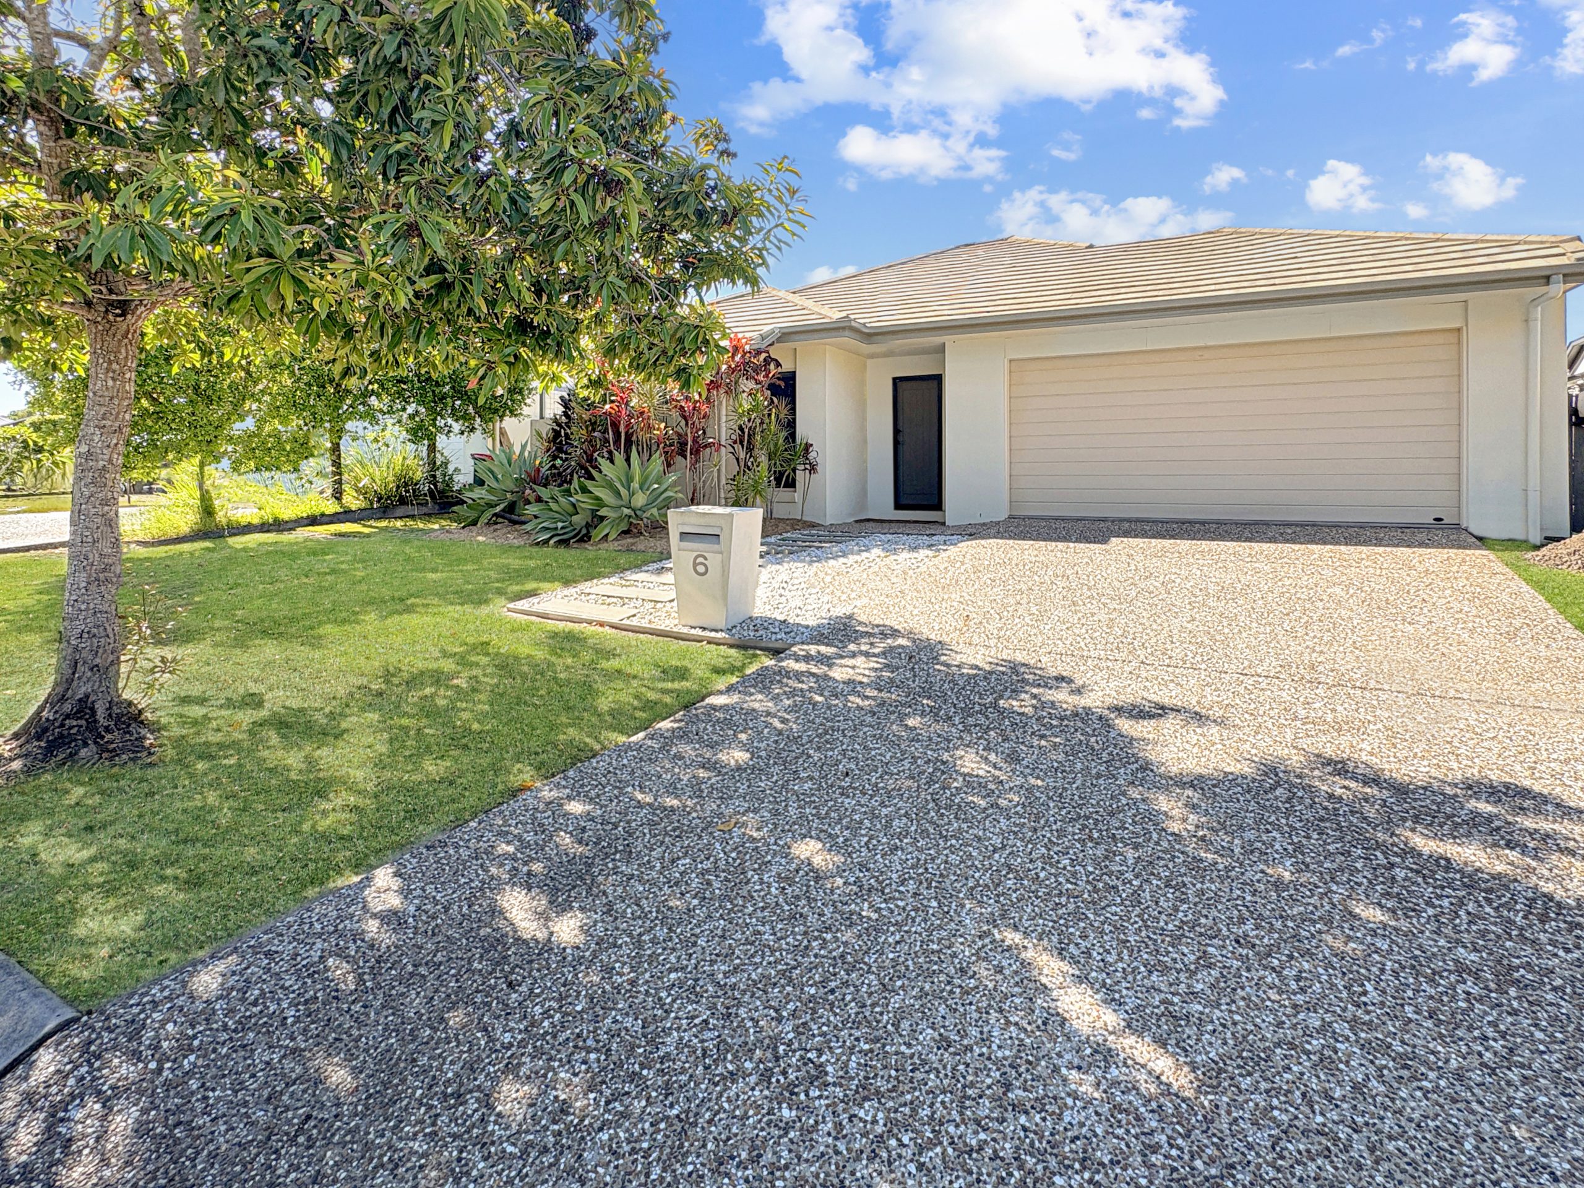
Practicality has been equally well considered. The epoxy-coated double garage includes a walk-in storage room with external access, while the rare combination of pedestrian side access and double gated side access with a concrete hardstand provides outstanding flexibility for trailers, boats, caravans or additional vehicles.
Some of the extra features we wanted you to know about:
Living & Comfort
-Five generous bedrooms with built-in robes
-Flexible floorplan with dedicated media room
-Ducted air conditioning throughout
-Solar power
-Extra-high ceilings
-Plantation shutters to living areas
-Freshly painted with updated flooring, plush carpets, LED lighting and ceiling fans
-Two linen cupboards
Kitchen & Bathrooms
-Stone benchtops throughout
-Oversized island bench with double sink
-Double pantry and appliance nook with integrated power
-LG Steam Dishwasher
-Rinnai instant gas hot water system installed within the past 12 months
-Family bathroom with bath, heat lamp and separate toilet
-Luxurious ensuite with double vanity and twin showerheads
Outdoor & Storage
-Expansive covered alfresco with fan, power and privacy blind
-Fully fenced backyard with established gardens
-Garden shed and gravity-fed water tank
-Outdoor shower
-Double garage with epoxy flooring and walk-in storage room
-Double gated side access with concrete hardstand plus separate pedestrian side access
-Crimsafe security screens and tinted windows to front bedrooms
-Roof screws upgraded and two side fences replaced within the past two years
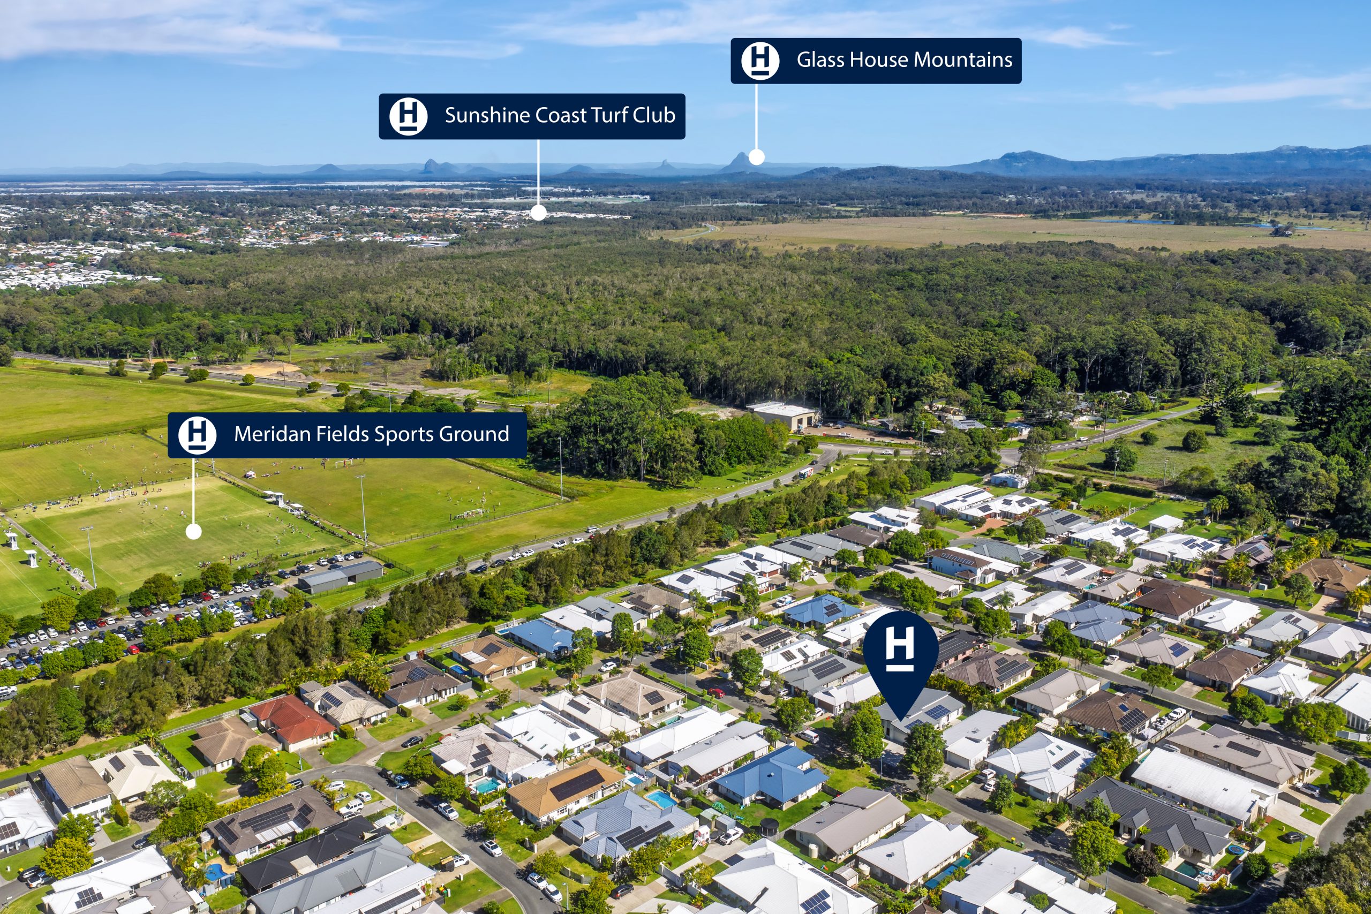
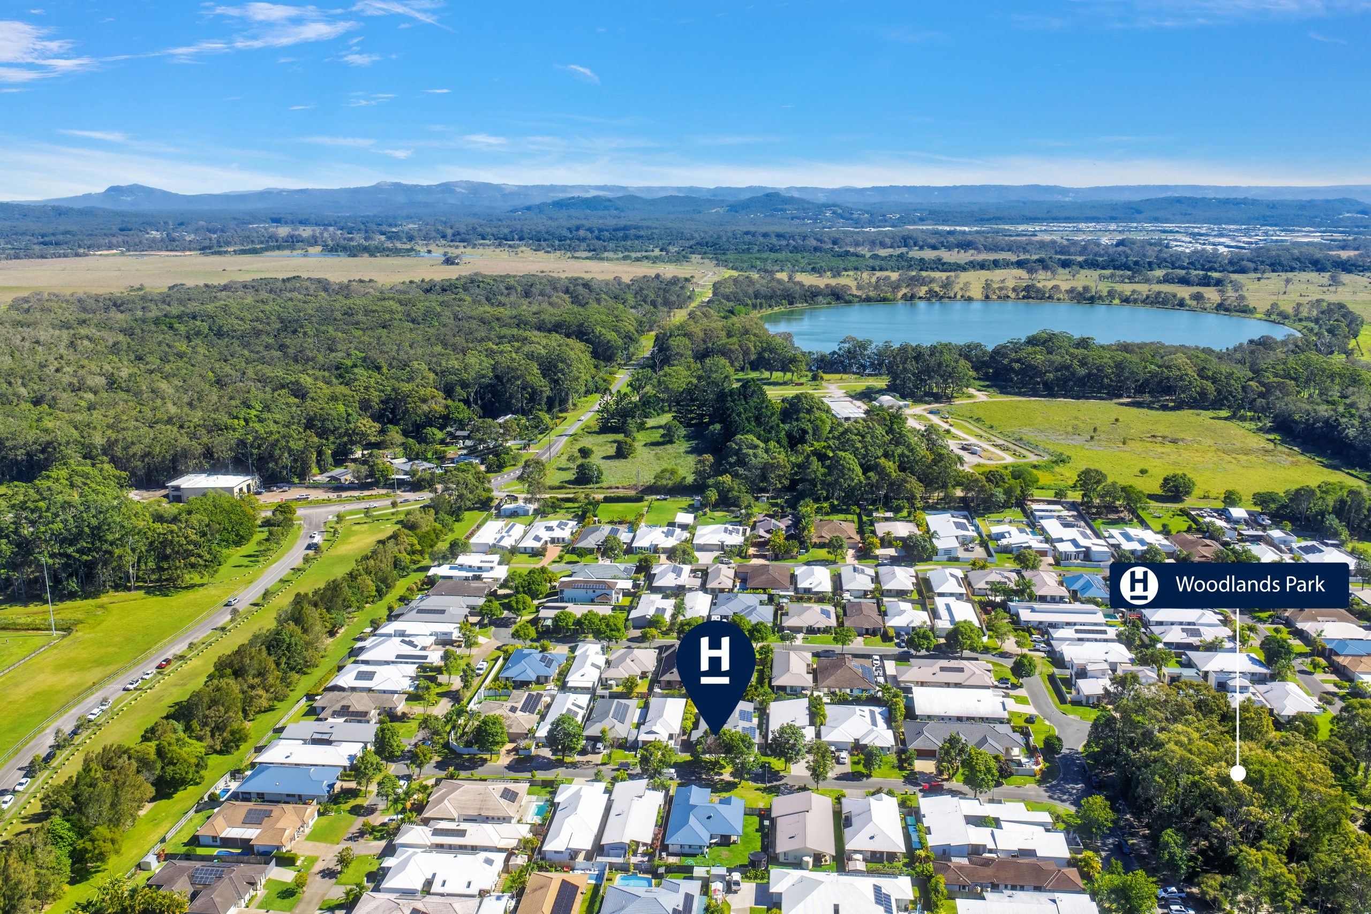
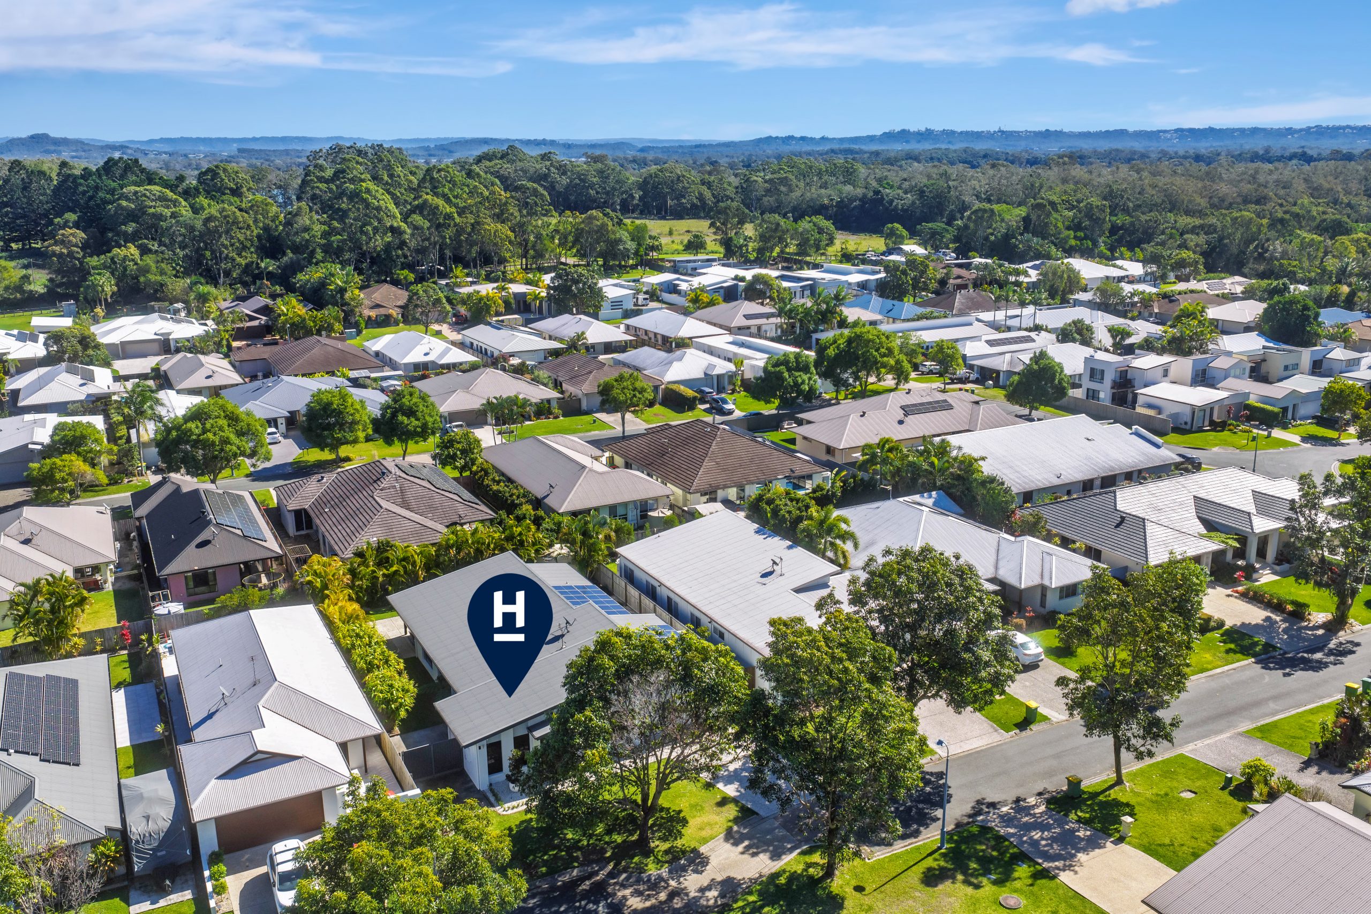
Positioned within the highly sought-after Kawana Forest community, this home offers a lifestyle that continues to attract families seeking convenience, connection and quality. Residents enjoy kilometres of picturesque walking and cycling paths, lakeside parklands, playgrounds, dog parks and beautiful green open spaces, all while being just moments from highly regarded schools, the Sunshine Coast University Hospital precinct, local shopping, cafés and some of the Coast’s most spectacular beaches.
Thoughtfully enhanced, beautifully presented and perfectly positioned, this is a home that delivers the space, style and lifestyle today’s families have been searching for.
Contact Amy for further information about the opportunity to call this house your home…
*Please note, this is an owner occupied property and therefore vacant possession is available at settlement*
See how much you can borrow with our Borrowing Power Calculator.

Enter your address to get a free Property Appraisal, featuring market value insights, recent sales, rental history, suburb trends, and more—everything you need to make informed property decisions!
Amy Bennett
Amy Bennett
Amy Bennett