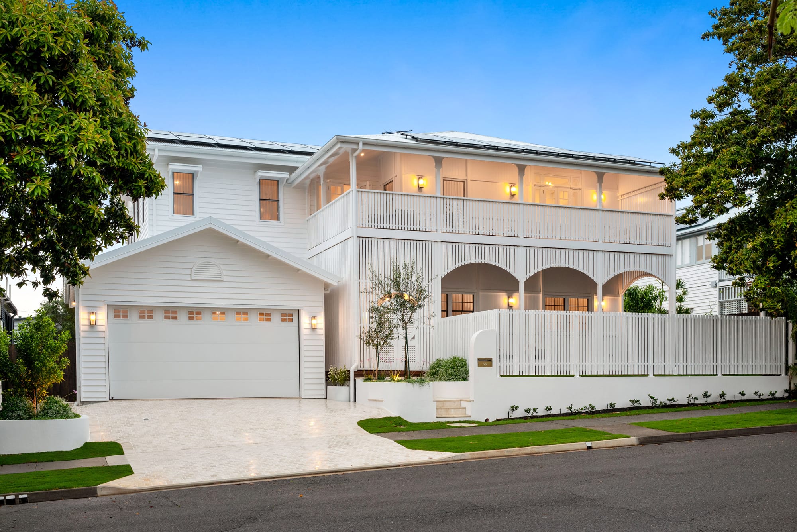
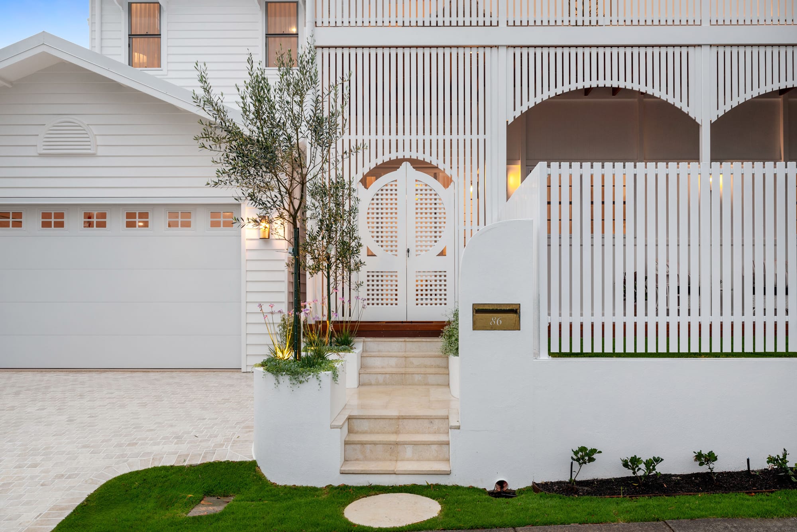
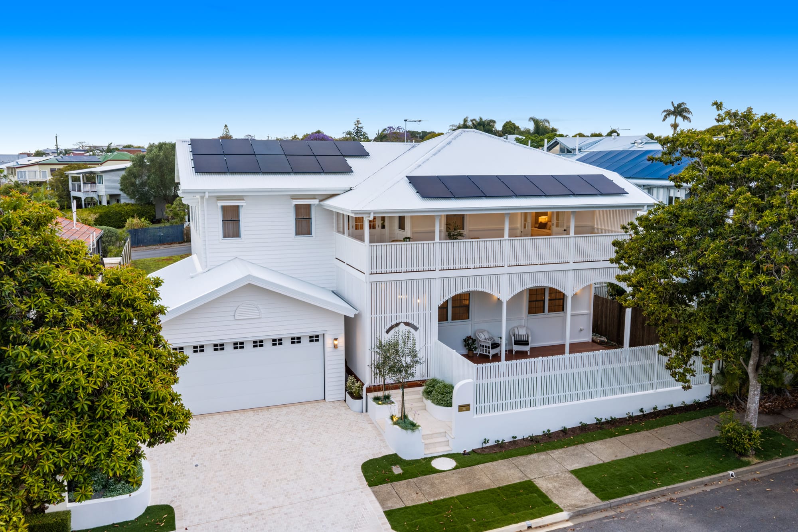
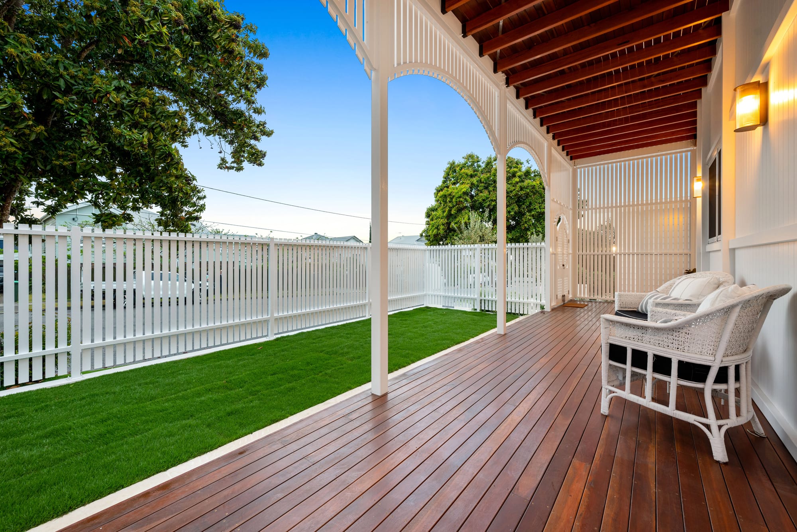
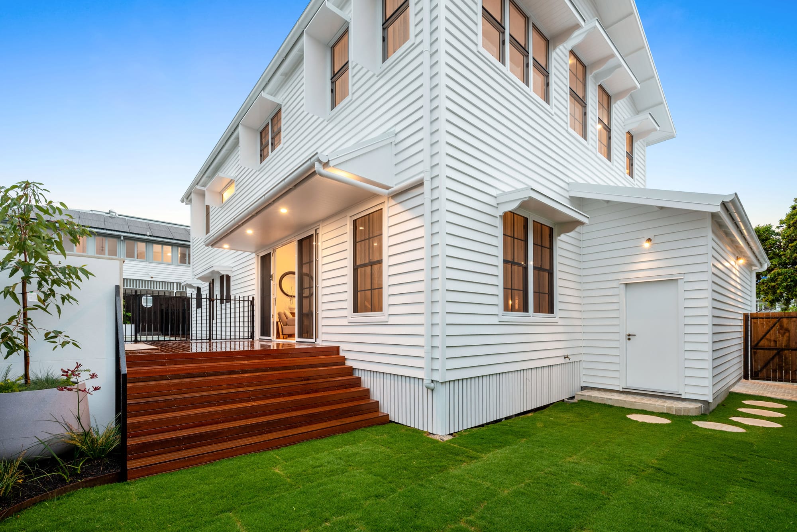
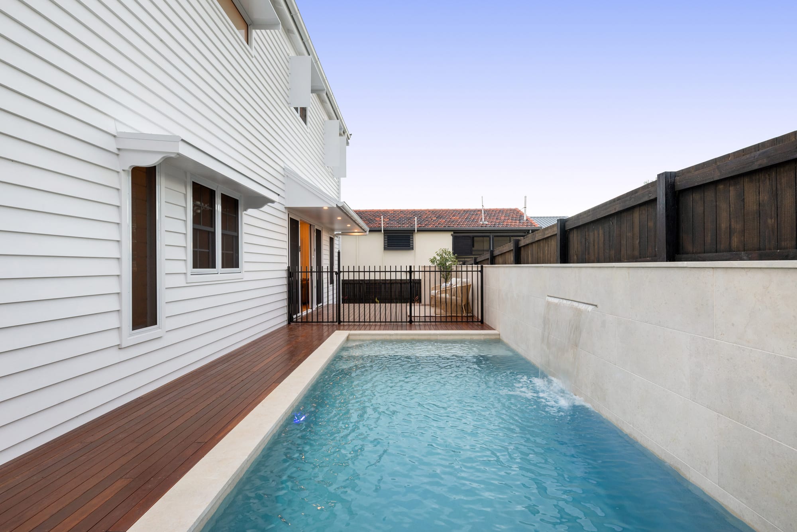
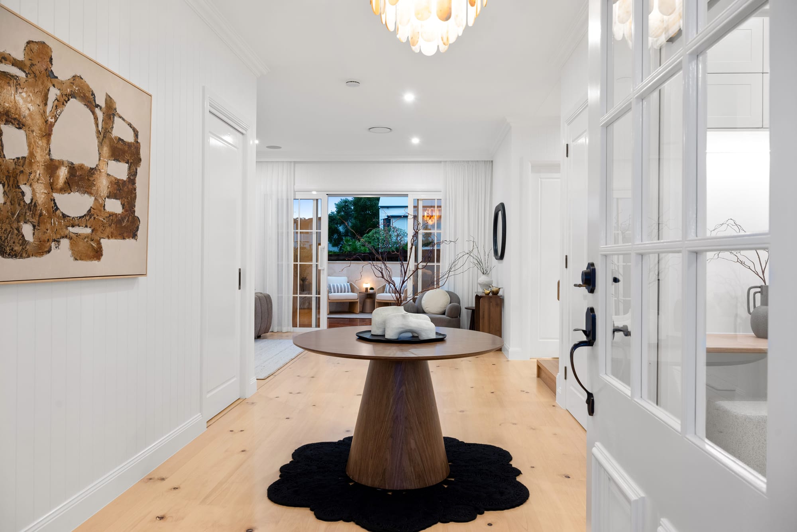
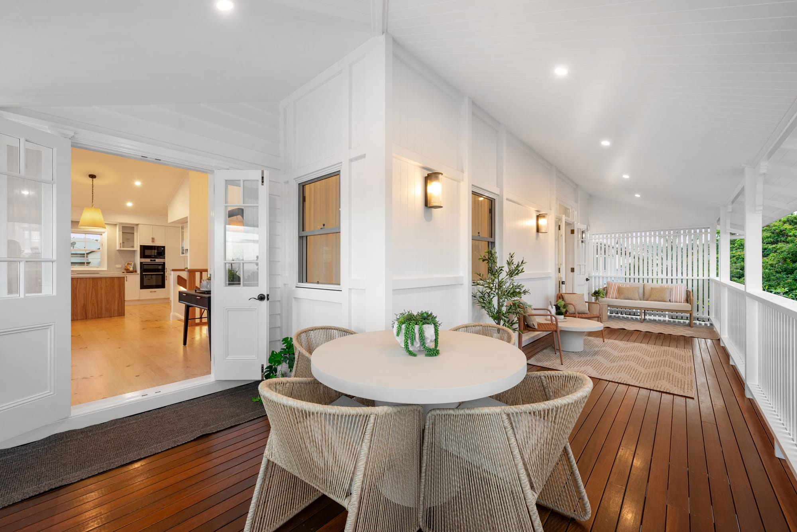
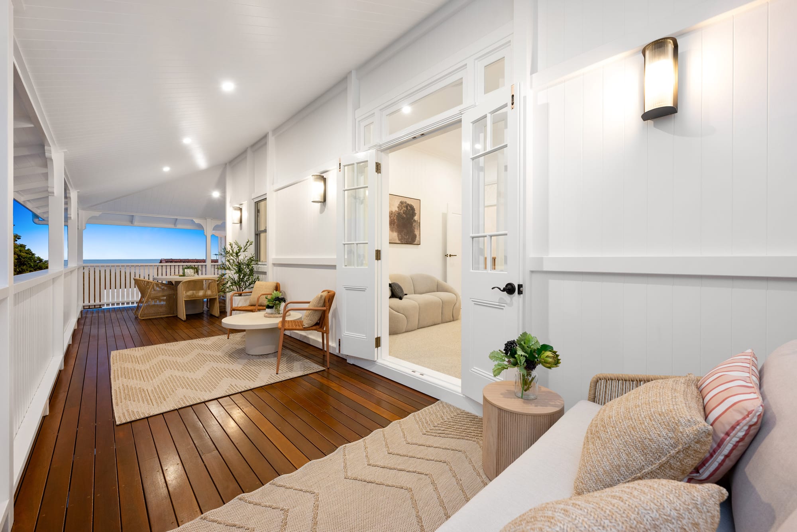
Gracefully blending timeless Queensland character with sophisticated contemporary living, this stunning residence makes an unforgettable first impression. From its crisp white façade, arched verandahs and traditional timber detailing to its refined interiors and resort-style pool, every element has been designed for a life well lived, just moments from the bay.
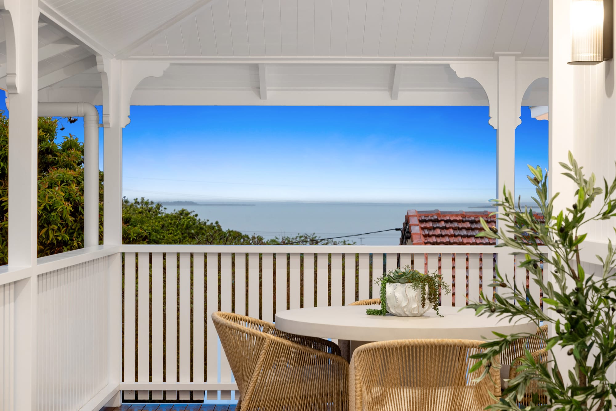
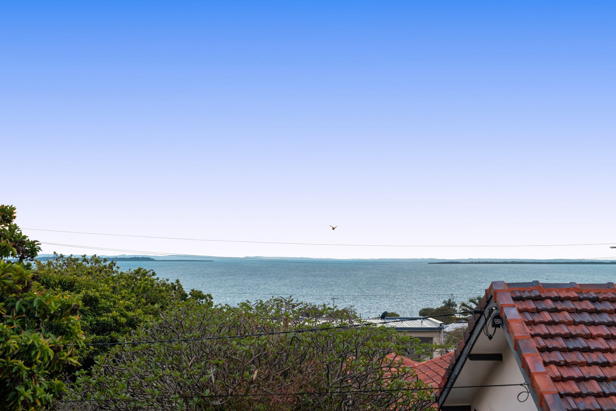
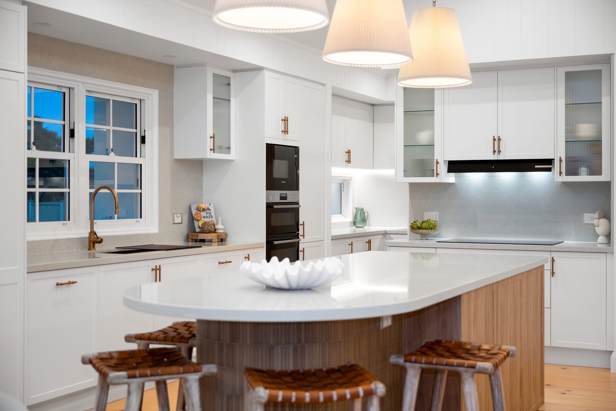
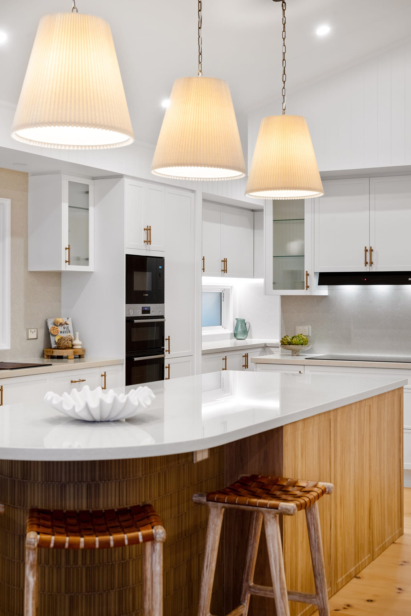
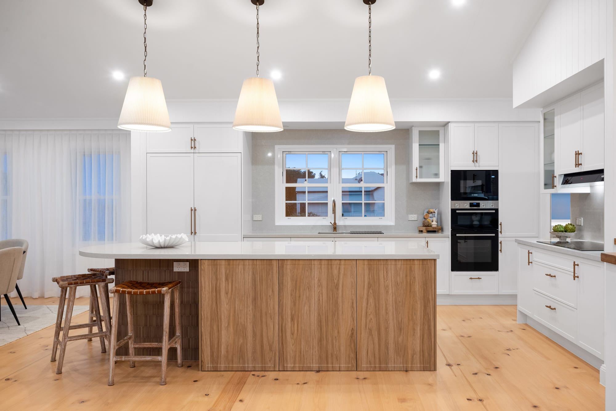
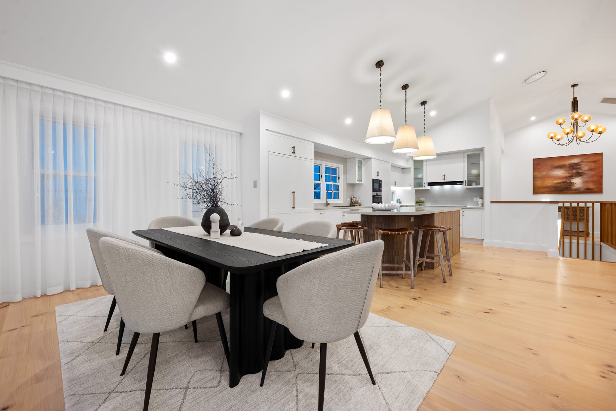
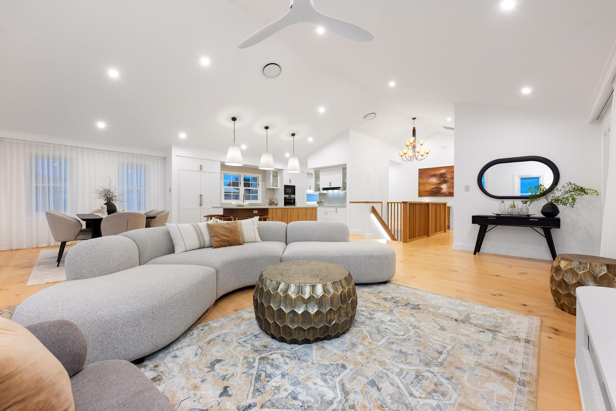
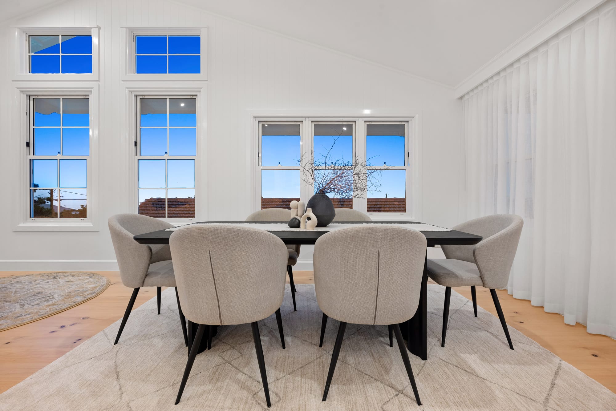
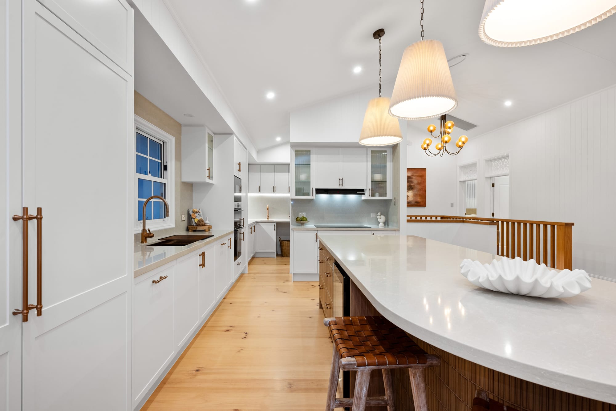
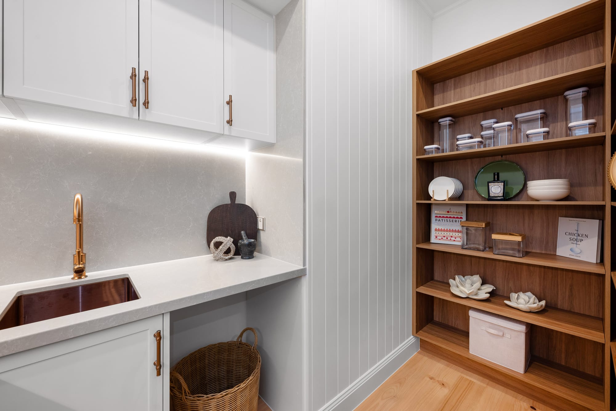
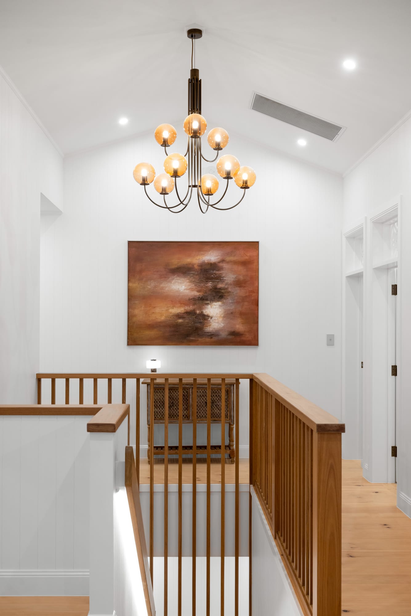
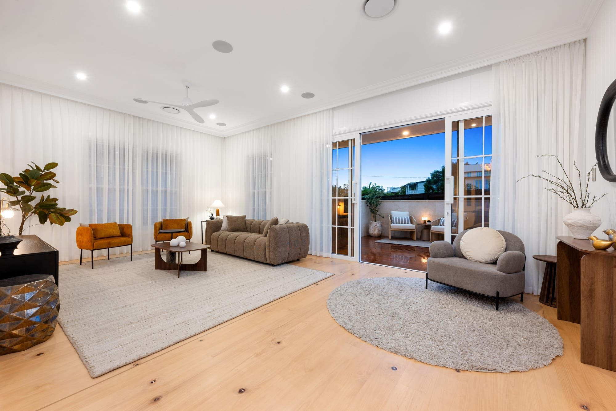
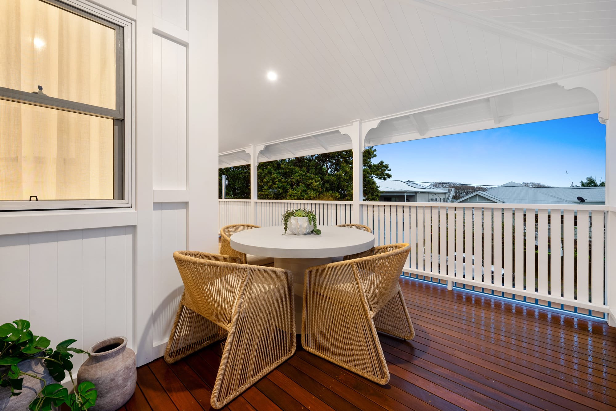
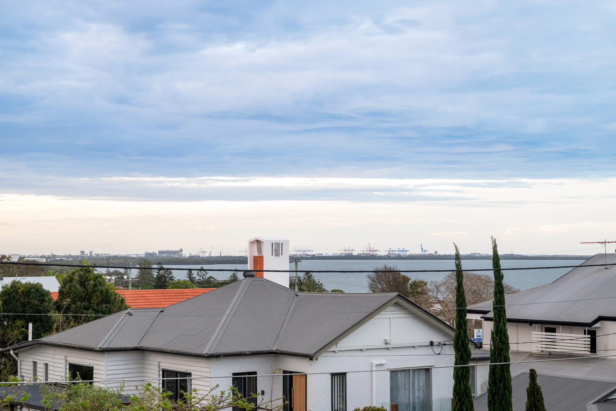
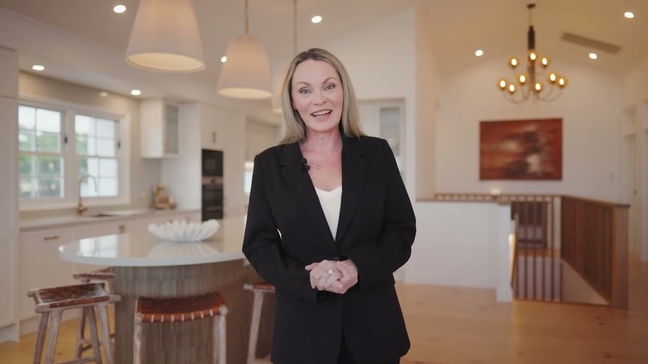
At its heart, the expansive upper-level living, dining and kitchen area sits beneath soaring raked ceilings, with a statement chandelier and wide-board hooped pine floors underfoot. The full sweep of the bay is on show from the lounge, dining and kitchen alike, so the outlook is a constant presence throughout the space. It flows seamlessly into a designer kitchen with a generous island bench, stone benchtops and splashback, shaker-style cabinetry and a butler’s pantry. Bosch appliances include a stacked double wall oven, induction cooktop and rangehood, complemented by a fully integrated dishwasher and fridge/freezer, with a Vintec wine fridge built into the island. Light-filled and made for entertaining, the space opens to a front signature Queenslander deck with bay views stretching to Green Island.
The quality of the home is evident throughout, with 3-metre ceilings on both levels creating a wonderful sense of space and light, and custom-made blackbutt continuous handrails adding a beautifully crafted finishing touch.
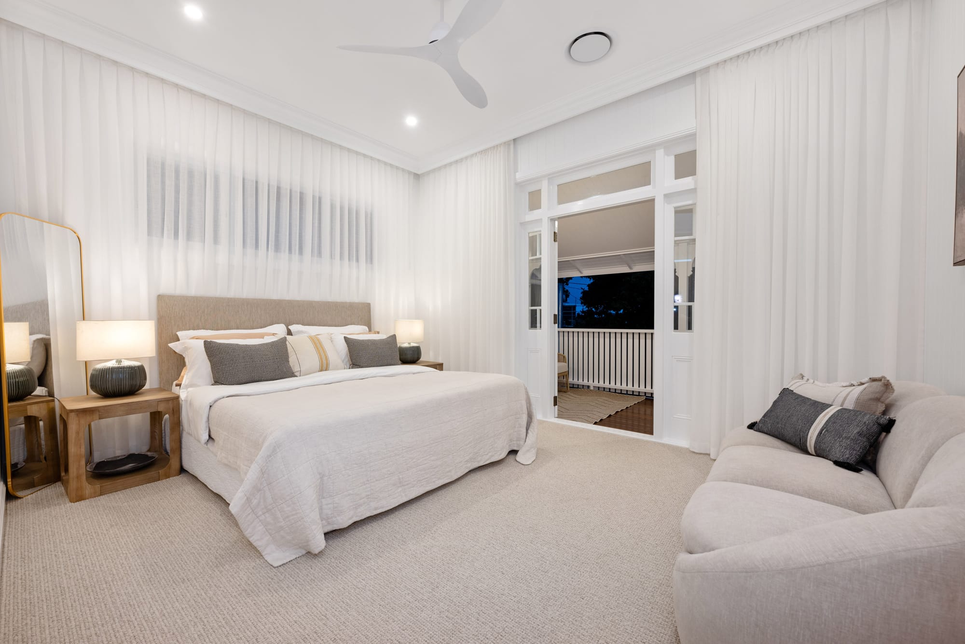
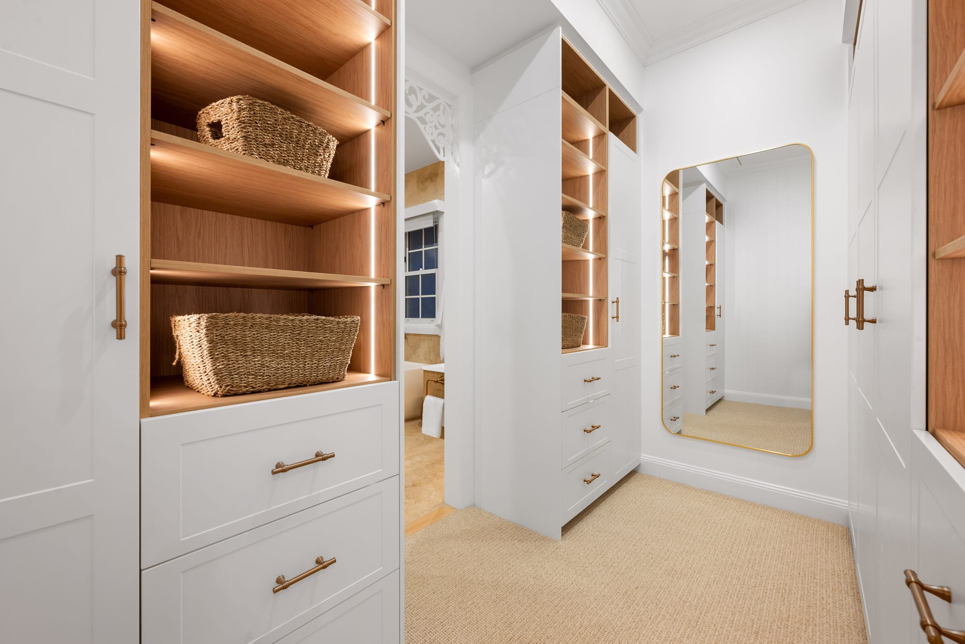
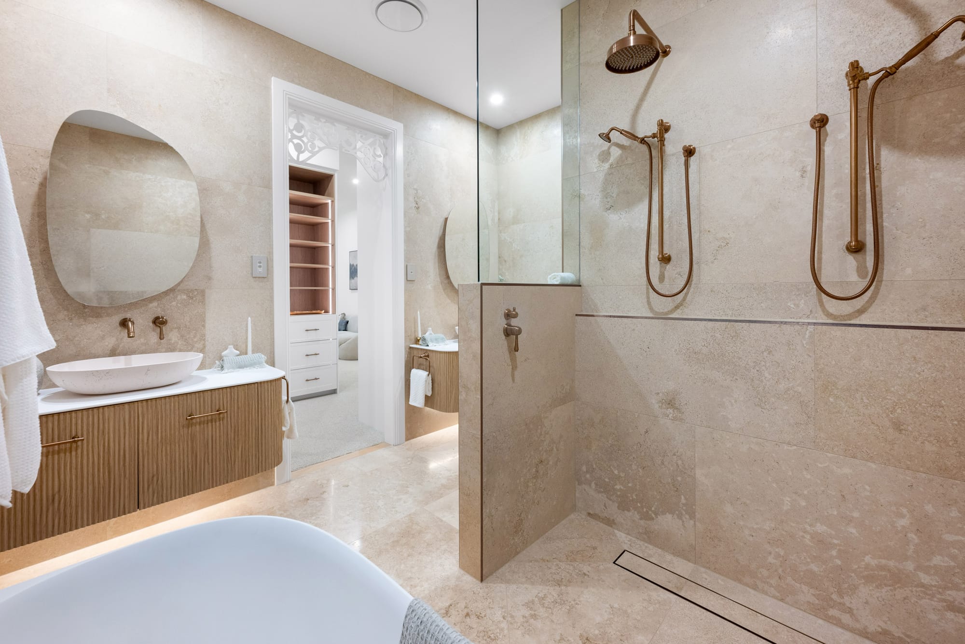
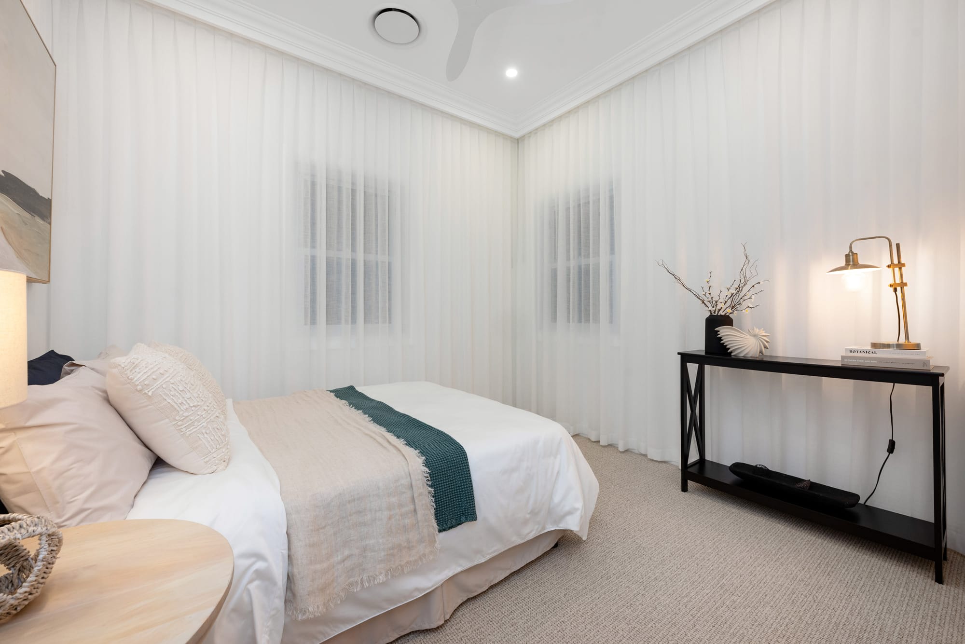
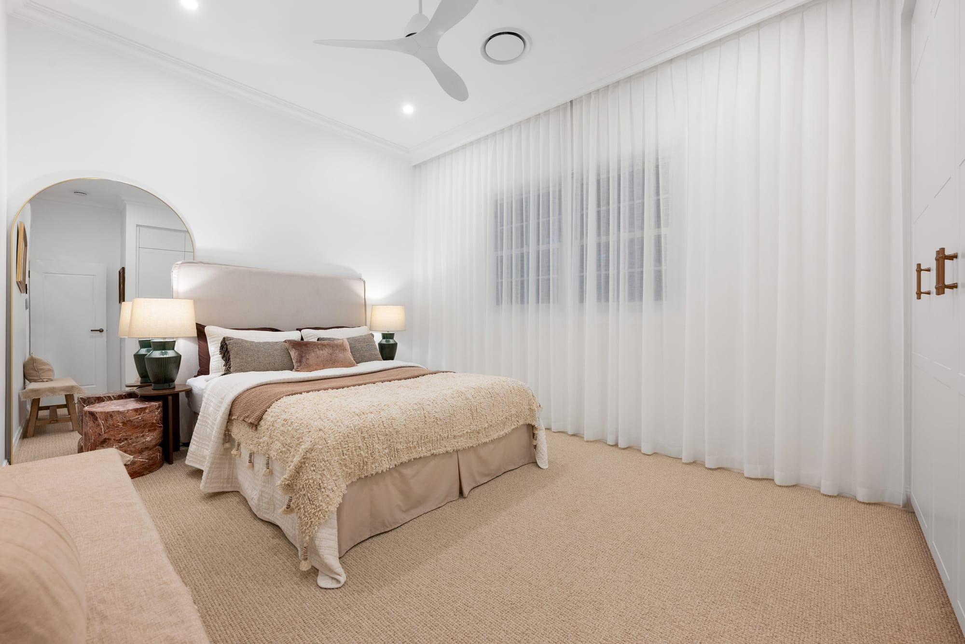
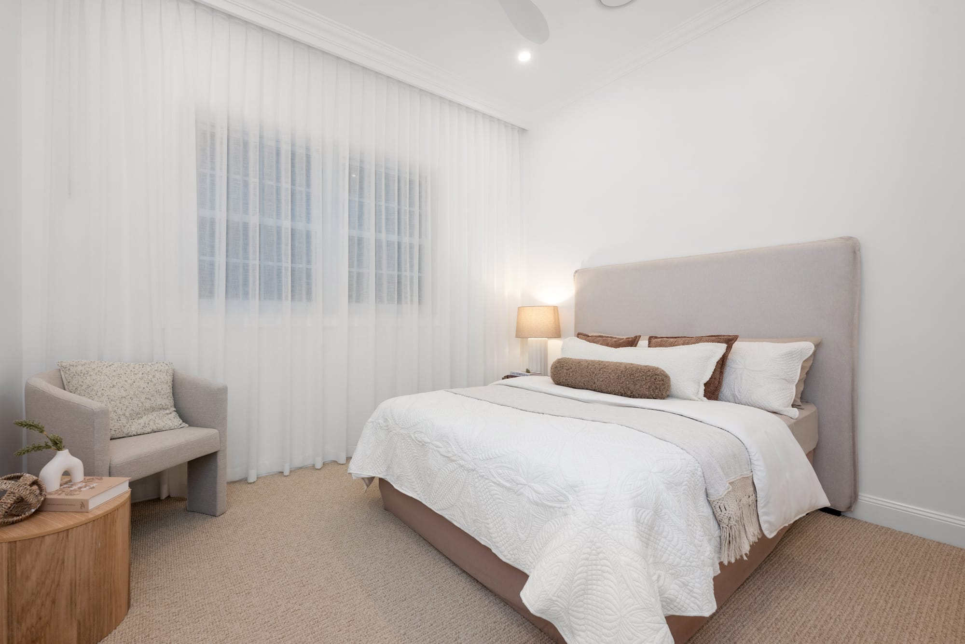
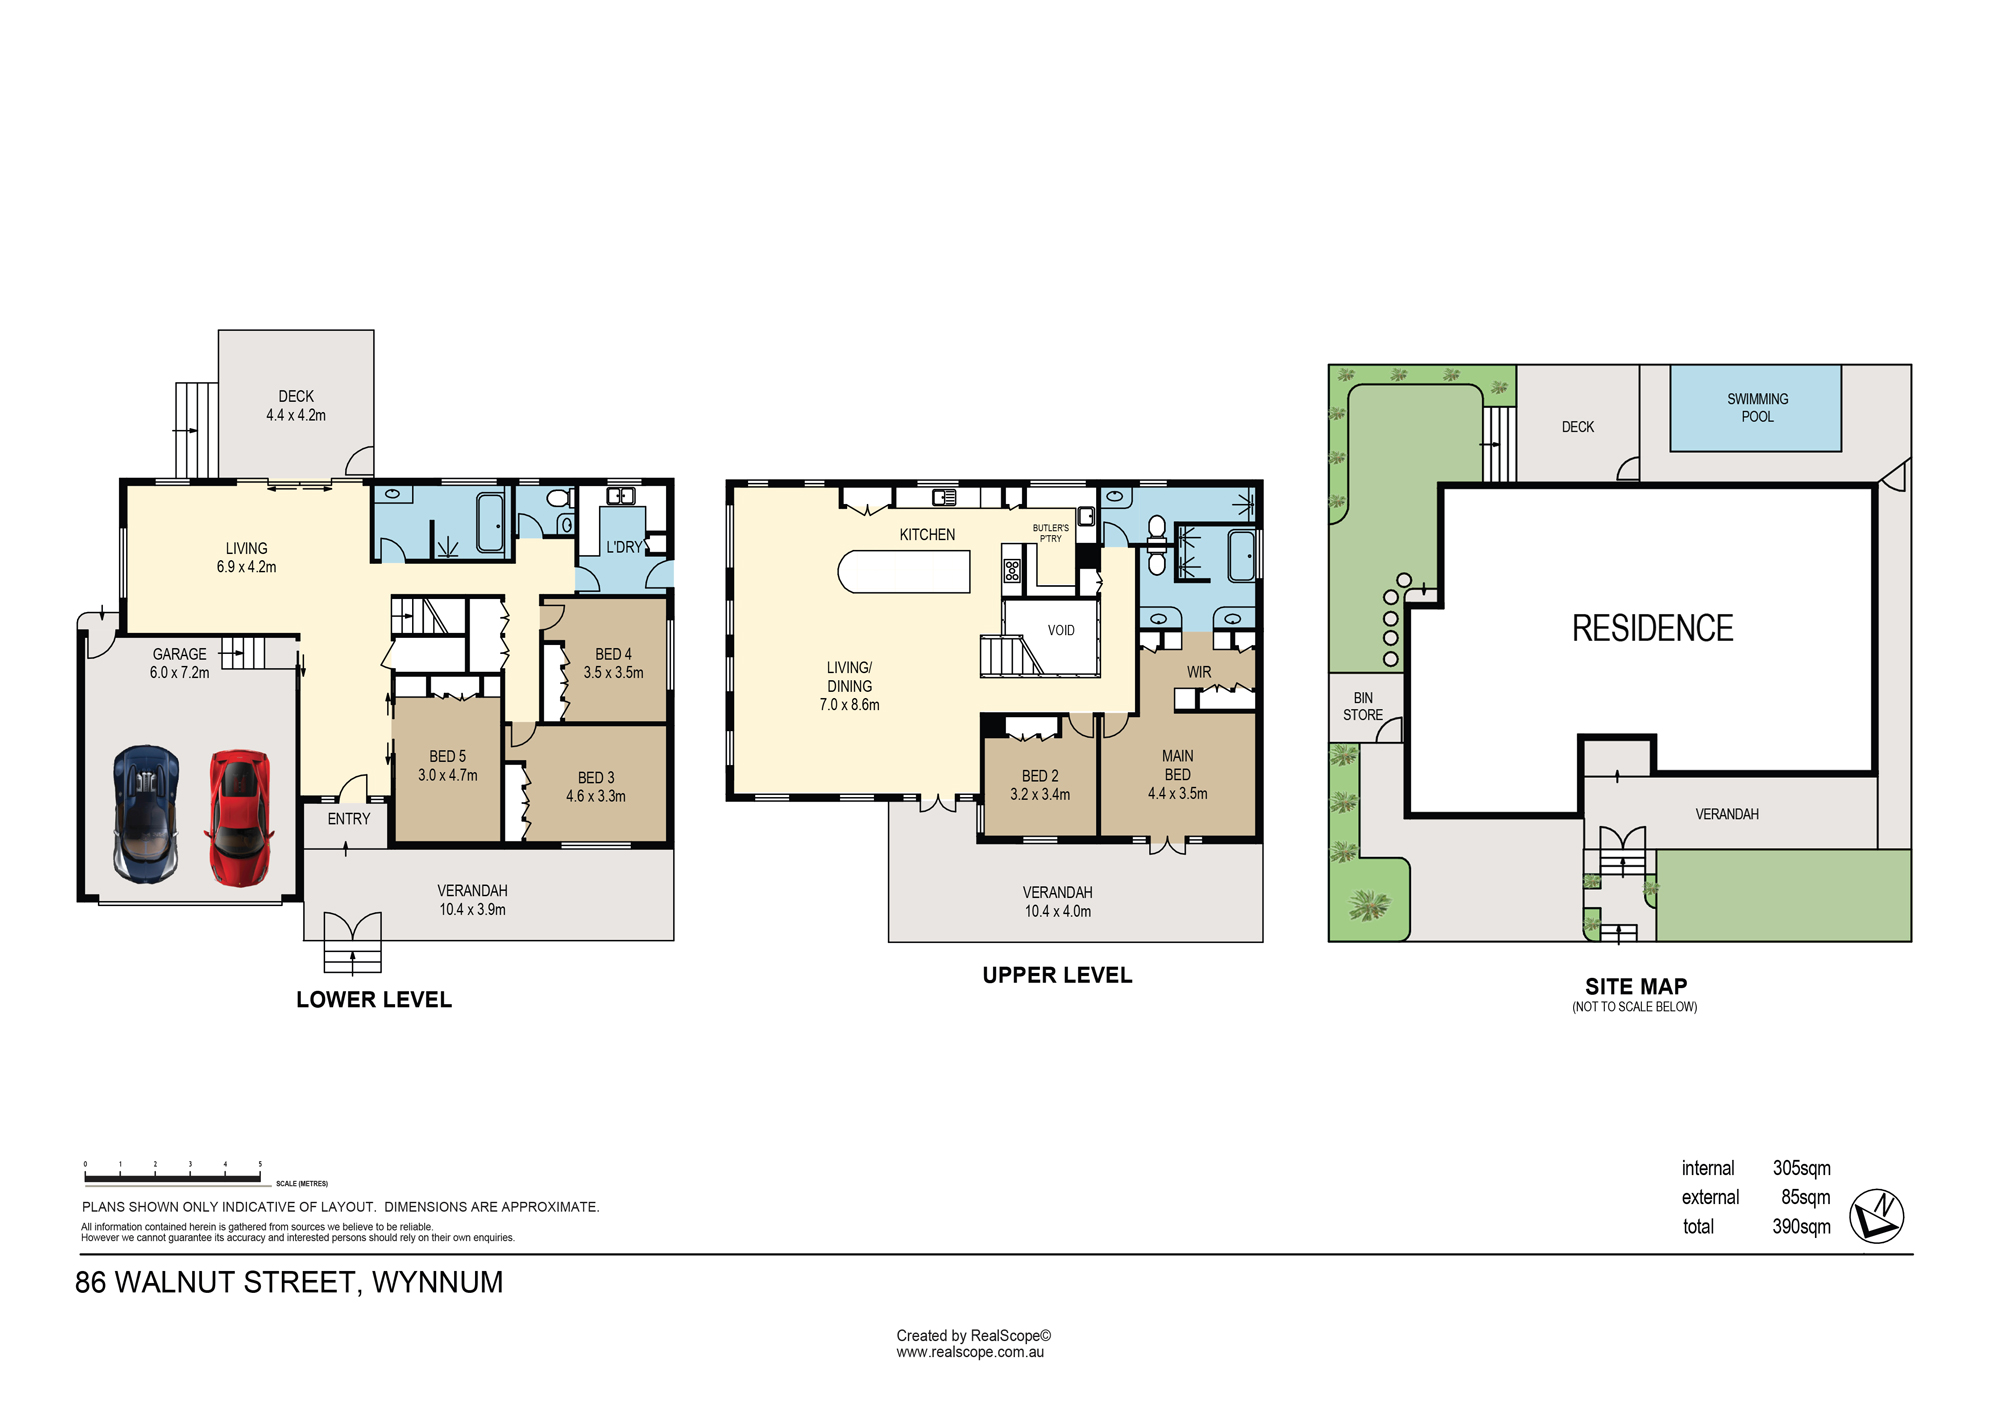
Five bedrooms across two levels offer exceptional flexibility, each with custom built-in cabinetry. Upstairs, the privately positioned main bedroom opens through French doors to the verandah, a perfect spot for morning coffee with a bay breeze. It also features a walk-in robe with custom cabinetry and a spa-inspired ensuite with freestanding bath and double shower. A second bathroom and bedroom completes the level.
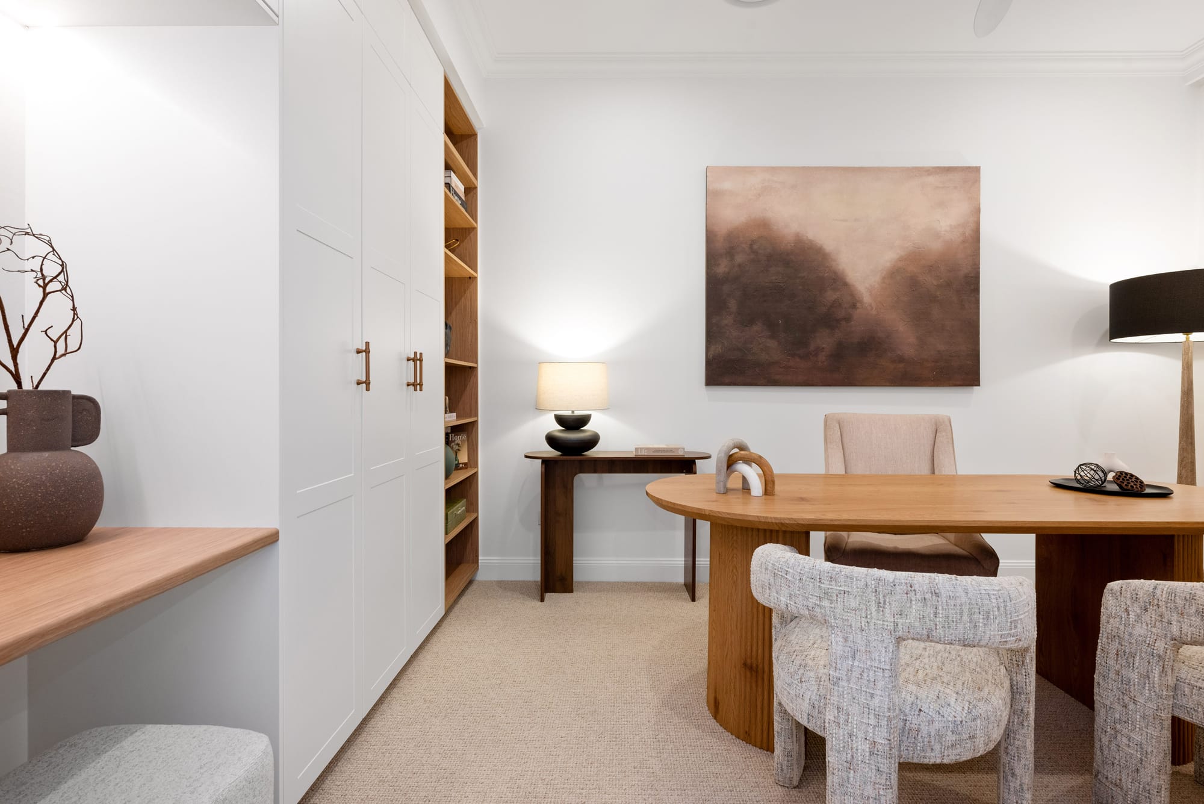
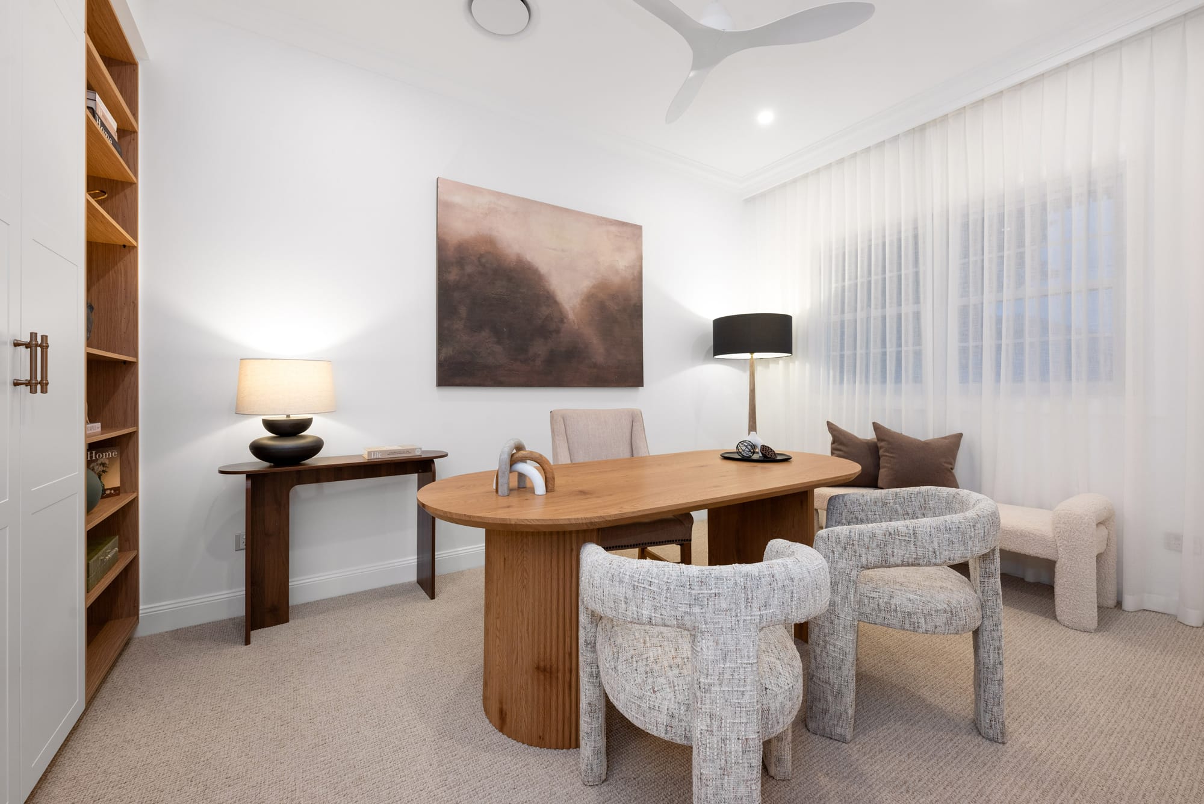
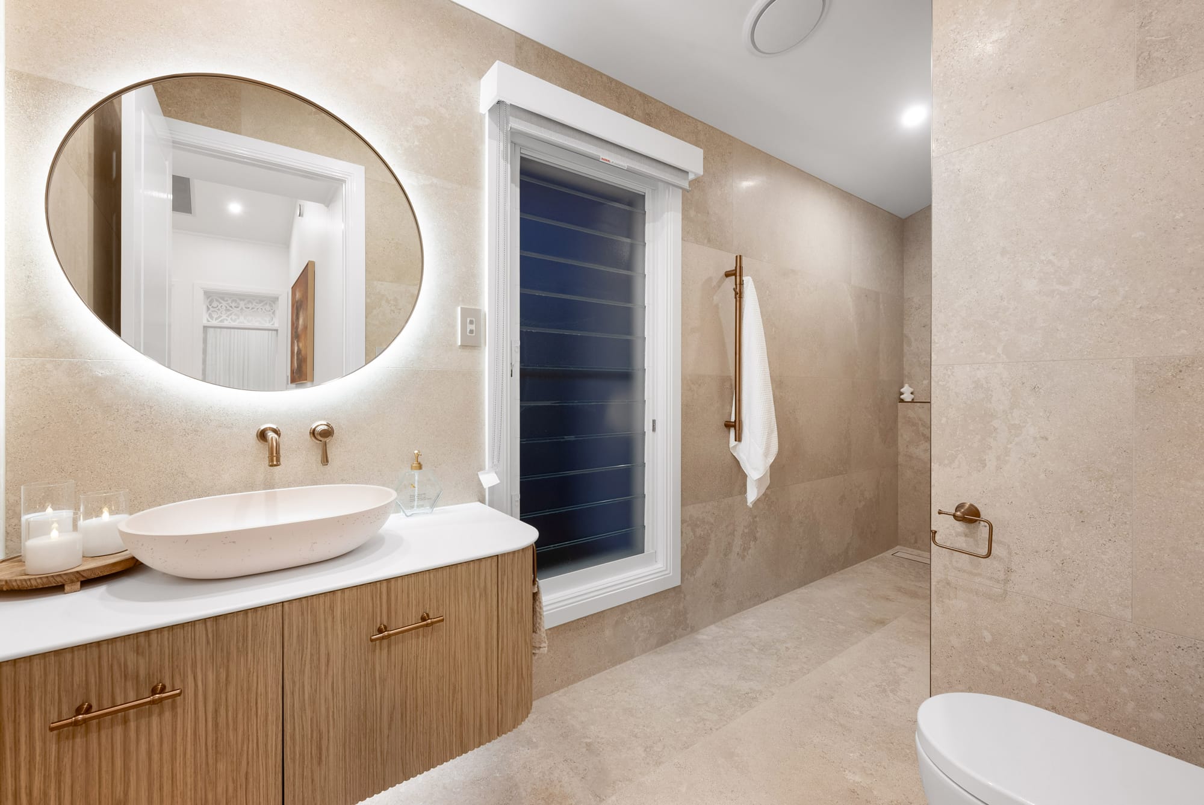
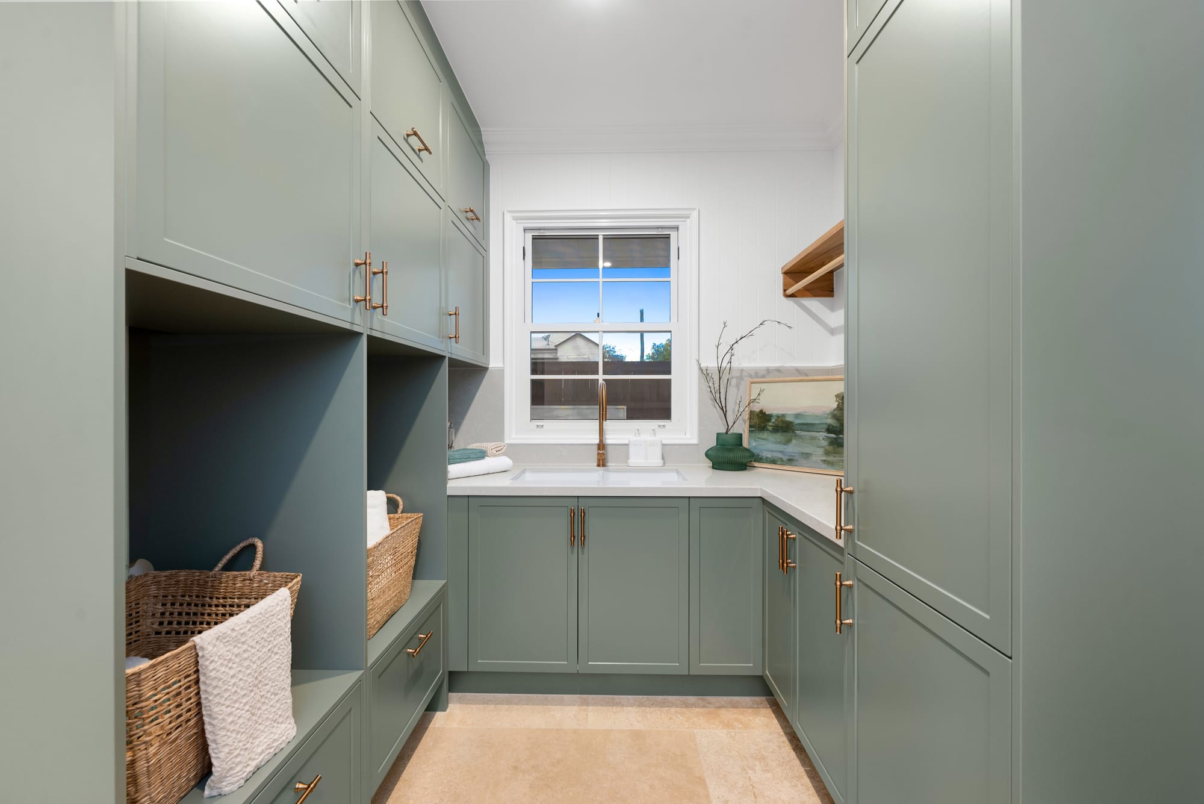
Downstairs, a second living area with built-in surround sound provides valuable separation, complemented by three further bedrooms, a family bathroom, a stylish powder room and a dedicated laundry. Every bathroom is finished with a curved floating timber vanity, brushed brass tapware and soft LED cabinet lighting. Under-stairs storage and an additional storage cupboard keep everything in its place, making the layout ideal for teenagers, extended family, guests or a home office.
Custom floor-to-ceiling sheer curtains drape all 5 bedrooms and living areas on both levels, adding softness, light and luxury throughout, while ducted air-conditioning and ceiling fans ensure year-round comfort.
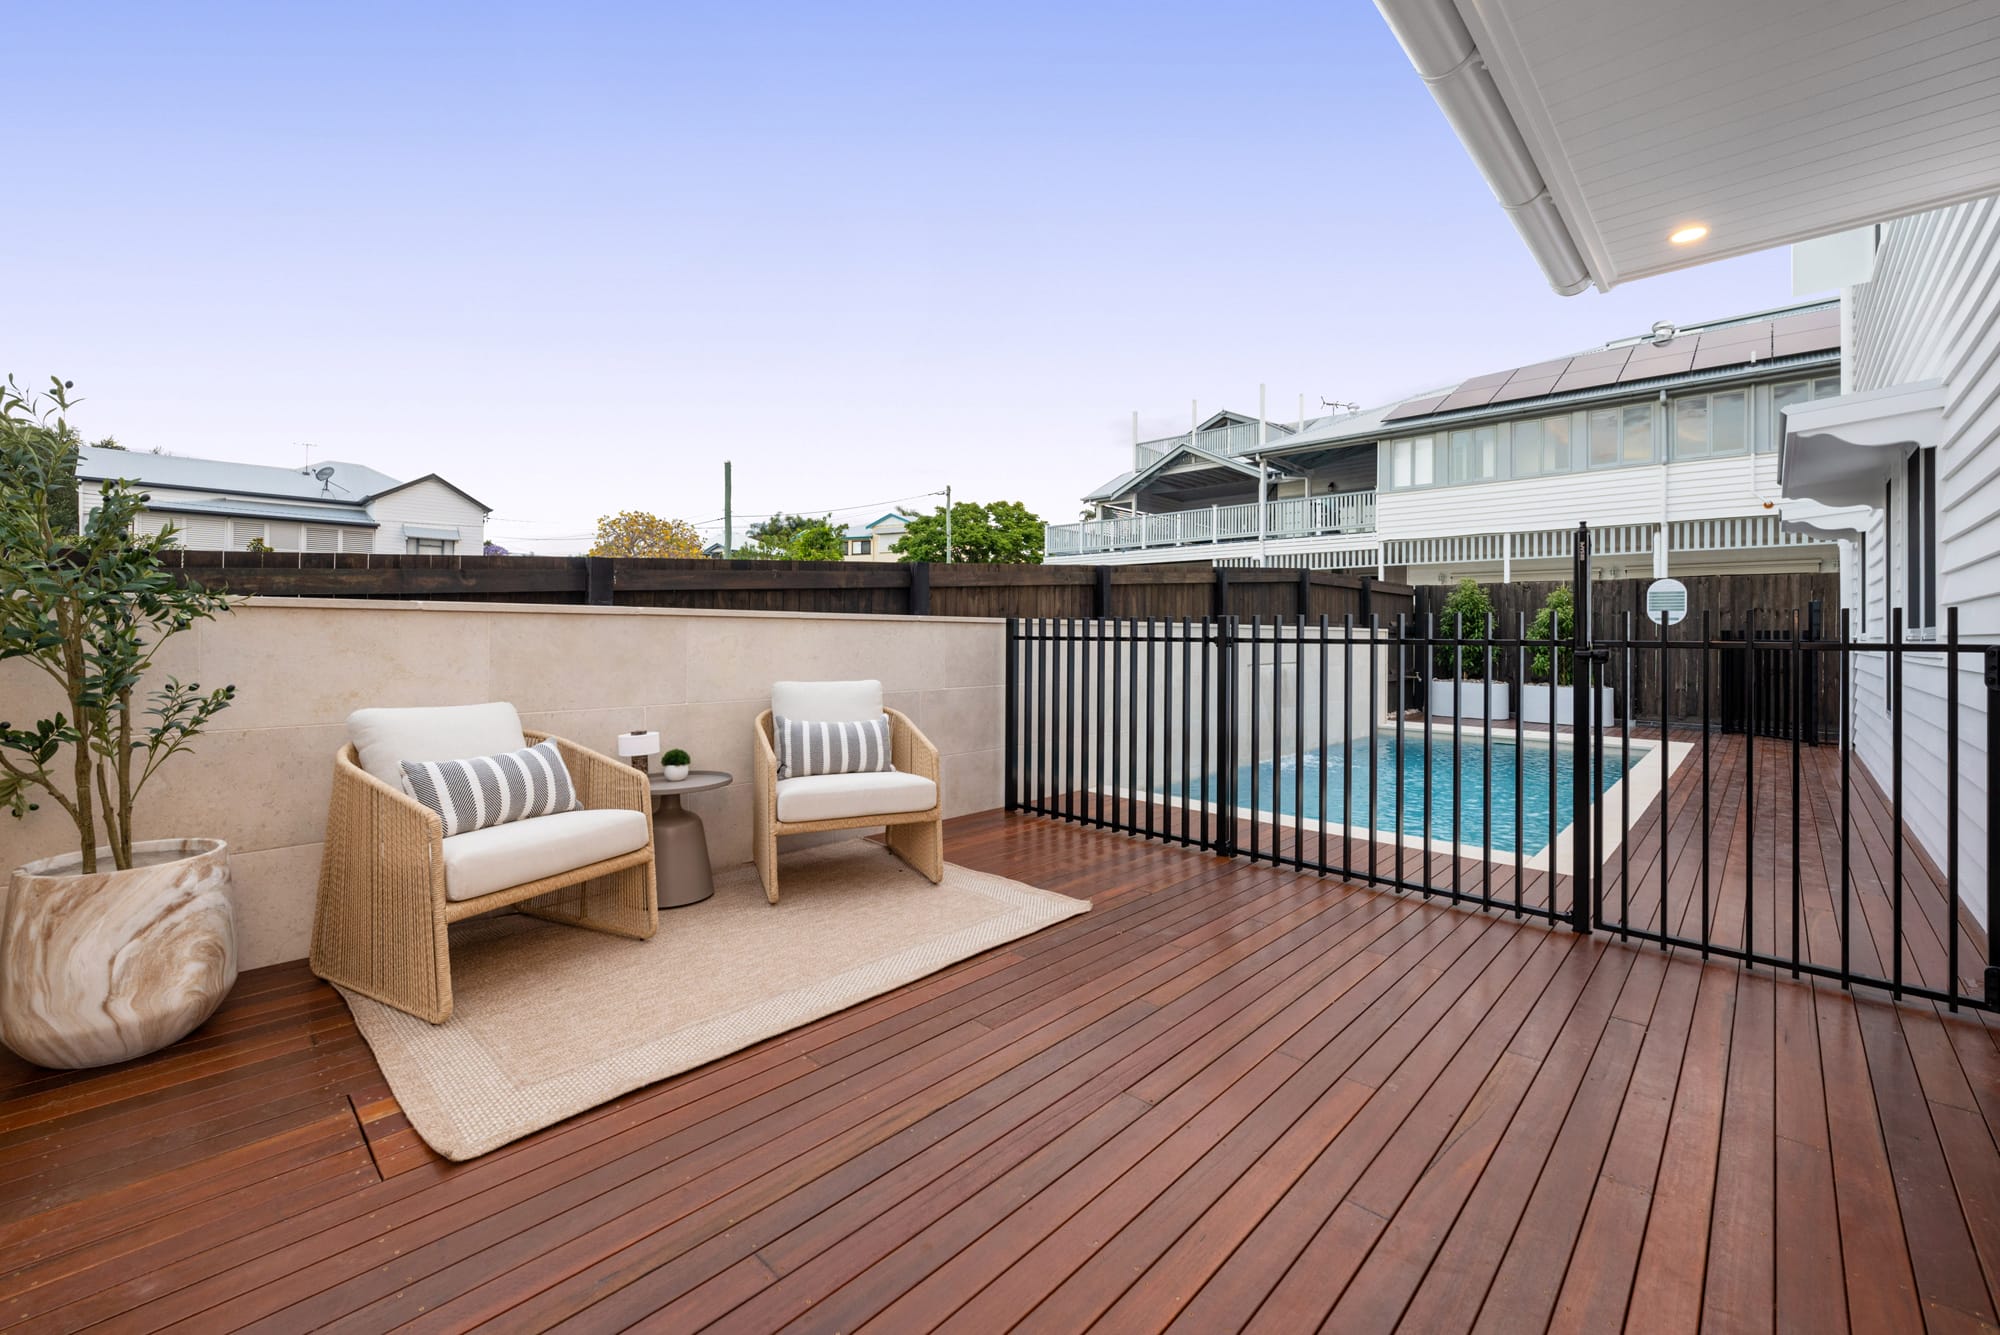
Outside, a landscaped yard, timber entertaining deck and sparkling pool create a tranquil retreat for every season. The double garage features an epoxy-finished floor and measures 2.4m x 5m to accommodate larger vehicles, while a carpeted roof storage area with power takes care of extra storage needs. Provisions for car charging are also in the garage, with three-phase power and solar adding to the efficiency.
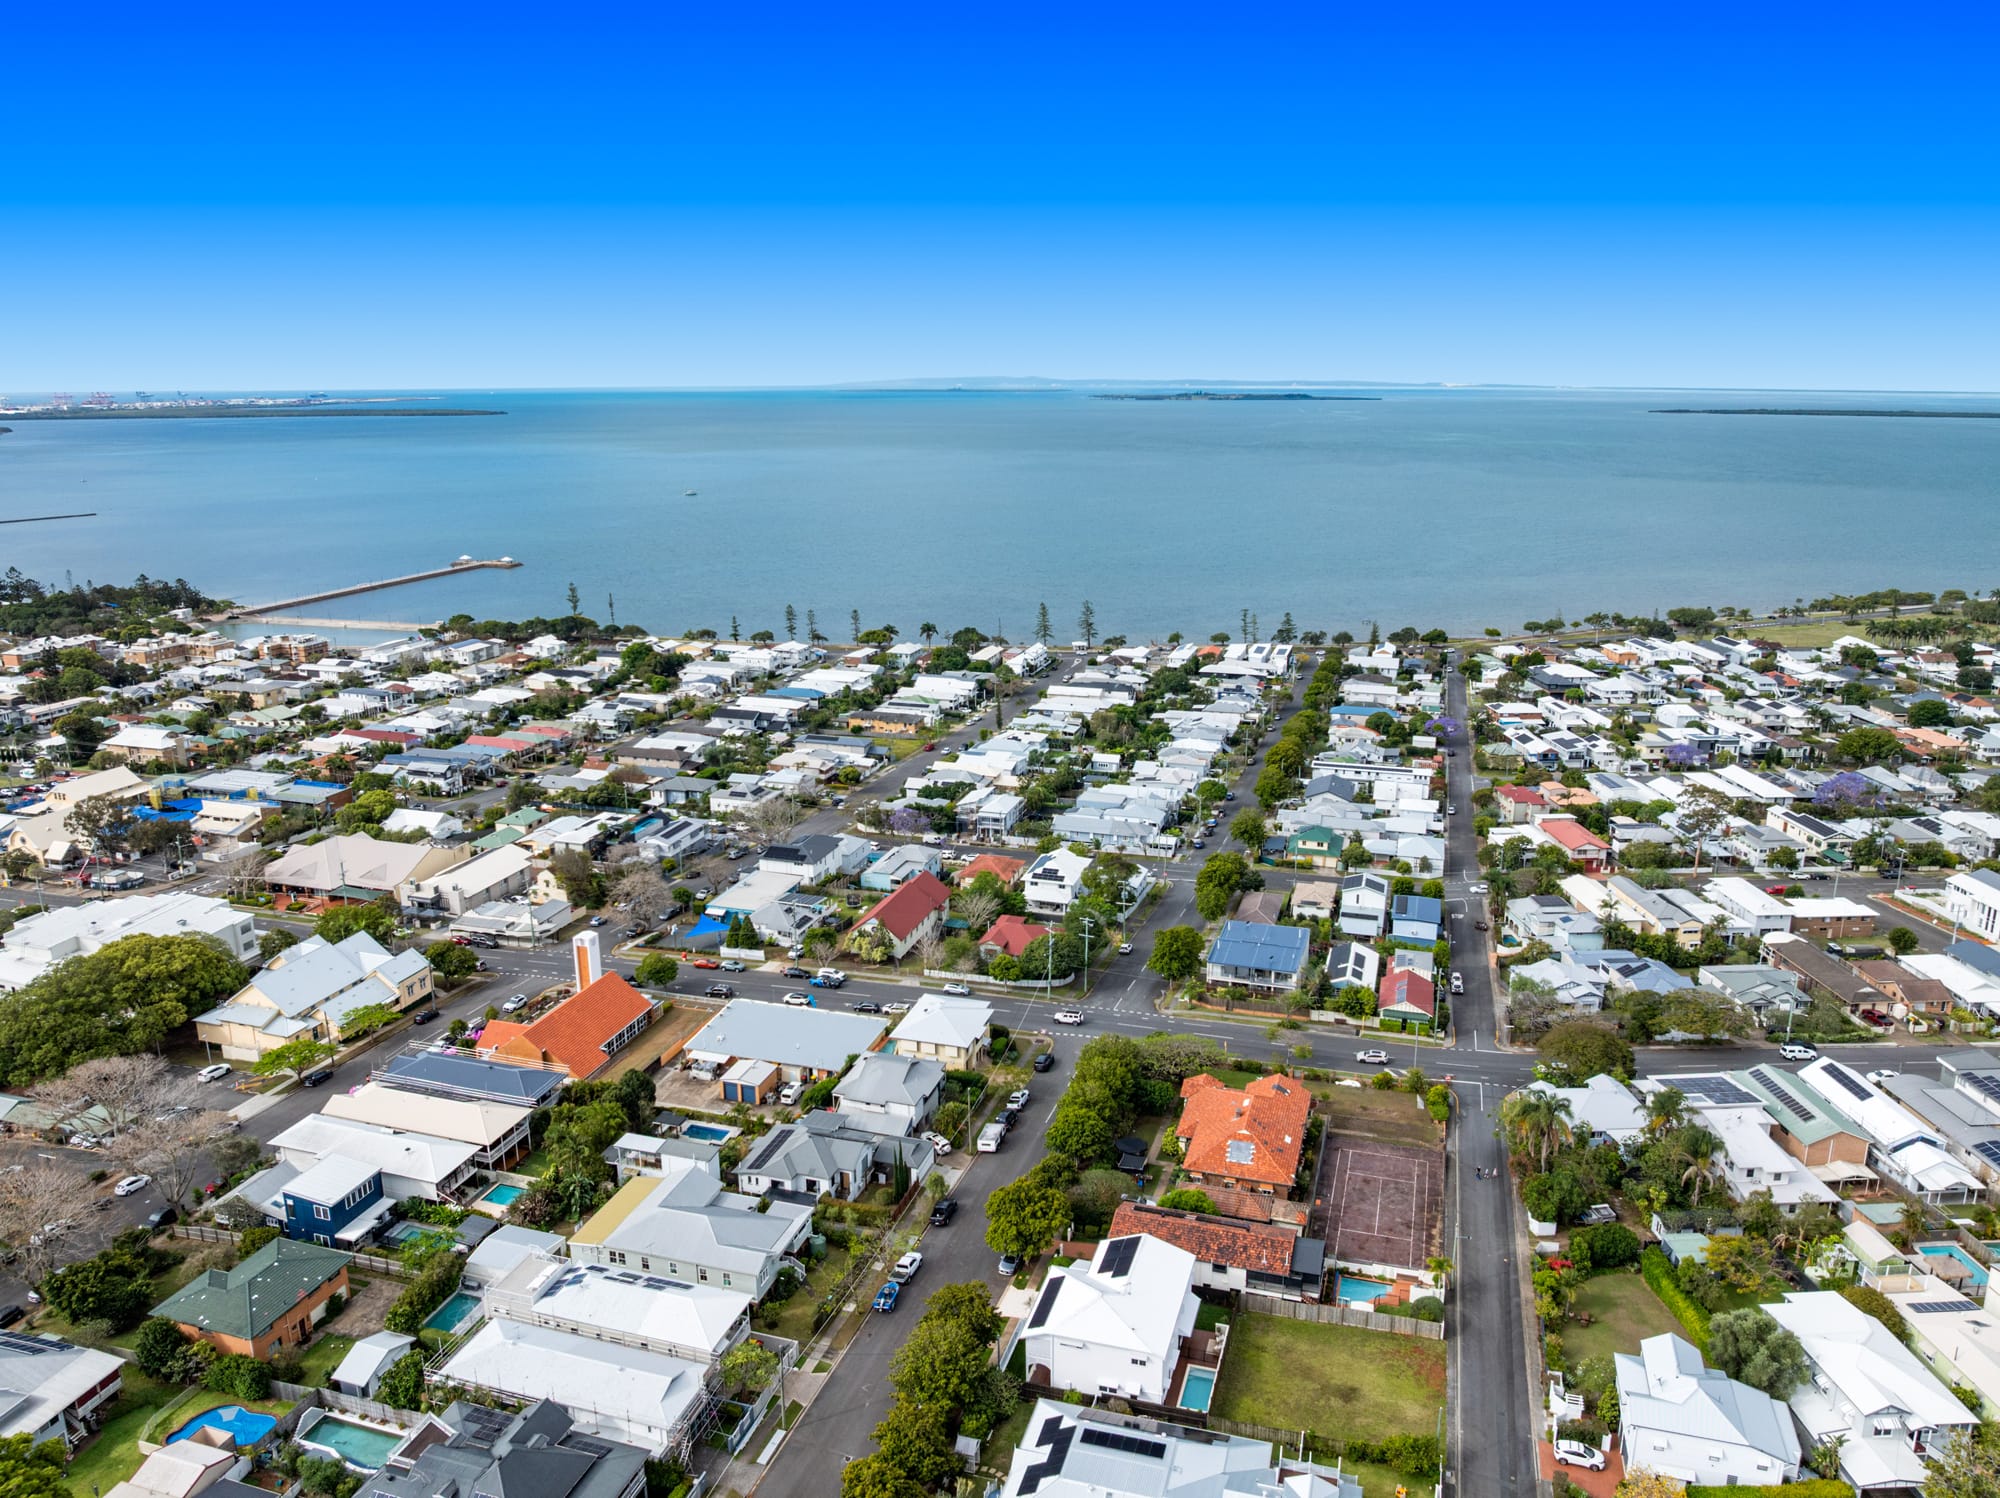
Moments from the Wynnum Foreshore, Esplanade, pool and jetty, with the train station, supermarkets and cafes close by, this is bayside living at its finest.
A home to fall in love with, and a lifestyle to make your own.
Property features –
• 5 bedrooms, all with custom built-in cabinetry
• Ensuite, family bathroom and powder room
• 2.4m x 5m garage
• Resort style pool
• Floor-to-ceiling sheer curtains to living areas and bedrooms
• Main bedroom with French doors to the upper verandah, plus walk-in robe with custom cabinetry
• Two living areas
• Butler’s pantry
• Large internal laundry with custom built cabinetry
• Built-in surround sound in the lower-level lounge
• Bosch double oven, induction cooktop and rangehood
• Integrated fridge/freezer and dishwasher
• Vintec wine fridge
• Stone benchtops and splashback, shaker-style cabinetry
• Floating timber vanities with LED kickboard lighting in all bathrooms
• Ducted air-conditioning, ceiling fans
• Solar with 3 phase power
• Provisions for car charging
• Bluetooth operated pool equipment
• Separate hardwired pool light and water feature
• Carpeted roof-space storage in the garage with power
• 600m to the waterfront
• 800m to Wynnum Central Station
• 350m to Guardian Angels Primary School
See how much you can borrow with our Borrowing Power Calculator.

Enter your address to get a free Property Appraisal, featuring market value insights, recent sales, rental history, suburb trends, and more—everything you need to make informed property decisions!
 Scott Kelleher
 Sandi Sharp
 Ben Carroll