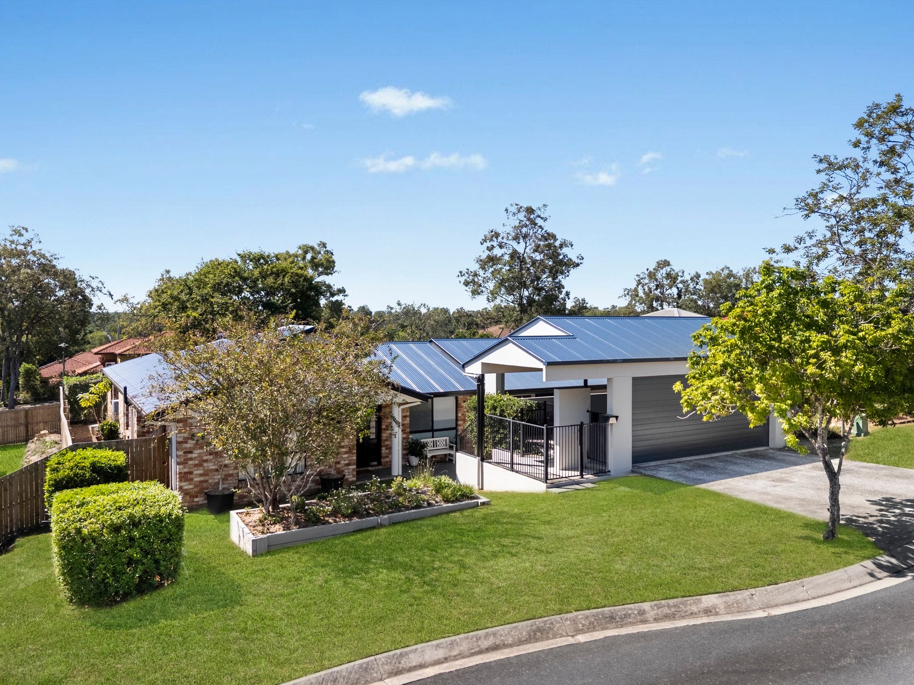
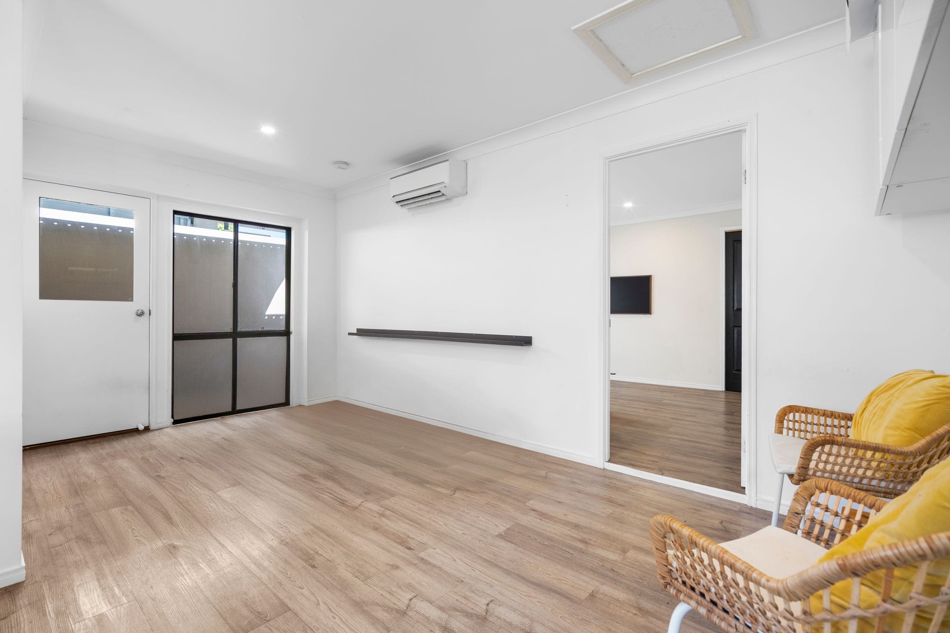
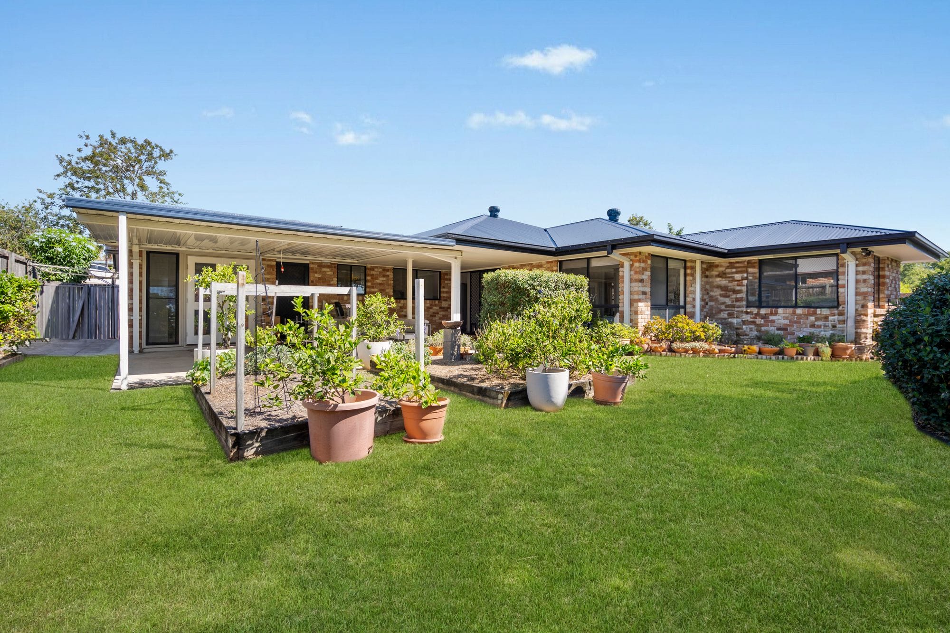
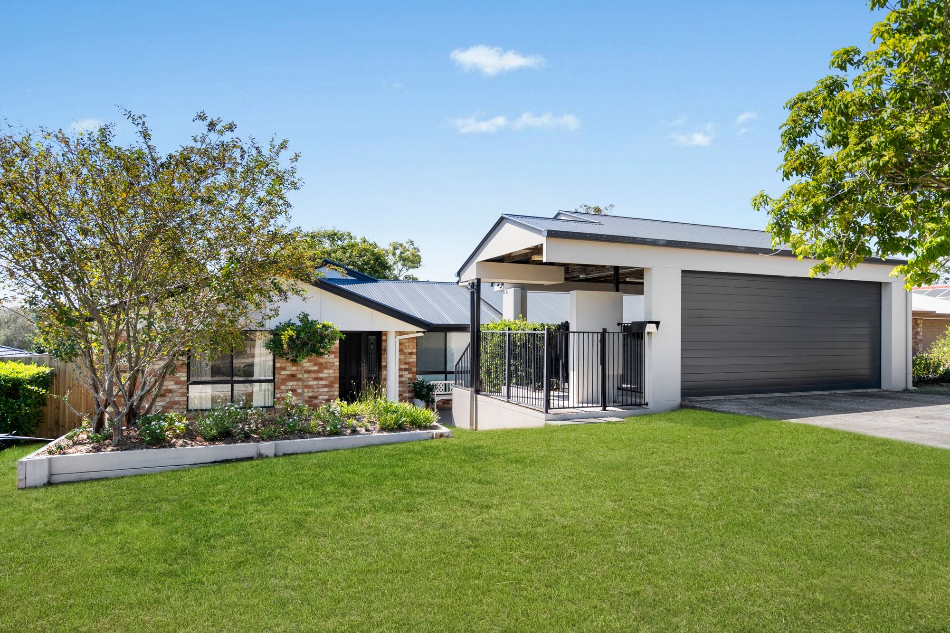
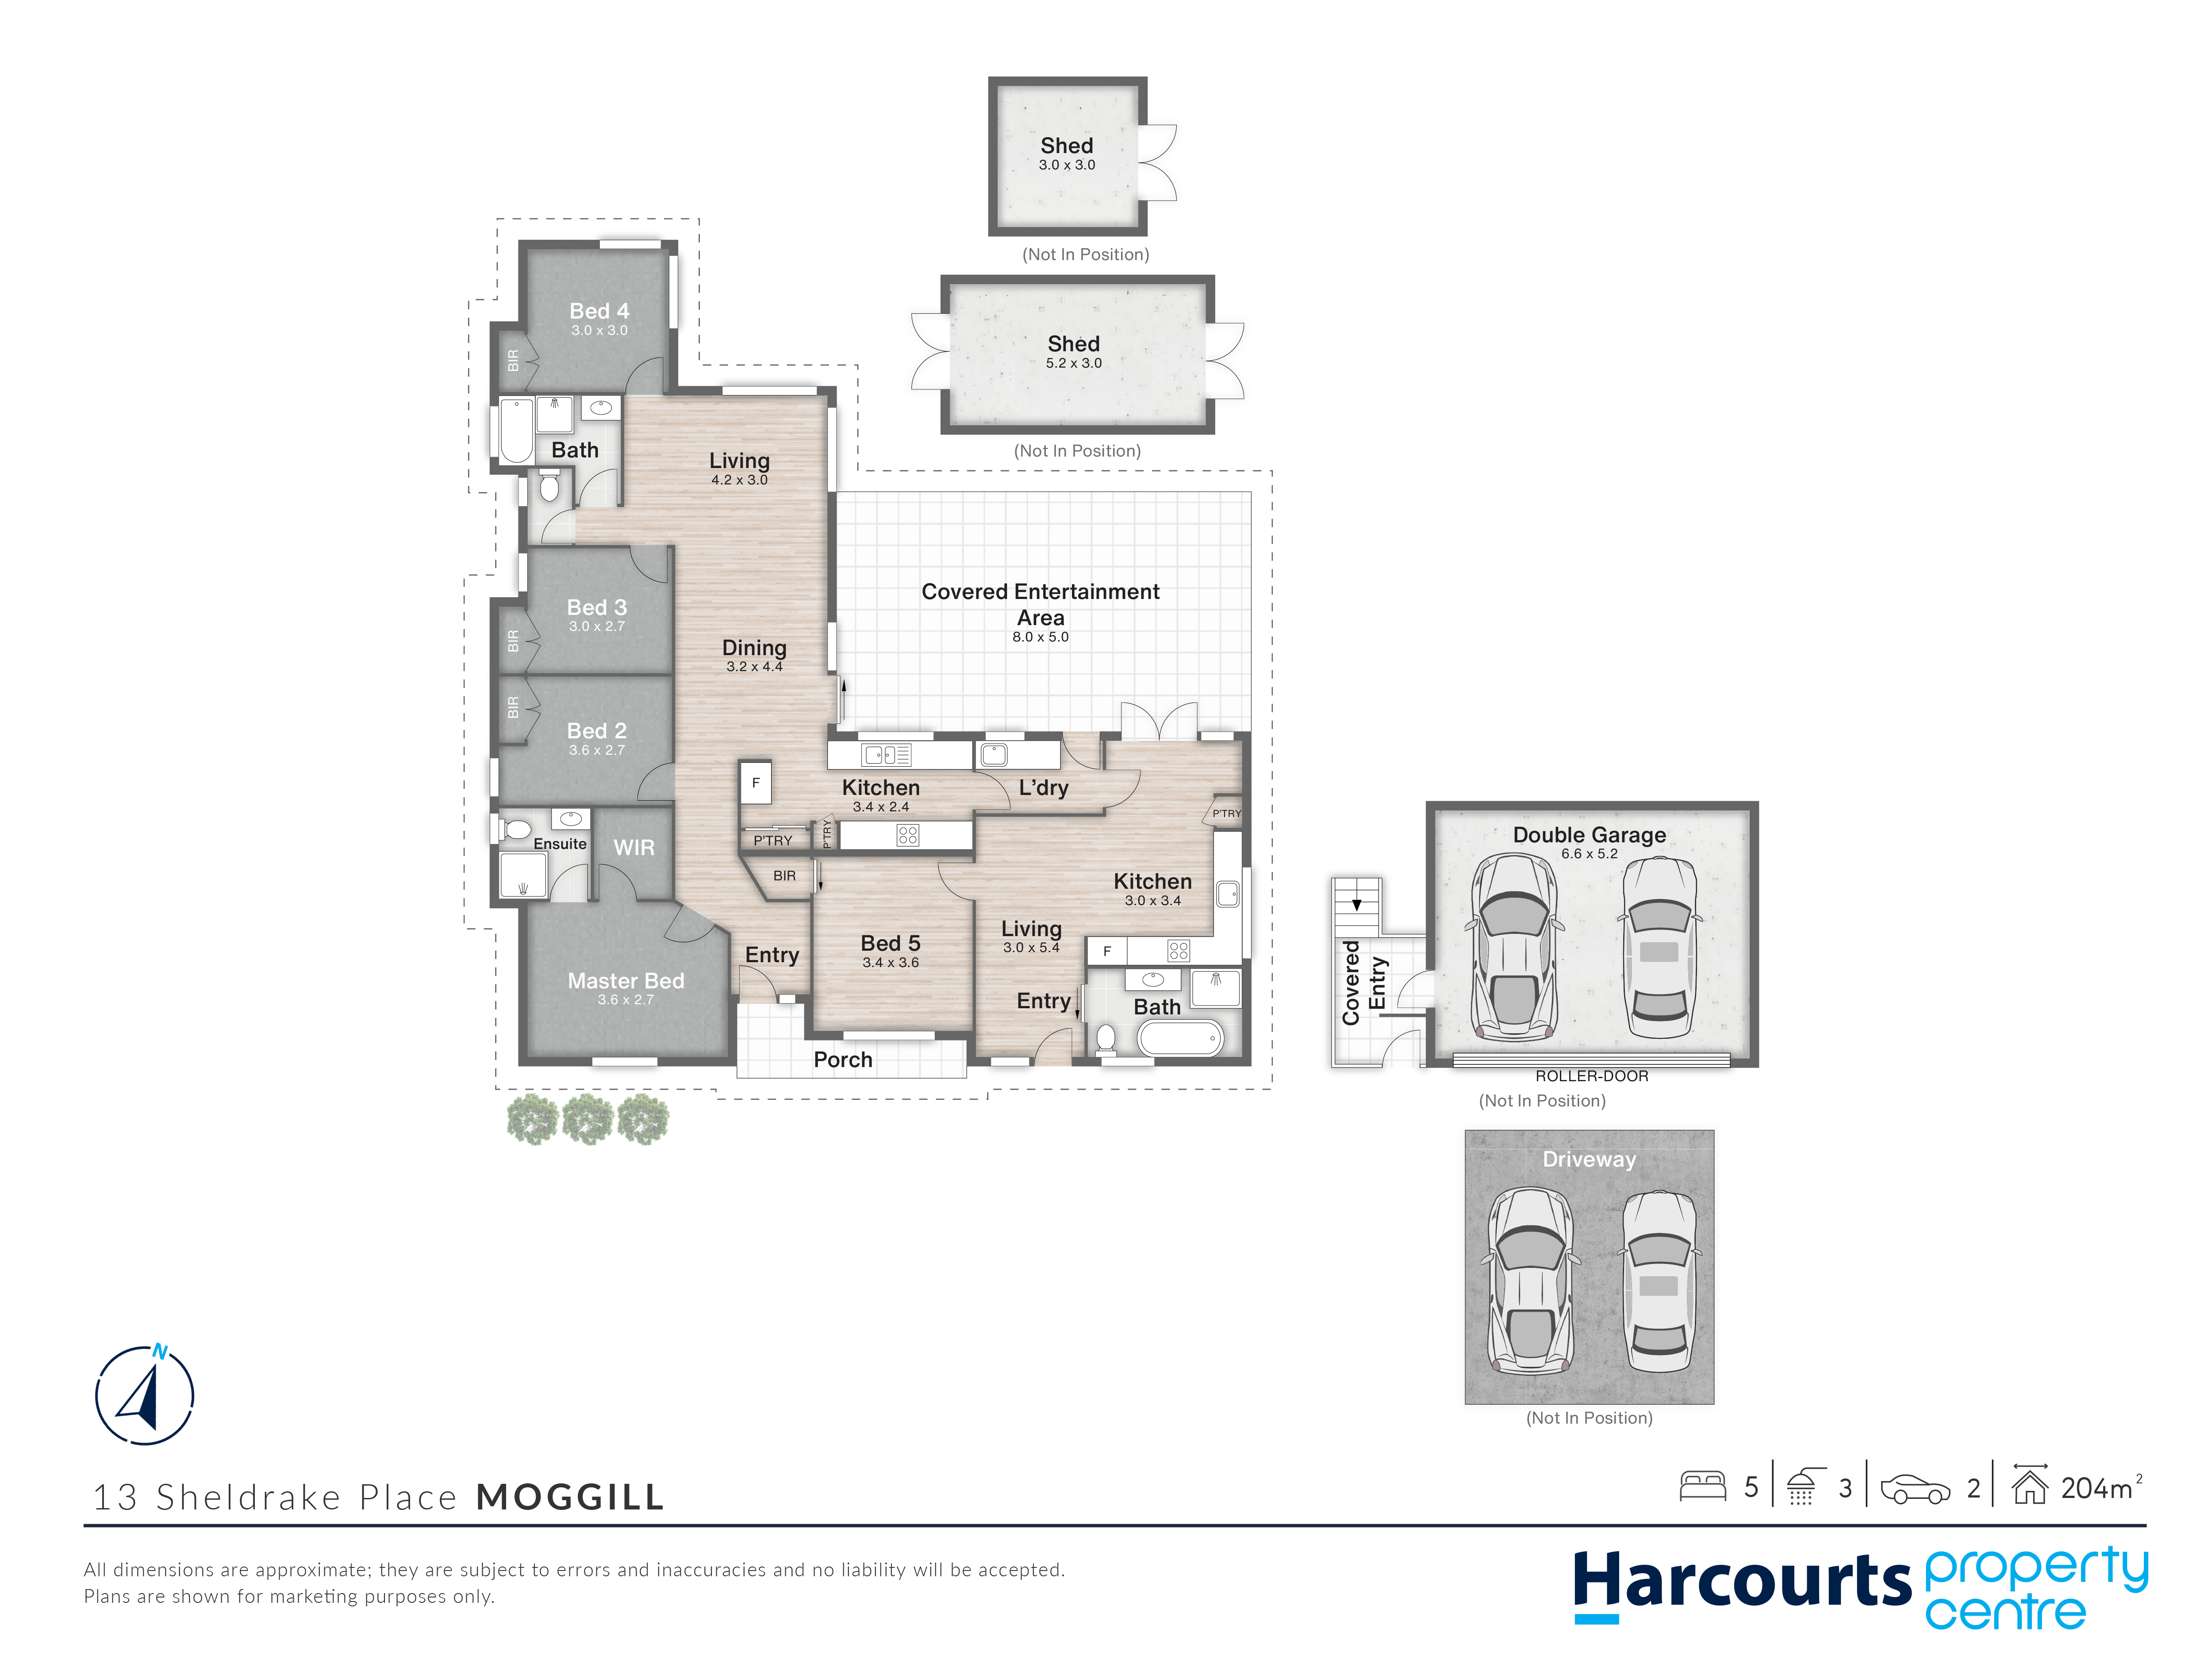
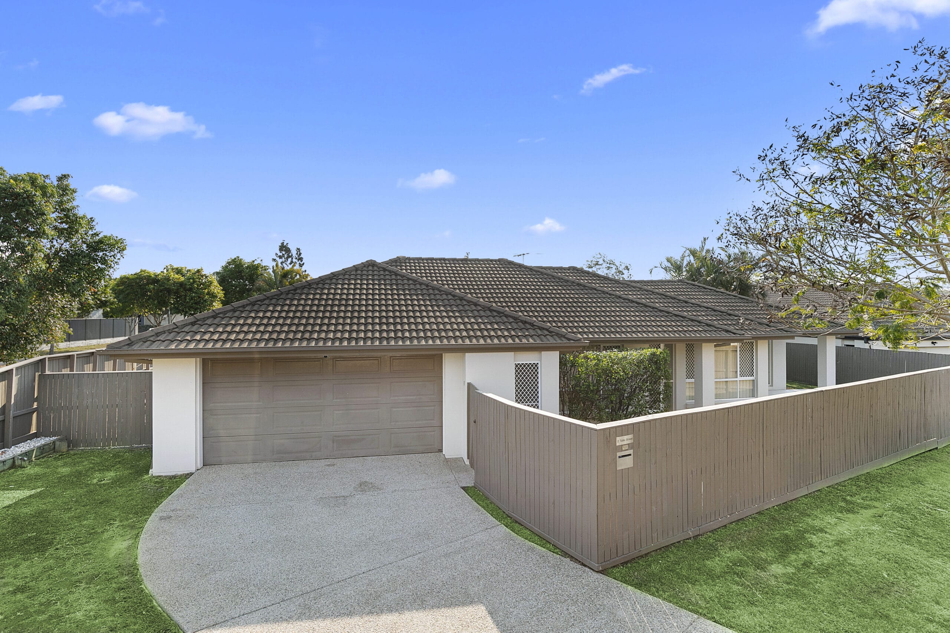
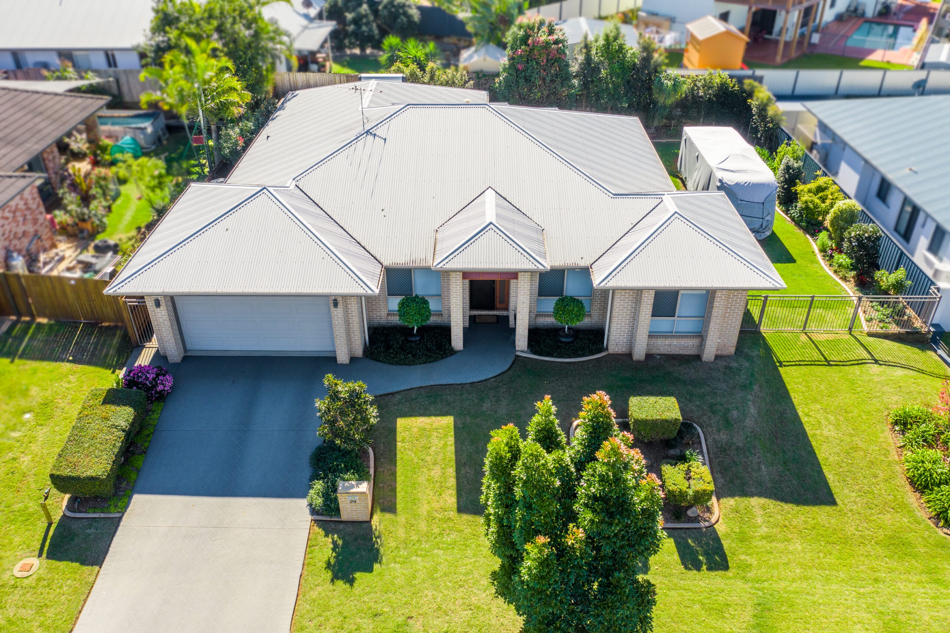
Set in a family-oriented cul-de-sac, this expansive residence offers a versatile floorplan perfectly suited to large families or those seeking additional space for extended living arrangements. Thoughtfully designed with multiple living zones and granny flat with a seperate entrance, the home provides flexibility and privacy while still maintaining a cohesive and functional layout.
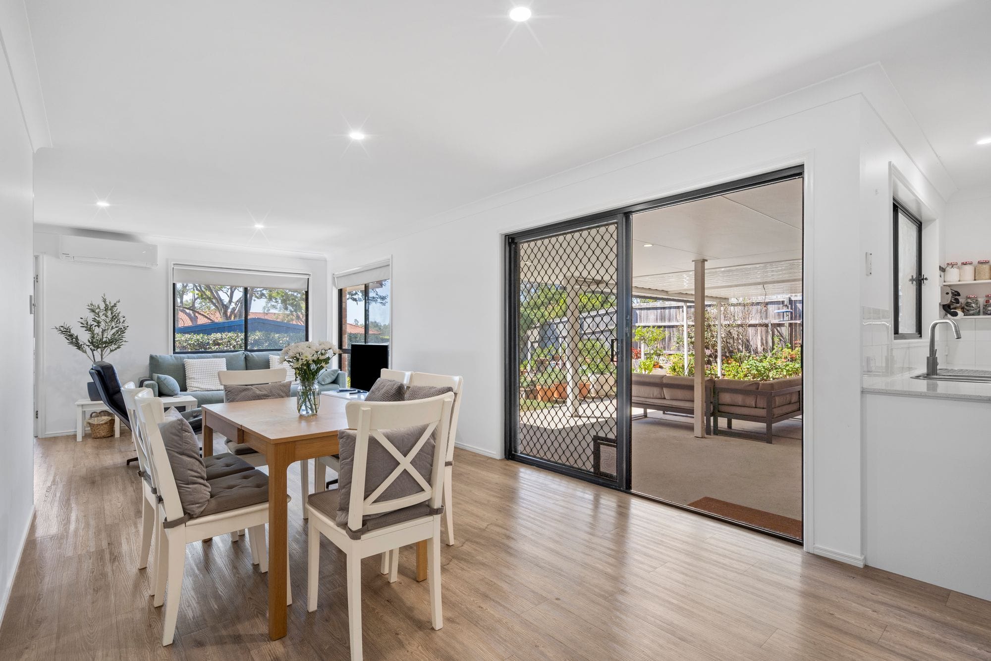
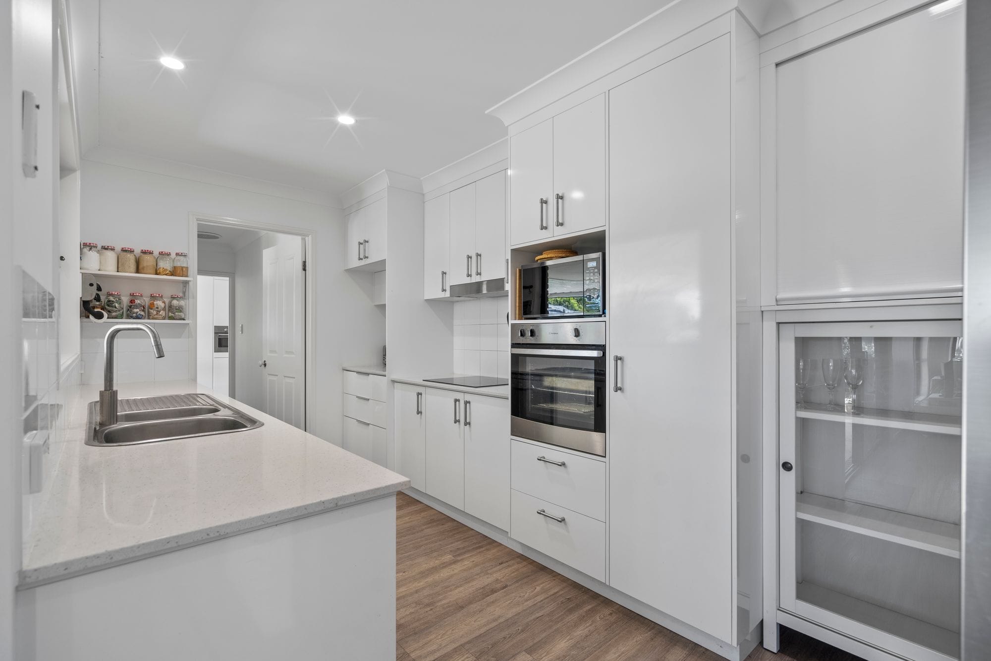
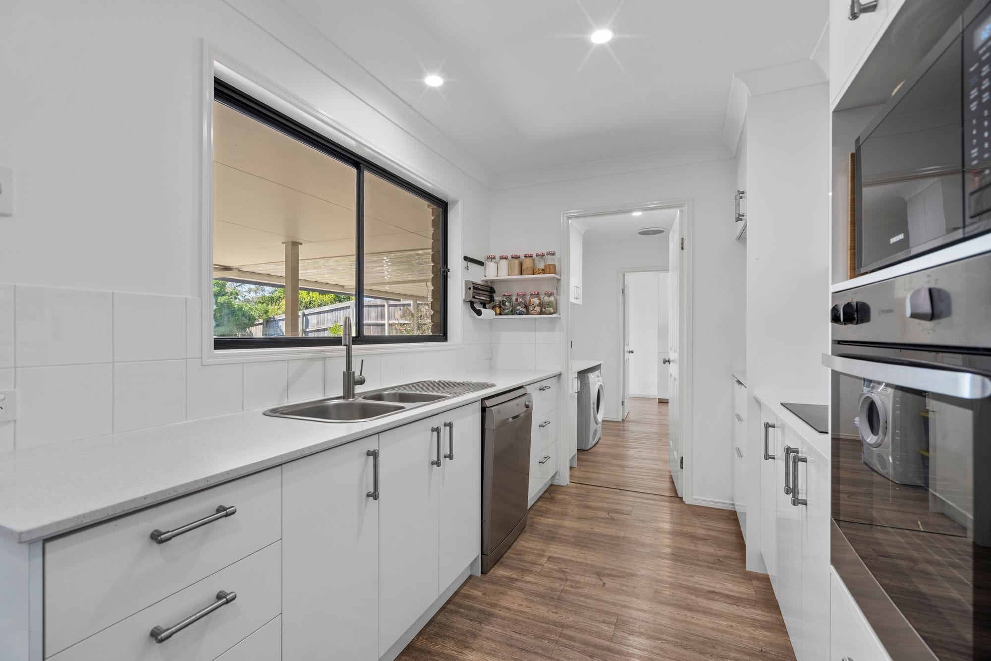
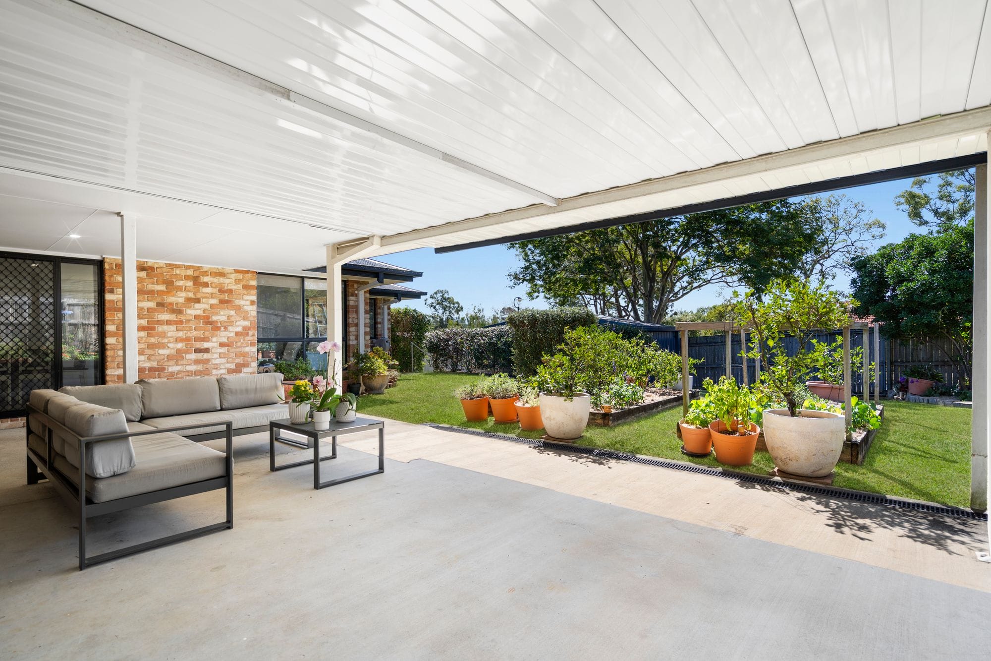
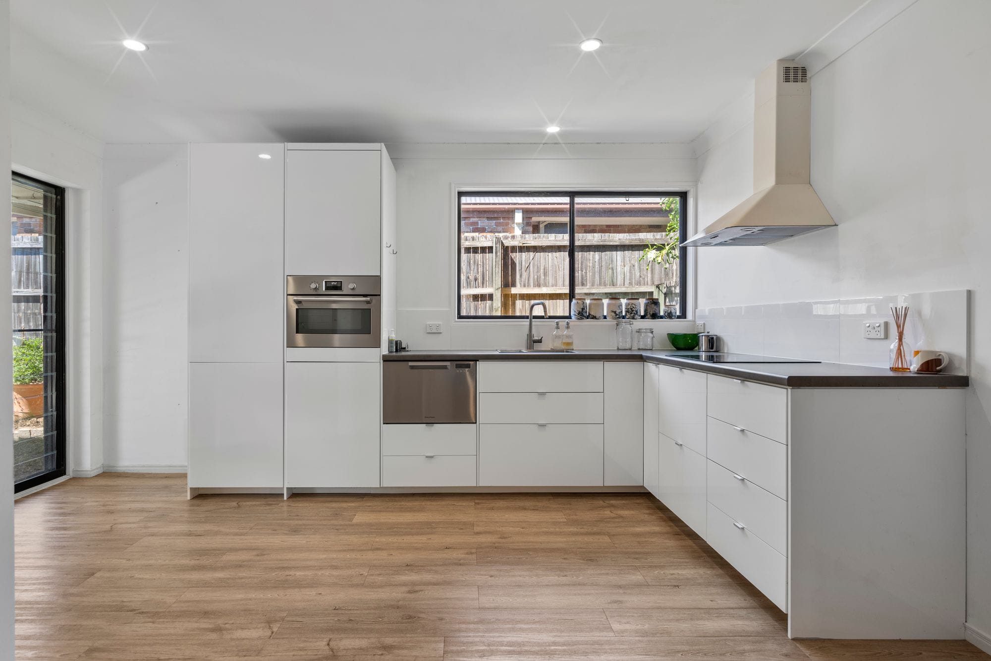
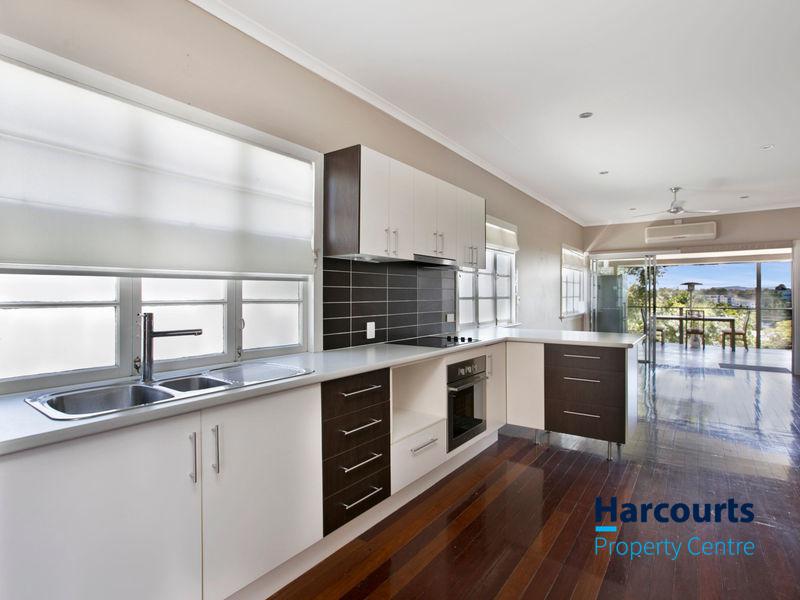
At the heart of the home, the main living and dining areas connect seamlessly to a generous covered outdoor entertaining space, creating an inviting setting for everyday living and weekend gatherings. The well-equipped kitchen is positioned to service the main living zones with ease, while a secondary kitchen and adjoining living area offer a practical solution for multi-generational households or independent living.
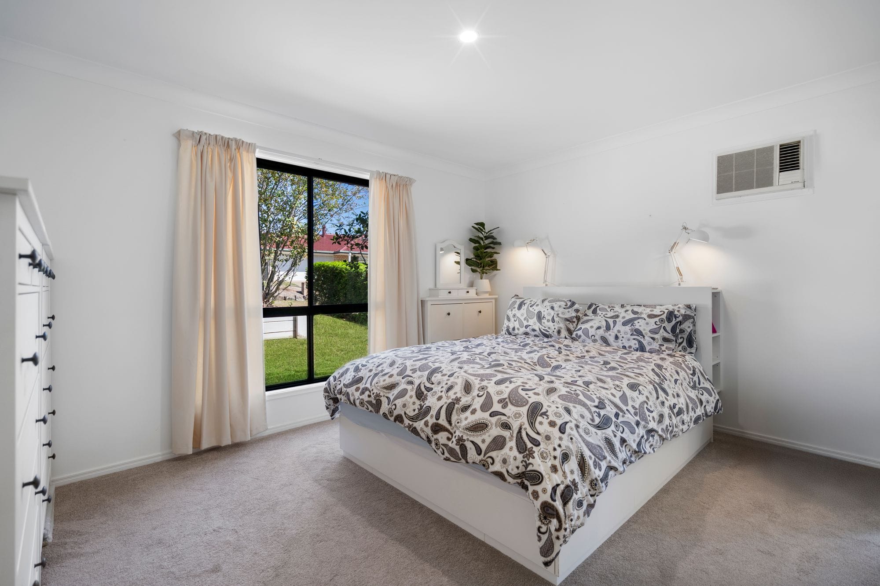
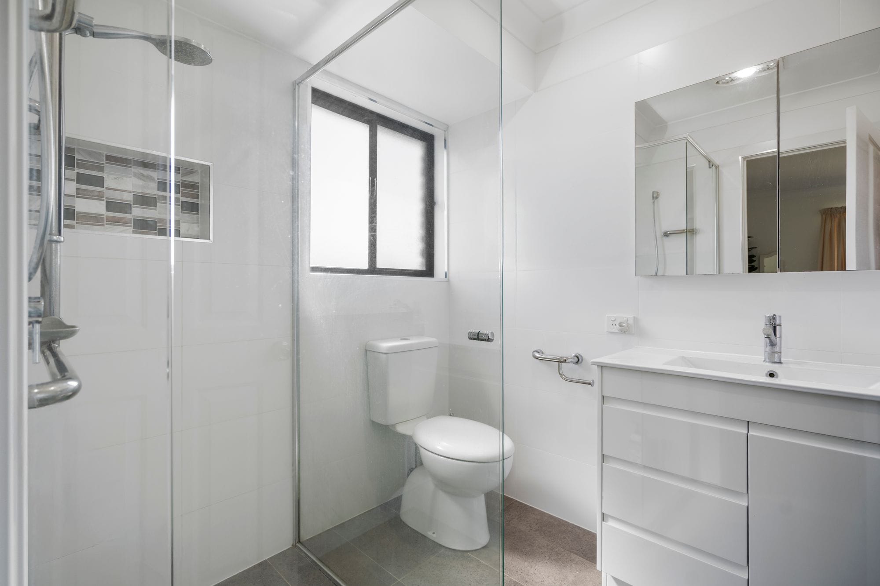
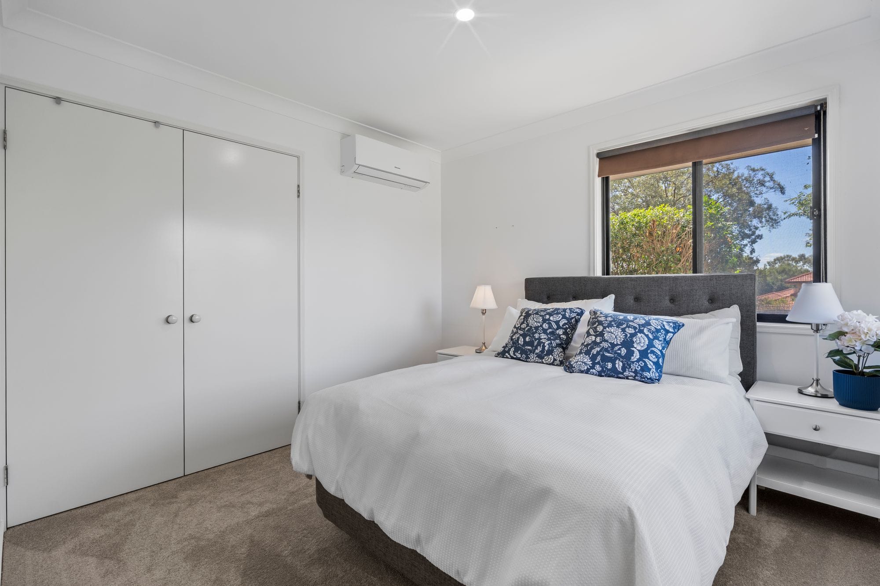
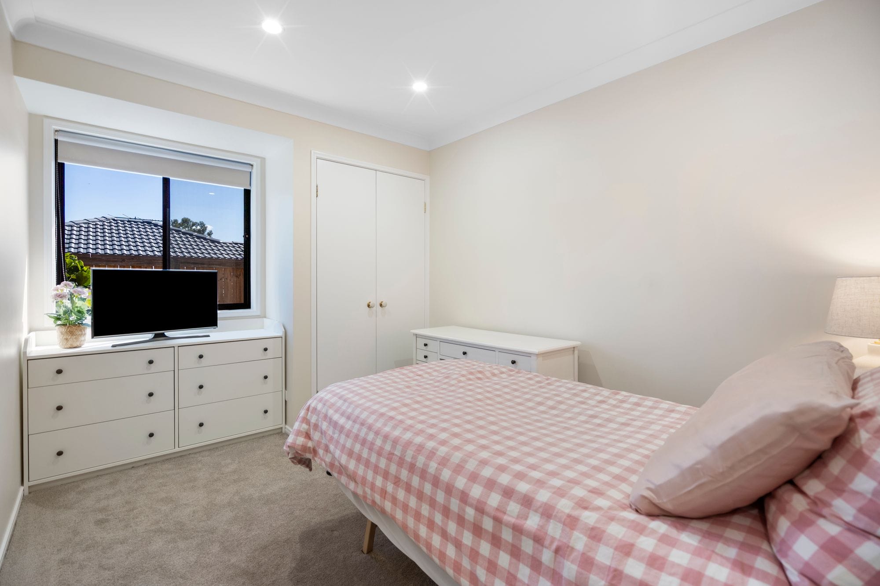
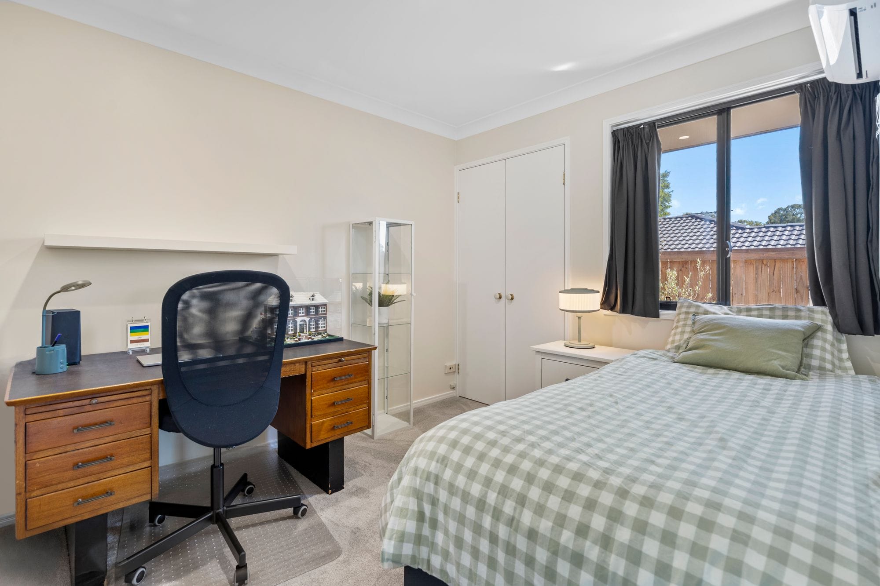
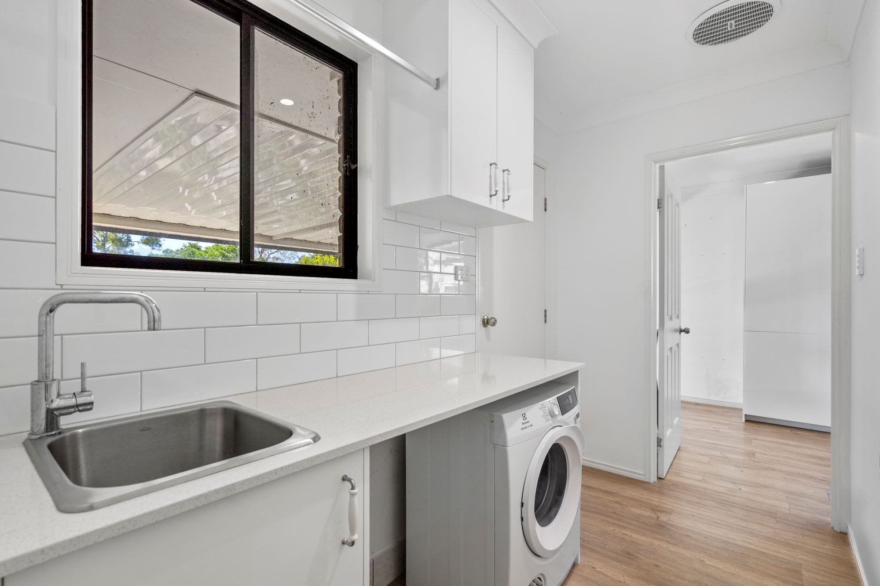
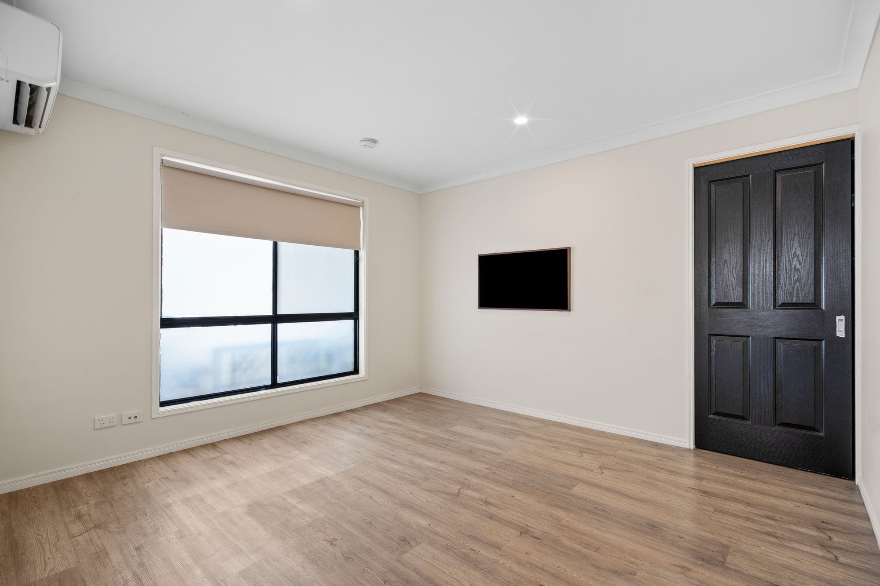
Accommodation is well catered for with five bedrooms, including a master suite complete with walk-in robe and private ensuite. The remaining bedrooms are well-sized and supported by multiple bathrooms, ensuring comfort and convenience for the entire household. With ample storage, dedicated laundry, and multiple indoor and outdoor spaces to relax or entertain, this home delivers a well-rounded lifestyle opportunity.
Property Features:
• Five well-sized bedrooms, including a master suite with walk-in robe and ensuite
• Built-in wardrobes to additional bedrooms
• Multiple living and dining areas offering flexibility for families
• Two functional kitchens supporting dual-living or extended family arrangements
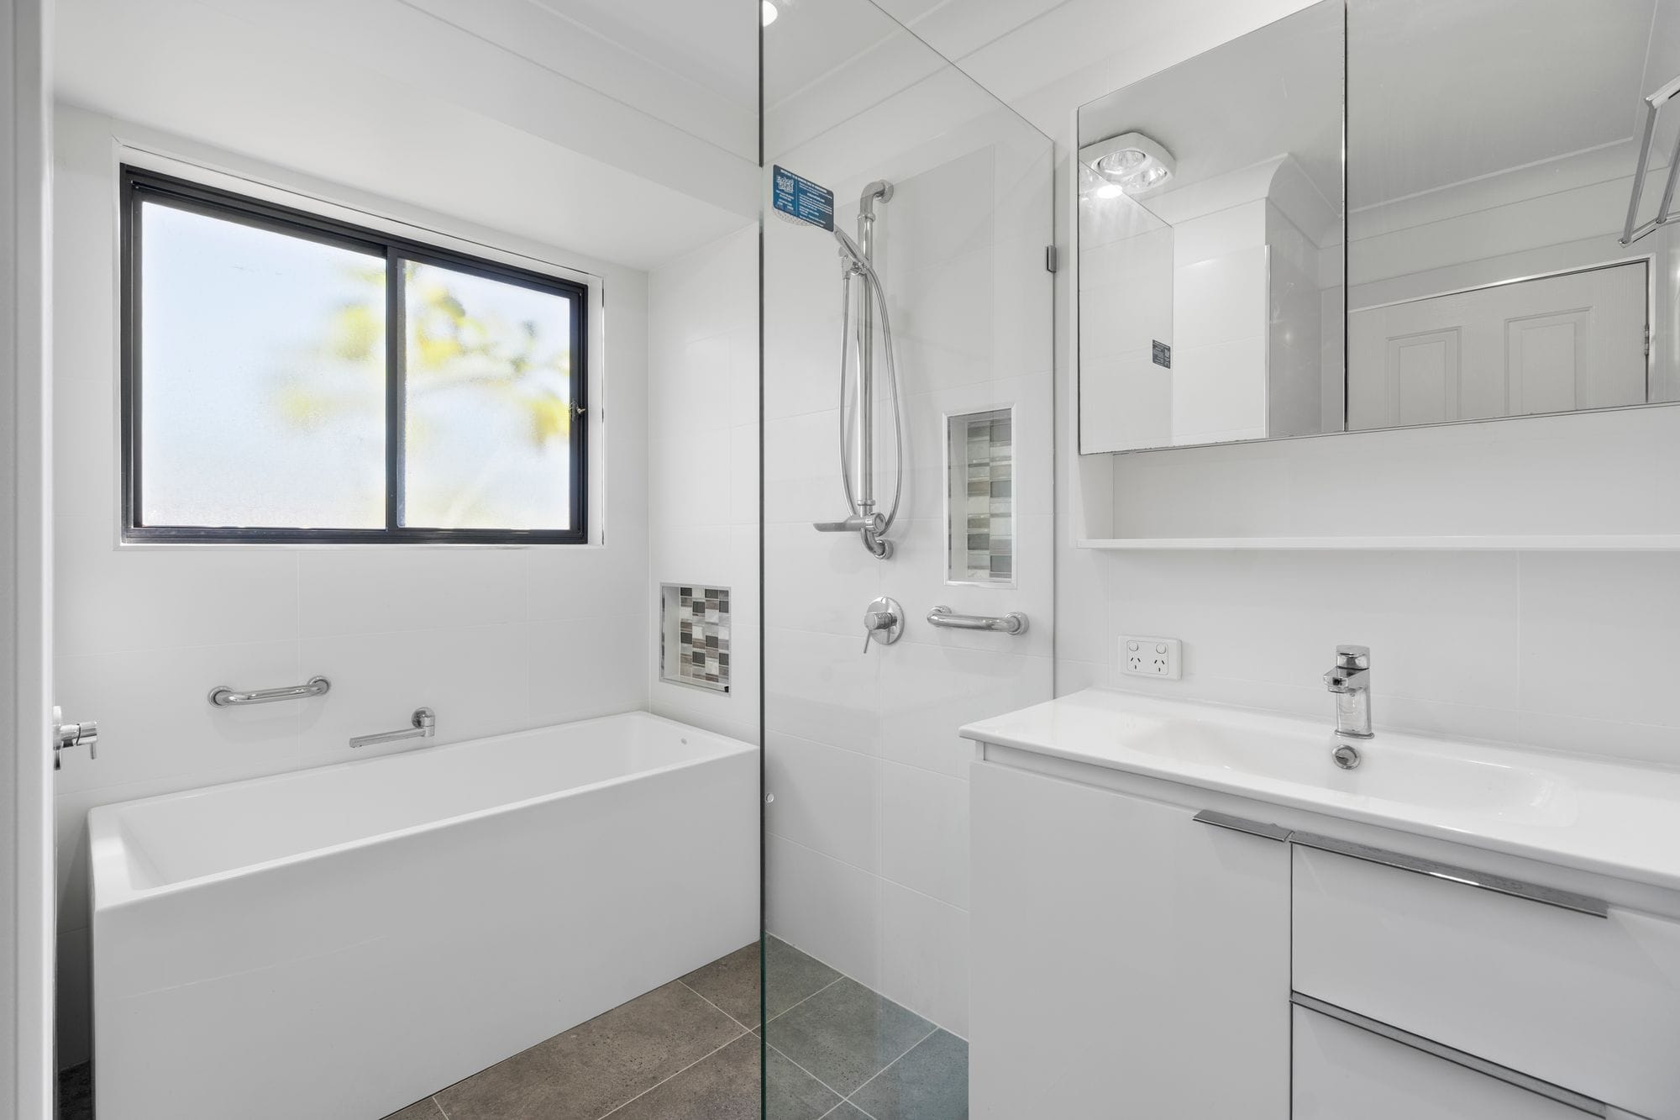
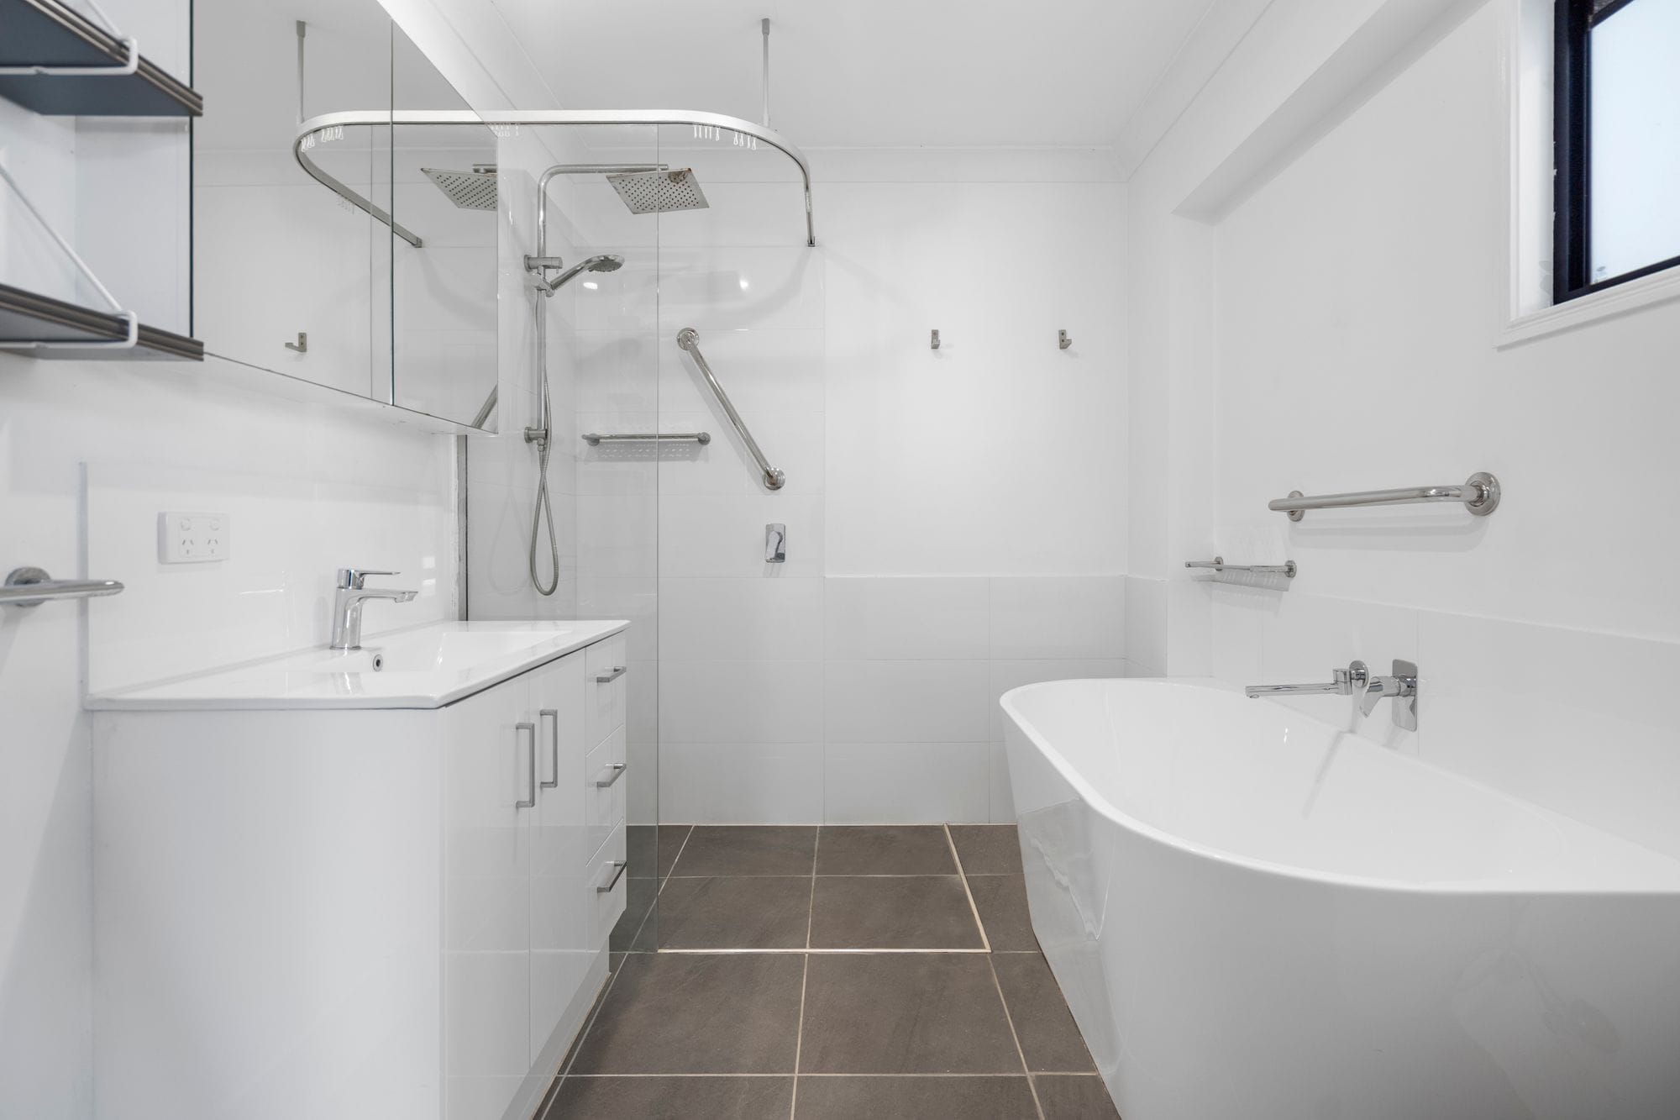
• Three bathrooms, including ensuite to master
• Expansive outdoor entertaining area ideal for year-round use
• Dedicated internal laundry with external access
• Ample storage throughout the home
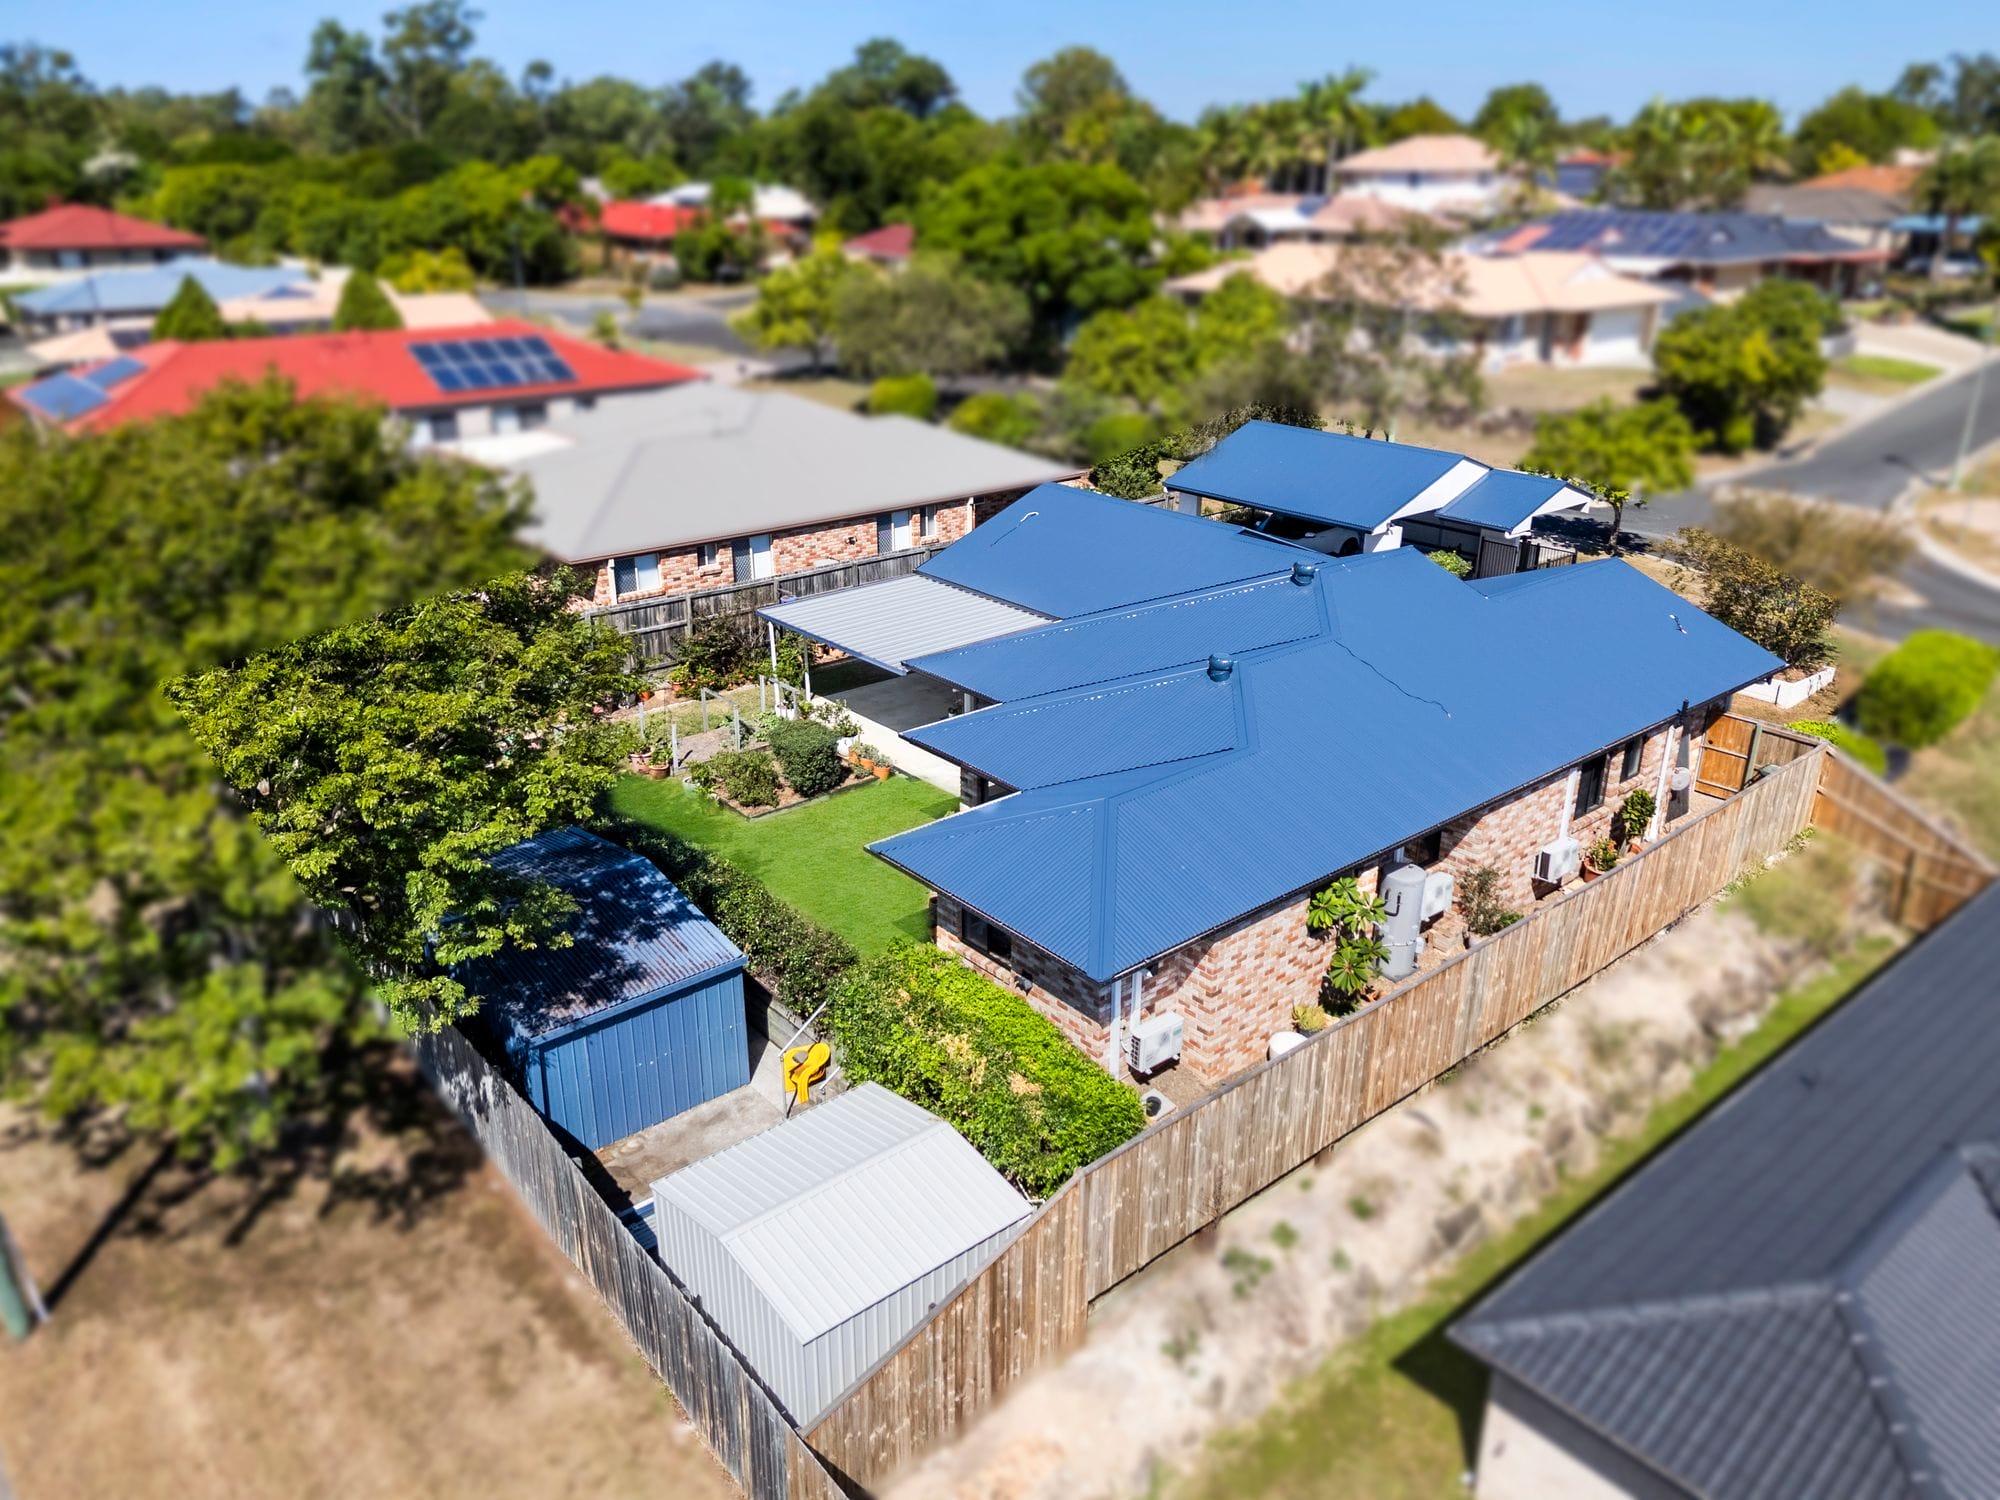
• Remote and secure double carport with rare rear yard & dual street access
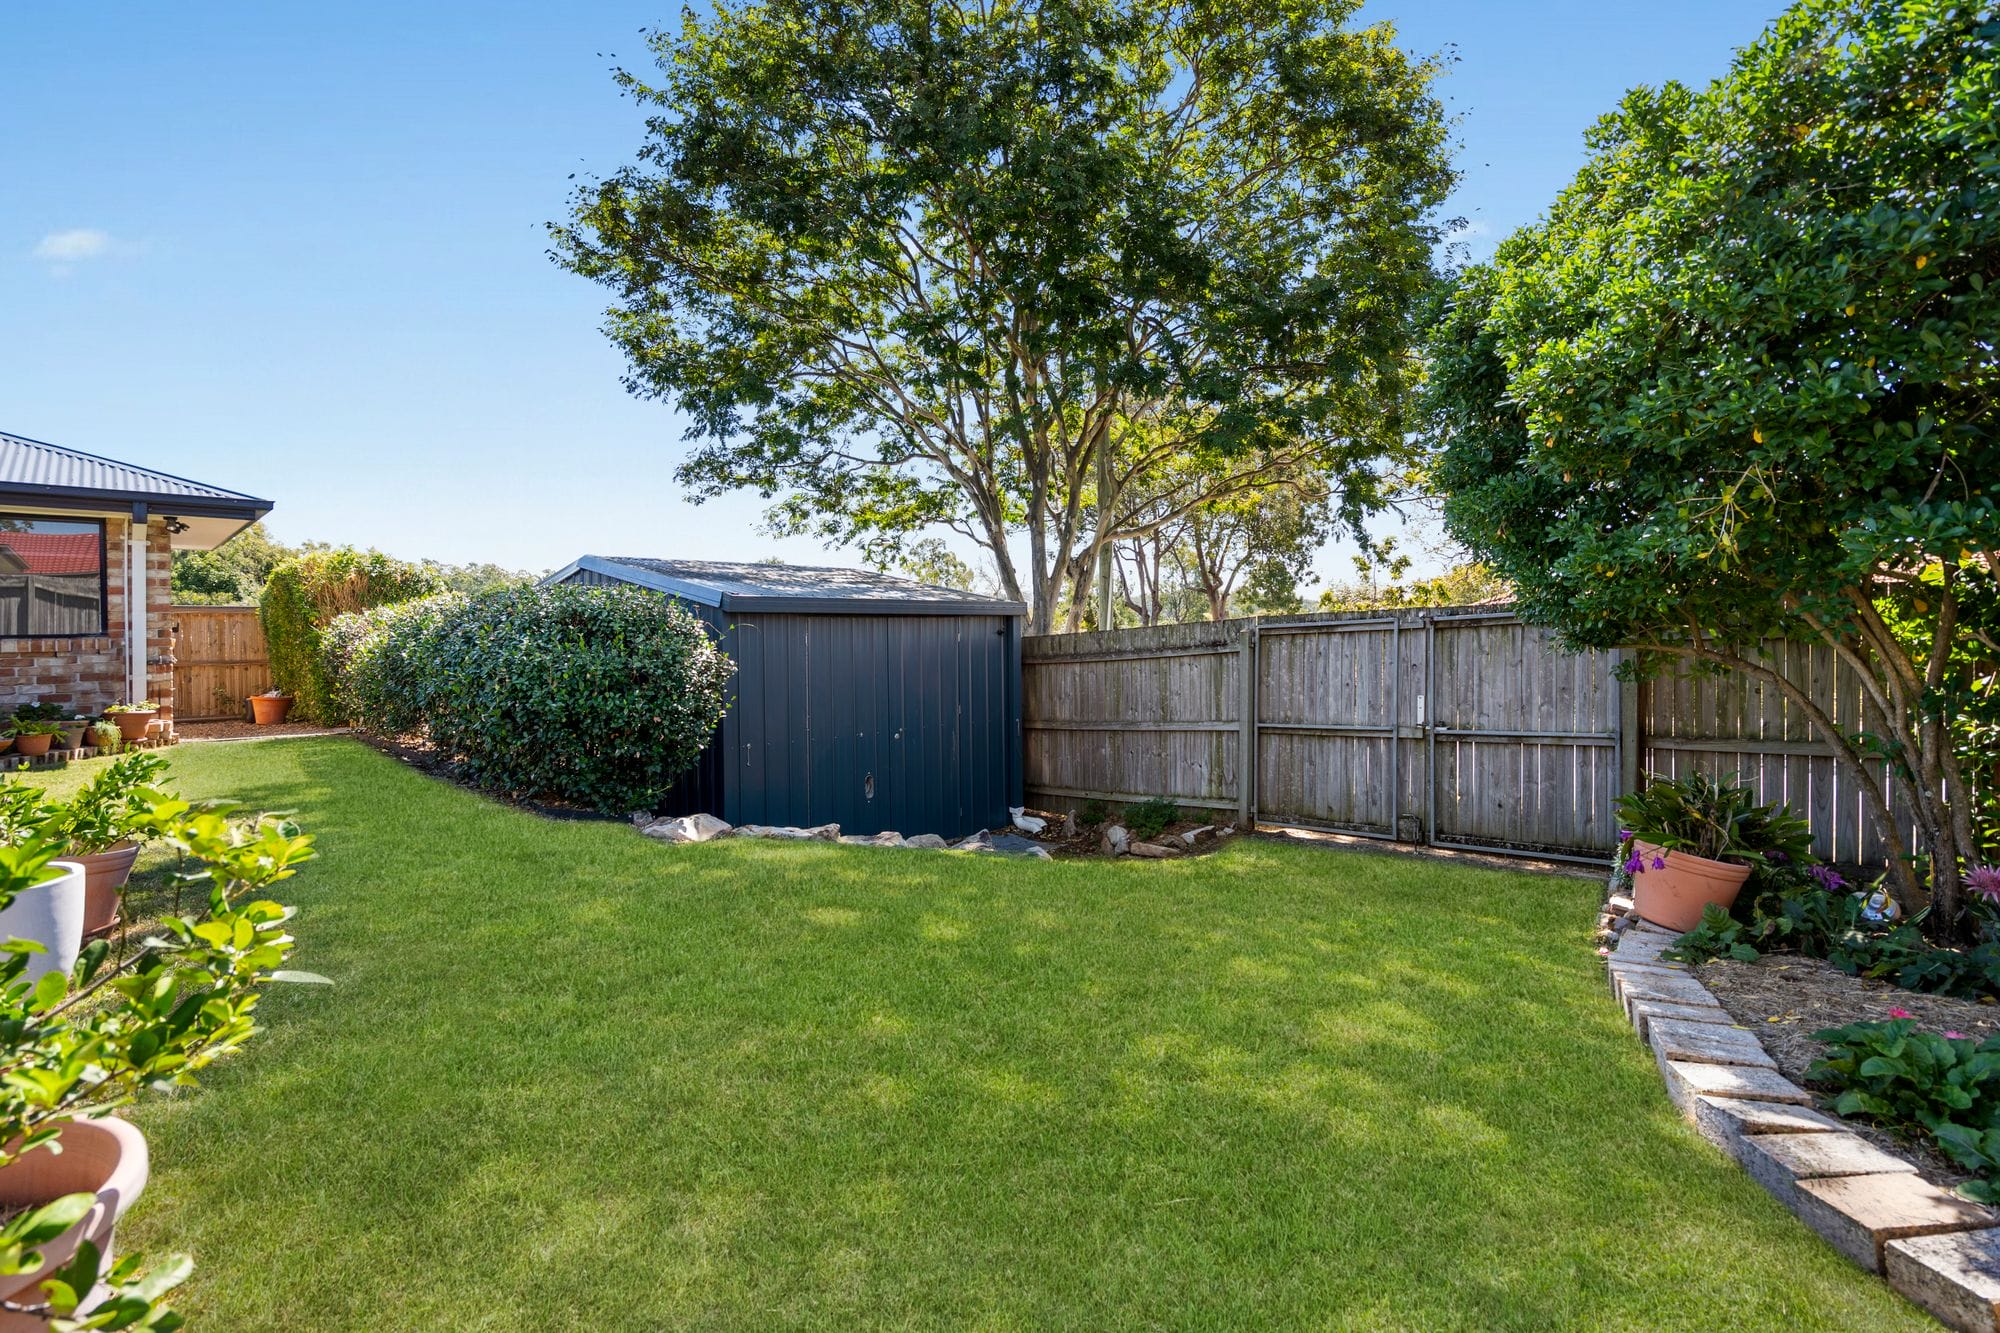
• Two powered sheds with workshop
• Generous and usable block with room for outdoor enjoyment
• Air-conditioning throughout
• Mobility features including accessibility rails in granny flat bathroom
• Solar hot water and solar panels for year round efficiency
• Kenmore State High School catchment
The Location:
Located in a quiet pocket of Moggill, this property offers a relaxed suburban lifestyle surrounded by natural beauty. Known for its leafy streets and community feel, Moggill is a popular choice for families seeking space without sacrificing convenience. The home is just minutes from local shops, cafés, and essential services in Moggill Village and Bellbowrie, while larger retail hubs such as Kenmore Village and Kenmore Plaza are within easy reach.
Families will appreciate the proximity to quality schooling options including catchment area for both Moggill State School & Kenmore State High School. The area is also rich in recreational opportunities, with nearby parks, walking tracks, and access to the Brisbane River enhancing the outdoor lifestyle. Public transport options and main arterial roads provide connectivity to the Brisbane CBD, making commuting a practical option while still enjoying the peace and privacy of suburban living.
To stay up to date with new Open Home times or changes at the property, please register your interest by clicking “request an inspection”. For additional information, please contact the team on the details provided.
DISCLAIMER: Every effort has been made to ensure the accuracy of the information provided in this marketing material; however Harcourts Property Centre accepts no responsibility for any errors, omissions or inaccuracies. Prospective tenants are encouraged to conduct their own independent enquiries to verify the details contained herein.
See how much you can borrow with our Borrowing Power Calculator.
Enter your address to get a free Property Appraisal, featuring market value insights, recent sales, rental history, suburb trends, and more—everything you need to make informed property decisions!
 Jacob Verstegen
 Jacob Verstegen
 Zali Woodford