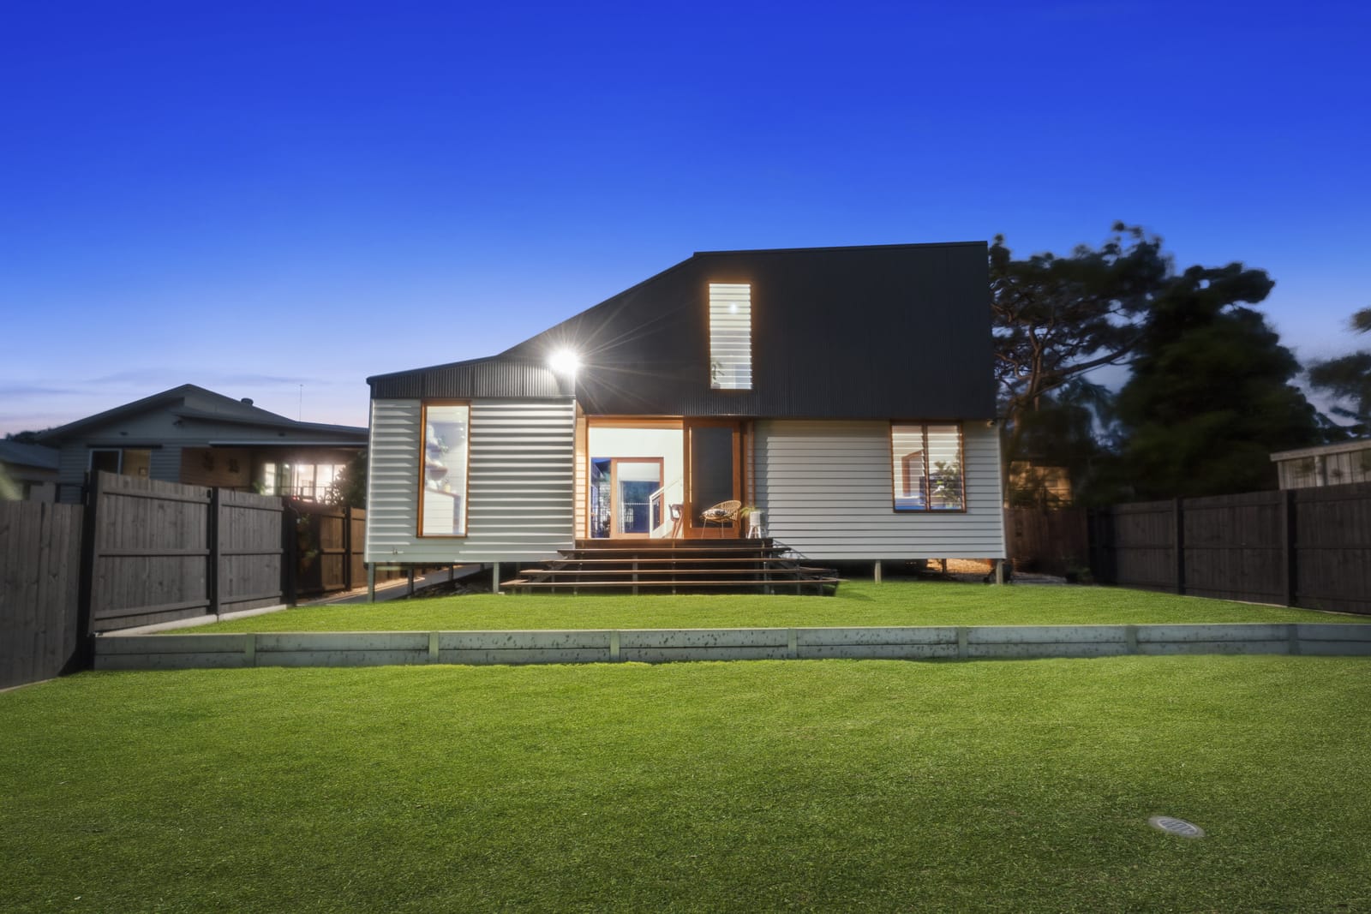
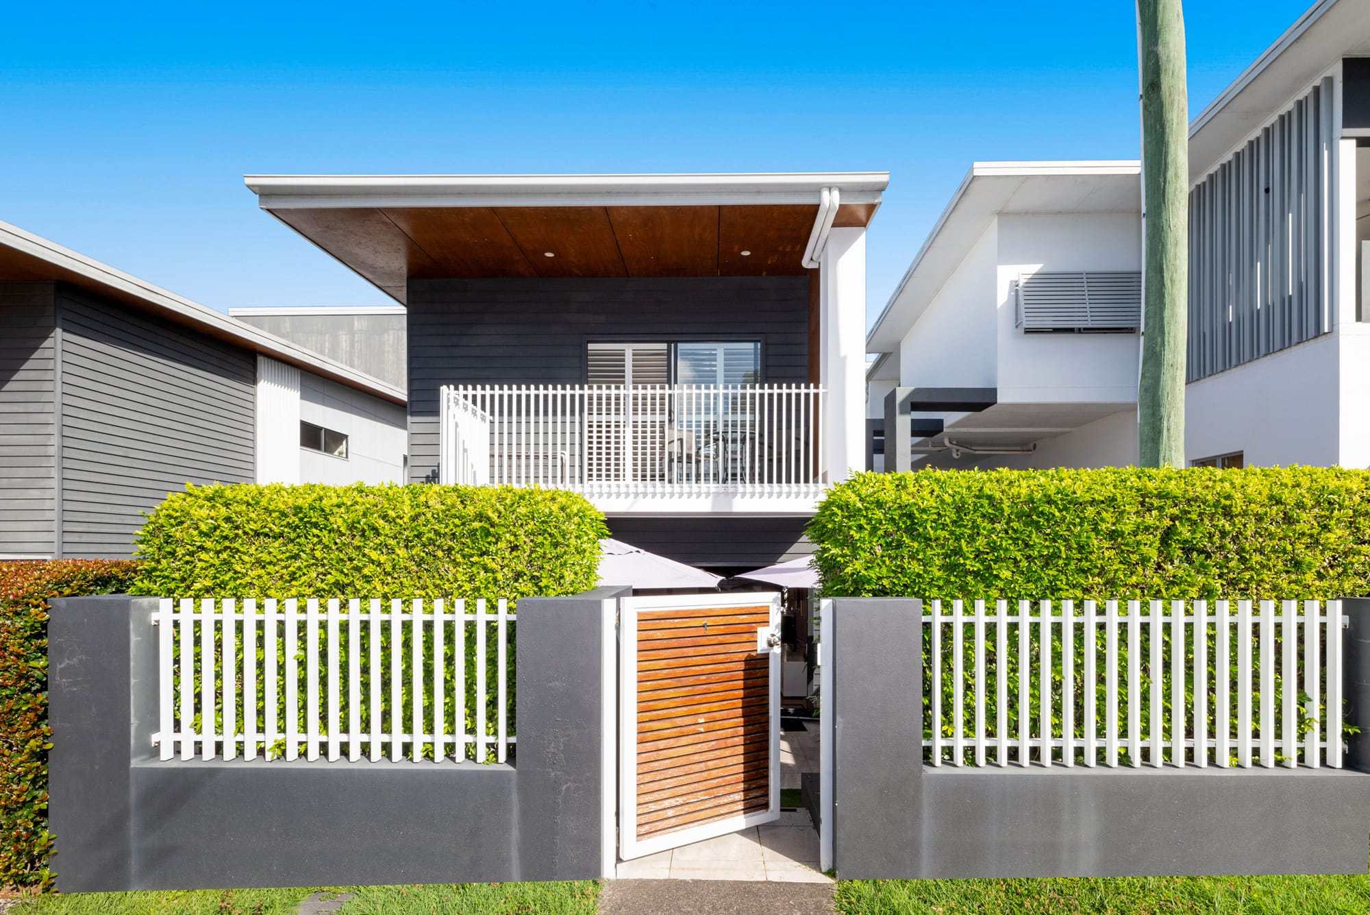
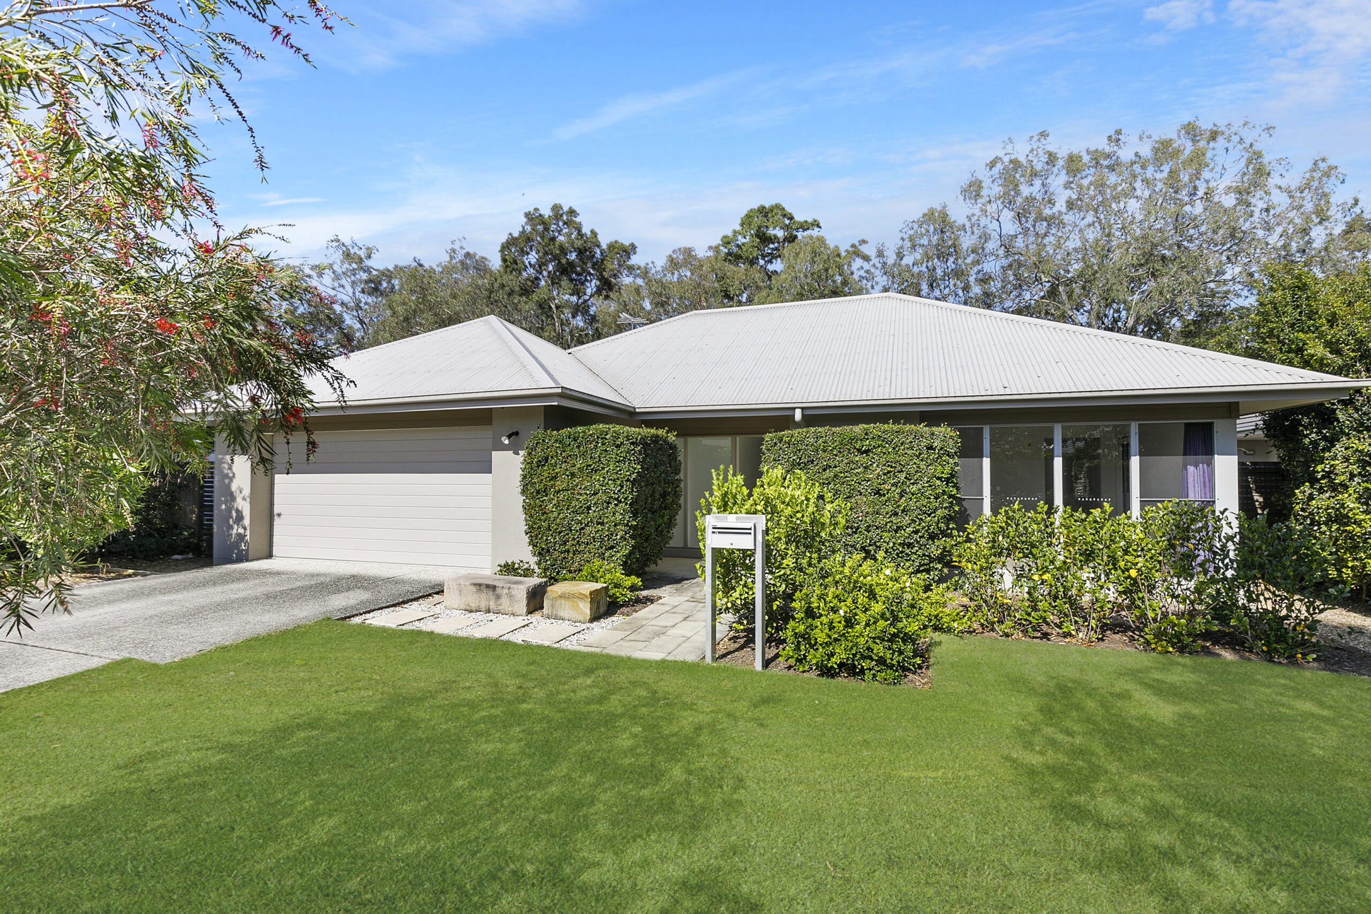
Welcome to 33 Killarney Avenue, Manly West, a beautifully designed family home offering a unique blend of space, style and relaxed indoor-outdoor living.
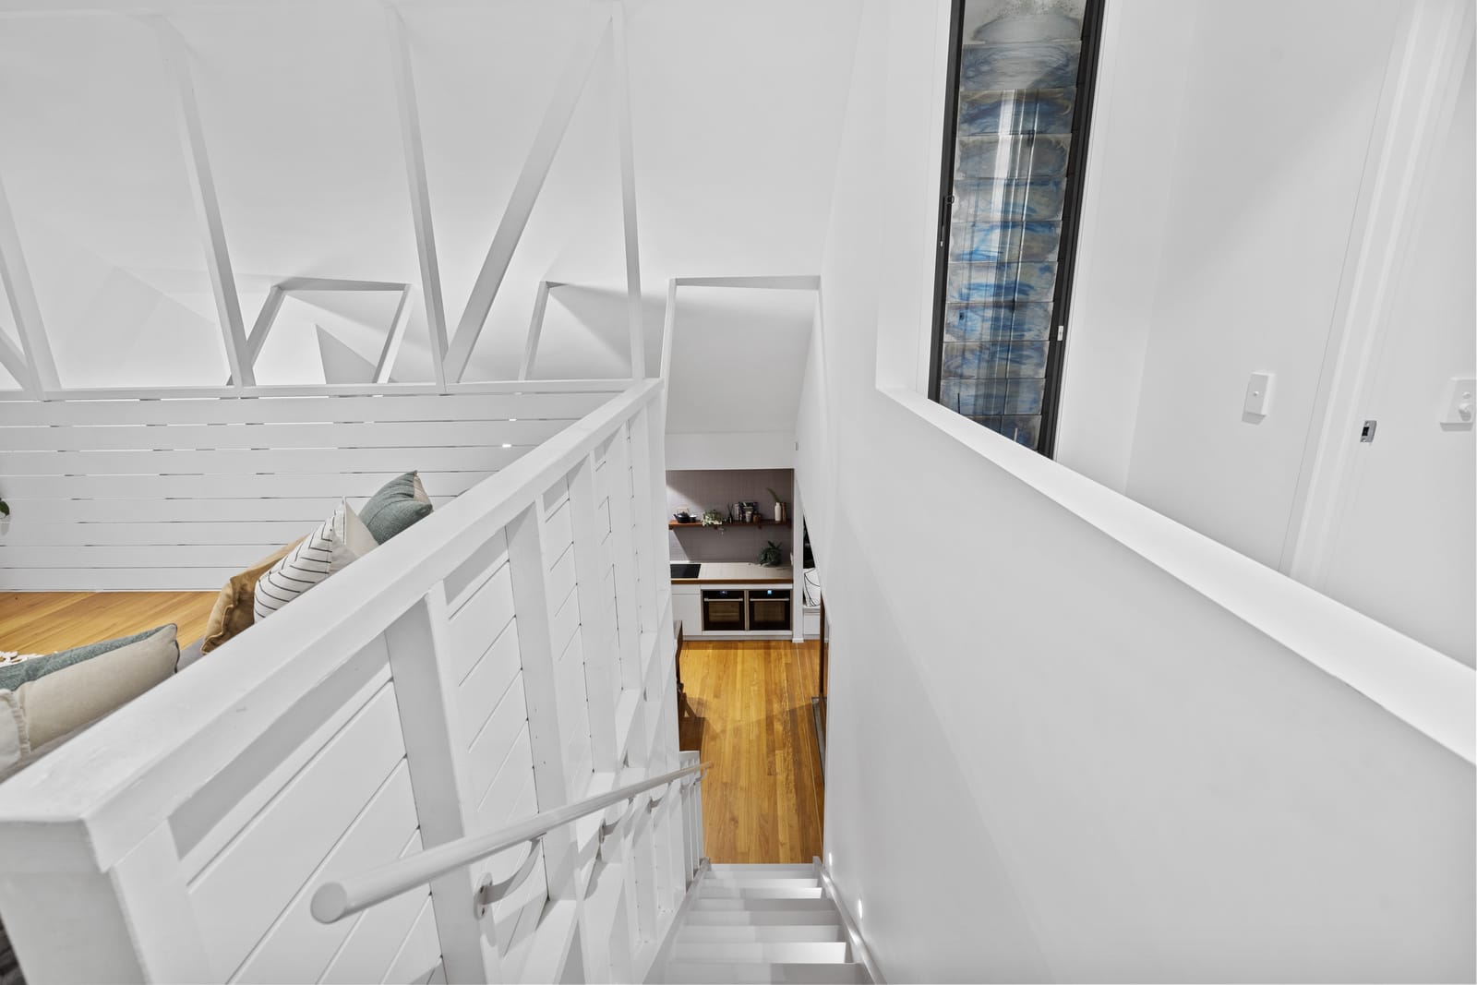
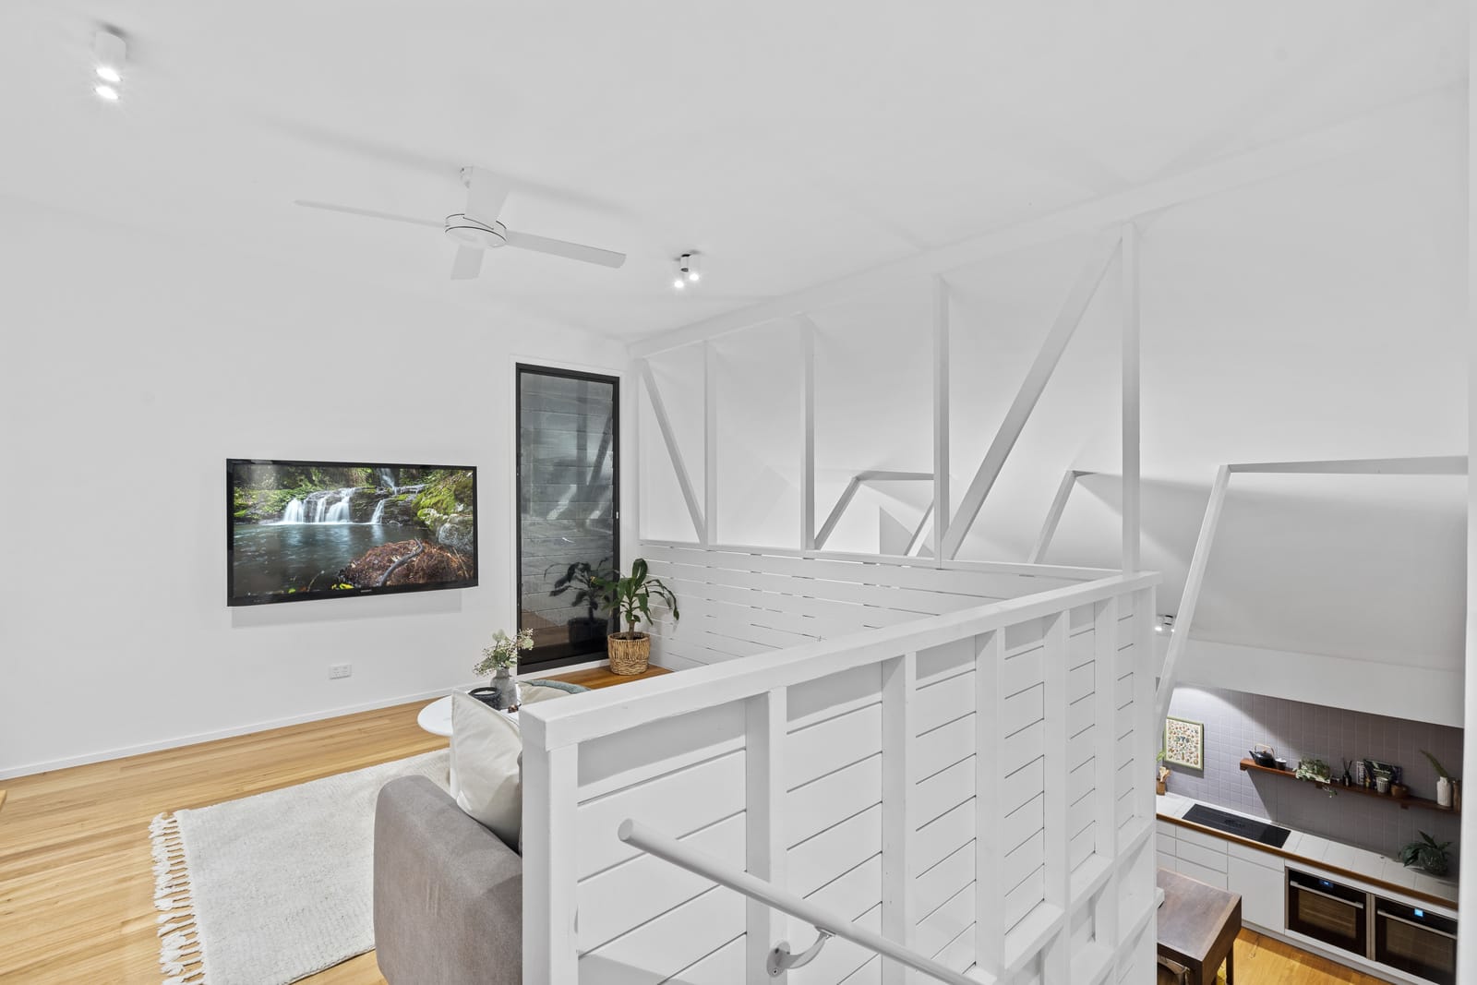
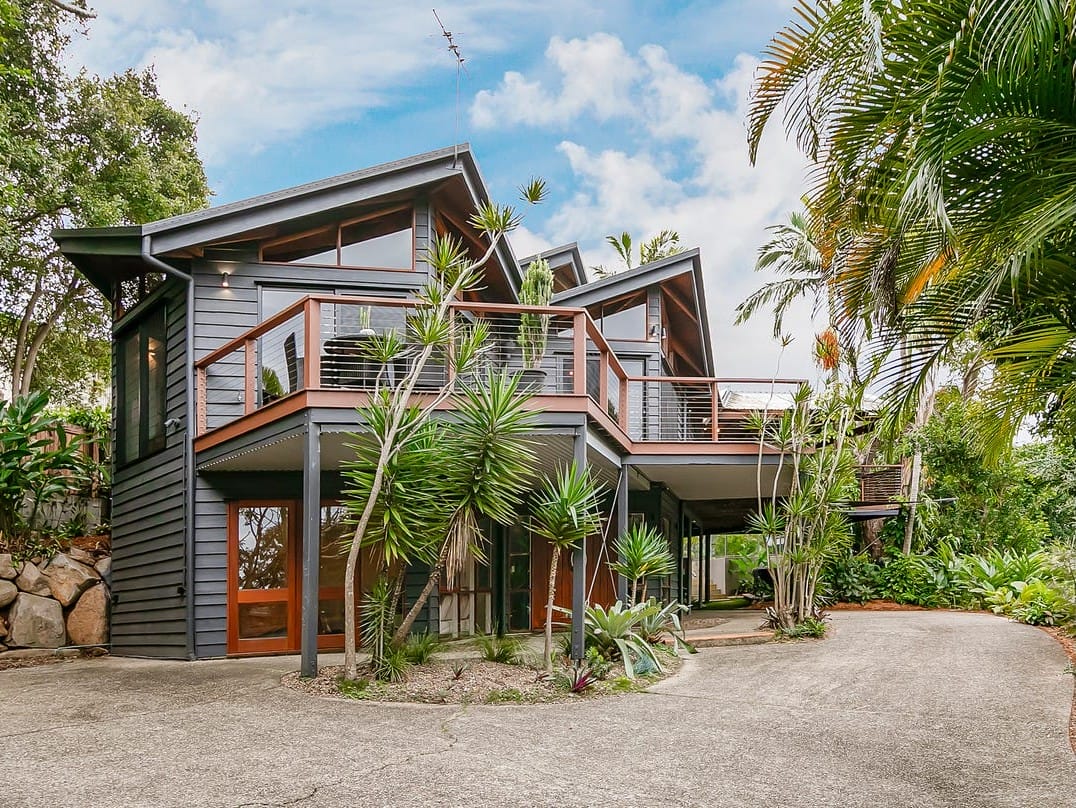
This impressive residence has been thoughtfully designed to make everyday living easy while providing plenty of space to entertain and unwind. With its high ceilings, exposed timber features, natural light and refreshing Bay breezes, the home has a warm and inviting feel while retaining its distinctive architectural character.
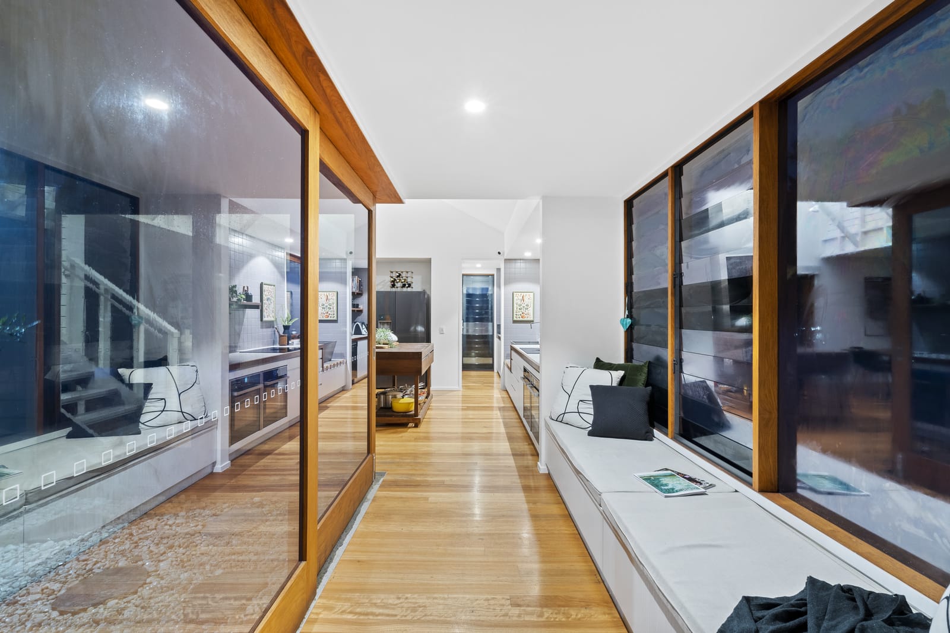
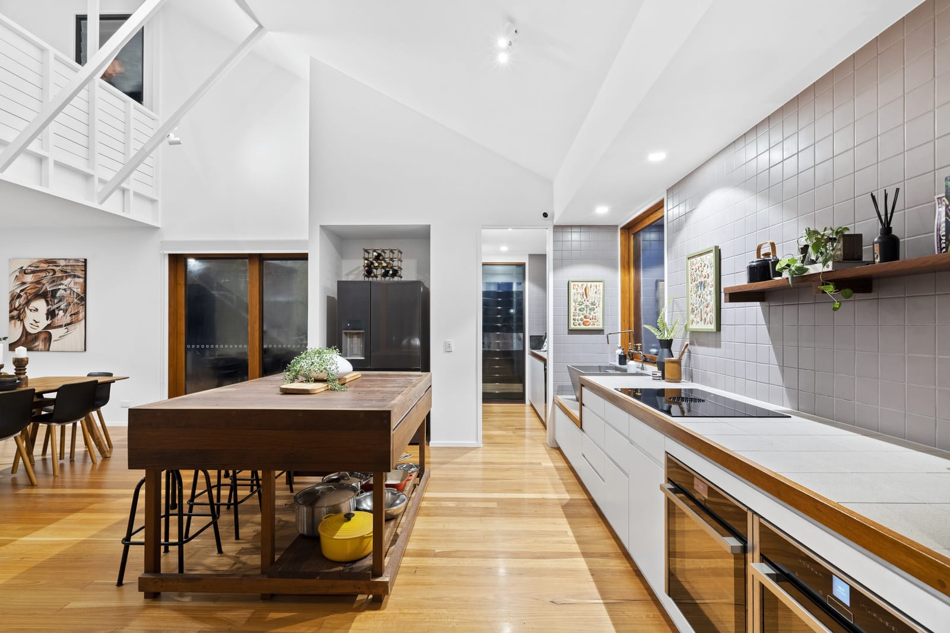
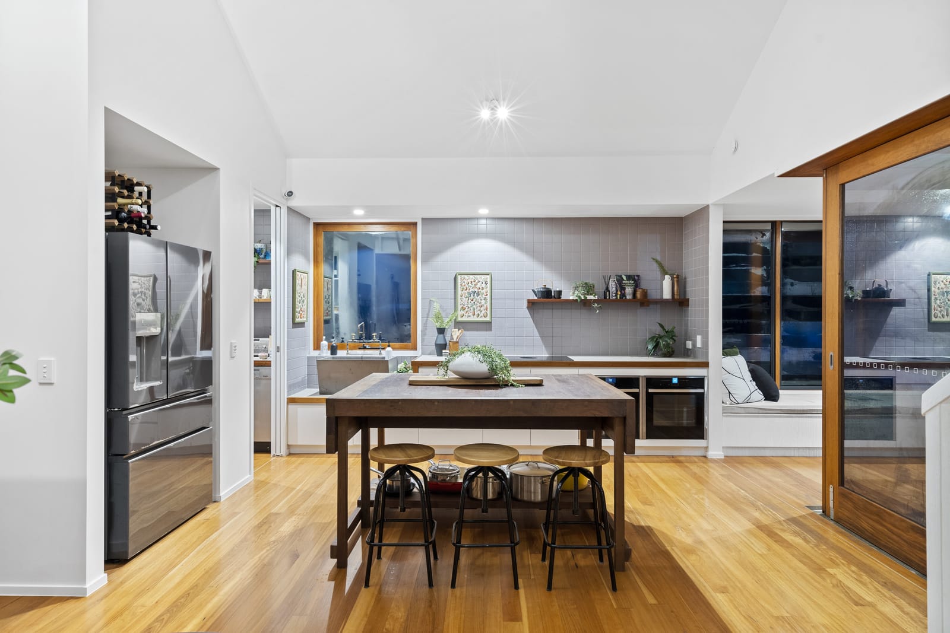
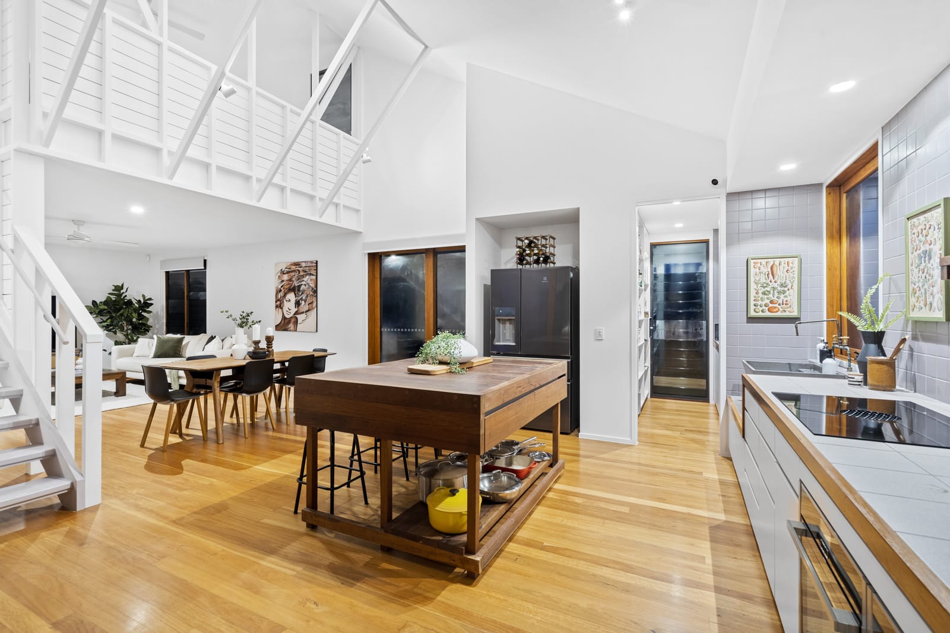
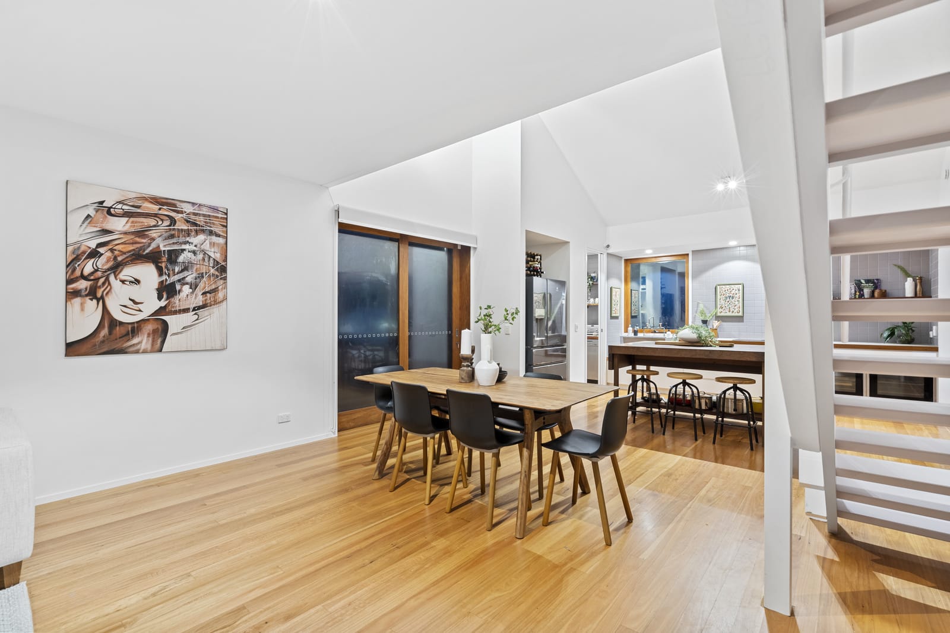
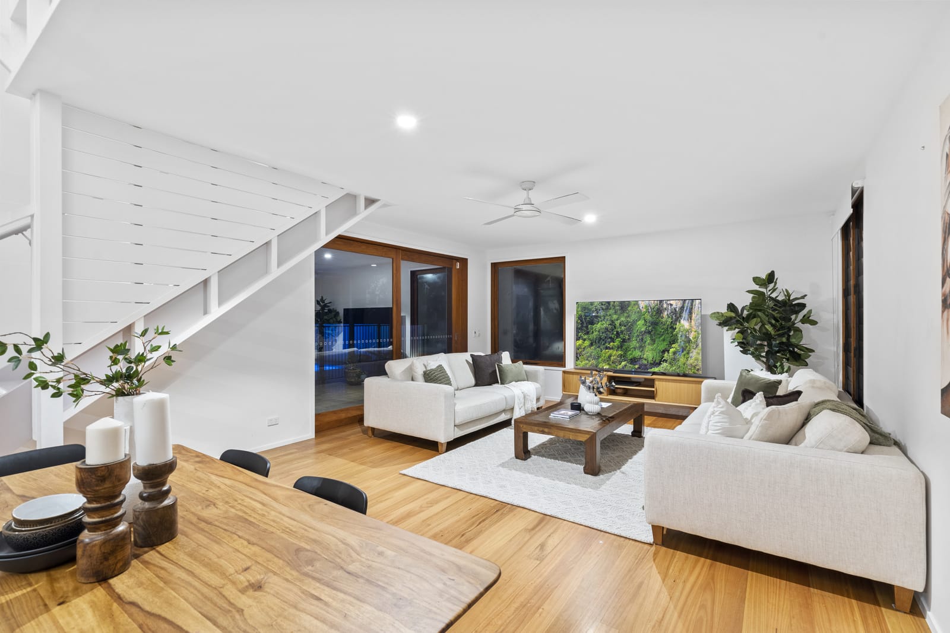
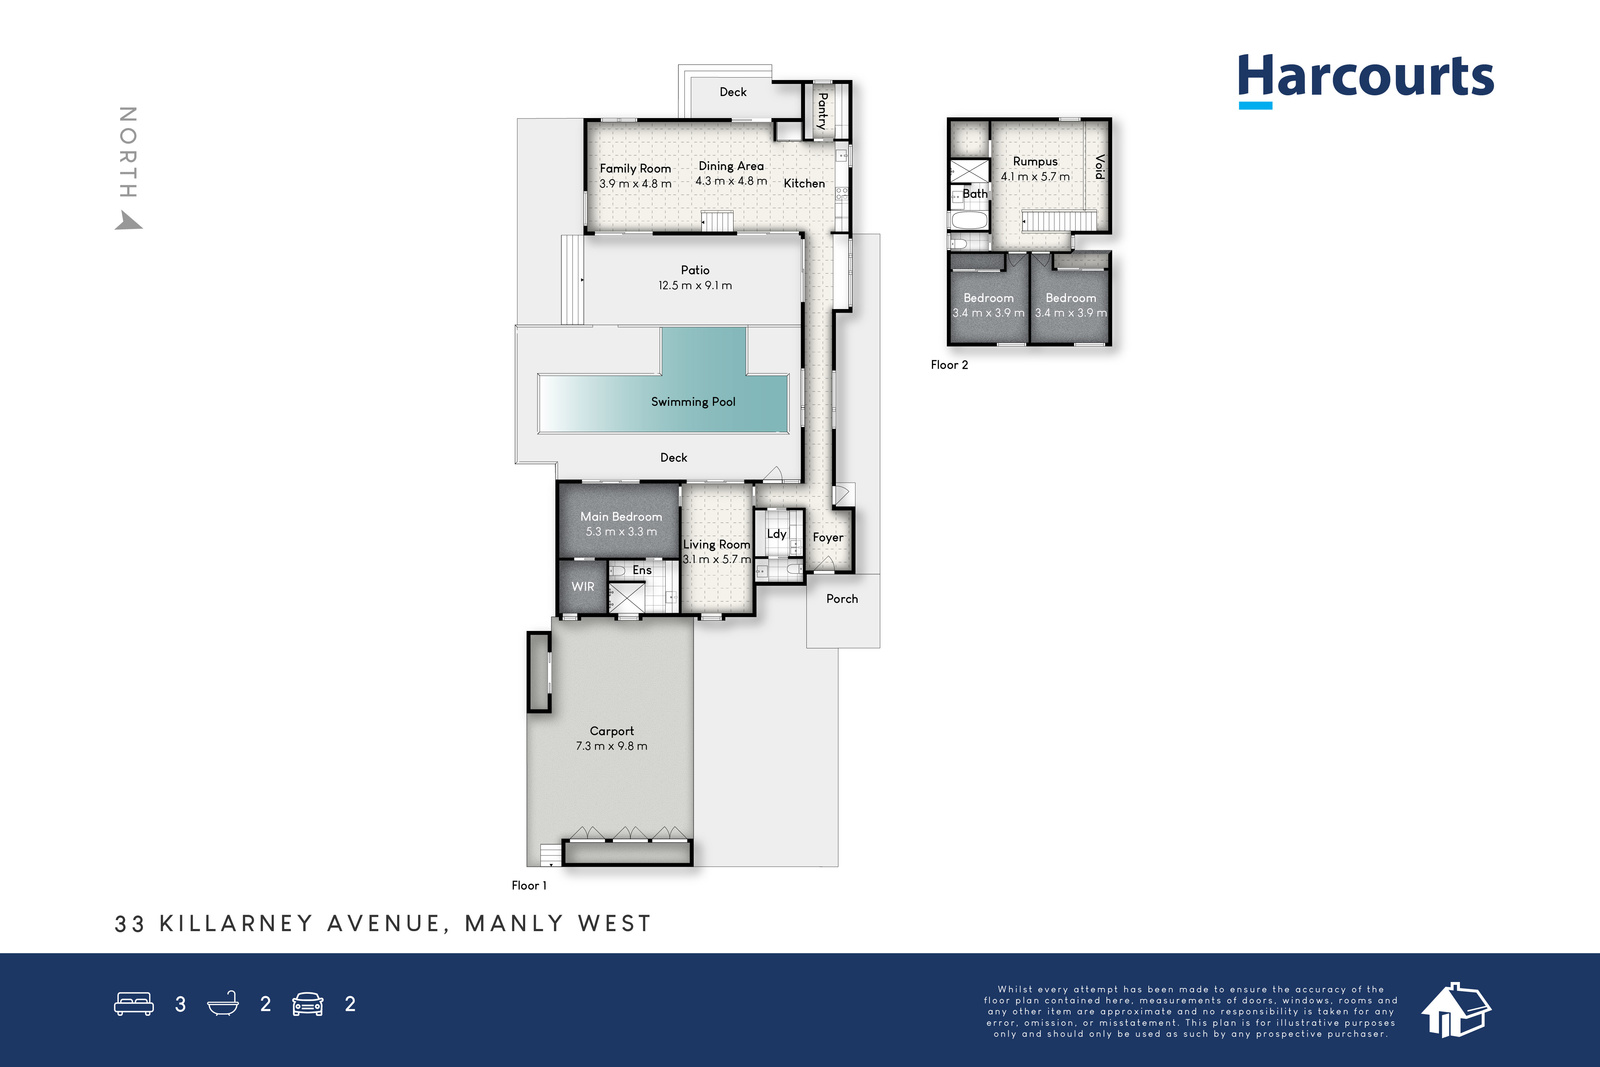
The spacious open-plan kitchen, living and dining area forms the heart of the home and flows effortlessly to the covered outdoor entertaining area and swimming pool. The well-appointed kitchen features a butler’s pantry, Bora induction cooktop, Neff oven, Neff combination steam oven and Miele dishwasher, providing plenty of space for preparing family meals or entertaining guests.
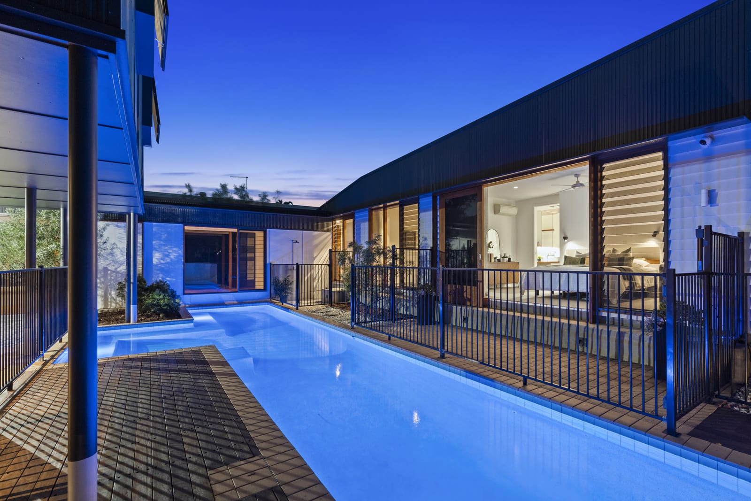
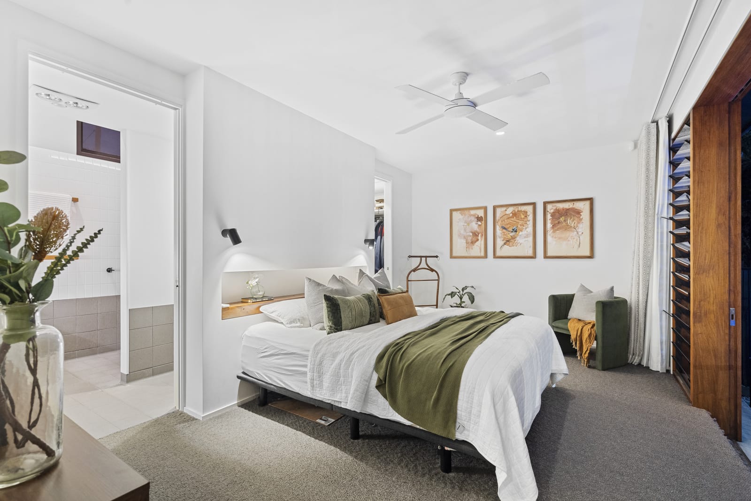
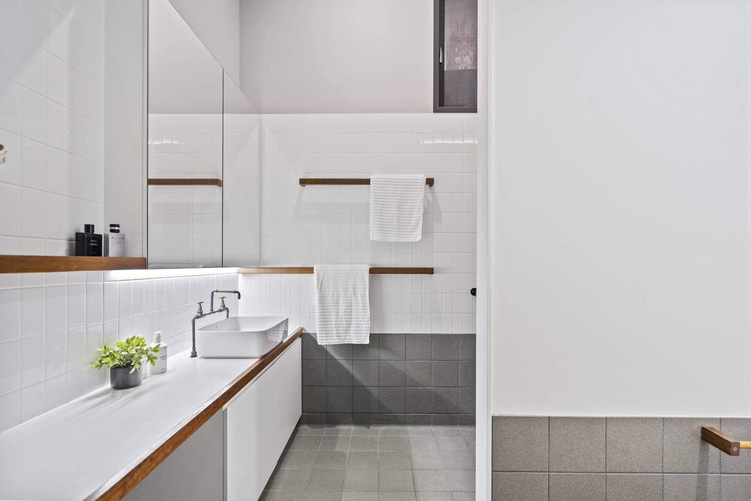
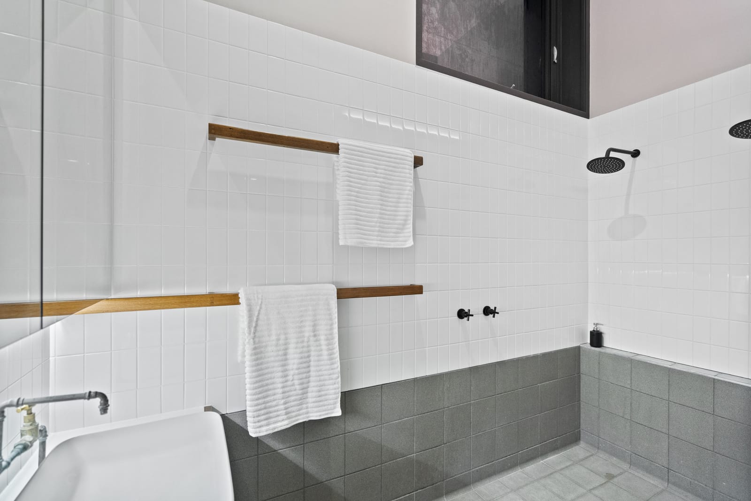
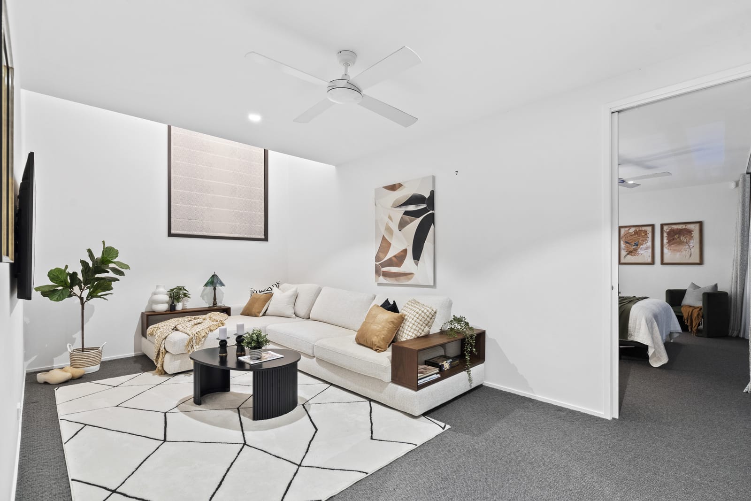
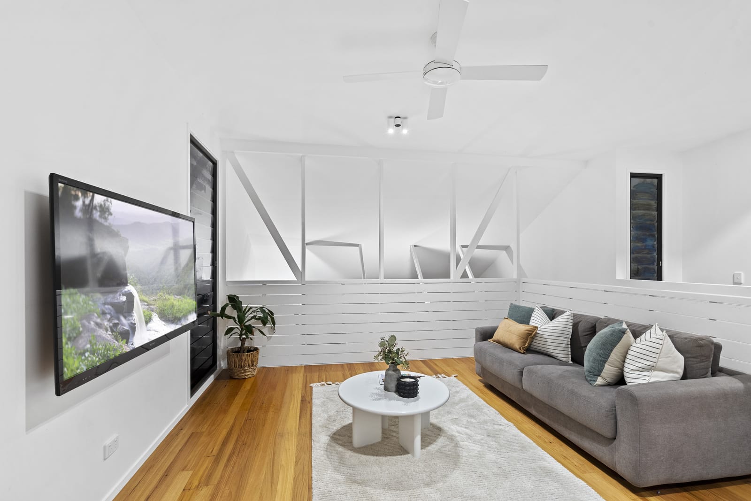
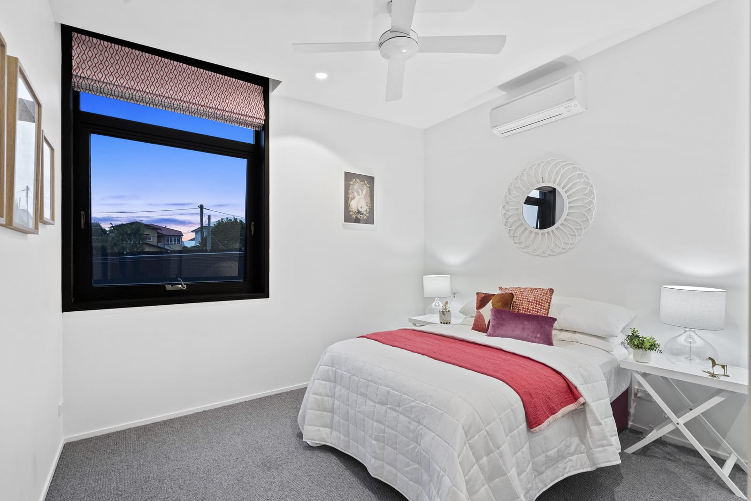
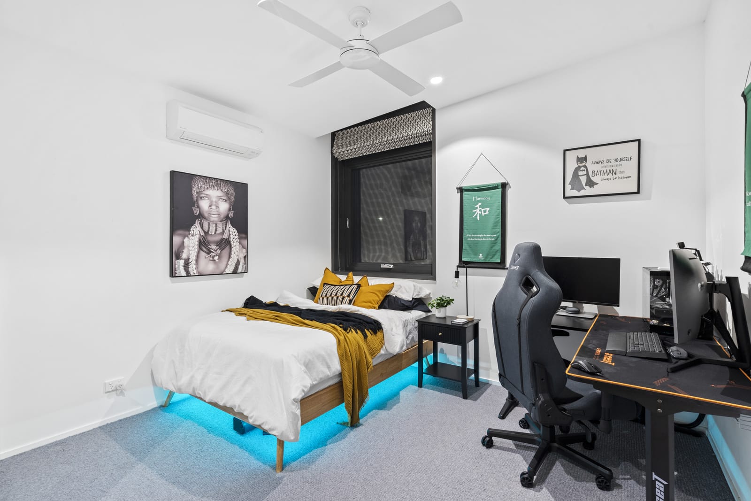
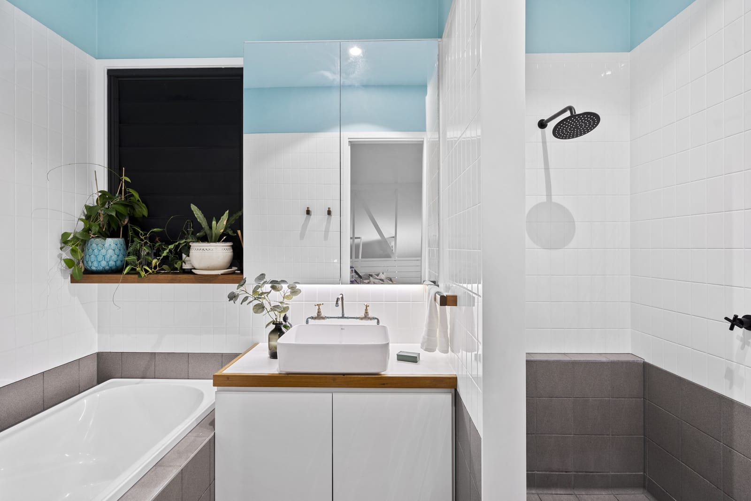
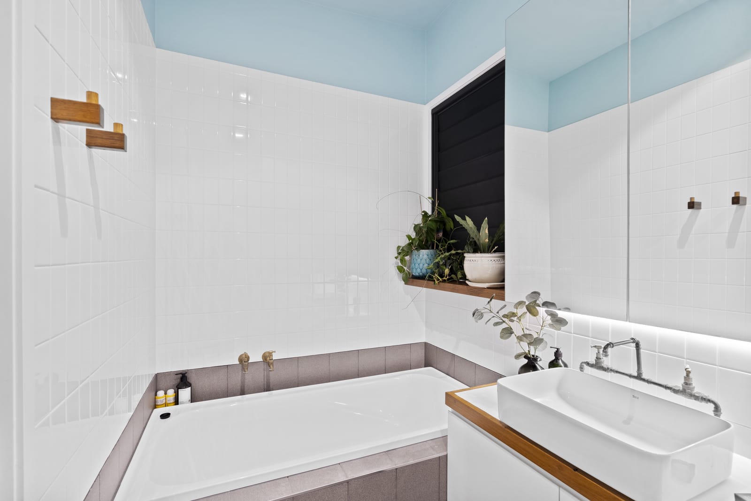
The home offers three separate living areas, giving the whole family room to spread out. Upstairs, a second living area is accompanied by two bedrooms with built-in wardrobes and a stylish bathroom complete with a bathtub. The master suite is privately positioned at the front of the home and features a walk-in wardrobe, luxurious ensuite and direct access to the pool area. A third living space/bedroom adjoining the master bedroom provides additional flexibility for a parents’ retreat, study or sitting area or bedroom.
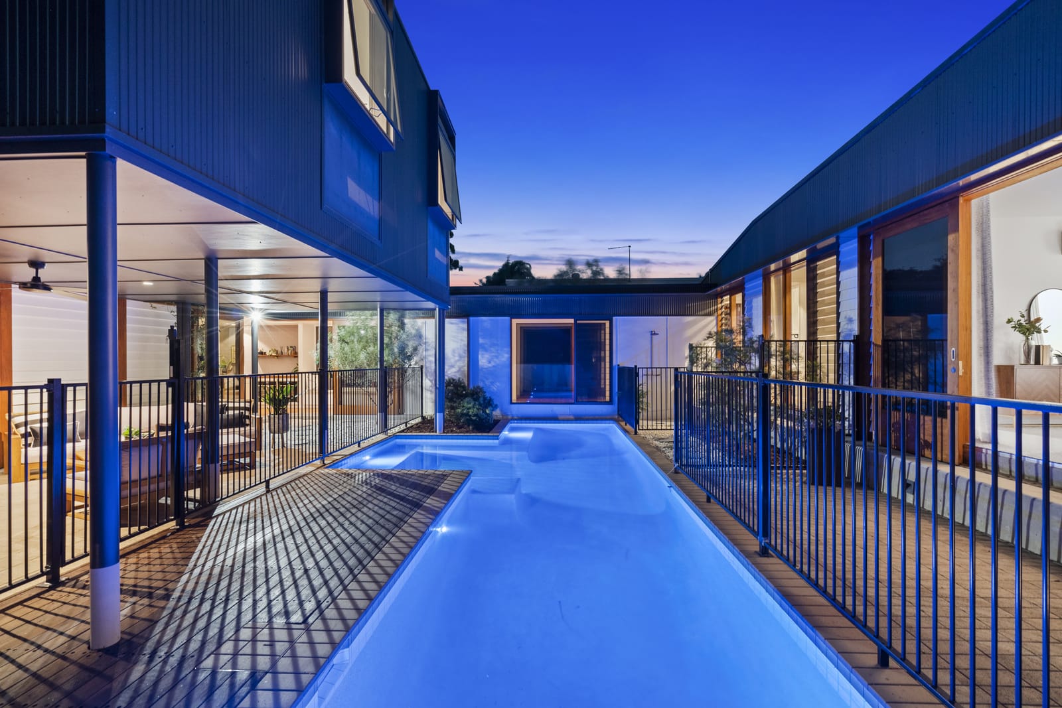
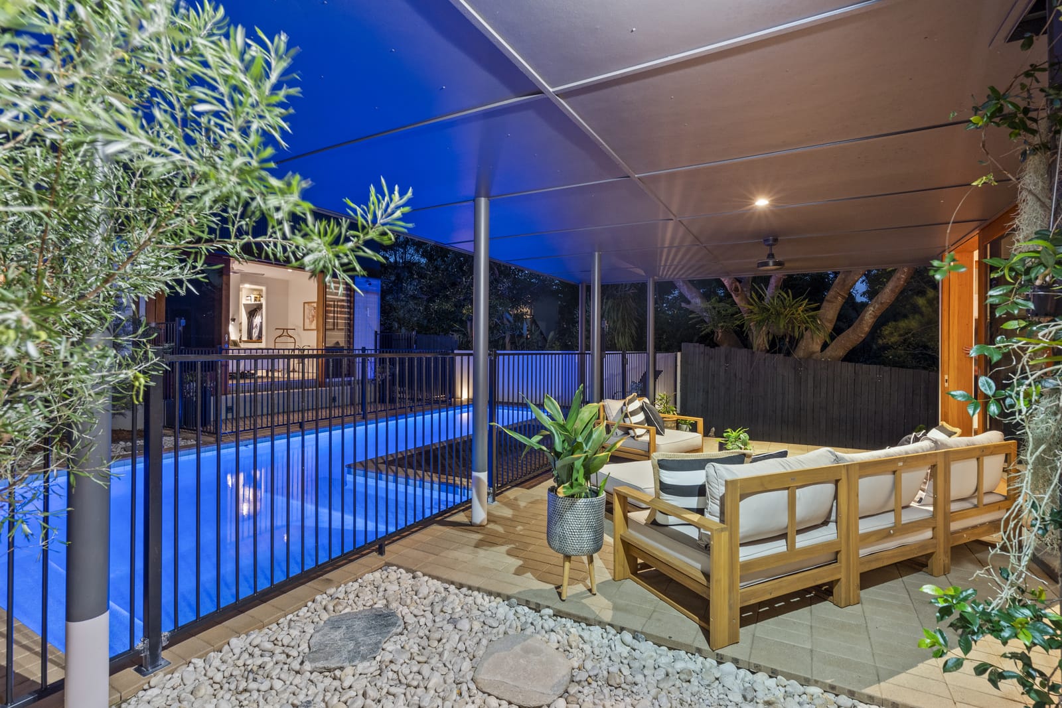
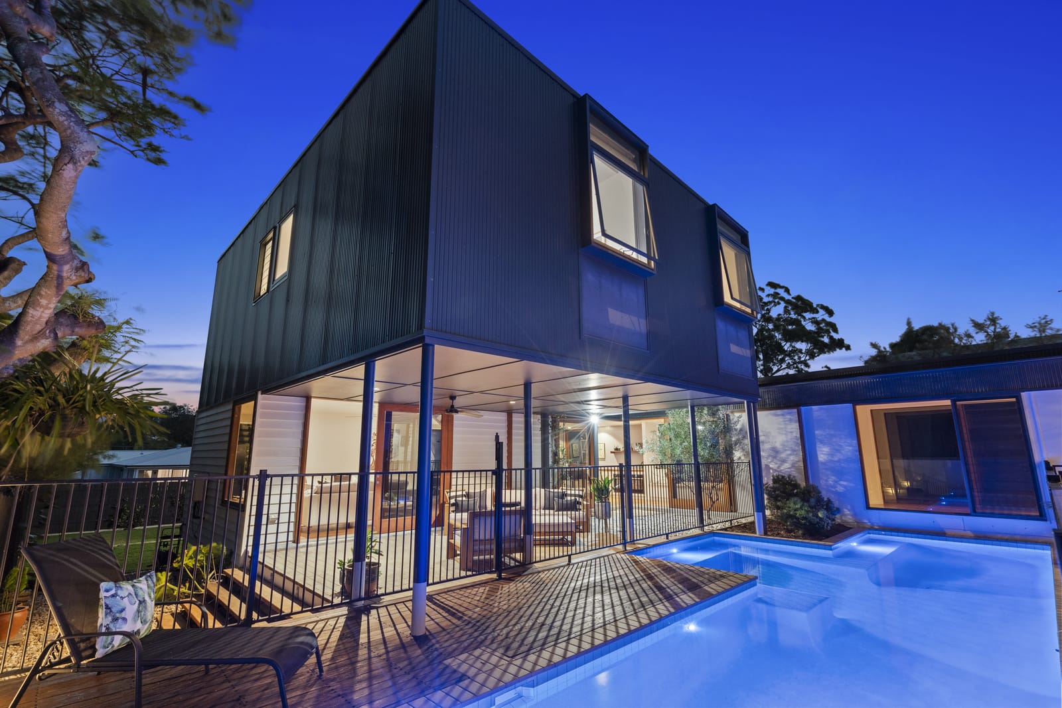
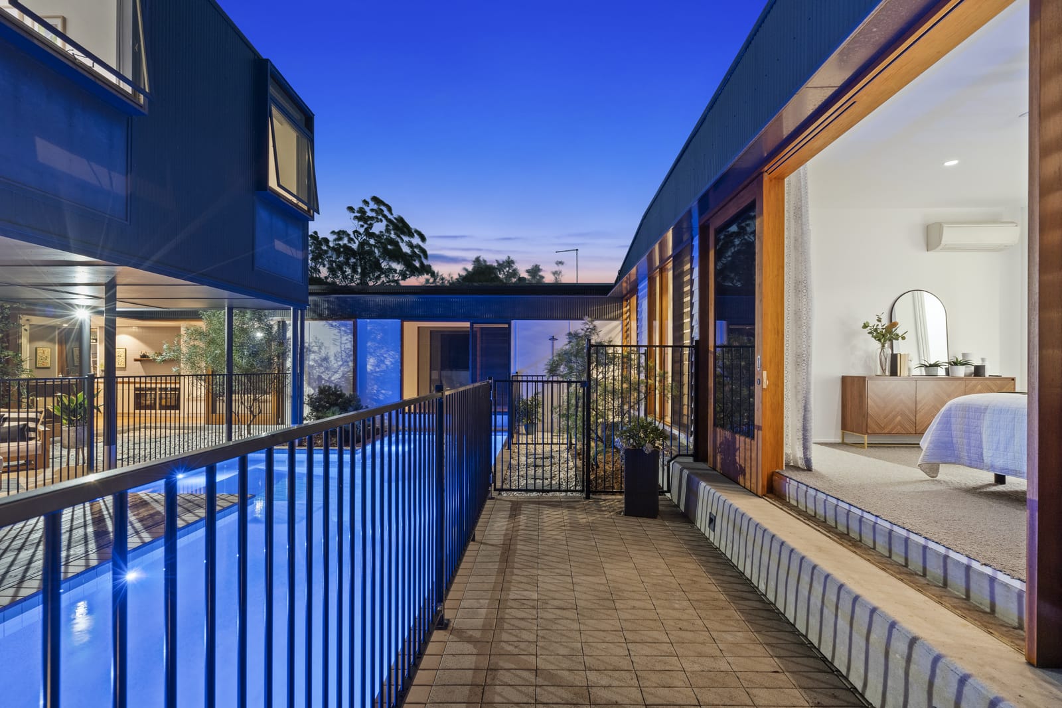
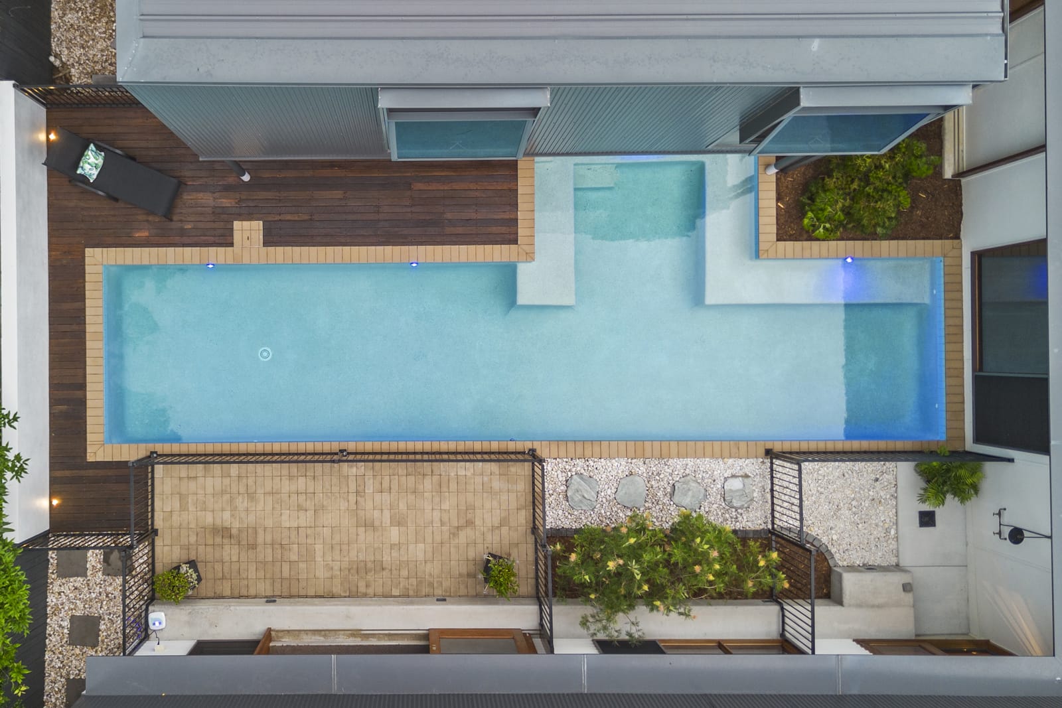
Outside, you’ll love having your own private resort-style space to enjoy throughout the warmer months. The swimming pool is complemented by a brand-new pool heater, chlorinator and cleaner, while the outdoor entertaining area provides the perfect spot for weekend BBQs, family gatherings or relaxing by the pool. The outdoor shower is an added bonus after a swim.
Property Features:
• Three separate living areas
• Open-plan kitchen, living and dining
• Modern kitchen with butler’s pantry
• Bora induction cooktop
• Dual Neff ovens
• Master bedroom with walk-in wardrobe
• Luxurious ensuite with dual shower heads
• Direct access from master bedroom to pool area
• Two additional bedrooms with built-in wardrobes
• Main bathroom with bathtub
• Split-system air-conditioning to all bedrooms
• High ceilings and exposed timber features
• Beautiful recycled timber details throughout
• Stringybark hardwood flooring
• Temperature-regulating glass windows
• Louvres for natural airflow
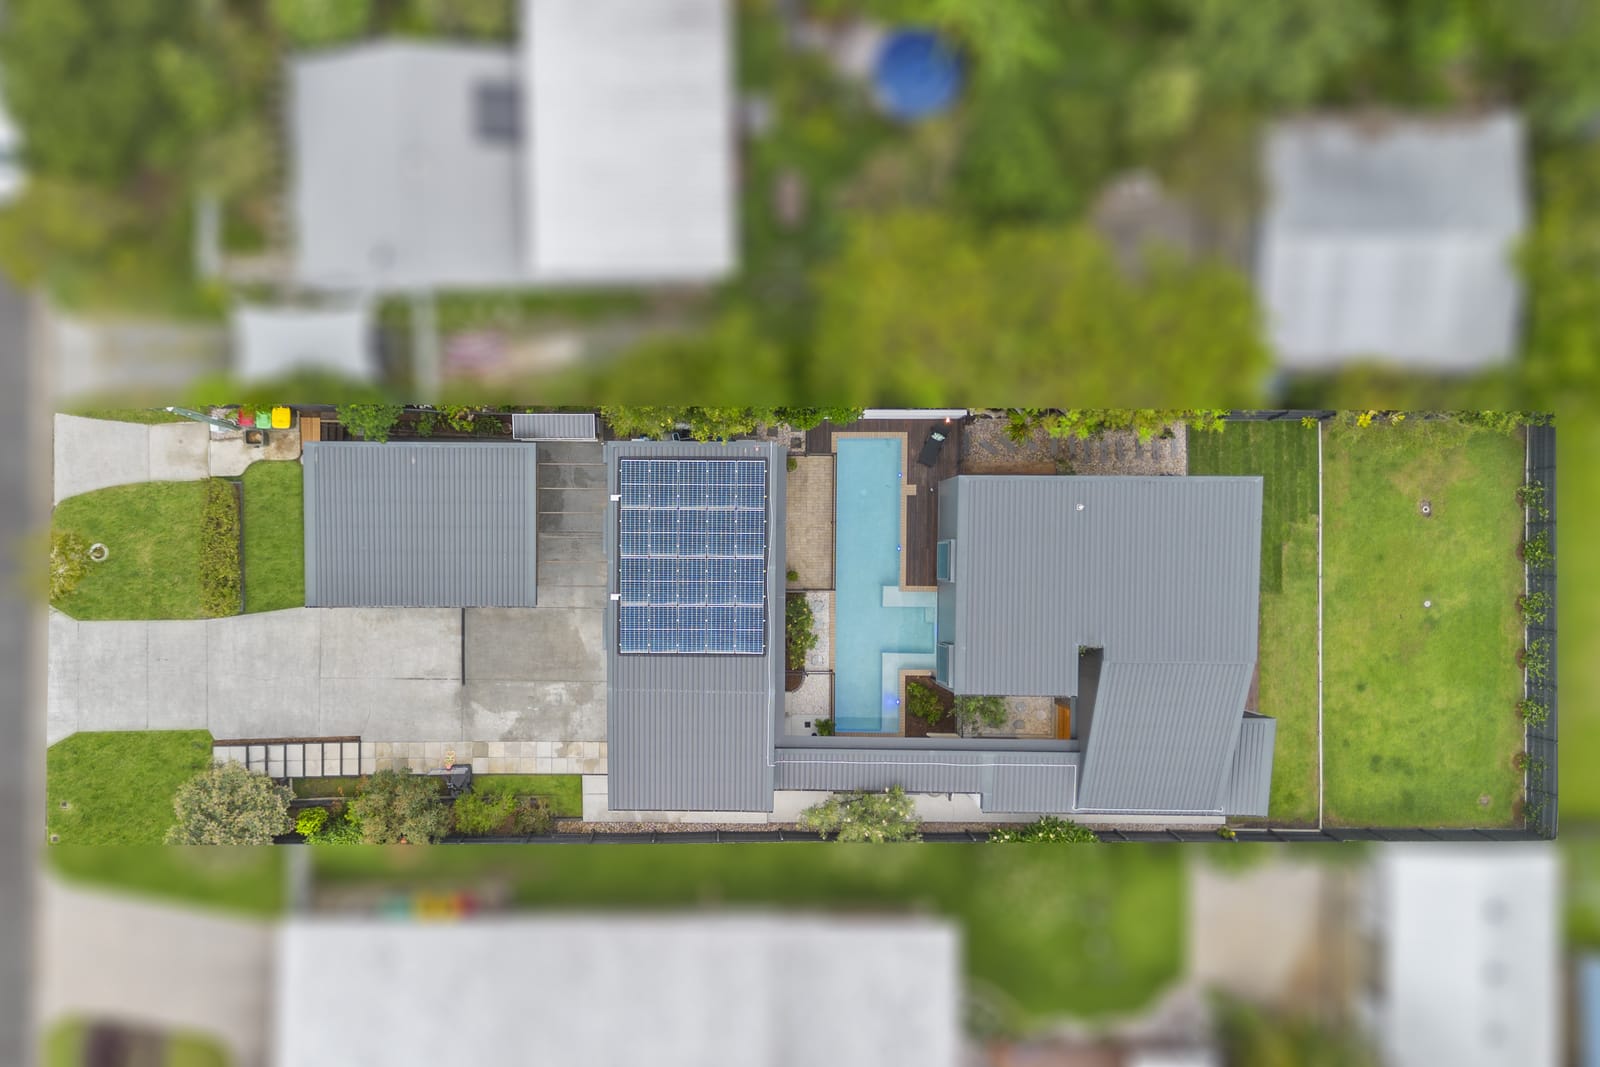
• 5kW solar system
• Two gas hot water systems
• CCTV security system
• In-ground heated swimming pool with new pool heater, chlorinator and cleaner
• Outdoor shower
• Covered outdoor entertaining area
• Generous grassed area
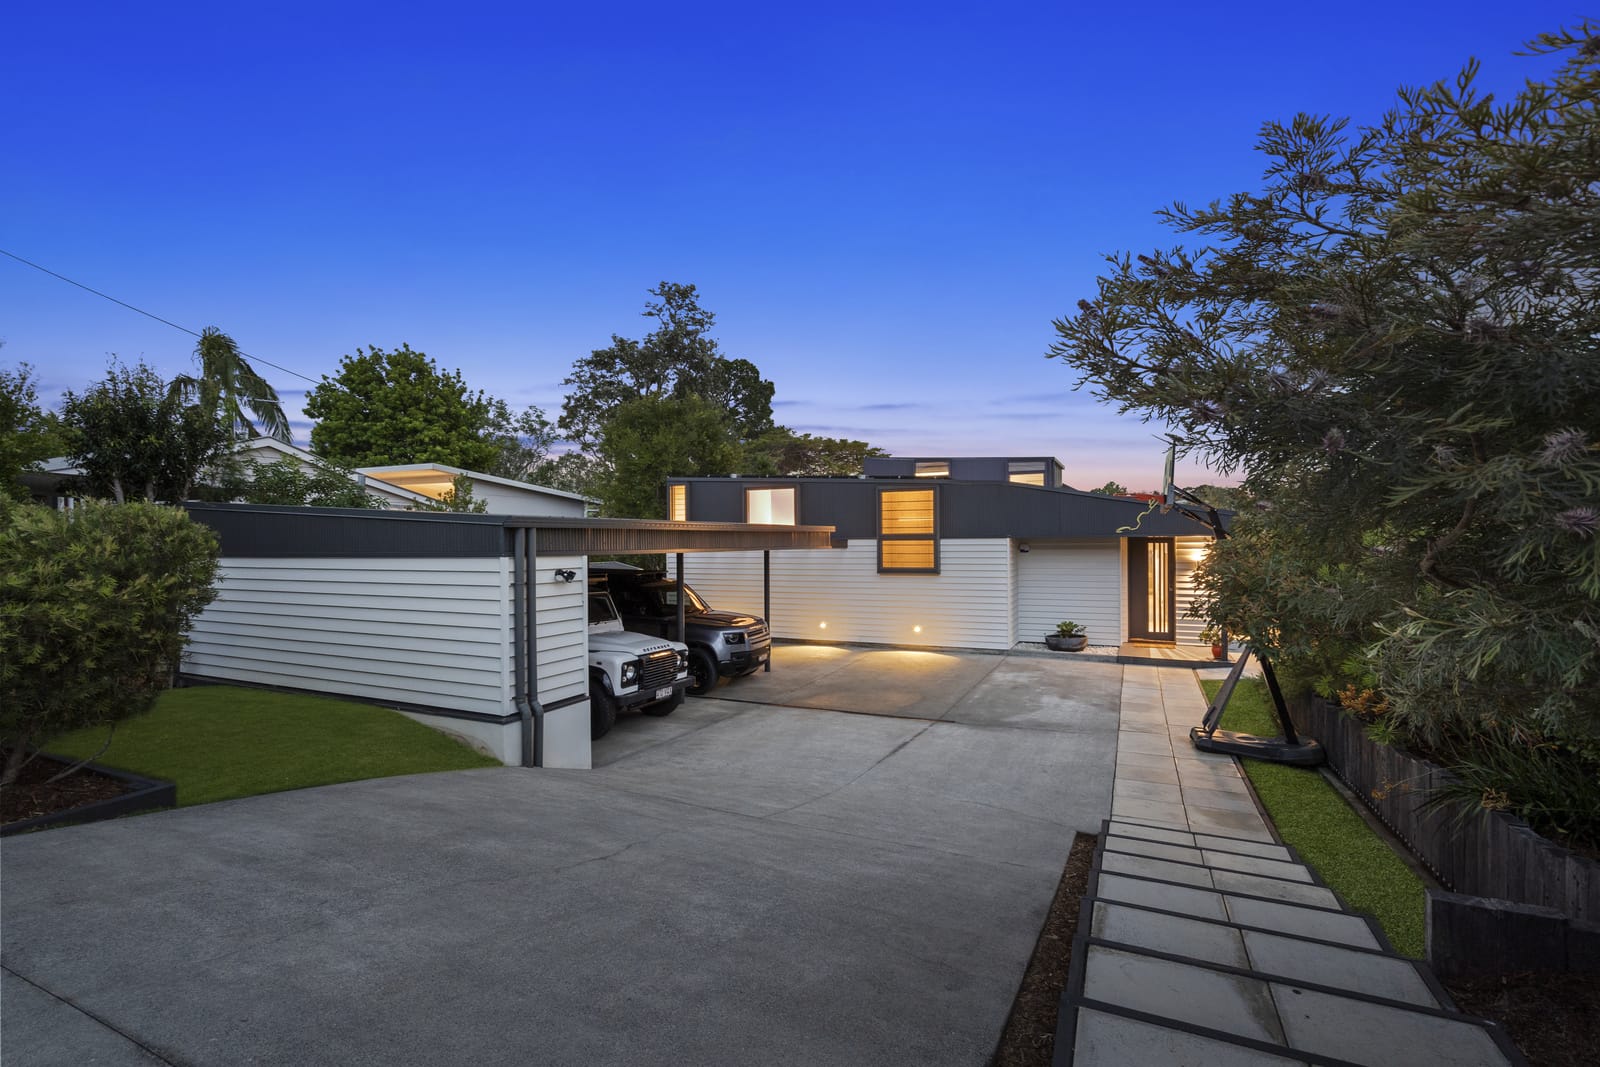
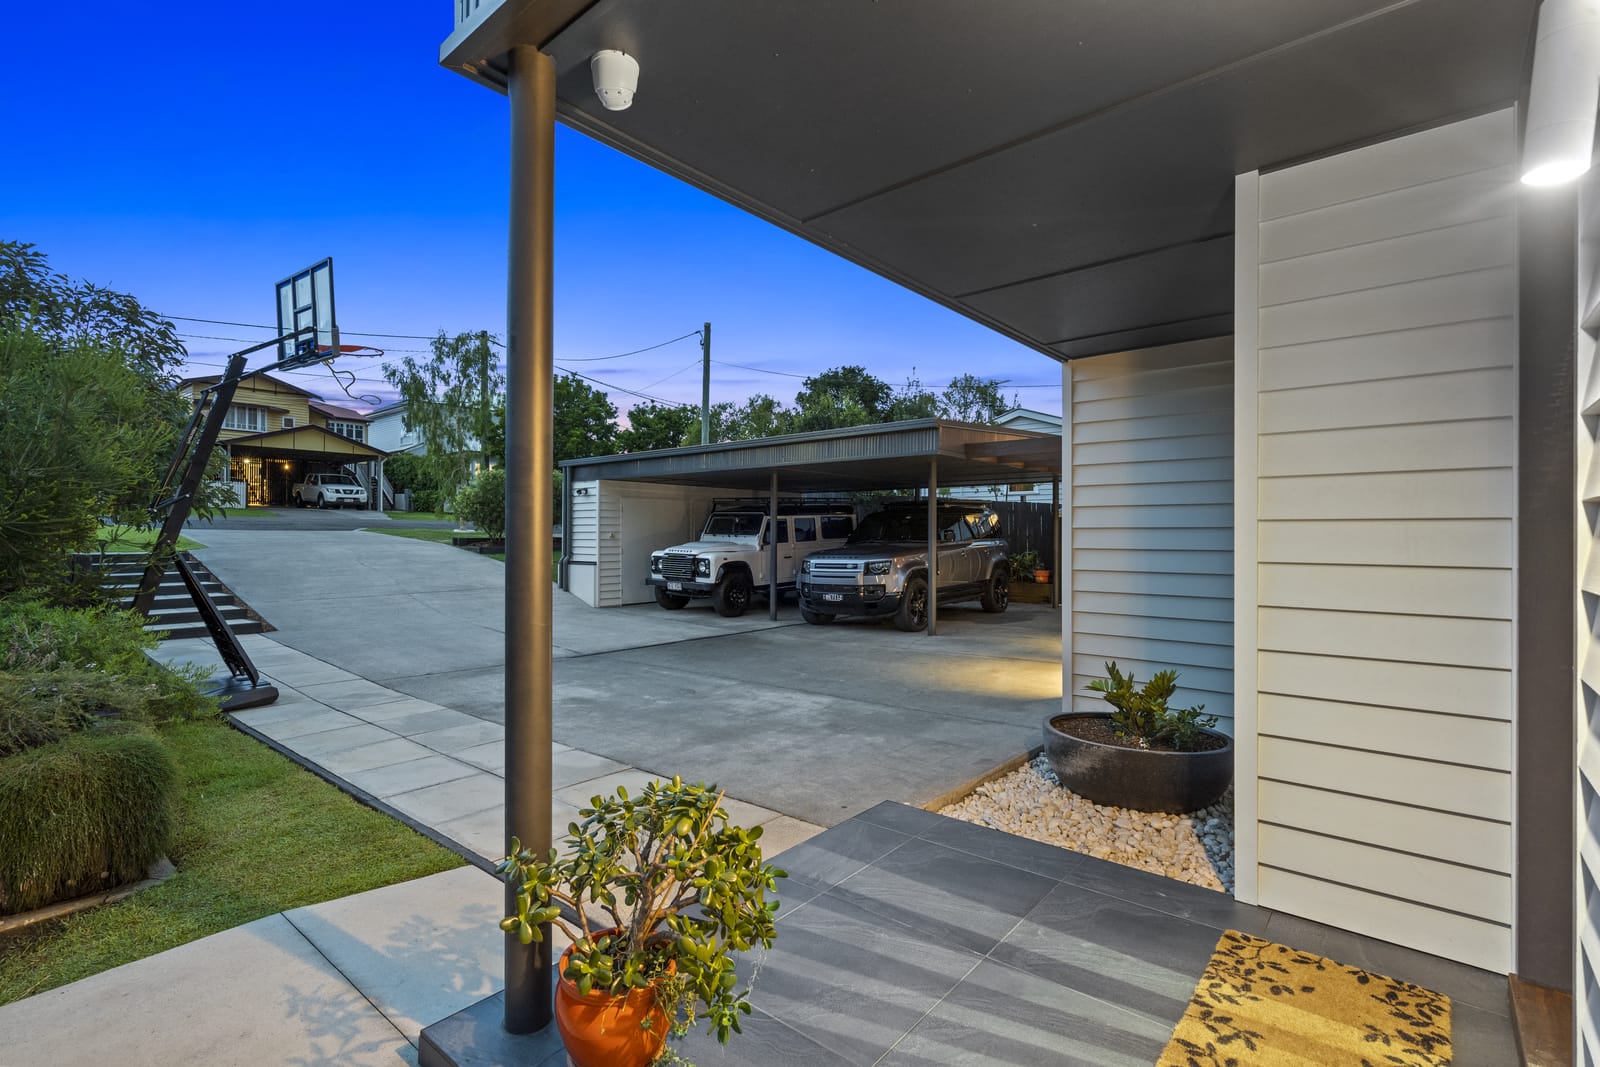
• Double carport with additional built-in storage
• Wall-mounted Tesla EV charger
• Secured automatic front gate
• Elevated position with plenty of natural light and Bay breezes
• Convenient Manly West Location
• All windows are fitted with insect screens, with retractable/invisible insect screens also installed to the doors in the main living area and master bedroom.
Location:
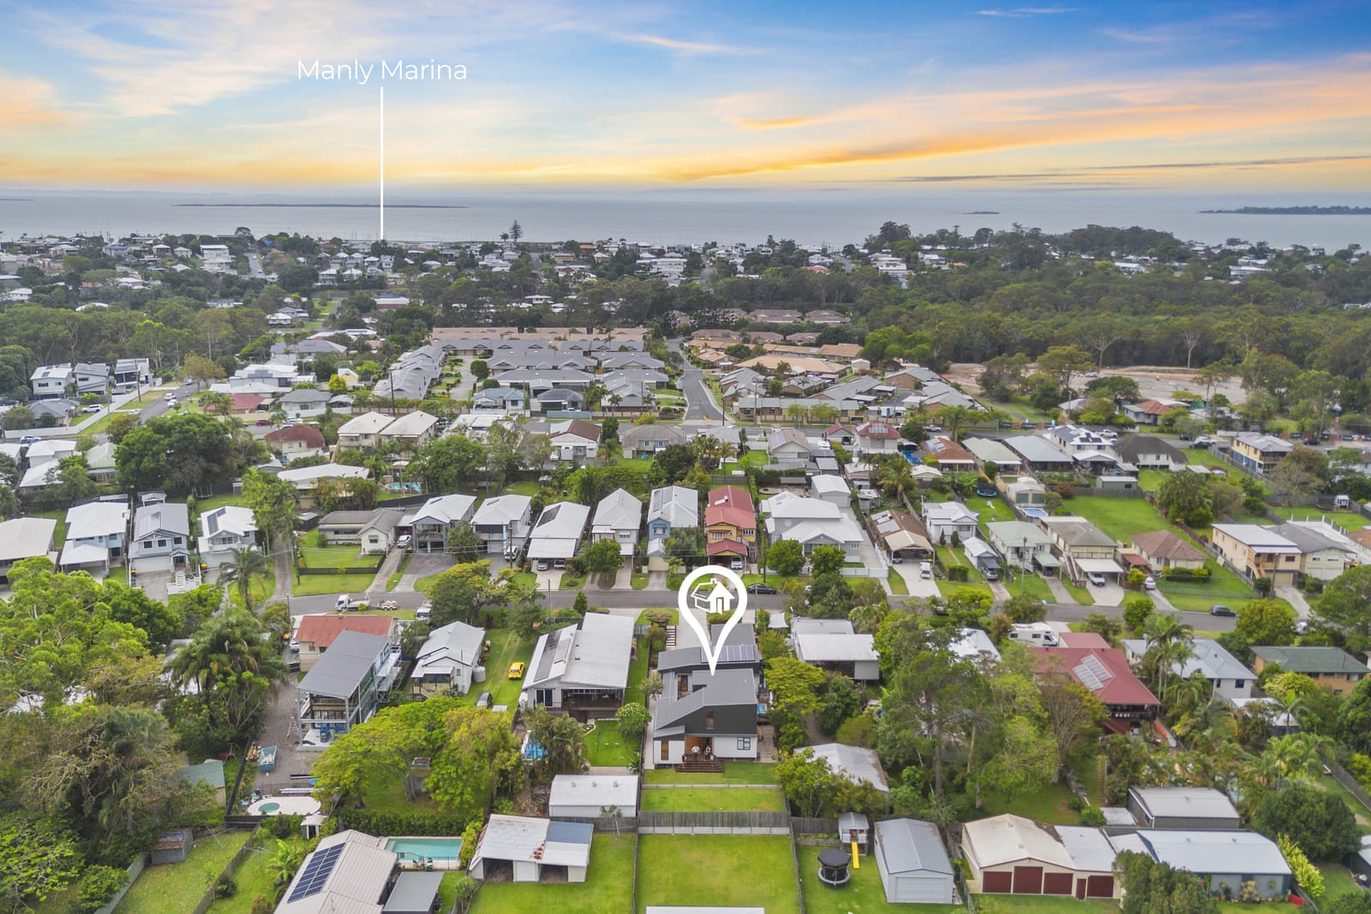
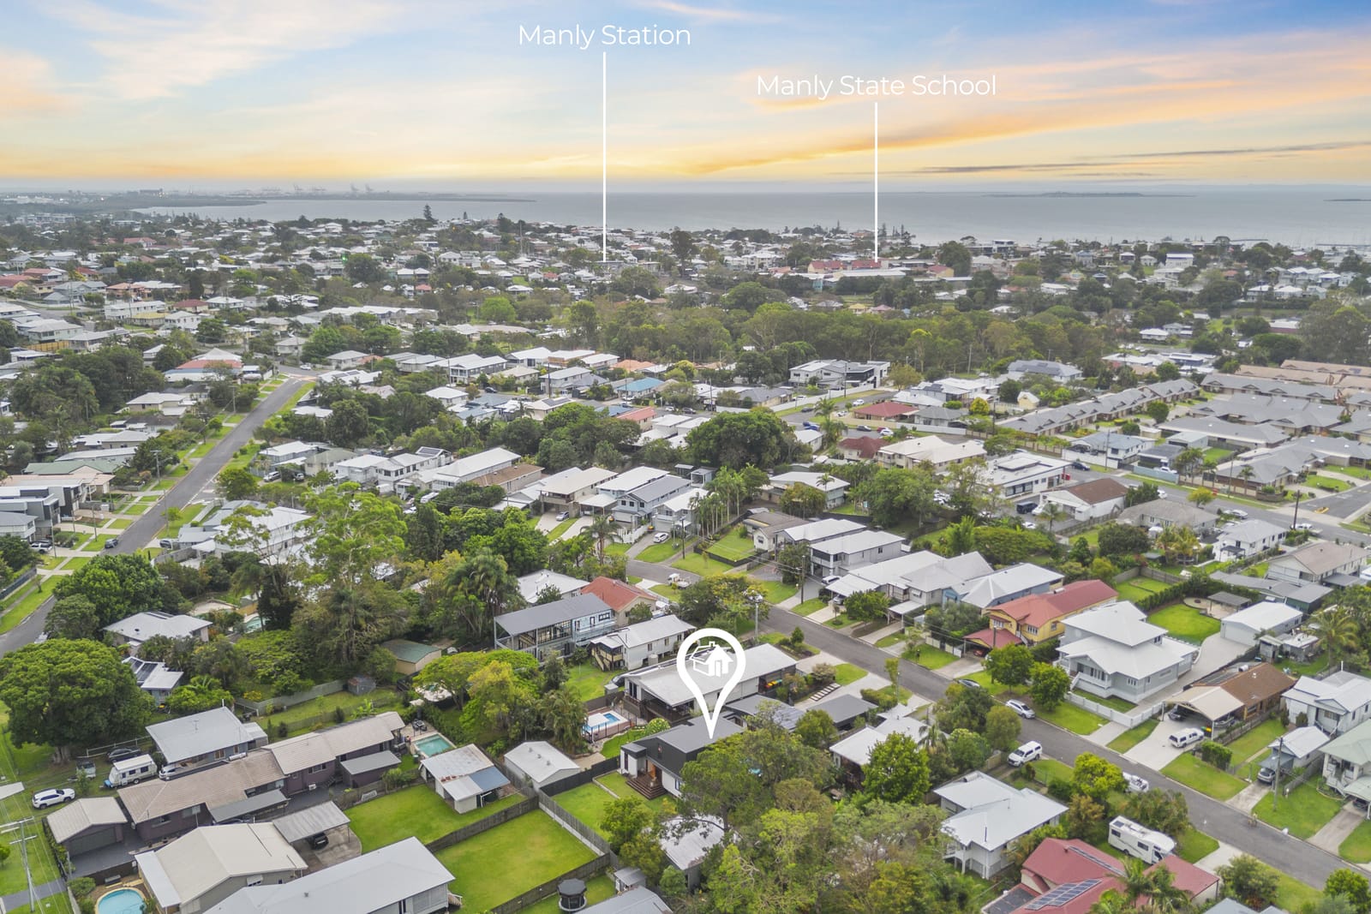
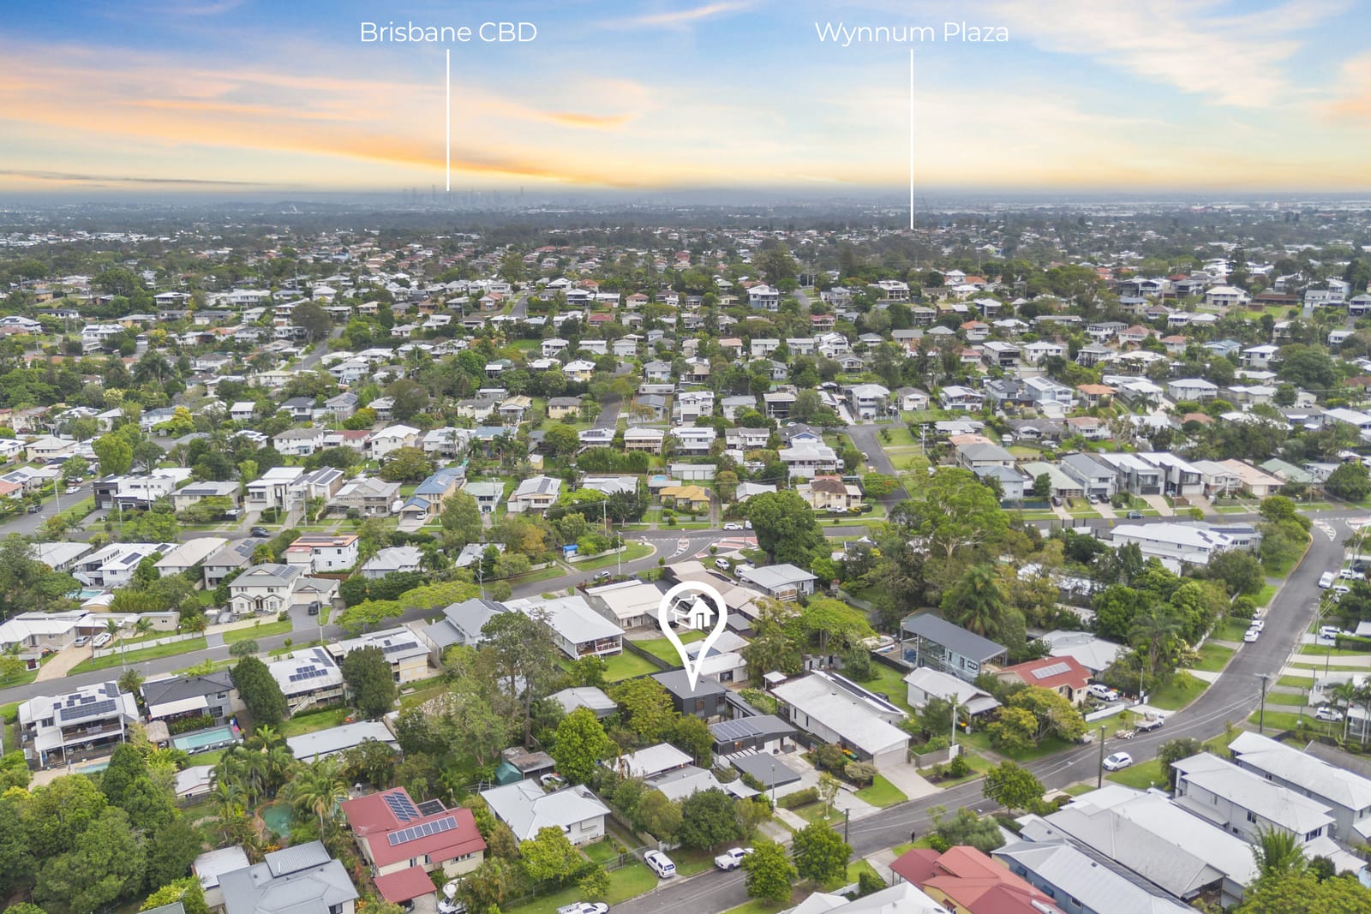
Enjoy the best of Bayside living from this convenient Manly West address. The home is close to local shopping and everyday amenities, with Wynnum Plaza, Mayfair Village and Manly Village all within easy reach for groceries, cafes, restaurants and services. The nearby Manly foreshore, waterfront parks and walking paths are ideal for enjoying weekends outdoors, while local schools, childcare and sporting facilities are also conveniently accessible. The property is within the Manly State School catchment. With easy connections to surrounding suburbs, major transport routes and Brisbane CBD, this is a fantastic location for families looking for space, convenience and a relaxed Bayside lifestyle.
To stay up to date with Open Home times or changes at the property, please register your interest by clicking “request an inspection”. For additional information, please contact the team on the details provided.
Disclaimer: Whilst every care is taken in the preparation of the information contained in this marketing, Harcourts Property Centre will not be held liable for any errors in typing or information. All interested parties should rely upon their own enquiries in order to determine whether or not this information is in fact accurate.
See how much you can borrow with our Borrowing Power Calculator.
Enter your address to get a free Property Appraisal, featuring market value insights, recent sales, rental history, suburb trends, and more—everything you need to make informed property decisions!
 Dimitri Loukaras
 Jacob Verstegen