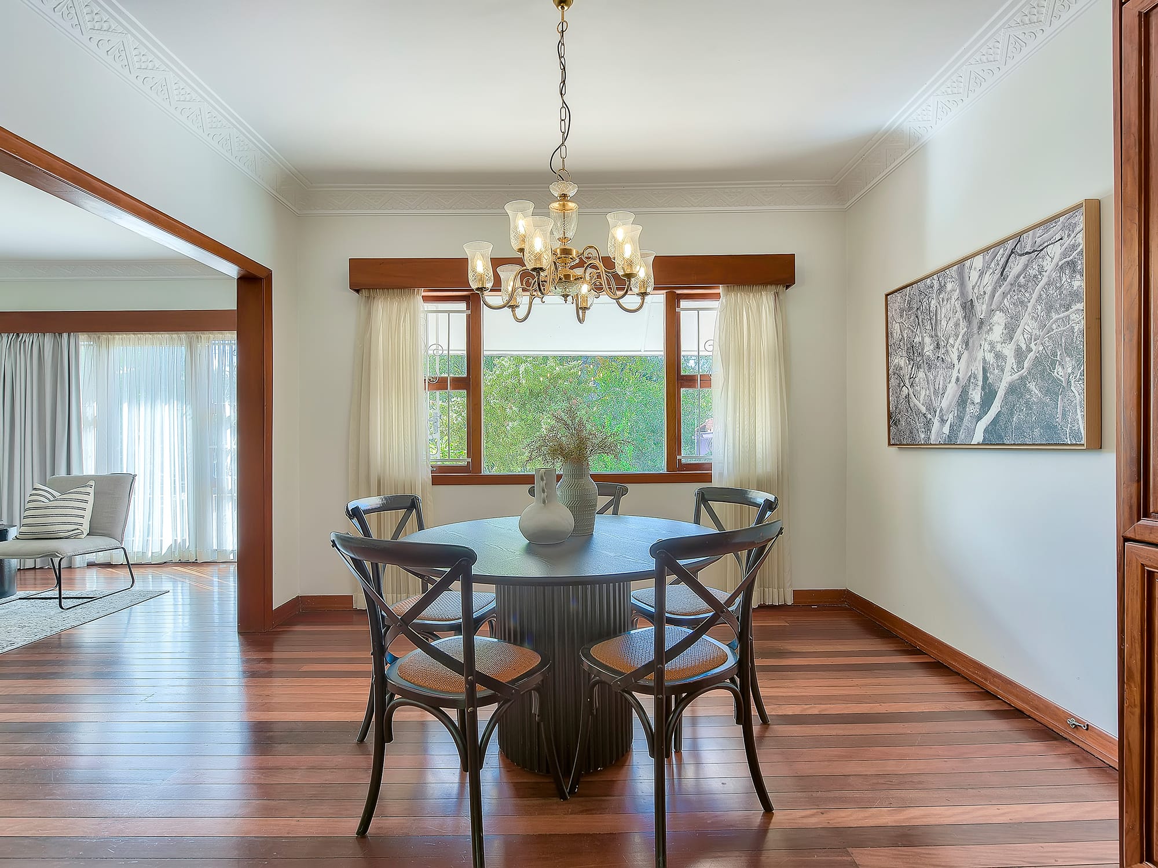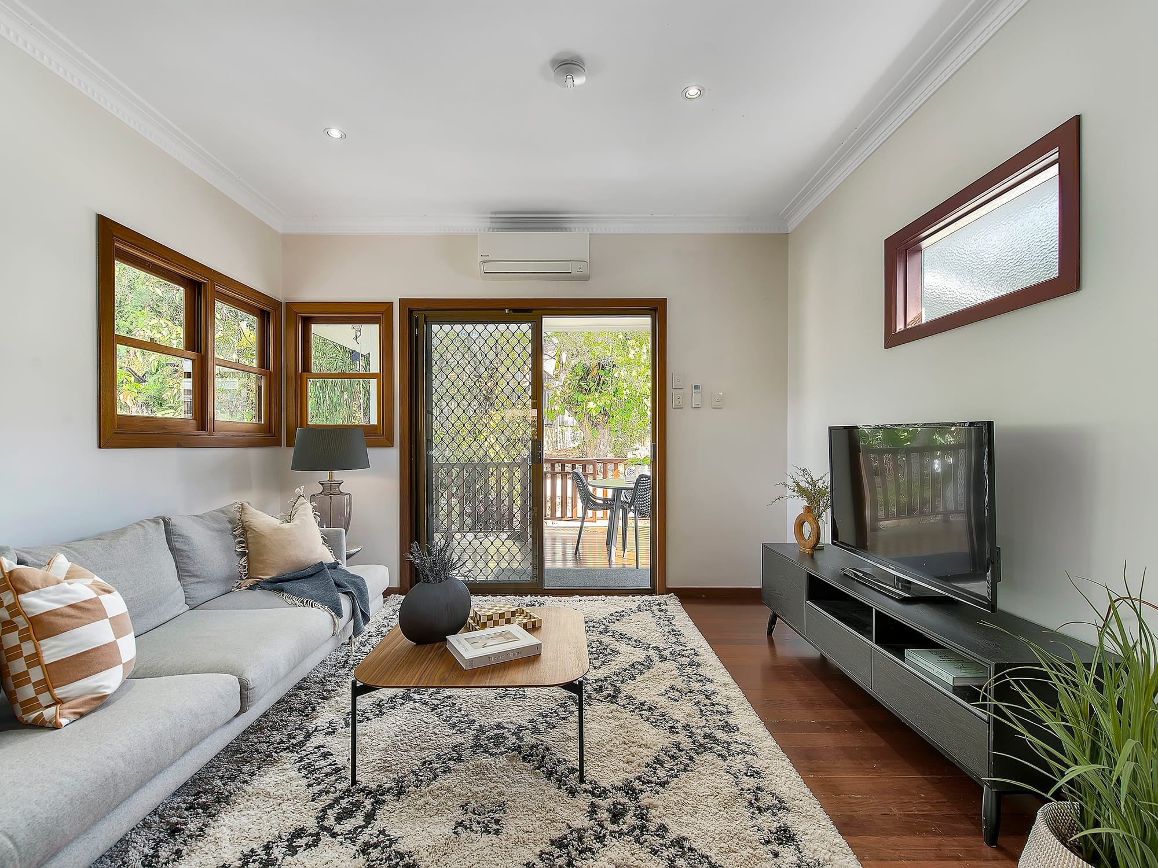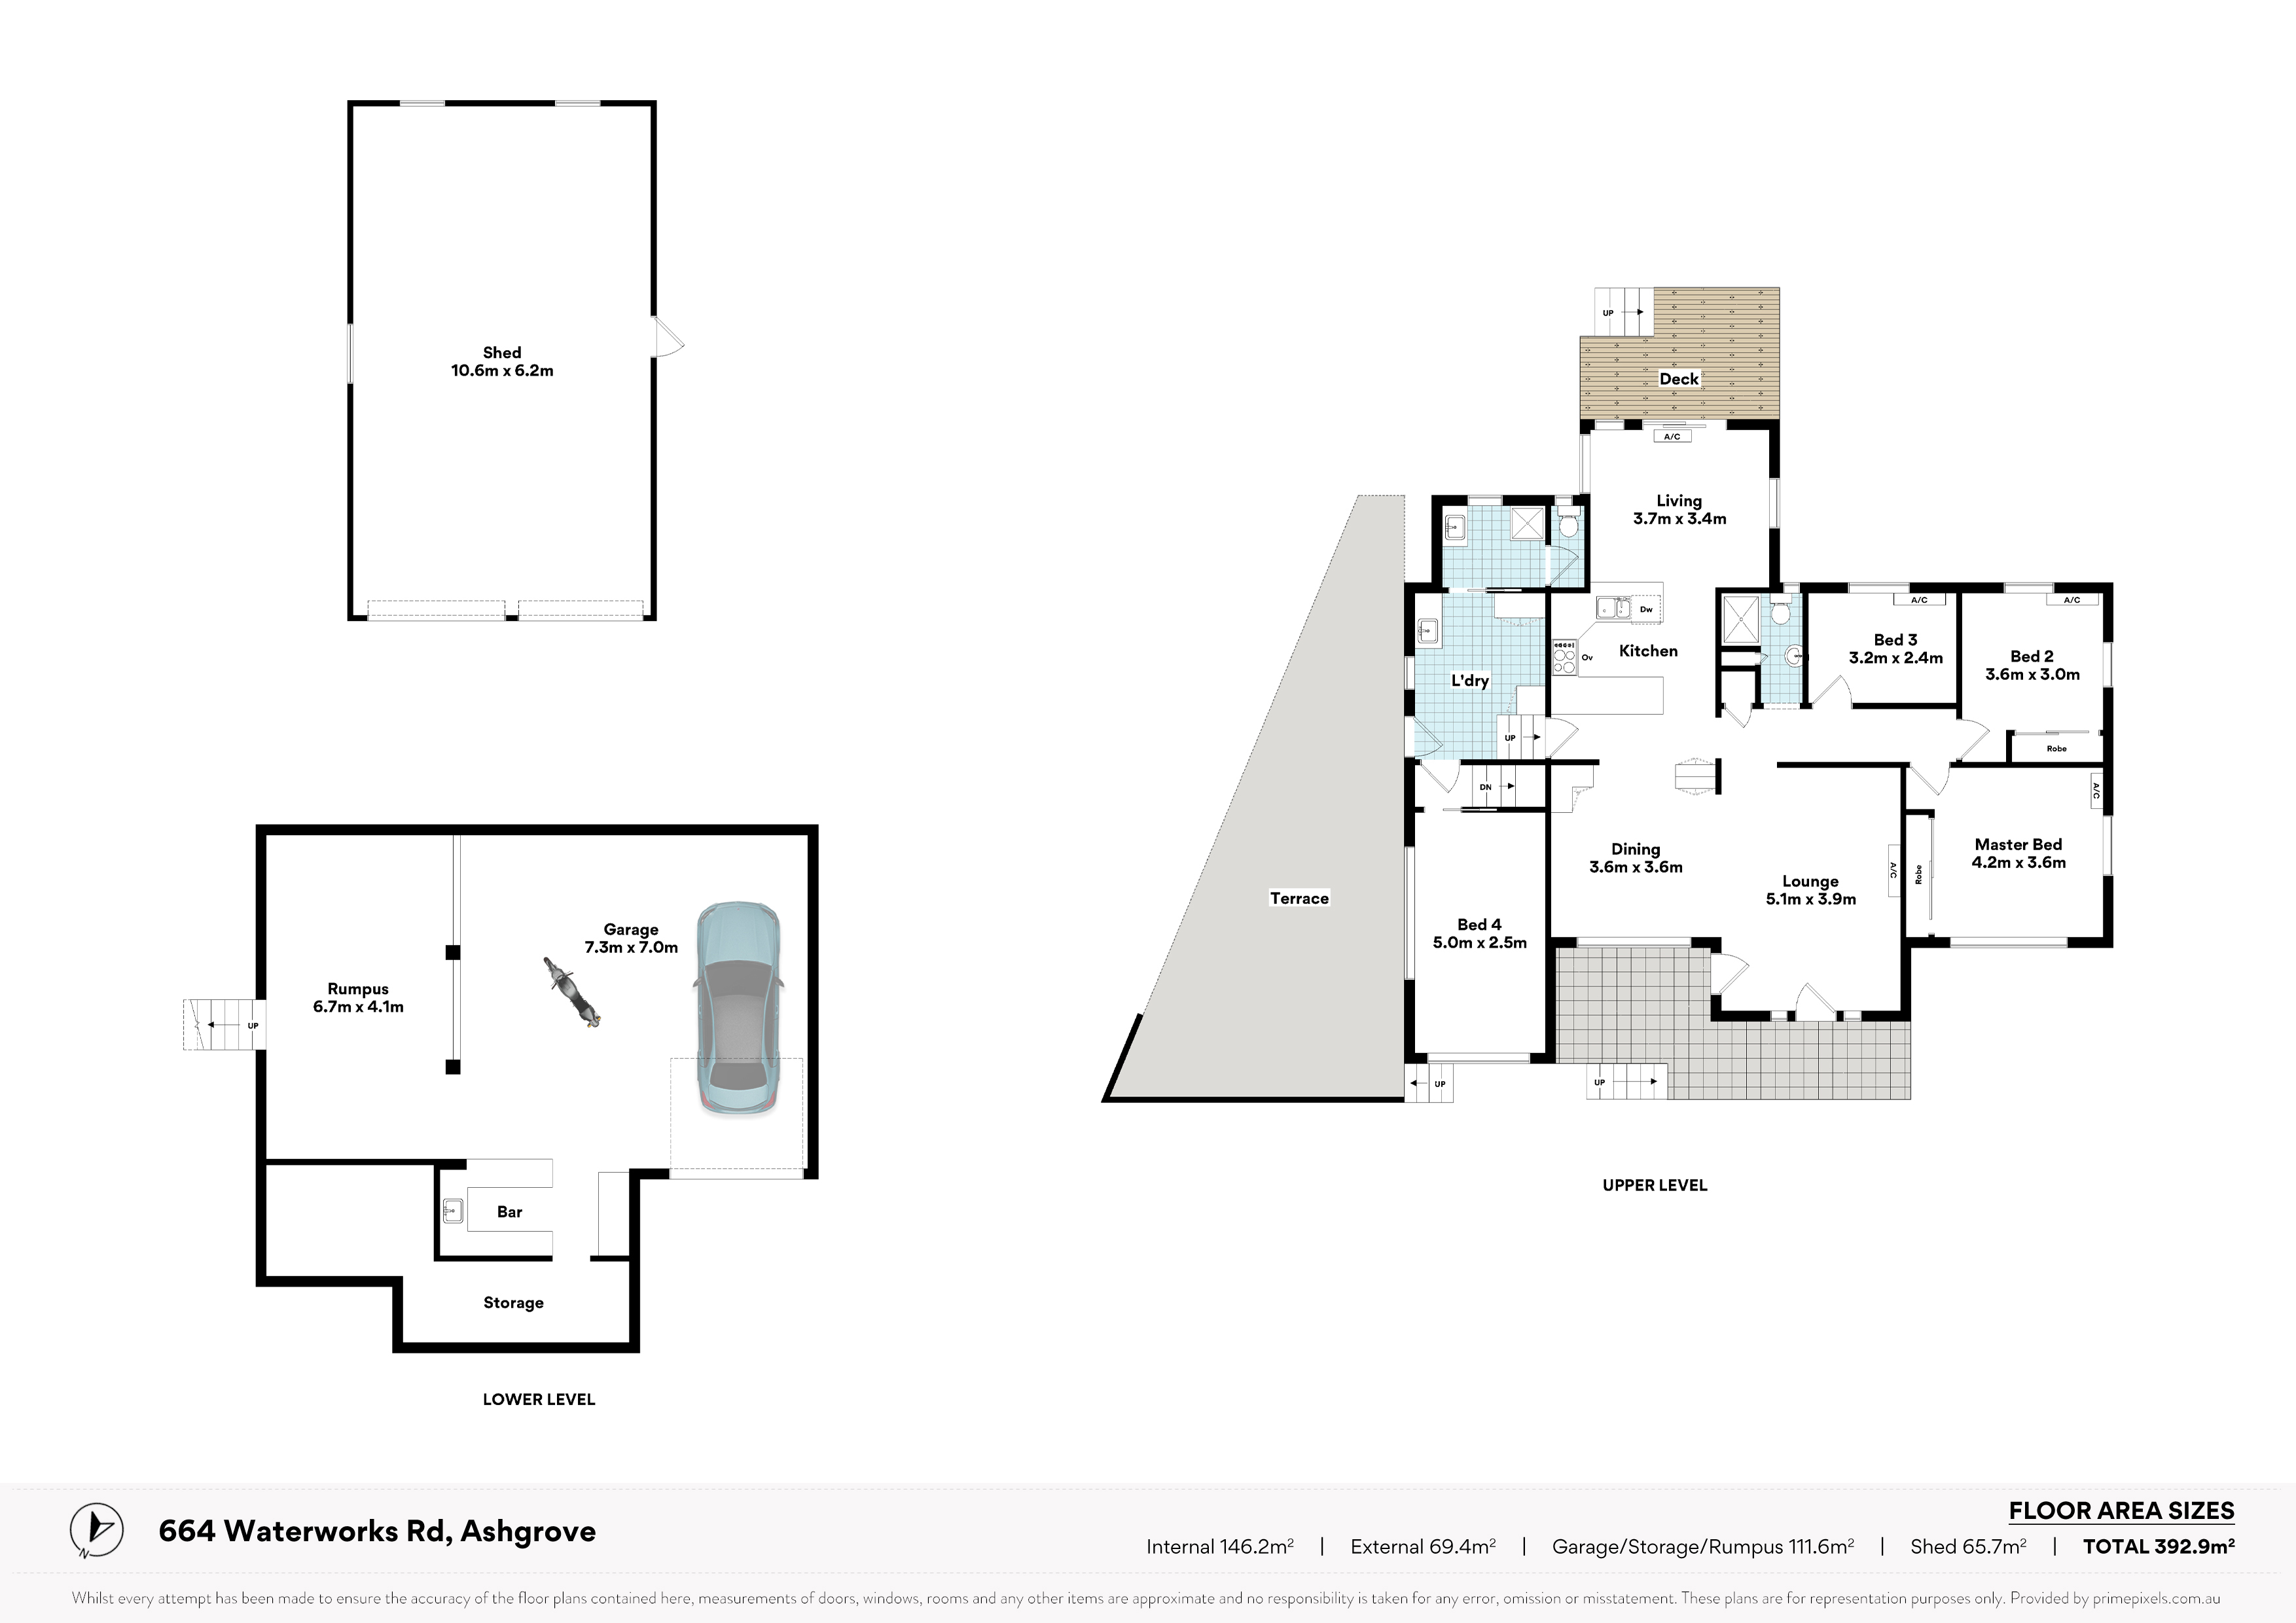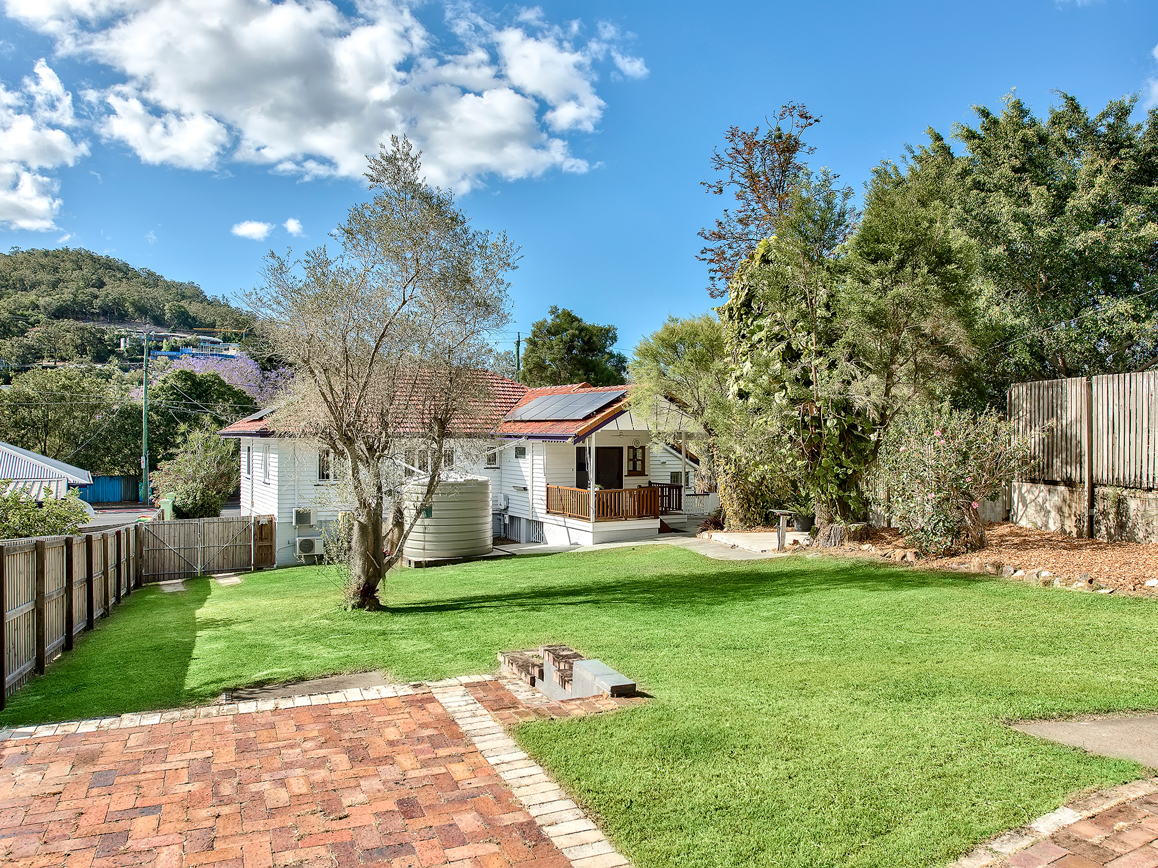
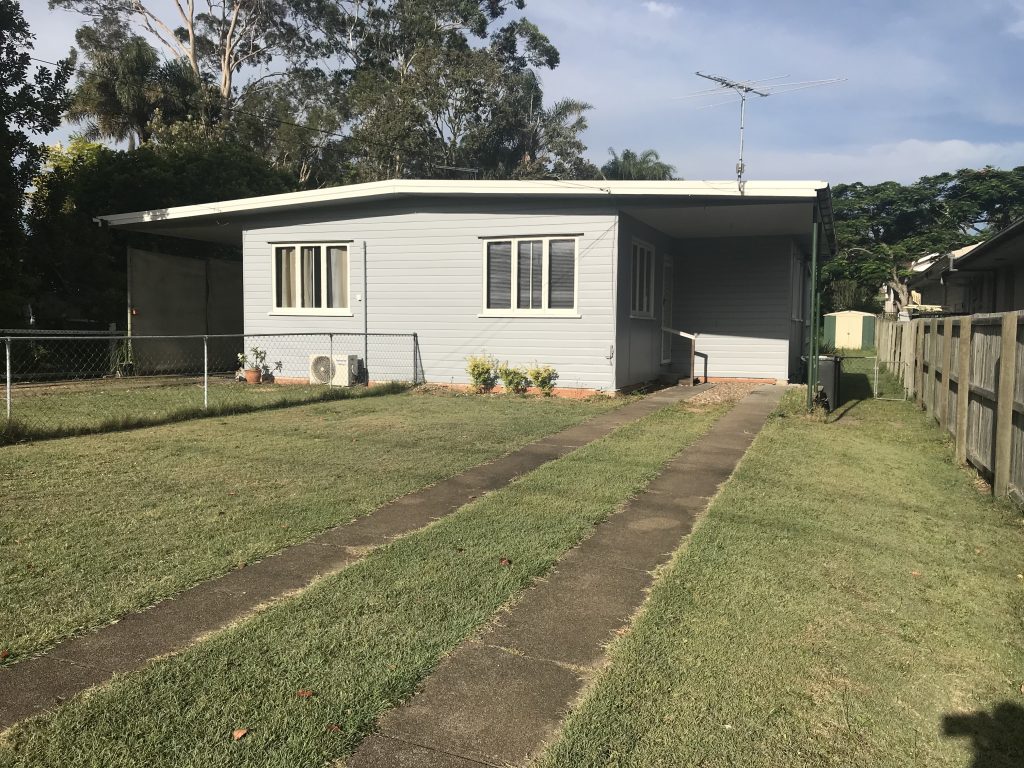
Set across an impressive 1,136m² parcel in a prime Ashgrove setting, this charming character home delivers an exceptional combination of family space and homely comfort. Beautifully maintained and wonderfully inviting, generous interiors unfold across a flexible multi-level design, complemented by superb outdoor space, an enormous separate shed and sprawling backyard. Bus transport is at the doorstep, with parkland, schooling, cafés and dining all within easy walking distance.
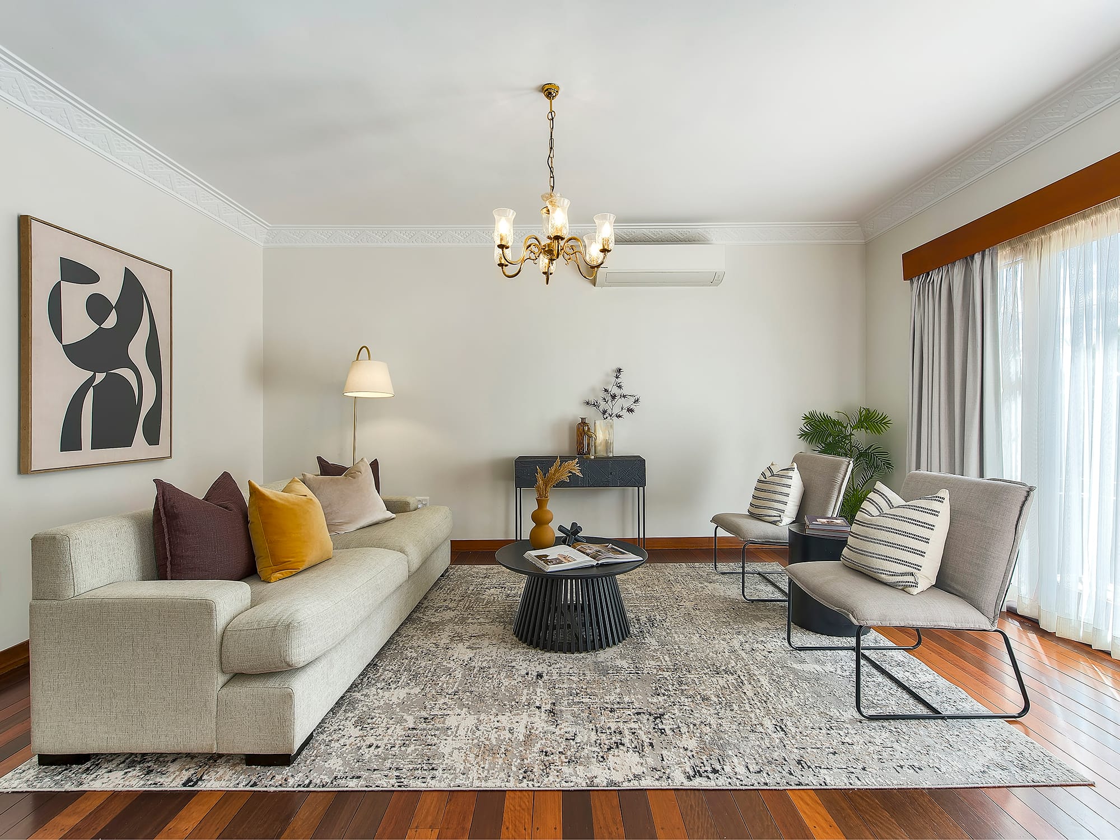
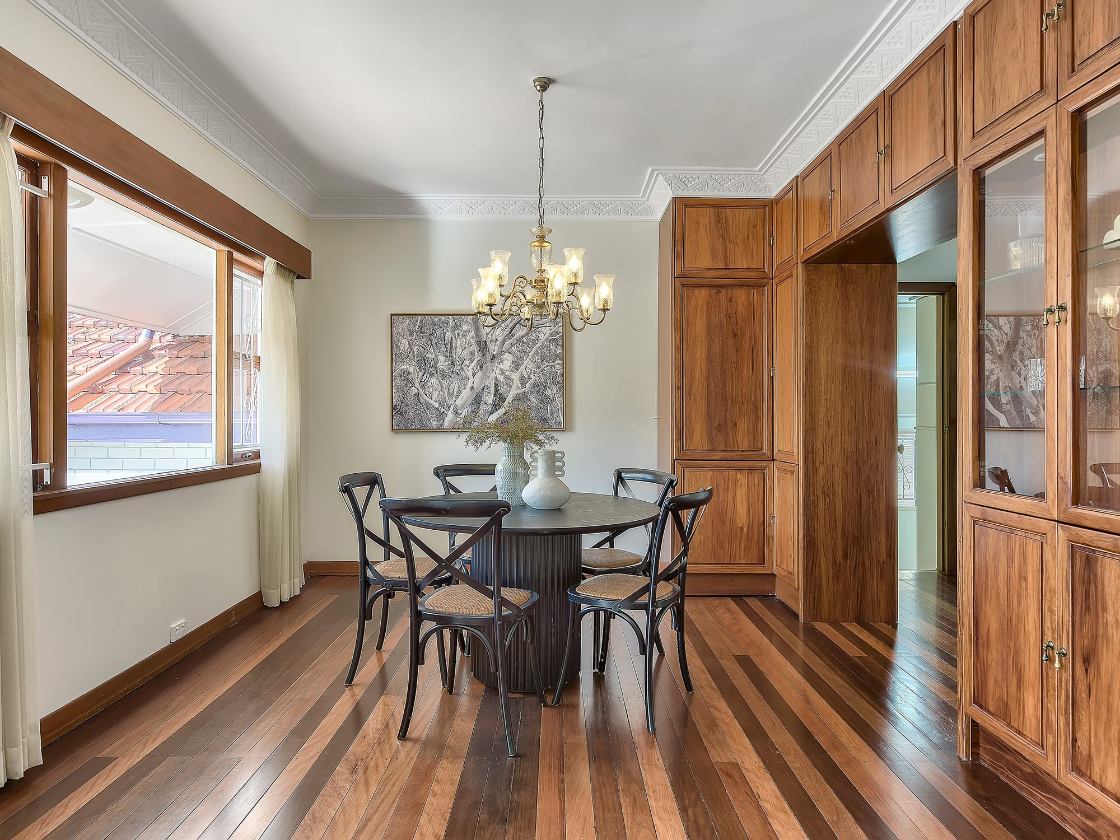
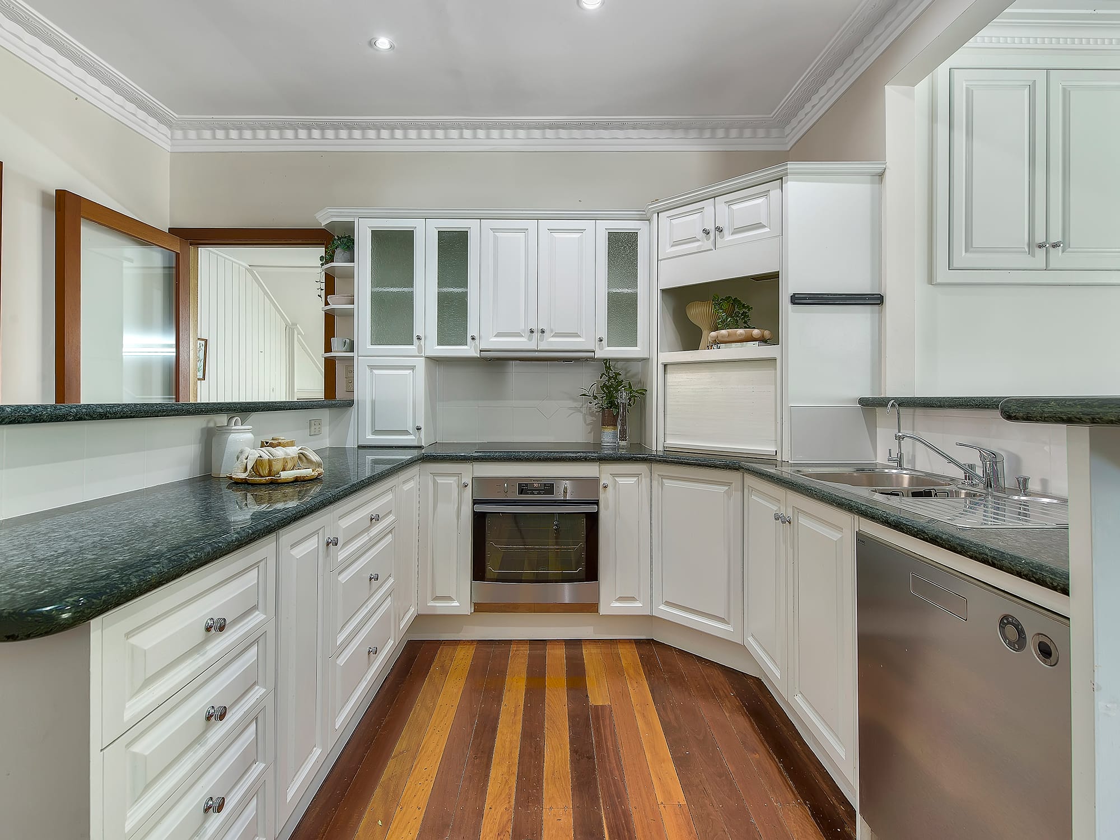
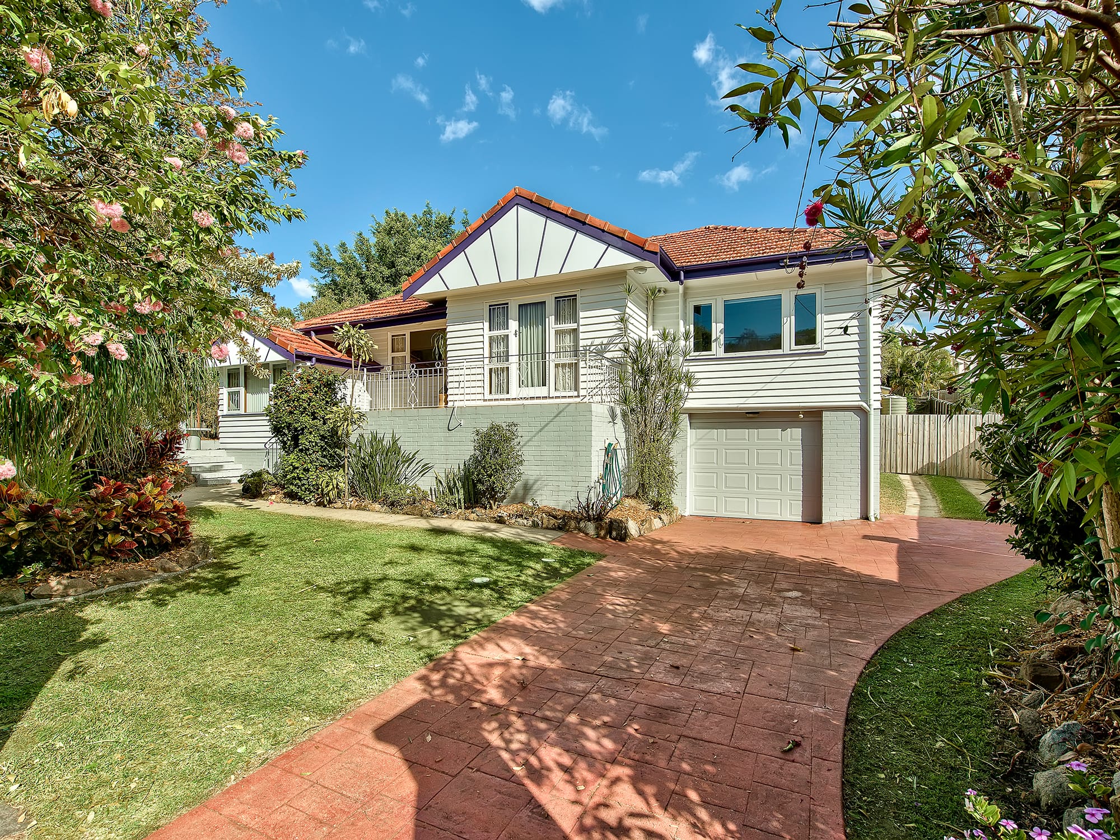
Framed by established gardens and a distinctive double-gabled façade, an inviting front porch opens to interiors rich in character and warmth. Polished hardwood timber floors and ornate plasterwork reflect the craftsmanship of its era, whilst beautiful built-in timber joinery and air-conditioning feature throughout expansive lounge, living and dining zones. The refreshed kitchen brings timeless appeal with white cabinetry, excellent storage, stainless appliances and wraparound stone benches.
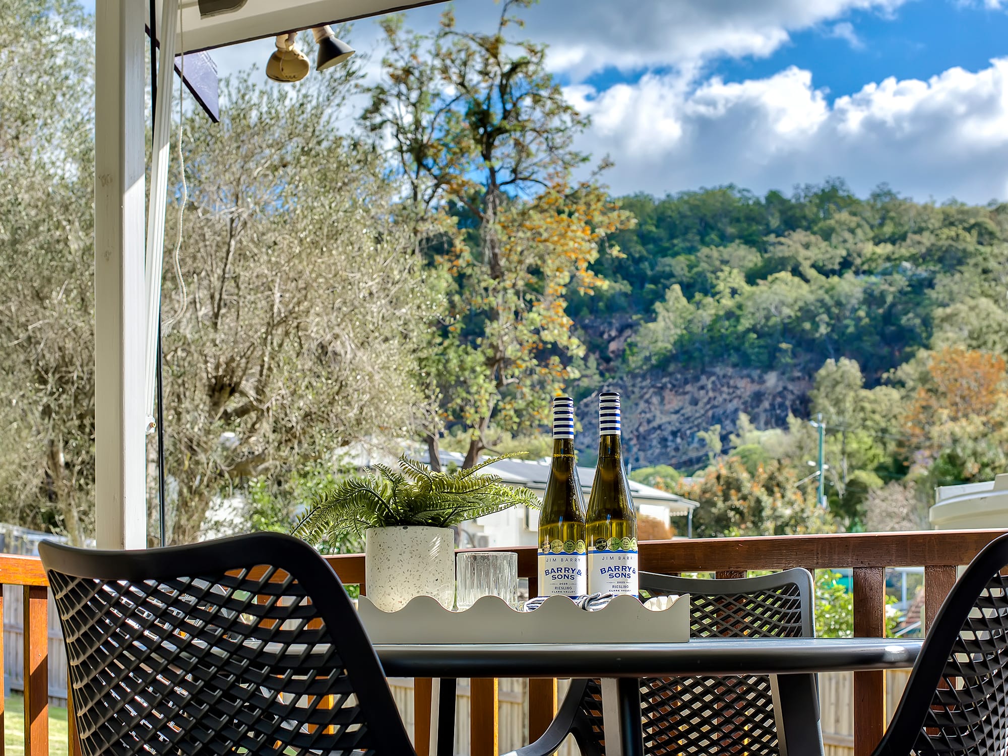
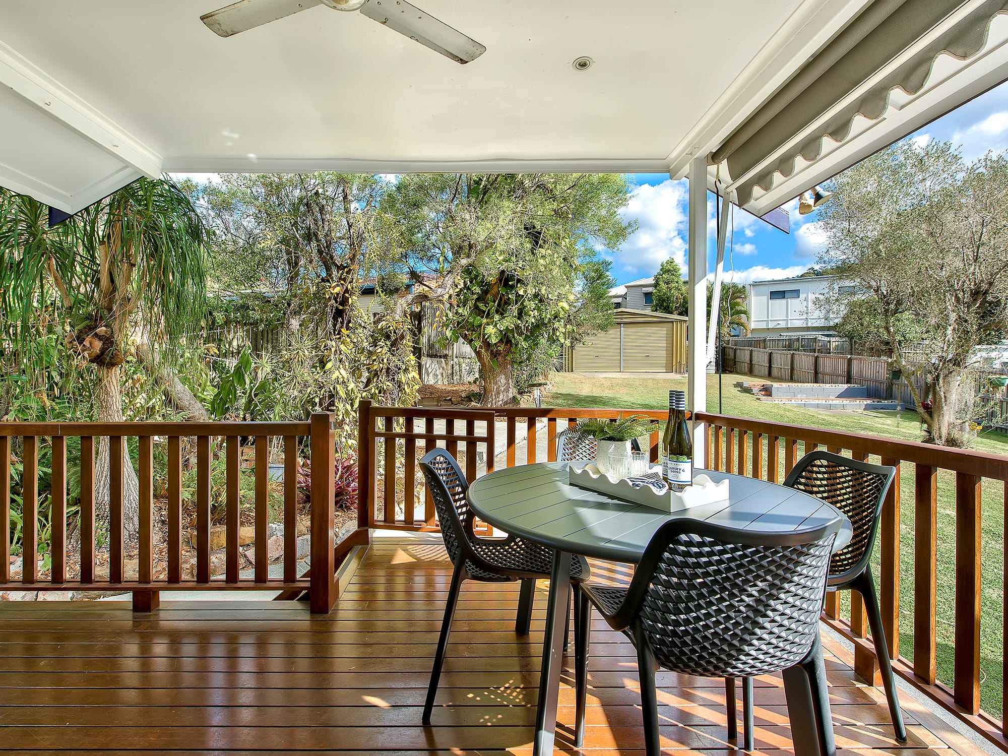
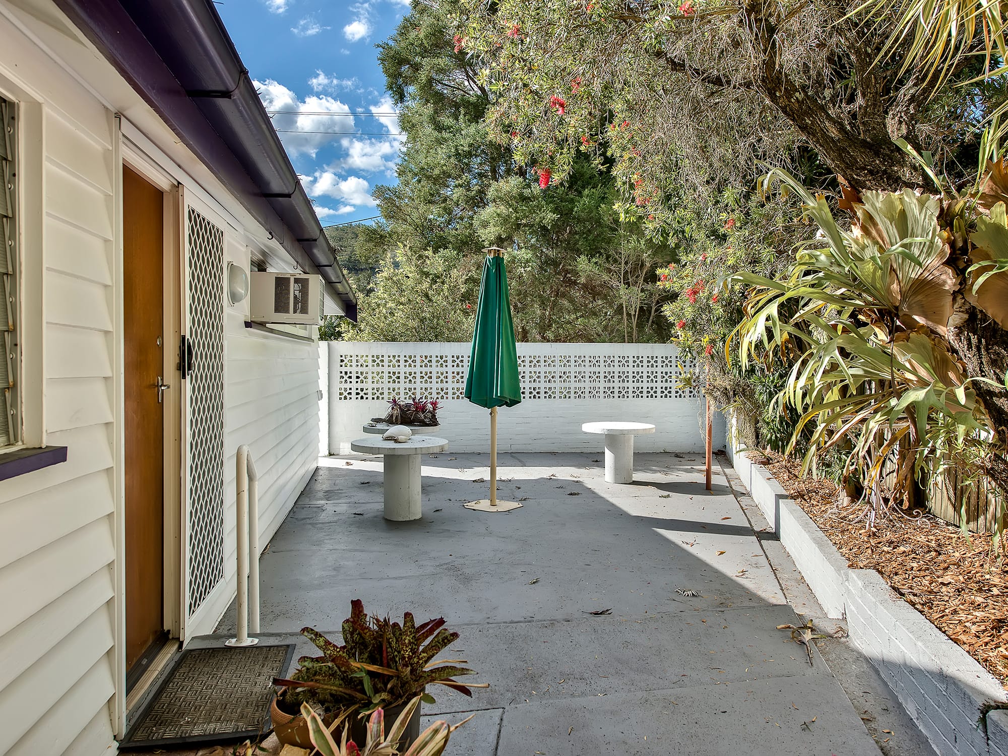
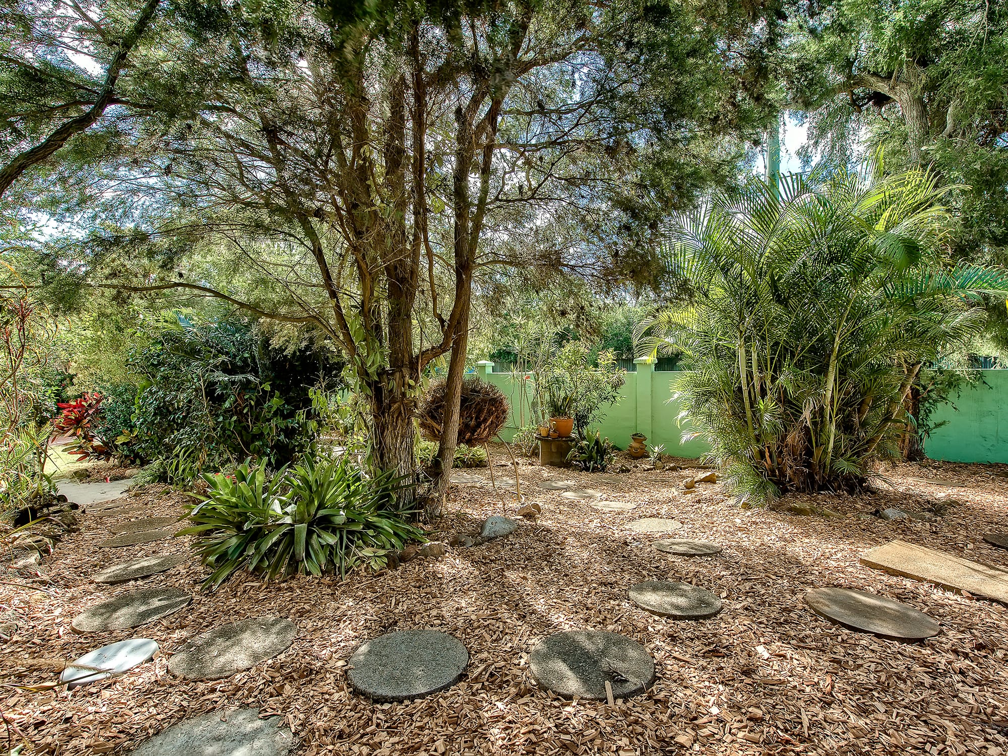
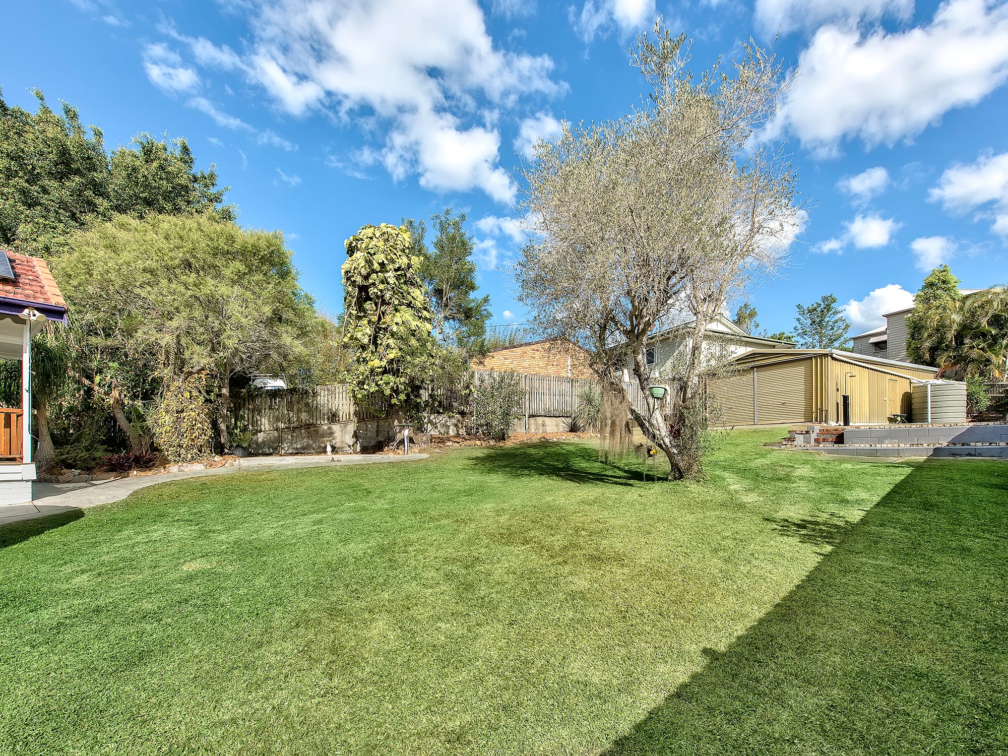
Outdoor living embraces the leafy setting, with a covered rear deck capturing tranquil green vistas for alfresco dining. A large open-air terrace adds further entertaining space, with both connecting to an enormous backyard that feels like a private slice of paradise. Wonderfully open, the grounds provide a superb blank canvas for children and pets.
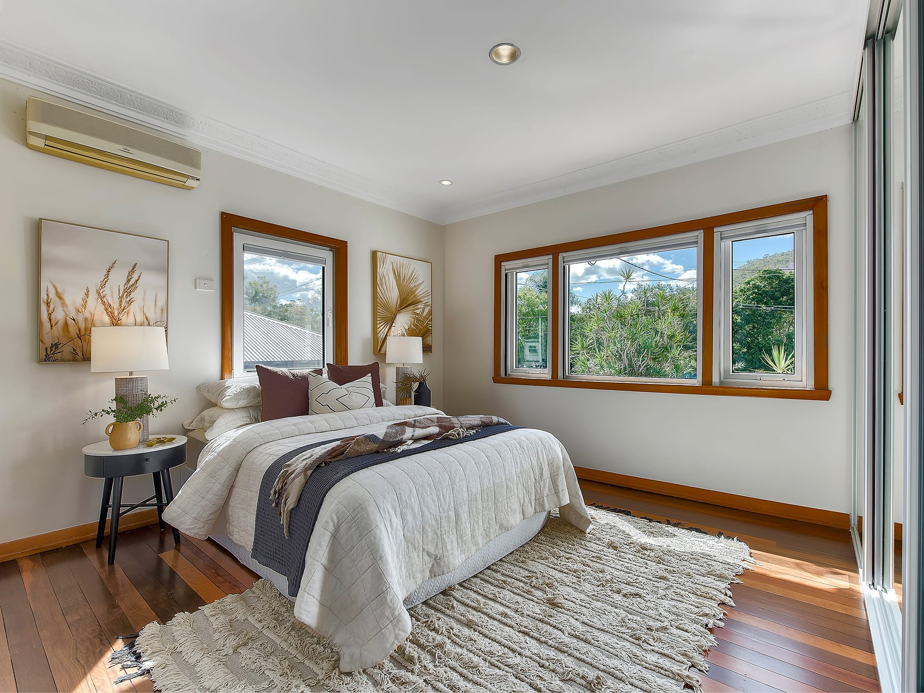
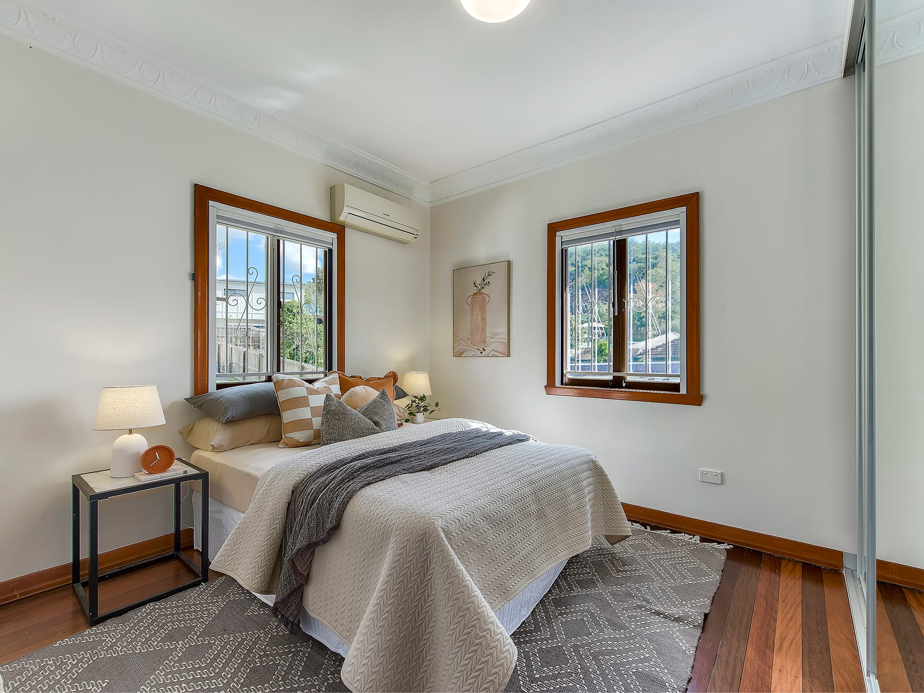
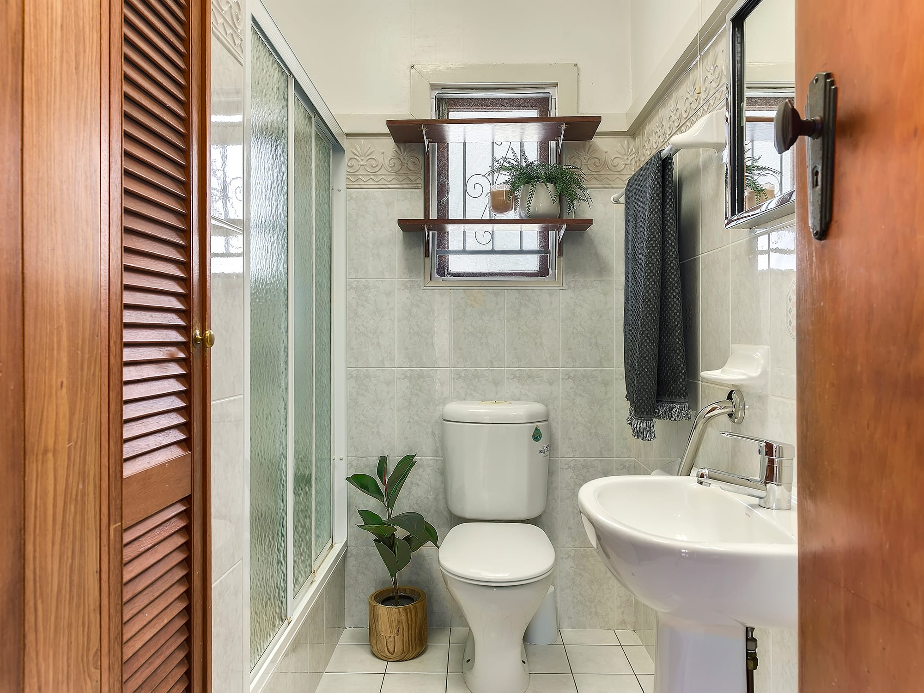
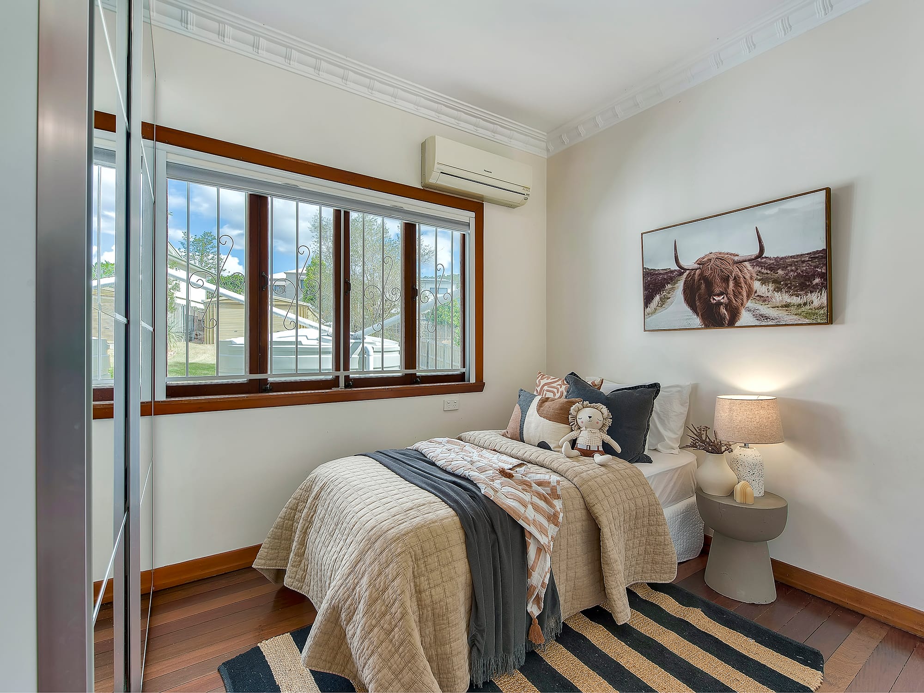
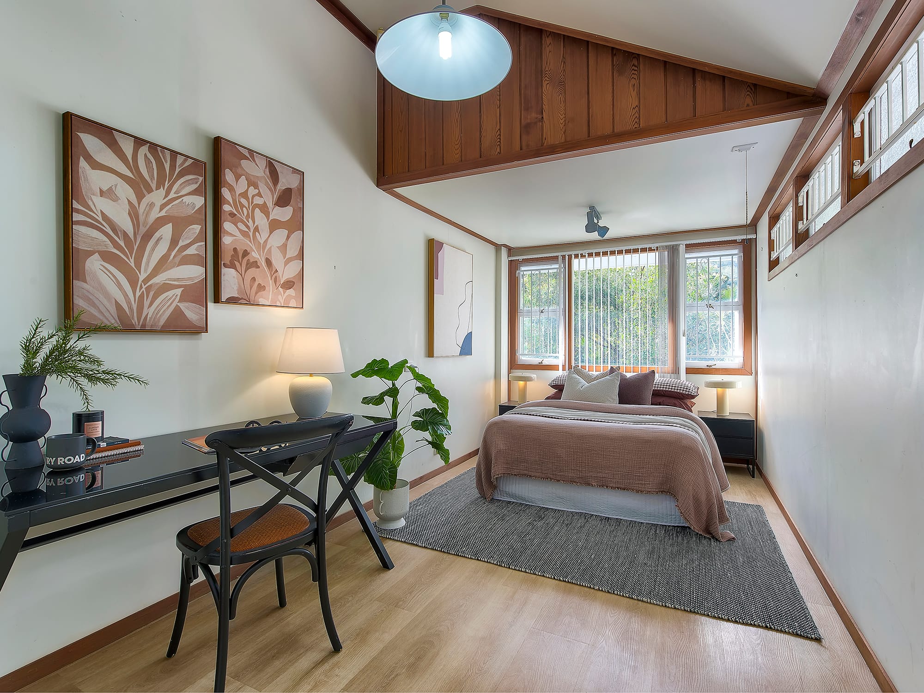
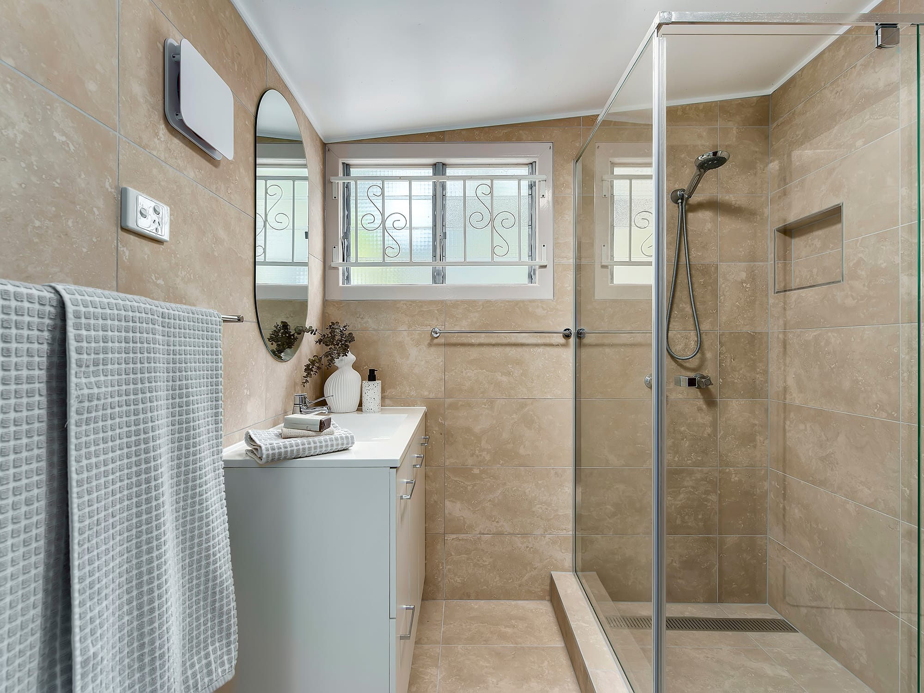
Two of the four bedrooms include built-in storage, sit alongside a well-maintained family bathroom. Privately separated, the superbly sized fourth bedroom enjoys its own sitting or study zone and easy access to a contemporary second bathroom with full-height tiling.
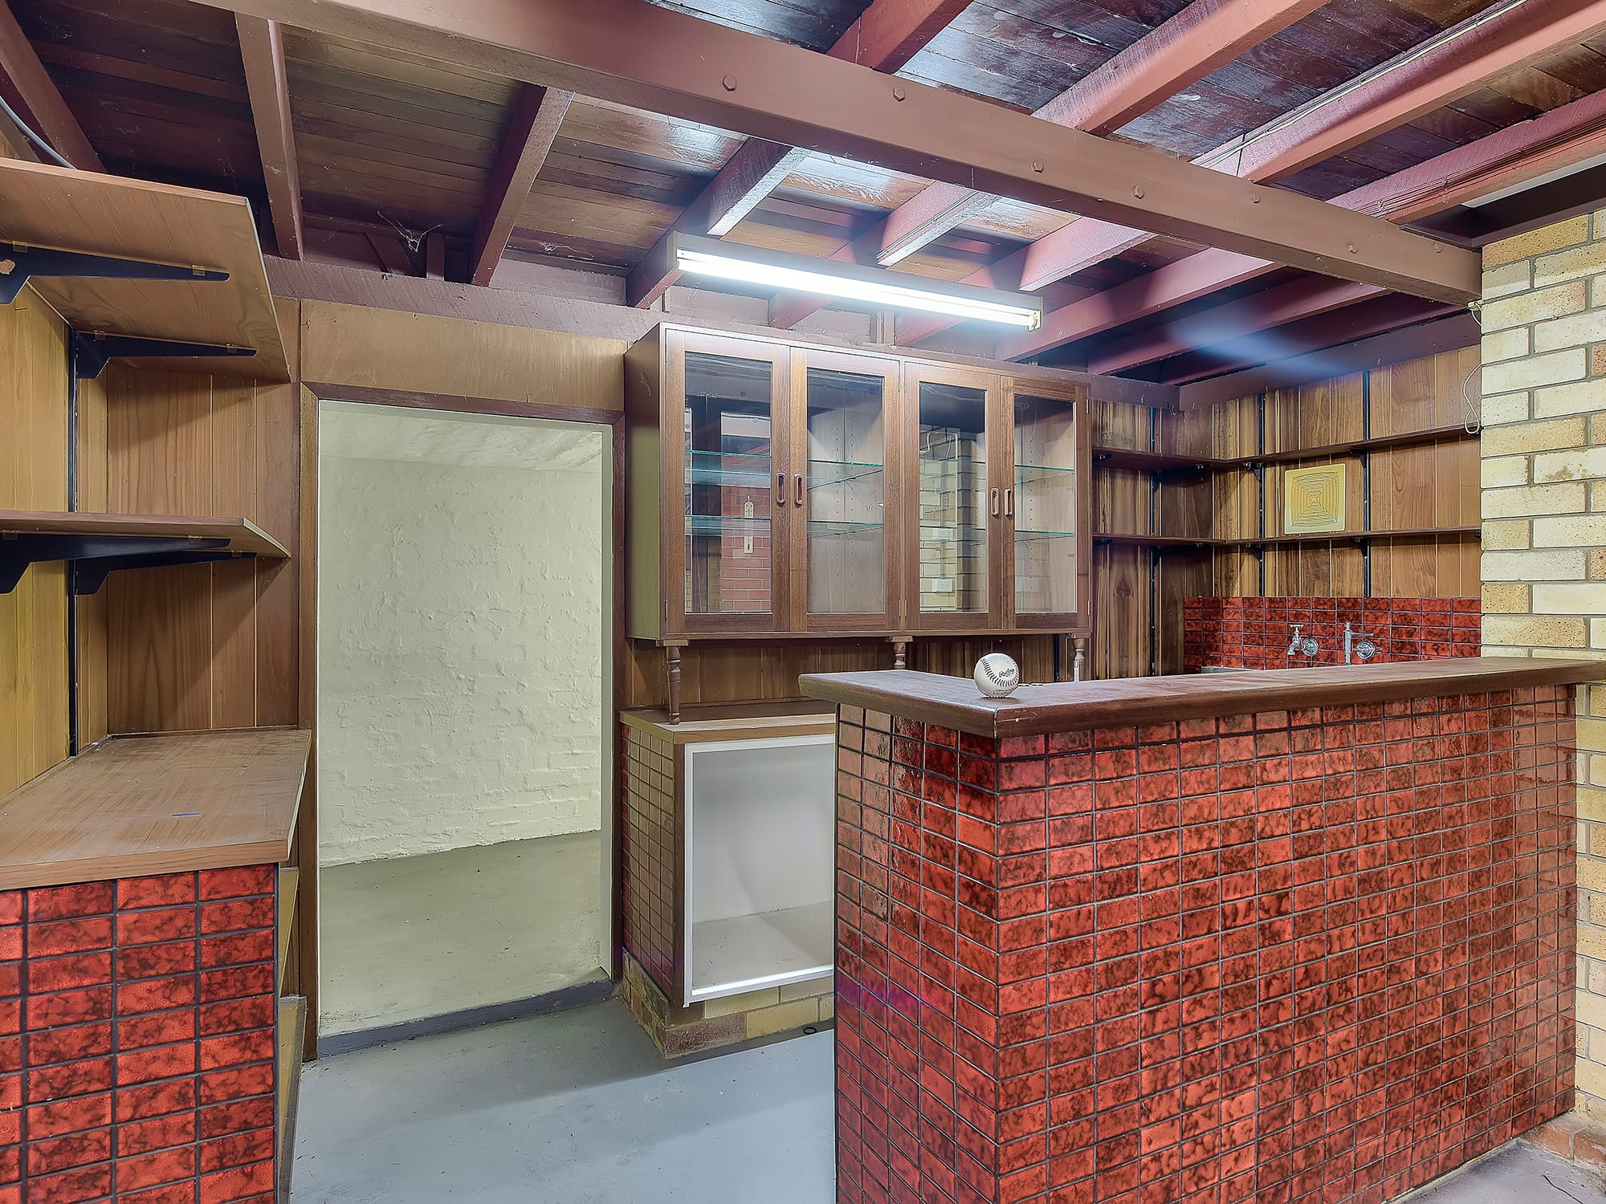
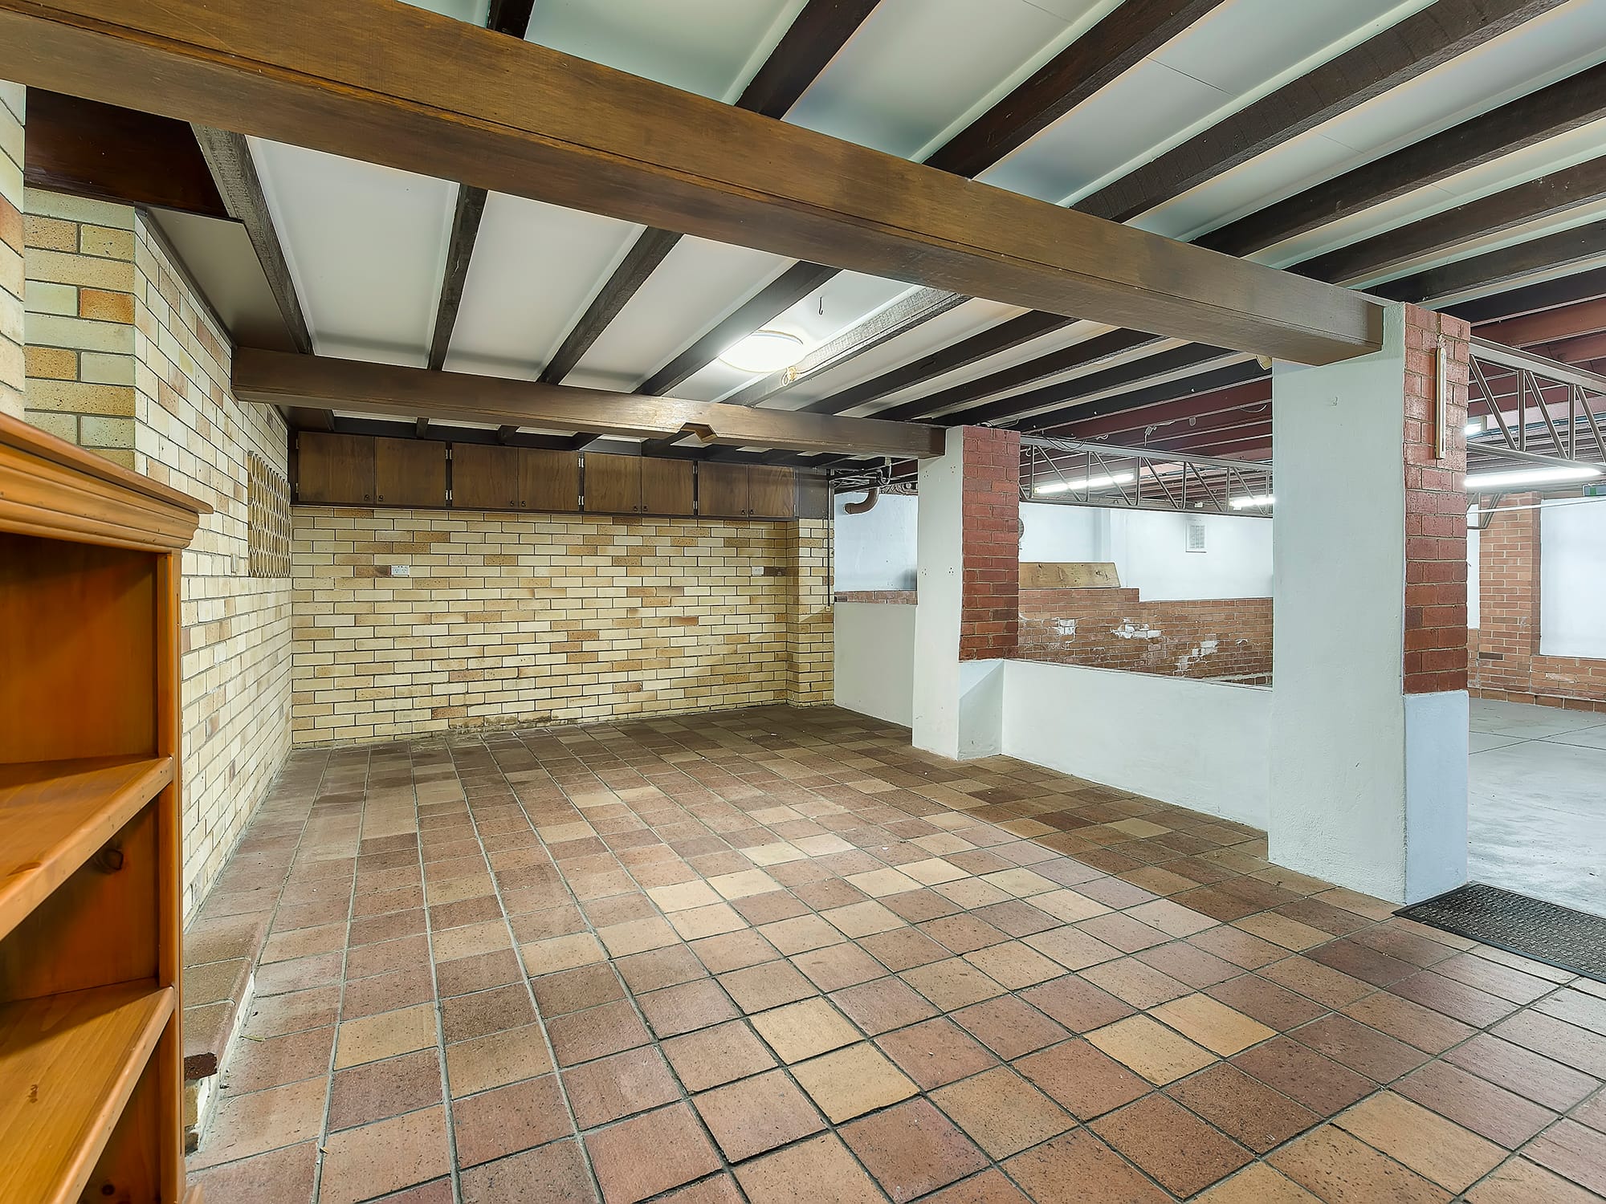
The lower level adds another dimension with an expansive rumpus room and charming original built-in bar creating an ideal teenage retreat, games room or entertainer’s haven. Brimming with personality, it offers excellent flexibility for immediate enjoyment!
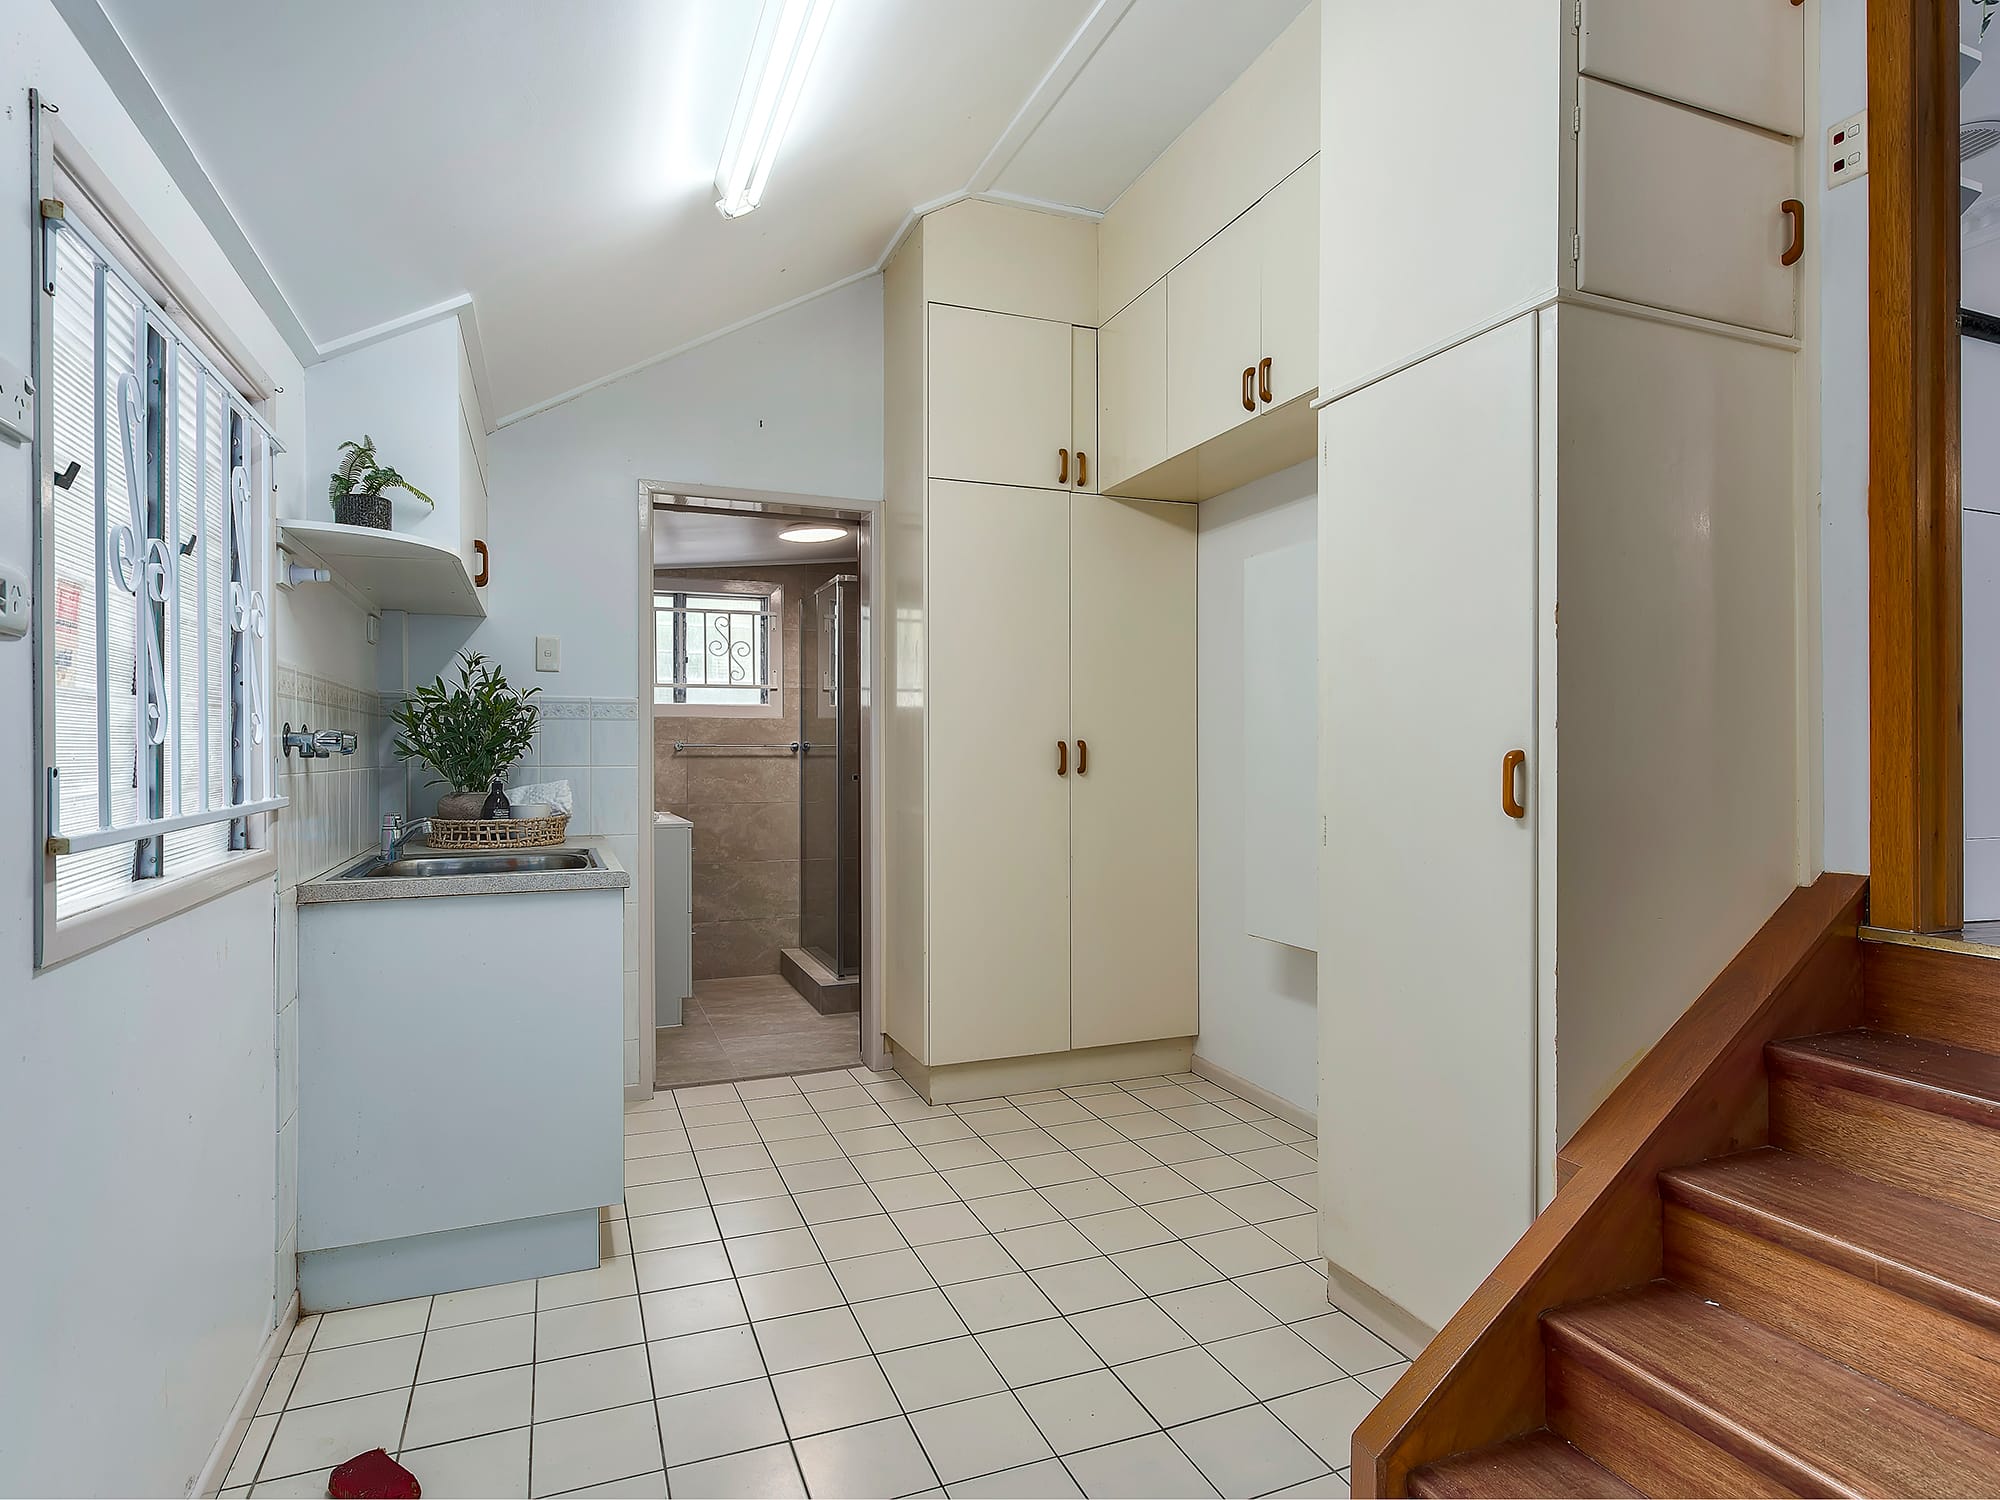
Additional features include a large laundry, huge lower storage room and under-house garaging. Excellent side access leads to a huge rear shed providing outstanding space for vehicles, a workshop or hobbies.
What You WIll Love:
• Impressive 1,136m² parcel with excellent side access
• Charming double-gabled façade framed by established gardens
• Character-rich interiors with hardwood floors, ornate plasterwork and built-in timber joinery
• Expansive lounge, living and dining zones with air-conditioning
• Refreshed kitchen with white cabinetry, excellent storage and wraparound stone benches
• Glazed windows throughout, creating a peaceful environment in blocking outside noise
• Covered rear deck capturing leafy vistas plus large open-air entertaining terrace
• Enormous private backyard with plenty of space for children & pets
• Four generous bedrooms with air-conditioning; two with built-in storage
• Master bedroom additionally features double-glazed windows
• Privately positioned fourth bedroom with sitting/study zone
• Two bathrooms including contemporary second bathroom with full-height tiling
• Expansive lower-level rumpus with charming original built-in bar; ideal teenage retreat, games room or entertainer’s haven
• Large laundry/huge lower storage room/under-house garaging/solar electricity/water tank
• Huge rear shed with excellent vehicle, workshop, storage or hobby versatility
• Bus, parkland, schools, cafés and dining within walking distance
The Location:
Positioned for outstanding convenience, bus transport is at the doorstep and parkland, schools, cafés and dining are within easy walking distance, all just minutes from Brisbane CBD.
This home is positioned within the highly coveted Ashgrove State School & The Gap State High School catchments, combined with quality education institutions including Marist College Ashgrove, Mt St Michael’s College, Mater Dei Catholic Primary School and Saint Finnbarr’s Primary School to name a few.
Combining character, space and location, this is a rare opportunity to secure a great family home in sought-after Ashgrove.
To stay up to date with new Open Home times or changes at the property, please register your interest by clicking “request an inspection”. For additional information, please contact the team on the details provided.
DISCLAIMER: Every effort has been made to ensure the accuracy of the information provided in this marketing material; however Harcourts Property Centre accepts no responsibility for any errors, omissions or inaccuracies. Prospective tenants are encouraged to conduct their own independent enquiries to verify the details contained herein.
See how much you can borrow with our Borrowing Power Calculator.
Enter your address to get a free Property Appraisal, featuring market value insights, recent sales, rental history, suburb trends, and more—everything you need to make informed property decisions!
 Jacob Verstegen
 Jacob Verstegen
 Jacob Verstegen