In Room Auction Saturday 10th October at 10am, 15 Harries Road, Coorparoo.
Change in circumstances ,this property must be sold.
Quick Details
Land Size: 569m2
Frontage: 17m
Property Year: 1980
School Catchment Zones: Whites Hill State College (P-12)
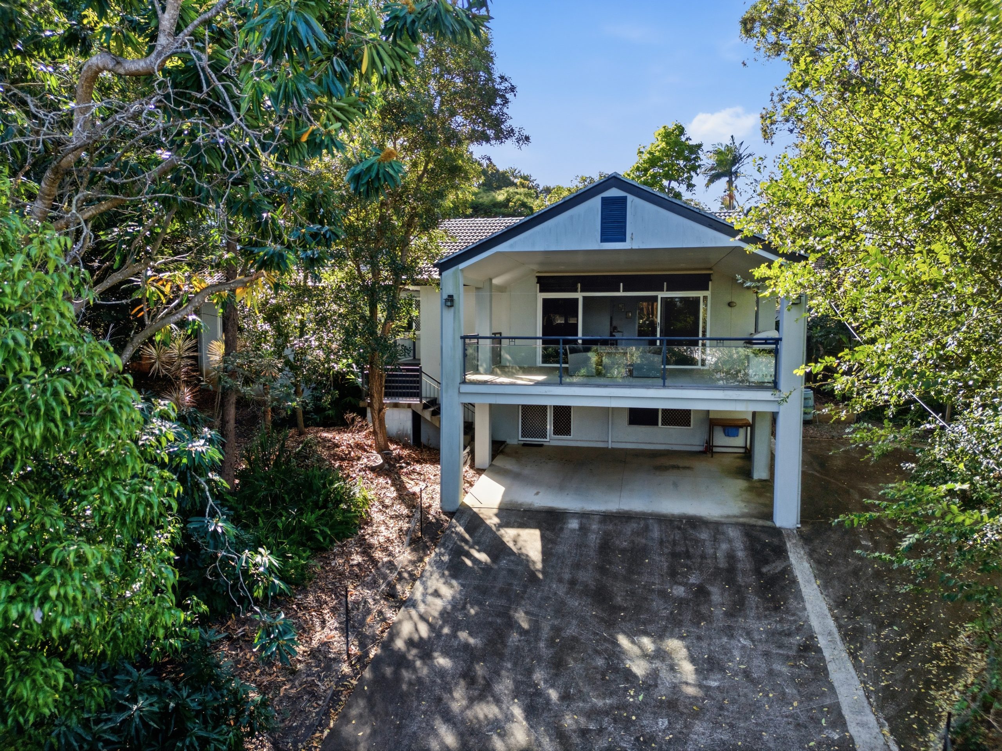
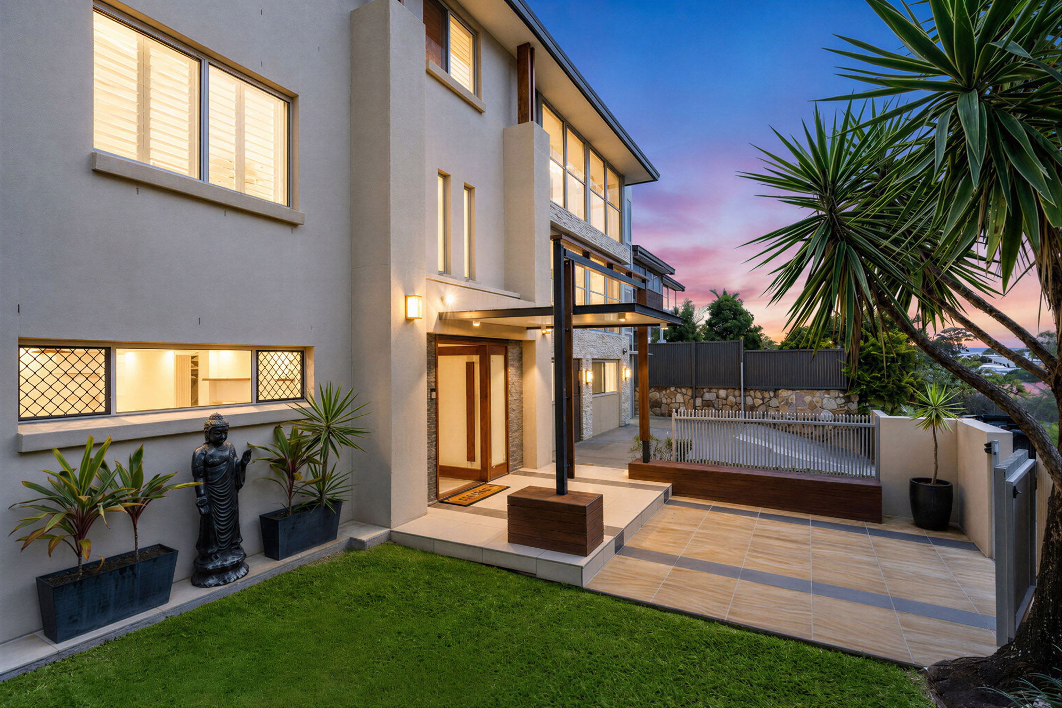
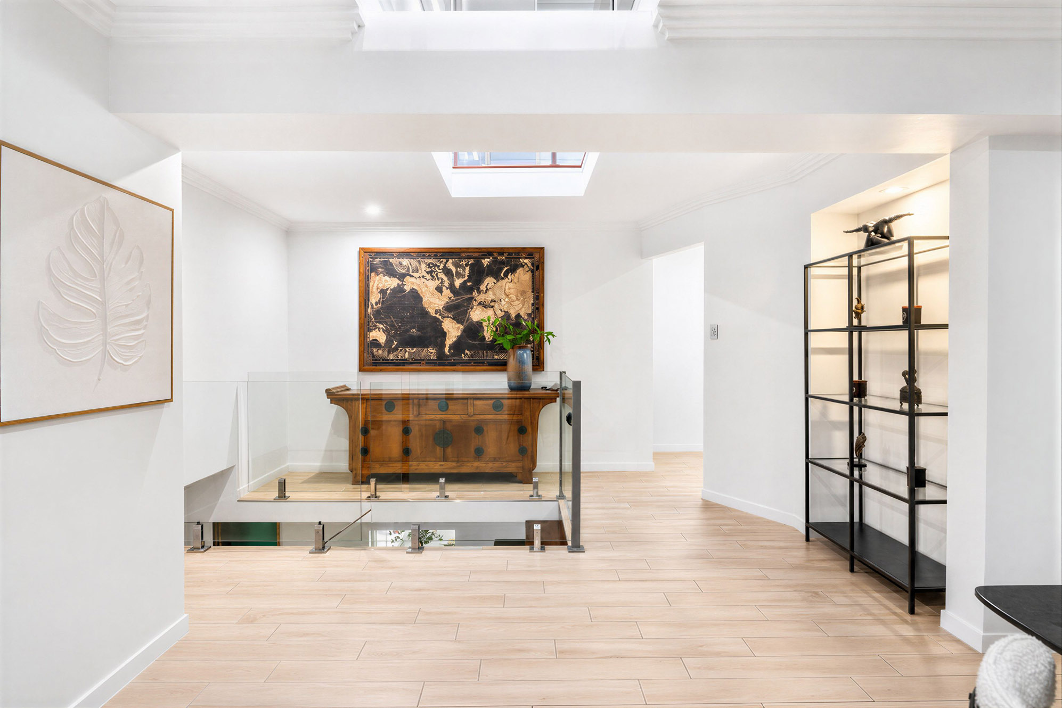
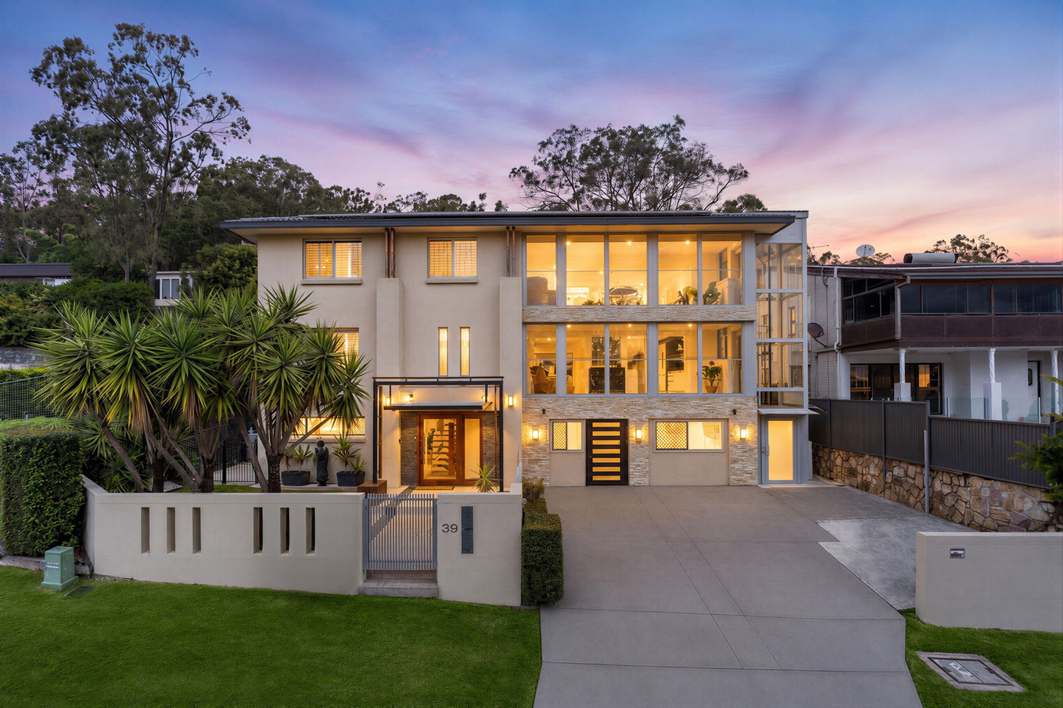
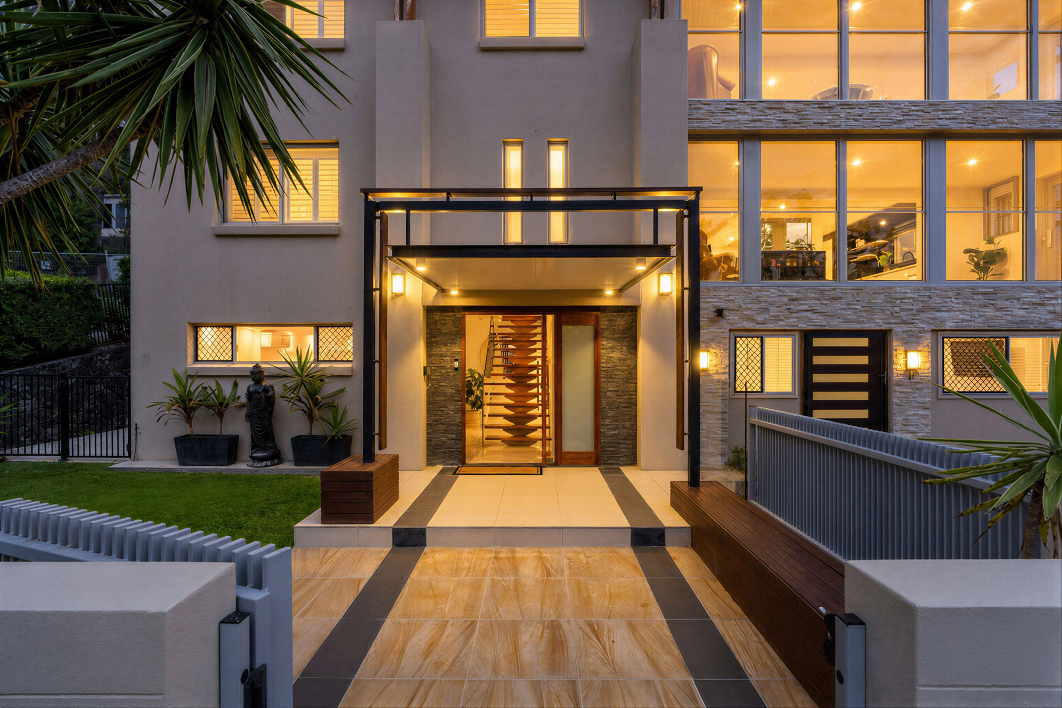
A home of remarkable scale and presence, 39 Indus Street delivers an extraordinary lifestyle defined by space, flexibility and a captivating city skyline outlook. Spanning three expansive levels and serviced by a private internal lift, this residence offers effortless living with a strong sense of elevation and privacy.

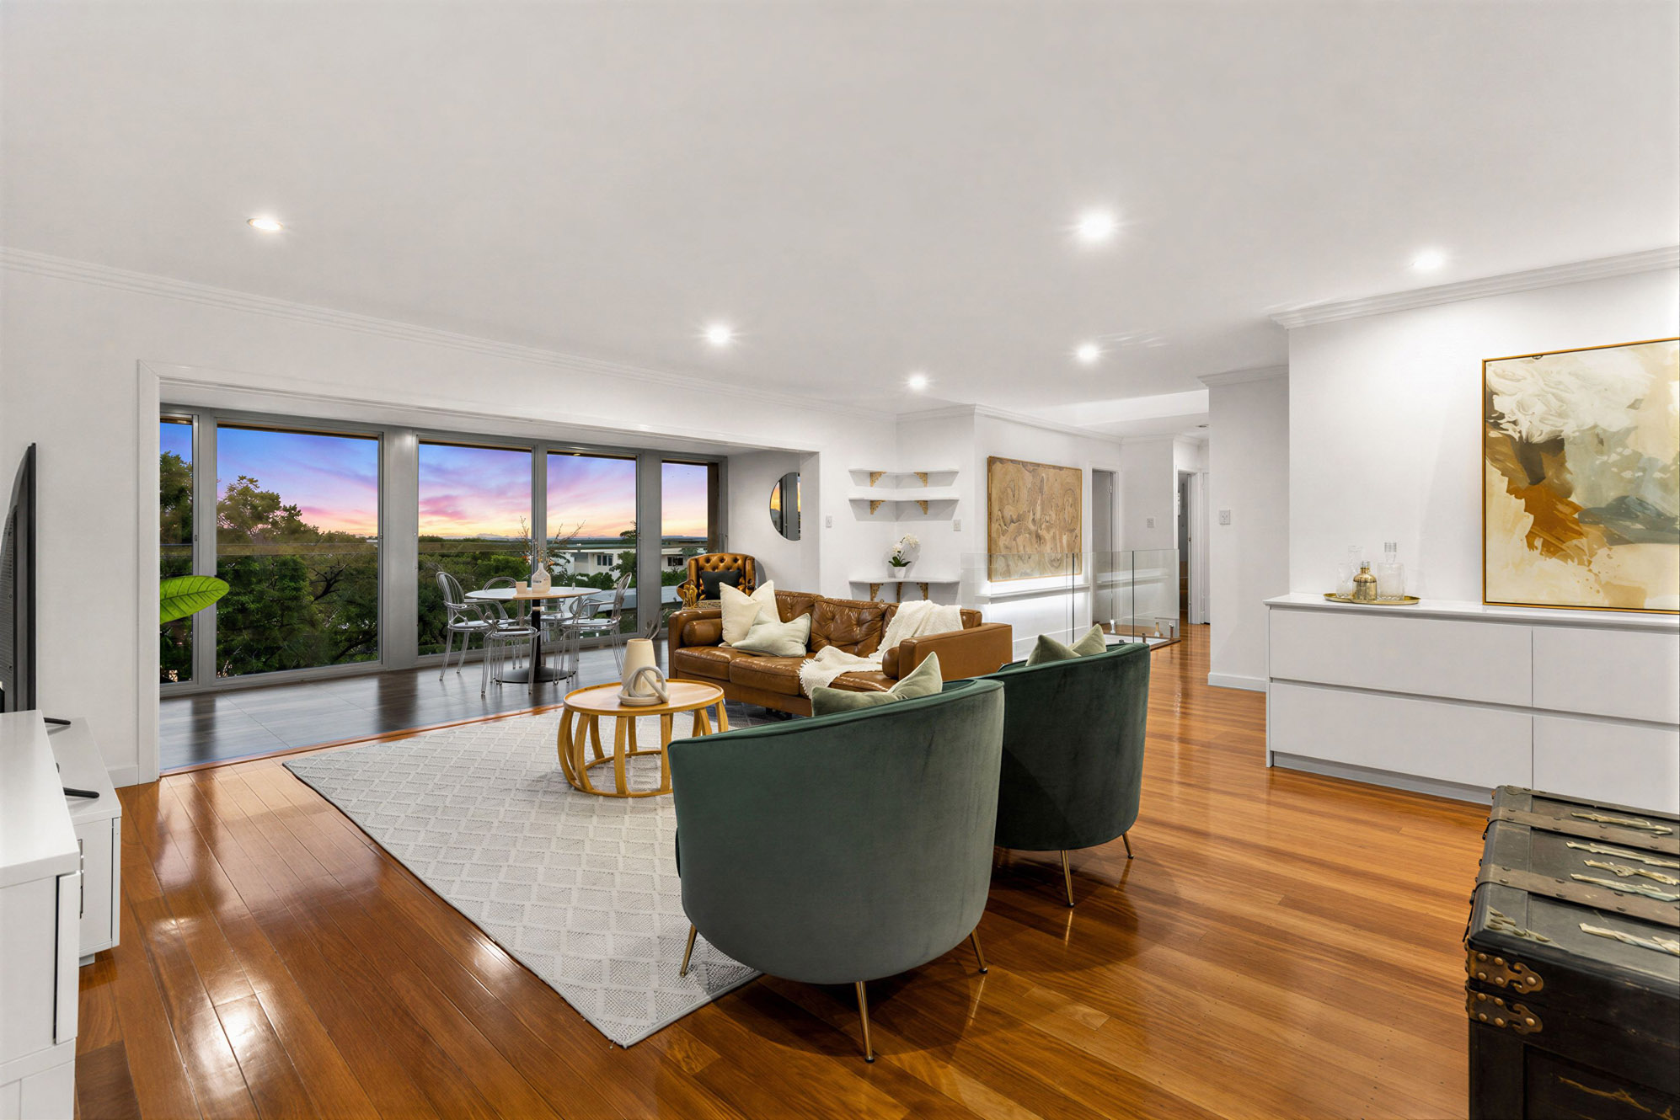
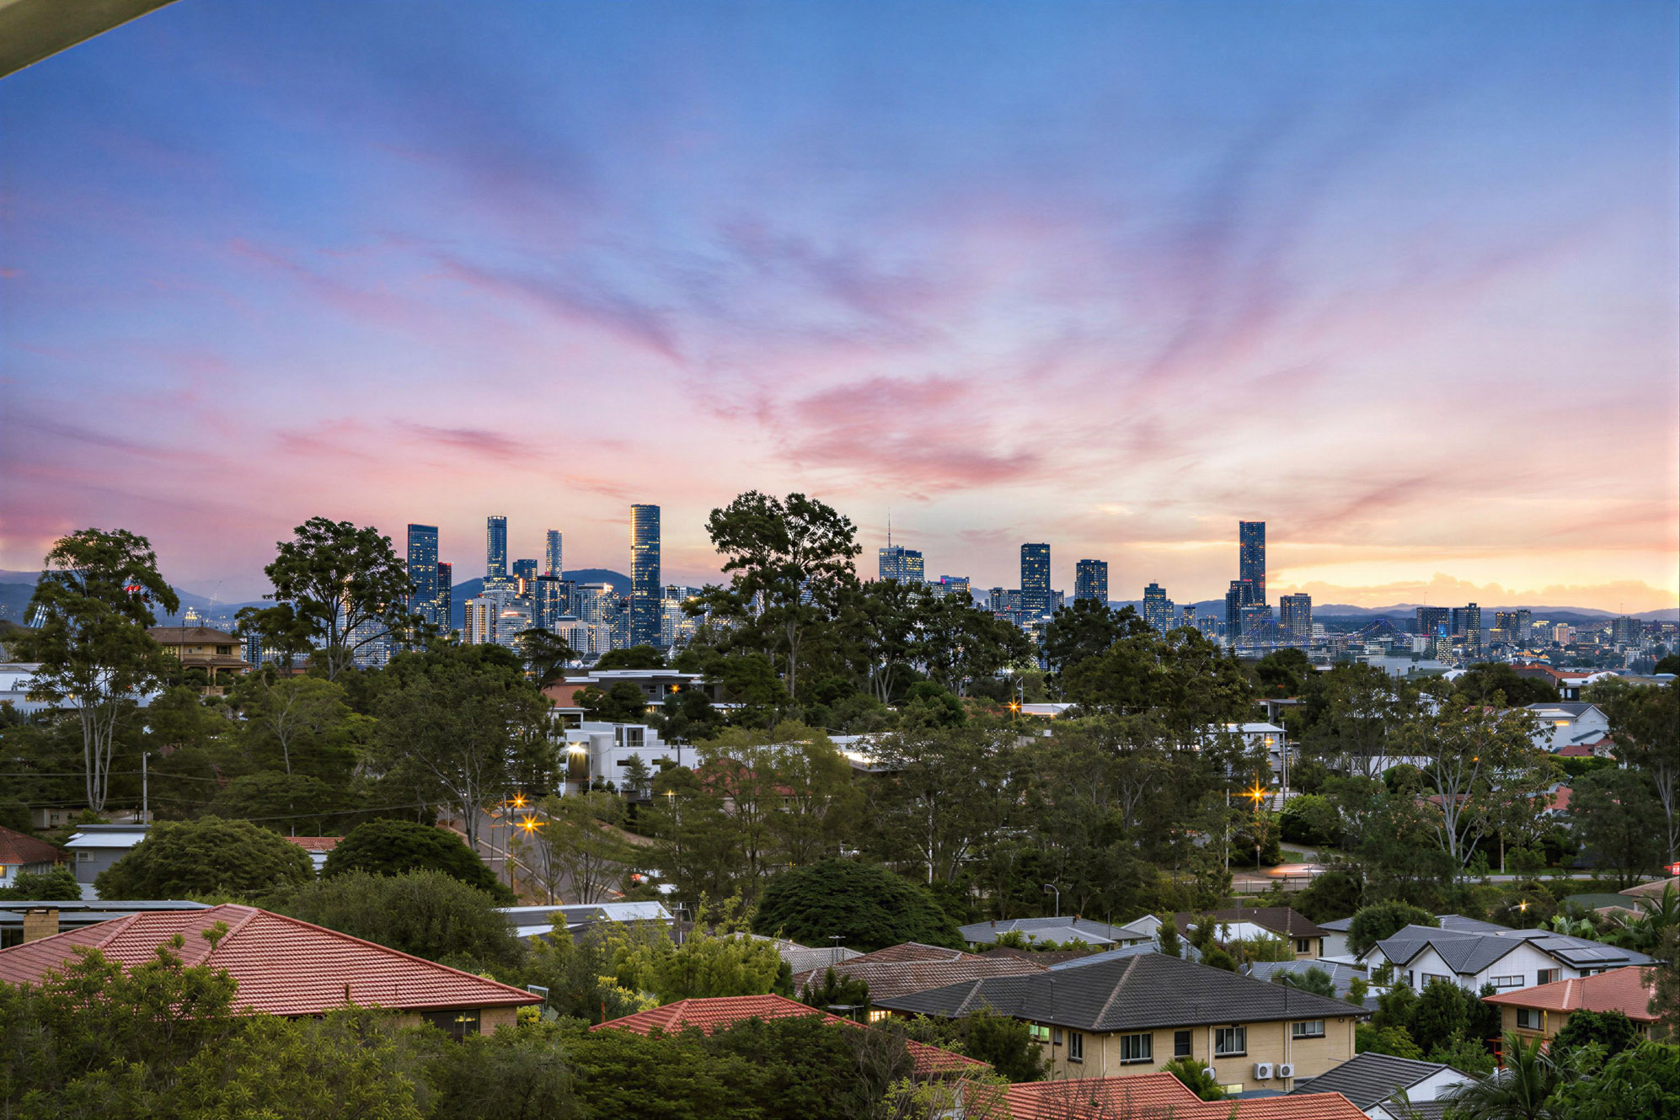
The city skyline provides a striking visual backdrop, enjoyed from multiple vantage points throughout the home, enhancing both day-to-day living and evening entertaining. Thoughtfully designed for large families and versatile living, the layout delivers exceptional separation of spaces while maintaining a seamless flow across all levels.
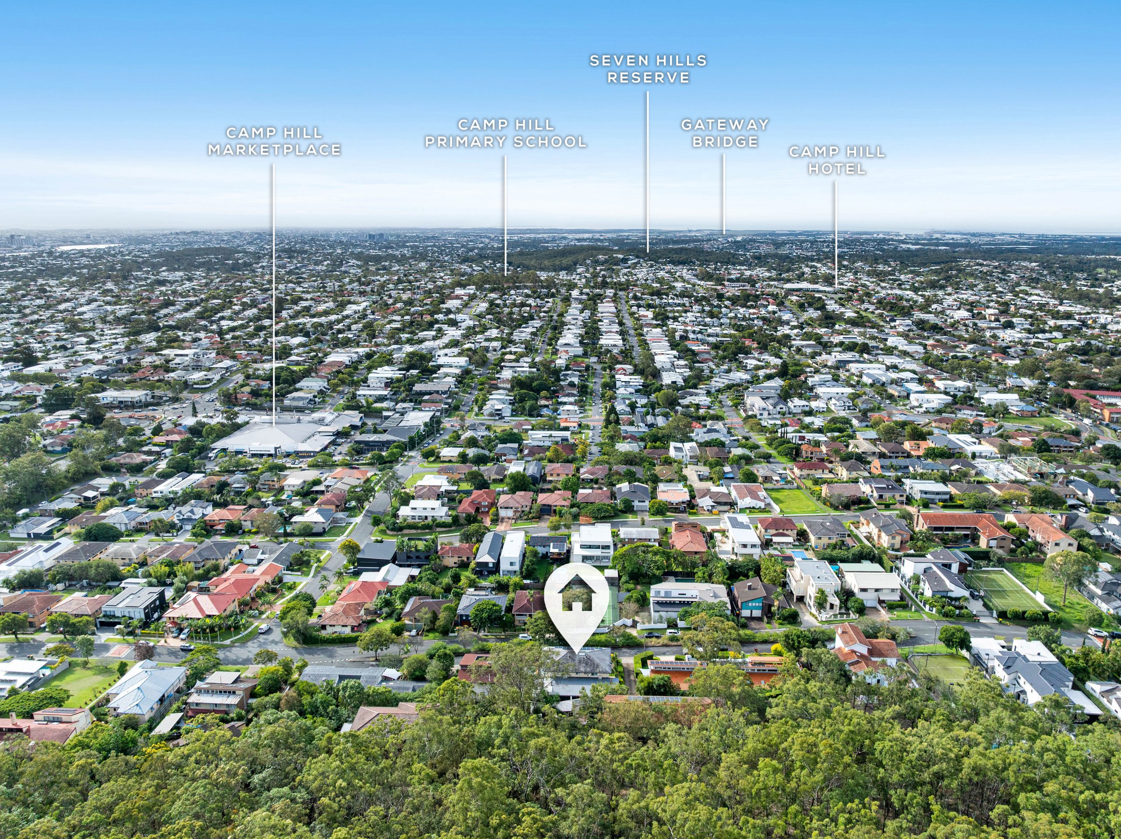
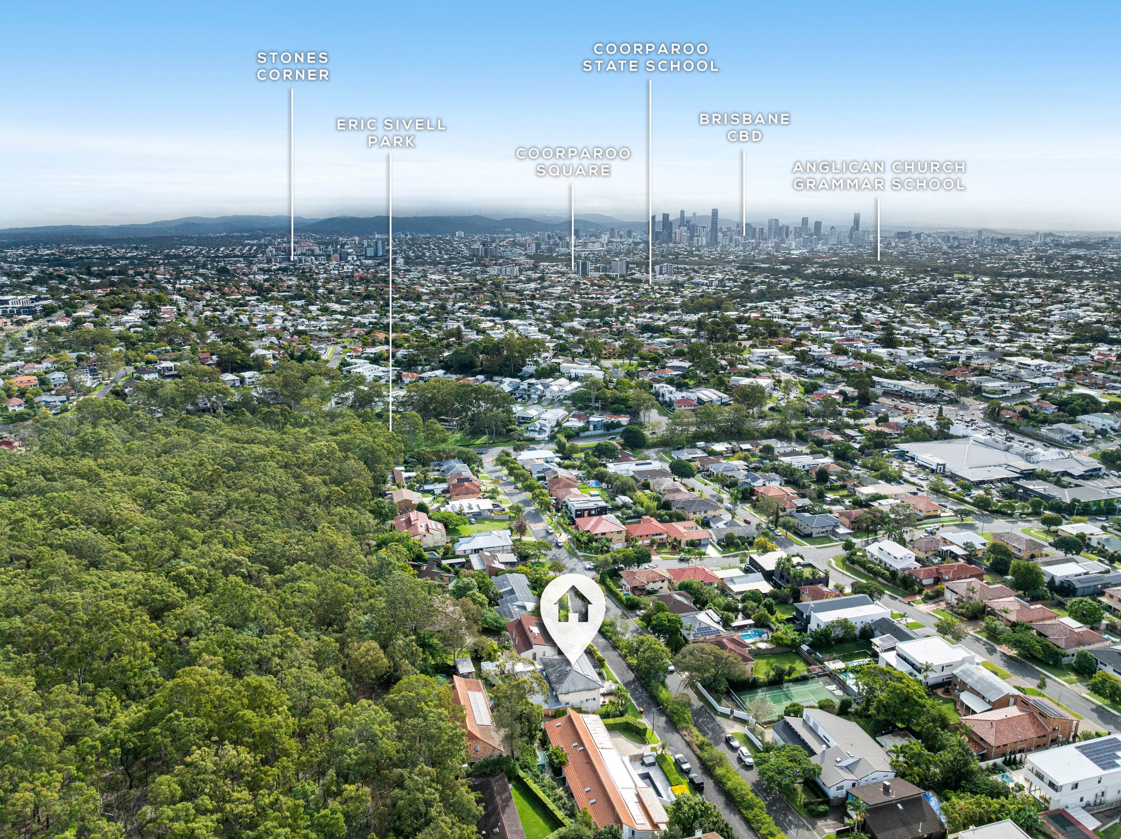
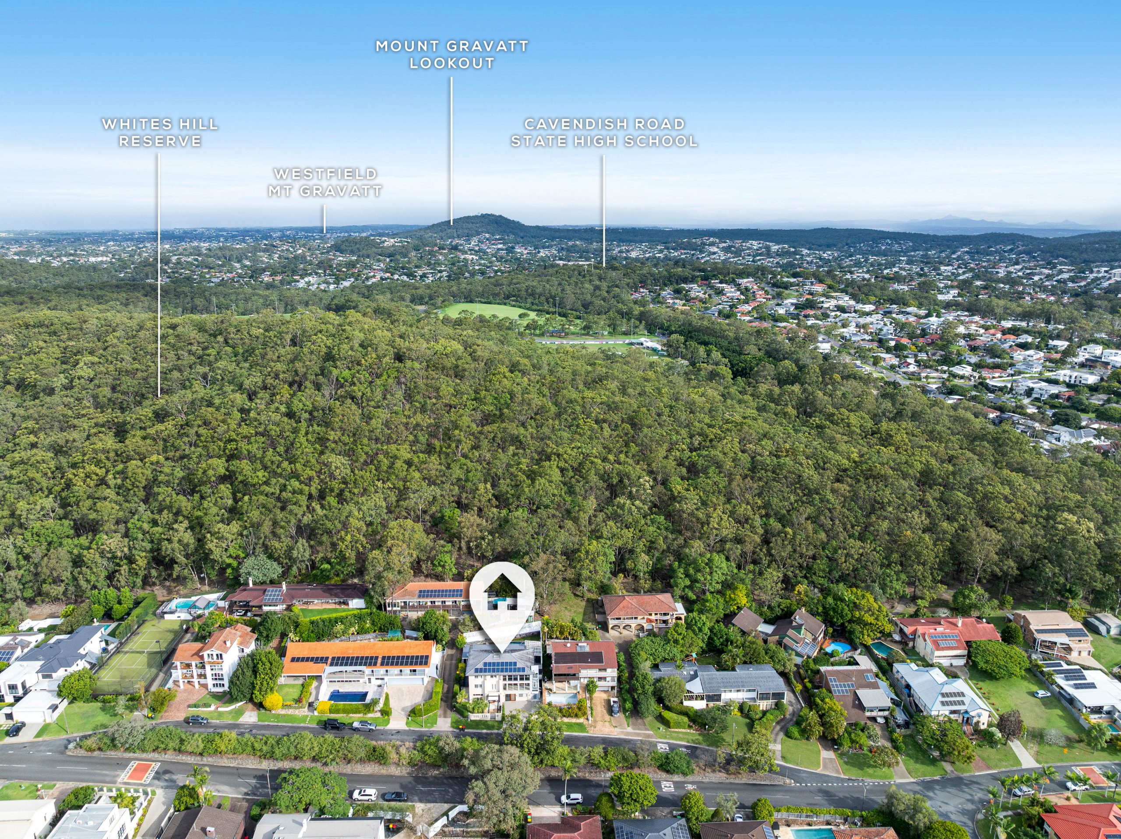
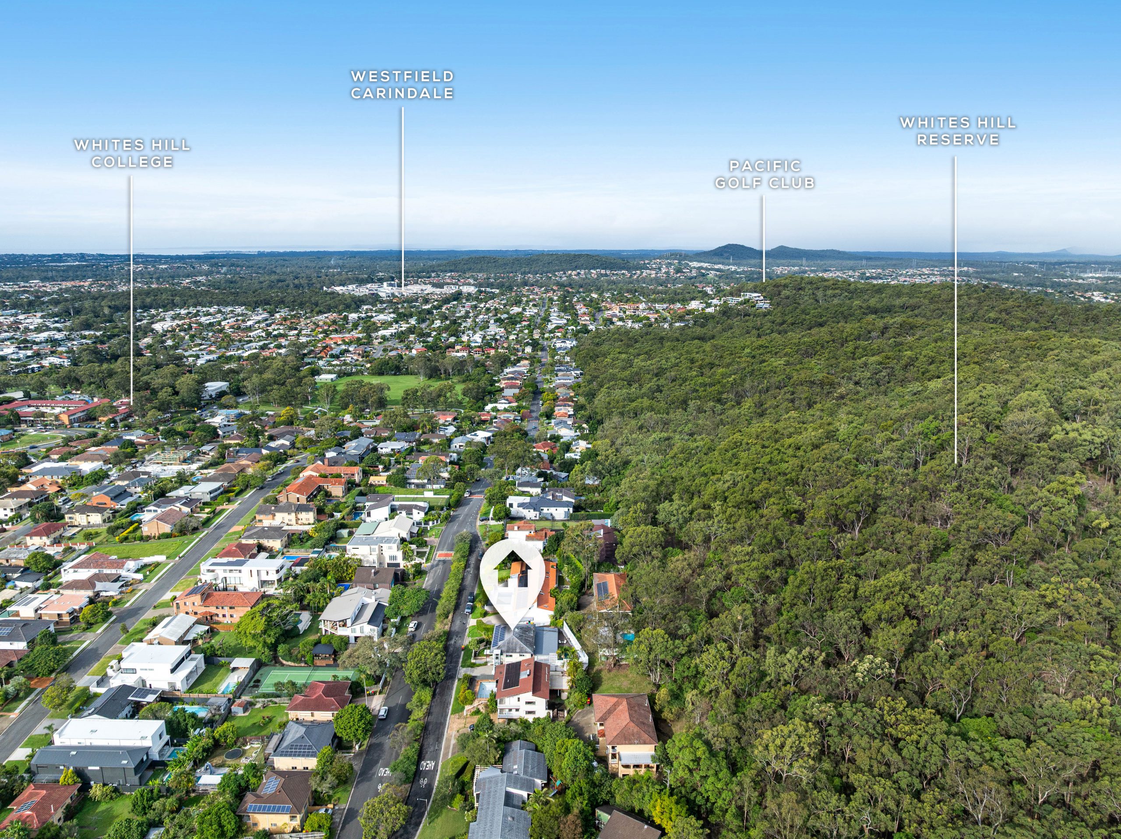
Positioned in a tightly held Camp Hill pocket, the lifestyle here is equally compelling. Enjoy morning walks through Whites Hill Reserve, local cafés and bakeries, and the vibrant dining and boutique scene along Martha Street. The home is also surrounded by some of Brisbane’s most respected schools, including Anglican Church Grammar School, Loreto College, San Sisto College, St Martin’s School and Our Lady of Mount Carmel.
Key Features:
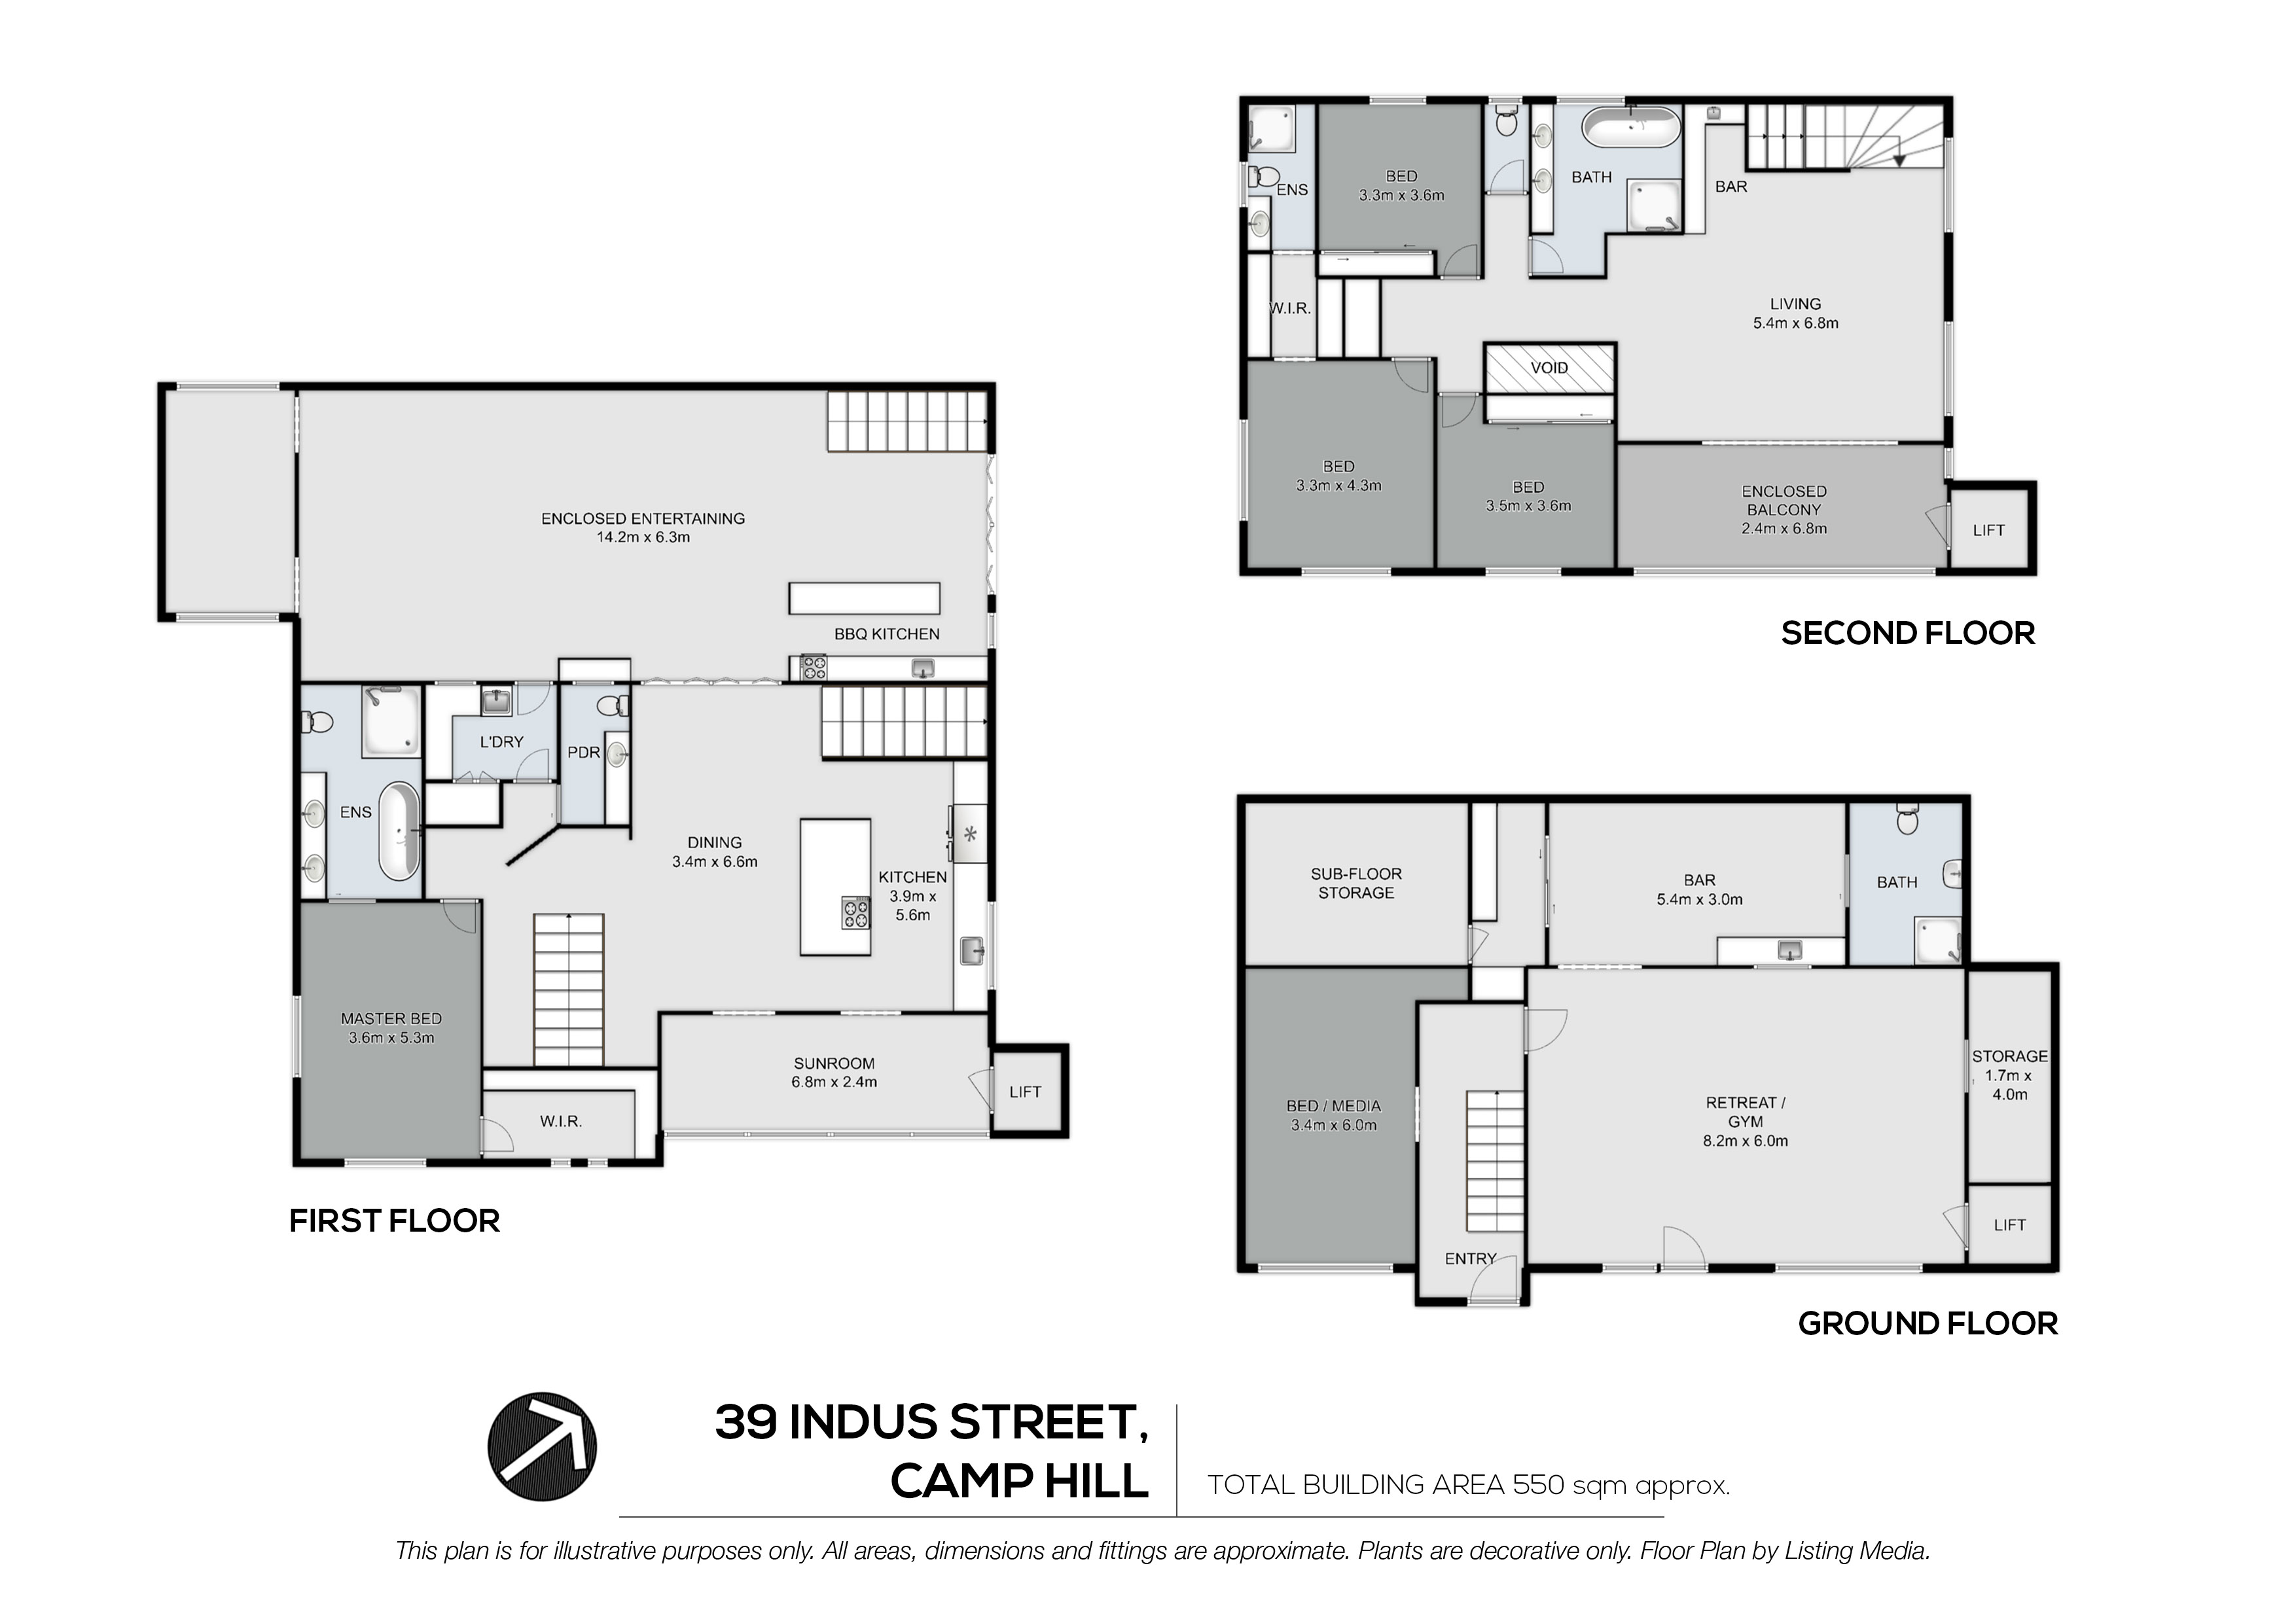
• Three expansive levels of living connected by a private internal lift for ease and convenience
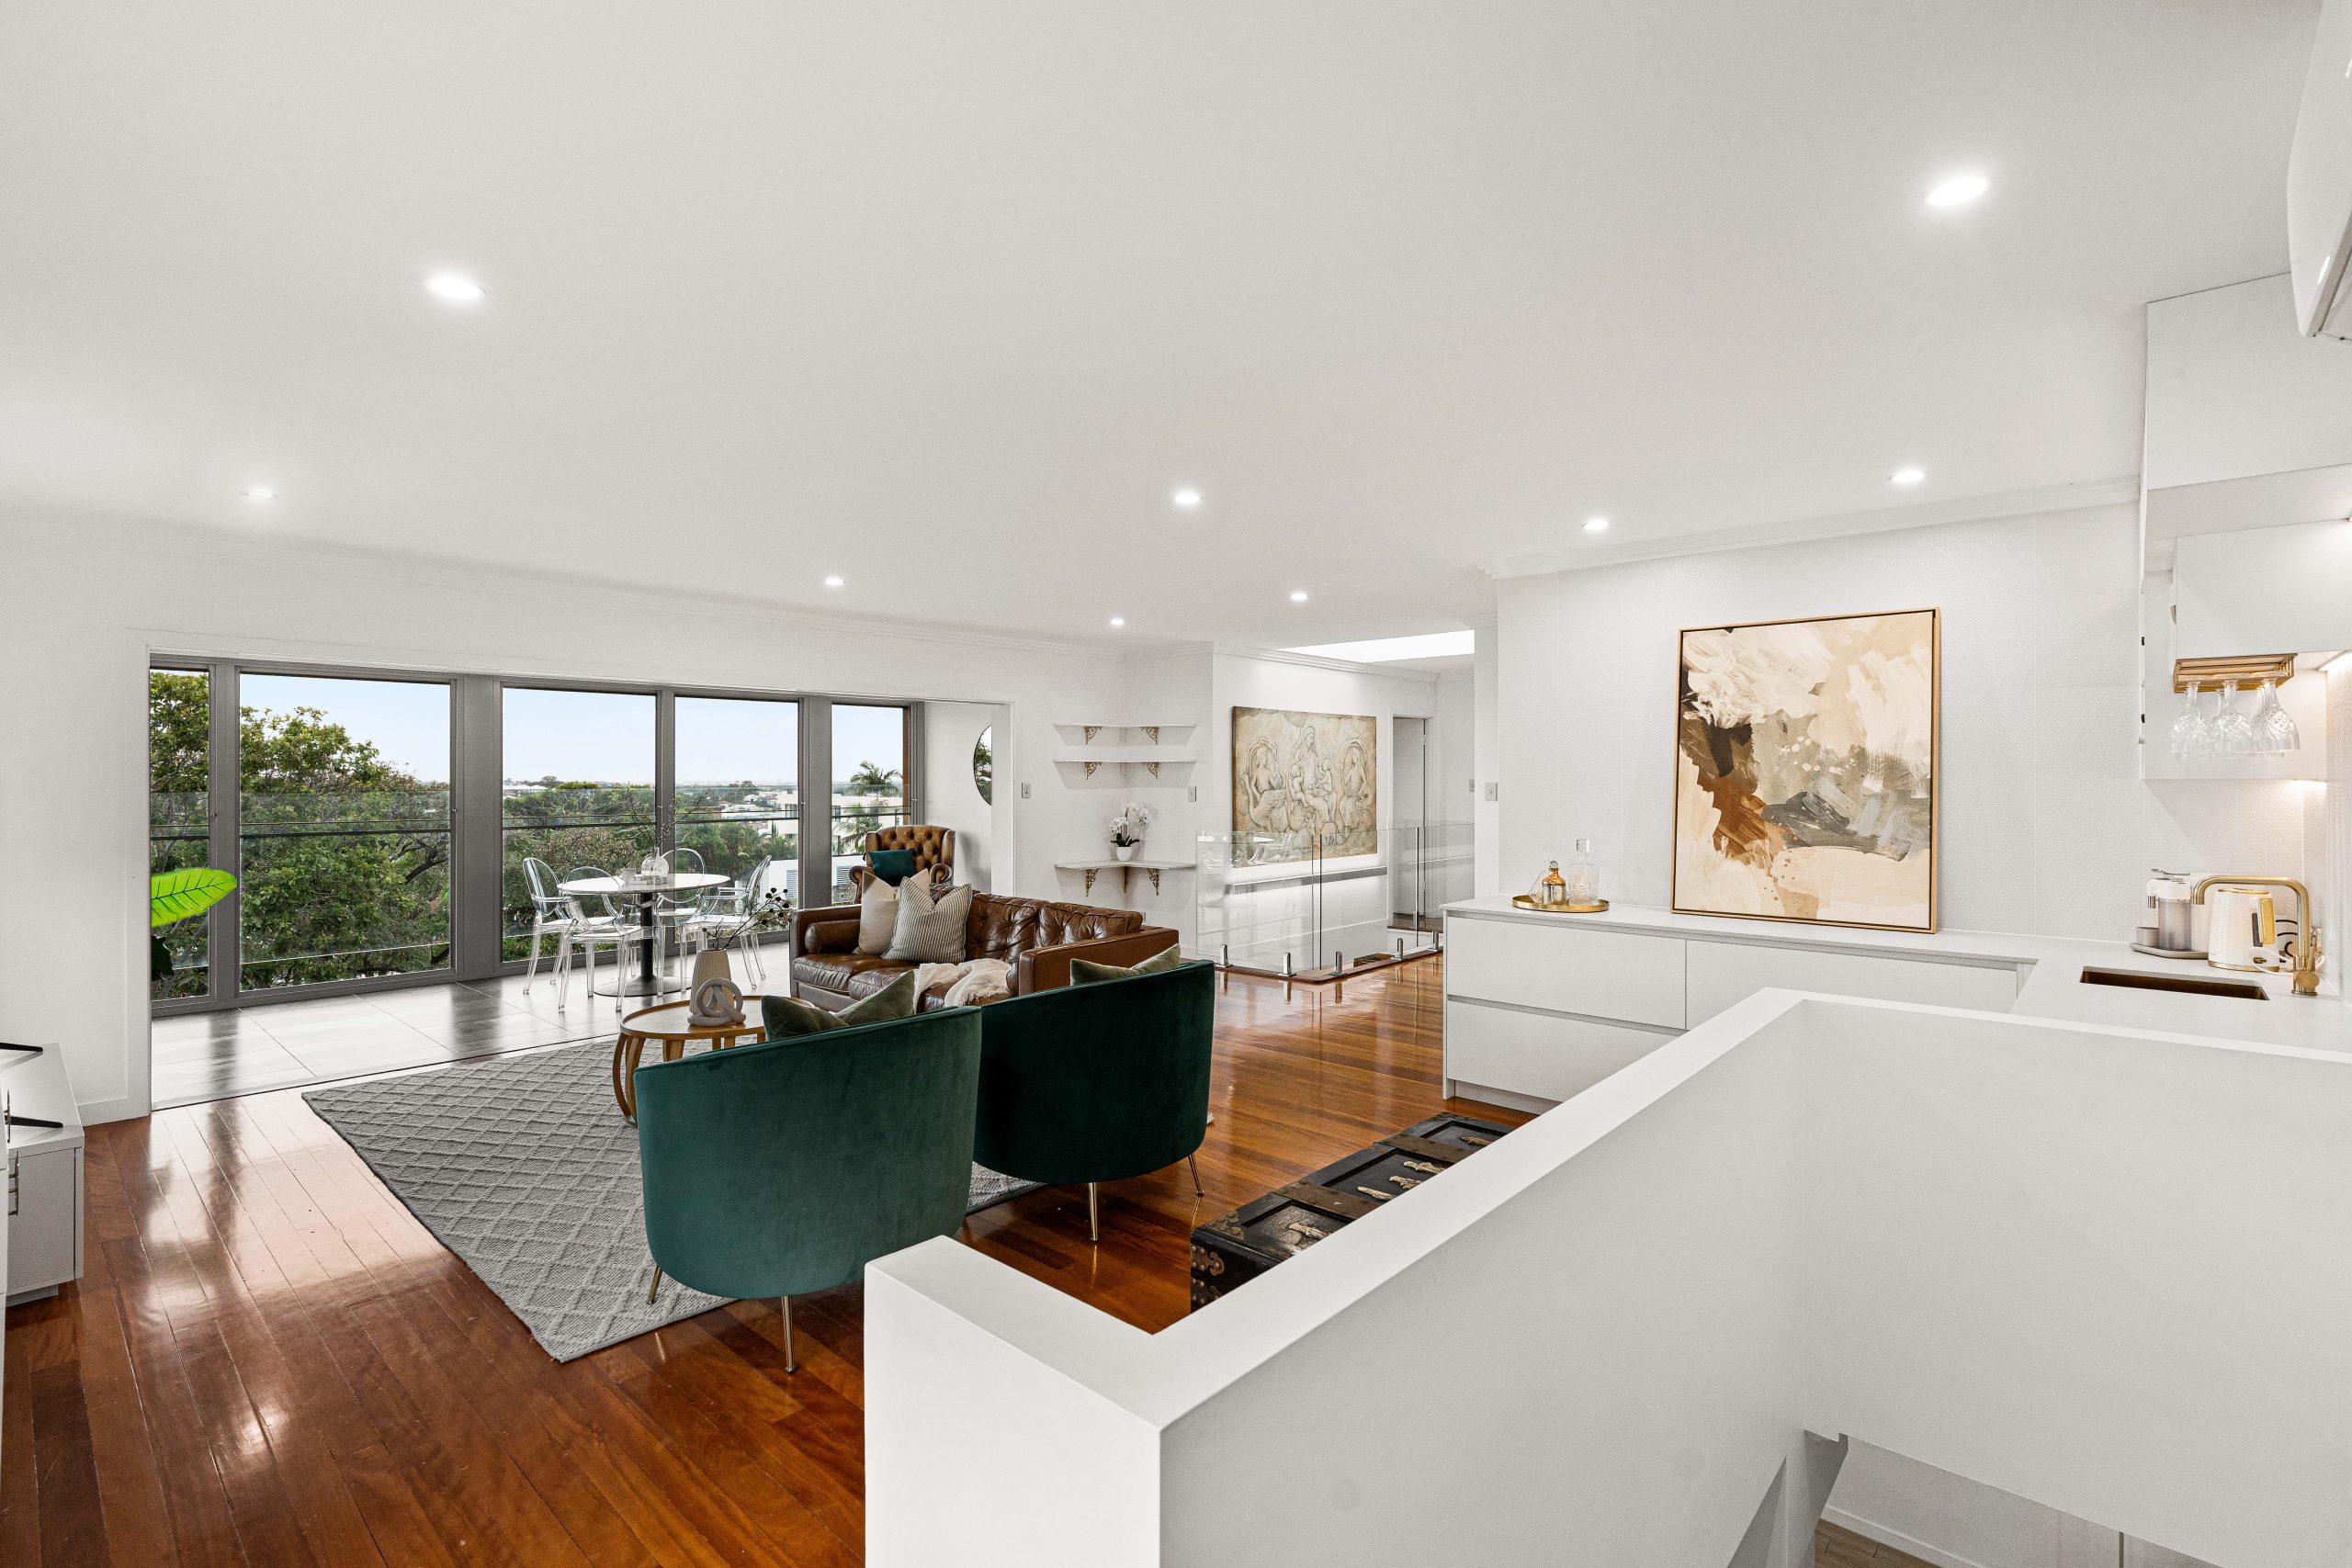
• City skyline outlook enjoyed from multiple areas of the home, creating a beautiful evening ambience
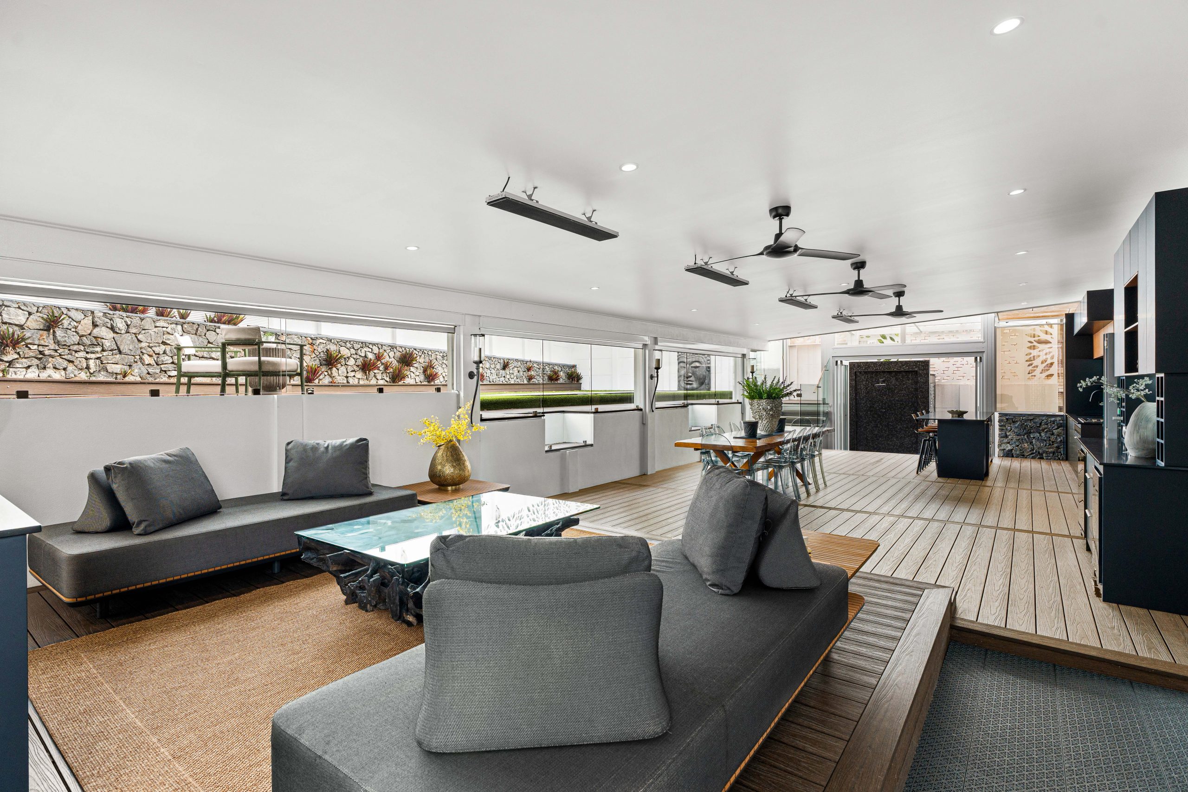
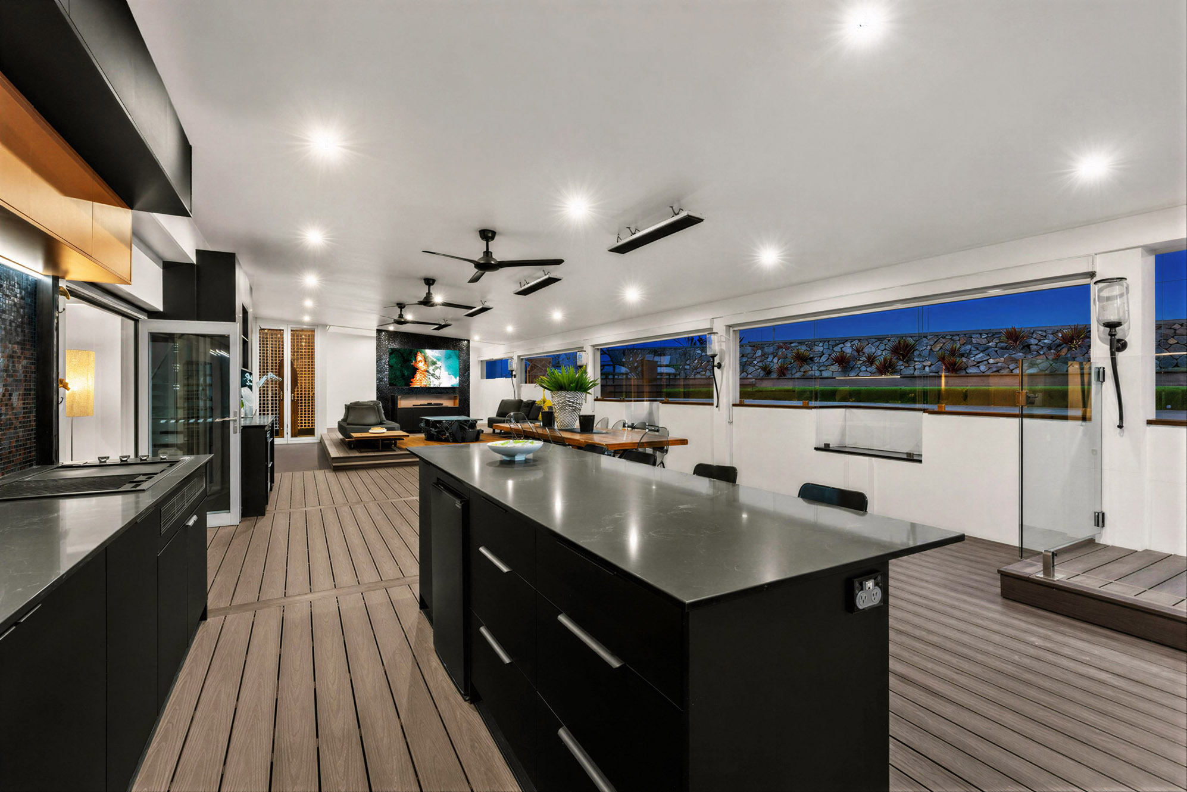
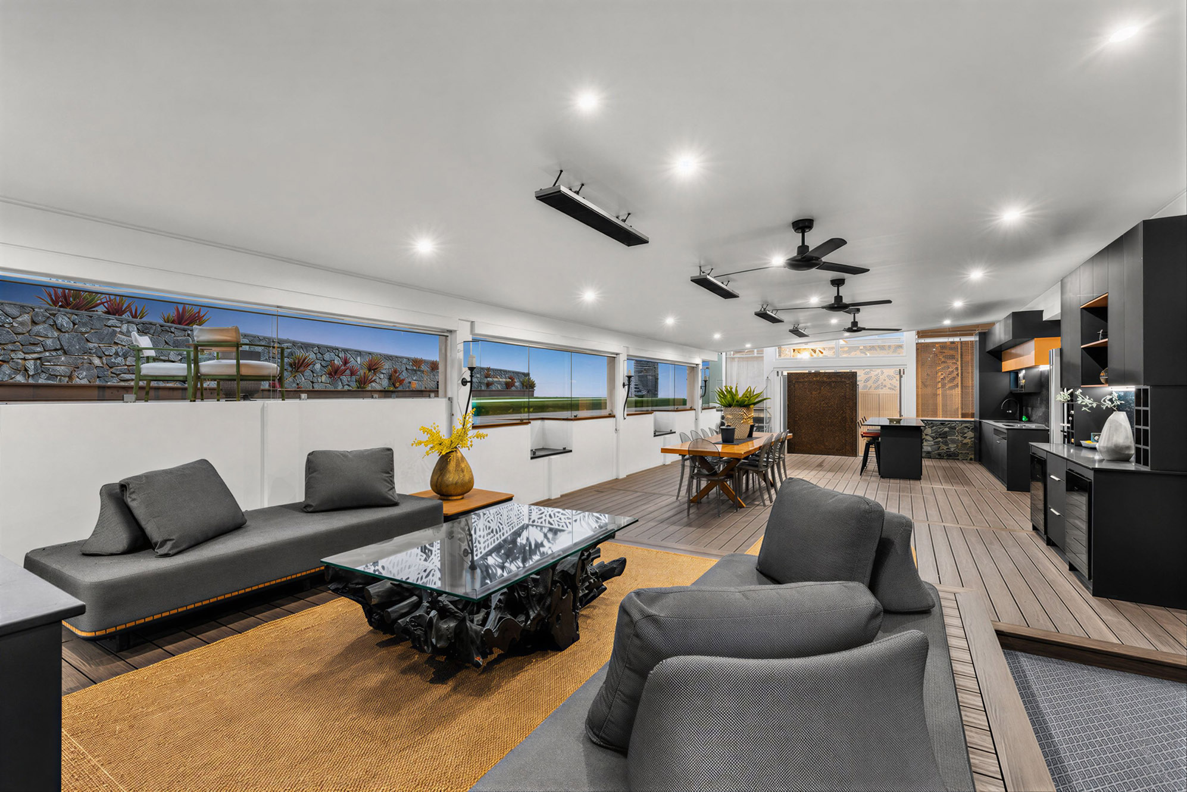
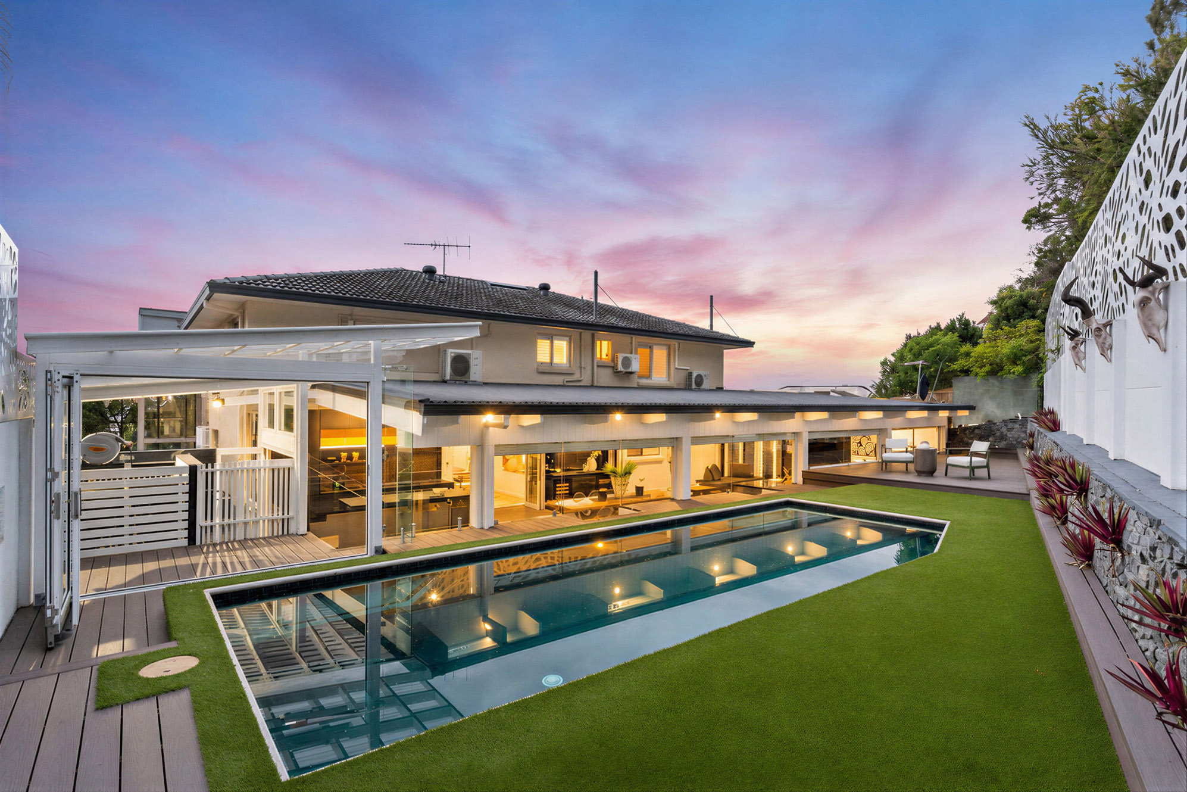
• Mid-level entertainer’s terrace with built-in BBQ kitchen, sink and preparation area, ideal for year-round hosting
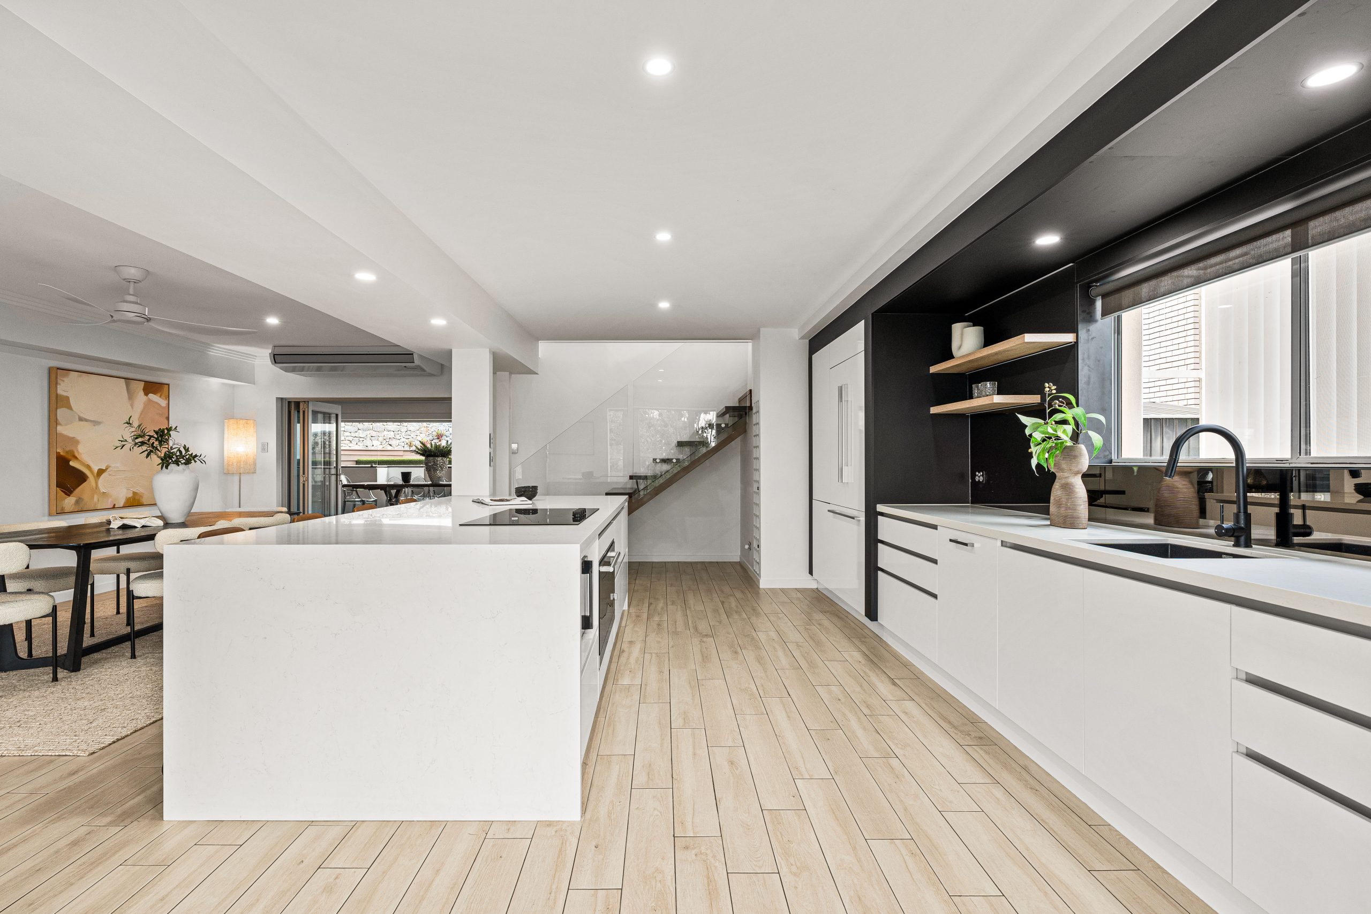
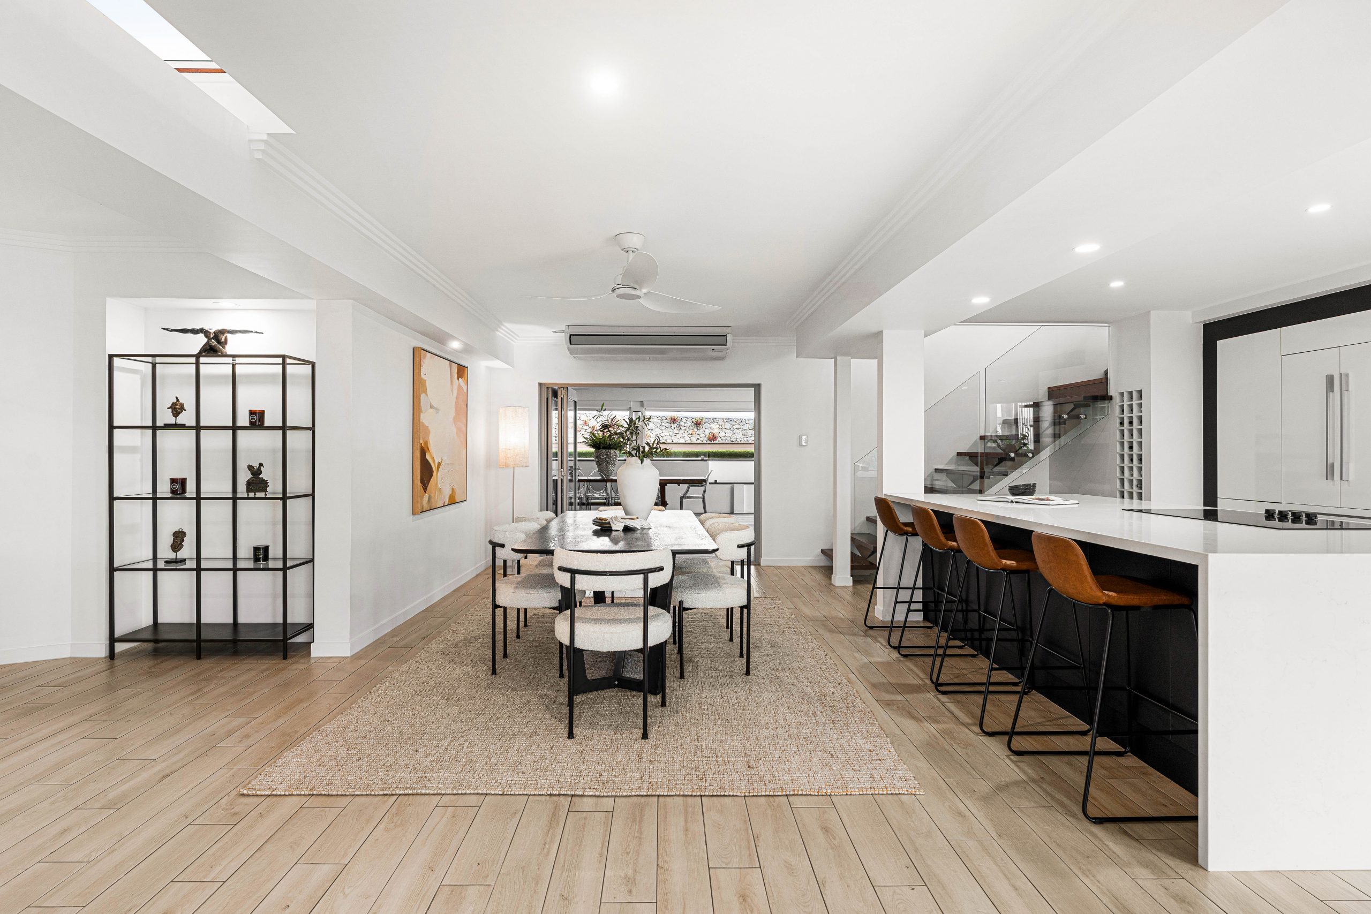
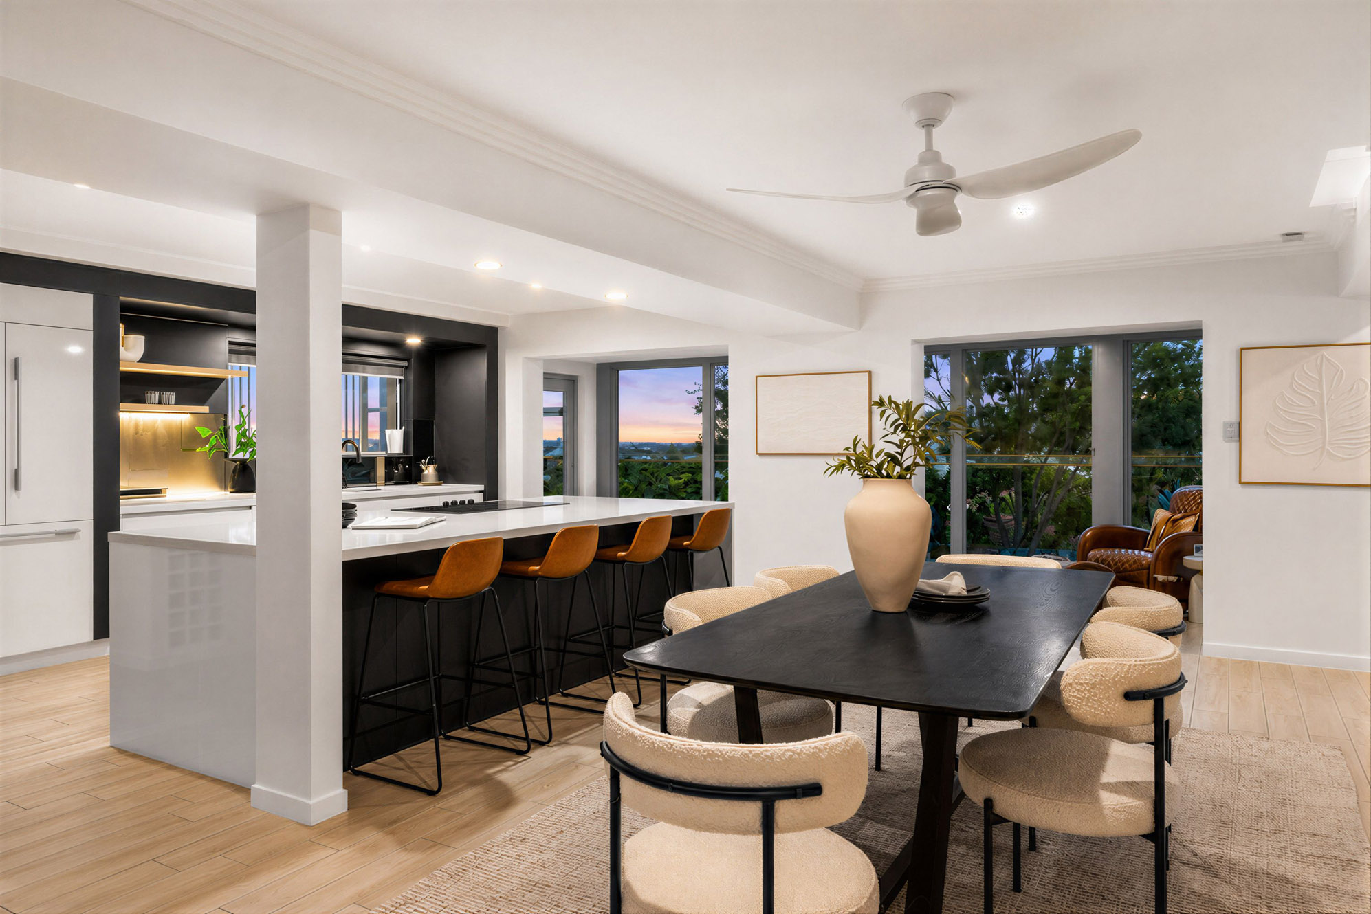
• Spacious chef’s kitchen featuring oversized island bench, quality appliances and excellent storage
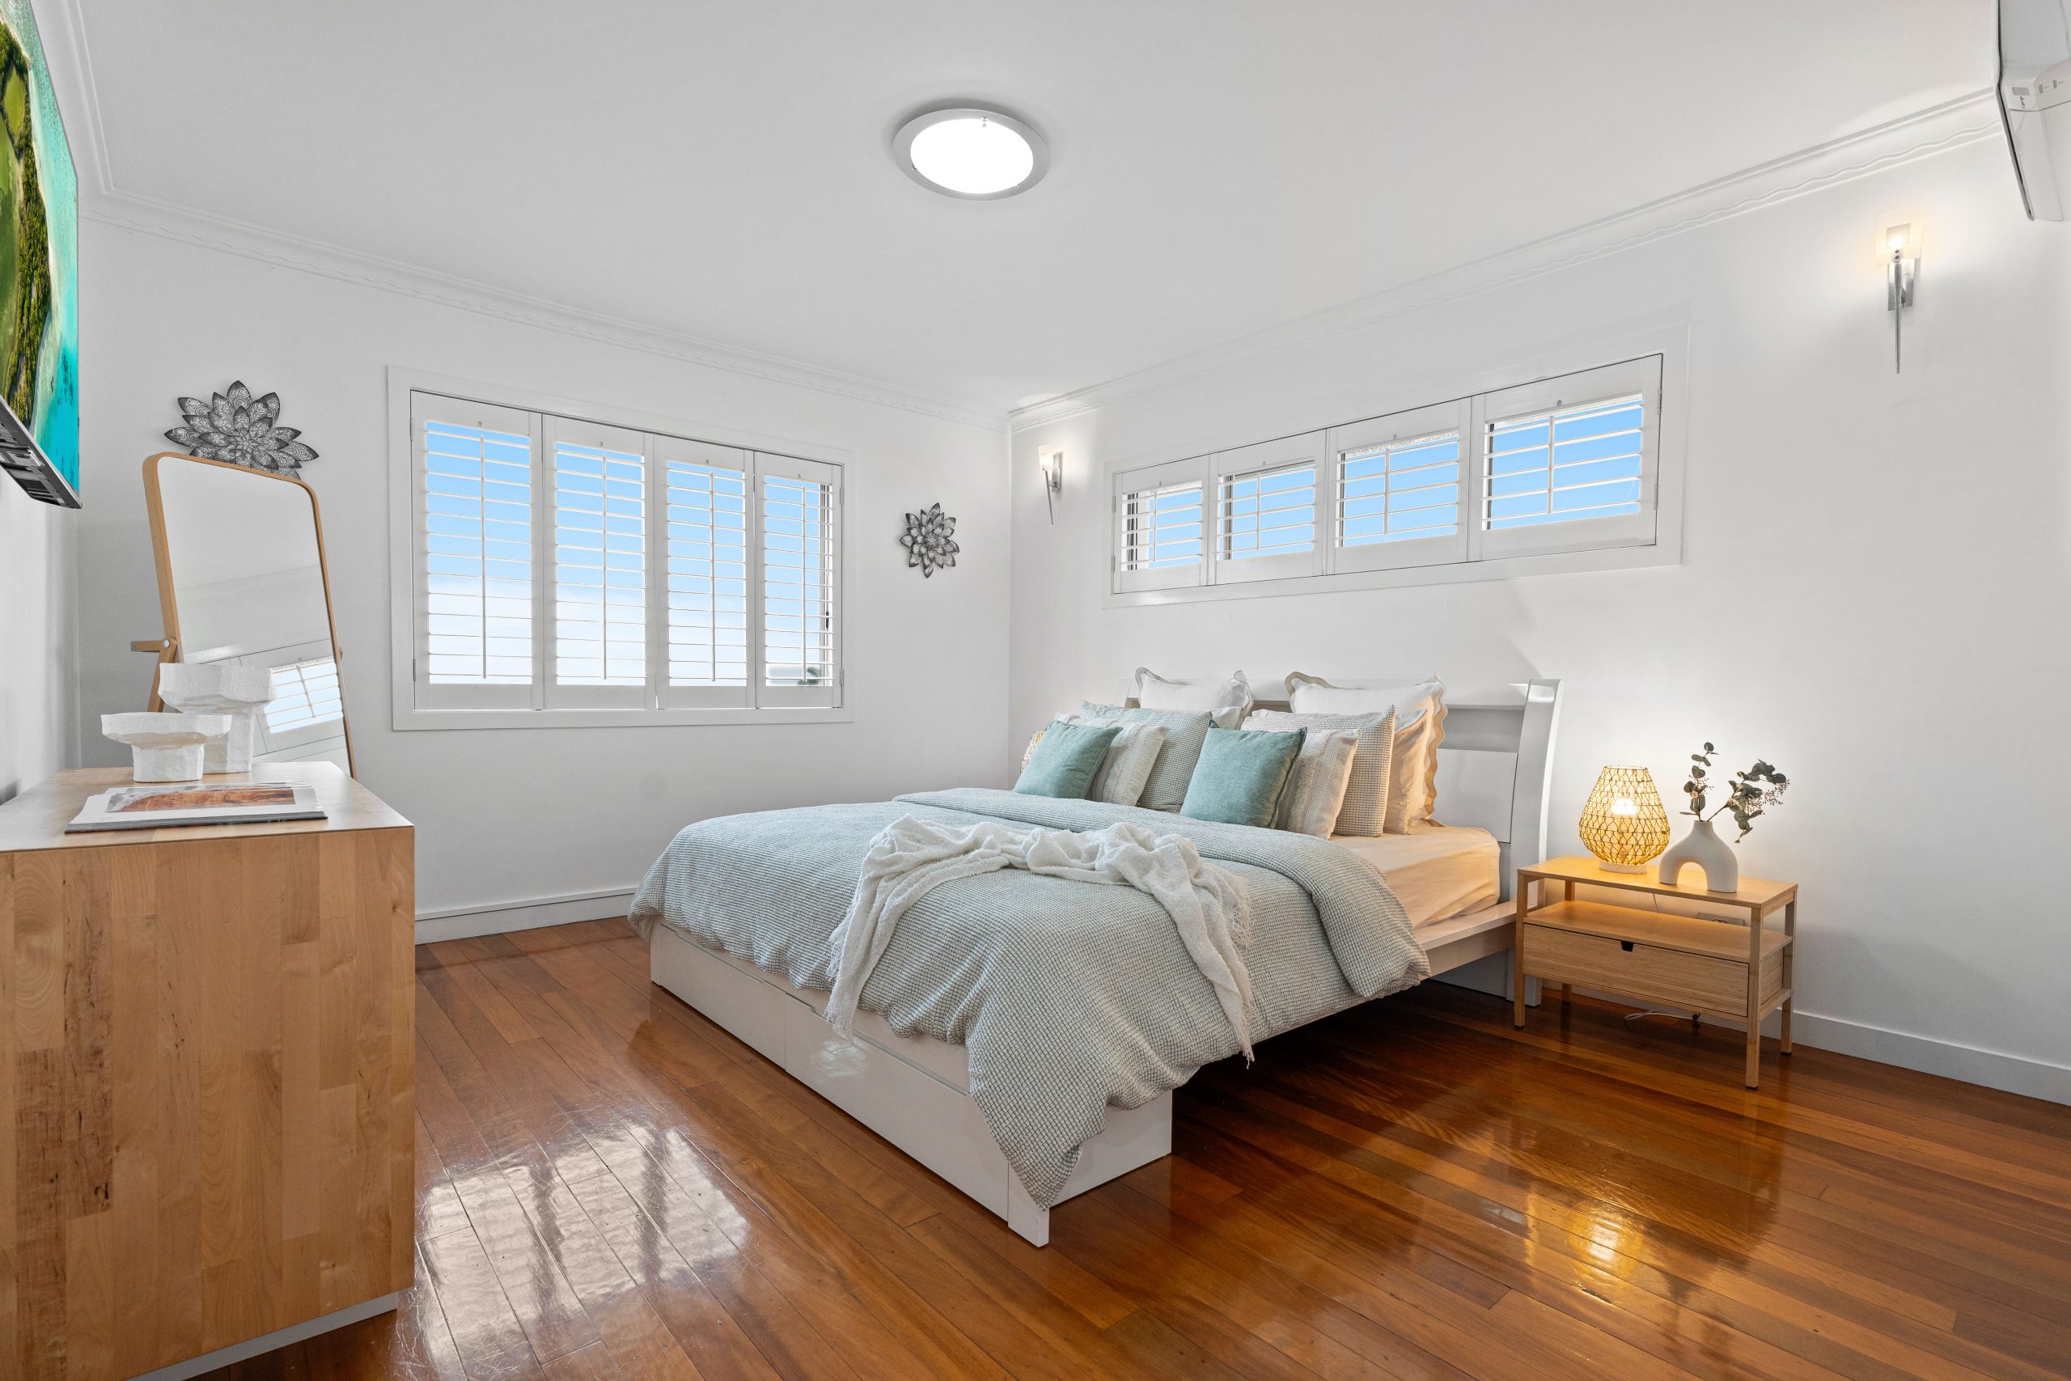
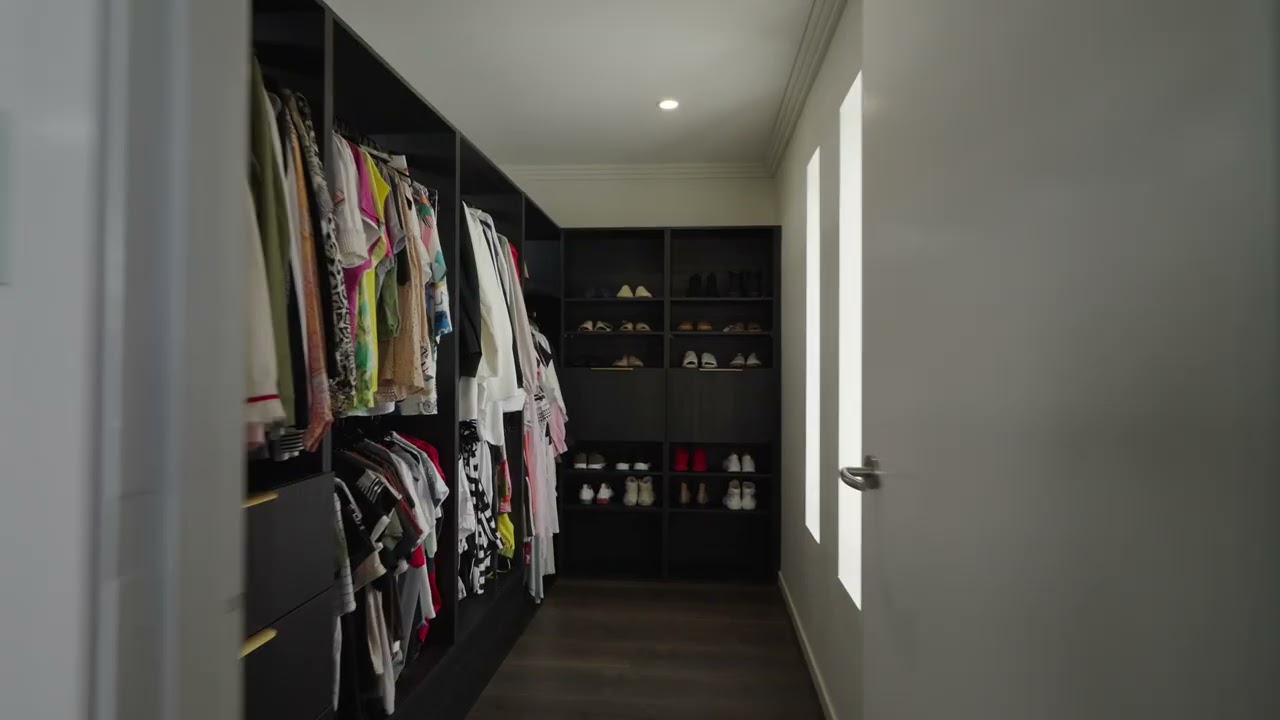
• Private master retreat with walk-in robe and ensuite, designed as a peaceful escape
• Upper level accommodation with three generous bedrooms, including guest suite with walk-in robe and ensuite
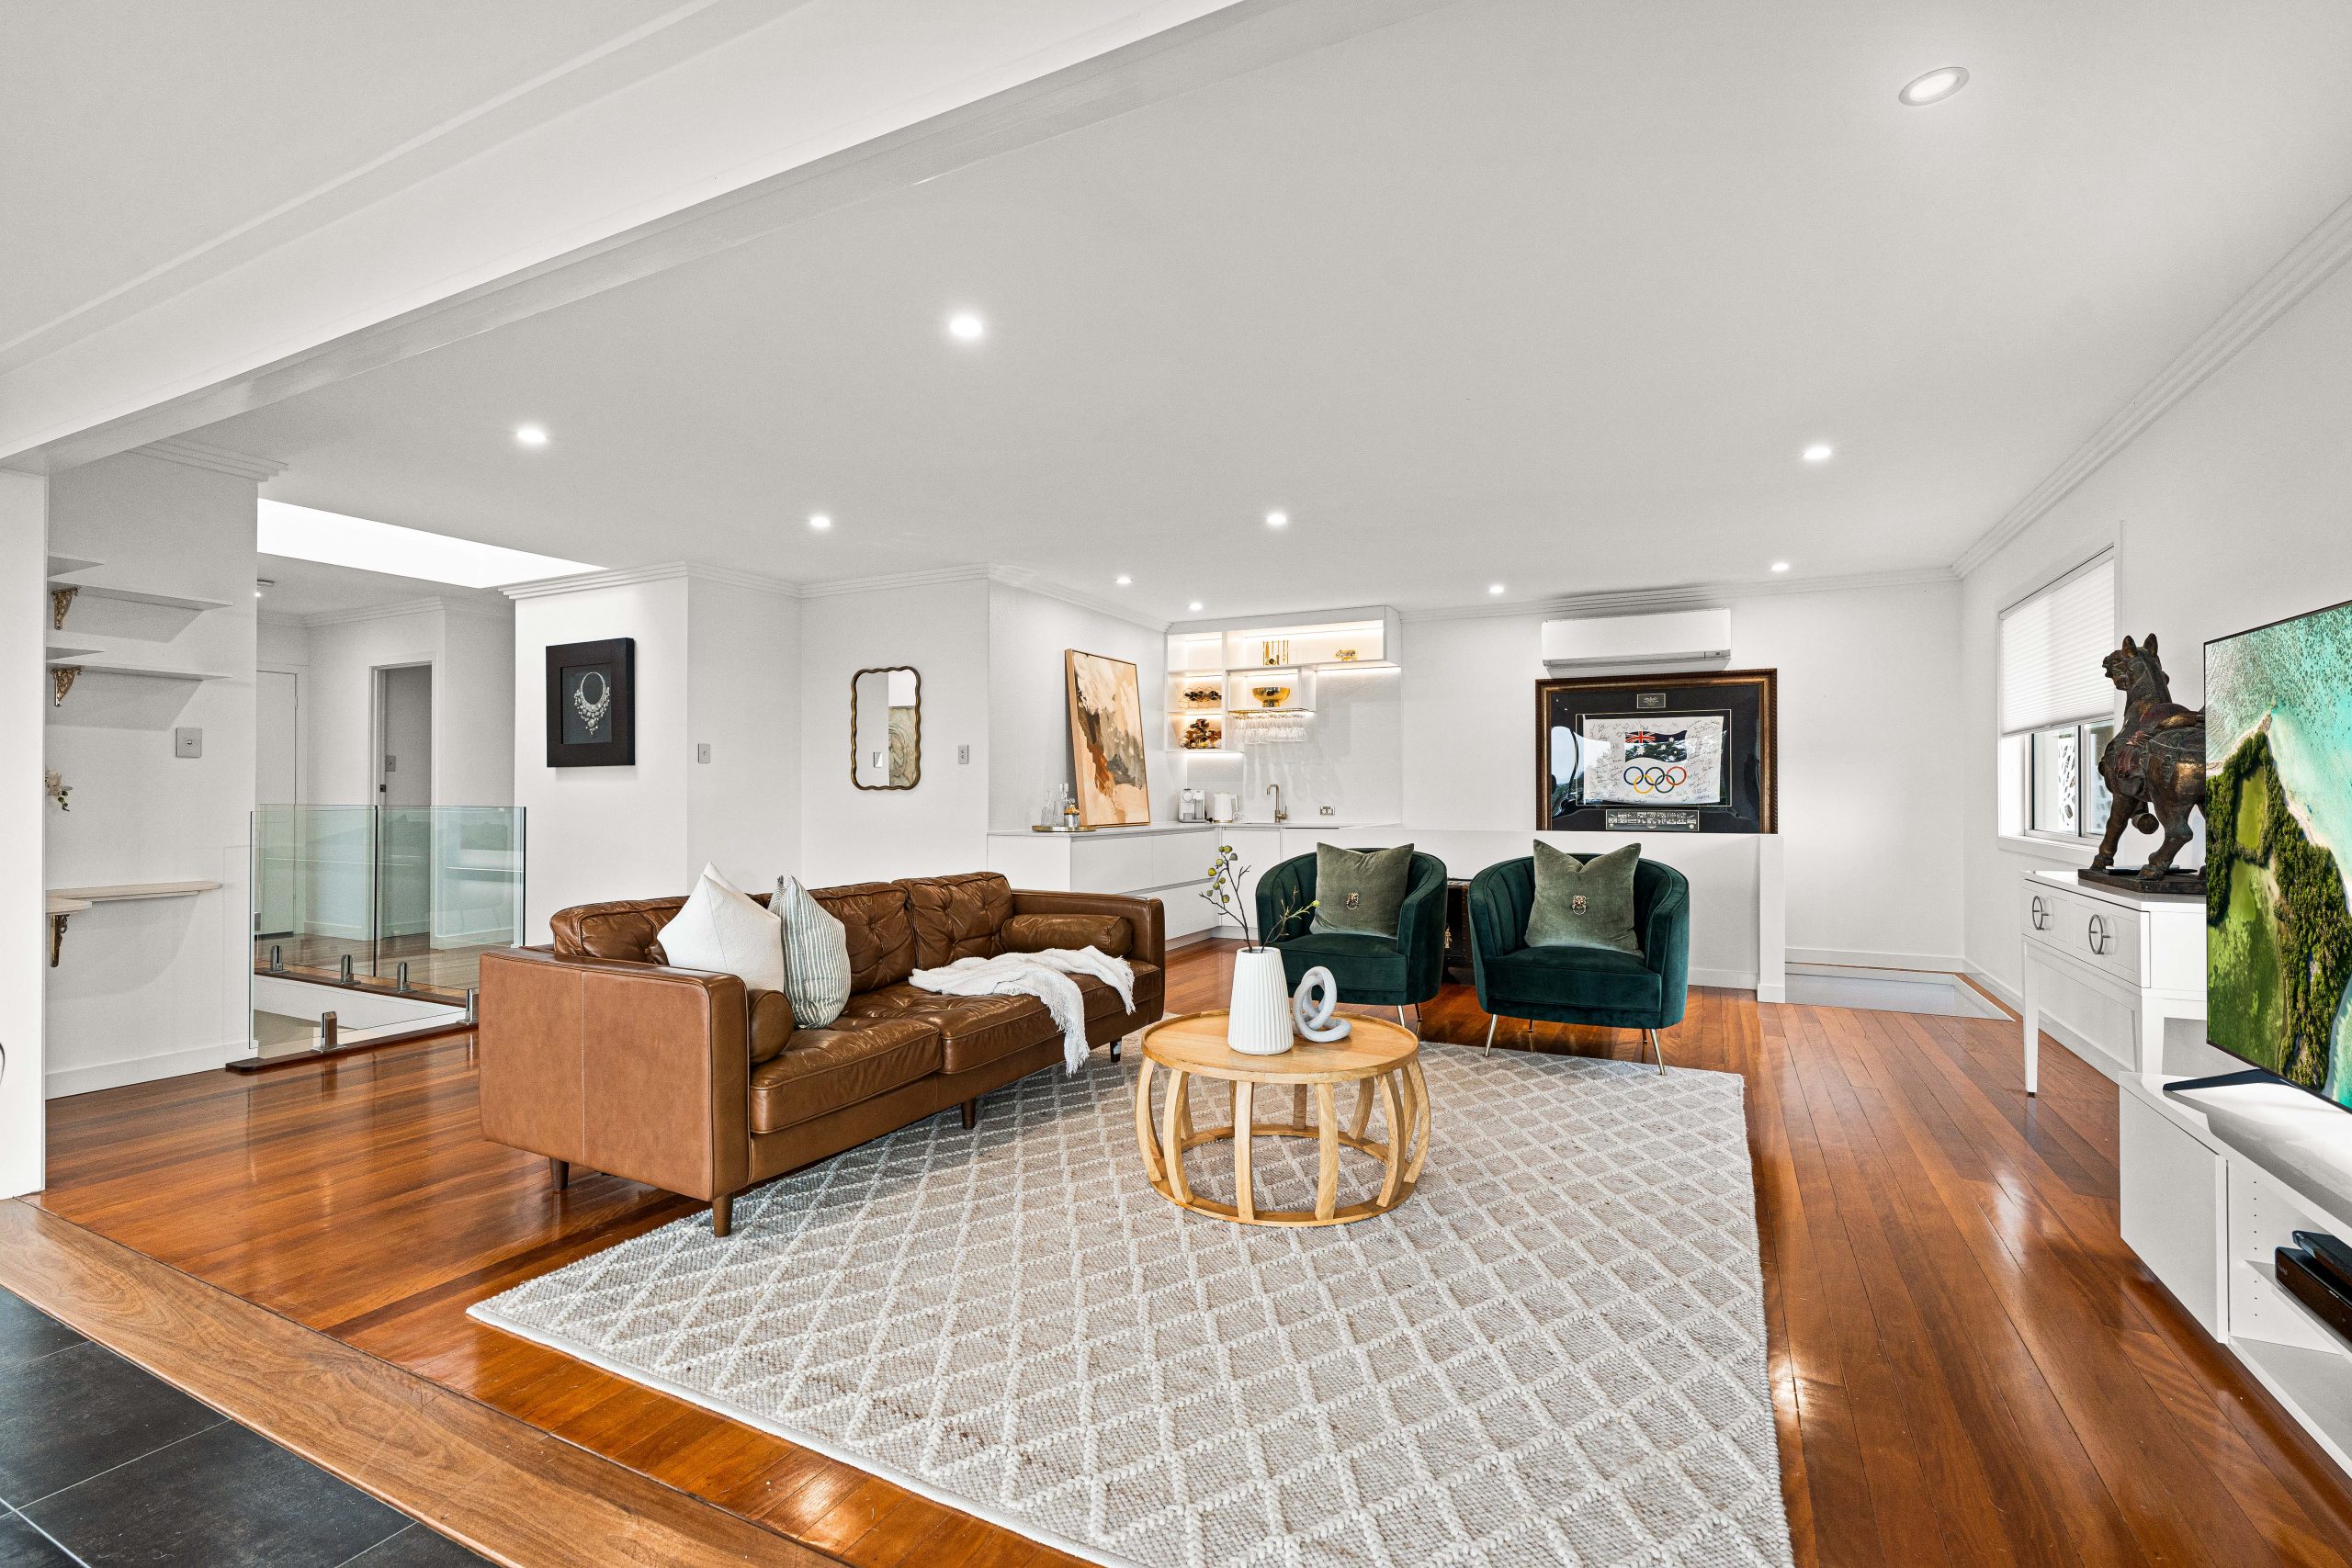
• Additional upper living area with wet bar and balcony capturing elevated outlooks
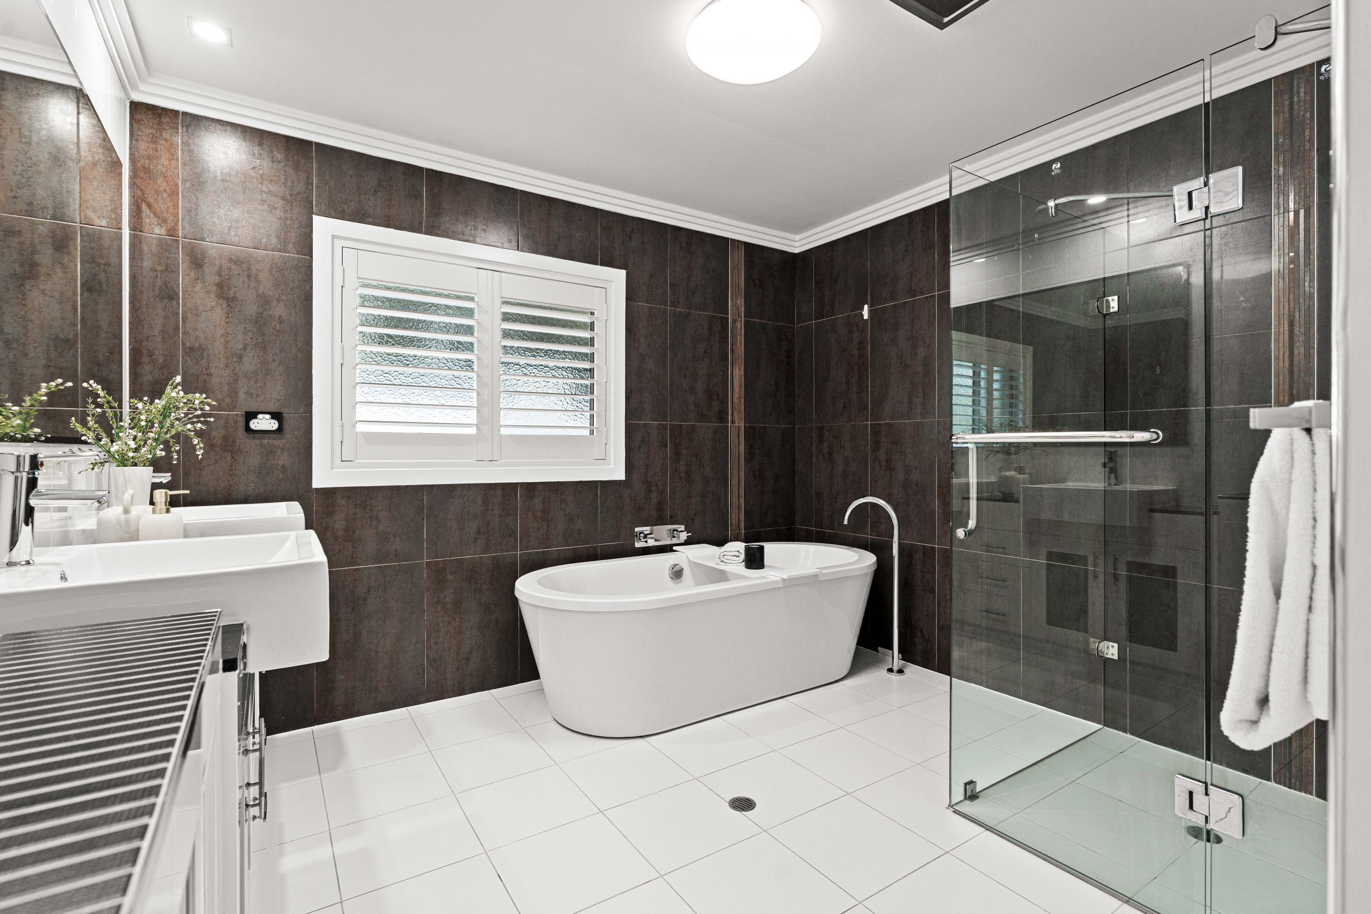
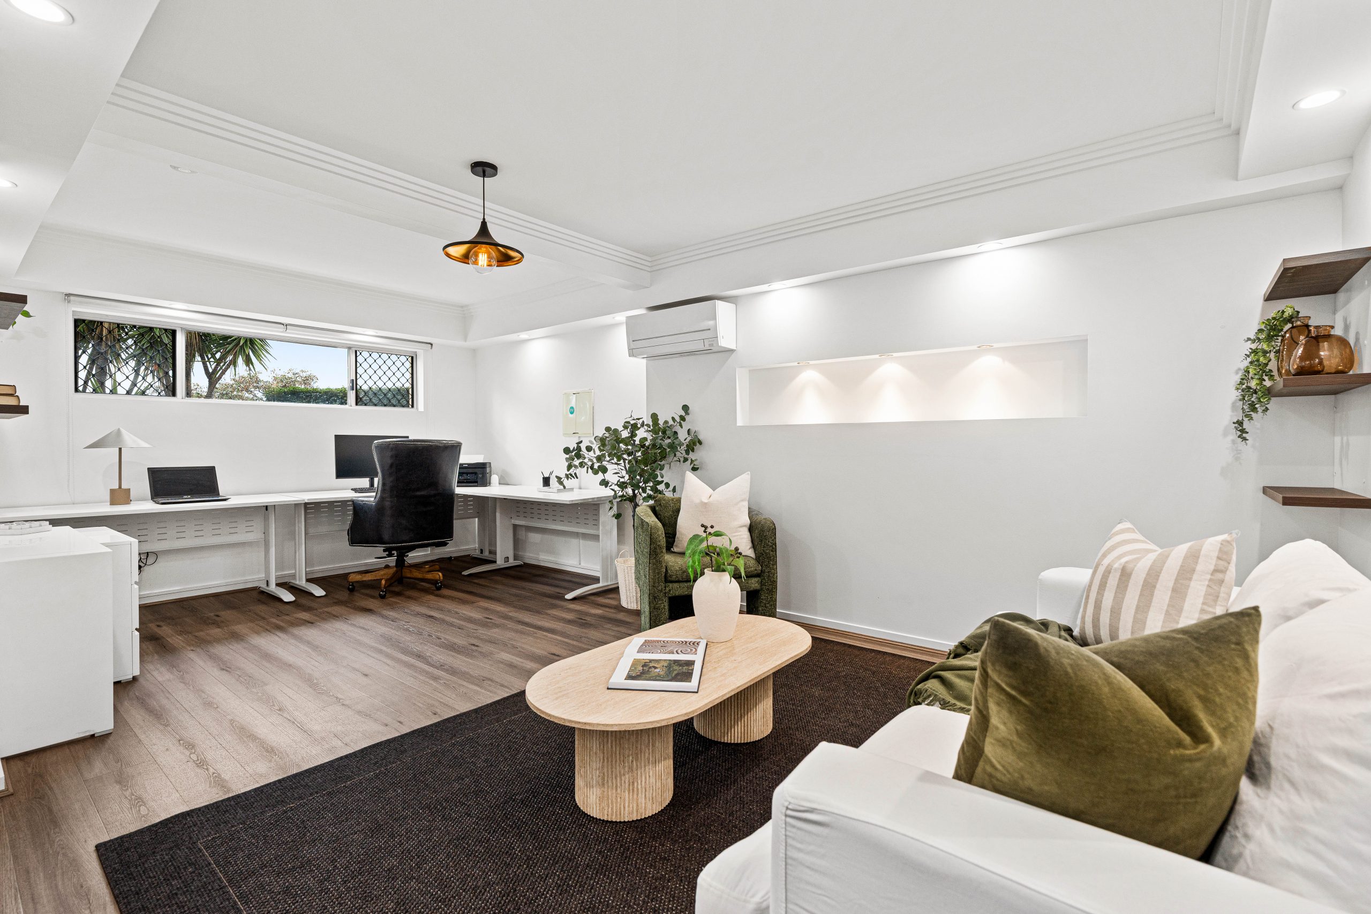
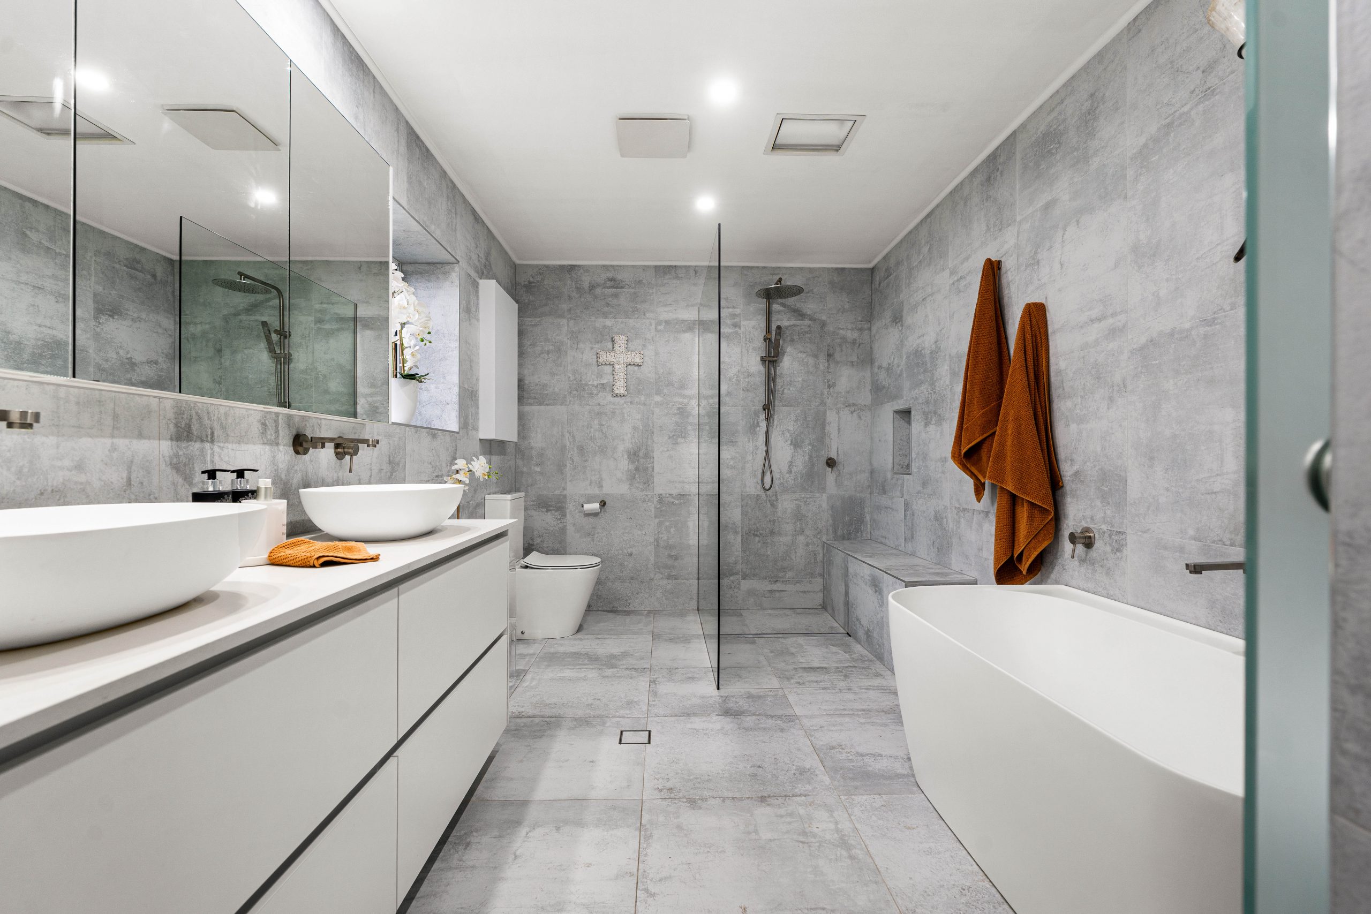
• Ground level offering exceptional versatility with media room/5th bedroom, gym or retreat space, bar and additional bathroom
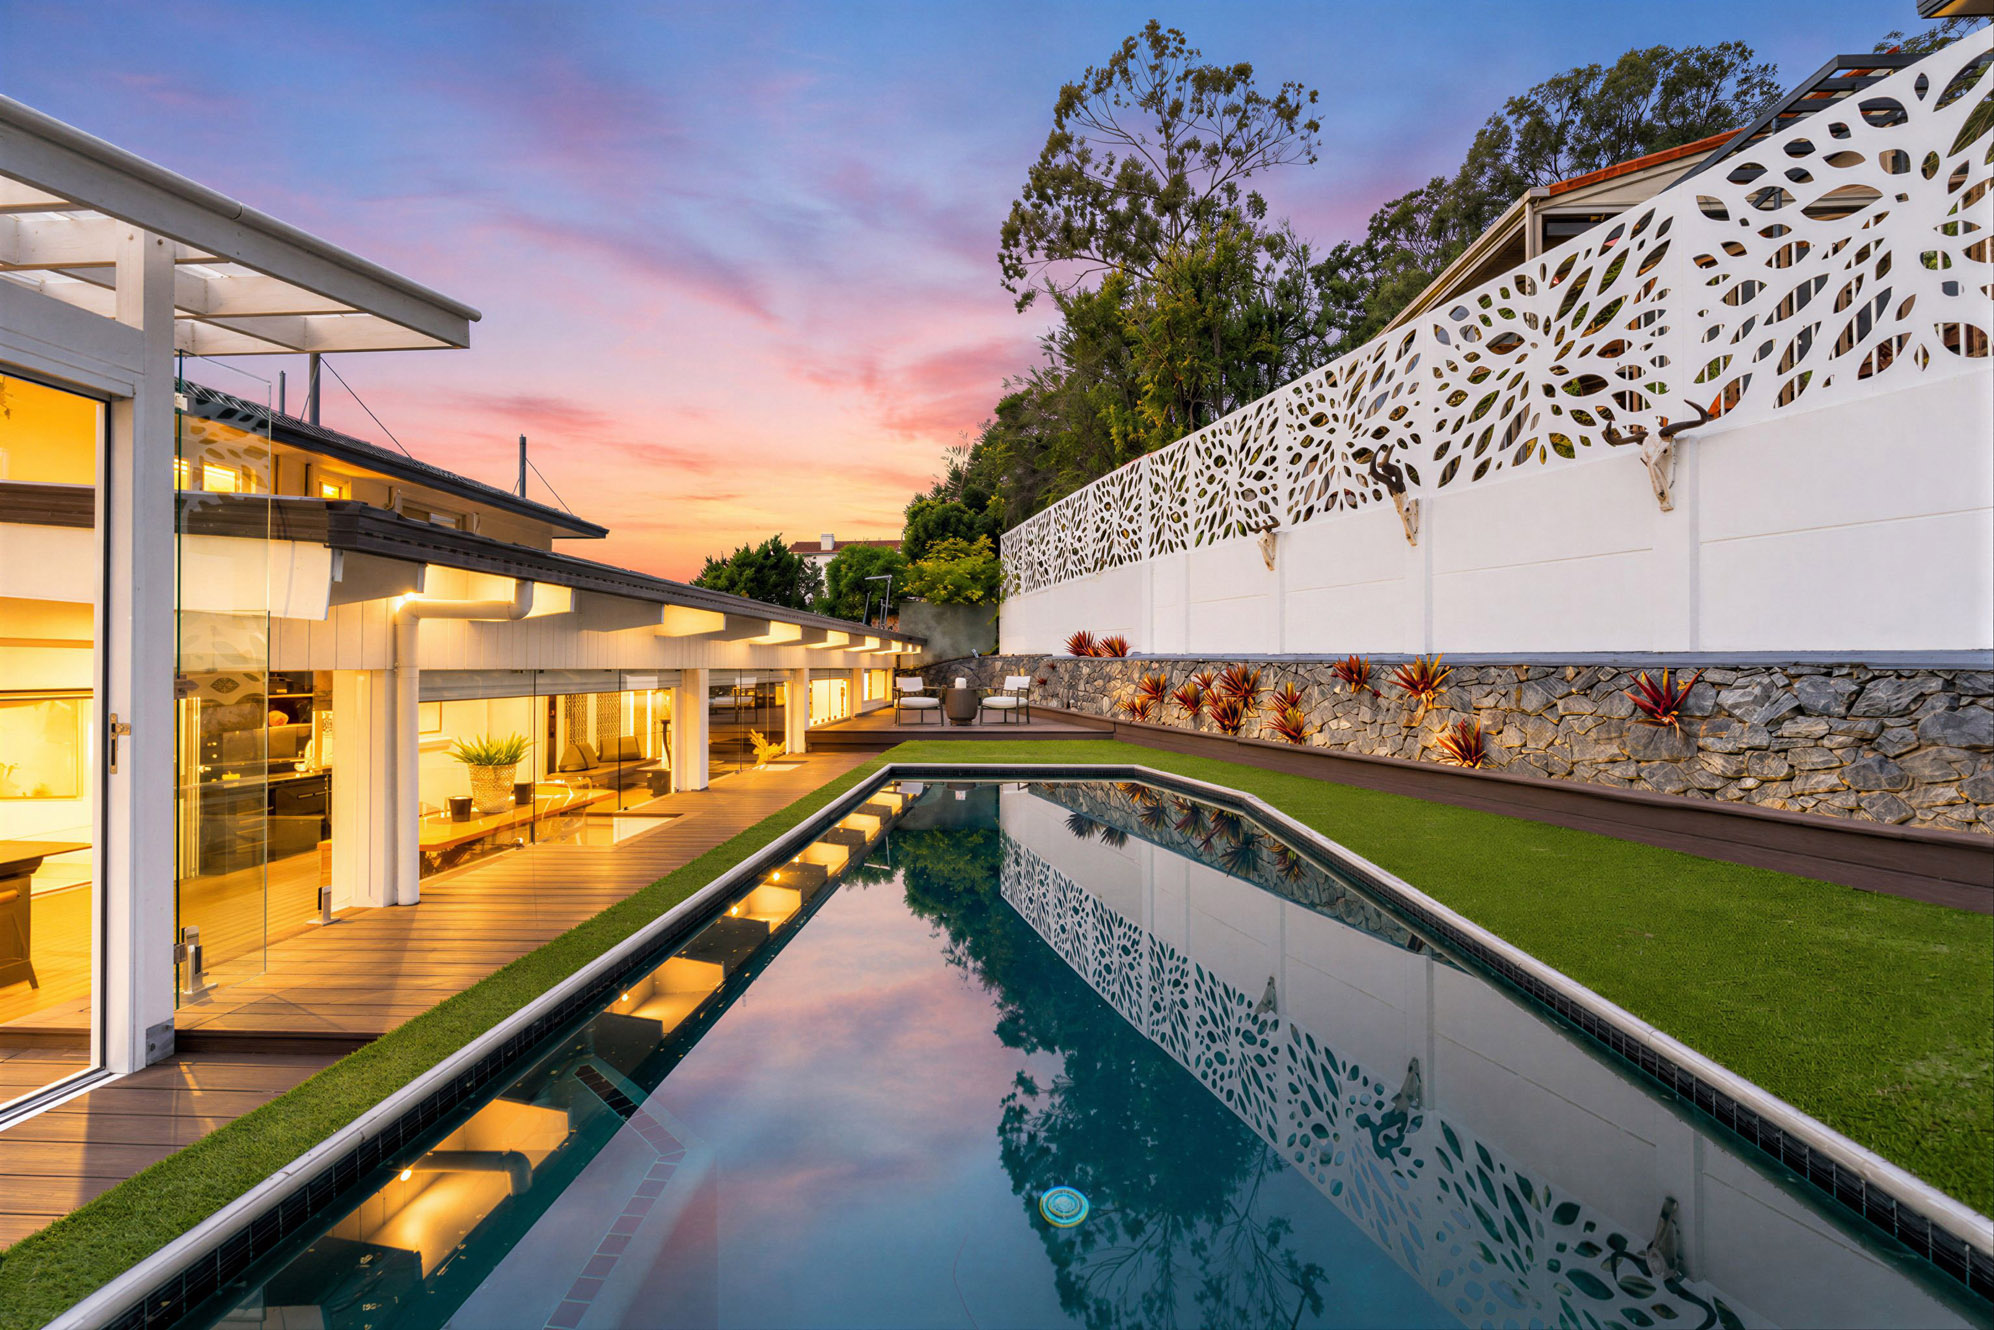
• Resort-style swimming pool and outdoor entertaining areas designed for relaxed luxury living
• Extensive storage, multiple off-street parking options and 5.5kW solar system
For a private inspection or confidential discussion, please contact us today.
Disclaimer:
In preparing this advertisement we have endeavoured to ensure the information contained is true and accurate. We accept no responsibility and disclaim all liability in respect to any errors, omissions, inaccuracies or misstatements contained. Prospective purchasers should make their own enquiries to verify the information contained in this advertisement.
See how much you can borrow with our Borrowing Power Calculator.
Enter your address to get a free Property Appraisal, featuring market value insights, recent sales, rental history, suburb trends, and more—everything you need to make informed property decisions!
 Patrick Ivey
 Trent Powles