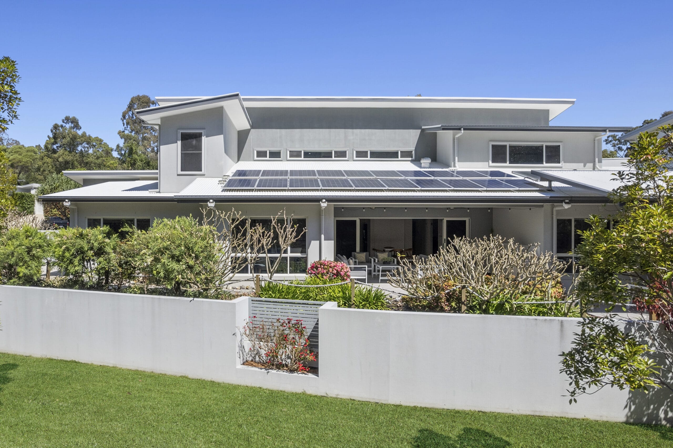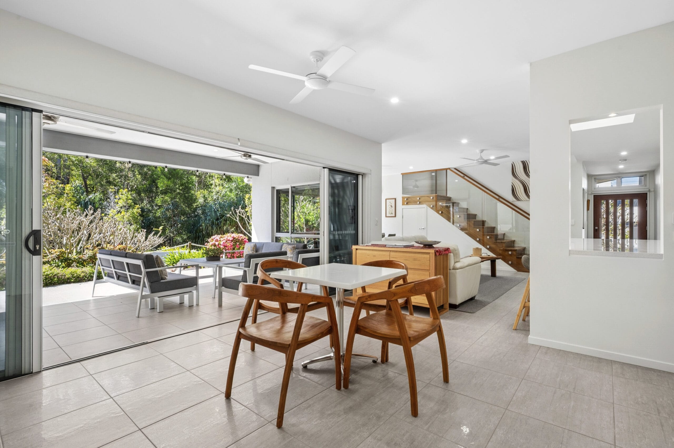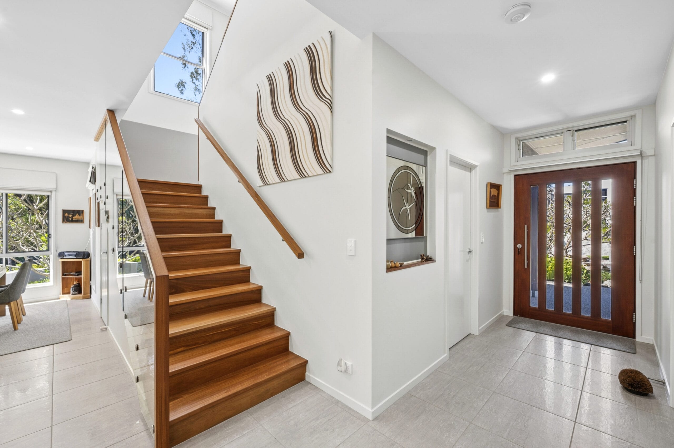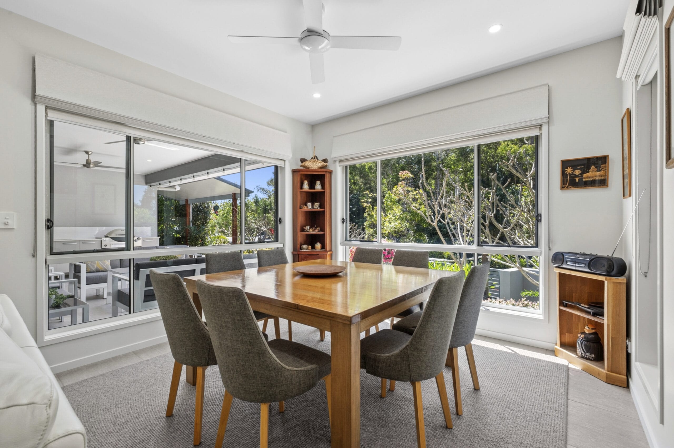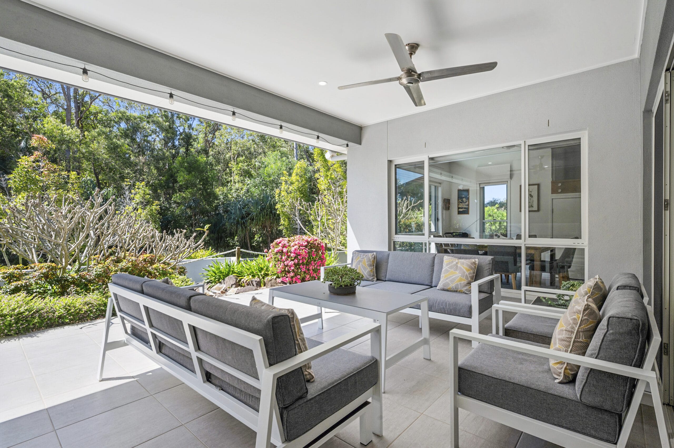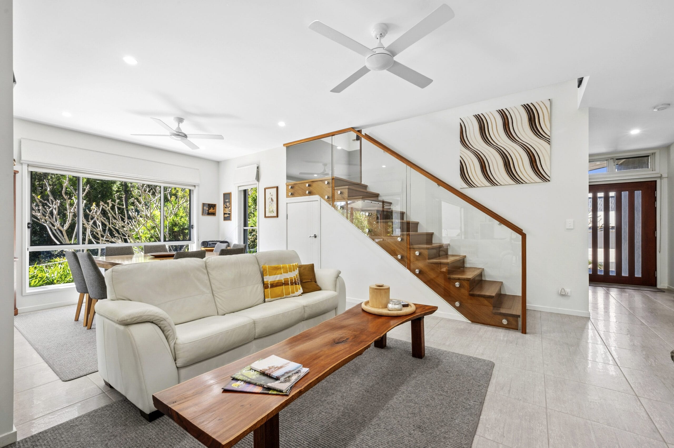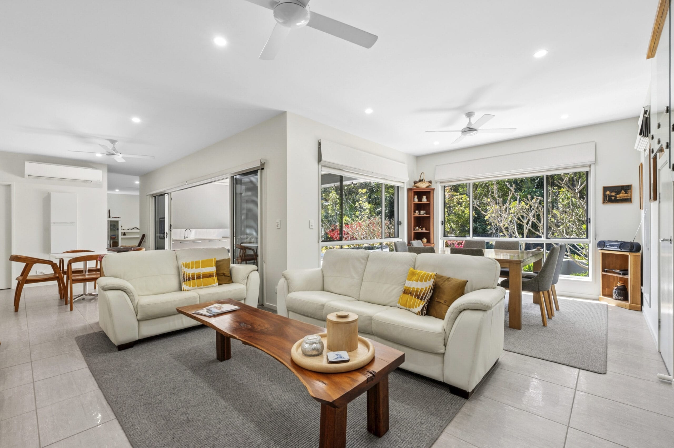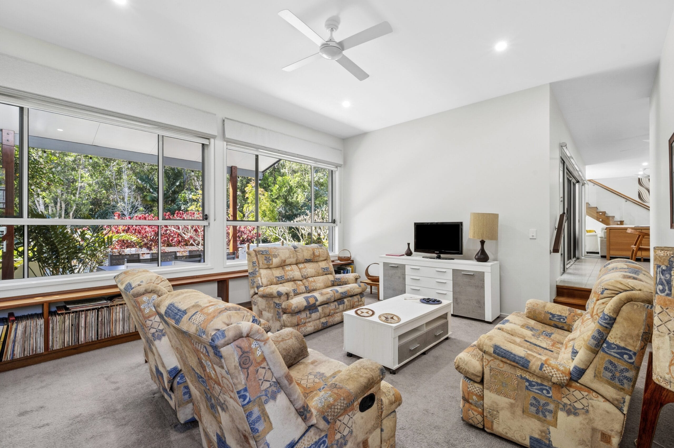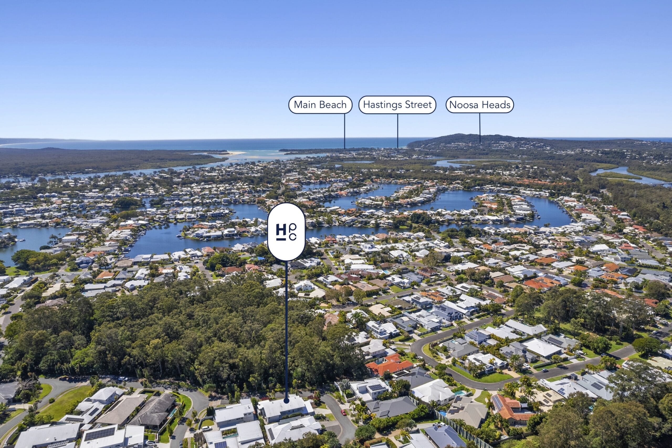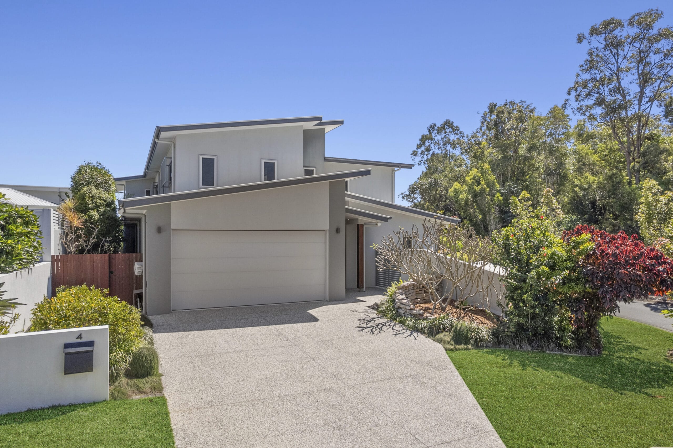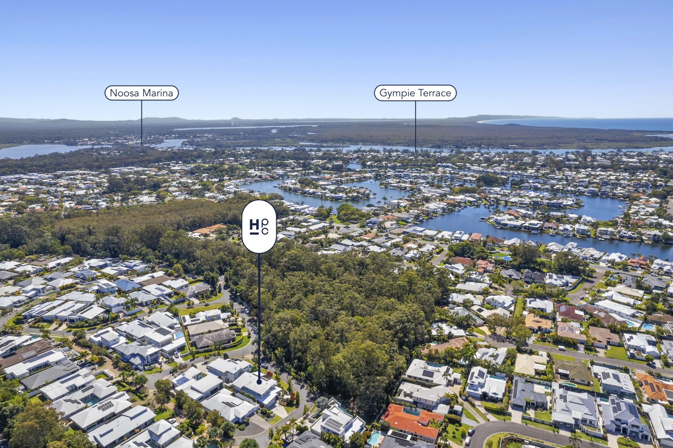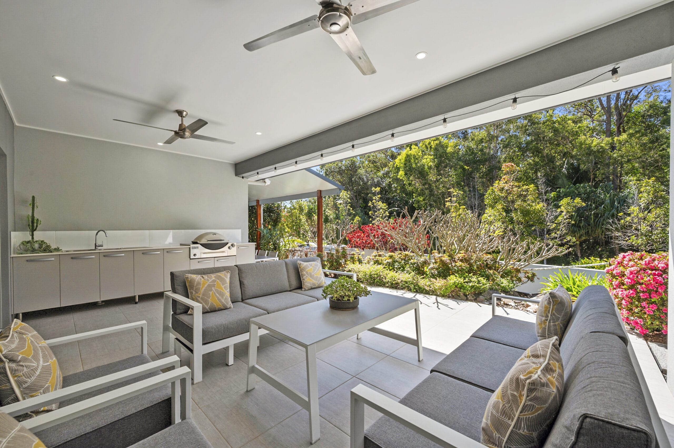
Nestled within the highly regarded Noosa North Rise estate, this impressive two-level residence offers an exceptional combination of space, privacy, functionality and lifestyle. Positioned peacefully within a quiet court and overlooking a tranquil bushland reserve, the home enjoys a wonderful sense of seclusion, surrounded by established tropical gardens that create a private and welcoming sanctuary.
Designed by the owner with family living, comfort and sustainability at the forefront, this substantial residence has been thoughtfully planned to maximise its generous proportions, desirable northern aspect and beautiful natural surrounds. With an impressive 8.5-star energy rating, the home delivers an outstanding level of efficiency through clever passive design, solar power, modular battery storage and water tanks, offering the benefits of reduced running costs and a more sustainable way of living.
Natural light, excellent orientation and an effortless connection between indoor and outdoor spaces are central to the home’s appeal. Its northern aspect has been carefully embraced, while solar generation, battery storage and rainwater collection further enhance its energy efficiency and independence.
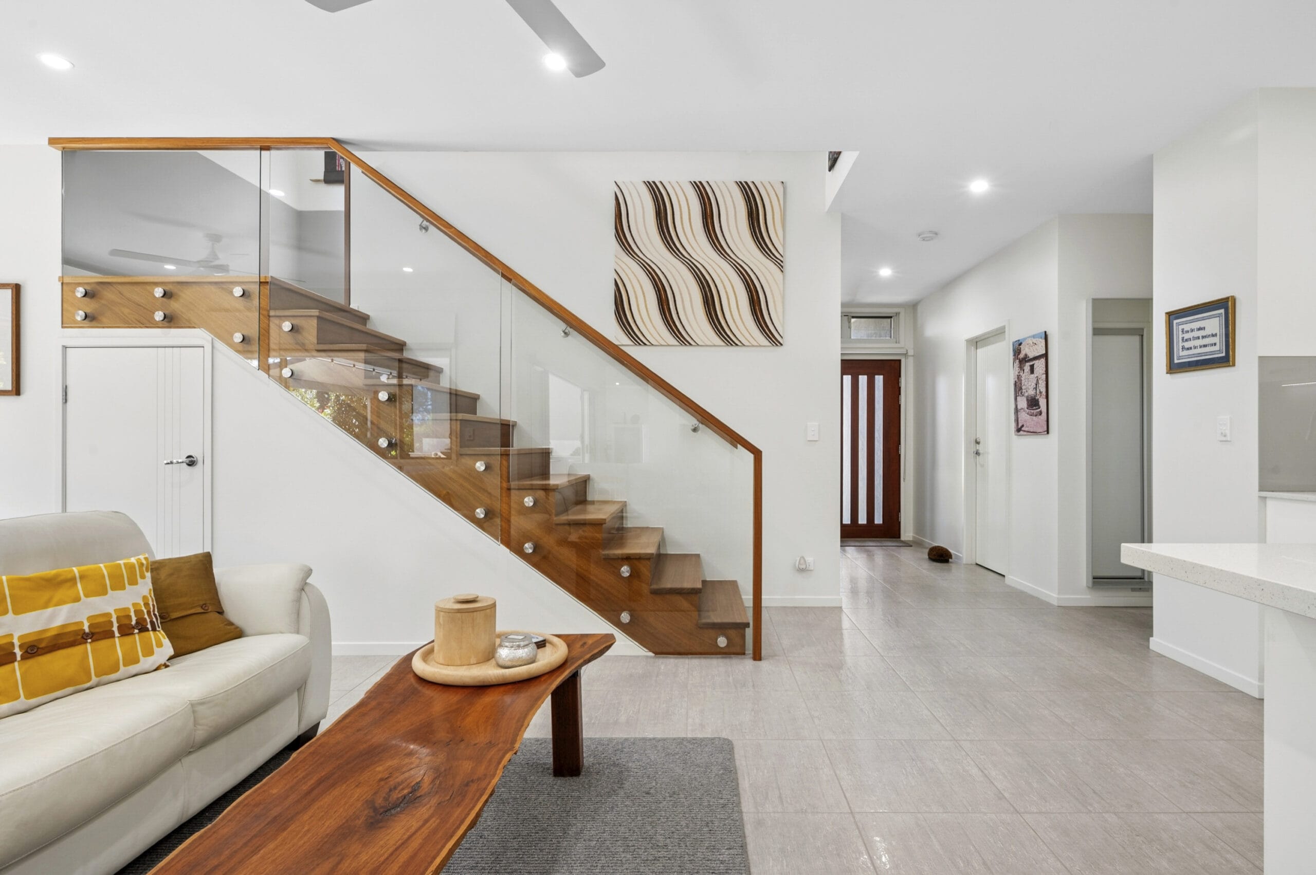
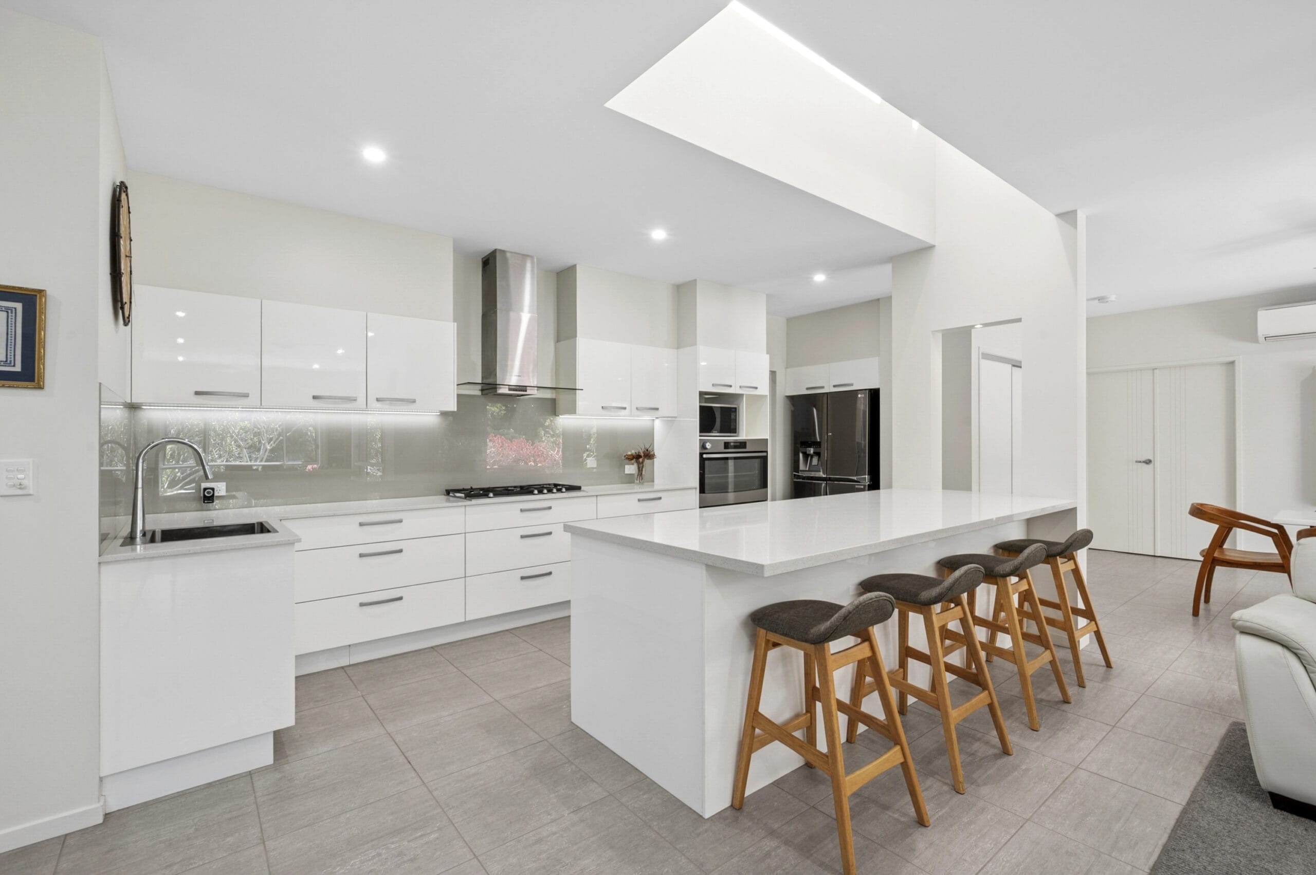
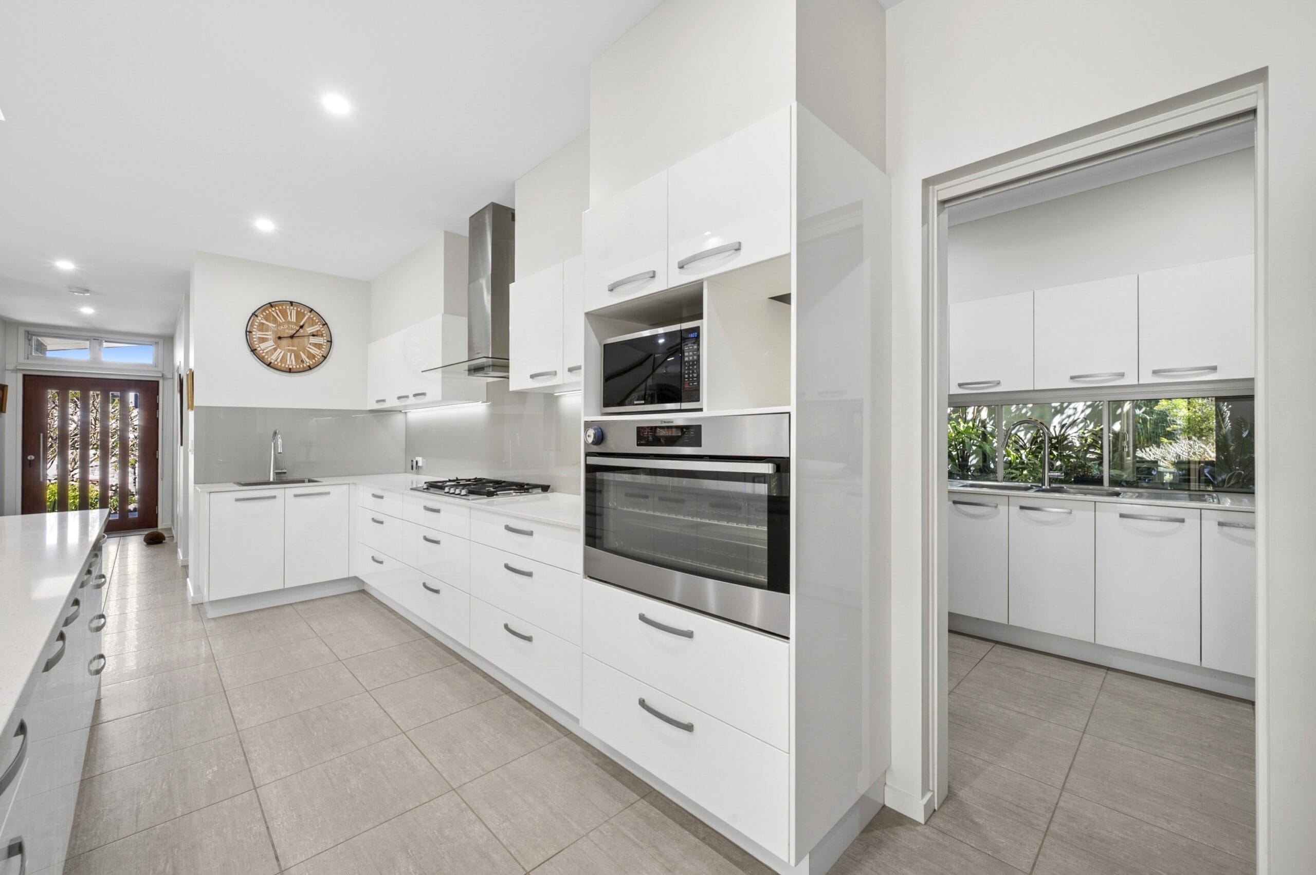
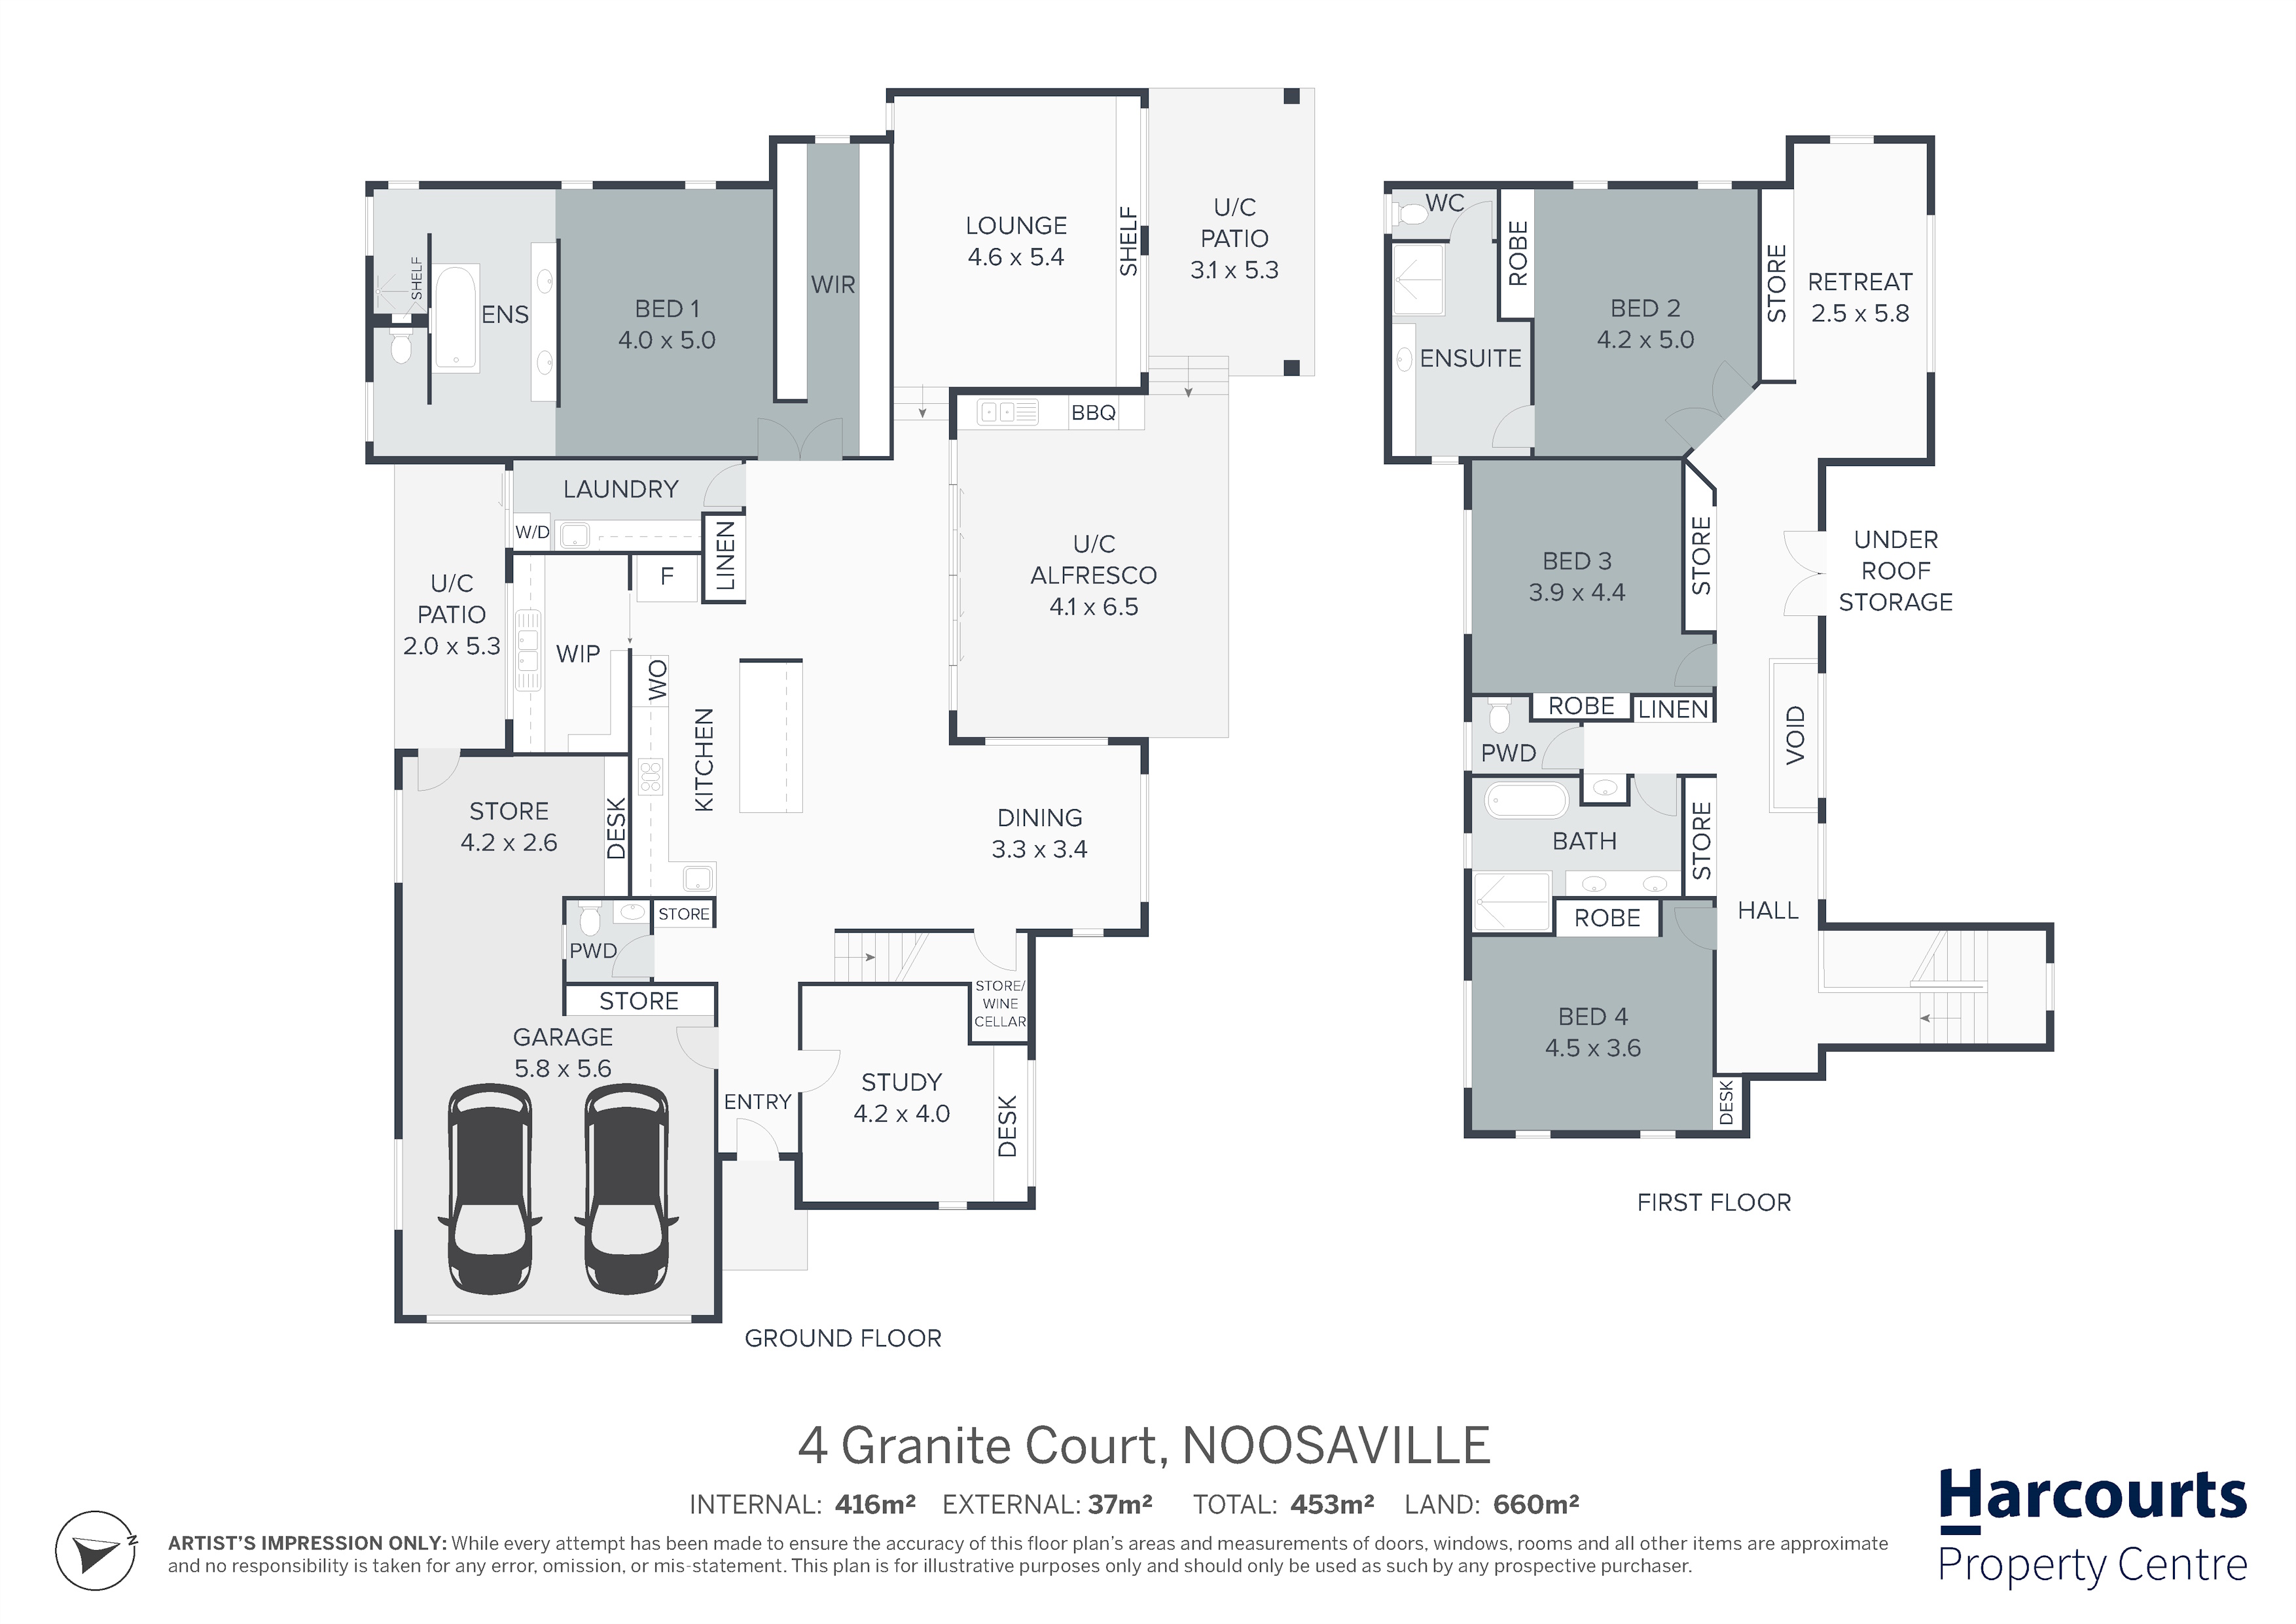
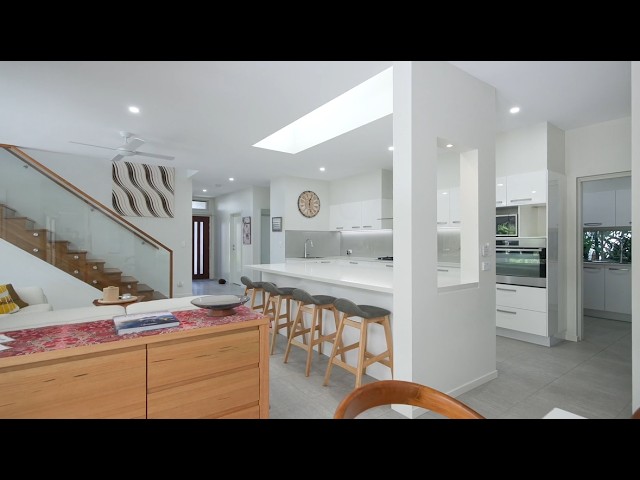
At the heart of the home, the expansive kitchen provides a wonderful gathering point for family and friends. Featuring generous stone benchtops, quality appliances and a well-appointed butler’s pantry, there is ample space for both everyday meal preparation and entertaining. Multiple living areas flow from the kitchen, creating flexibility for families of all ages, while opening to the north-facing outdoor entertaining area for relaxed year-round enjoyment.
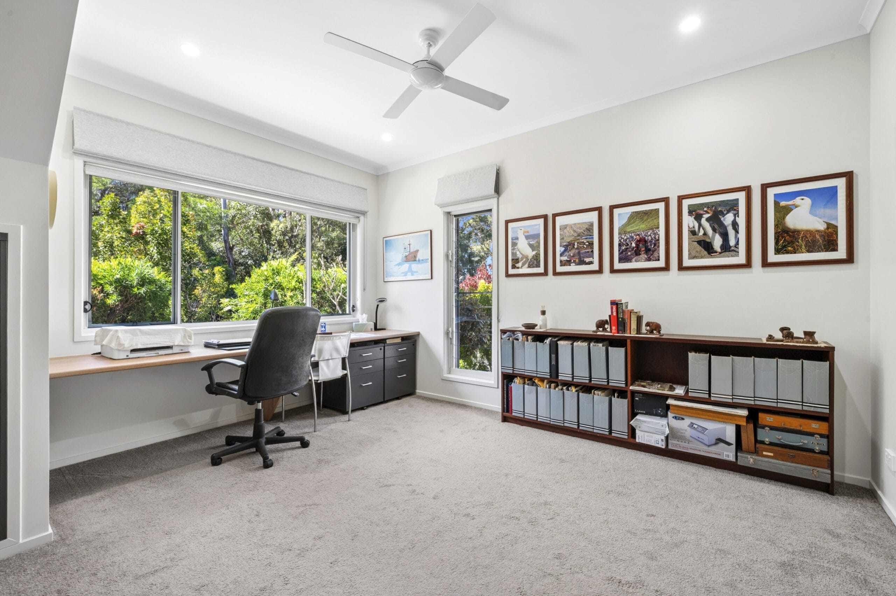
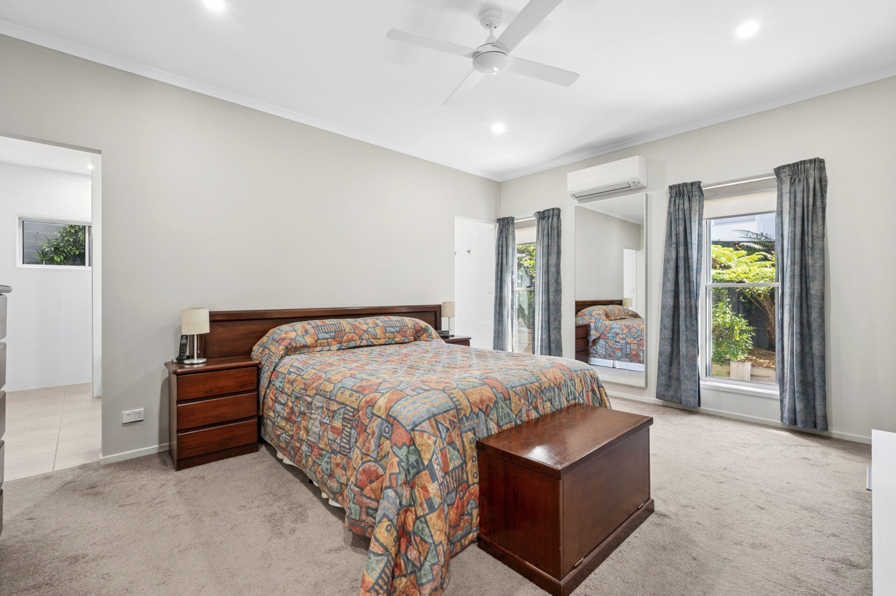
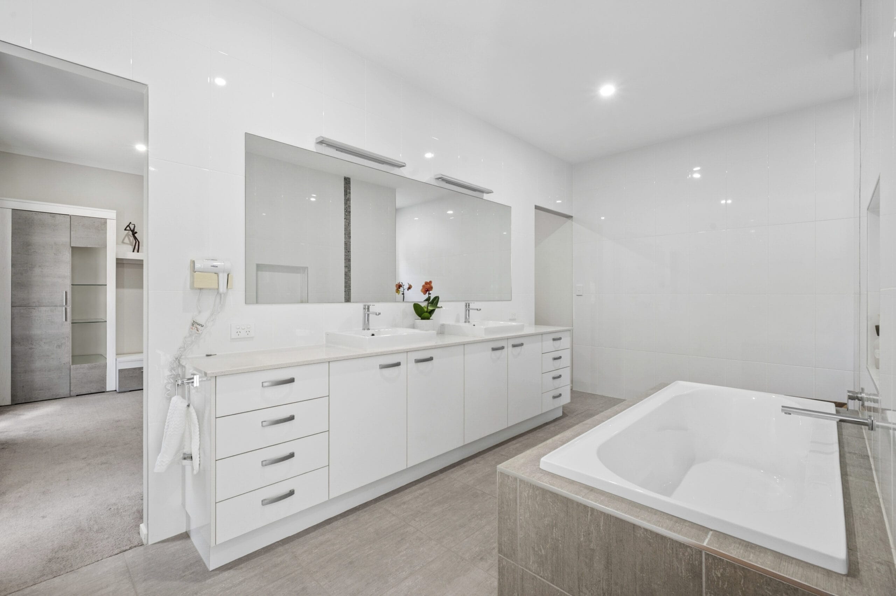
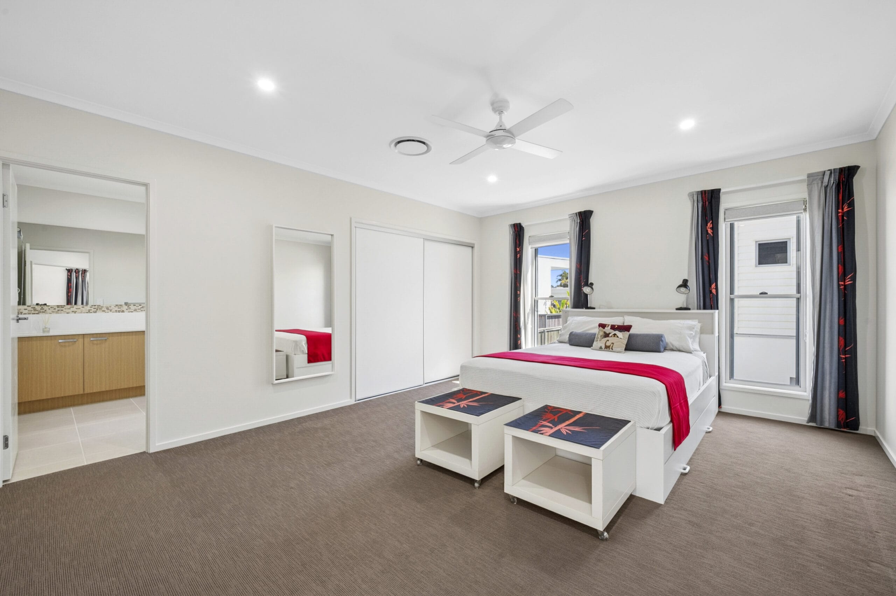
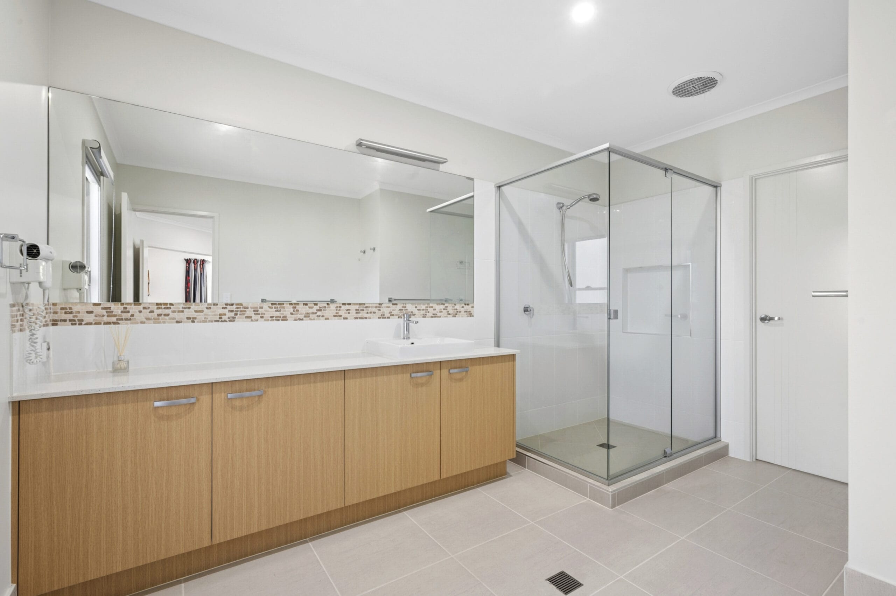
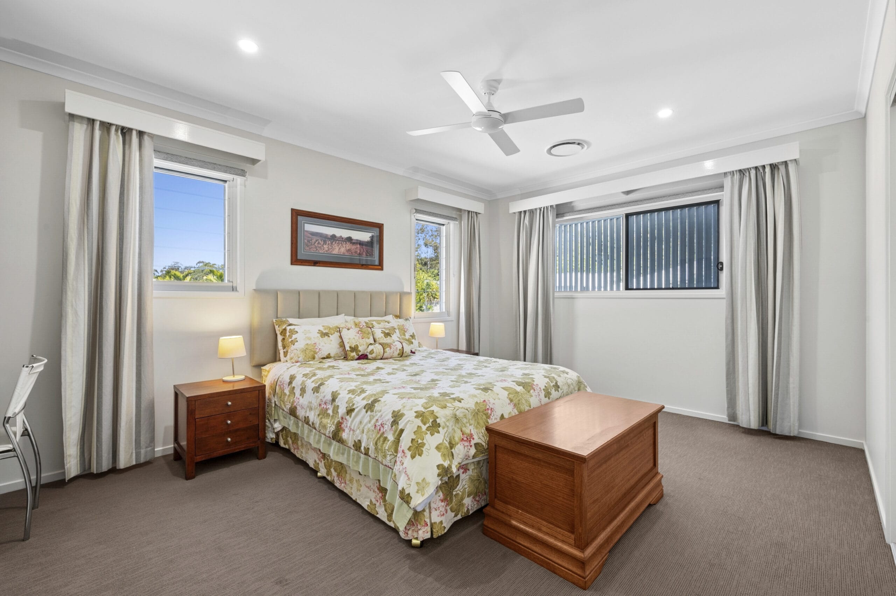
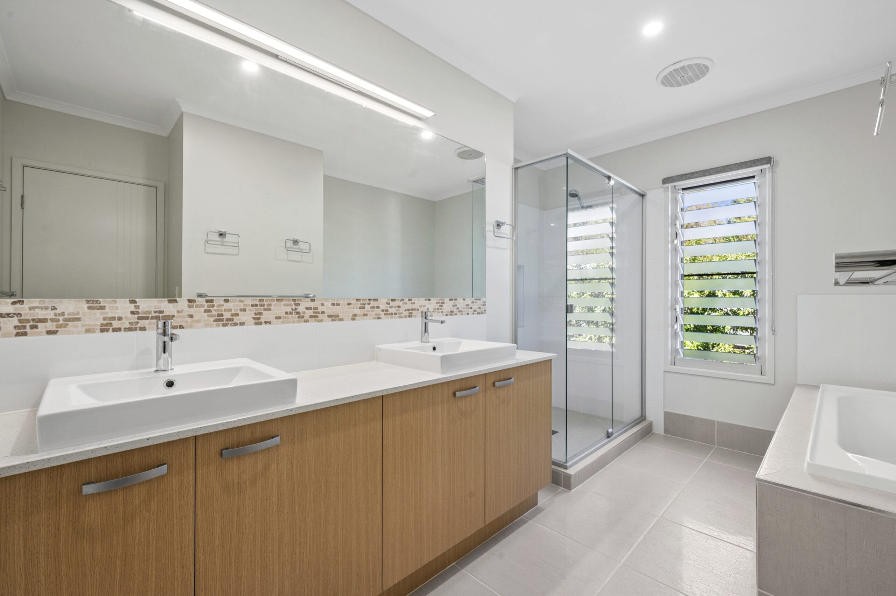
Accommodation is another standout, with oversized bedrooms and the rare advantage of a potential master suite on both levels. Each features its own ensuite, offering excellent flexibility for larger families, extended family living, guests or those simply seeking separation and privacy. Upstairs, additional bedrooms are serviced by a central bathroom and separate powder room, while downstairs includes a further powder room and dedicated home office, making this an ideal layout for modern family life.
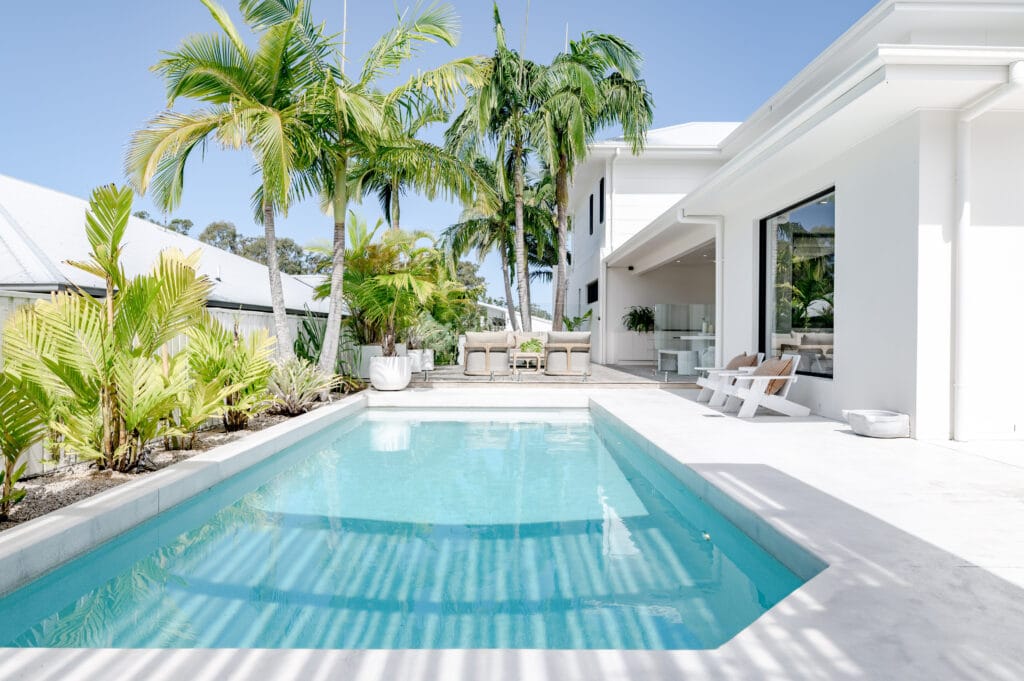
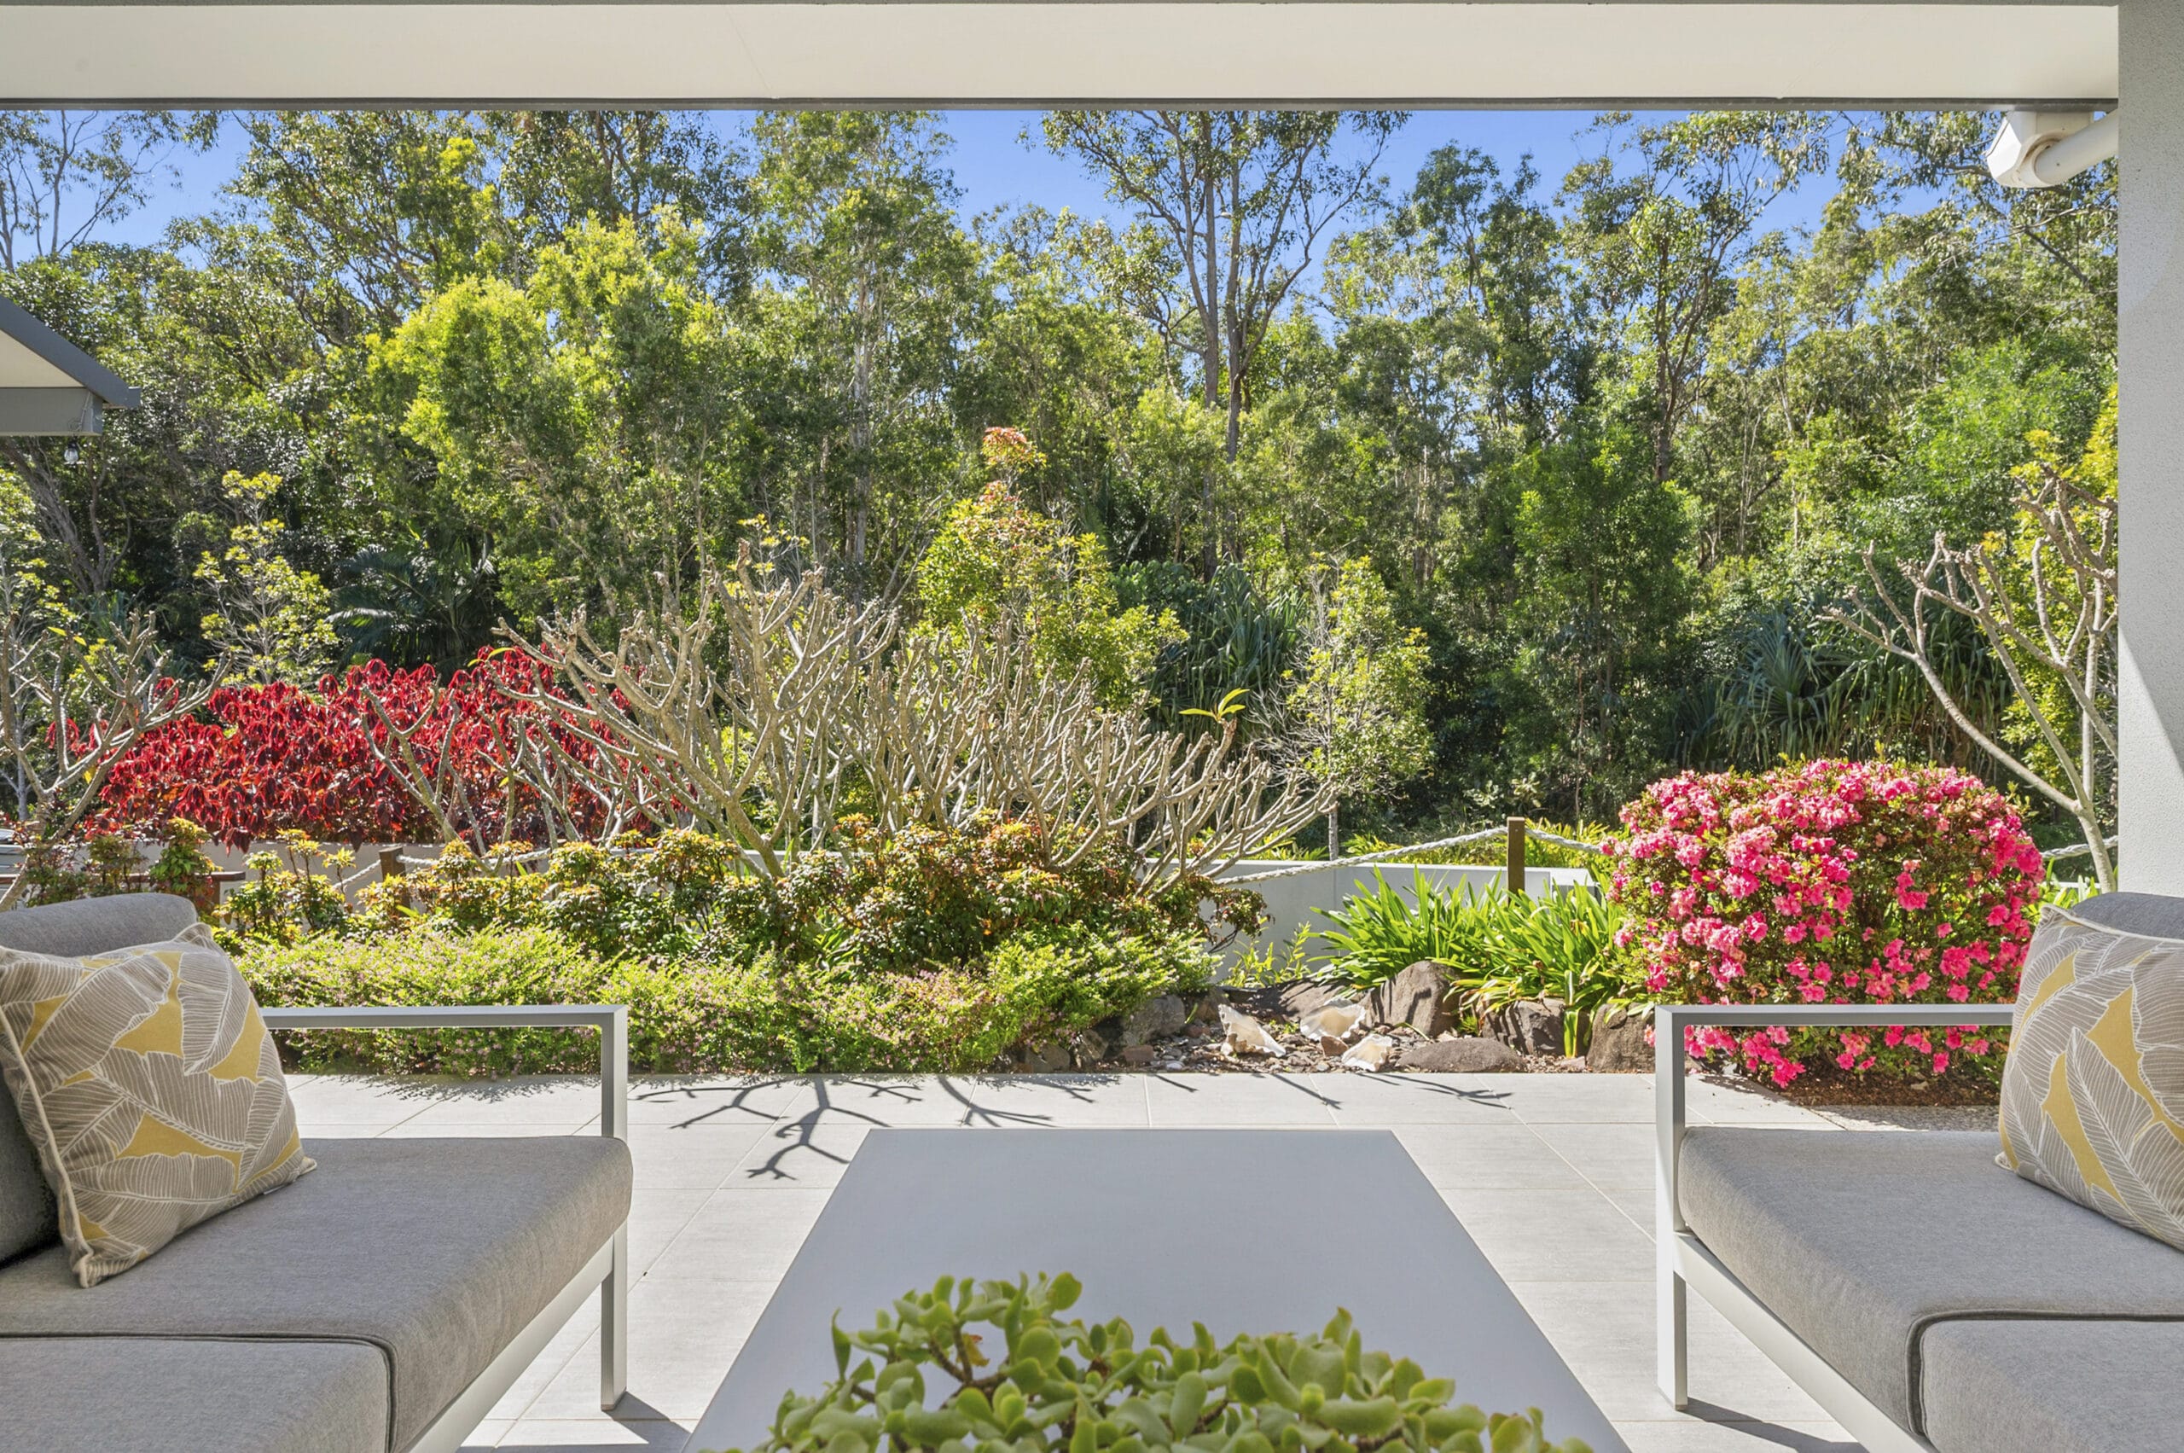
Outside, established tropical gardens provide a lush and private backdrop, complementing the surrounding bushland setting and enhancing the peaceful atmosphere. There is also exciting scope to introduce a swimming pool, allowing the next owners to further enhance the outdoor lifestyle and create their own private retreat.
Practicality has certainly not been overlooked, with a substantial three-car garage offering secure parking alongside valuable additional space for a workshop, storage, hobbies or larger projects. It is a fantastic inclusion for families needing room for vehicles, equipment and all the extras that come with a busy lifestyle.
What truly sets this property apart is the combination of generous living space, thoughtful design and impressive sustainability. The 8.5-star energy rating, solar system with modular battery storage and water tanks deliver a level of efficiency that is increasingly sought after, without compromising on the scale, comfort or quality of a substantial family home.
The location further enhances the appeal, with the Noosa River, scenic walking and cycling paths, parks and local amenities all close at hand. The popular dining and shopping precincts of Gympie Terrace, Noosa Junction and Hastings Street, along with Noosa’s beautiful beaches, are all within easy reach. A home that offers so much more than first impressions suggest. With its generous proportions, versatile floorplan, multiple living spaces, exceptional storage, peaceful bushland outlook and impressive energy credentials, this is a property that deserves to be experienced in person.
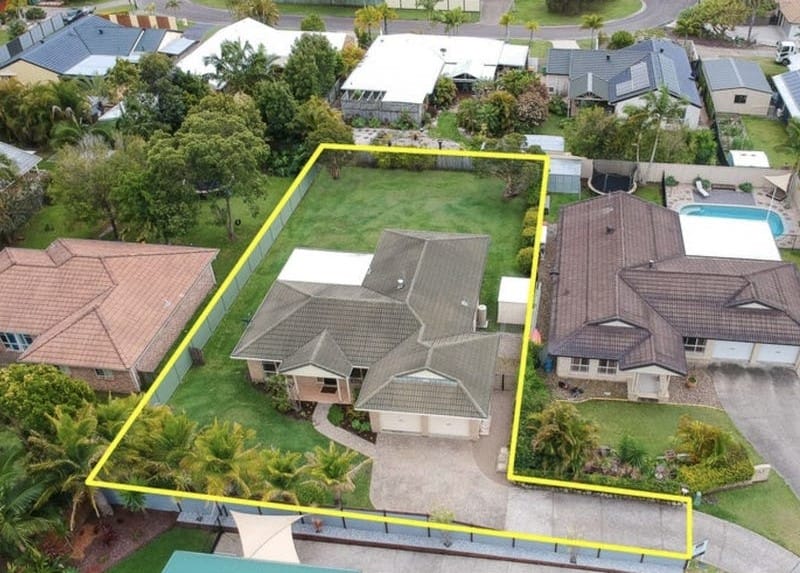
|Prime 660sqm corner allotment in a peaceful and highly desirable setting beside Noosa Waters
|Substantial two-level residence with a thoughtfully designed, family-friendly floorplan
|Spacious open-plan living and dining areas enhanced by high ceilings and seamless indoor-outdoor connectivity
|Covered, north-facing entertaining terrace with built-in BBQ
|Well-appointed kitchen featuring expansive stone benchtops, soft-close cabinetry, 900mm gas cooktop and electric oven
|Generous butler’s pantry with excellent bench space and storage
|Option for a master bedroom and ensuite on either level
|Two additional generously bedrooms, serviced by a central bathroom with bathtub
|Separate powder rooms on both levels
|Dedicated office/study
|Spacious laundry with excellent storage and functionality
|Extensive built-in storage throughout the residence
|Ducted heating & cooling throughout the upper level with split systems at ground level
|5kW solar power system and modular battery storage totaling 8kW
|Energy Rating – Under BERSVA4.2: 8.5 Star Rating
|Ceiling fans throughout
|Triple lock-up garage with high-clearance roller doors
| 21,000L underground tank plus 5,000L slimline tank
|Compliant smoke alarms and electrical safety switches in place
|Fully fenced with established tropical gardens, including fruiting citrus trees
|Numerous piers underpin substantial foundations, enabling the addition of a future swimming pool if required
|Flyscreens to all windows and Crim safe security screens to all doors
|Peaceful outlook over adjoining bushland reserve, enhancing privacy and tranquility
|Level walk to the Noosa River, cycling paths, cafés, restaurants and recreational facilities
|Walking distance to Good Shepherd Lutheran College
See how much you can borrow with our Borrowing Power Calculator.

Enter your address to get a free Property Appraisal, featuring market value insights, recent sales, rental history, suburb trends, and more—everything you need to make informed property decisions!
 Ryan Anthony
 Casey Languillon
 Kelly Stevenson